Sign In or Create a Free Account to see full details of this property
Key Facts
Key facts for 2285 Southwood Road
Property Type
House, Bungalow-Raised
Parking
Attached 3 garage, 15 parking
MLS #
X13570490
Size
2000-2500 sqft
Basement
Full,Walk-Out
Listed on
2026-07-16
Lot size
502 x 1445.0
Tax
$6,767 /yr
Days on Market
110
Approximate Age
-
Maintenance Fee
-
Description
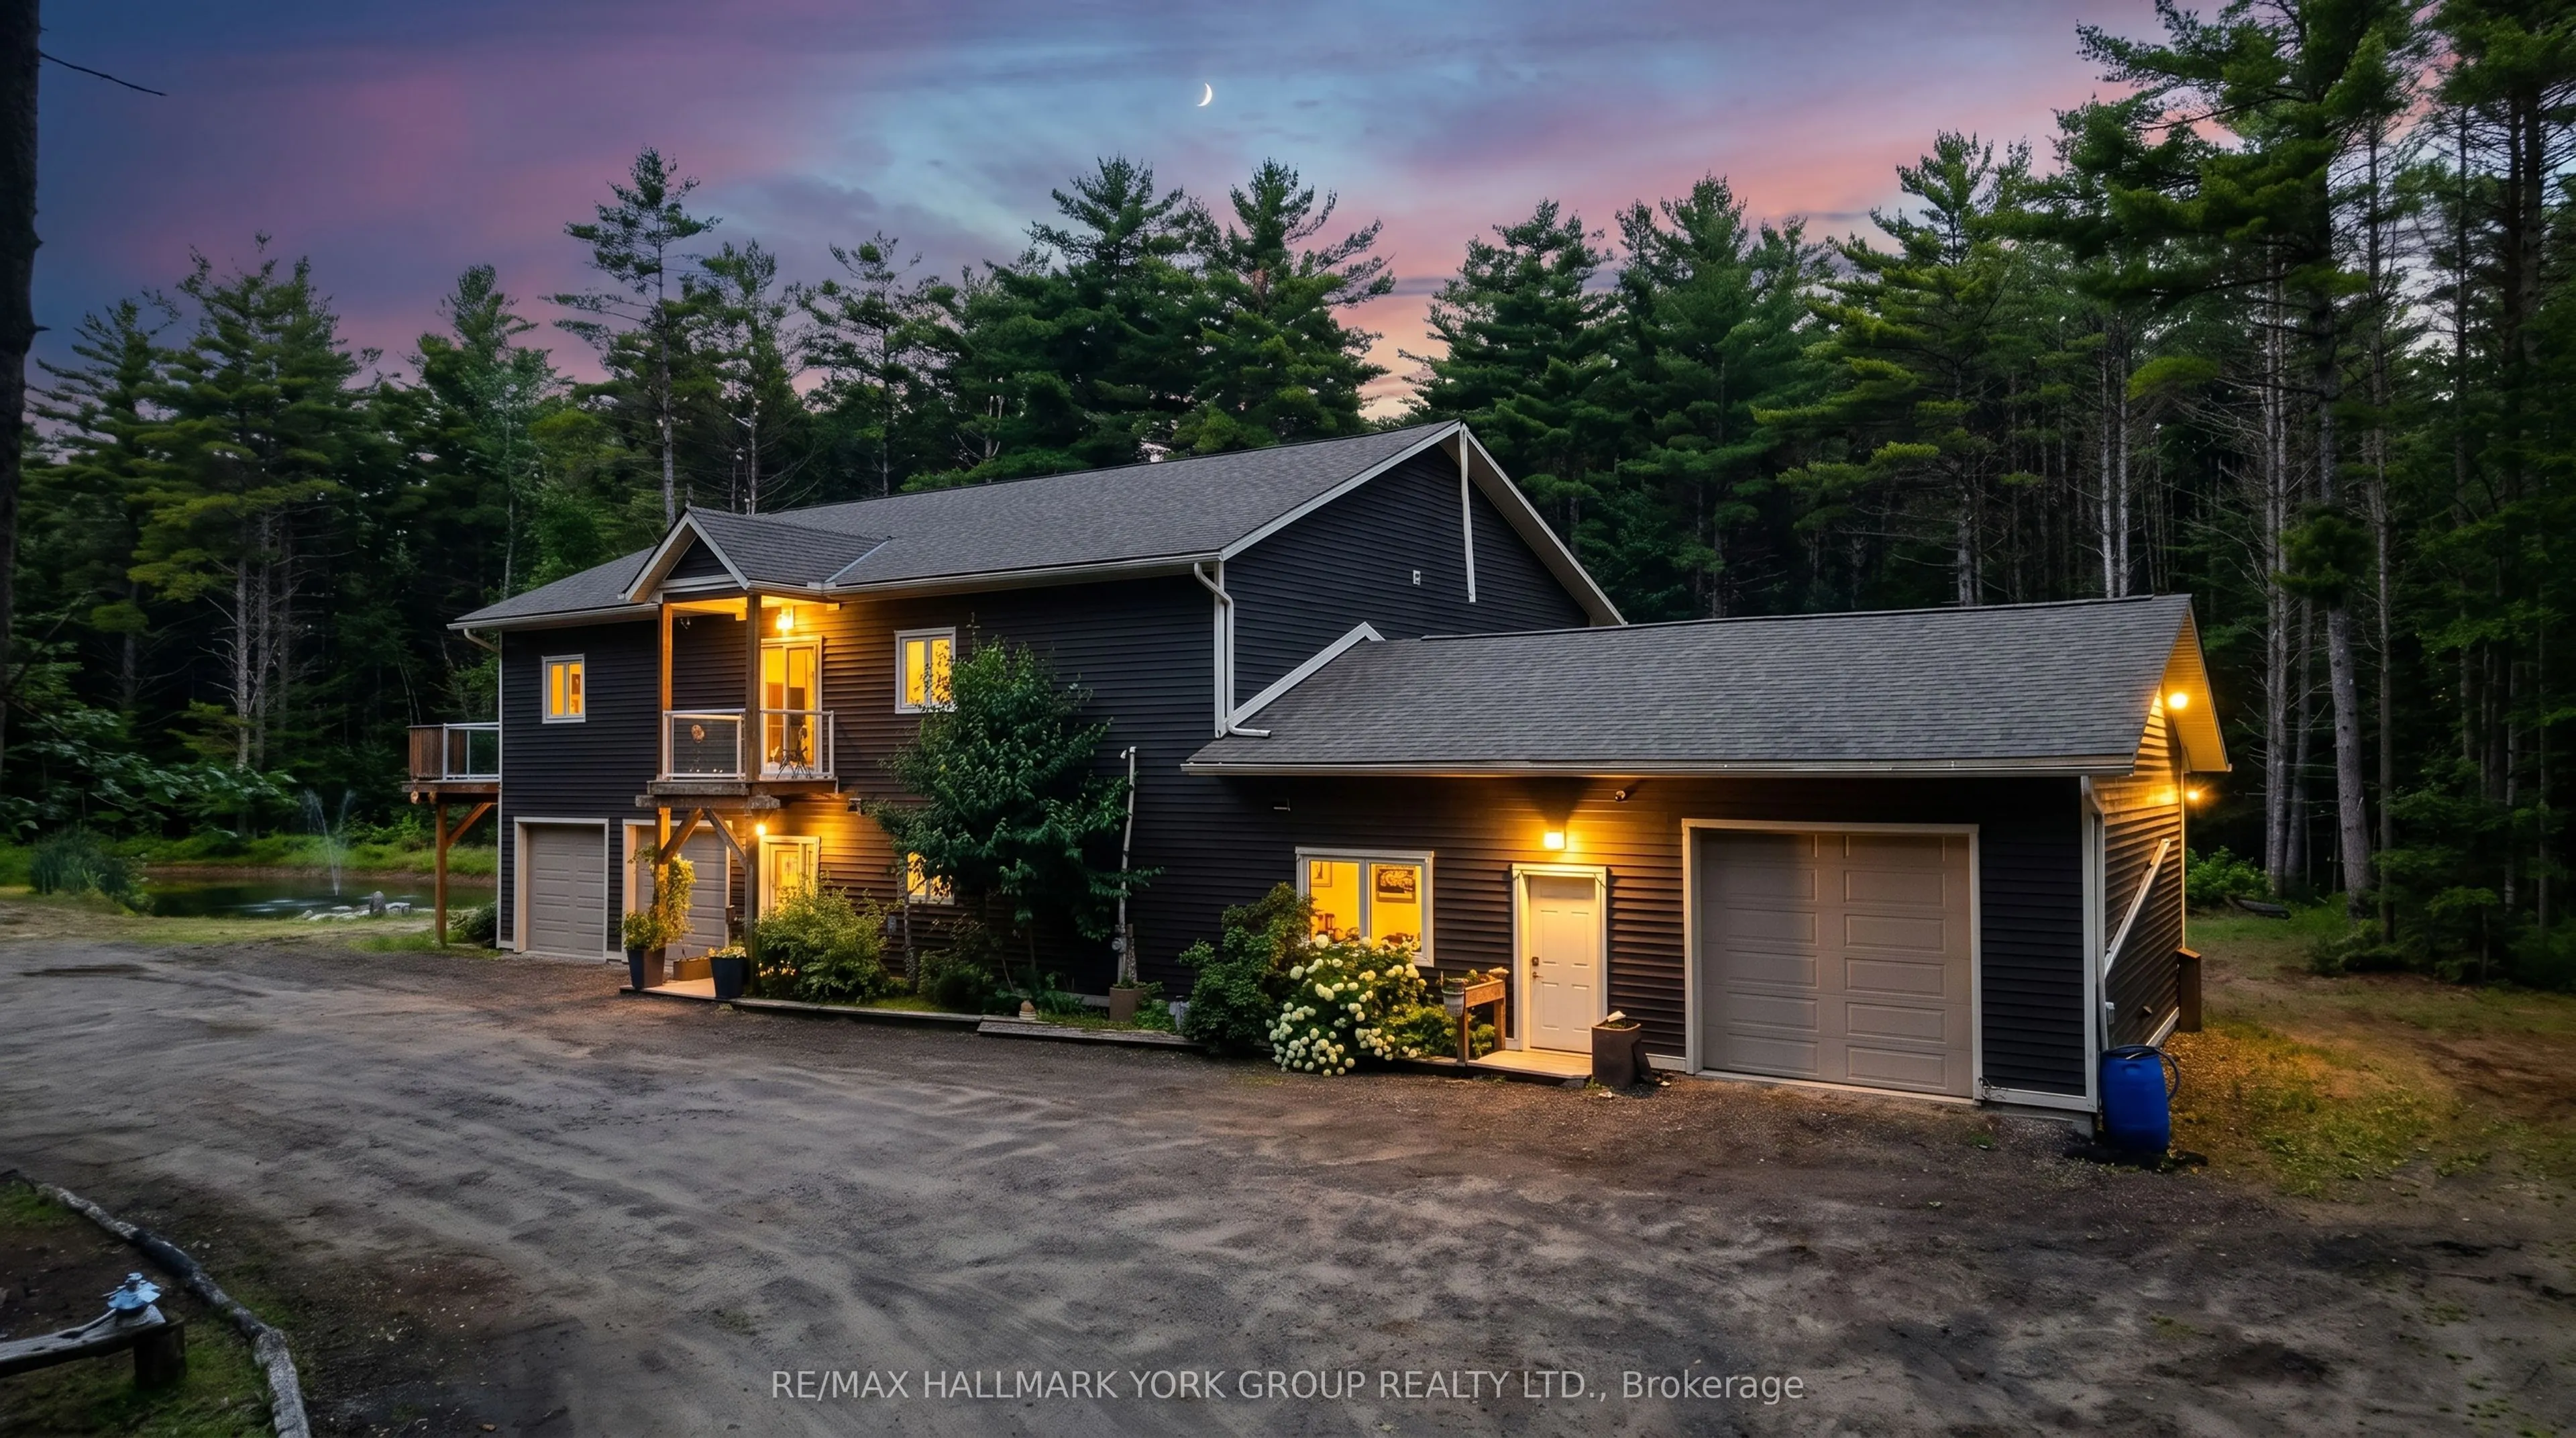
Welcome to your private Muskoka retreat! Nestled on 16 picturesque acres just minutes from Gravenhurst, this custom-built (2020) raised bungalow offers the perfect blend of functionality, and year-round outdoor living. Featuring two levels of beautifully finished living space, this exceptional home ...boasts four spacious bedrooms, three bathrooms, and a fully finished walk-out basement, providing ample room for families, guests, or multi-generational living.Designed for those who need space to live, work, and play, this unique property offers three garages, including an attached two-car garage, an attached 35' x 24' heated garage/workshop, and a detached 45' x 30' garage complete with an 11-foot overhead door-ideal for contractors, mechanics, hobbyists, or storing boats, RVs, trailers, and heavy equipment. A walk-in refrigerator and walk-in freezer suitable for a home-based business or hunters. Step outside and enjoy a private pond, expansive grounds, and endless opportunities for hiking, ATVing, snowmobiling, hunting, or simply relaxing in the peace and quiet of Muskoka. An automatic whole-home Eaton generator provides peace of mind by keeping the entire home powered during outages.Whether you're searching for a year-round family home, an outdoor enthusiast's paradise, or a property that offers exceptional storage and workspace, 2285 Southwood Road delivers a rare combination of modern construction, privacy, and unmatched versatility-all within easy reach of Gravenhurst's shops, restaurants, lakes, and amenities.
Full Property Details
Interior
Bedrooms
4
Total Bedrooms
4
Washrooms
3
Square Footage
2000-2500 sqft
Basement
Full,Walk-Out
Heating Source
Propane
Heating Fuel
Forced Air
Air Conditioning
Central Air
Family Room
No
Kitchens
1
Total Kitchens
1
Fireplace Features
No
Bedrooms
4
Total Bedrooms
4
Washrooms
3
Square Footage
2000-2500 sqft
Basement
Full,Walk-Out
Heating Source
Propane
Heating Fuel
Forced Air
Air Conditioning
Central Air
Family Room
No
Kitchens
1
Total Kitchens
1
Fireplace Features
No
Exterior
Depth
1445.0
Front
501.73
Acreage
10-24.99
Driveway
Private Triple
Lot Size
502 x 1445.0 ft
Pool
None
Parking Spaces
15
Total Parking Spaces
18.00
Parking Description
Attached
Garage Spaces
3
Depth
1445.0
Front
501.73
Acreage
10-24.99
Driveway
Private Triple
Lot Size
502 x 1445.0 ft
Pool
None
Parking Spaces
15
Total Parking Spaces
18.00
Parking Description
Attached
Garage Spaces
3
Building Description
Style
Bungalow-Raised
Home Type
House
Subtype
Detached
Property Orientation
West
Exterior Finish
Wood
Sewers
None
Water Supply
Well
Possession Date
No Data
Style
Bungalow-Raised
Home Type
House
Subtype
Detached
Property Orientation
West
Exterior Finish
Wood
Sewers
None
Water Supply
Well
Possession Date
No Data
Community
Community
Morrison
Community
Morrison
Taxes & Fees
Taxes
$6,767 /yr
Tax Year
2026
Taxes
$6,767 /yr
Tax Year
2026
Room Types
Bedroom 2
Hardwood Floor, W/O To Deck, Pot Lights
Dimensions 12.6 x 13.68 feet
172.37 sqft
Bedroom 3
Hardwood Floor, W/O To Deck, Pot Lights
Dimensions 10.07 x 13.68 feet
137.76 sqft
Bedroom 4
Hardwood Floor, W/O To Deck, Pot Lights
Dimensions 13.68 x 10.17 feet
139.13 sqft
Dining Room
Hardwood Floor, Crown Moulding, Pot Lights
Dimensions 14.7 x 13.19 feet
193.89 sqft
Great Room
W/O To Deck, Laminate, Pot Lights
Dimensions 24.48 x 19.09 feet
467.32 sqft
Kitchen
Stainless Steel Appl, Hardwood Floor, Stone Counters