Sign In or Create a Free Account to see full details of this property
Key Facts
Key facts for 2285 Southwood Road
Property Type
House, Bungalow-Raised
Parking
Attached 3 garage, 15 parking
MLS #
X13701012
Size
2000-2500 sqft
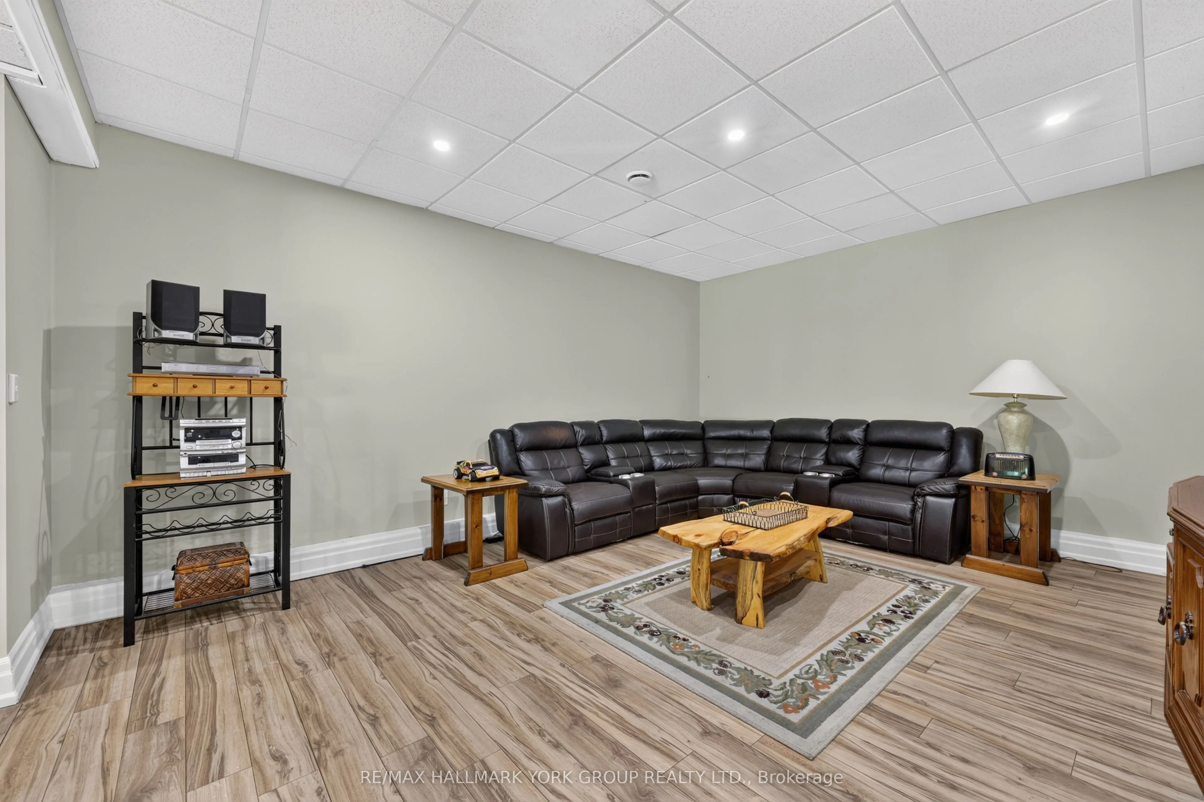
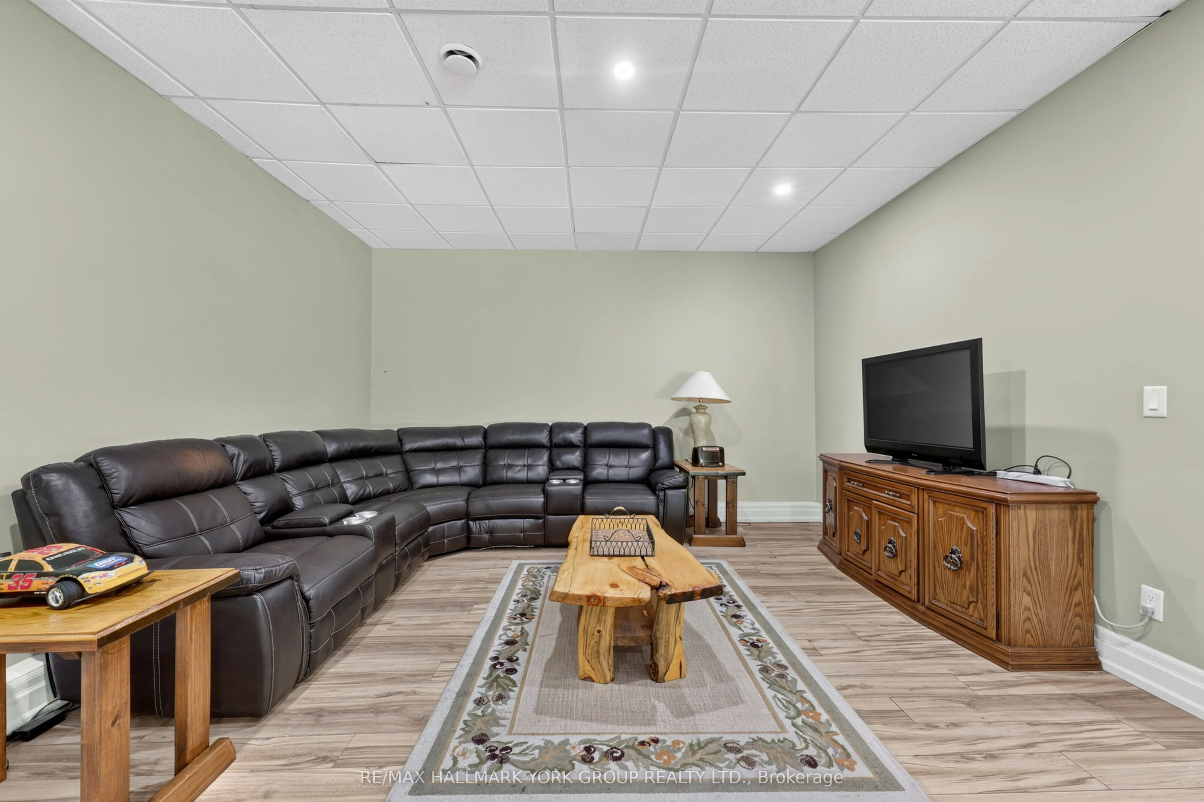
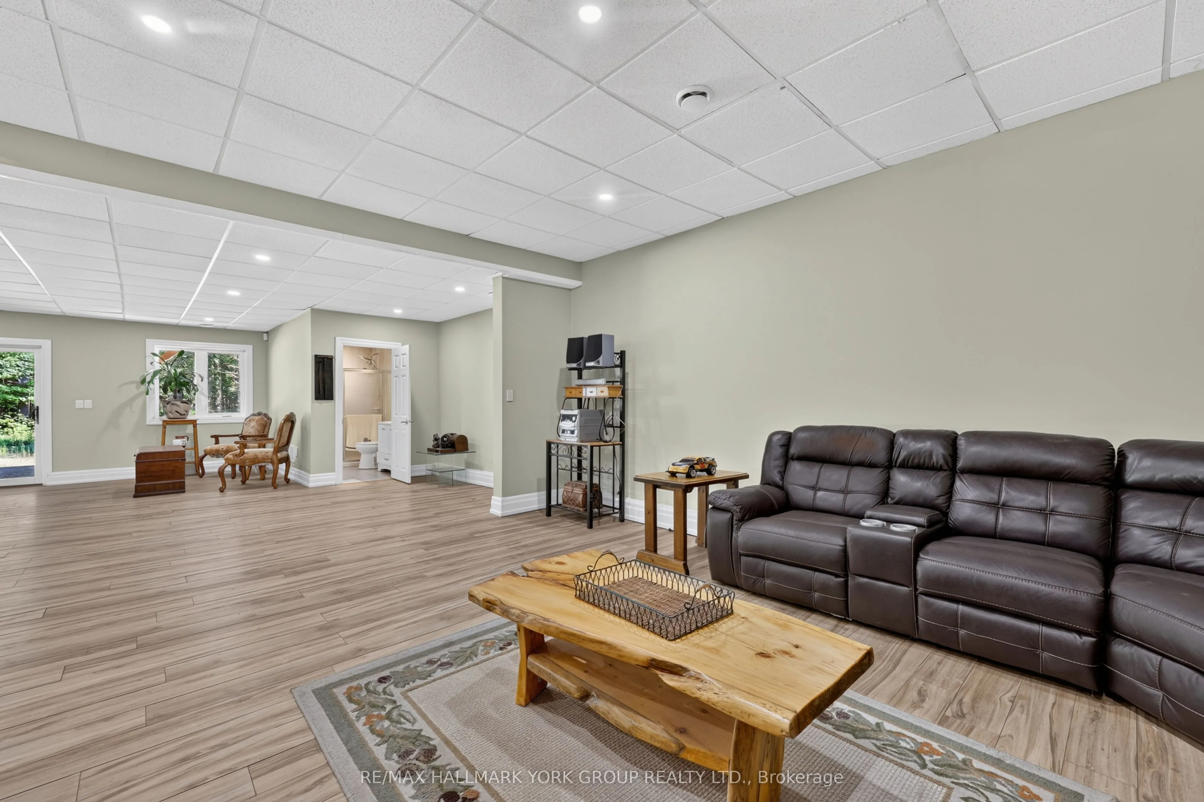
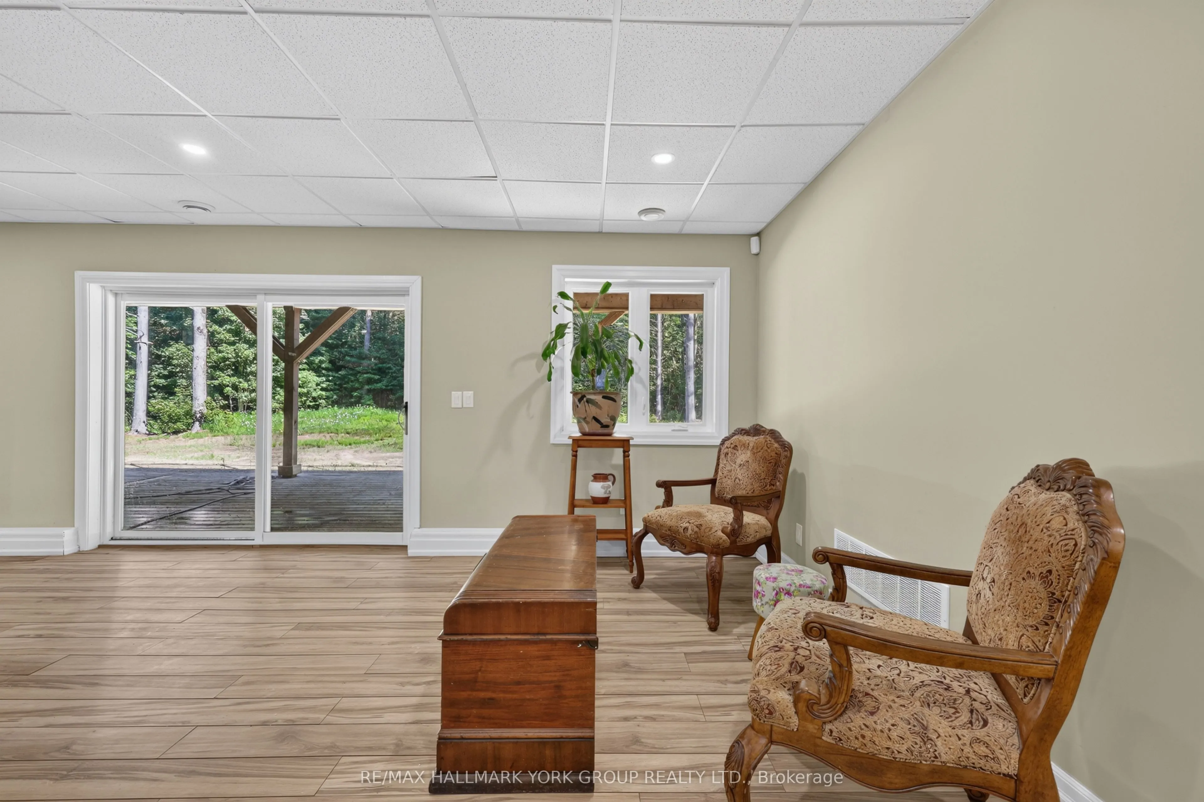
Basement
Full,Walk-Out
Listed on
2026-08-21
Lot size
502 x 1445.0
Tax
$6,767 /yr
Days on Market
74
Approximate Age
-
Maintenance Fee
-
Description
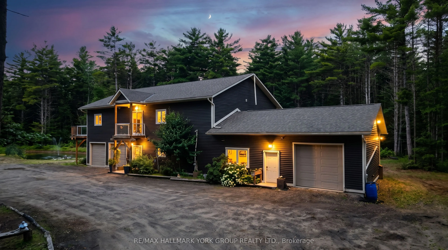
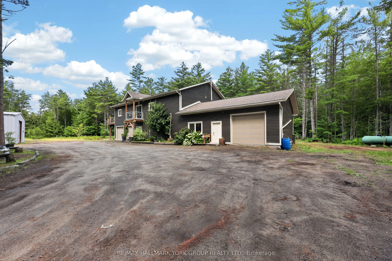
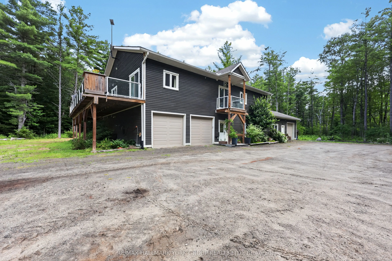
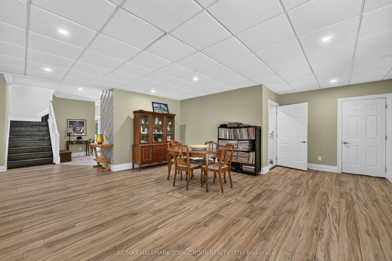
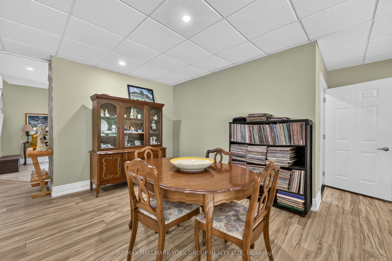
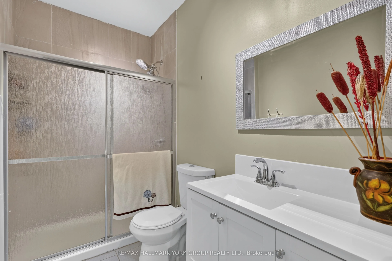
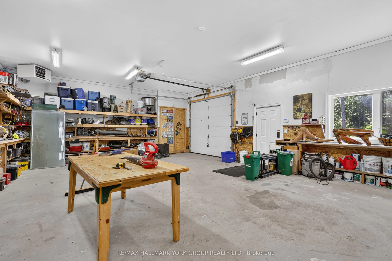
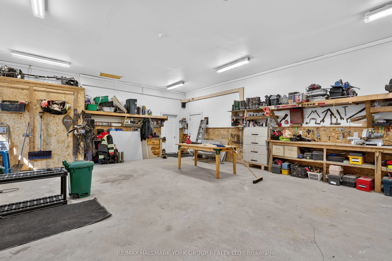
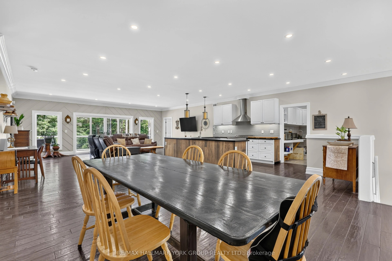
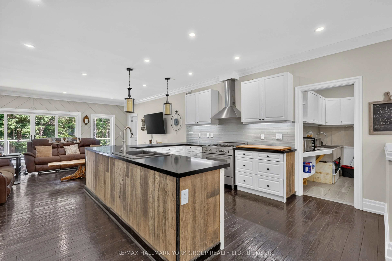
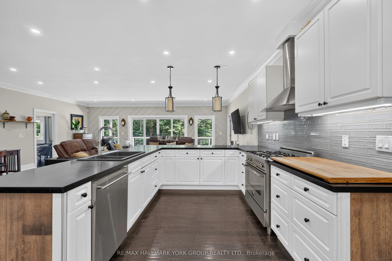
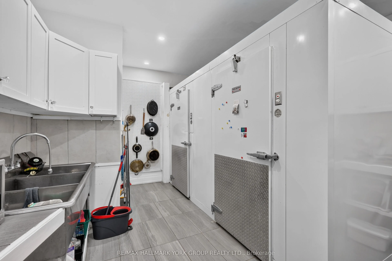
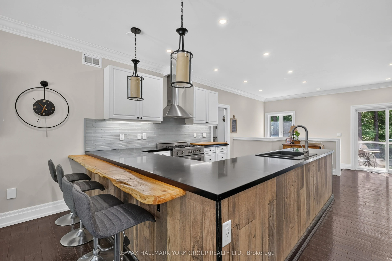
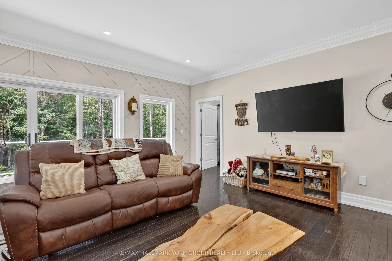
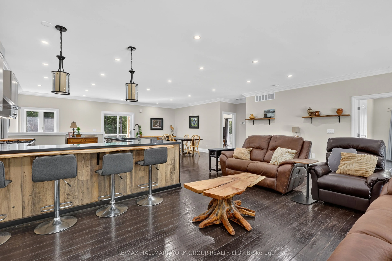
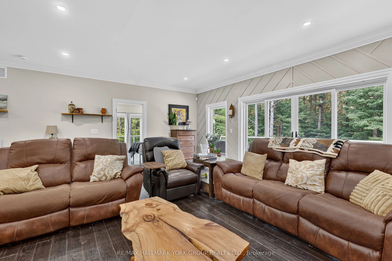
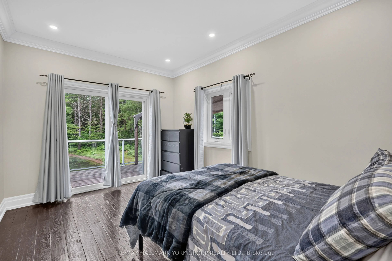
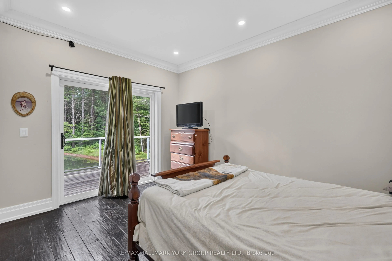
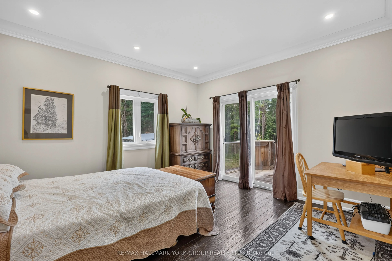
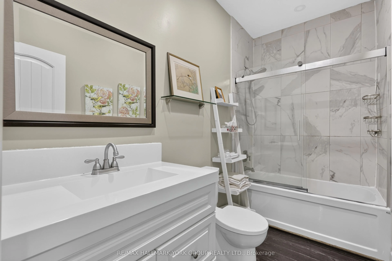
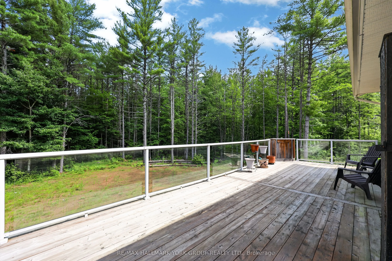
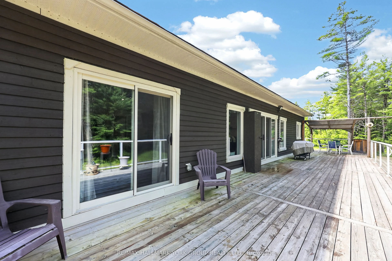
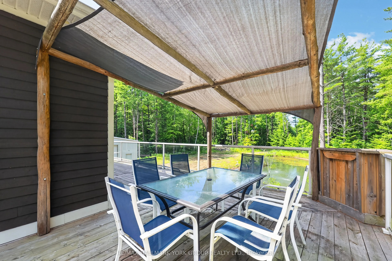
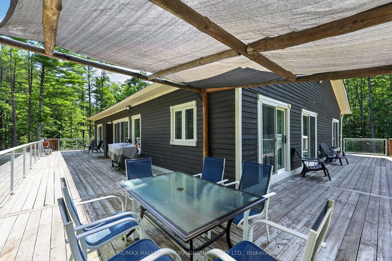
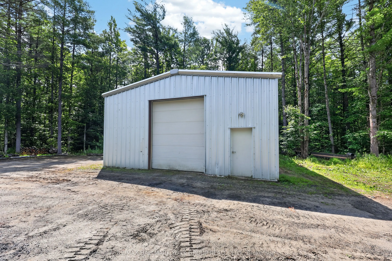
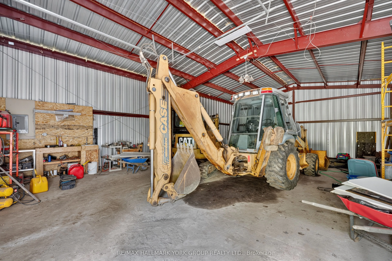
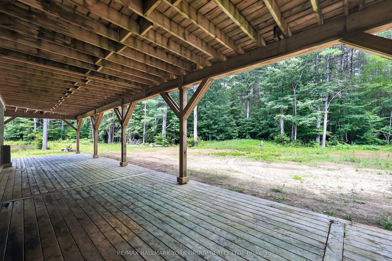
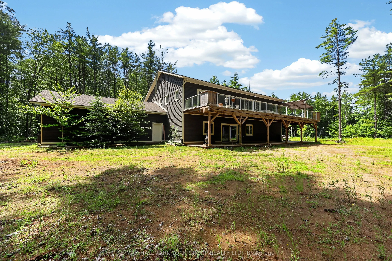
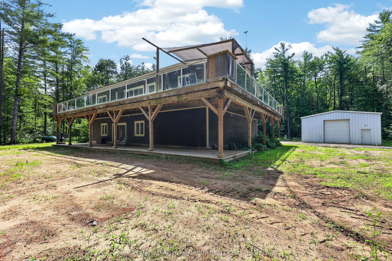
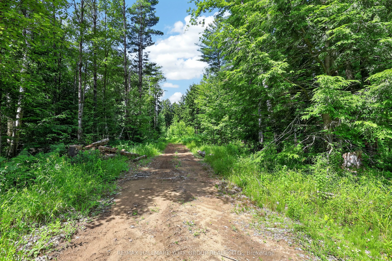
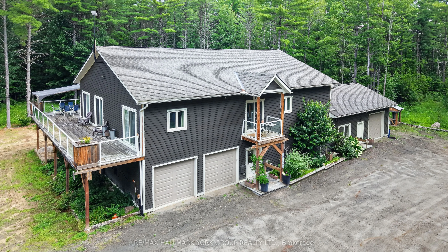
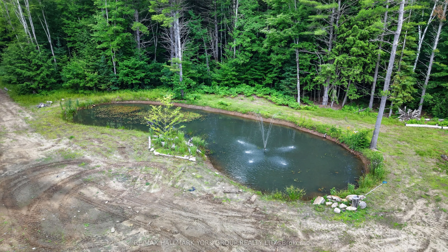
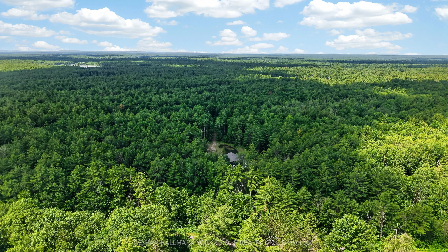
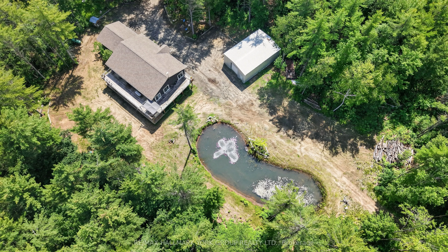
Welcome to your private Muskoka retreat! Nestled on 16 picturesque acres just minutes from Gravenhurst, this custom-built (2020) raised bungalow offers the perfect blend of functionality, and year-round outdoor living. Featuring two levels of beautifully finished living space, this exceptional home ...boasts four spacious bedrooms, three bathrooms, and a fully finished walk-out basement, providing ample room for families, guests, or multi-generational living.Designed for those who need space to live, work, and play, this unique property offers three garages, including an attached two-car garage, an attached 35' x 24' heated garage/workshop, and a detached 45' x 30' garage complete with an 11-foot overhead door-ideal for contractors, mechanics, hobbyists, or storing boats, RVs, trailers, and heavy equipment. A walk-in refrigerator and walk-in freezer suitable for a home-based business or hunters. Step outside and enjoy a private pond, expansive grounds, and endless opportunities for hiking, ATVing, snowmobiling, hunting, or simply relaxing in the peace and quiet of Muskoka. An automatic whole-home Eaton generator provides peace of mind by keeping the entire home powered during outages.Whether you're searching for a year-round family home, an outdoor enthusiast's paradise, or a property that offers exceptional storage and workspace, 2285 Southwood Road delivers a rare combination of modern construction, privacy, and unmatched versatility-all within easy reach of Gravenhurst's shops, restaurants, lakes, and amenities.
Stainless Steel Appl, Hardwood Floor, Stone Counters
Dimensions 9.09 x 14.11 feet
128.26 sqft
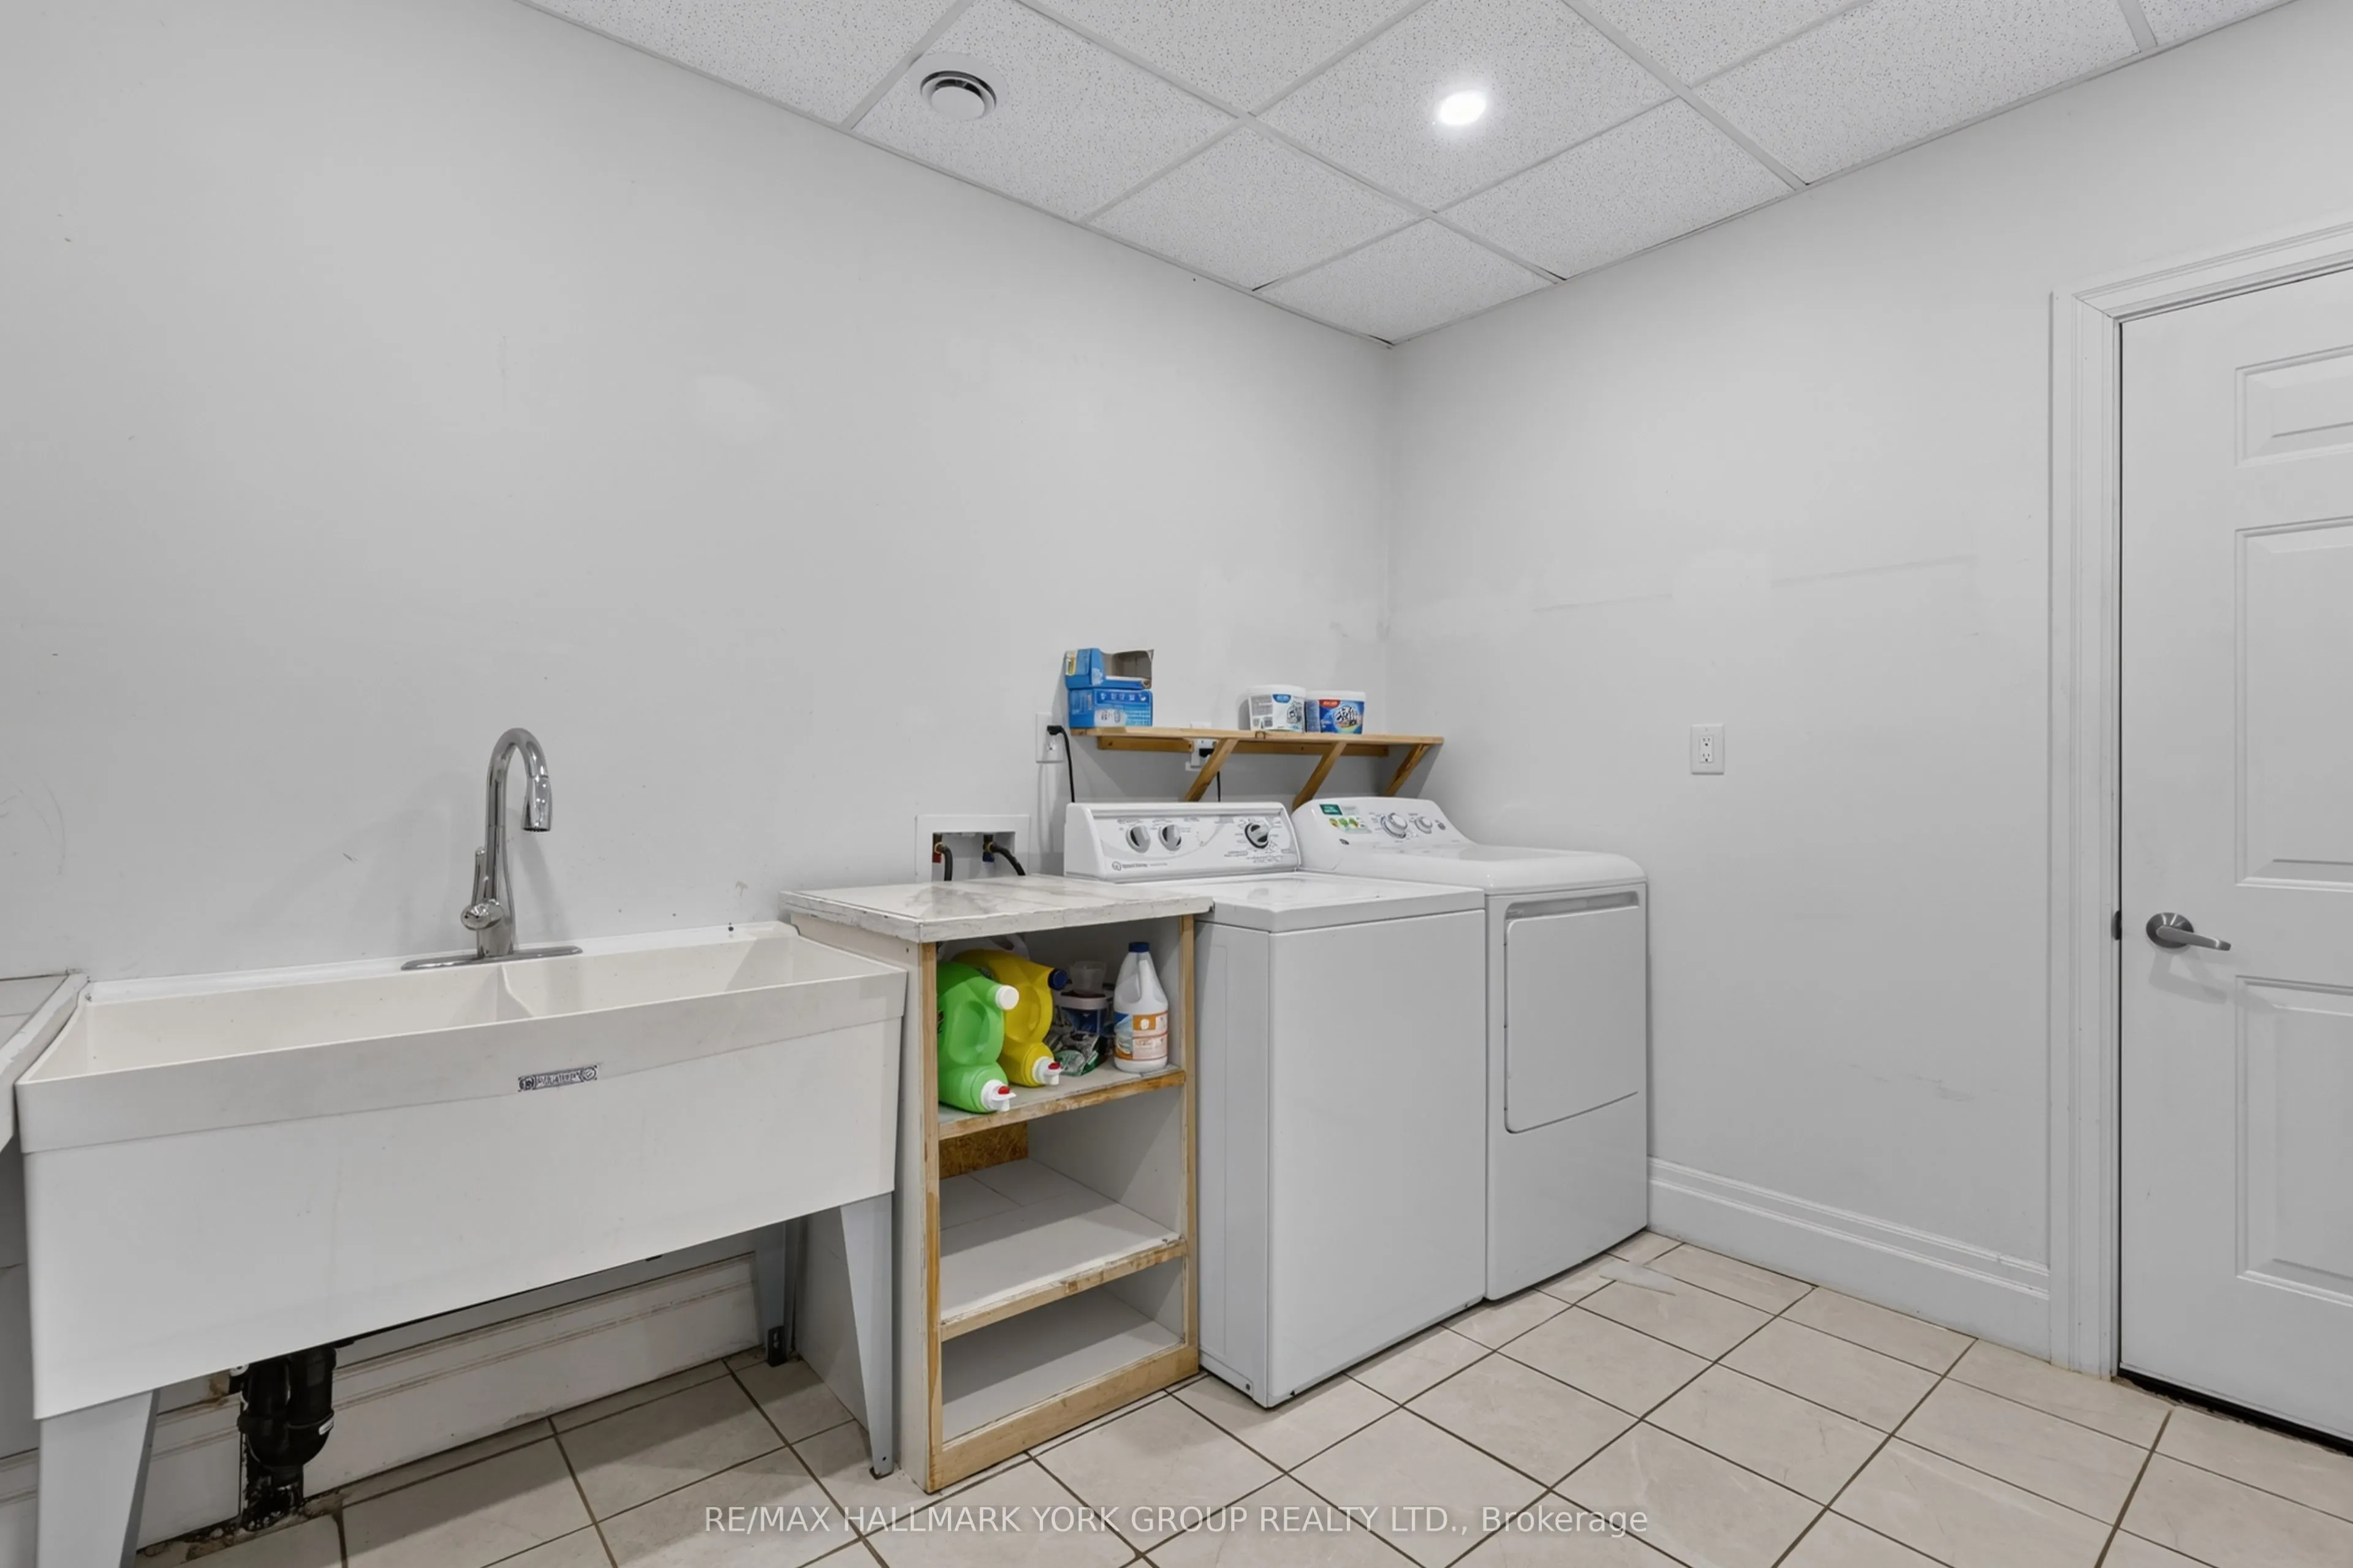
Laundry
Dropped Ceiling, Tile Floor, Pot Lights
Dimensions 11.78 x 9.19 feet
108.26 sqft
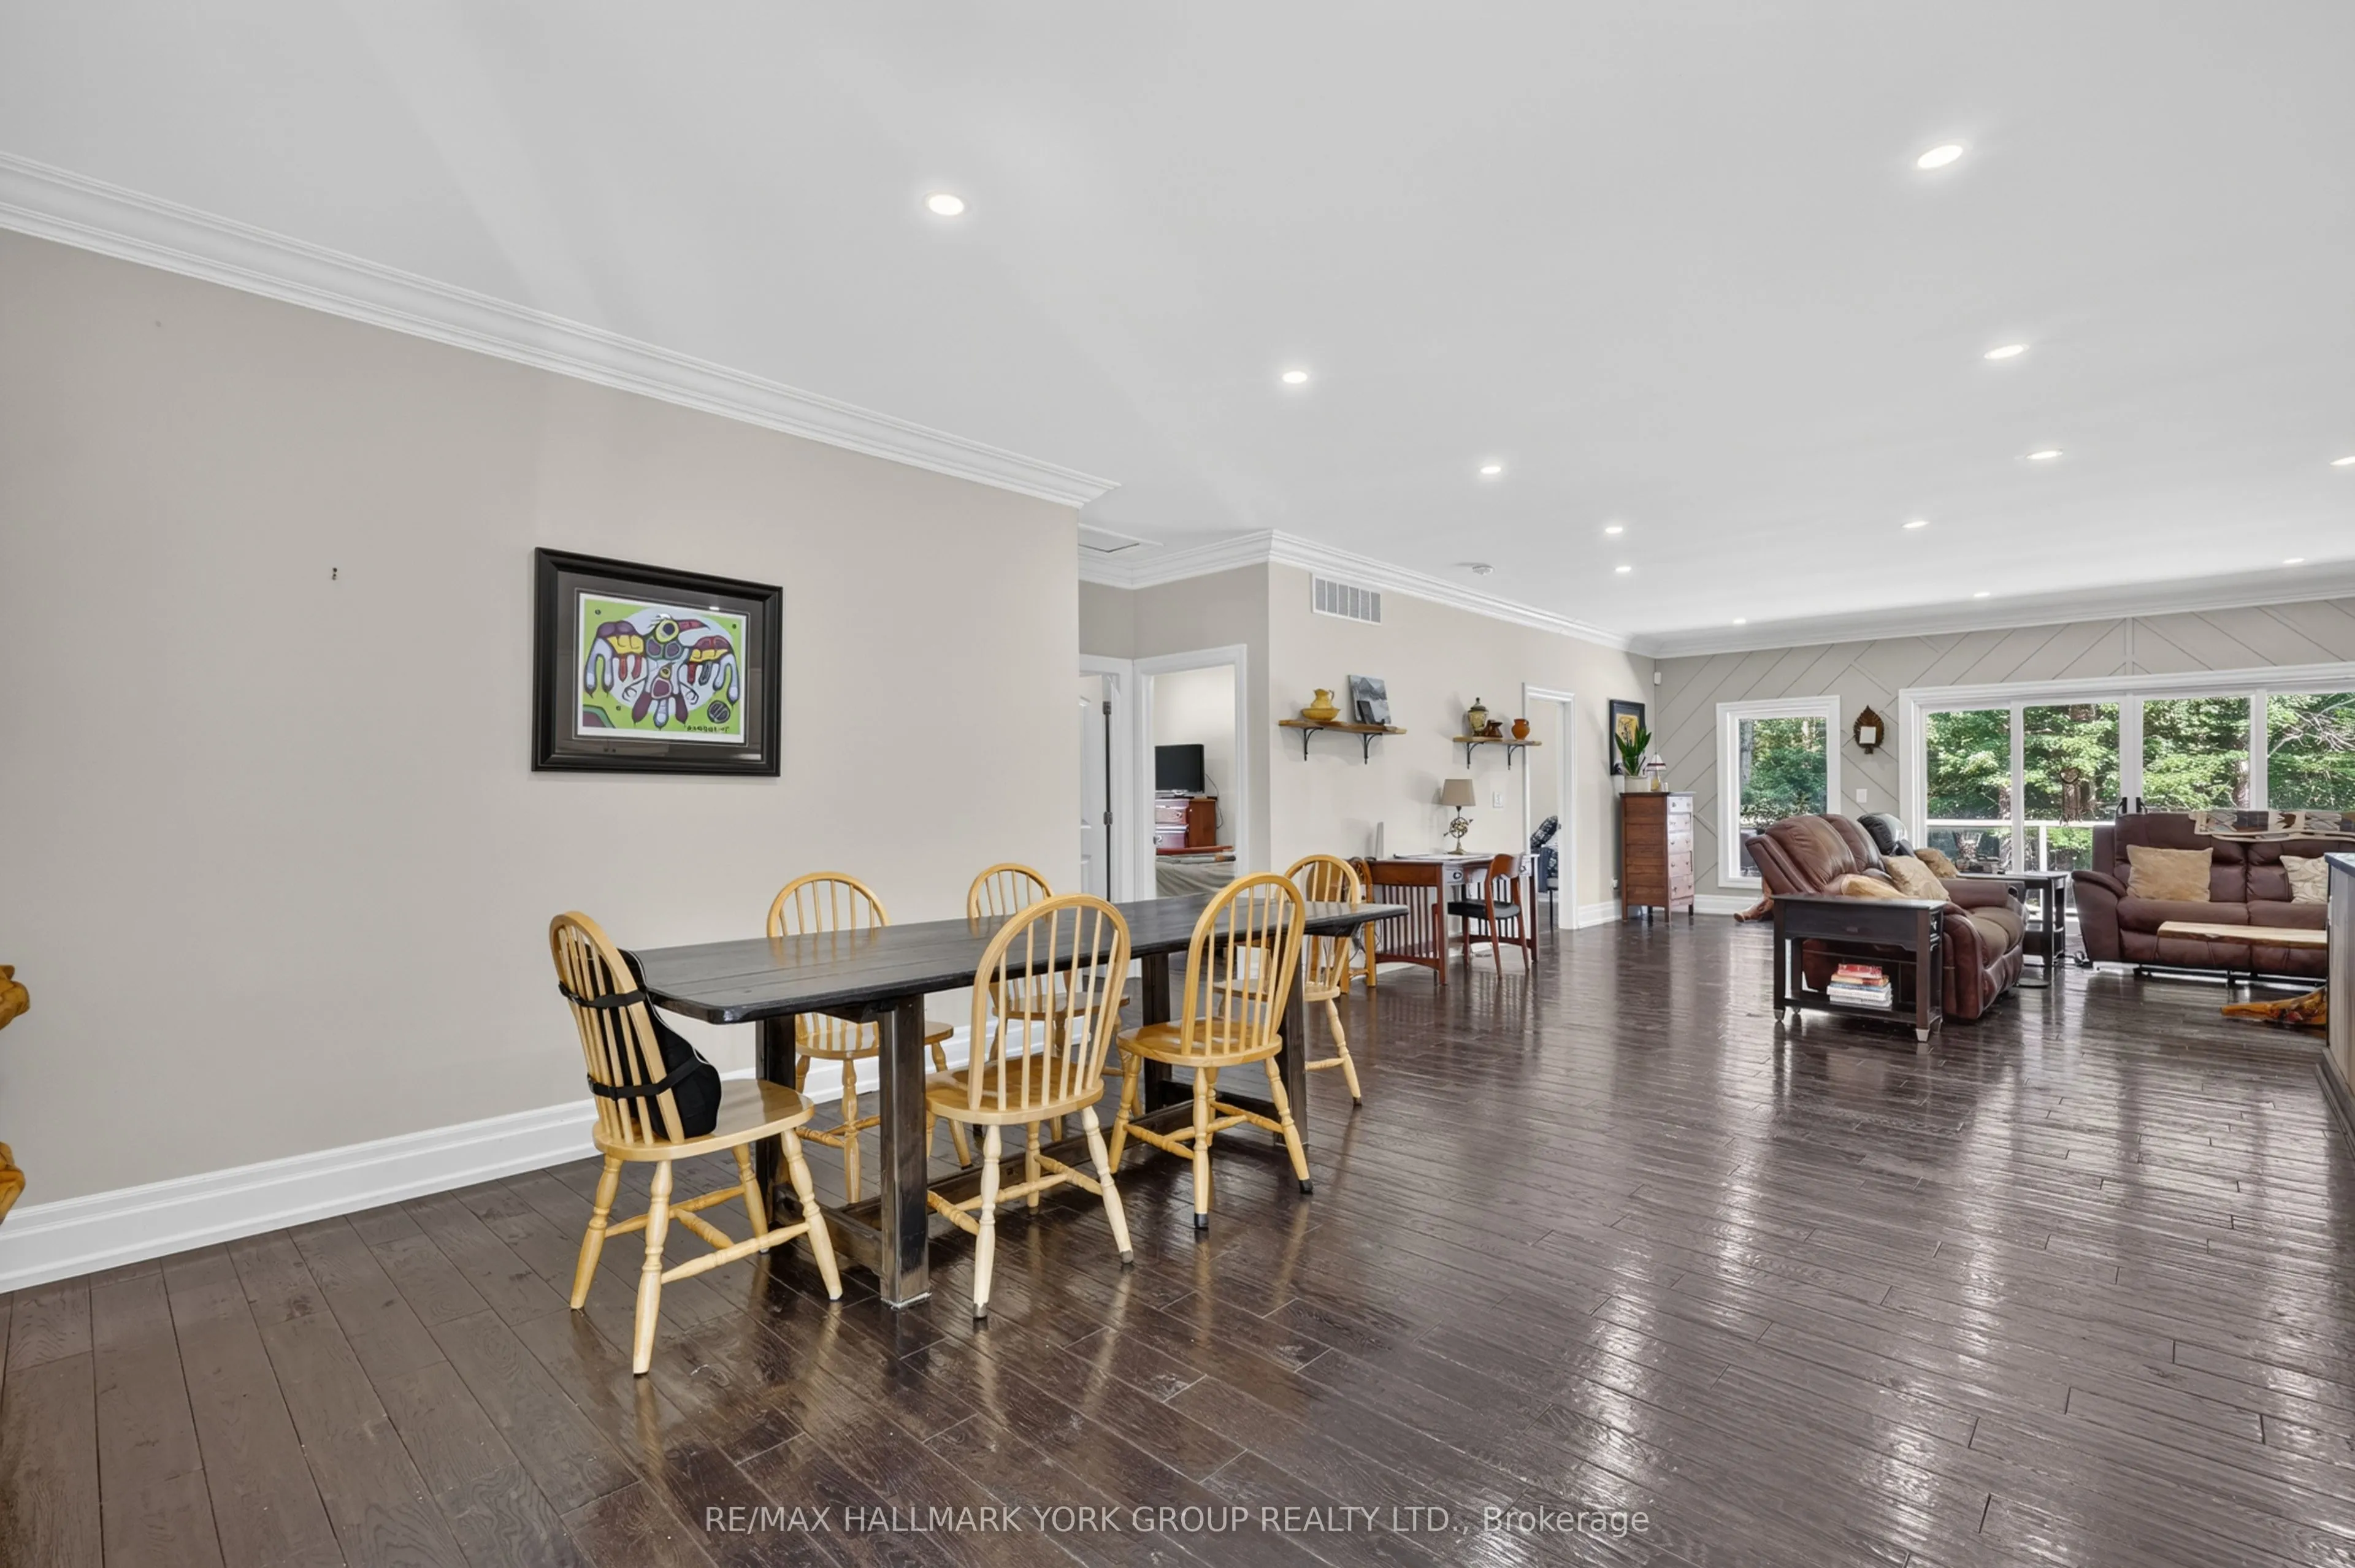
Living Room
Hardwood Floor, Crown Moulding, W/O To Deck
Dimensions 15.09 x 23.98 feet
361.86 sqft
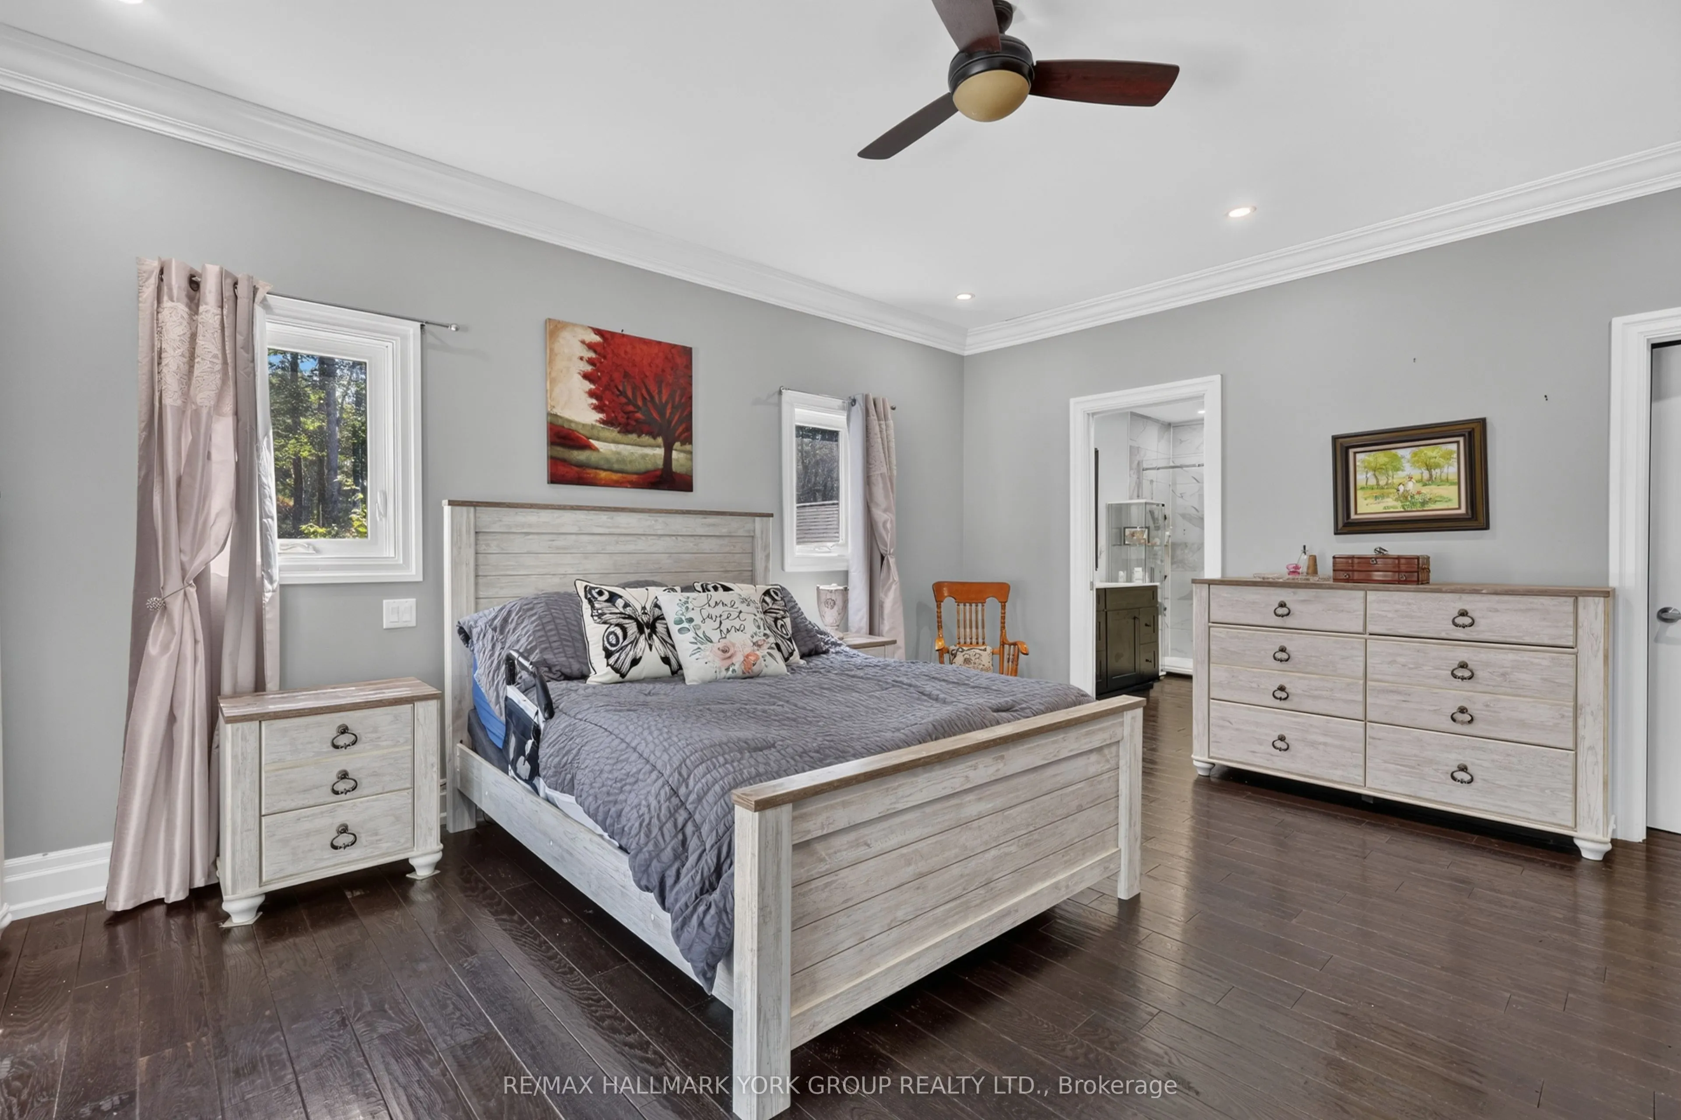
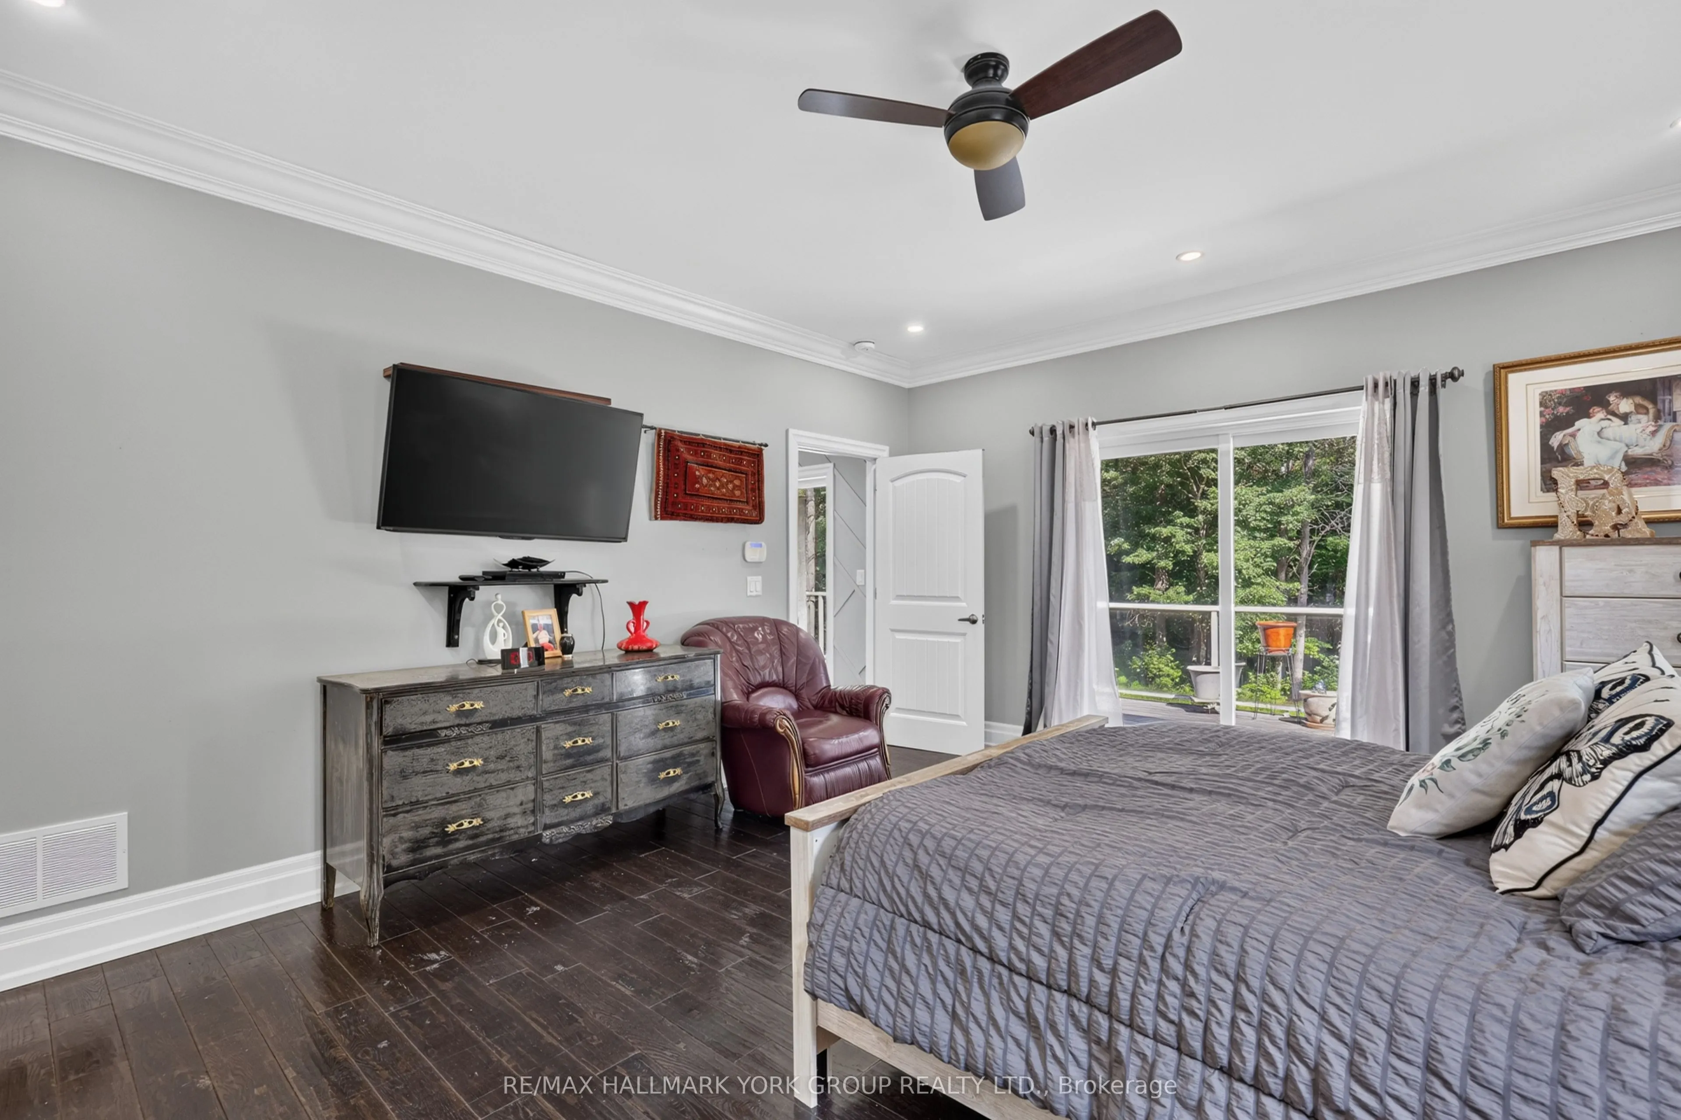
Primary Bedroom
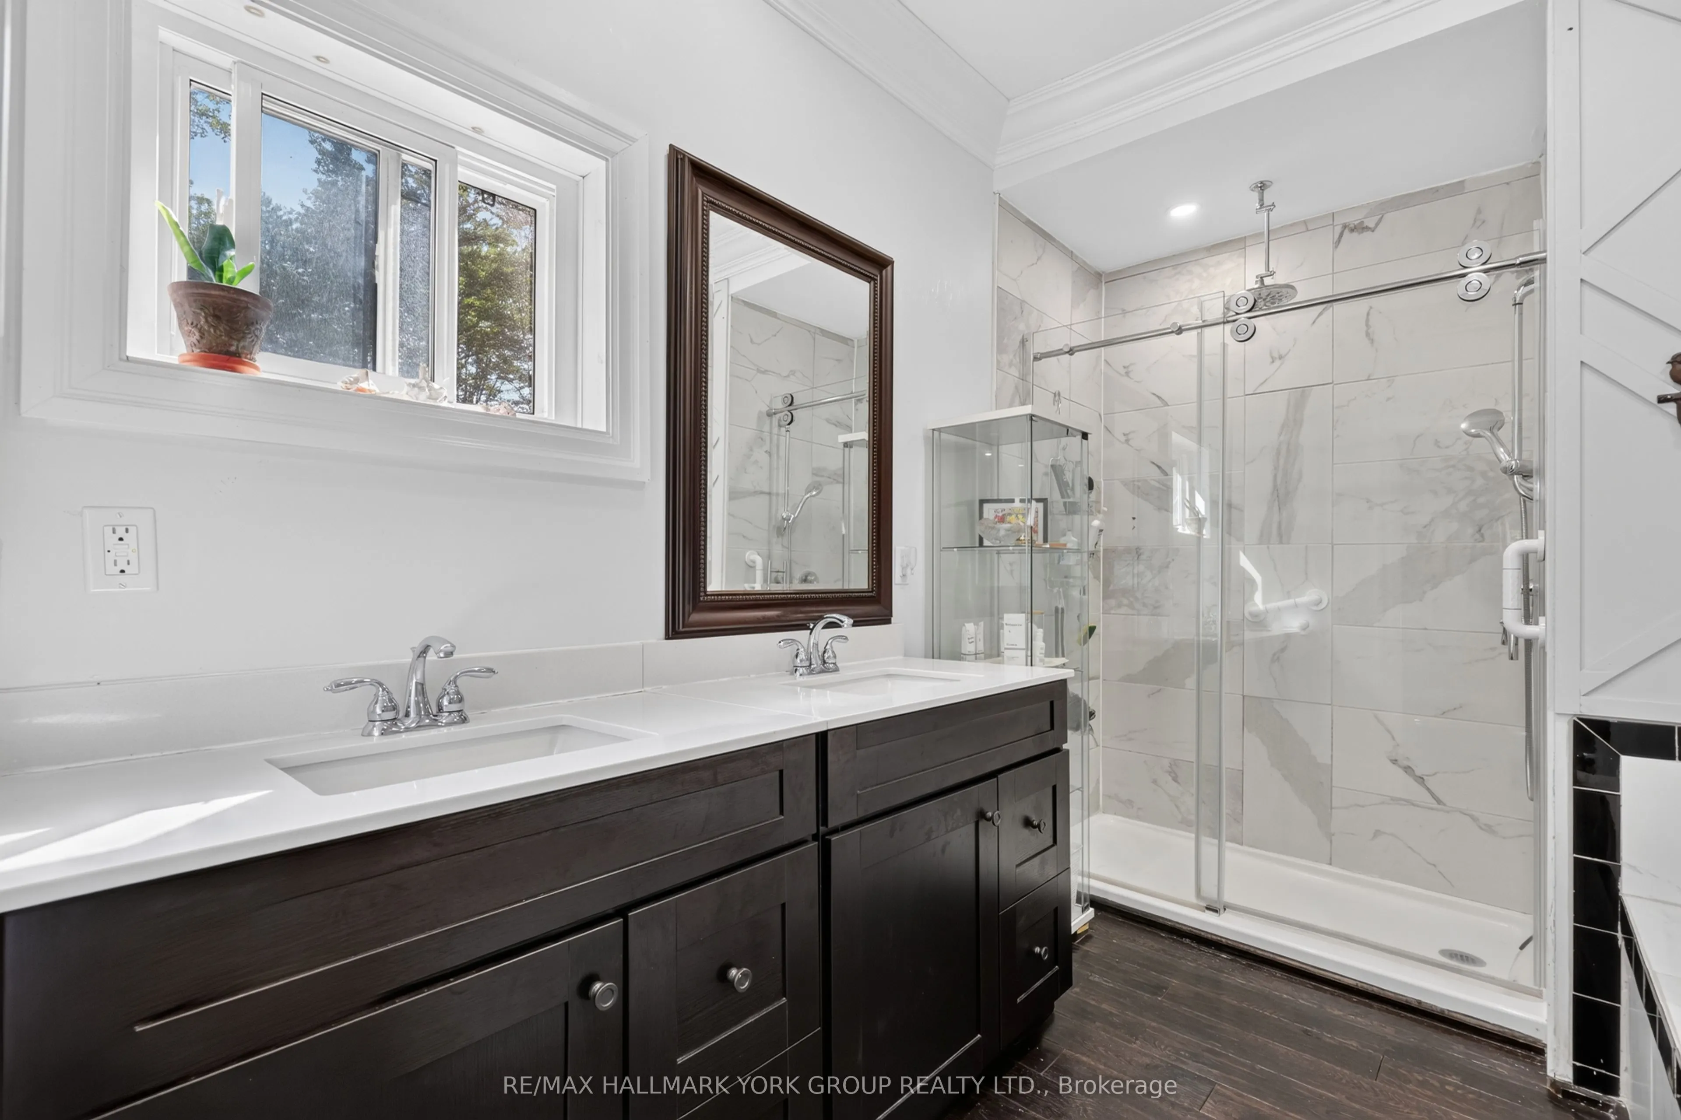
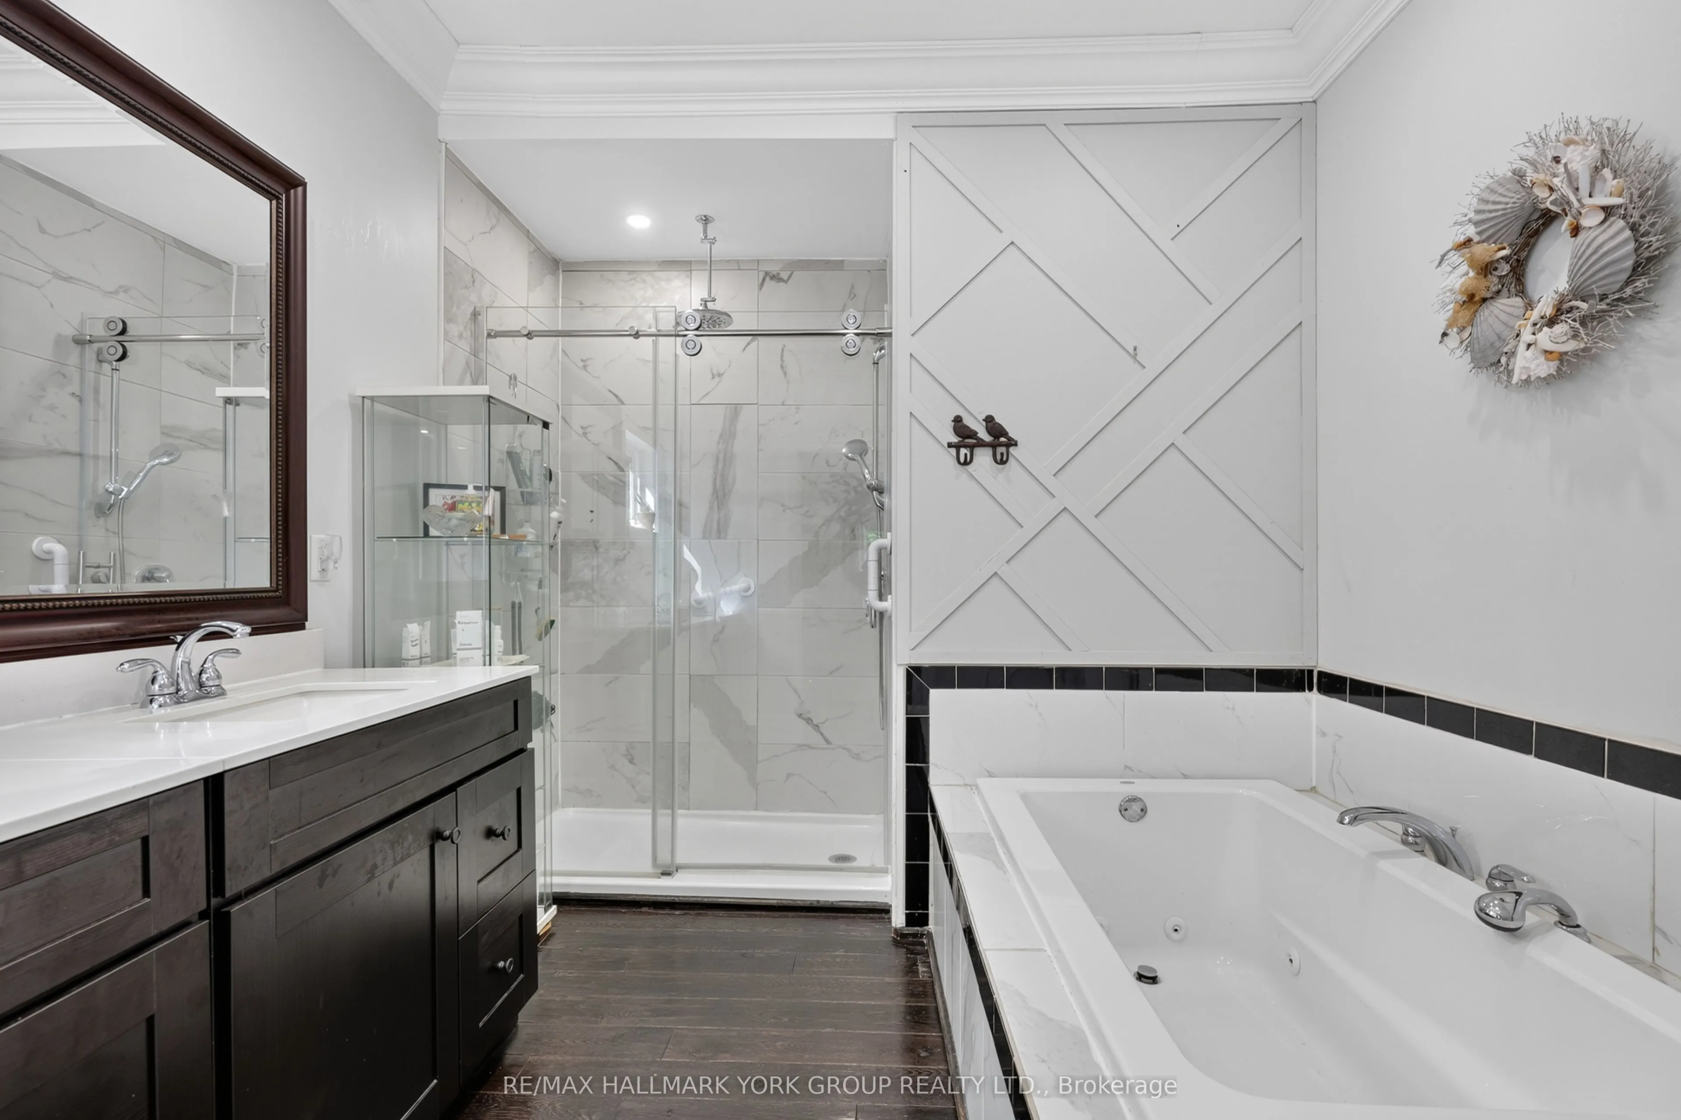
W/O To Deck, 5 Pc Ensuite, Walk-In Closet(s)
Dimensions 16.99 x 14.47 feet
245.85 sqft
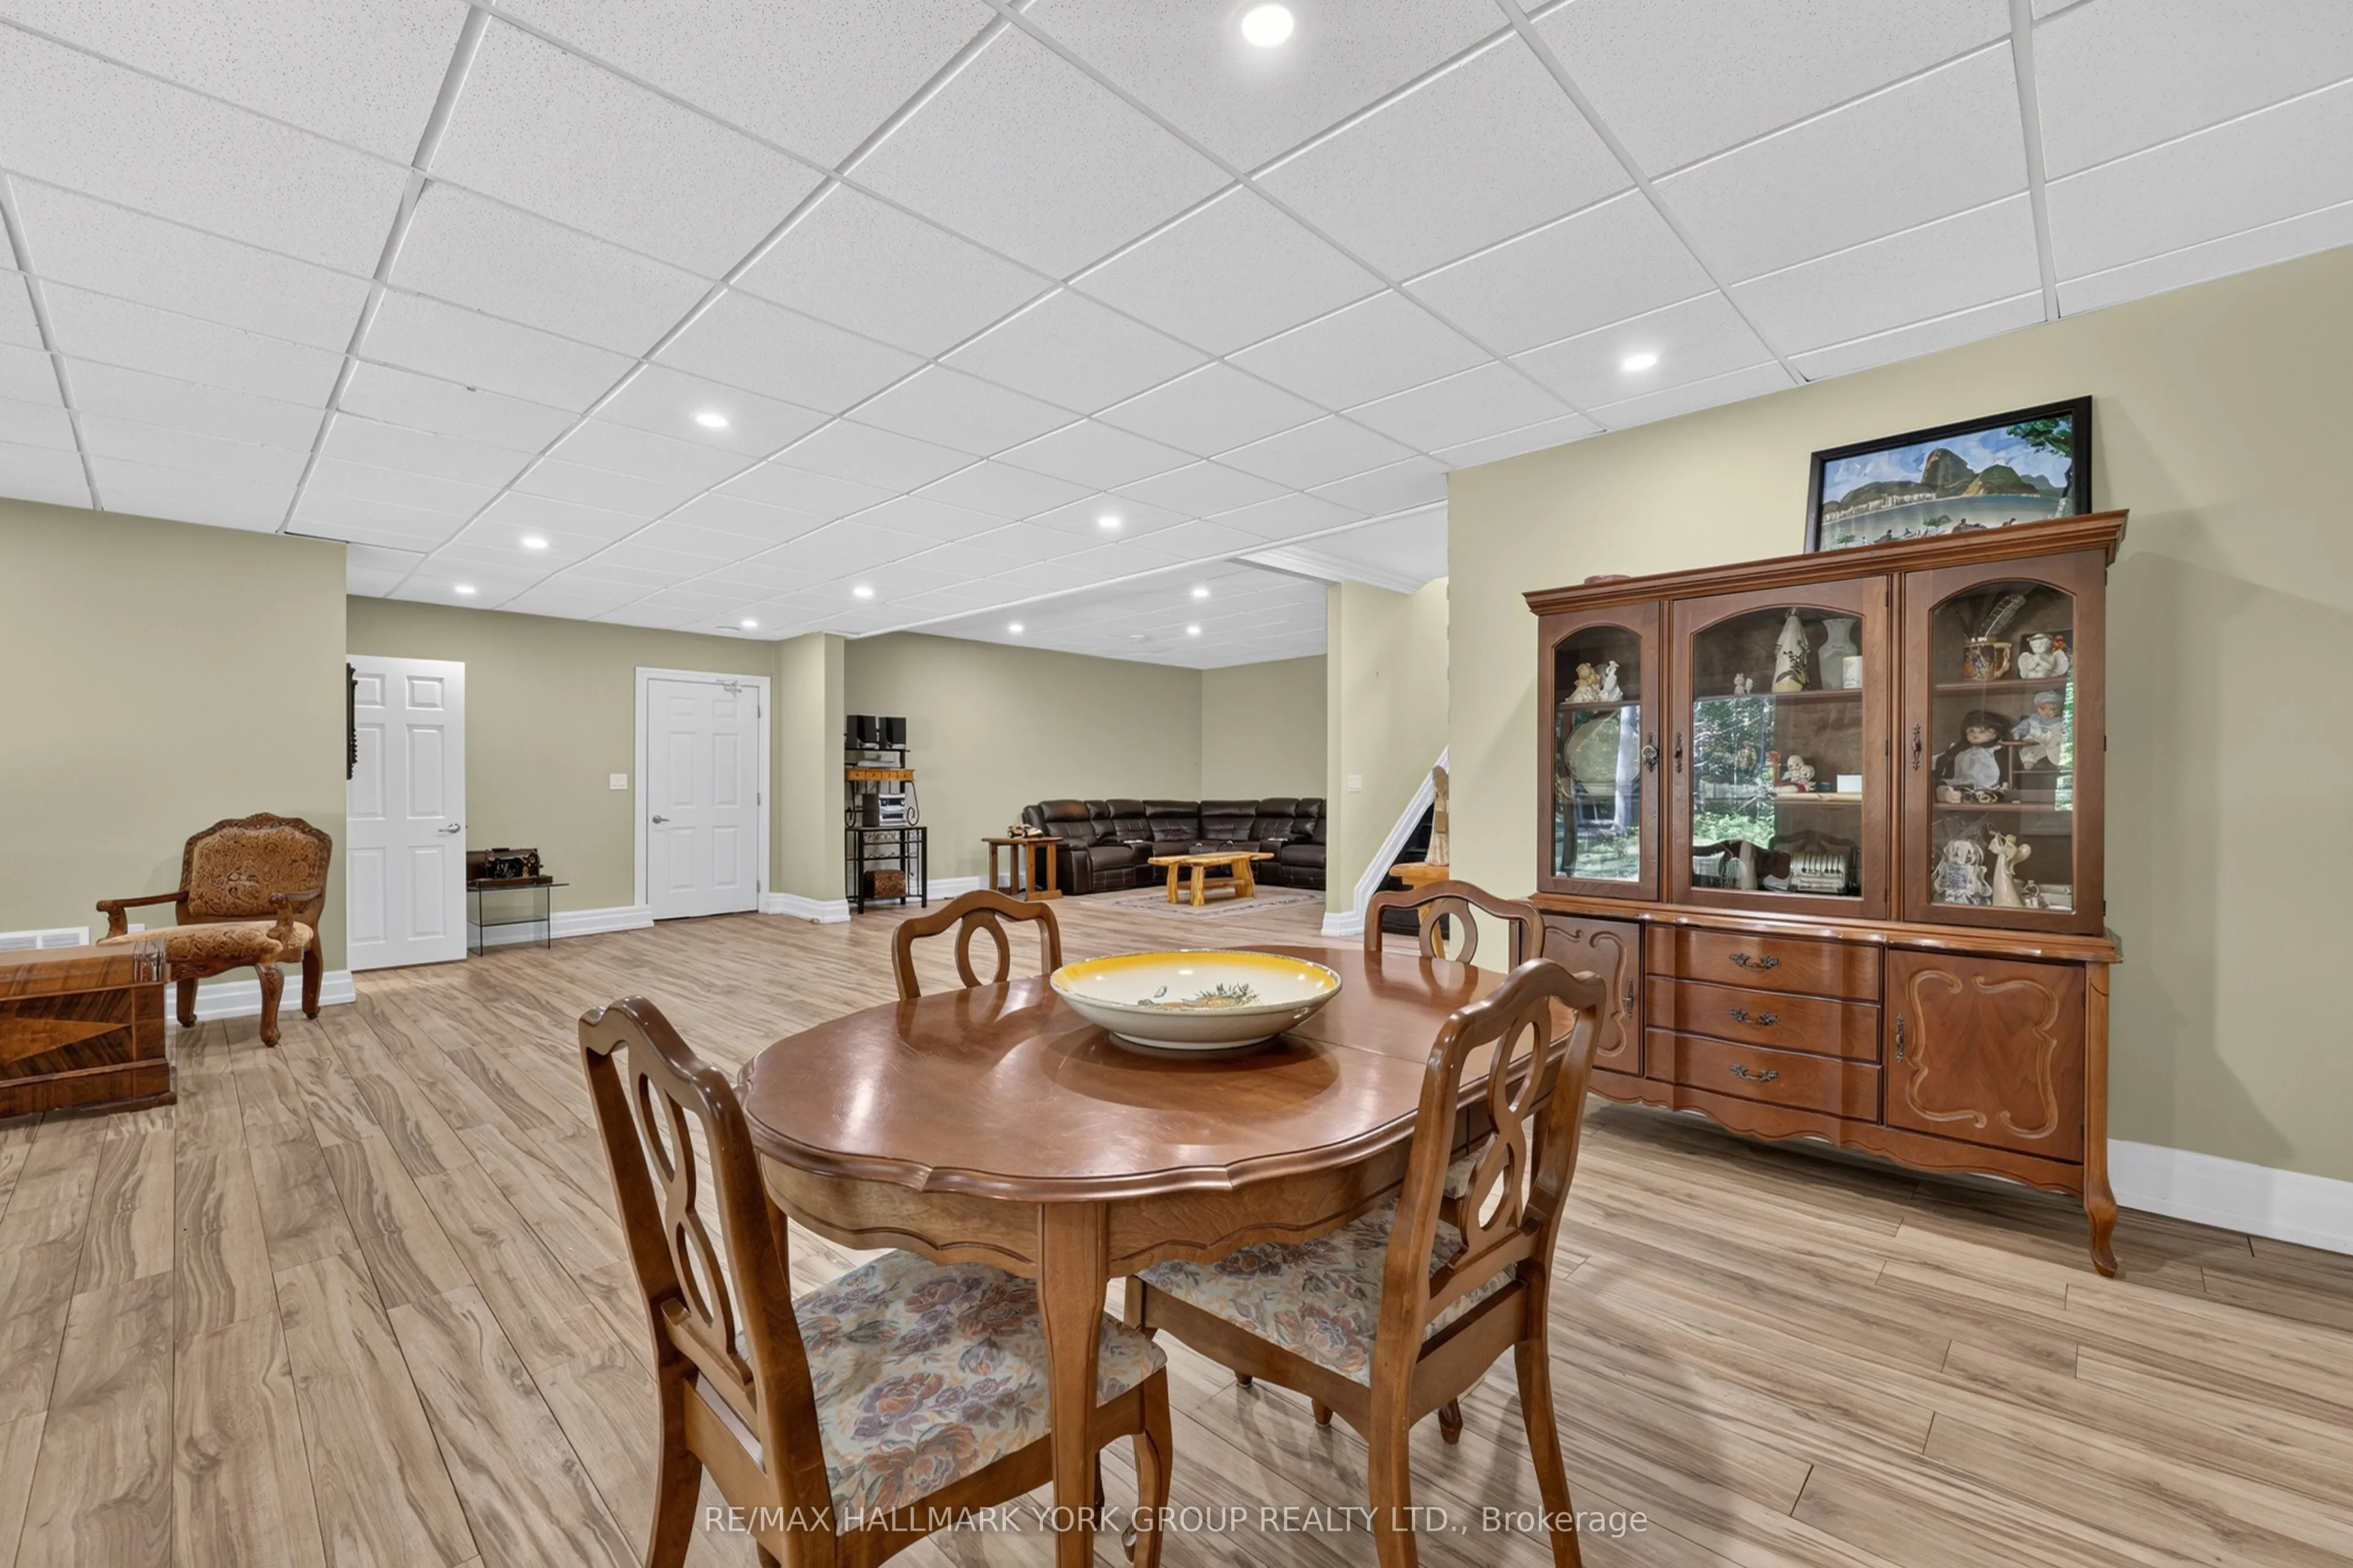
Recreation
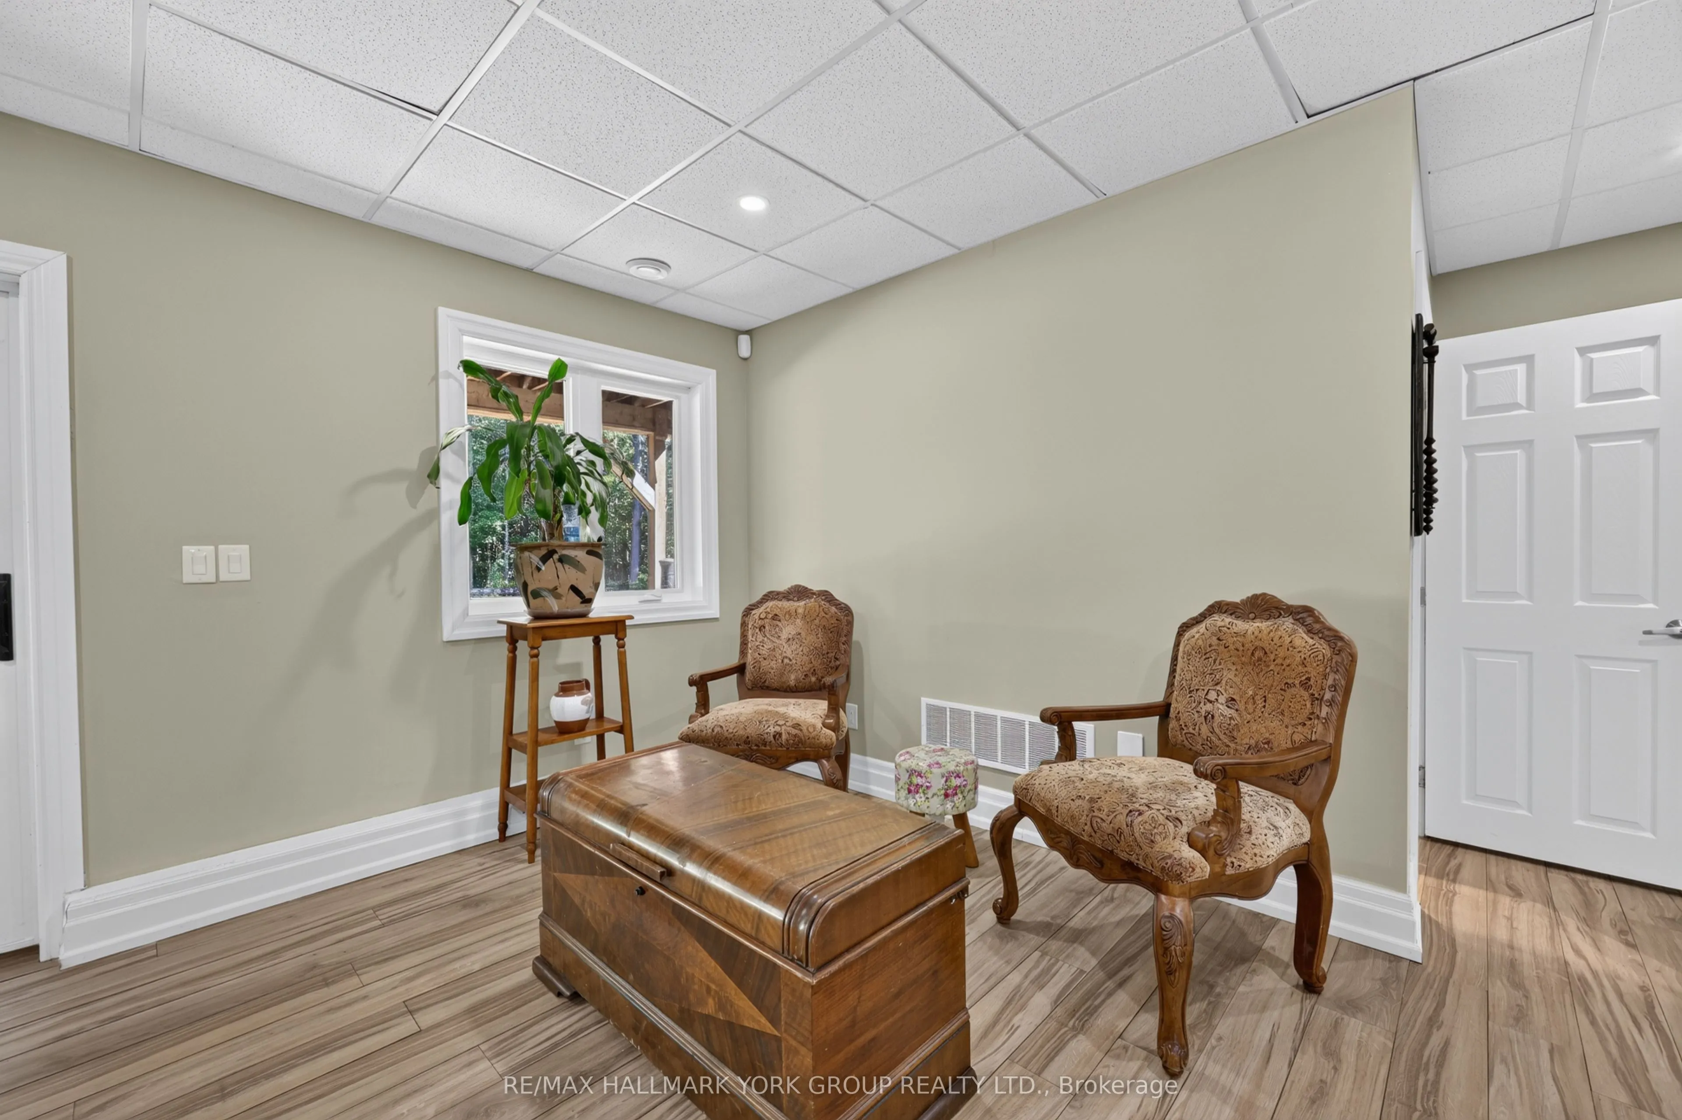
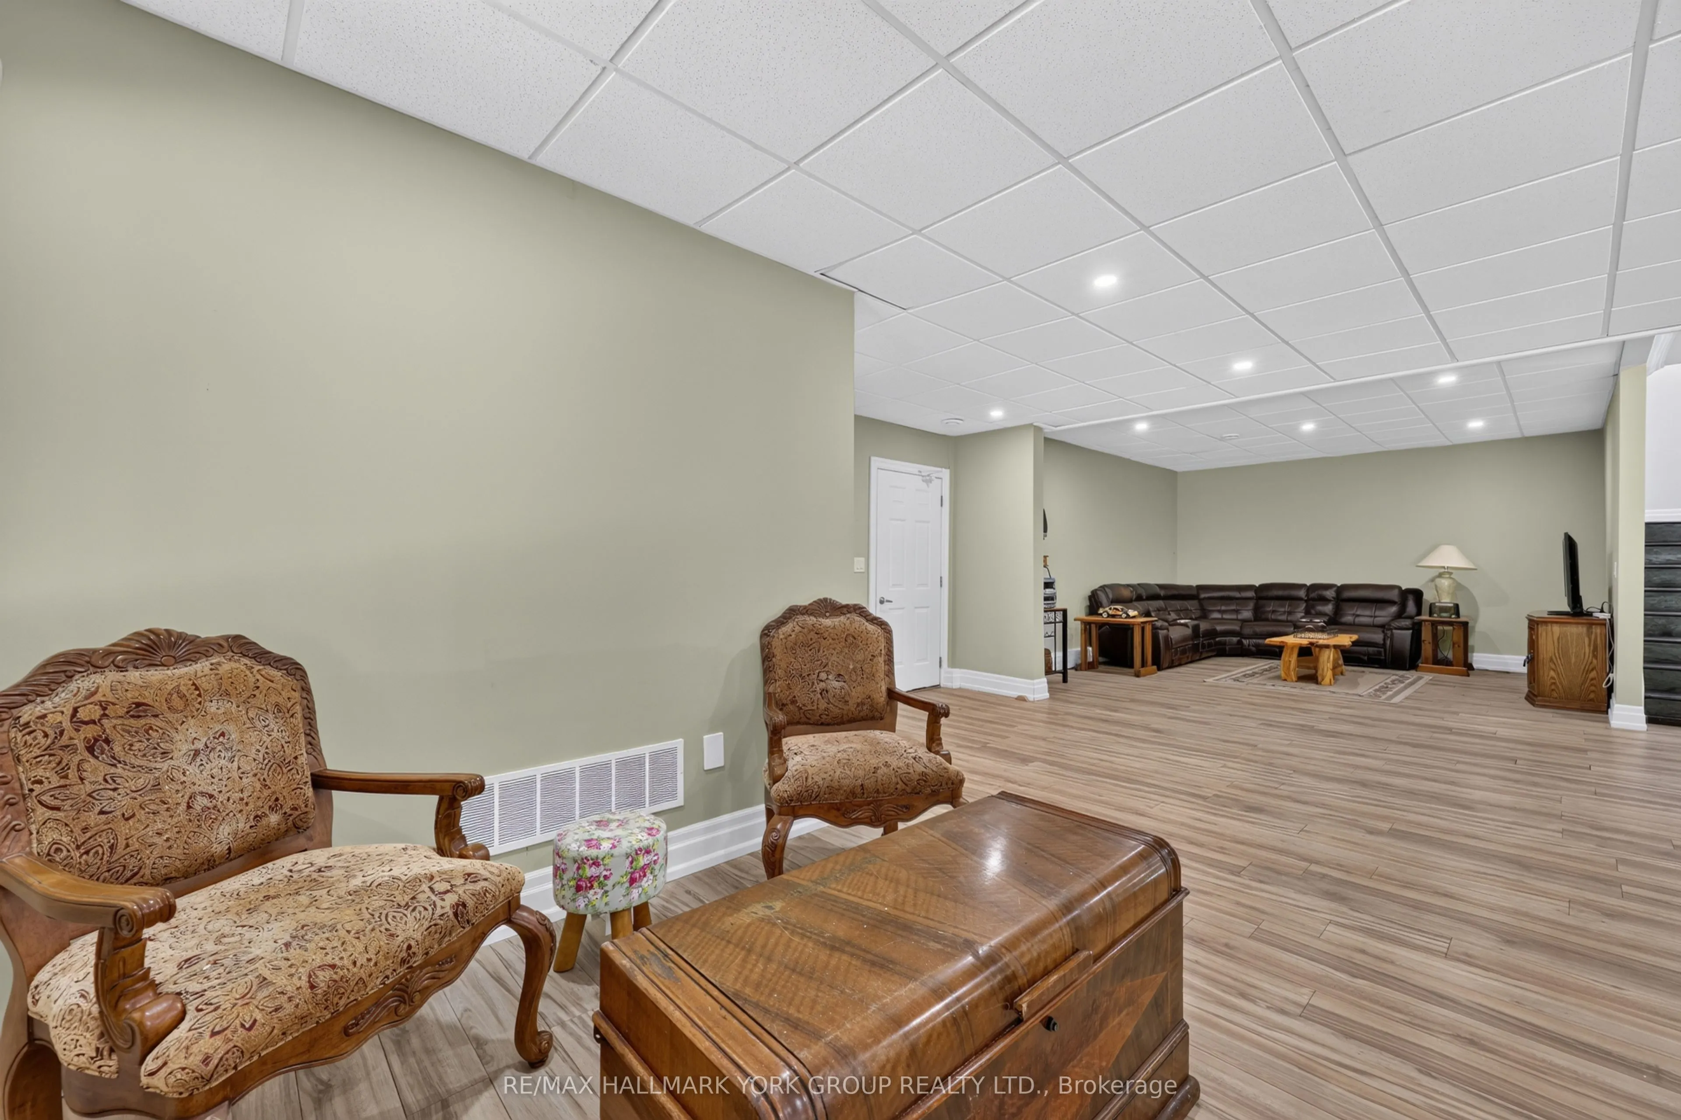
Dropped Ceiling, Laminate, Pot Lights
Dimensions 14.57 x 11.42 feet
166.39 sqft
Similar Properties(No results)
Mortgage Calculator
Calculate your estimated monthly mortgage payment
Price
$1,179,000
$
%
%
Total cost of mortgage
$0
Monthly payment
By clicking Save, we will calculate your estimated mortgage for all properties using the saved values (down payment percentage, interest rate, and amortization).
The accuracy and applicability of this calculator are not guaranteed.