Sign In or Create a Free Account to see full details of this property
Key Facts
Key facts for 223 Trelawn Avenue
Property Type
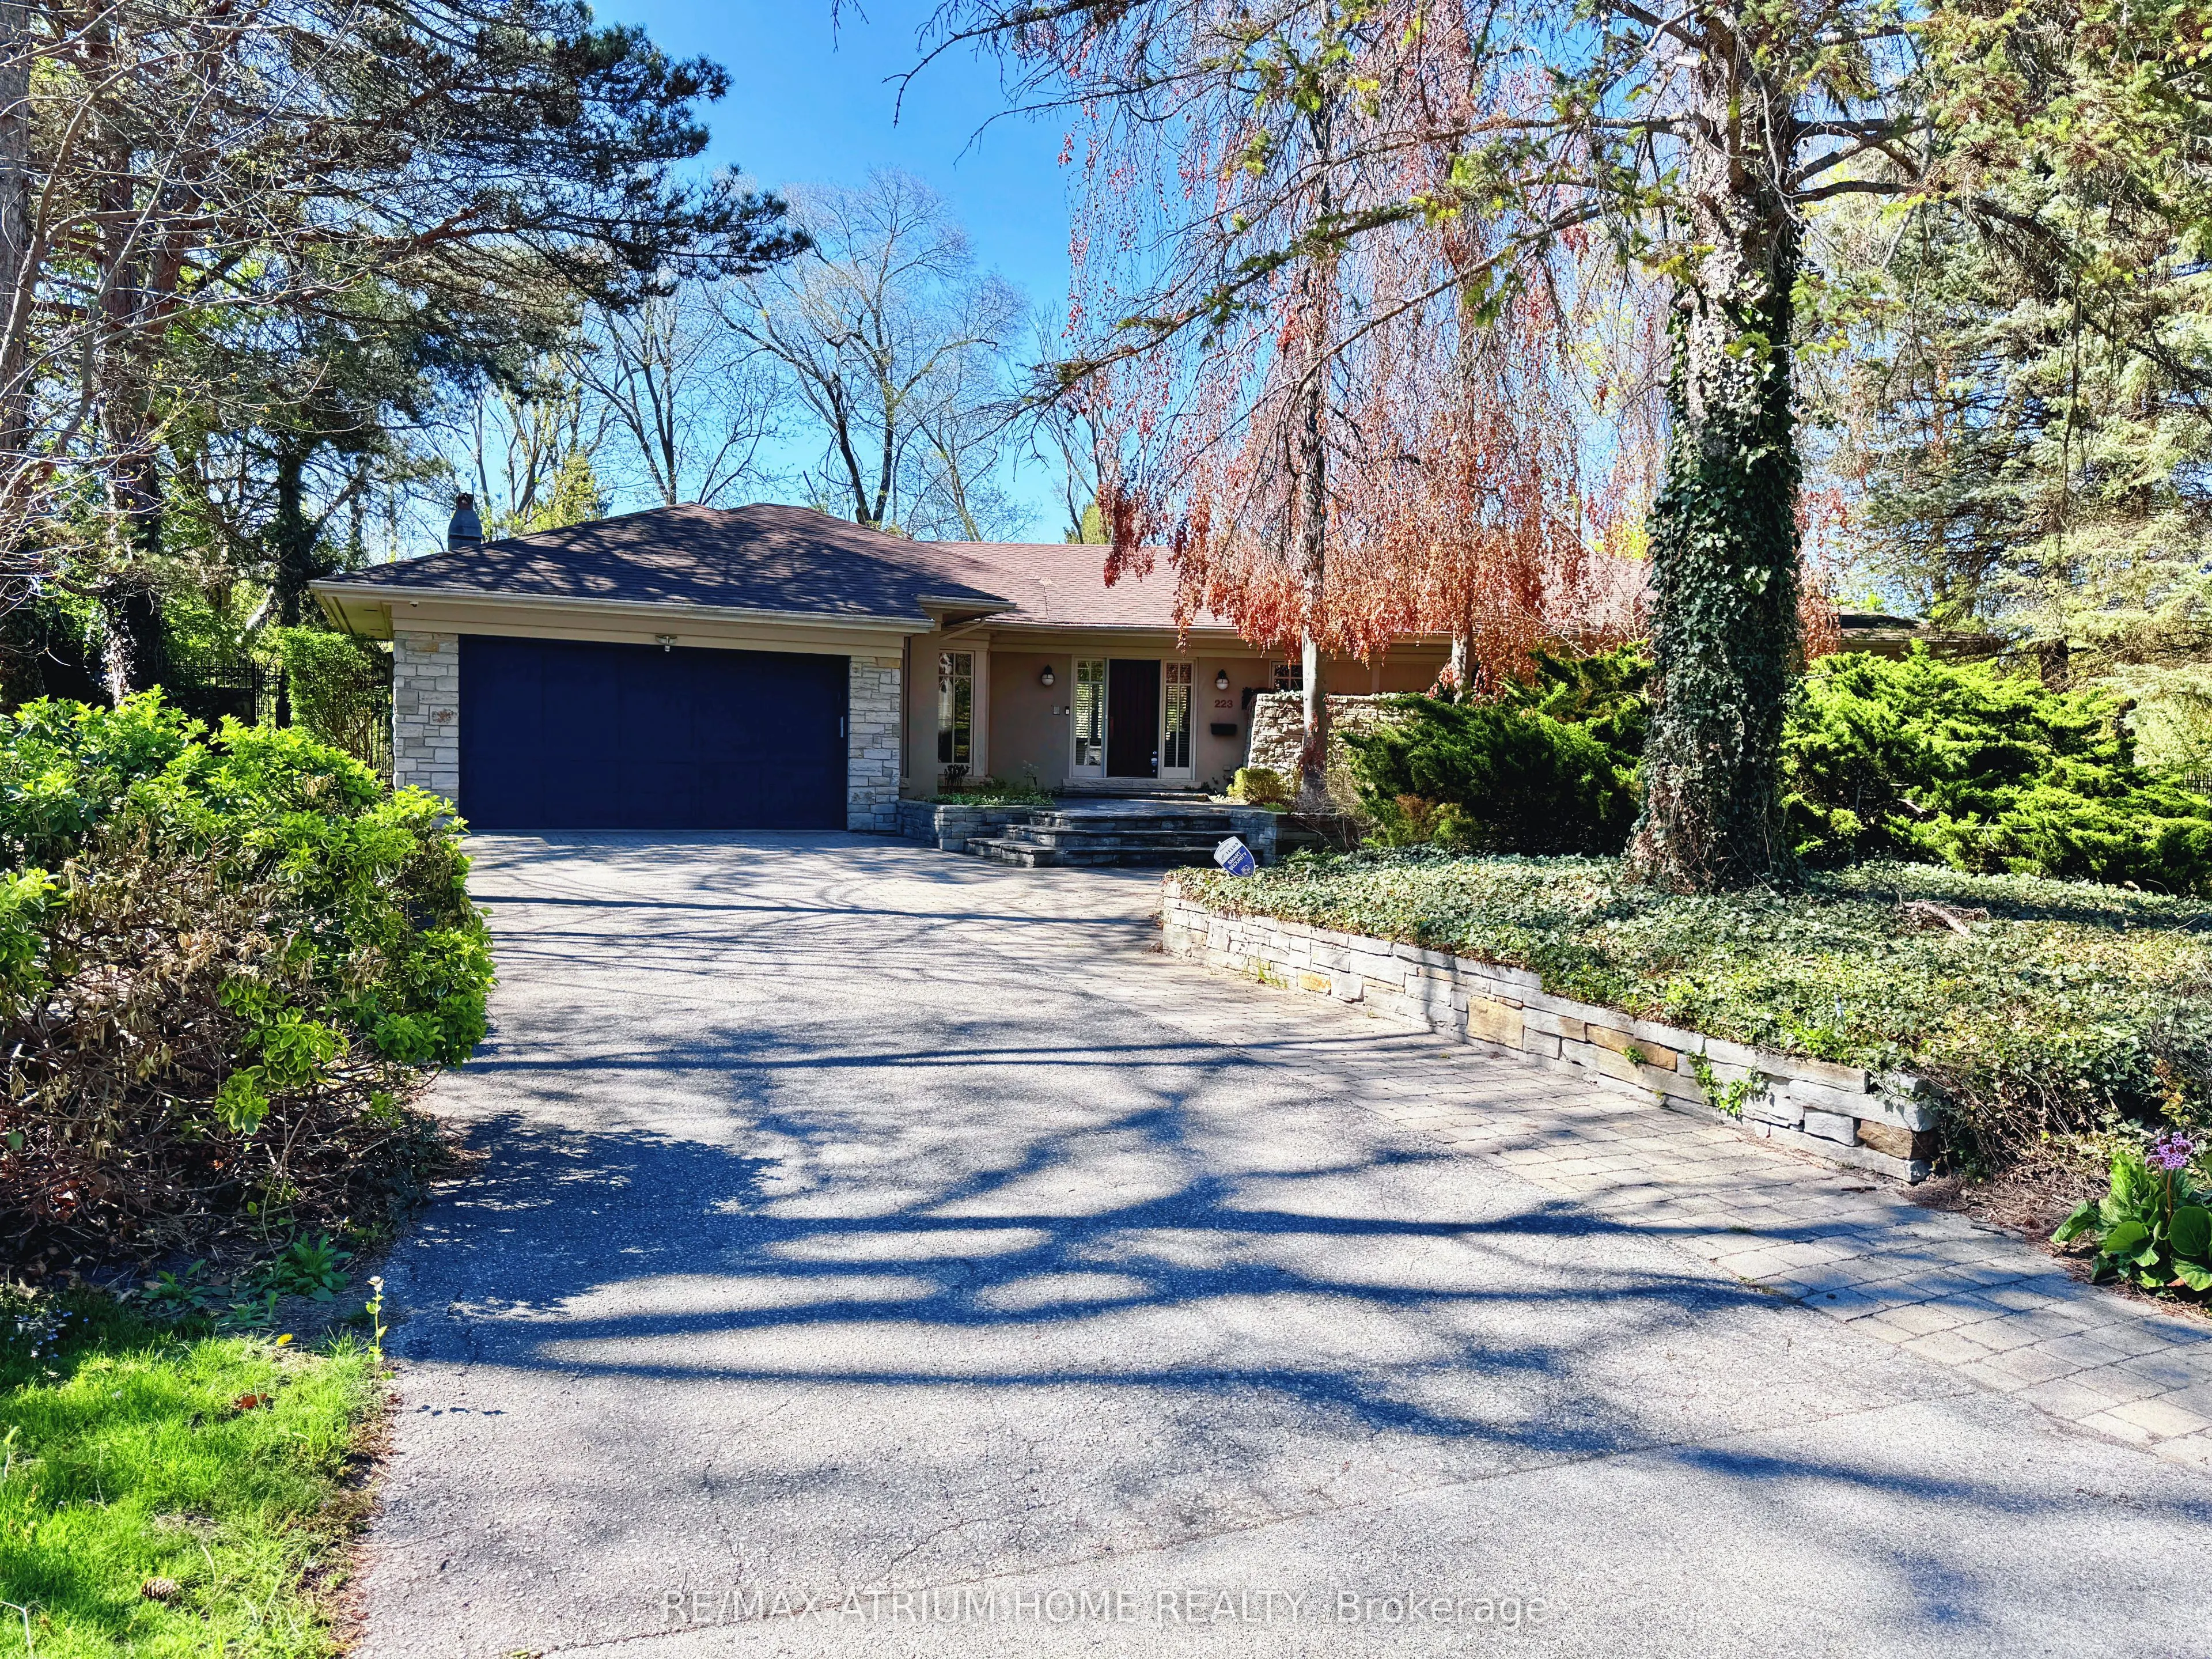
House, Bungalow
Parking
Attached 2 garage, 6 parking
MLS #
W13696852
Size
2500-3000 sqft
Basement
Apartment,Finished with Walk-Out
Listed on
2026-08-20
Lot size
89 x 202.27
Tax
$16,988 /yr
Days on Market
54
Approximate Age
16-30
Maintenance Fee
-
Description
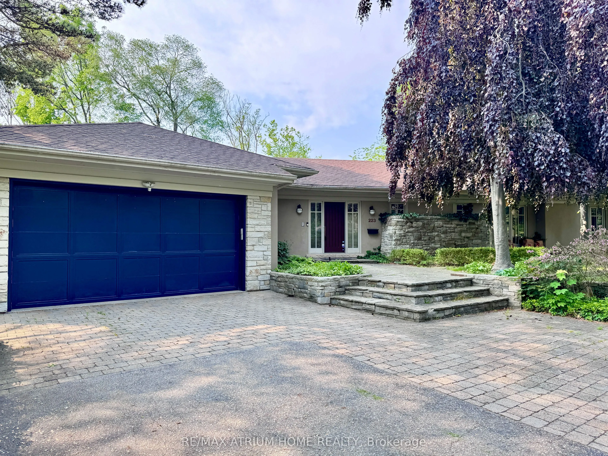
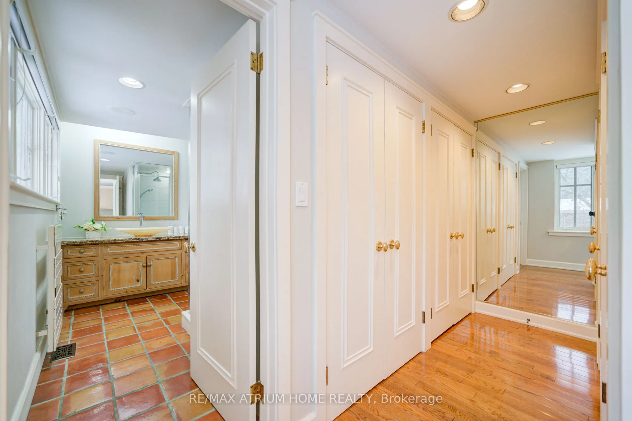
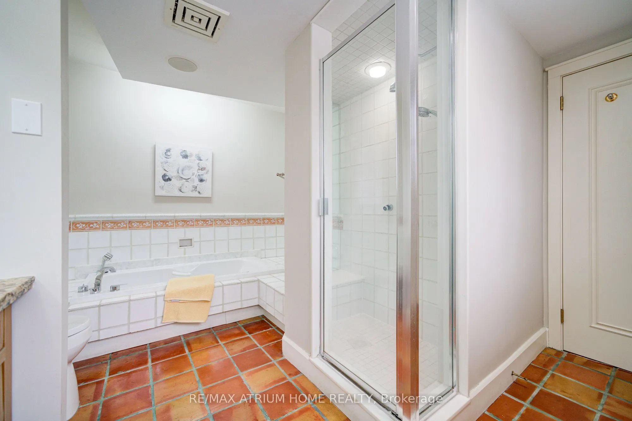
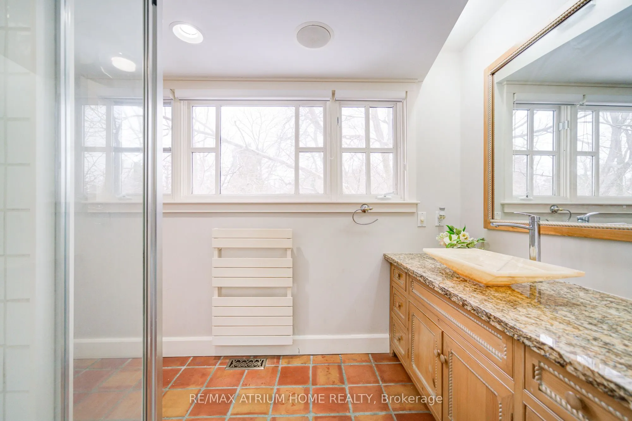
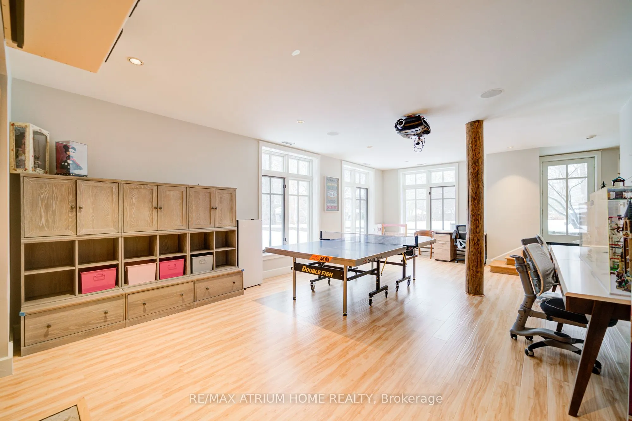
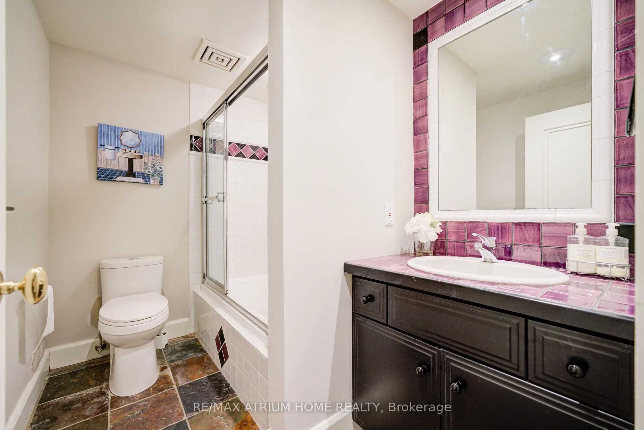
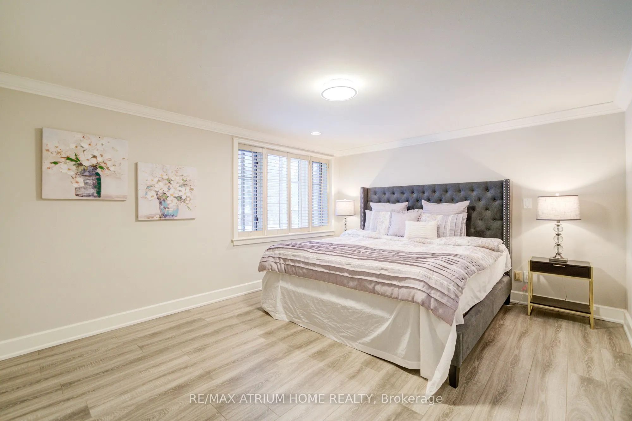
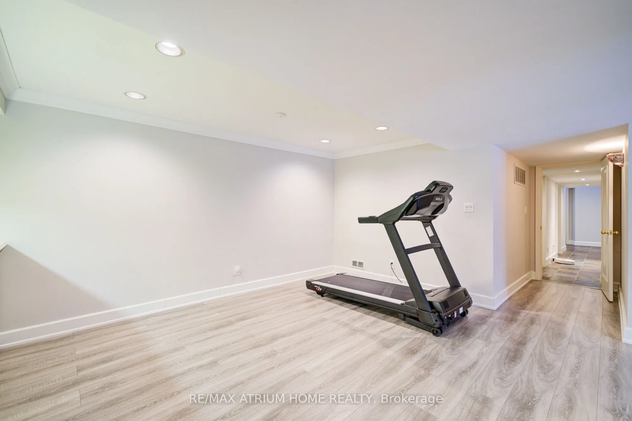
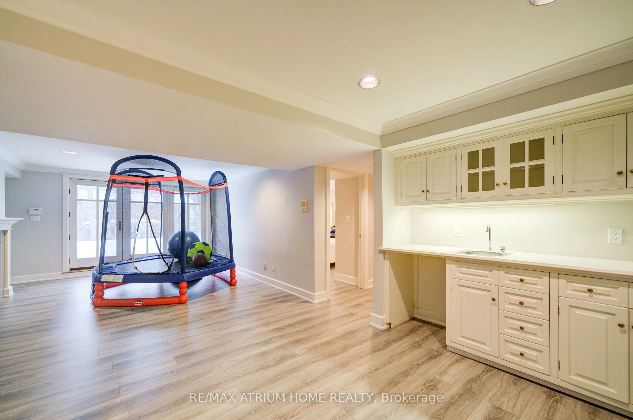
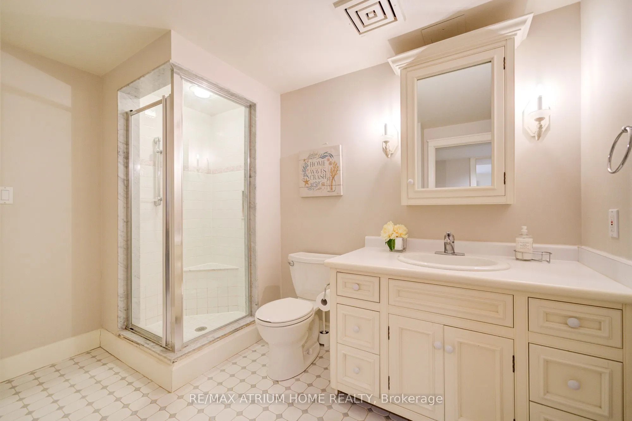
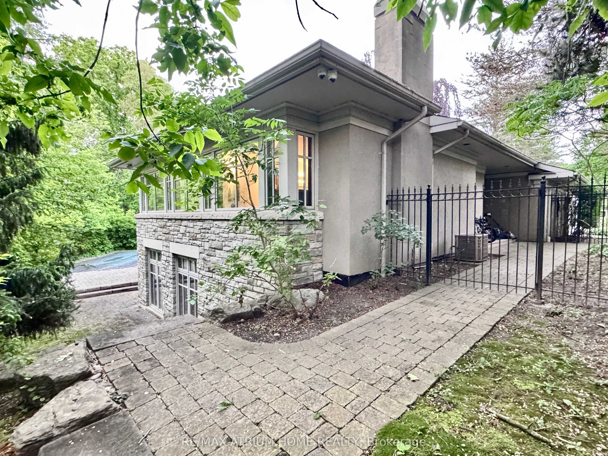
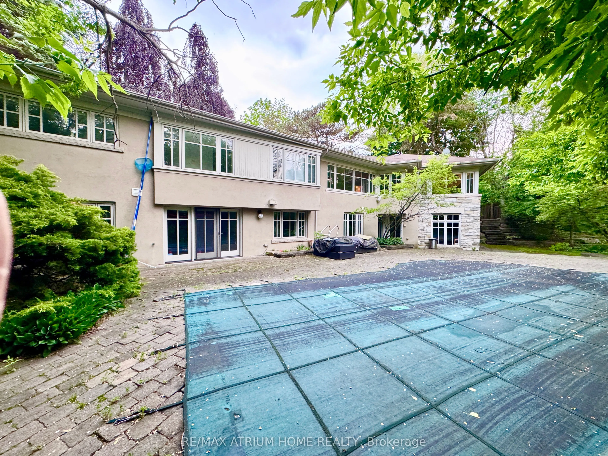
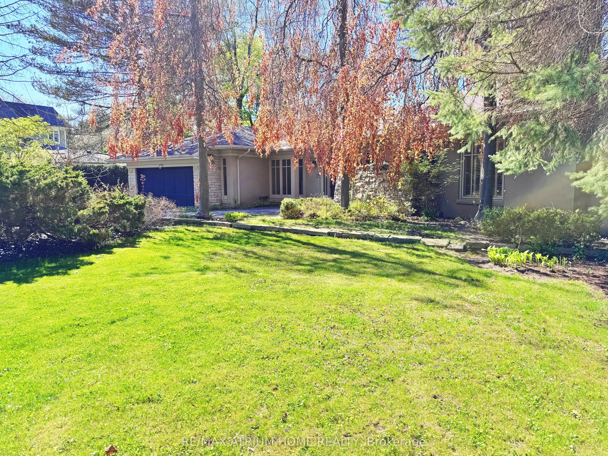
Executive bungalow in prestigious Eastlake offering 5431 sqft of finished space on a mature, naturally elevated lot with excellent drainage. Located in top school zones (E.J. James FI, New Central, Maple Grove, OT). Ideal layout with 3 main-floor bedrooms including a primary suite with 5-pc ensuite.... Vaulted ceilings, custom columns, hardwood floors, and premium windows bring elegance and comfort. Kitchen opens to family room and walk-out to saltwater pool and private yard. Walk-out basement adds 2 more rooms, rec room, office, gym, and kitchenetteideal for in-laws or teens. Recent upgrades include security camera system, alarm, recessed lighting, basement flooring, water softener, water filtration, newer A/C, and lawn irrigation system. Solid construction, quality finishes, and long-term potential in Oakvilles most coveted enclavemove-in ready, with opportunity to customize over time.
Full Property Details
Interior
Bedrooms
3
Bedrooms Plus
2
Total Bedrooms
5
Washrooms
4
Square Footage
2500-3000 sqft
Basement
Apartment,Finished with Walk-Out
Heating Source
Gas
Heating Fuel
Forced Air
Air Conditioning
Central Air
Family Room
Yes
Kitchens
1
Kitchens Plus
1
Total Kitchens
2
Fireplace Features
Yes
Bedrooms
3
Bedrooms Plus
2
Total Bedrooms
5
Washrooms
4
Square Footage
2500-3000 sqft
Basement
Apartment,Finished with Walk-Out
Heating Source
Gas
Heating Fuel
Forced Air
Air Conditioning
Central Air
Family Room
Yes
Kitchens
1
Kitchens Plus
1
Total Kitchens
2
Fireplace Features
Yes
Exterior
Depth
202.27
Front
89.31
Acreage
.50-1.99
Driveway
Private Double
Lot Size
89 x 202.27 ft
Pool
Inground
Waterfront
None
Parking Spaces
6
Total Parking Spaces
8.00
Parking Description
Attached
Garage Spaces
2
Zoning
Res
Depth
202.27
Front
89.31
Acreage
.50-1.99
Driveway
Private Double
Lot Size
89 x 202.27 ft
Pool
Inground
Waterfront
None
Parking Spaces
6
Total Parking Spaces
8.00
Parking Description
Attached
Garage Spaces
2
Zoning
Res
Building Description
Style
Bungalow
Home Type
House
Subtype
Detached
Year Built
16-30
Property Orientation
North
Exterior Finish
Stone,Stucco (Plaster)
Sewers
Sewers
Water Supply
Municipal
Possession Date
No Data
Style
Bungalow
Home Type
House
Subtype
Detached
Year Built
16-30
Property Orientation
North
Exterior Finish
Stone,Stucco (Plaster)
Sewers
Sewers
Water Supply
Municipal
Possession Date
No Data
Community
Community
Morrison
Community
Morrison
Taxes & Fees
Taxes
$16,988 /yr
Tax Year
2025
Occupancy
Owner
Taxes
$16,988 /yr
Tax Year
2025
Occupancy
Owner
Room Types
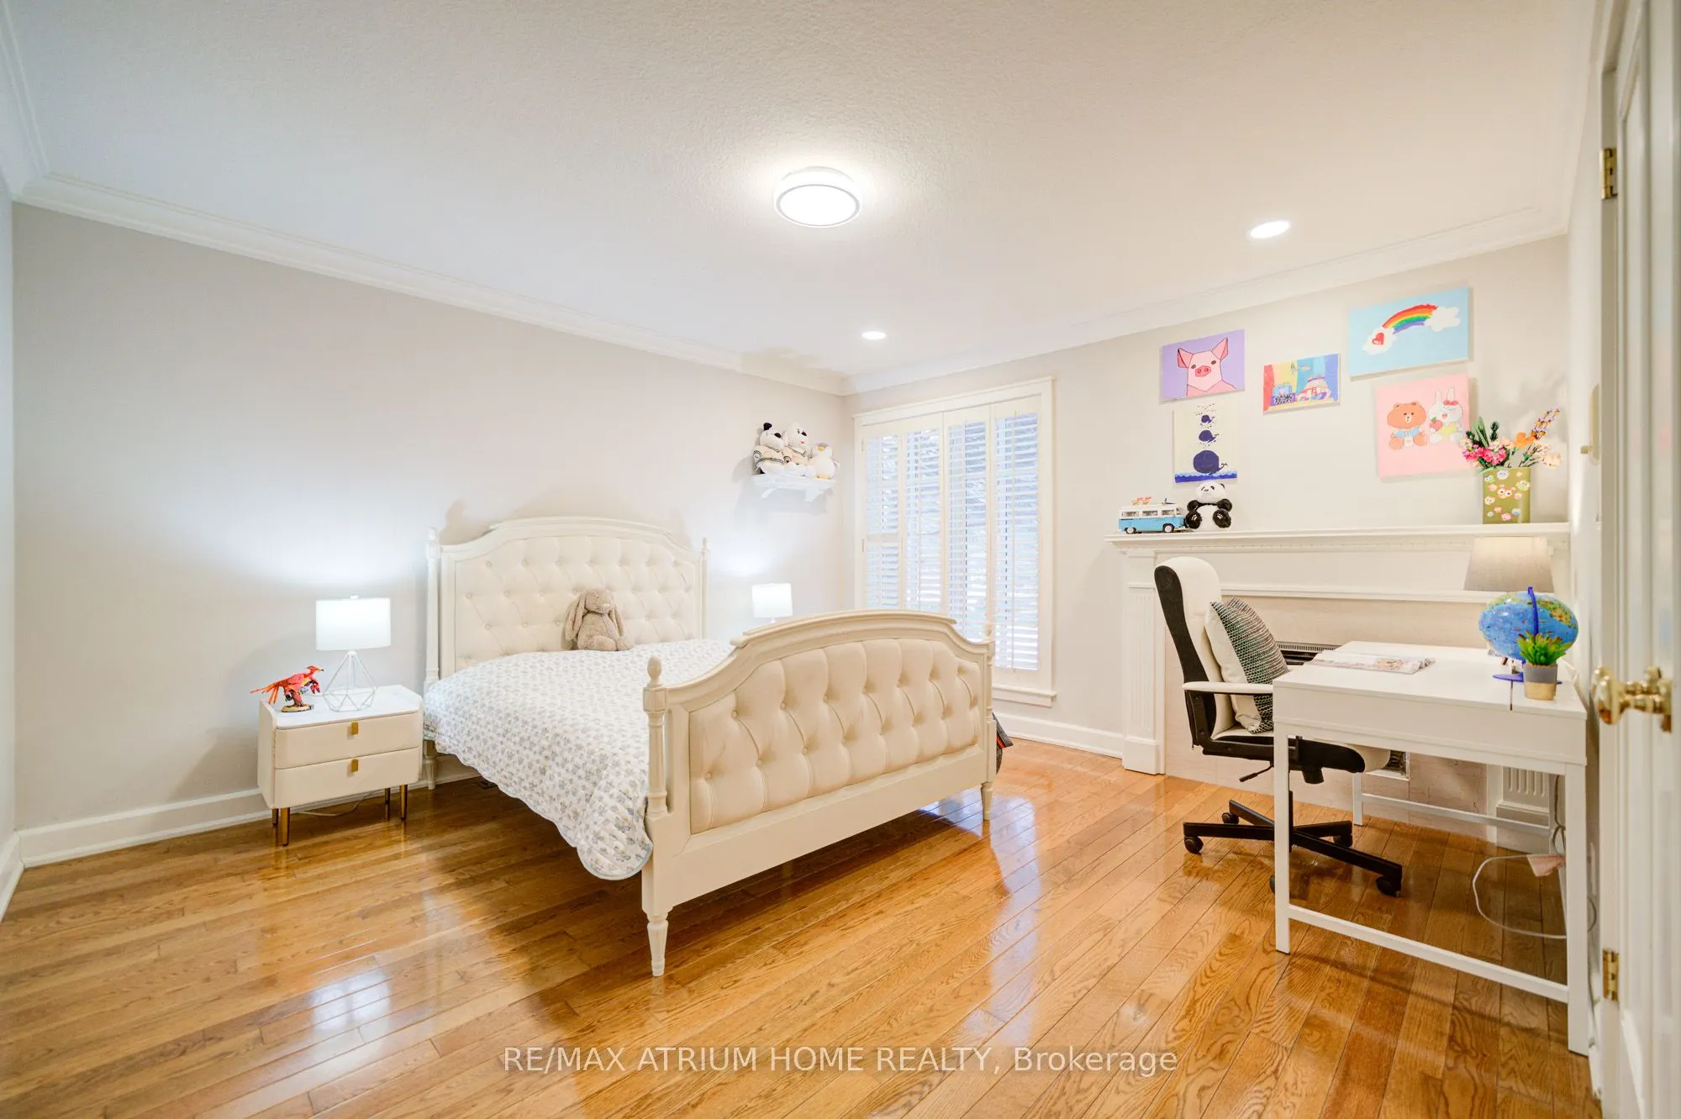
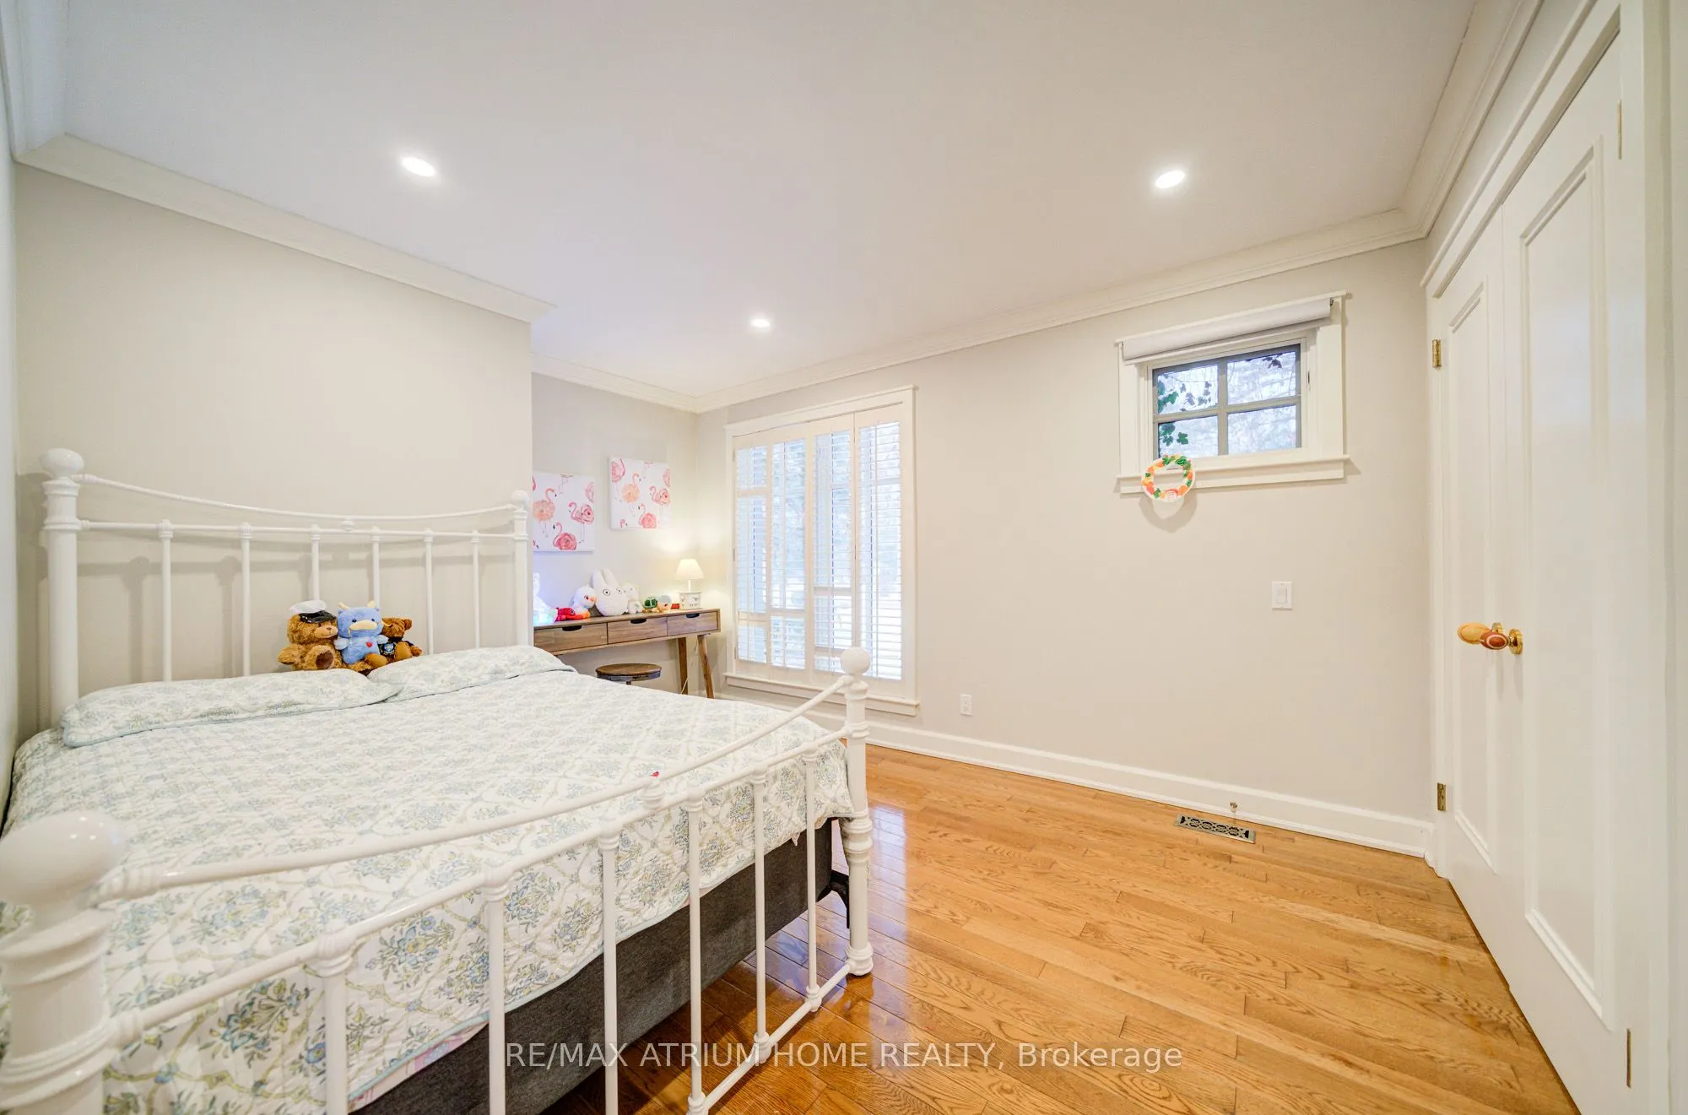
Bedroom 2
Hardwood Floor, Gas Fireplace, California Shutters
Dimensions 13.75 x 12.93 feet
177.79 sqft
Bedroom 3
Hardwood Floor, Crown Moulding, California Shutters
Dimensions 13.91 x 10.17 feet
141.46 sqft
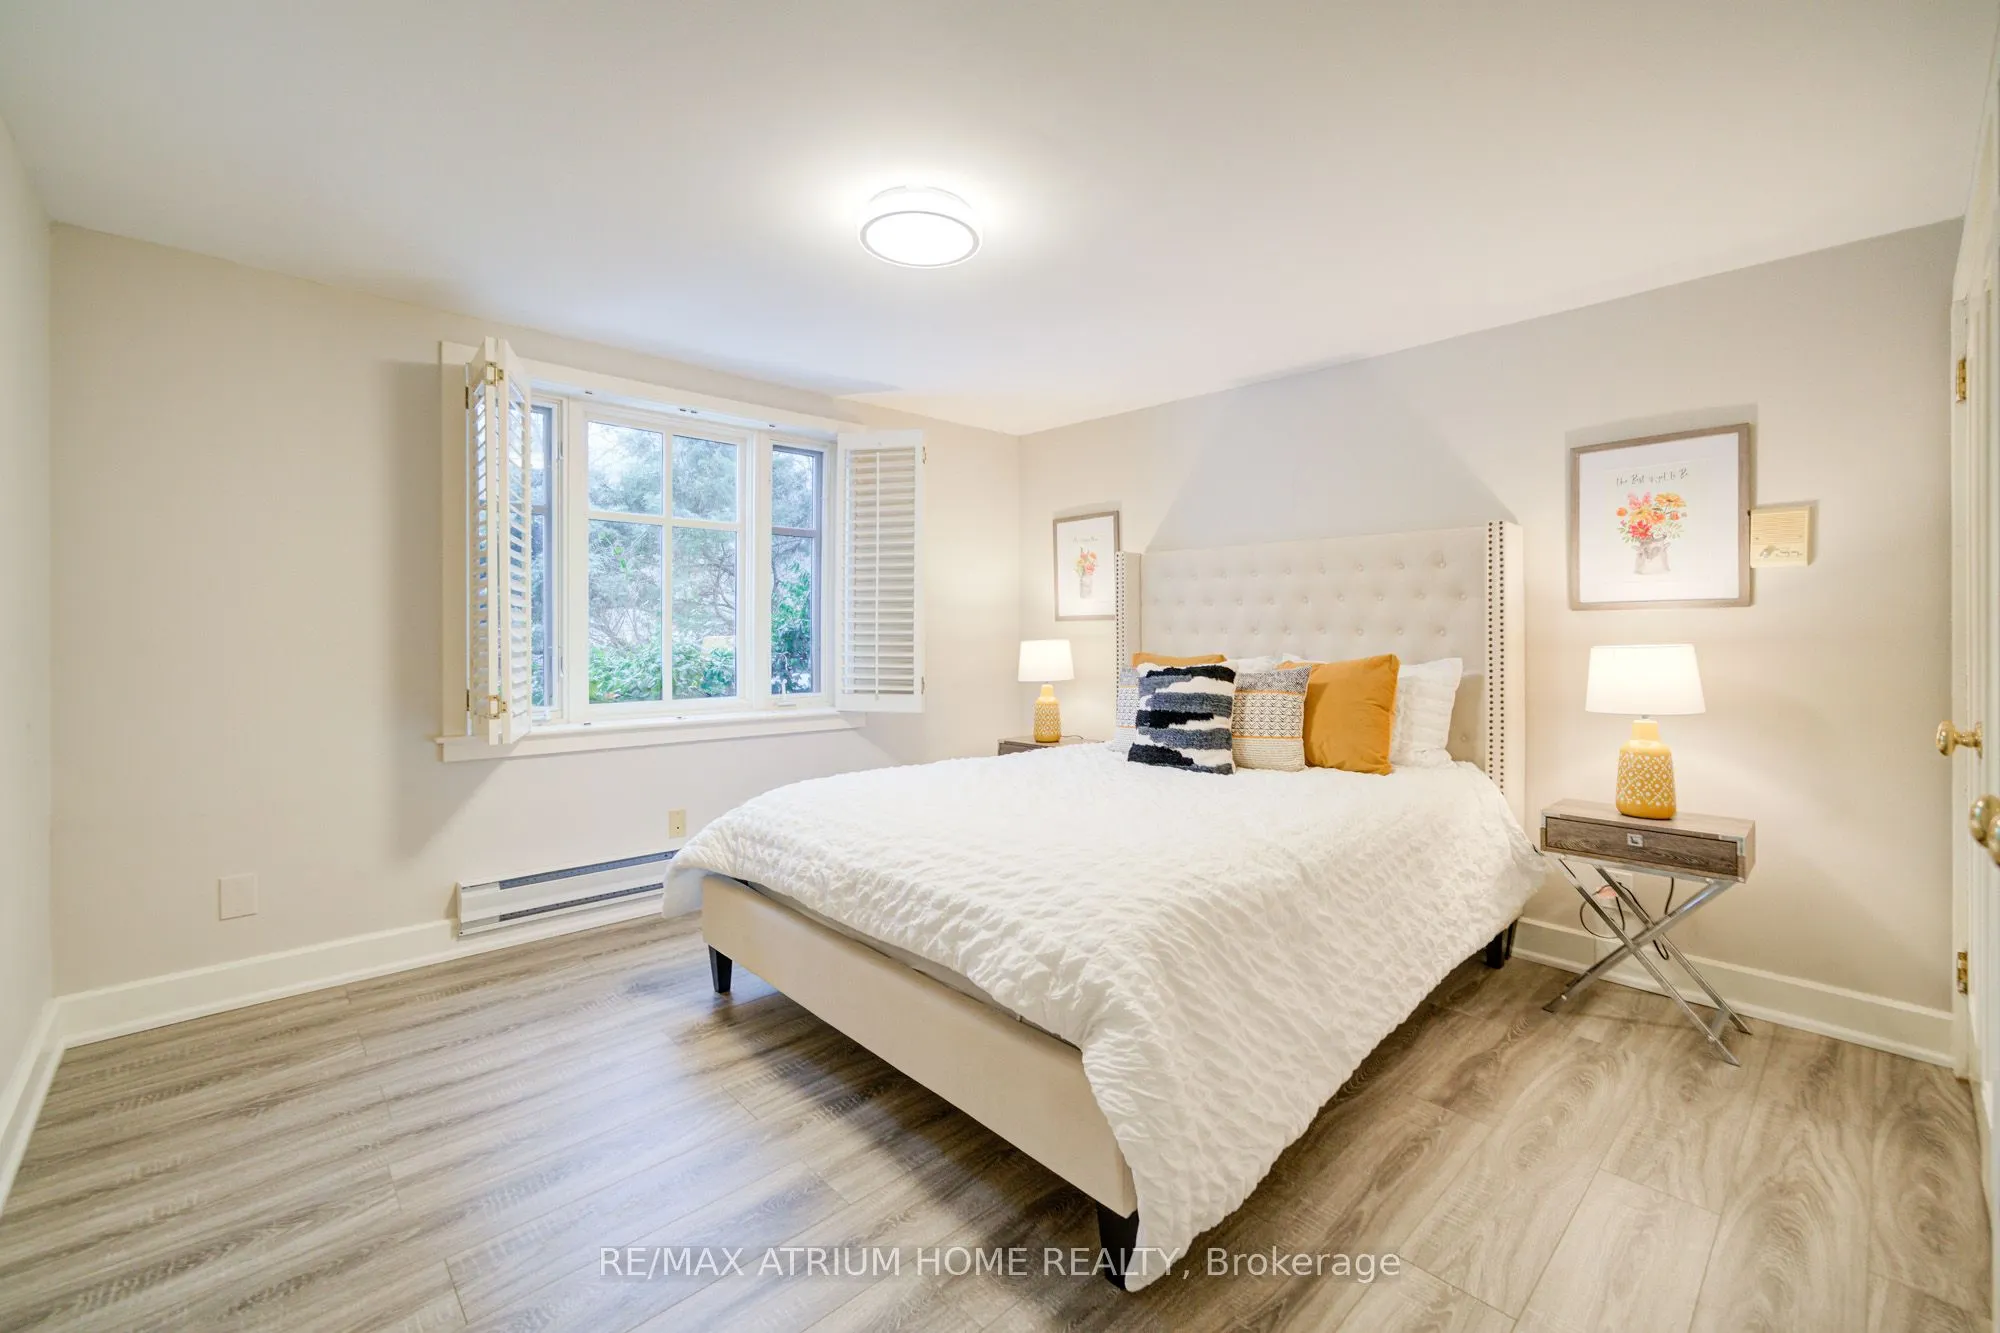
Bedroom 4
Walk-In Closet(s), California Shutters, Overlooks Pool
Dimensions 14.76 x 12.01 feet
177.27 sqft
Bedroom 5
His and Hers Closets, California Shutters, Overlooks Ravine
Dimensions 12.01 x 11.52 feet
138.36 sqft
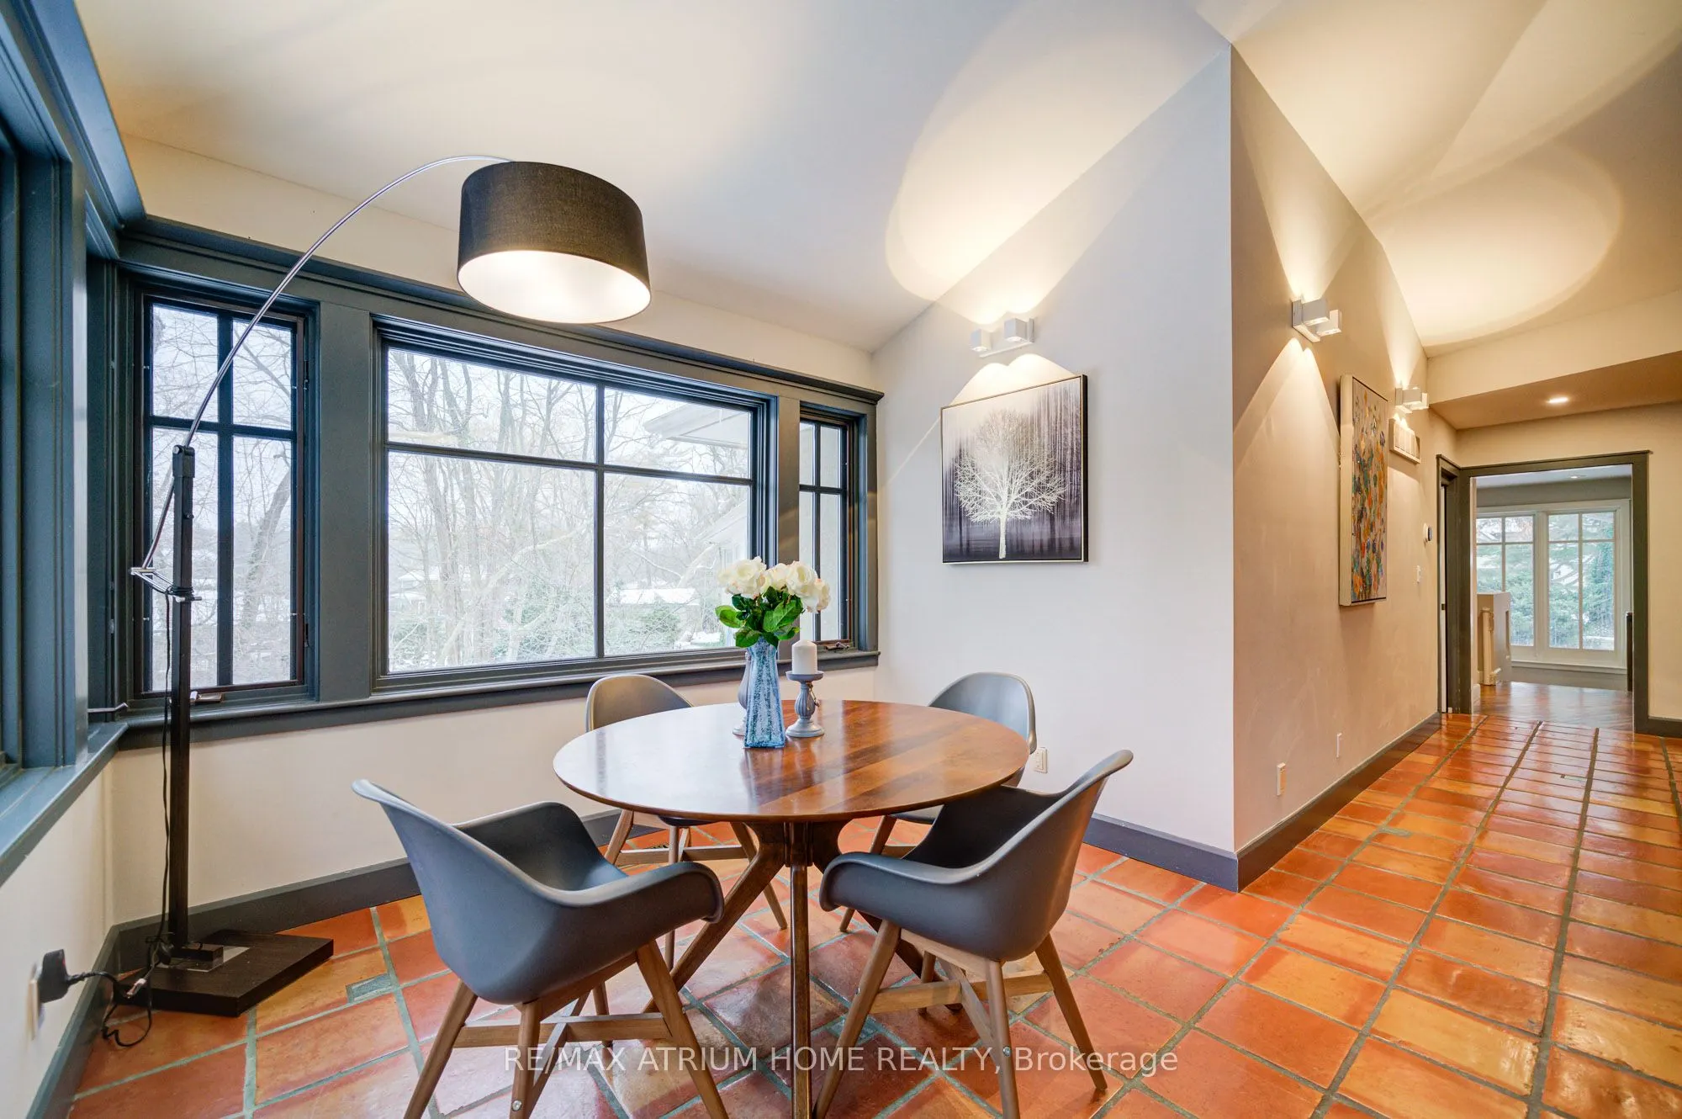
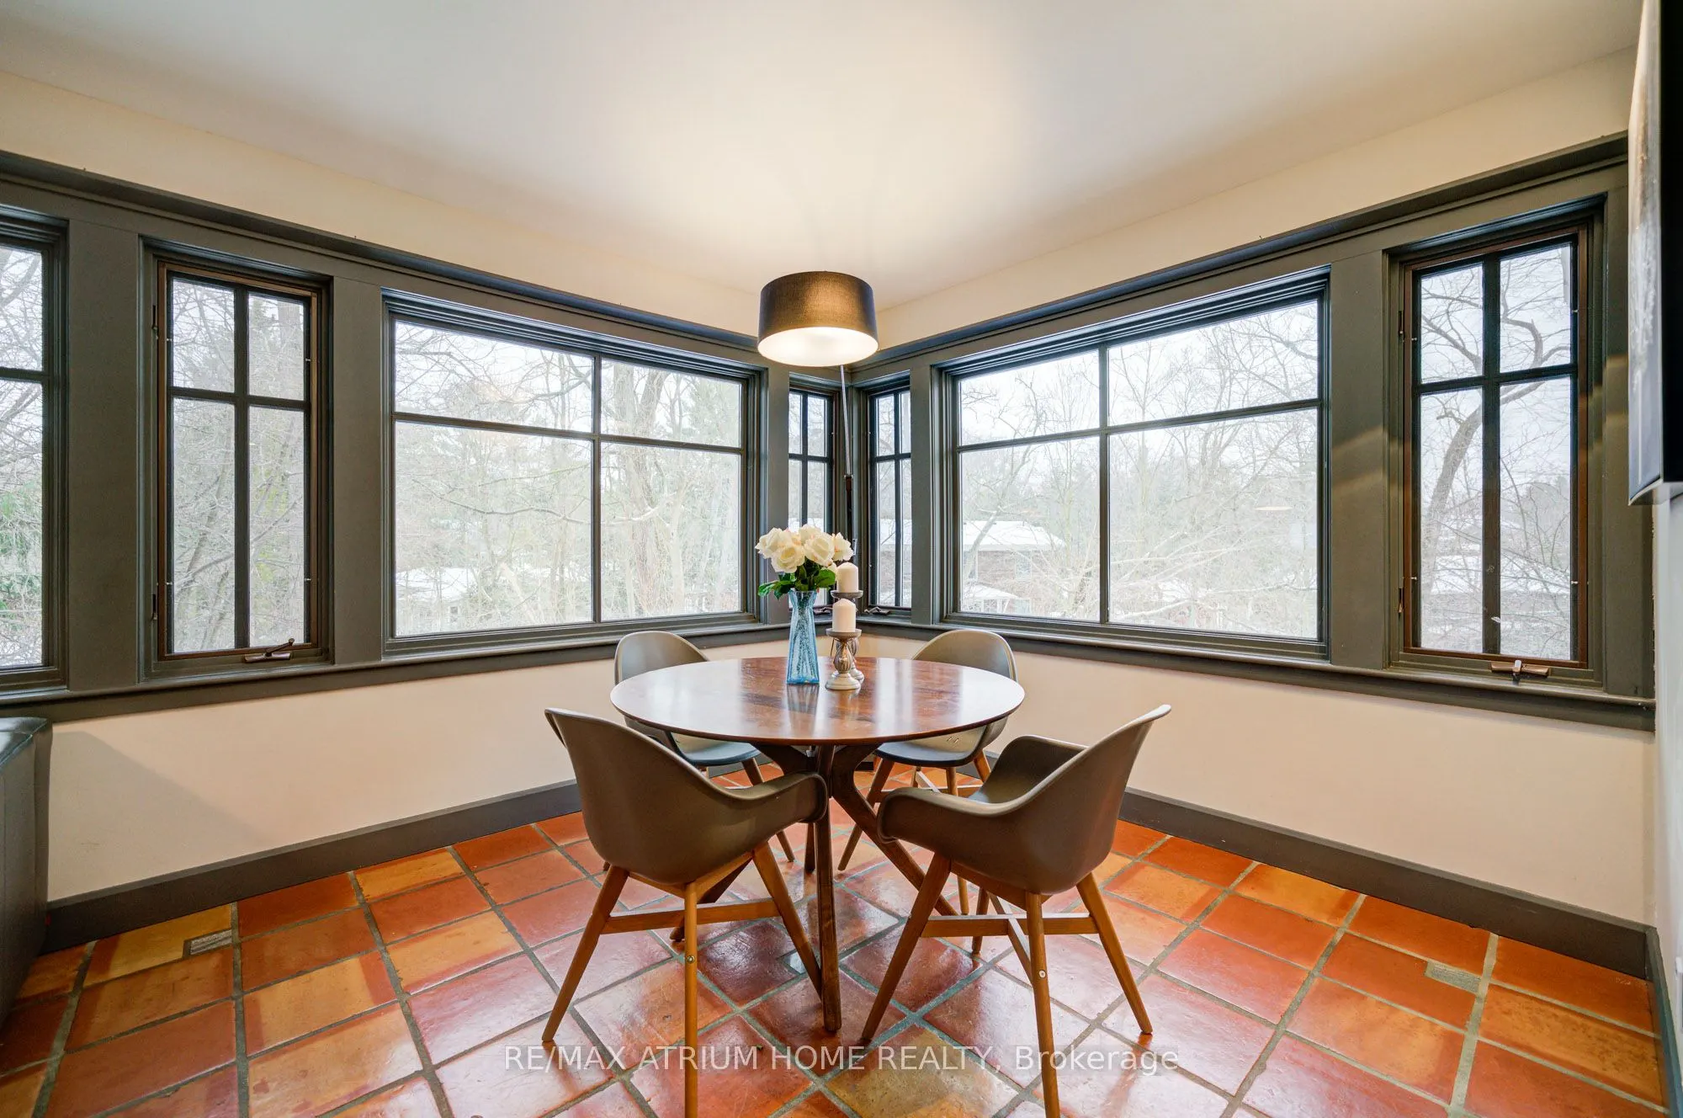
Breakfast
Overlooks Ravine, Open Concept, Overlooks Pool
Dimensions 10.24 x 6.5 feet
66.56 sqft
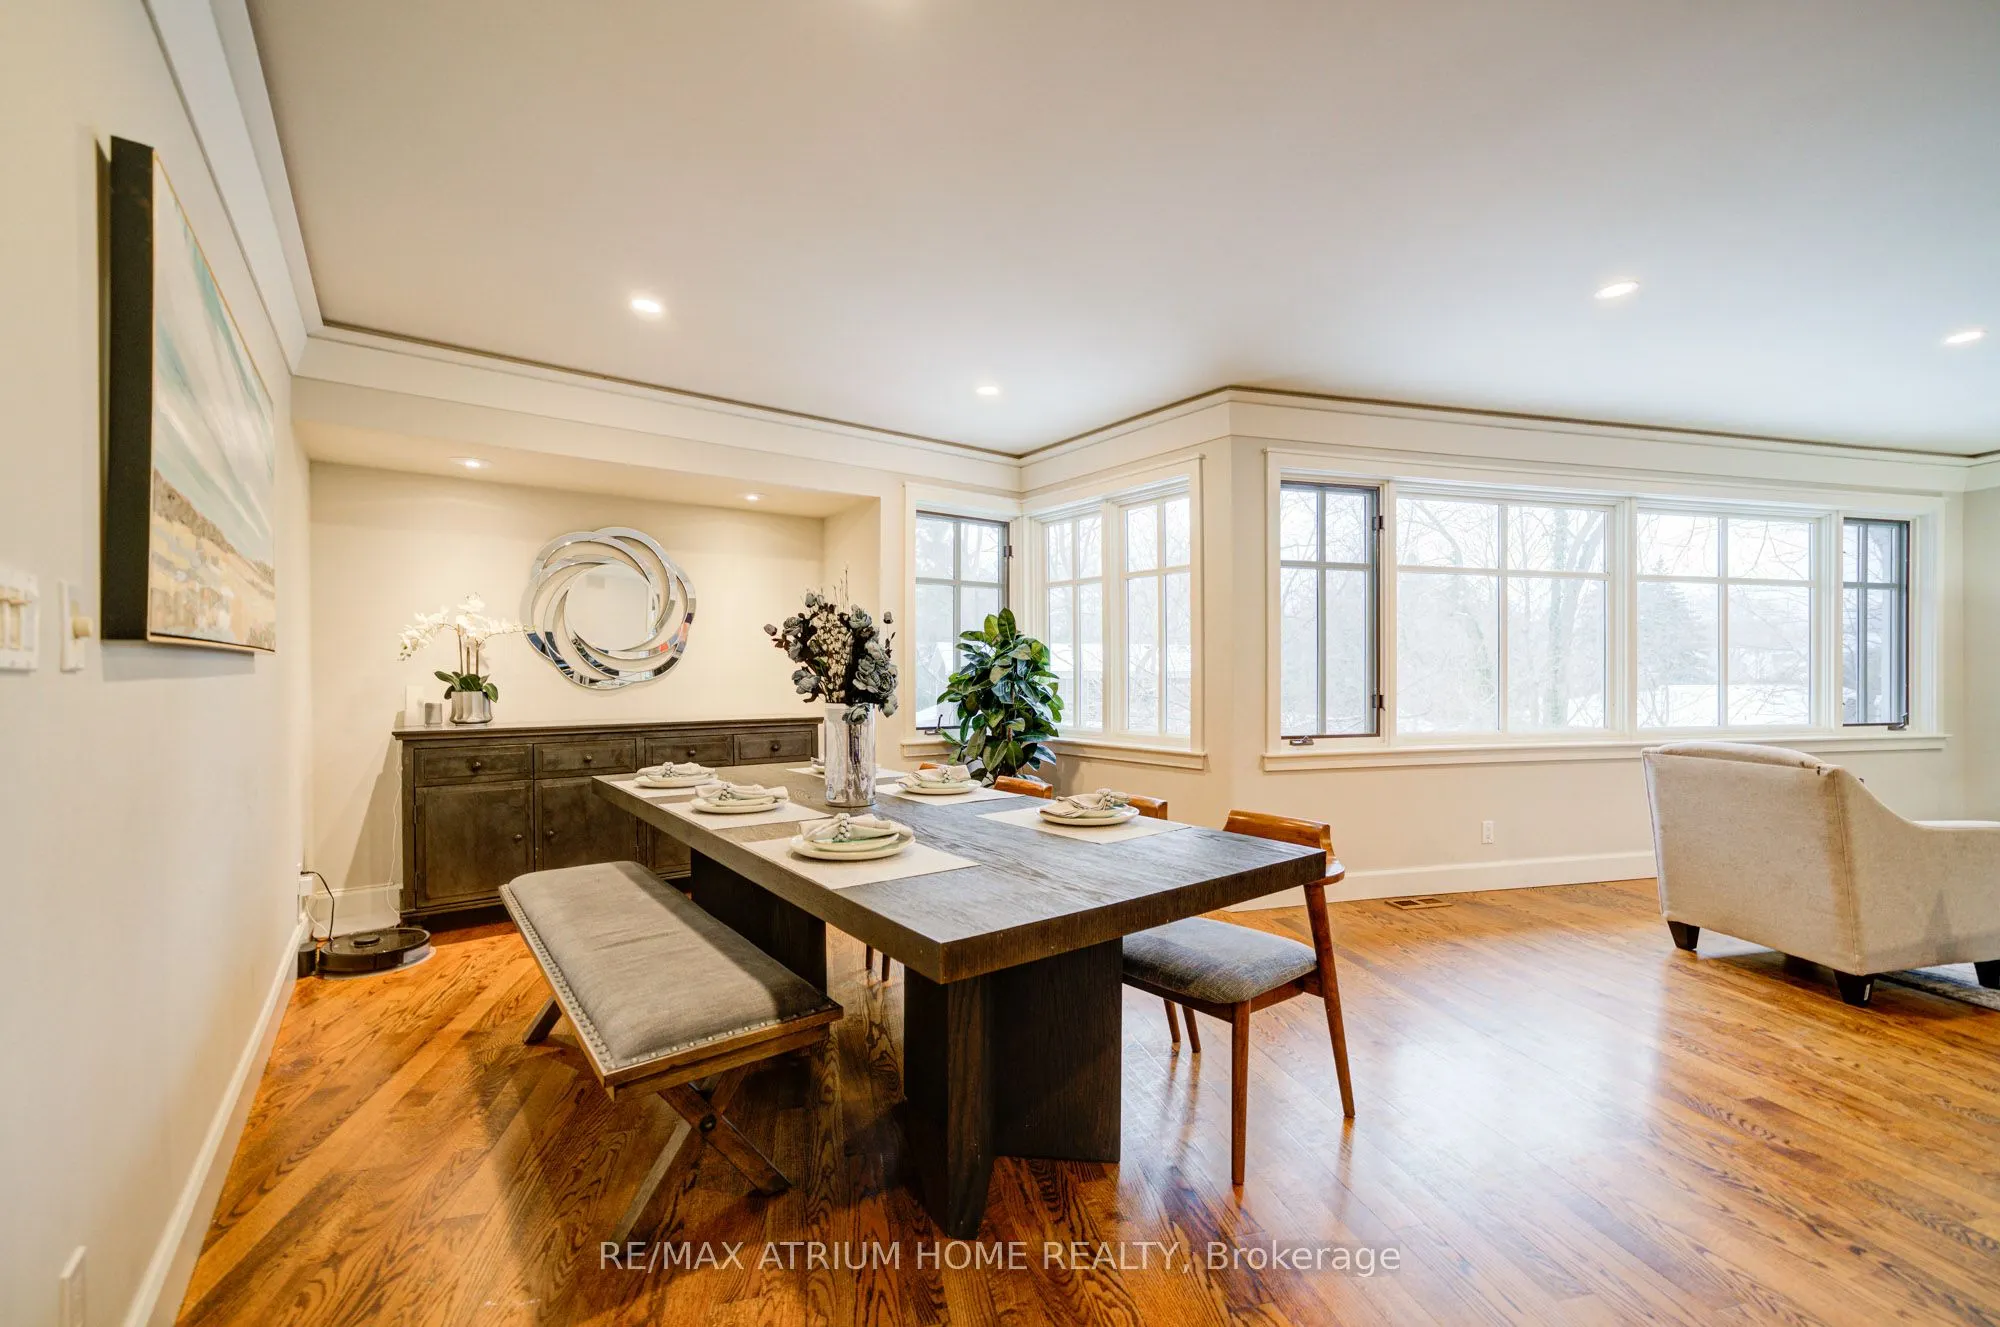
Dining Room
Hardwood Floor, Crown Moulding, Overlooks Ravine
Dimensions 21.1 x 11.52 feet
243.07 sqft
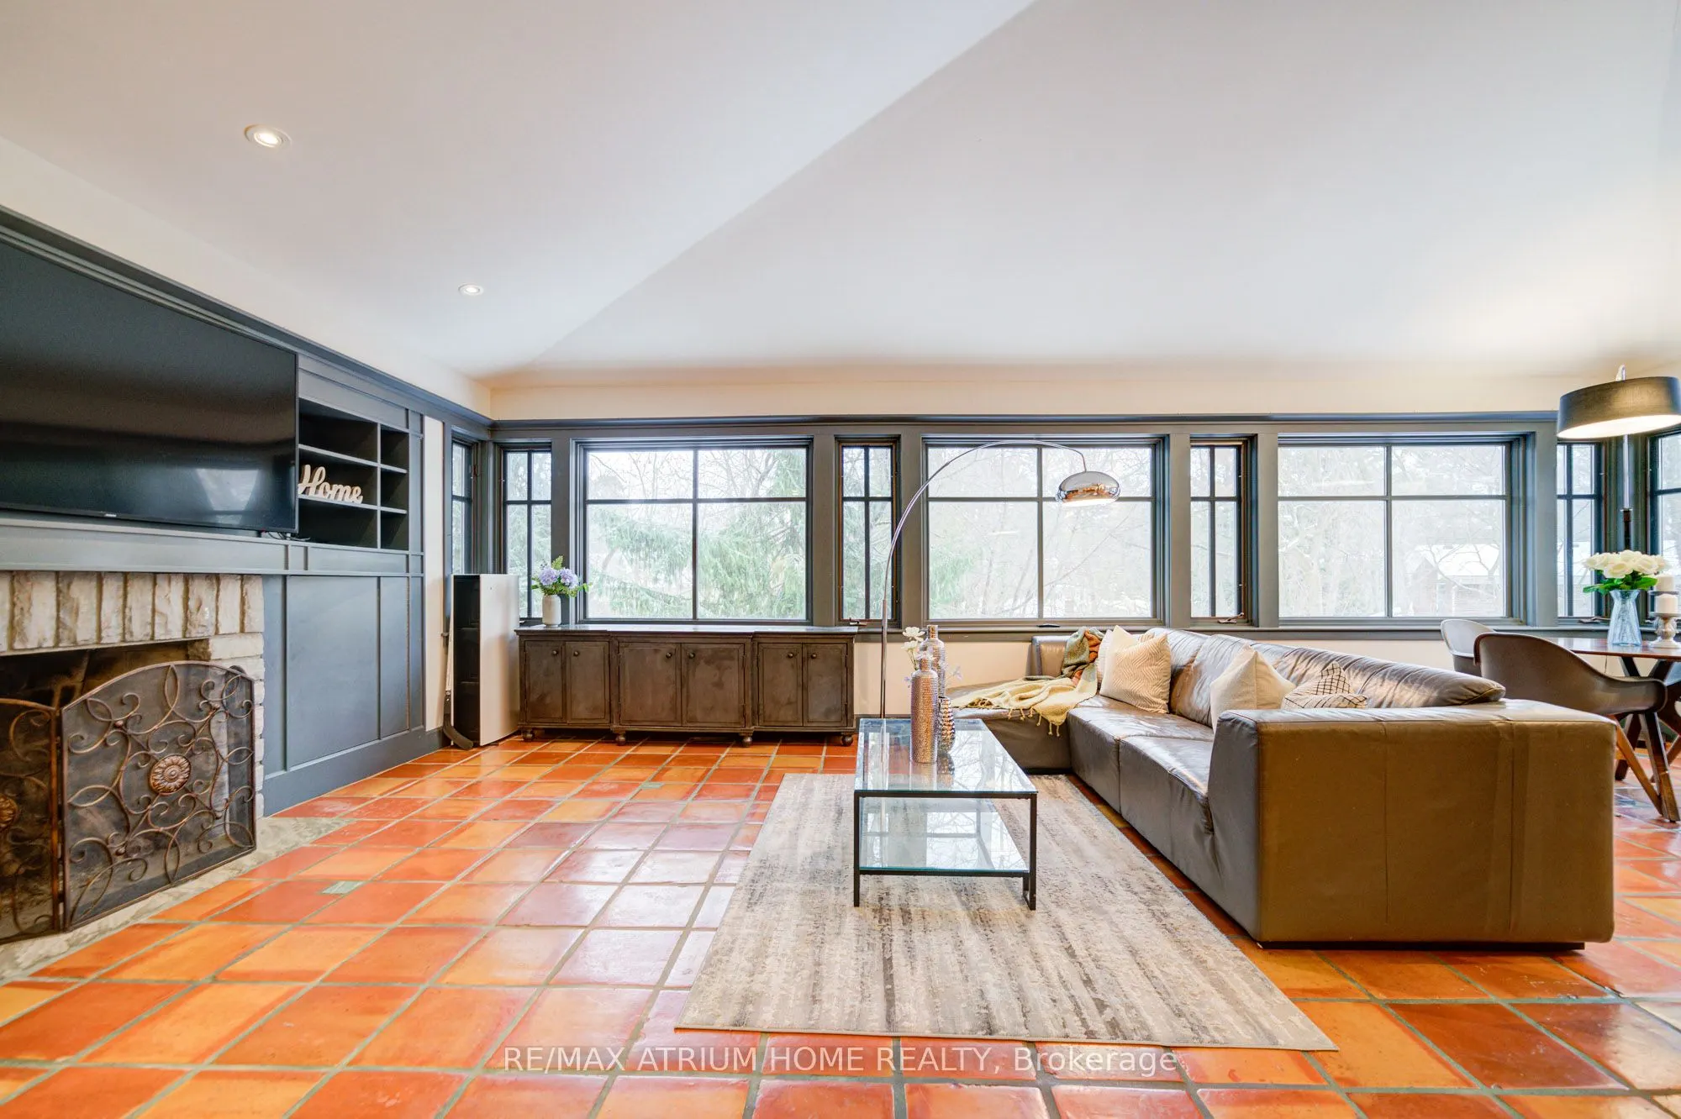
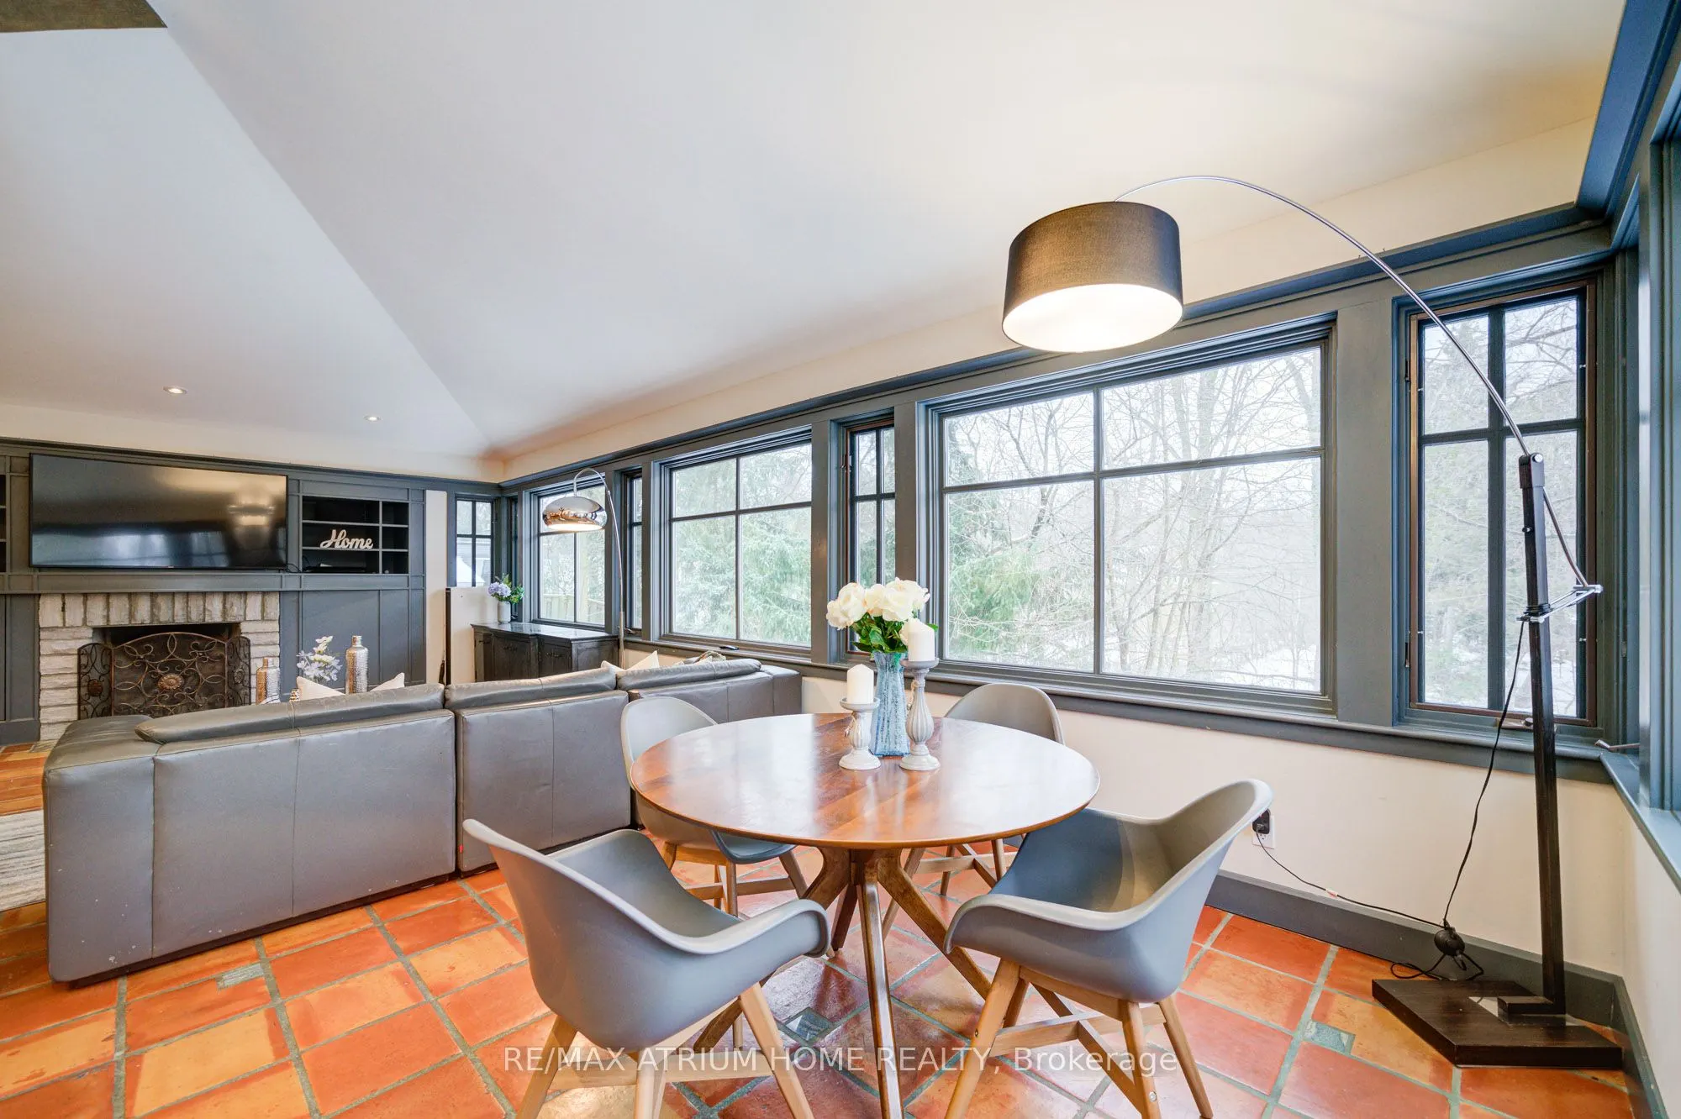
Family Room
Cathedral Ceiling(s), Gas Fireplace, Pot Lights
Dimensions 20.18 x 10.99 feet
221.78 sqft
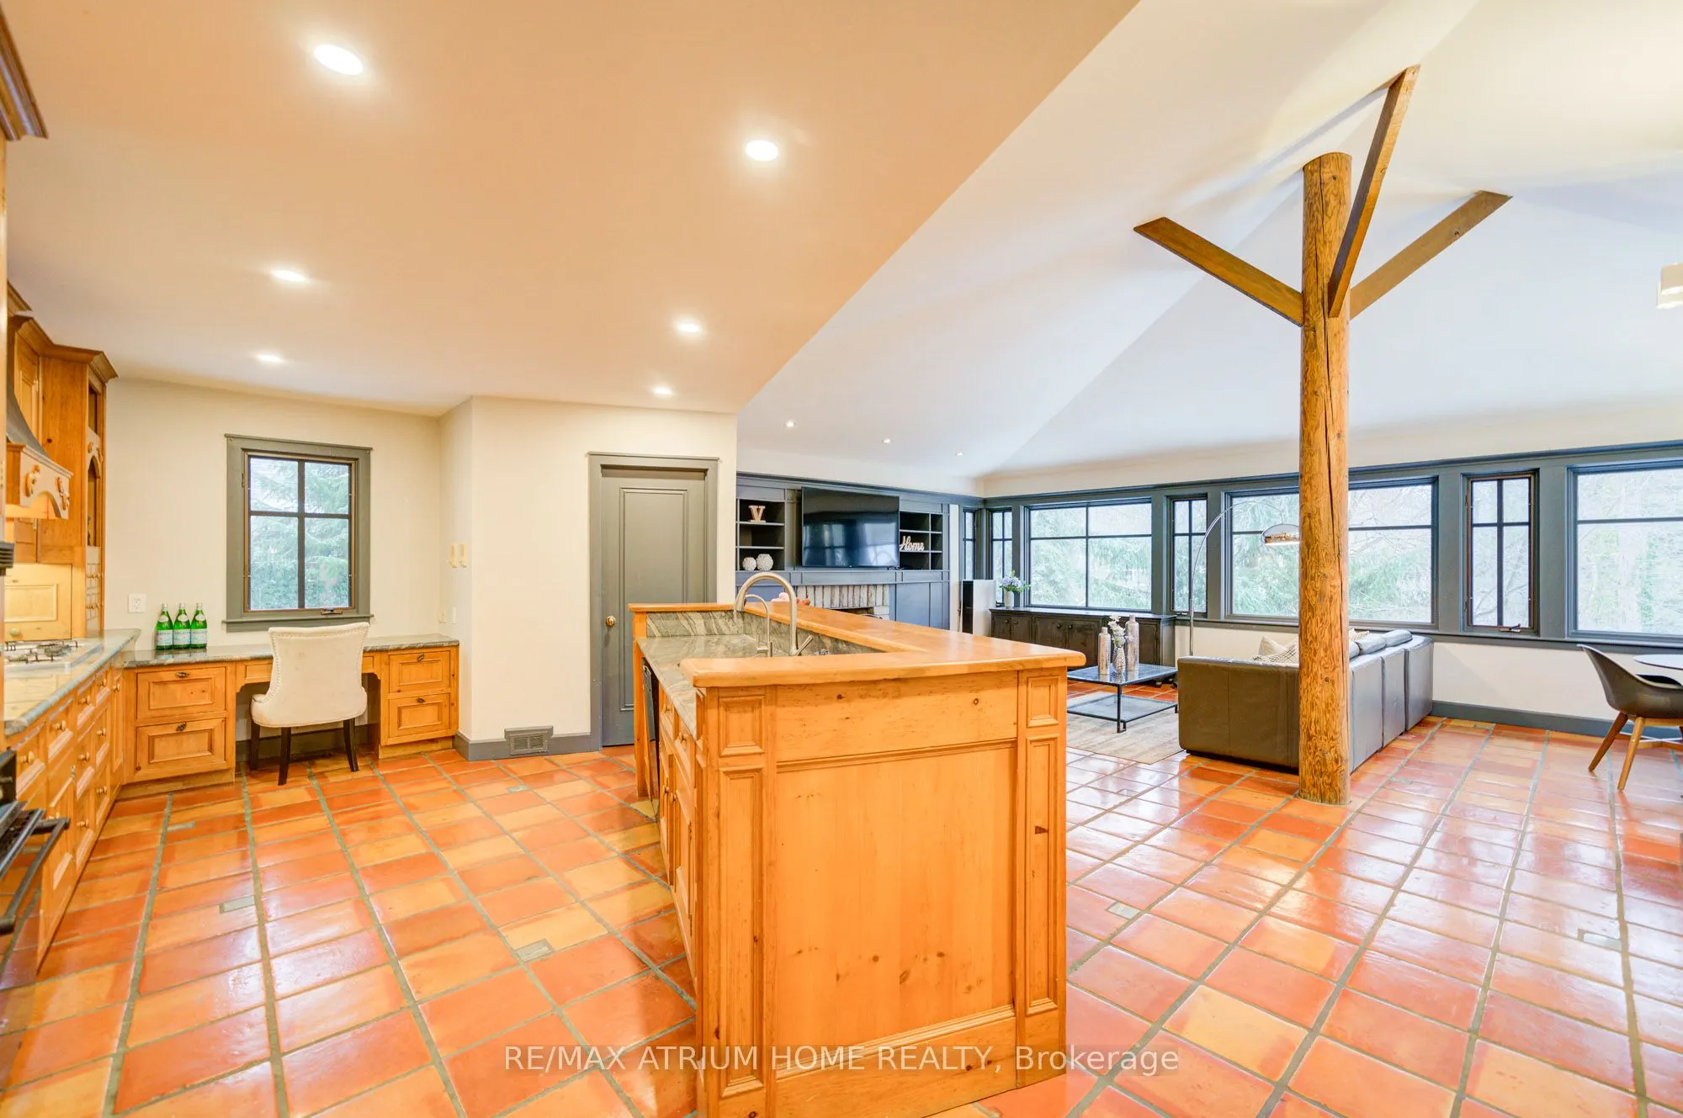
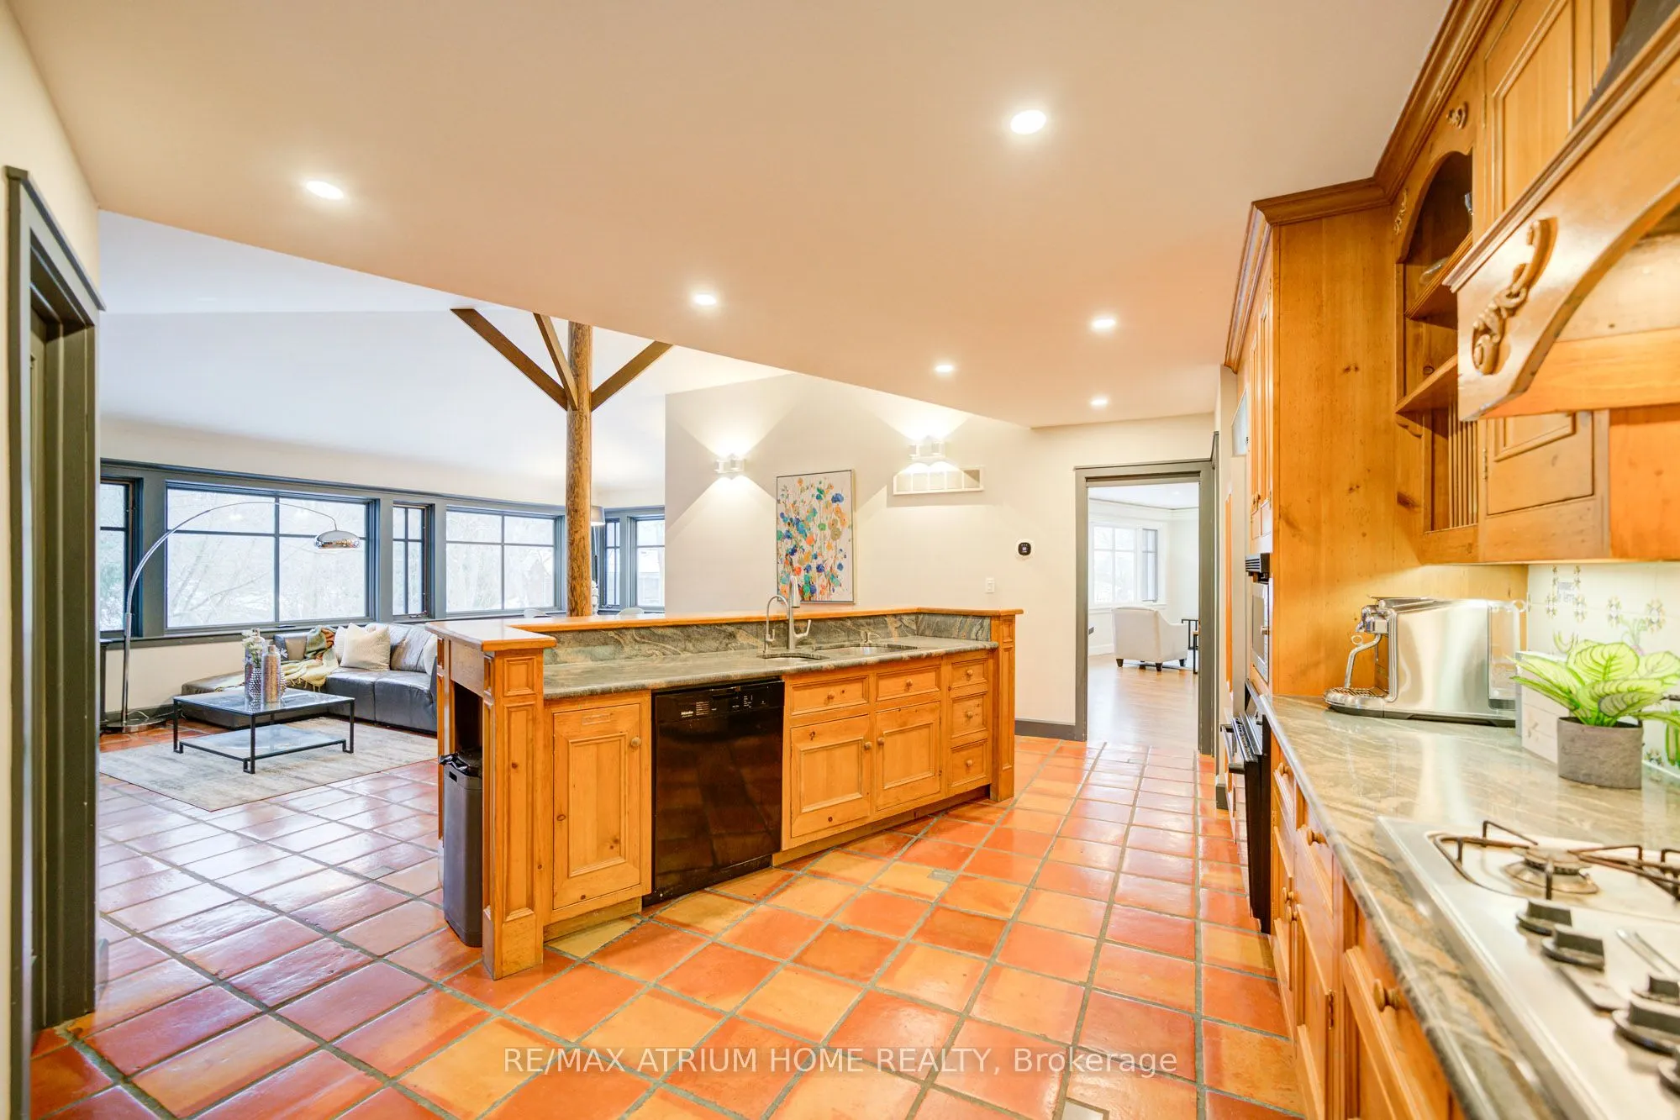
Kitchen
Pantry, Granite Counters, Centre Island
Dimensions 21 x 12.99 feet
272.79 sqft
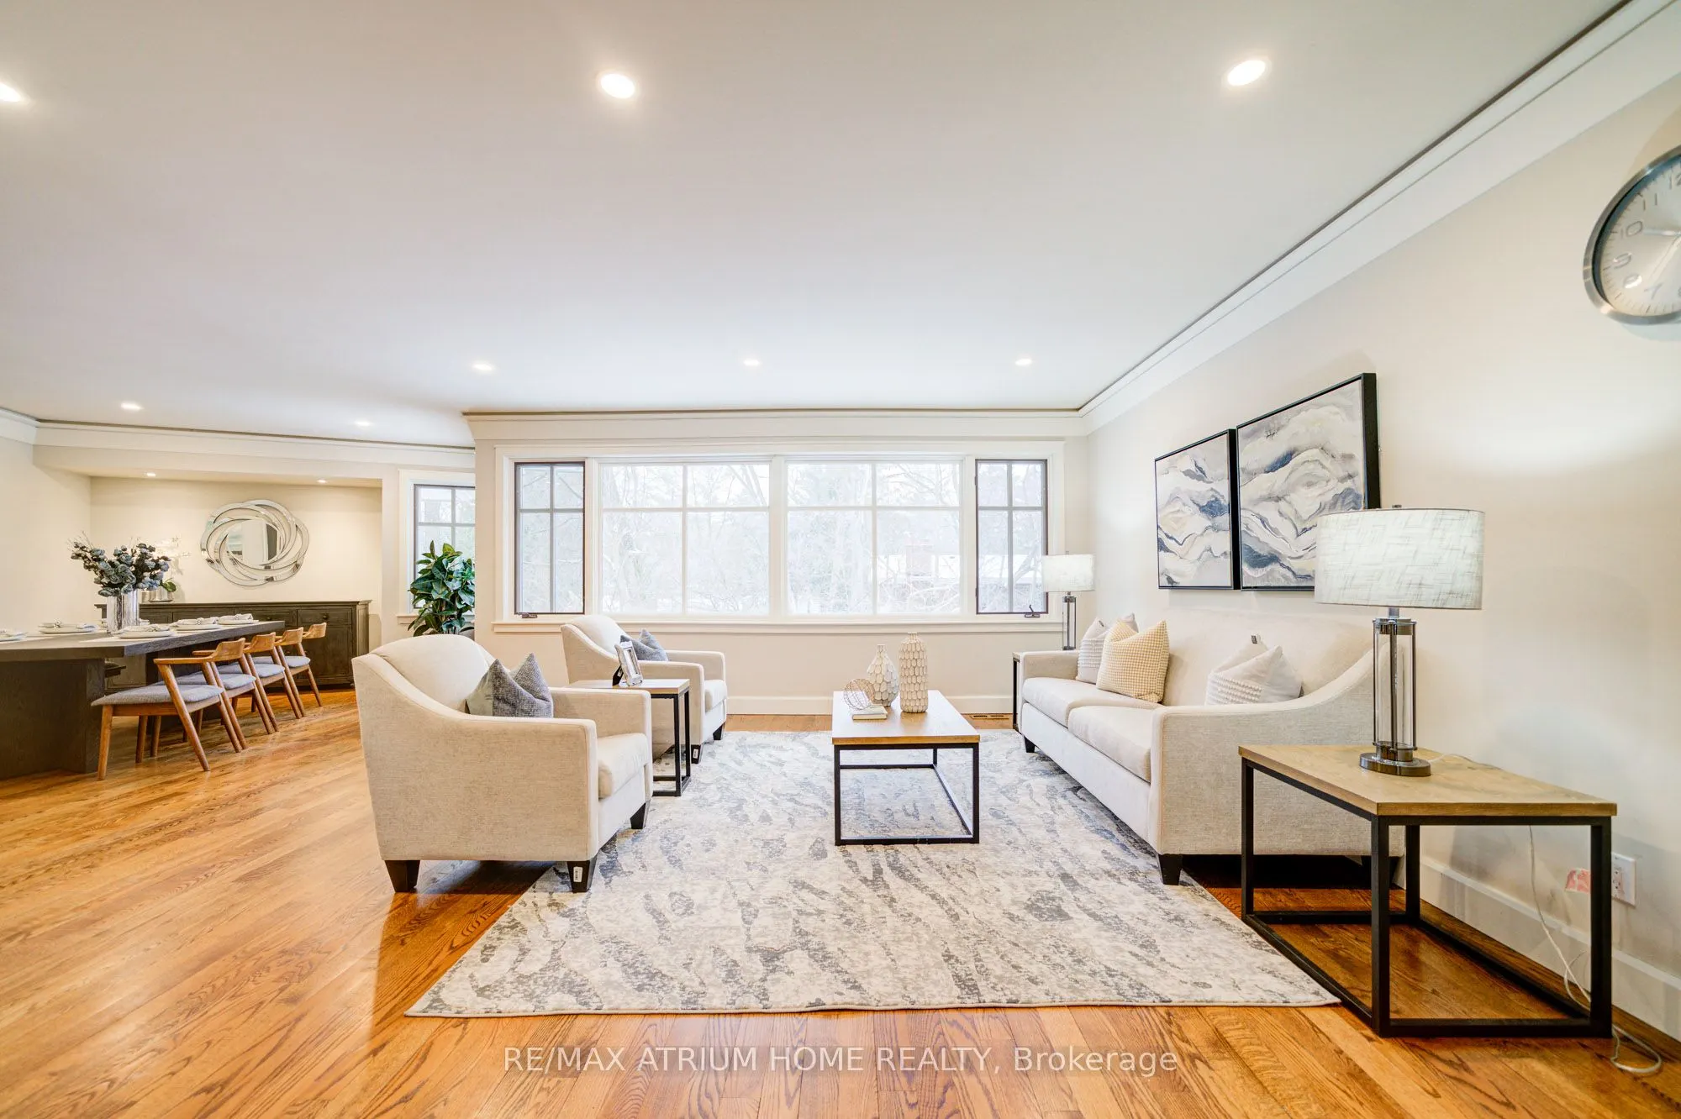
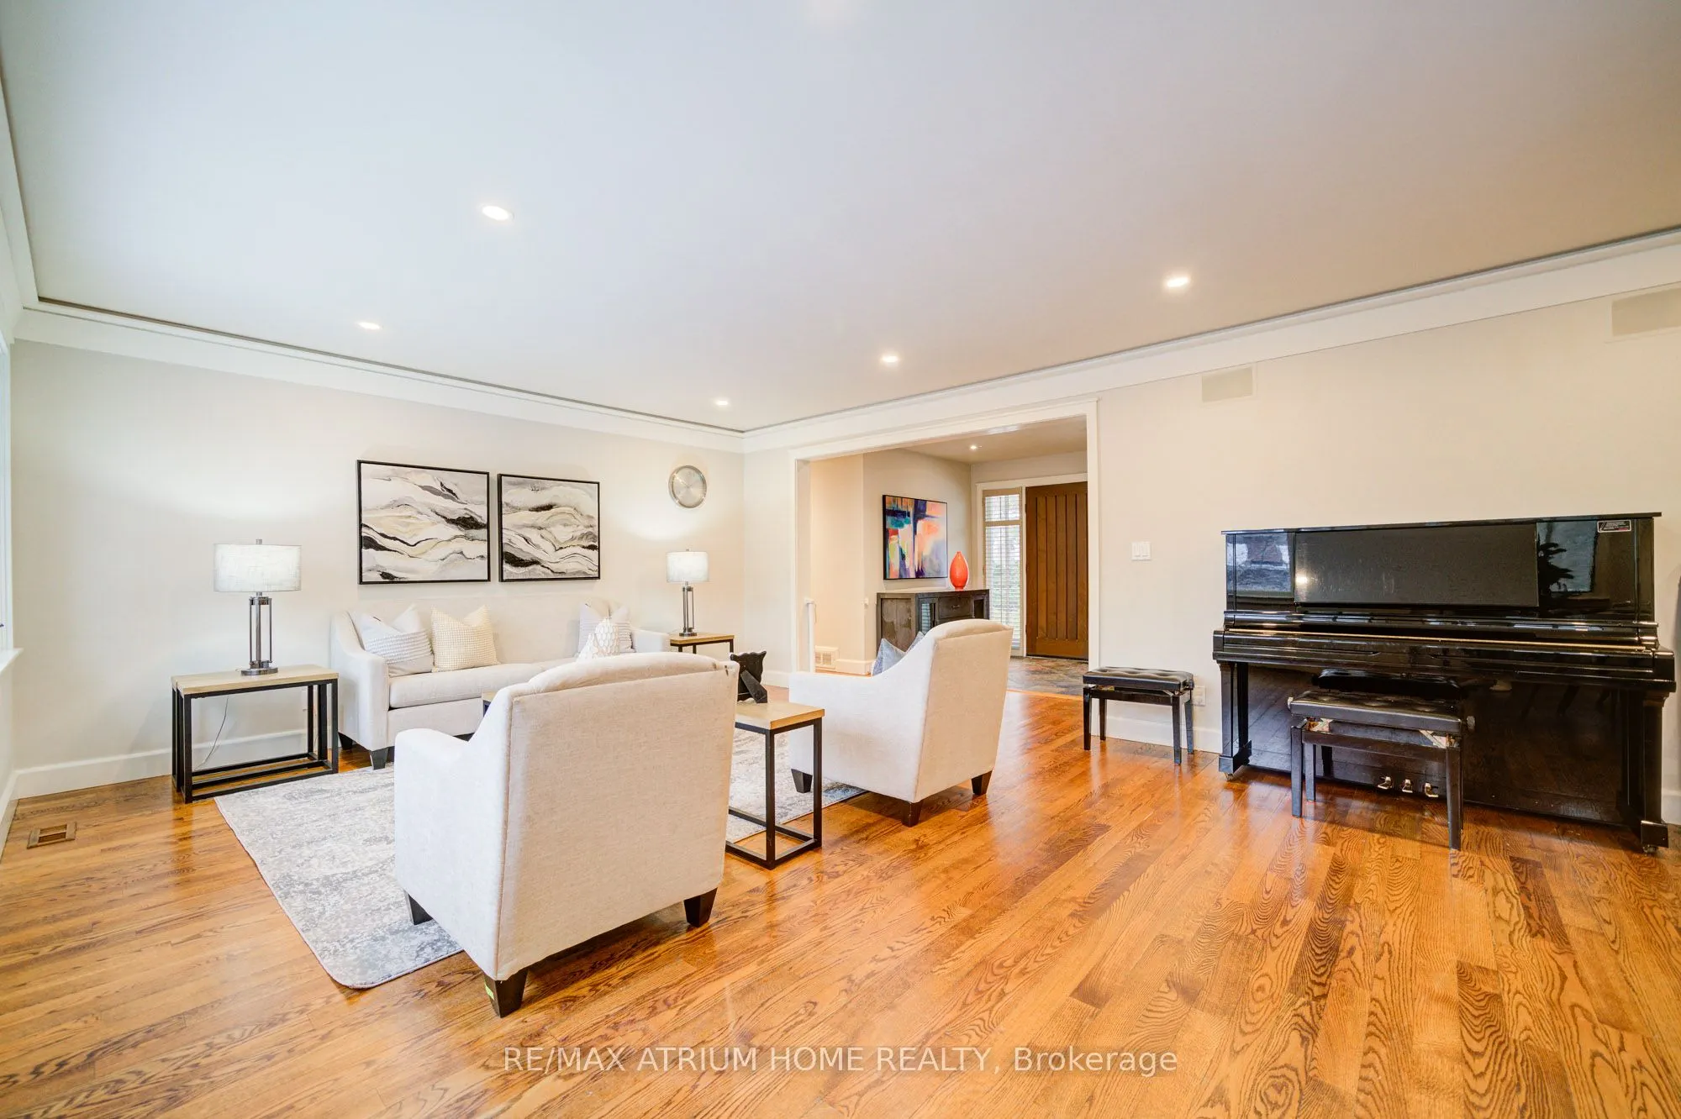
Living Room
Hardwood Floor, Crown Moulding, Pot Lights
Dimensions 16.67 x 18.34 feet
305.73 sqft
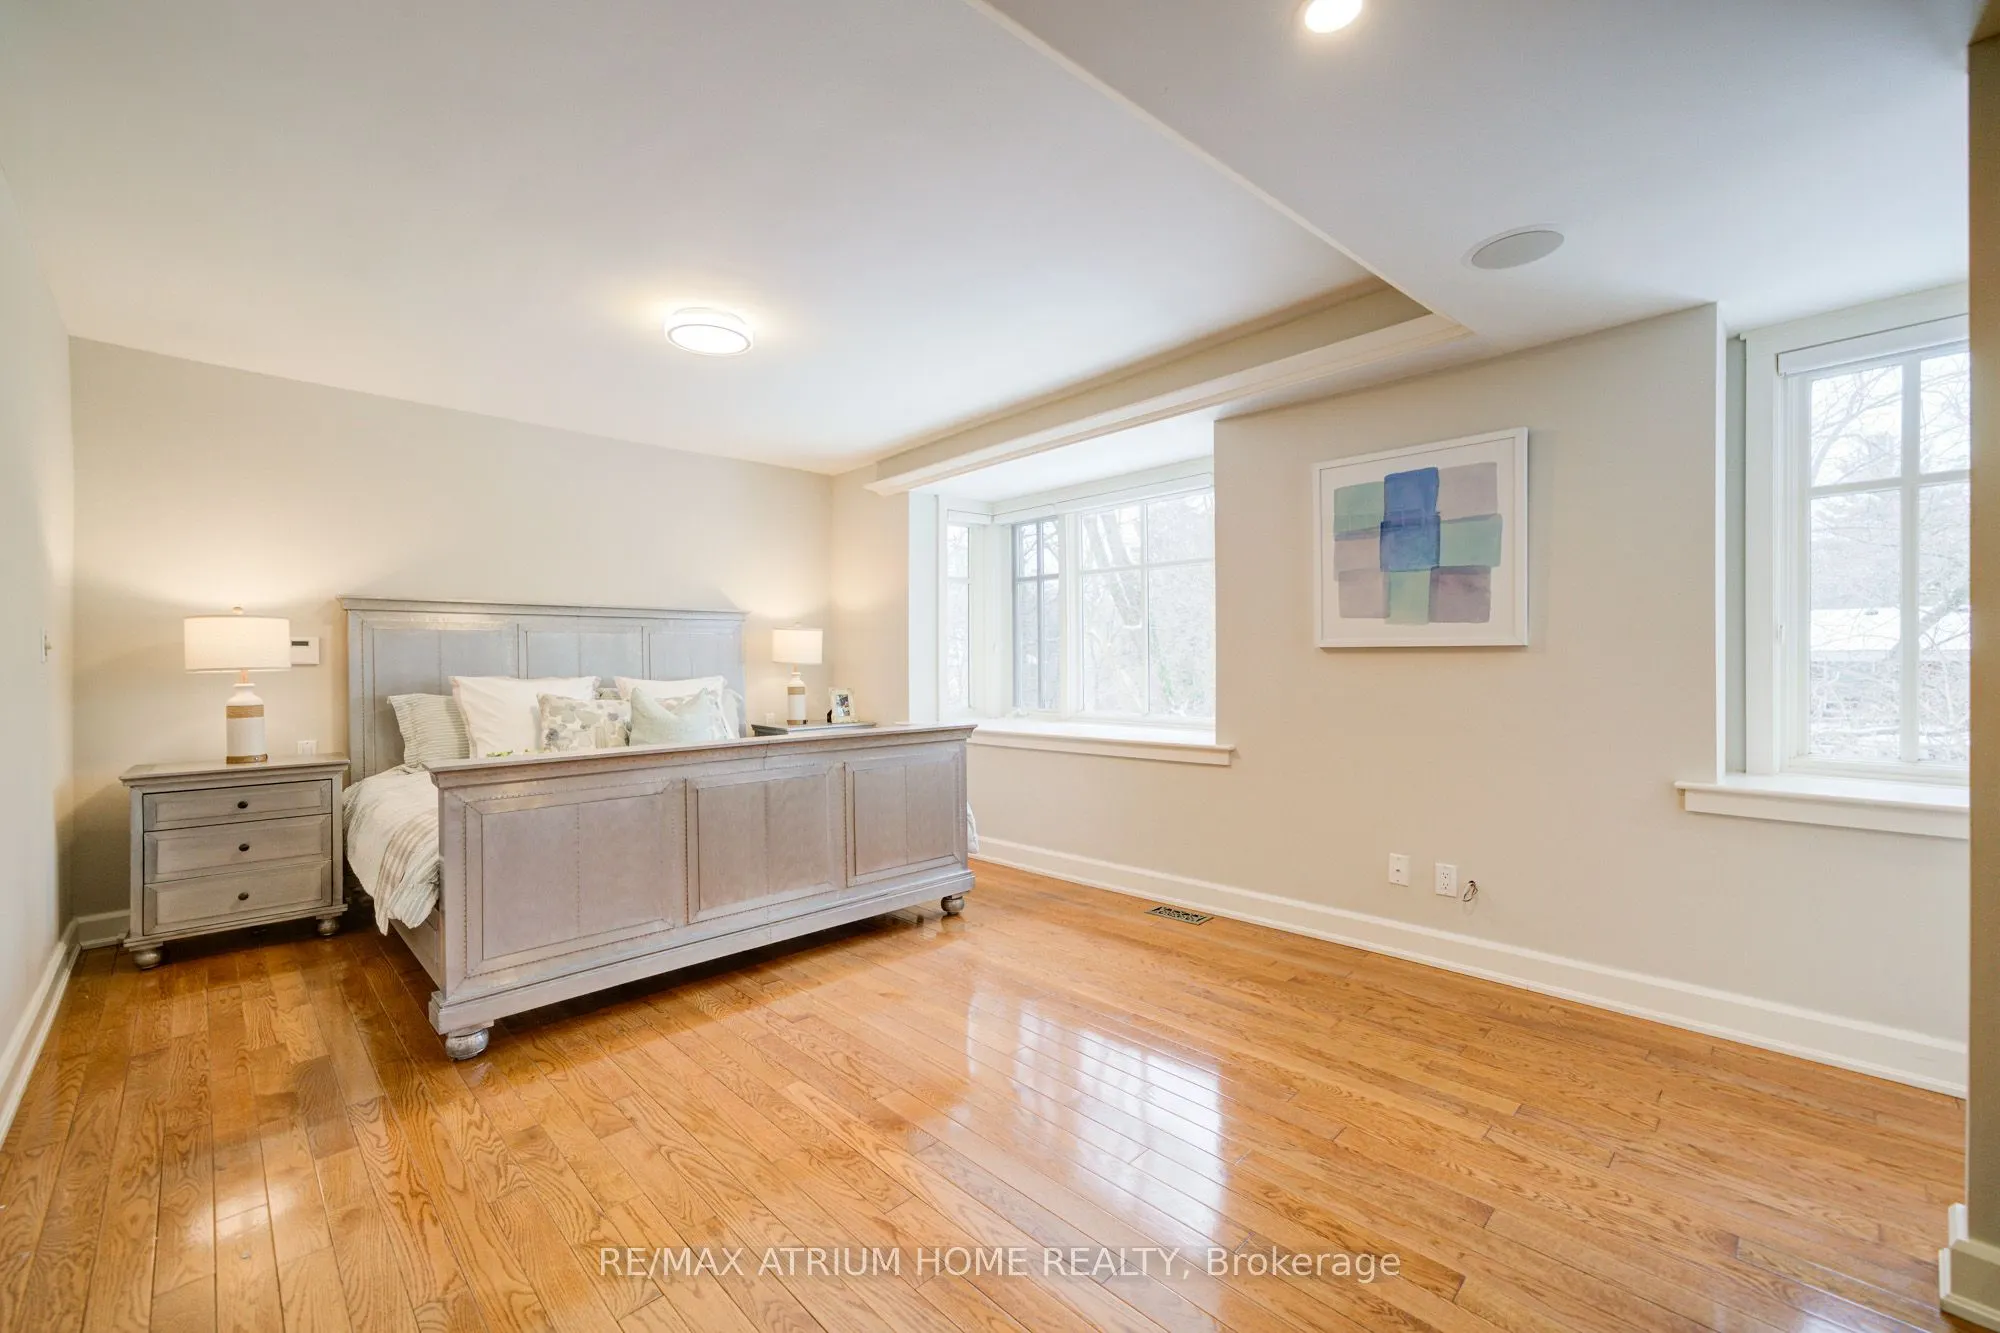
Primary Bedroom
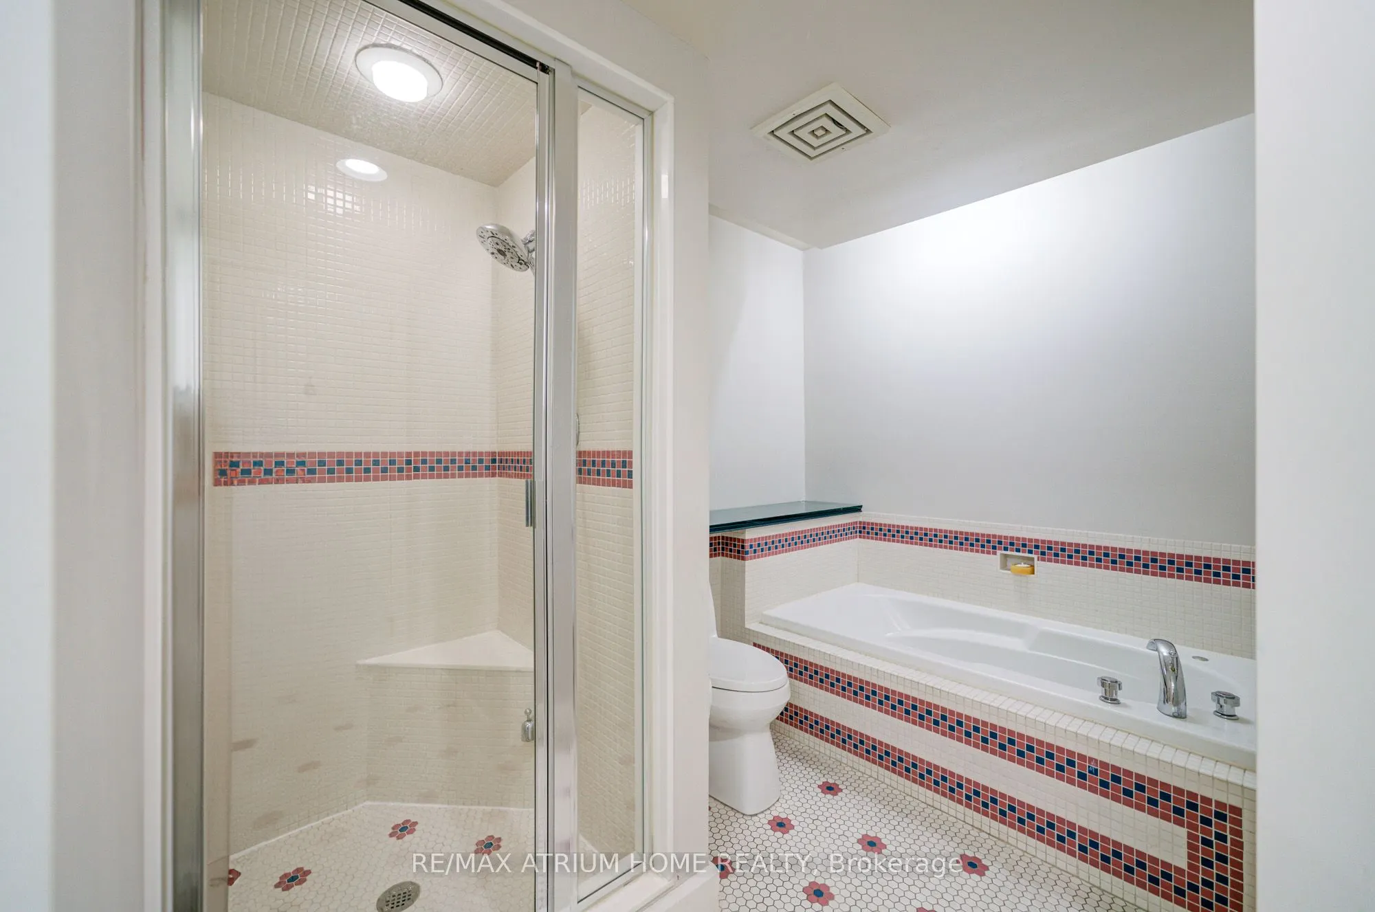
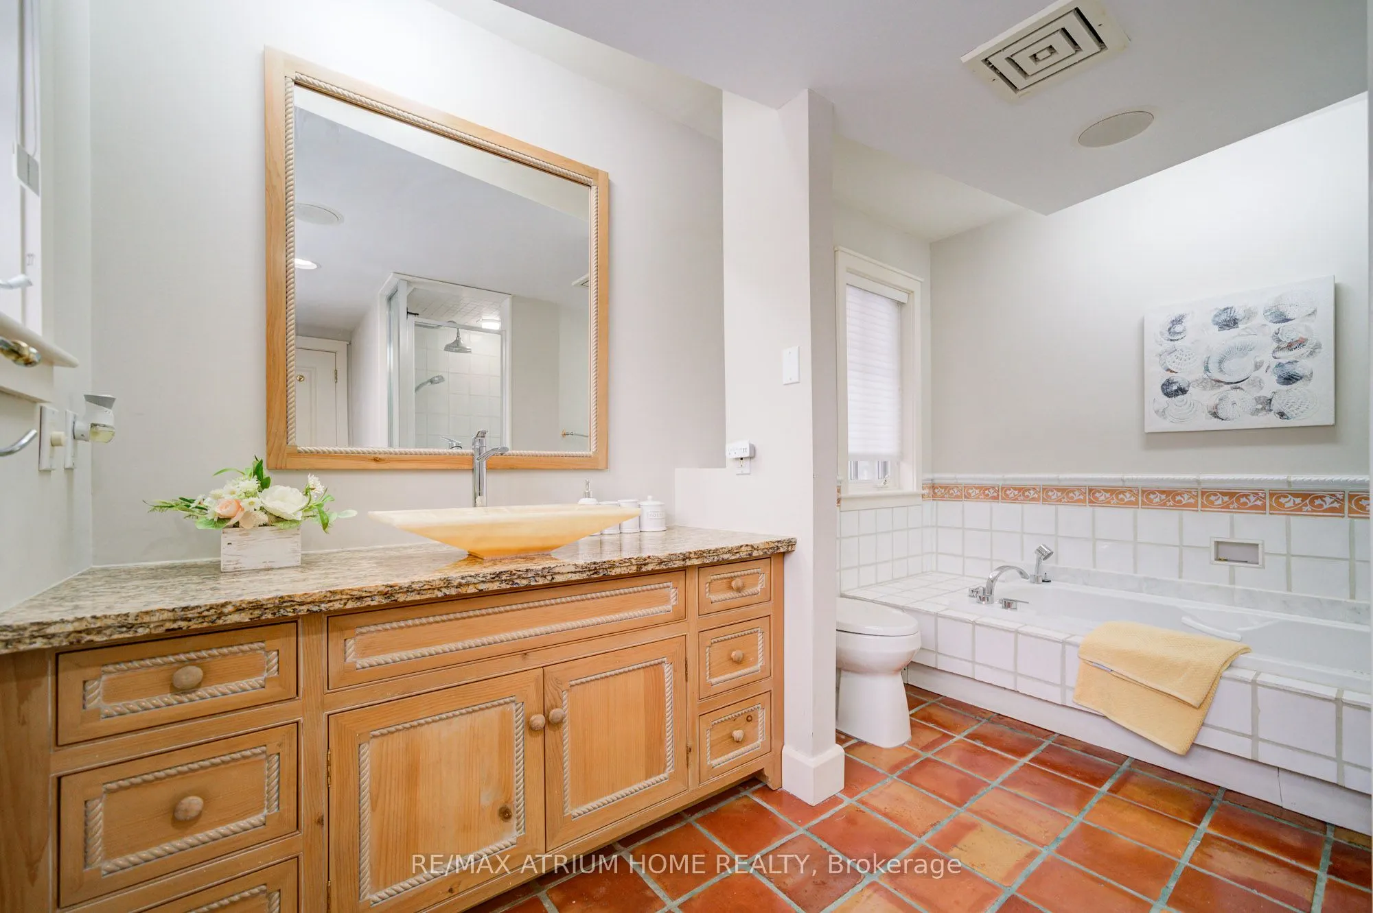
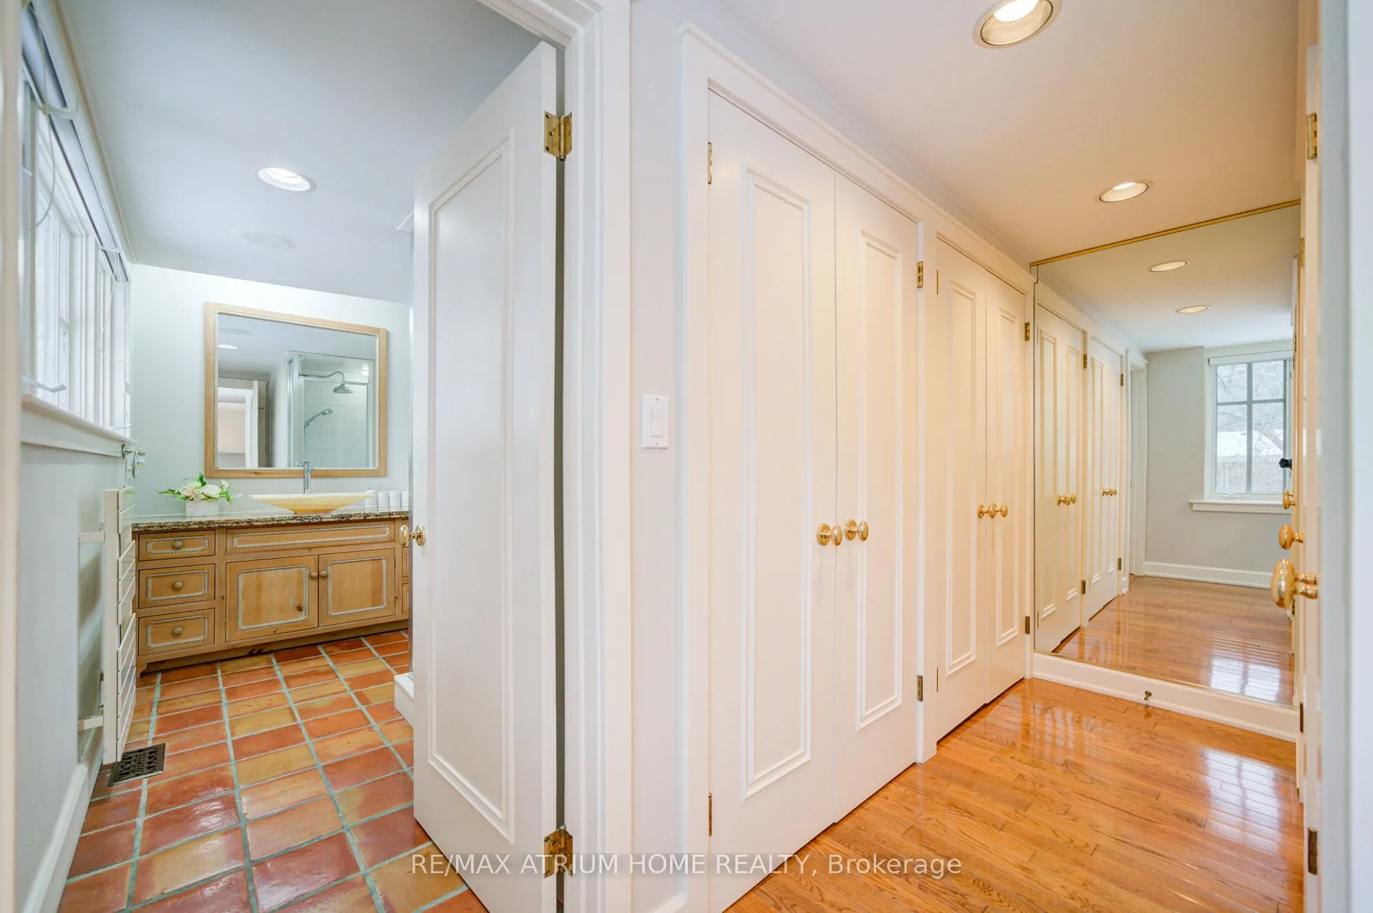
Hardwood Floor, 4 Pc Ensuite, Pot Lights
Dimensions 19 x 12.01 feet
228.19 sqft
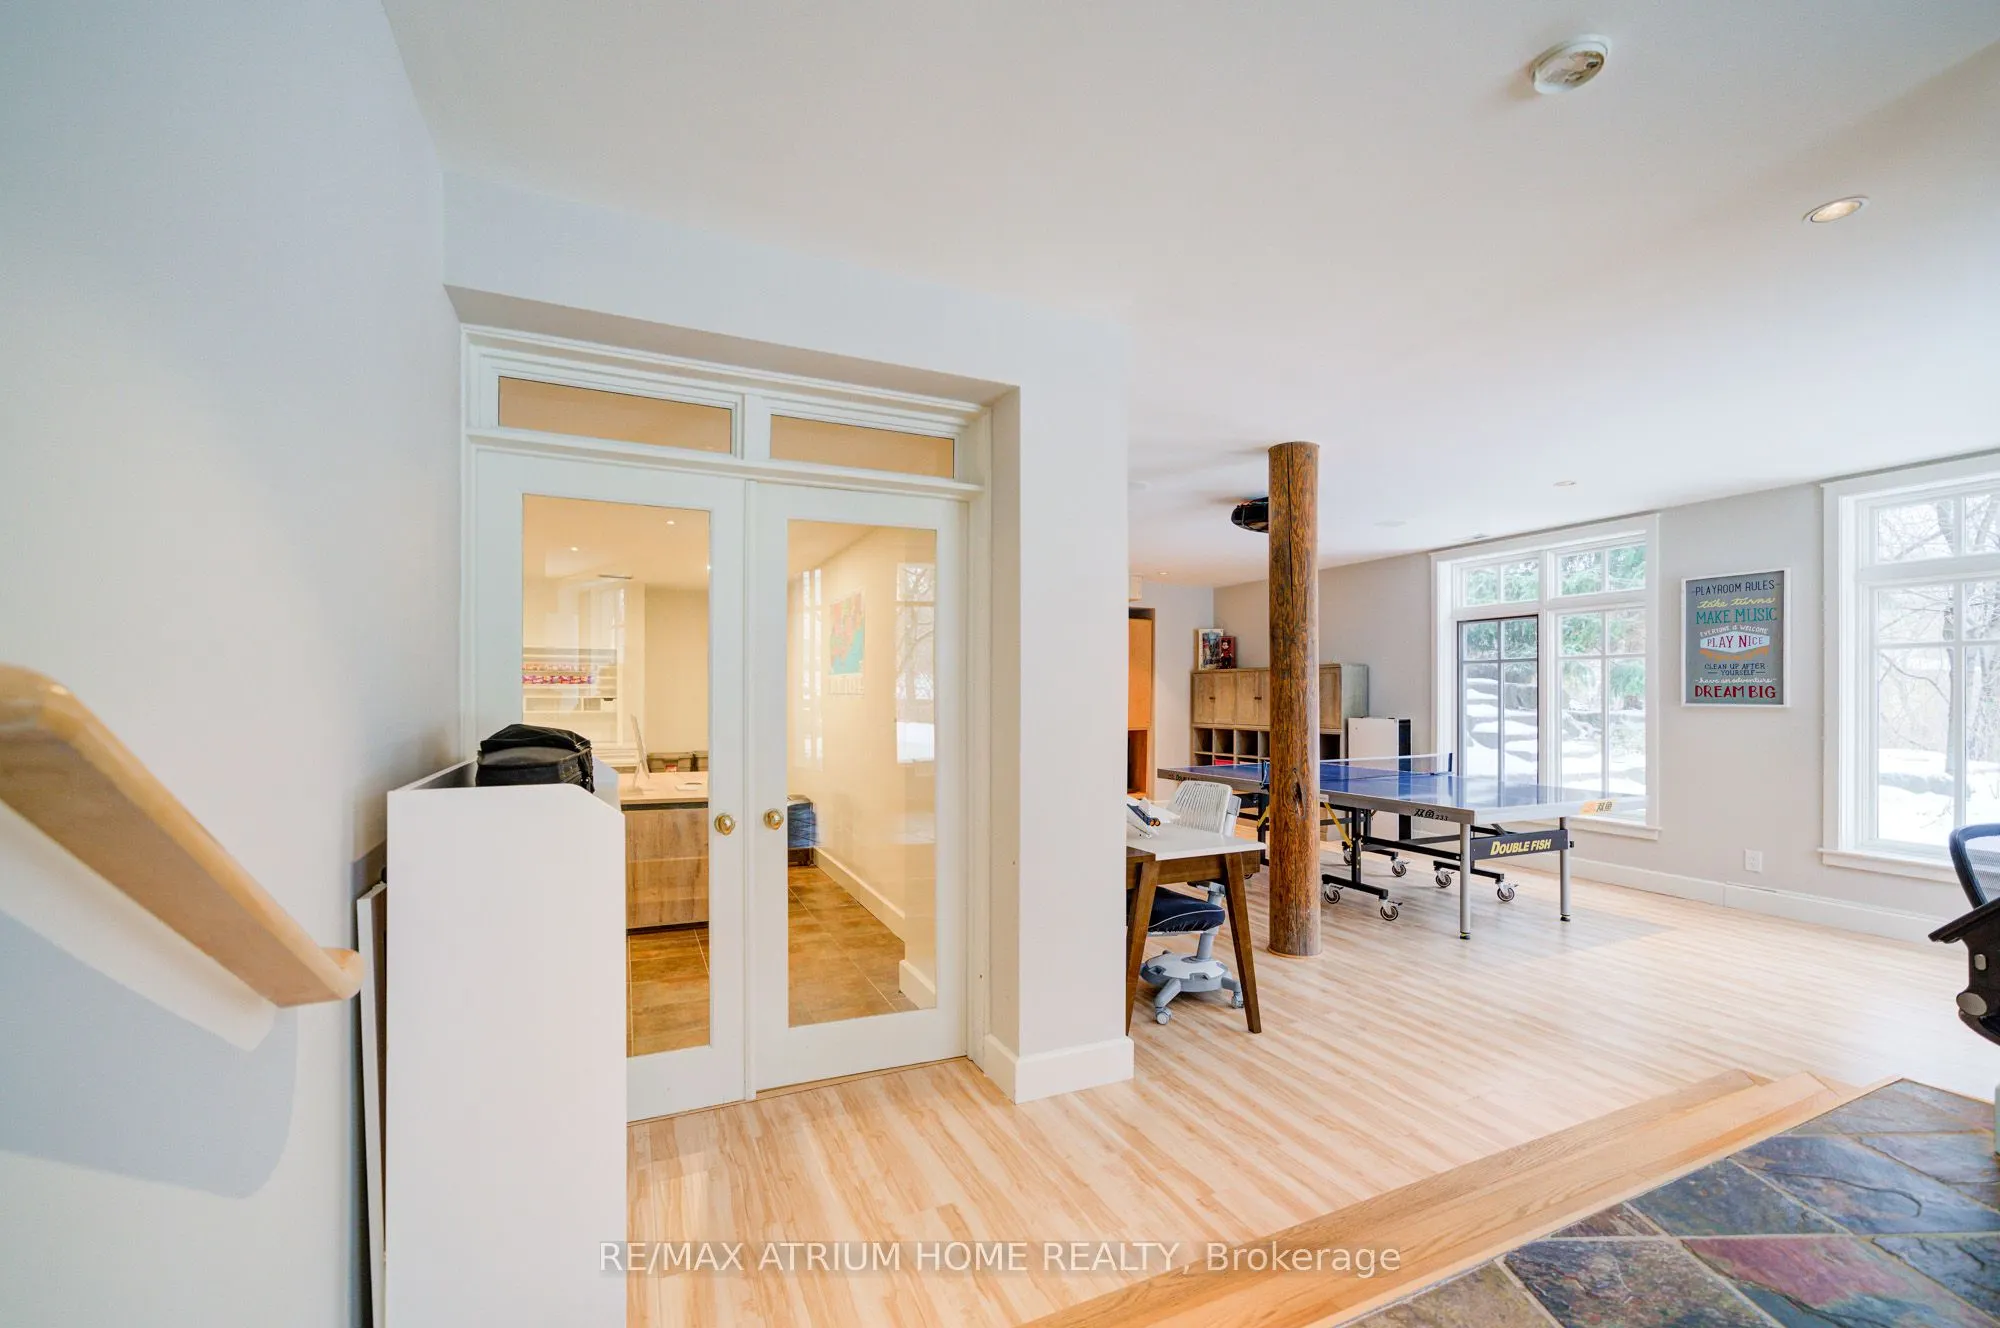
Recreation
Stone Fireplace, Sunken Room, W/O To Pool
Dimensions 25.66 x 15.68 feet
402.35 sqft
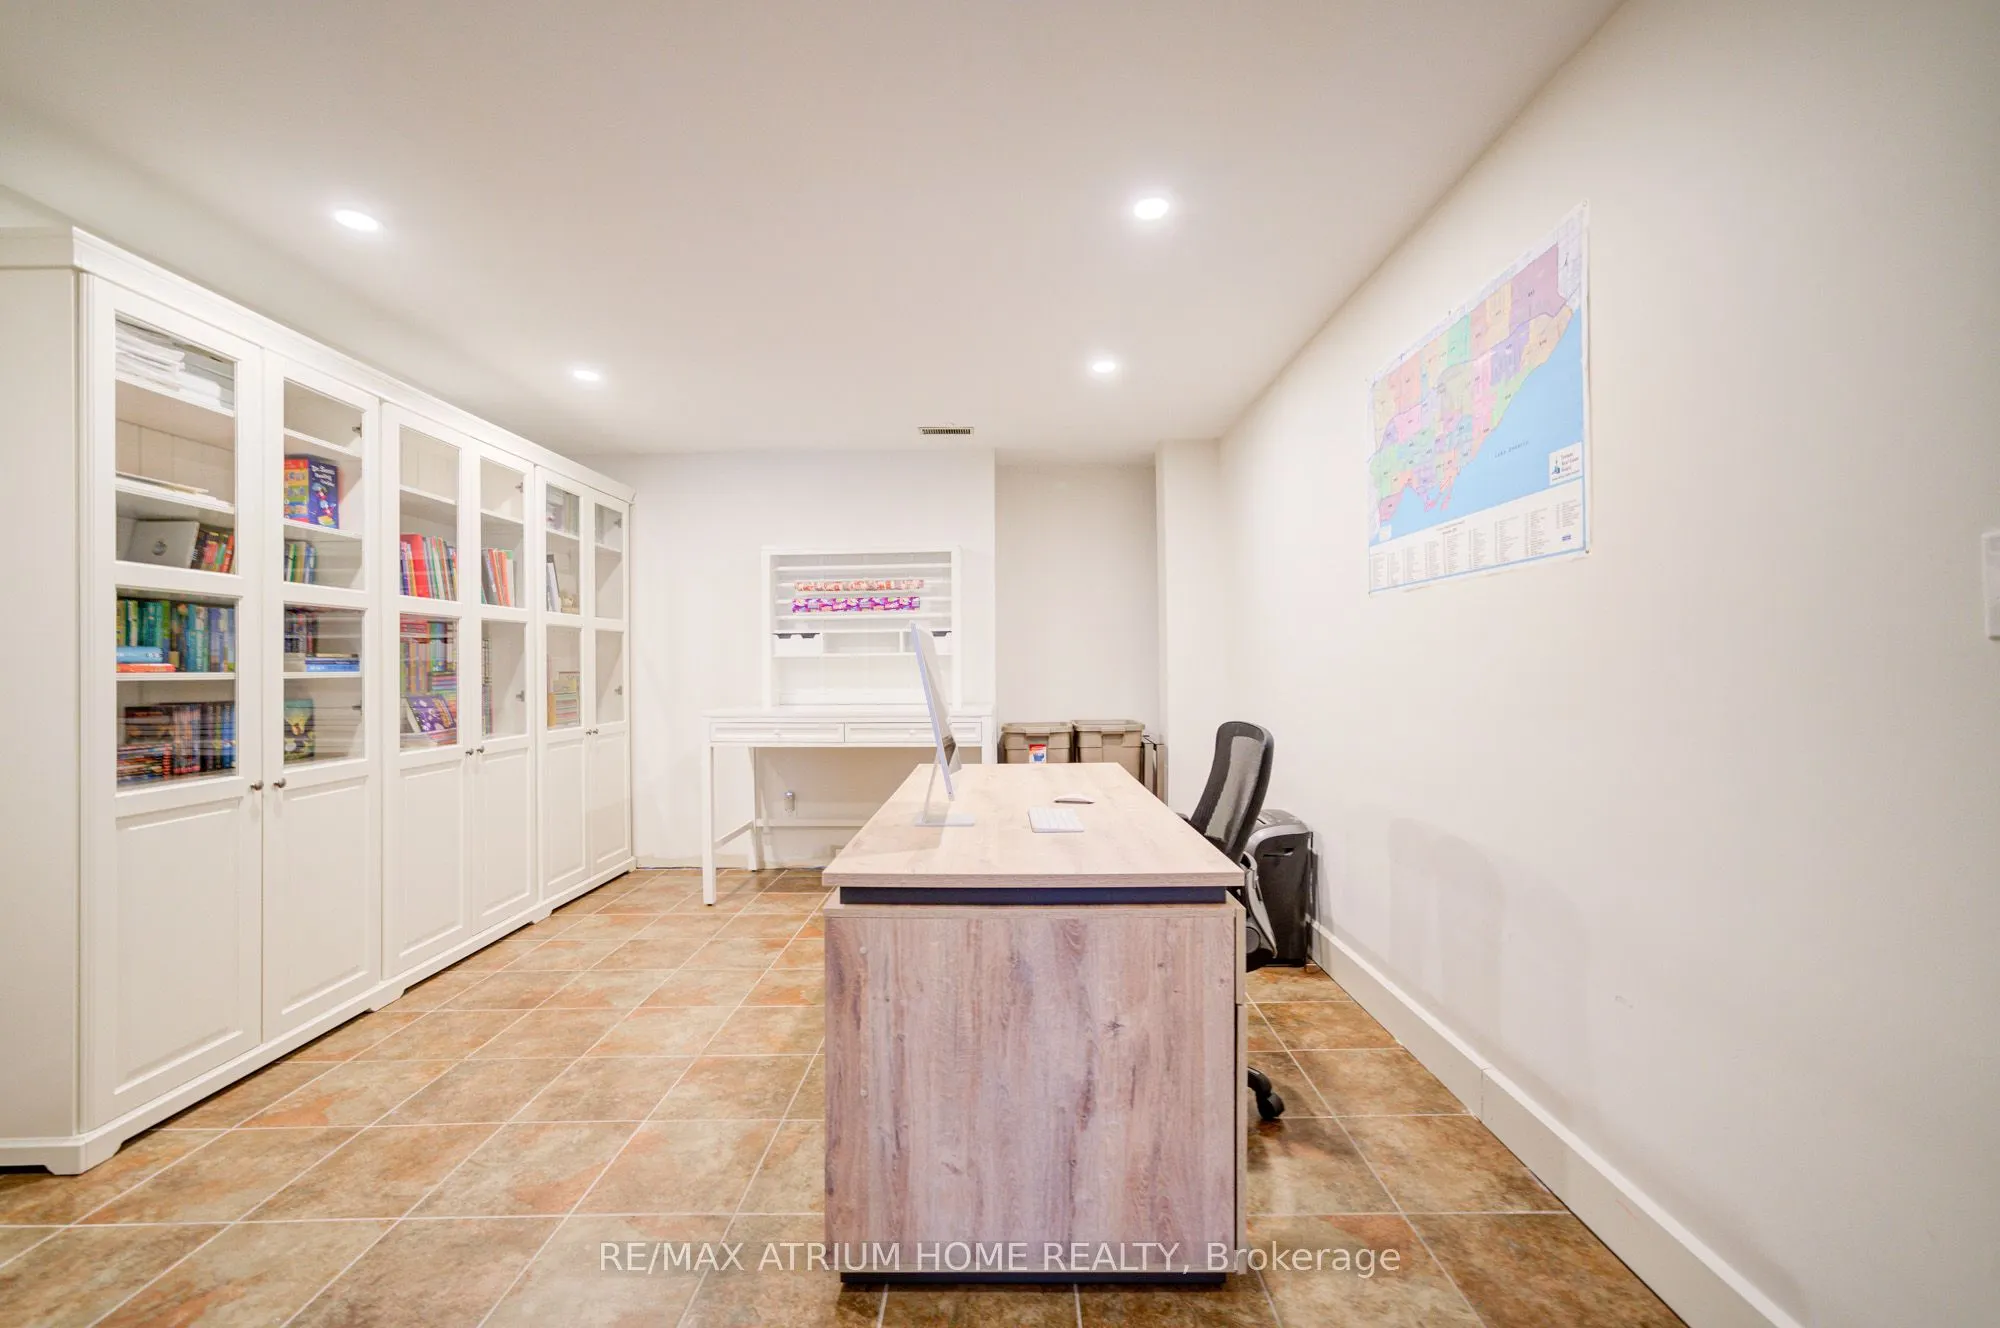
Study
B/I Bookcase, Pot Lights, Hardwood Floor
Dimensions 14.07 x 12.07 feet
169.82 sqft
Similar Properties(No results)
Mortgage Calculator
Calculate your estimated monthly mortgage payment
Price
$2,849,800
$
%
%
Total cost of mortgage
$0
Monthly payment
By clicking Save, we will calculate your estimated mortgage for all properties using the saved values (down payment percentage, interest rate, and amortization).
The accuracy and applicability of this calculator are not guaranteed.