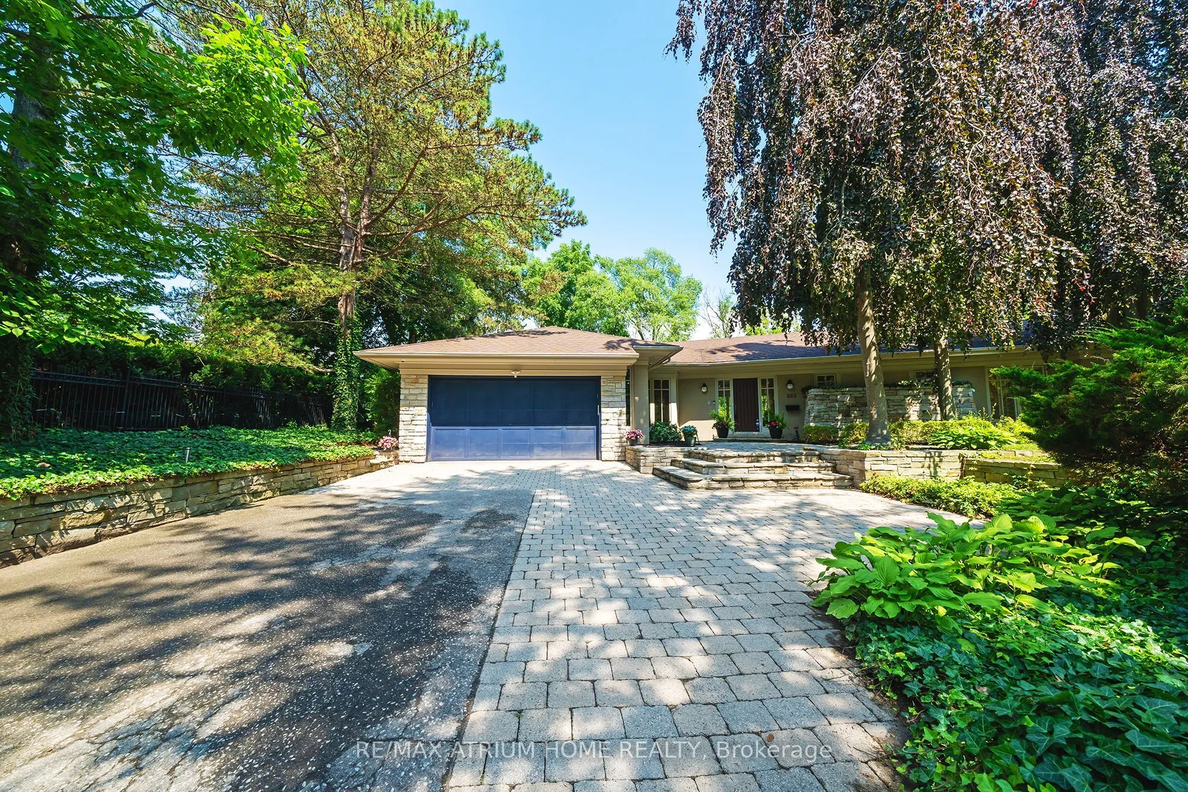
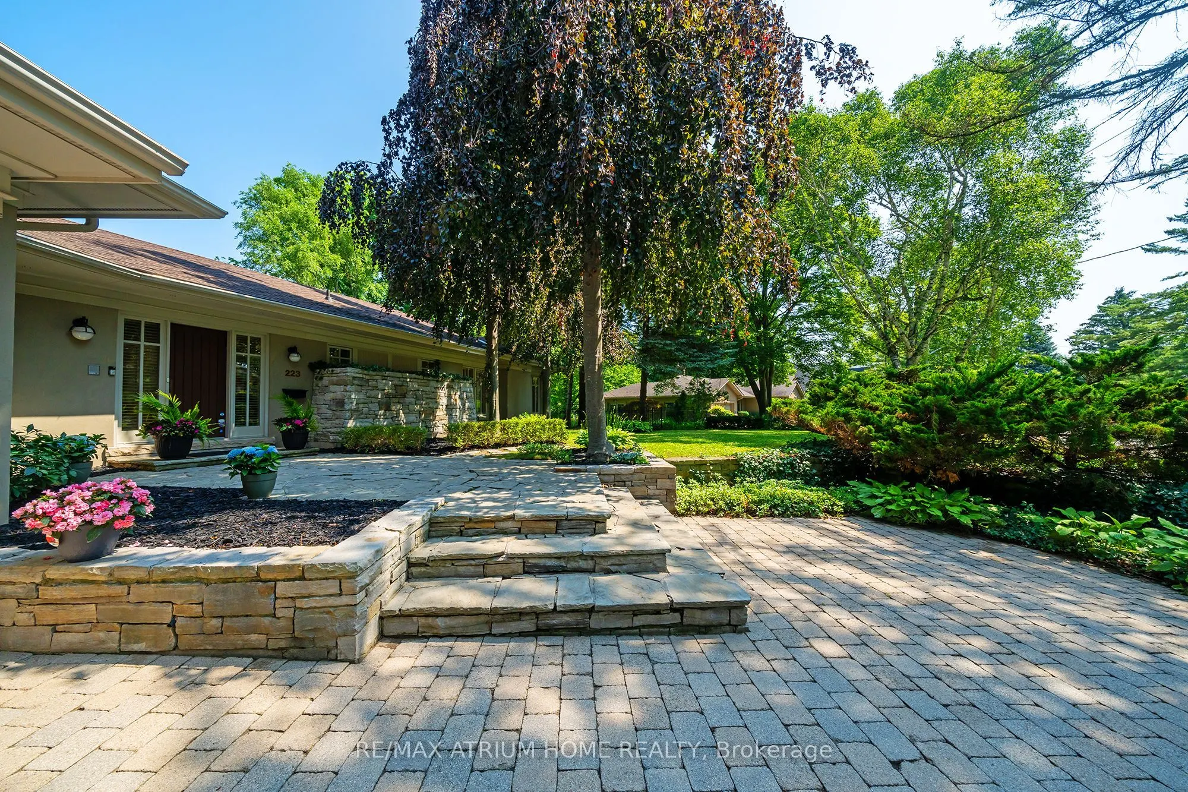
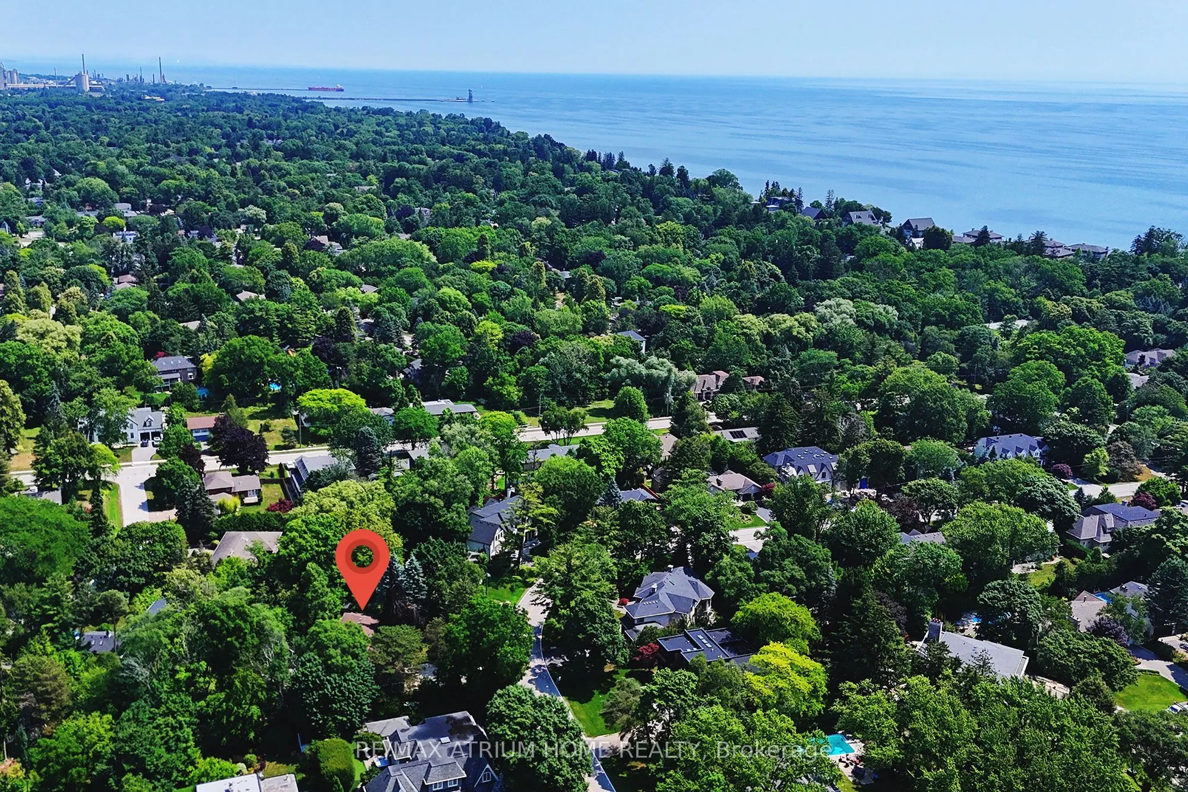
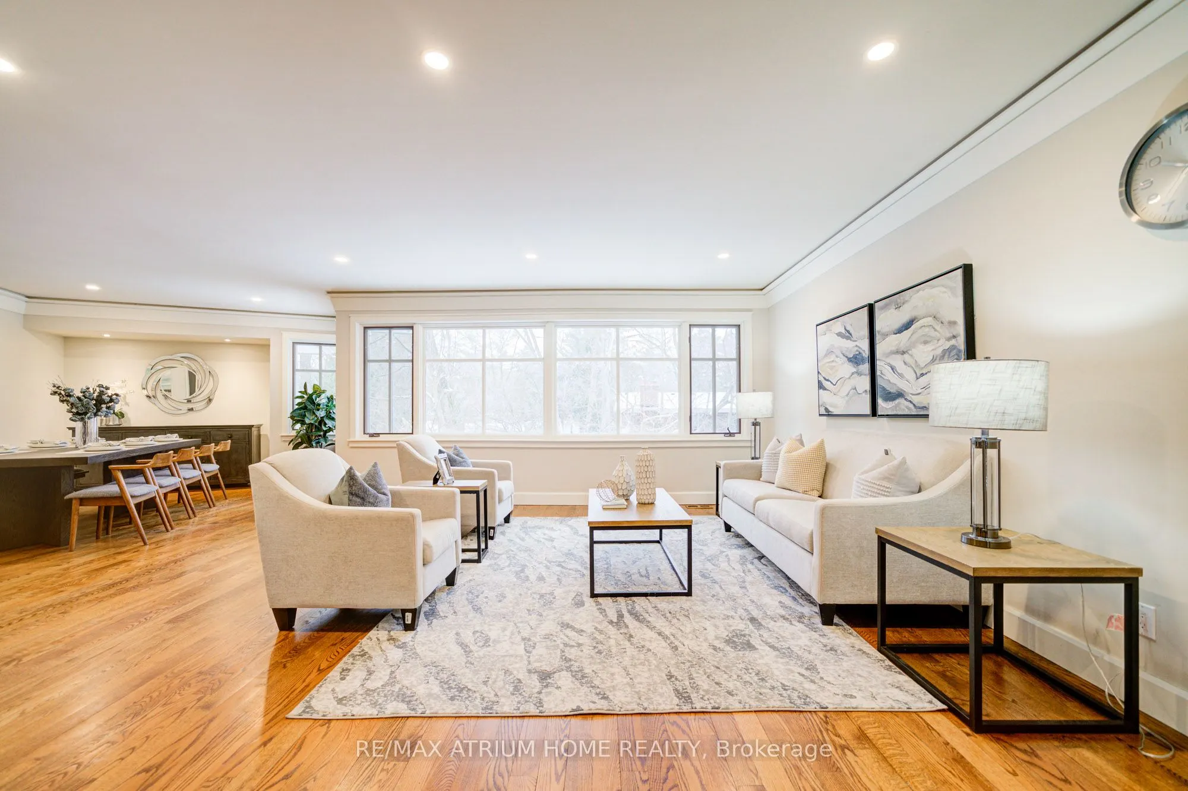
Sign In or Create a Free Account to see full details of this property
Key Facts
Key facts for 223 Trelawn Avenue
Property Type
House, Bungalow
Parking
Attached 2 garage, 6 parking
MLS #
W12287785
Size
2500-3000 sqft
Basement
Apartment,Finished with Walk-Out
Listed on
2025-07-16
Lot size
89 x 202.27
Tax
$16,612 /yr
Days on Market
454
Approximate Age
16-30
Maintenance Fee
-
Description
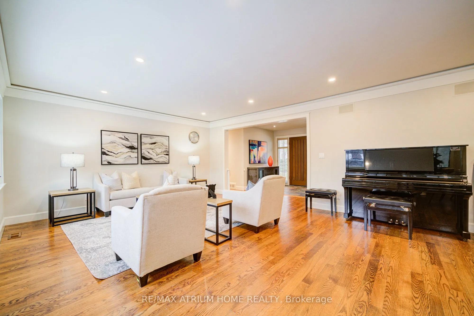
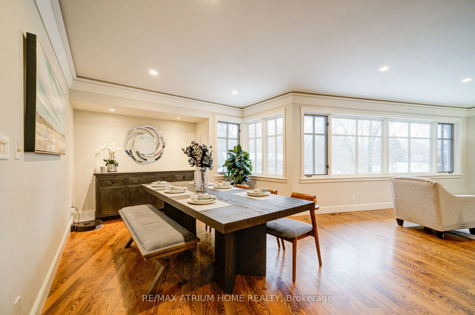
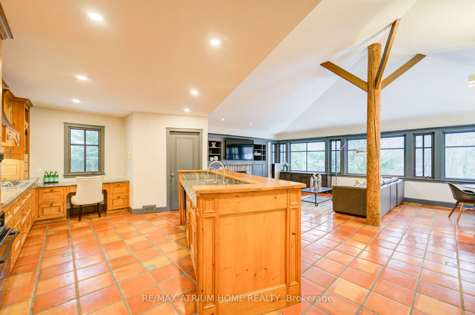

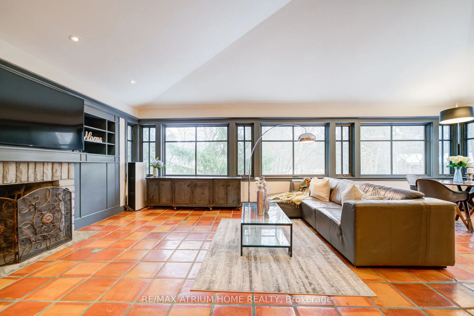
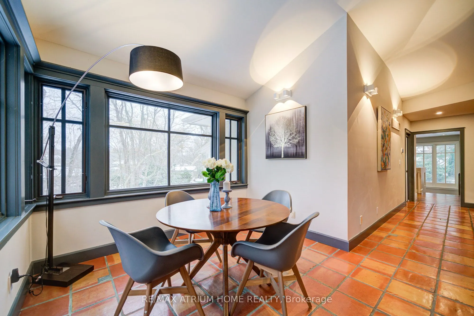
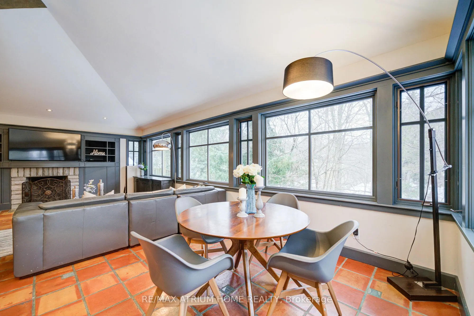
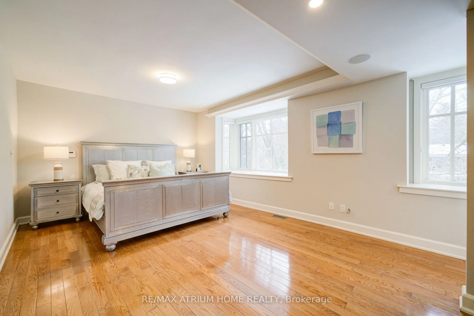
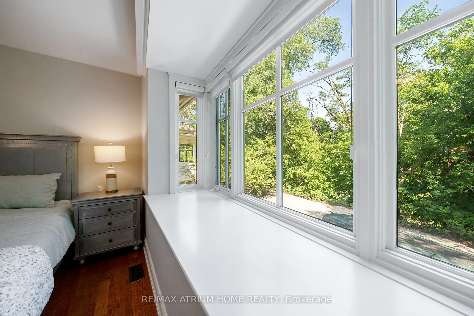
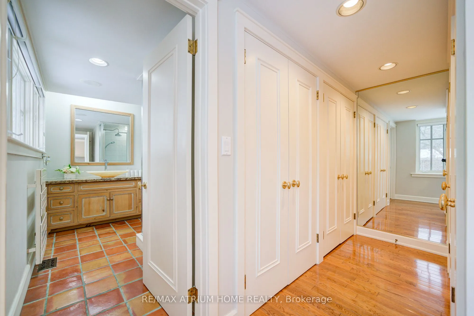
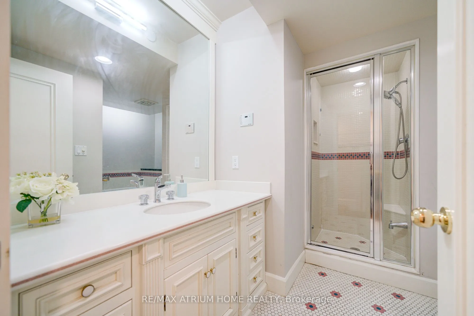
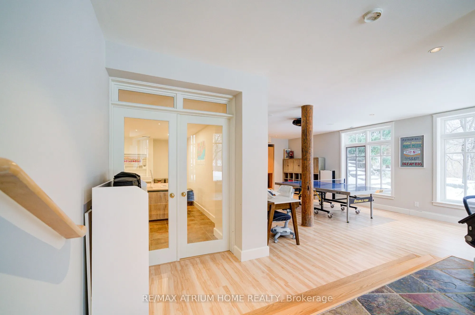
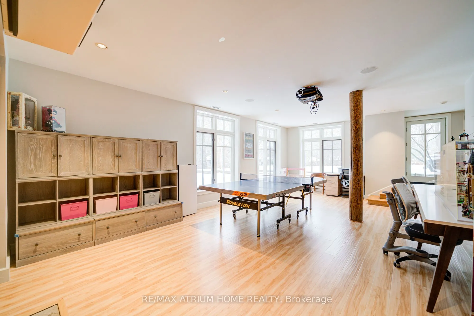
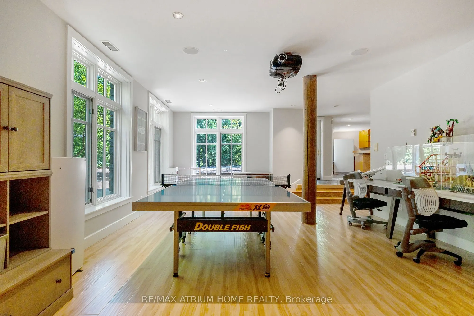
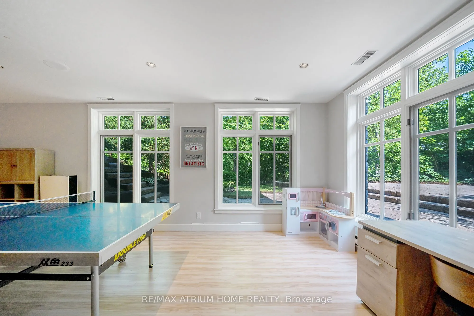
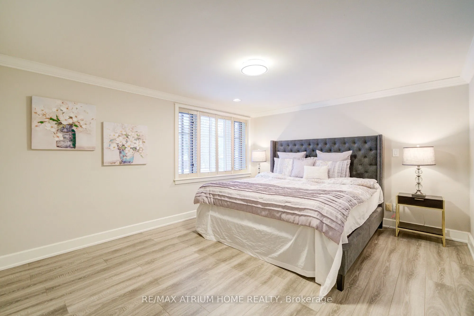
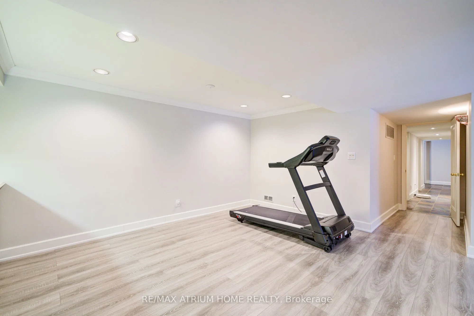
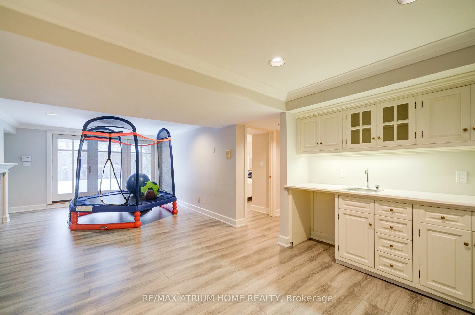
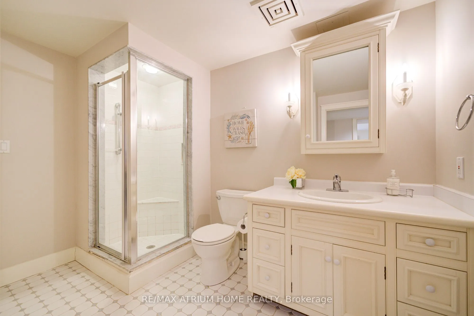
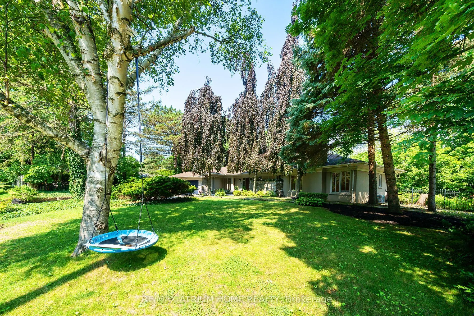
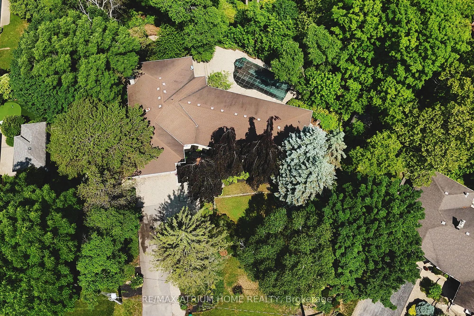
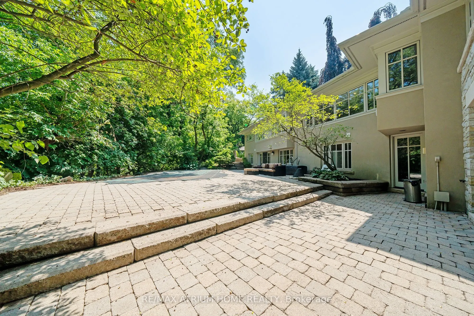
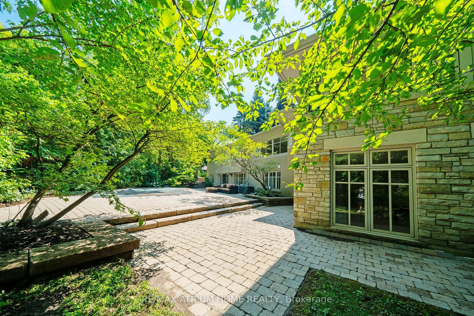
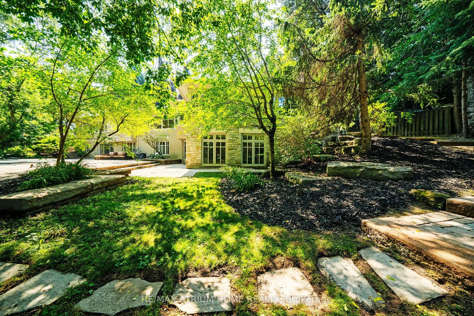
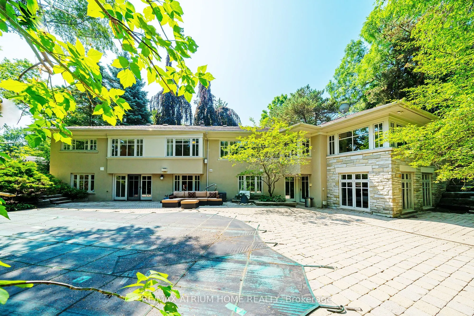
Architect-designed executive bungalow by Gren Weis, nestled in prestigious Eastlake on a mature, elevated lot with exceptional drainage and privacy. Offering 5,431 sqft of finished living space and located within Oakville's top-ranked school zones (E.J. James FI, New Central, Maple Grove, and OT). T...houghtfully designed layout features 3 spacious main-floor bedrooms including a luxurious primary suite with a 5-pc ensuite. Vaulted ceilings, custom architectural columns, hardwood floors, and premium windows fill the space with light and elegance. The kitchen opens to the family room and walks out to a peaceful, private backyard with a saltwater pool (not opened for the season). The walk-out lower level offers 2 more bedrooms, a large recreation room, a home office, a gym, and a kitchenette ideal for in-laws, teens, or multigenerational living. Recent upgrades include a full security camera system, alarm, pot lights, new basement flooring, water softener, water filtration system, newer A/C, and an irrigation system. Crafted with quality and long-term potential, this move-in ready home offers timeless architecture in one of Oakville's most exclusive enclaves with opportunity to personalize over time.
Full Property Details
Interior
Bedrooms
3
Bedrooms Plus
2
Total Bedrooms
5
Washrooms
4
Square Footage
2500-3000 sqft
Basement
Apartment,Finished with Walk-Out
Heating Source
Gas
Heating Fuel
Forced Air
Air Conditioning
Central Air
Family Room
Yes
Kitchens
1
Kitchens Plus
1
Total Kitchens
2
Fireplace Features
Yes
Bedrooms
3
Bedrooms Plus
2
Total Bedrooms
5
Washrooms
4
Square Footage
2500-3000 sqft
Basement
Apartment,Finished with Walk-Out
Heating Source
Gas
Heating Fuel
Forced Air
Air Conditioning
Central Air
Family Room
Yes
Kitchens
1
Kitchens Plus
1
Total Kitchens
2
Fireplace Features
Yes
Exterior
Depth
202.27
Front
89.31
Acreage
.50-1.99
Driveway
Private Double
Lot Size
89 x 202.27 ft
Pool
Inground
Waterfront
None
Parking Spaces
6
Total Parking Spaces
8.00
Parking Description
Attached
Garage Spaces
2
Zoning
Res
Depth
202.27
Front
89.31
Acreage
.50-1.99
Driveway
Private Double
Lot Size
89 x 202.27 ft
Pool
Inground
Waterfront
None
Parking Spaces
6
Total Parking Spaces
8.00
Parking Description
Attached
Garage Spaces
2
Zoning
Res
Building Description
Style
Bungalow
Home Type
House
Subtype
Detached
Year Built
16-30
Property Orientation
North
Exterior Finish
Stone,Stucco (Plaster)
Sewers
Sewers
Water Supply
Municipal
Possession Date
No Data
Style
Bungalow
Home Type
House
Subtype
Detached
Year Built
16-30
Property Orientation
North
Exterior Finish
Stone,Stucco (Plaster)
Sewers
Sewers
Water Supply
Municipal
Possession Date
No Data
Community
Community
Morrison
Community
Morrison
Taxes & Fees
Taxes
$16,612 /yr
Tax Year
2024
Taxes
$16,612 /yr
Tax Year
2024
Room Types
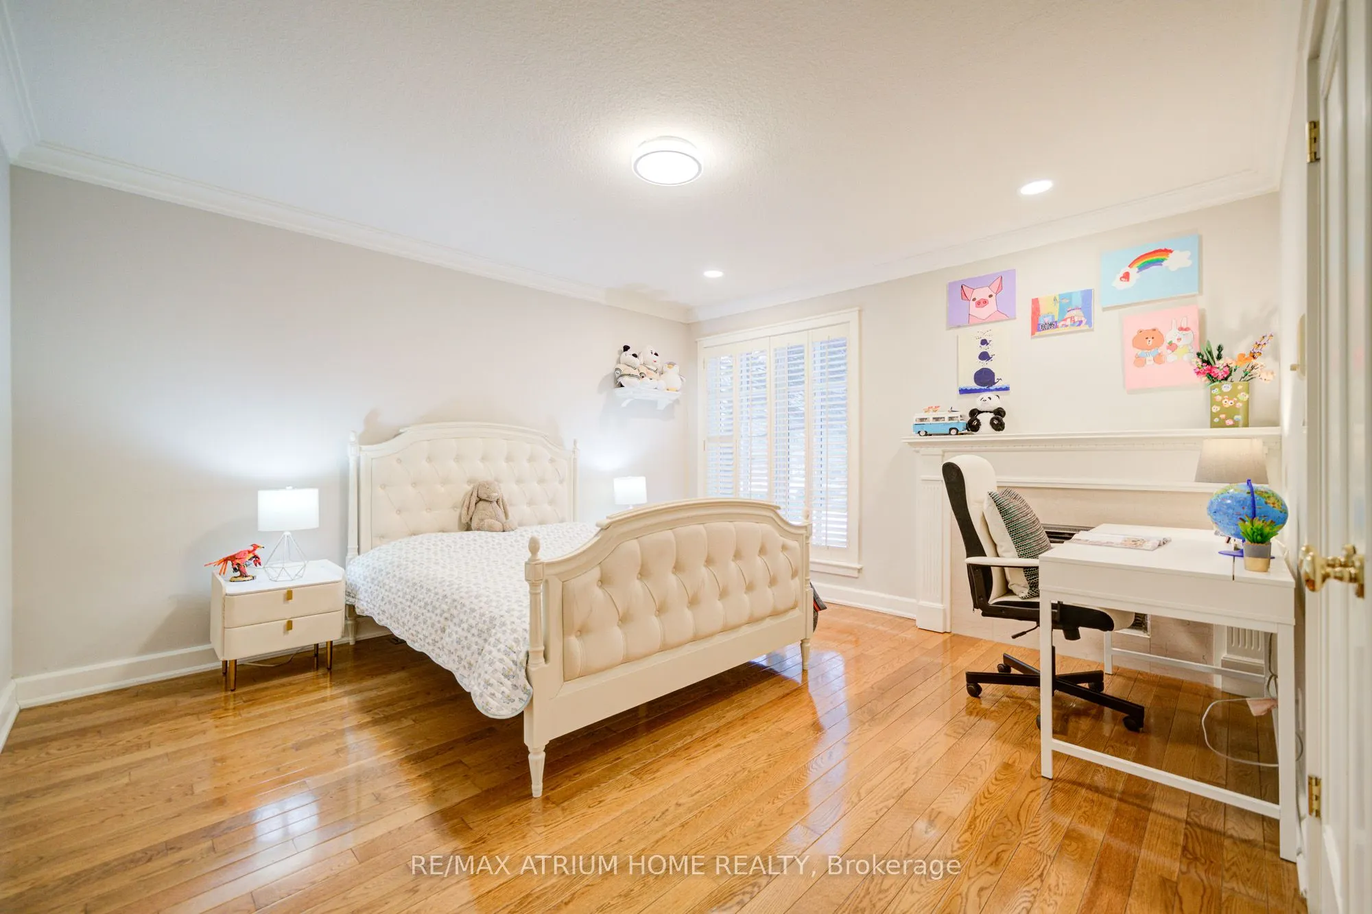
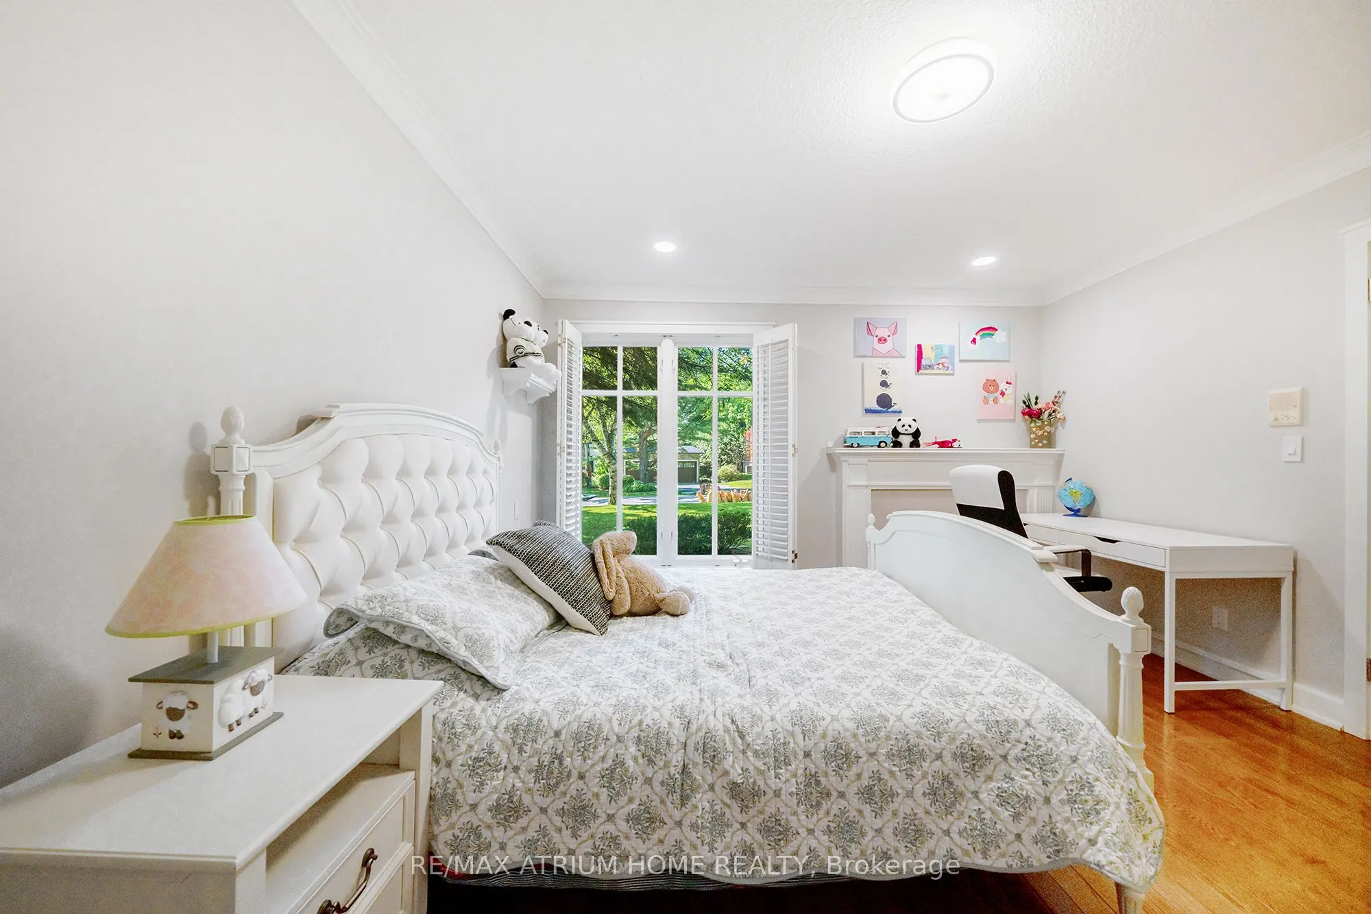
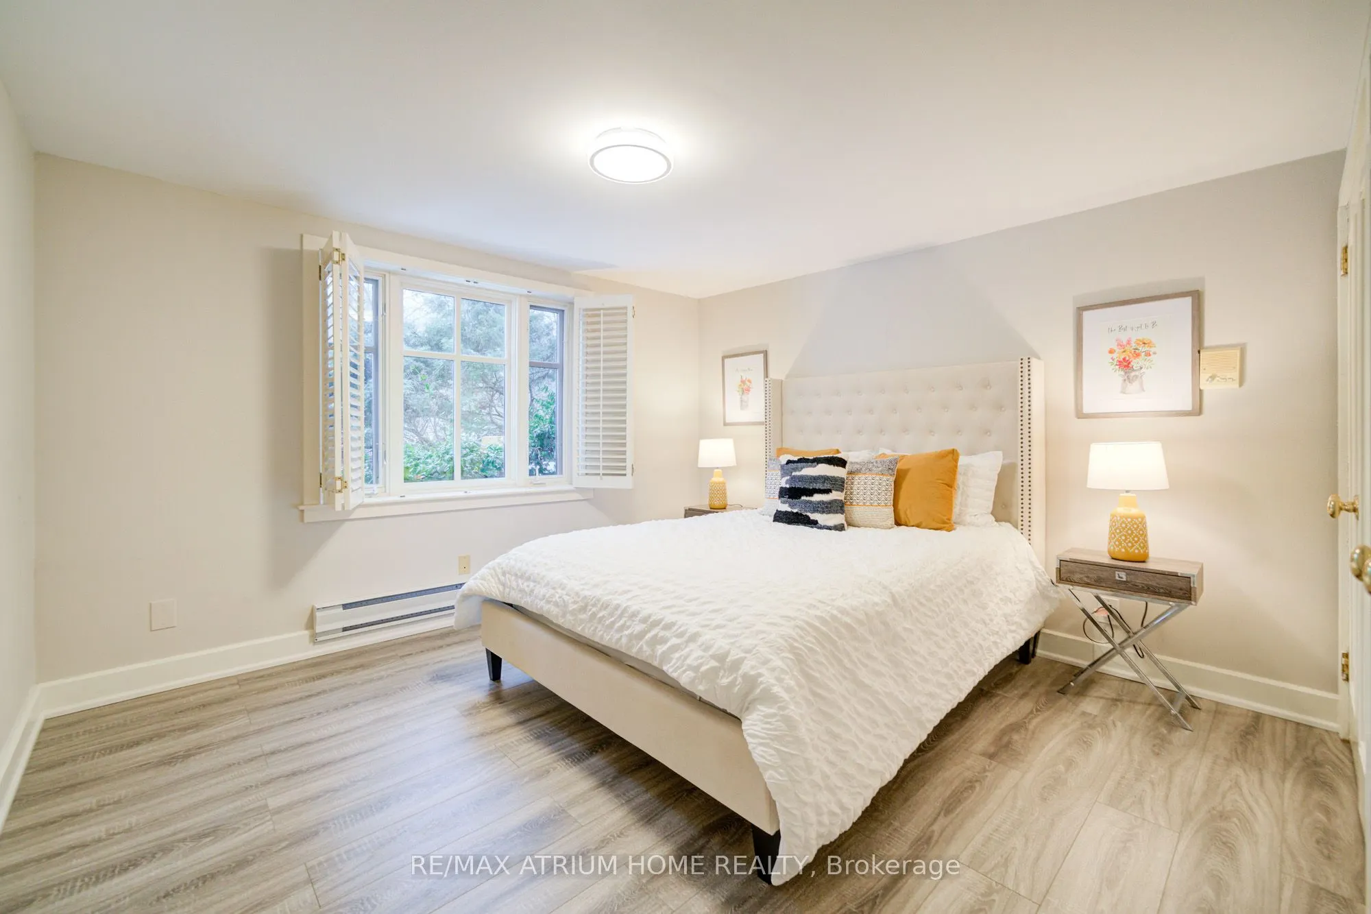
Bedroom 2
Hardwood Floor, Gas Fireplace, California Shutters
Dimensions 13.75 x 12.93 feet
177.79 sqft
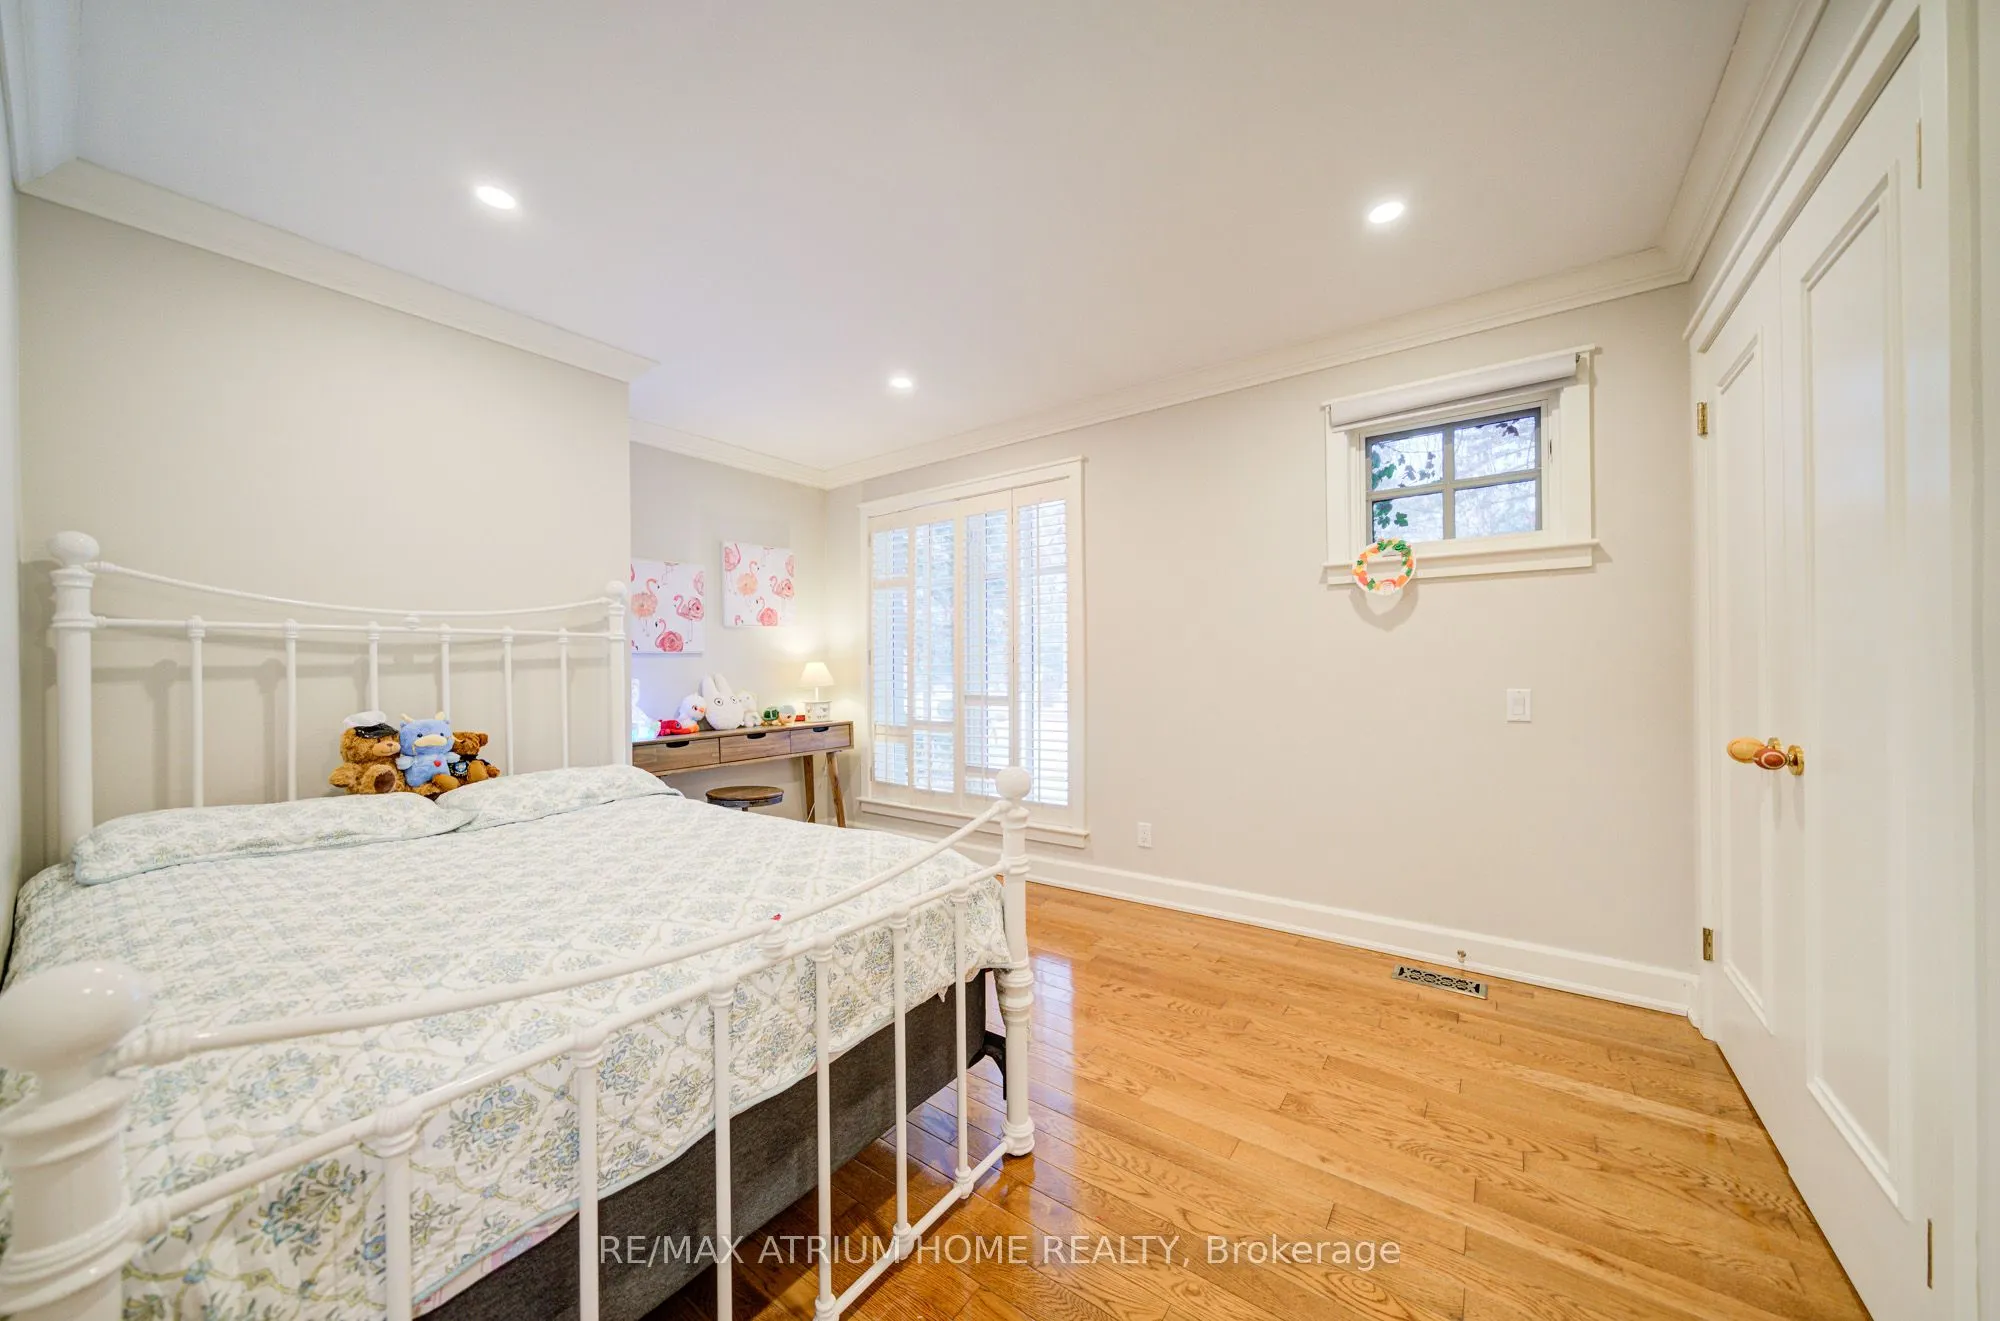
Bedroom 3
Hardwood Floor, Crown Moulding, California Shutters
Dimensions 13.91 x 10.17 feet
141.46 sqft
Bedroom 4
Walk-In Closet(s), California Shutters, Overlooks Pool
Dimensions 14.76 x 12.01 feet
177.27 sqft
Bedroom 5
His and Hers Closets, California Shutters, Overlooks Ravine