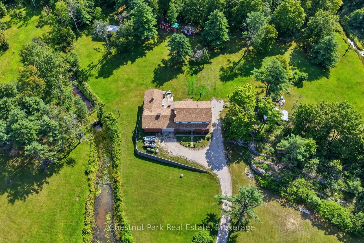
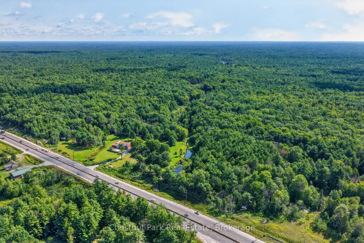
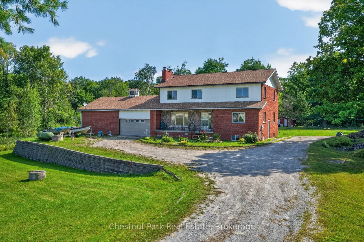
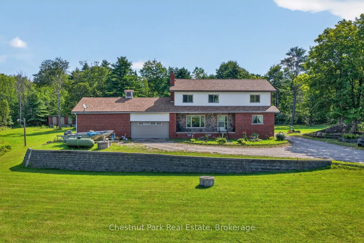
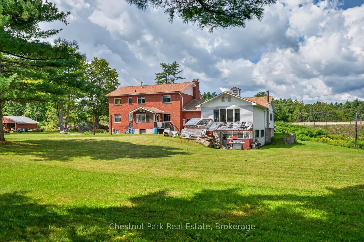
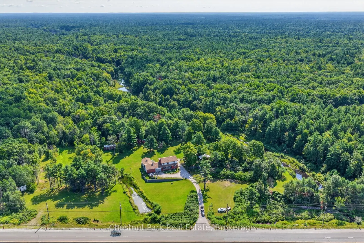
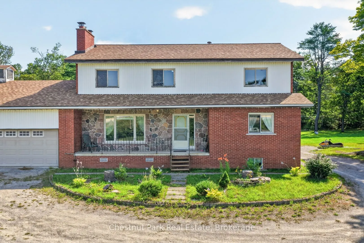
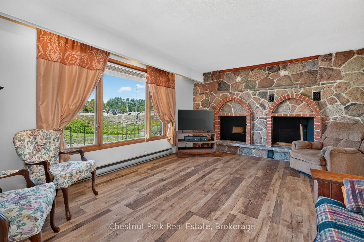
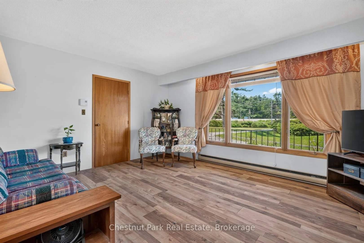
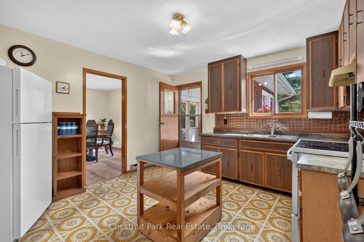
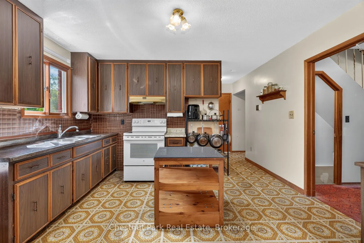
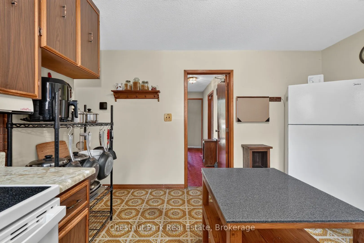
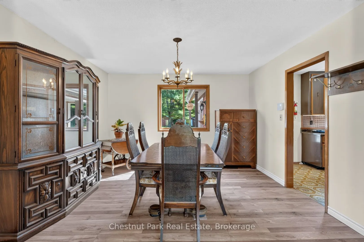
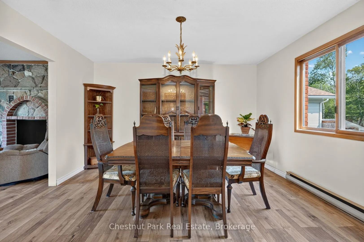
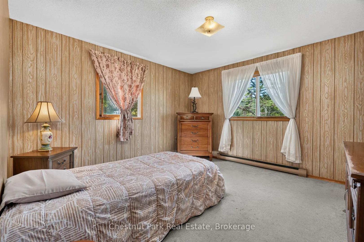
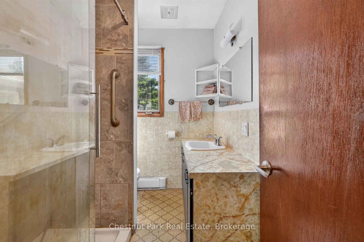
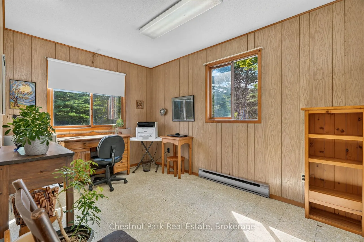
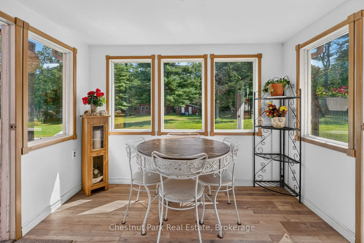
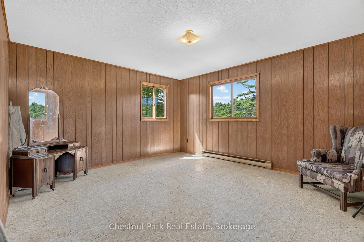
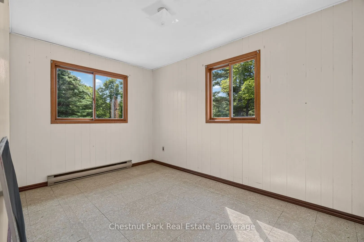
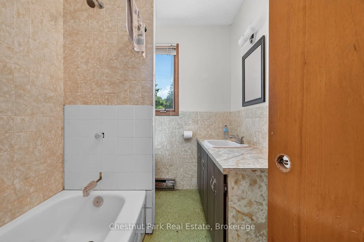
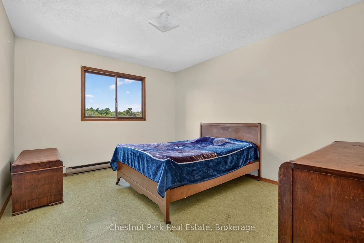
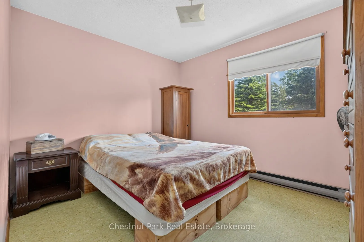
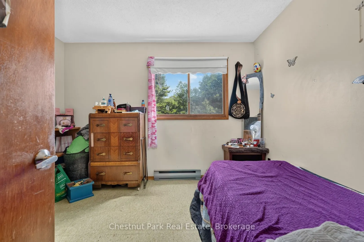
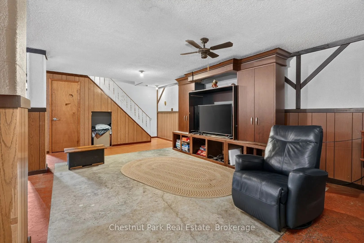
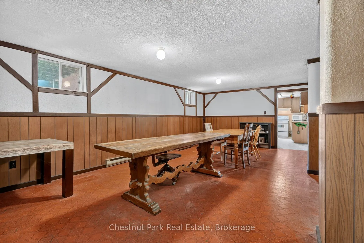
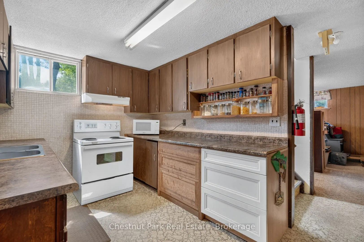
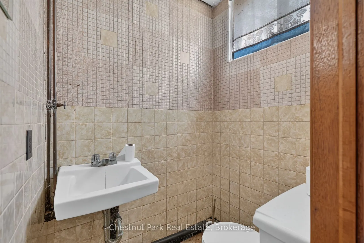
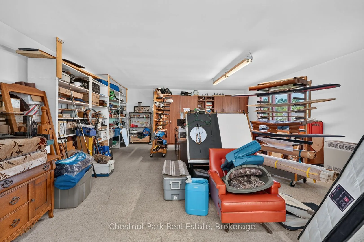
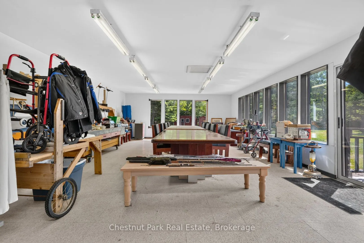
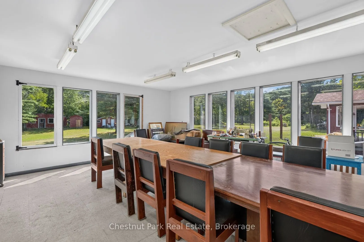
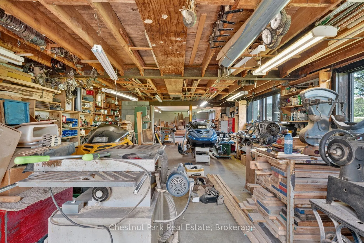
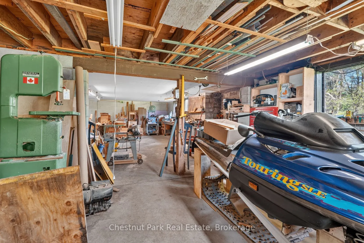
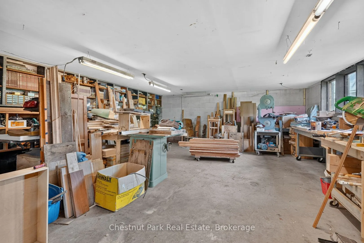
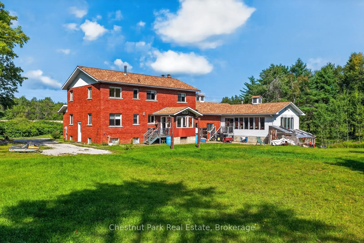
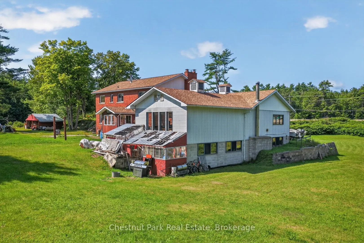
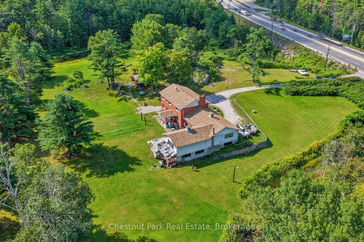
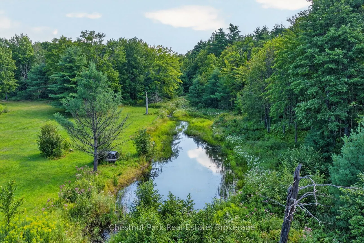
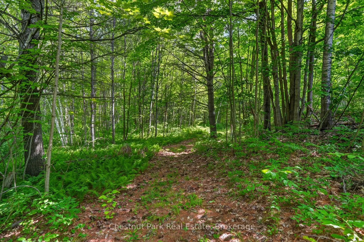
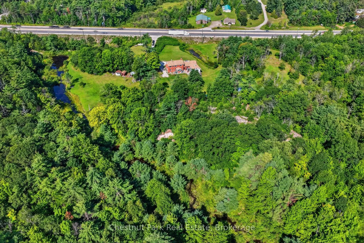
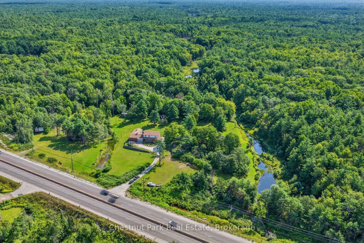
Set on just under a 100 Acres this unique property offers lots of room for family, guests, hobbies and outdoor adventure. This substantial seven bedroom home offers an abundance of living space across three levels, complemented with a remarkable two storey shop, attached 2 car garage, trails throug...hout the property. The main level offers a comfortable flow between the kitchen, dining room and spacious living room along with a bedroom, full bathroom and versatile bonus room. Upstairs there are 6 decent sized bedrooms and a 4 piece washroom. In the lower level you will find a secondary kitchen, generous living space and a powder room accessible via a separate entrance. For those who love to work, create or store their toys the impressive 54'x18, insulated two storey shop with propane heat is a standout feature. Large windows flood the upper level with natural light, while the lower level provides additional workspace and storage. The attached garage adds even more convenience. The property itself is where this offering shines with nearly 100 acres providing privacy with trails winding throughout the land. There's plenty of room to explore, enjoy nature and create your own outdoor retreat. A rare combination of acreage, generous living space and lots of room to create or play conveniently located in Severn Bridge. Whether you are looking for private family property, multi-generational home, hobbyists dream or simply a place to explore the outdoors this property checks many boxes.
Full Property Details
Interior
Bedrooms
7
Total Bedrooms
7
Washrooms
3
Square Footage
1500-2000 sqft
Basement
Partially Finished
Heating Source
Electric
Heating Fuel
Baseboard
Air Conditioning
None
Family Room
Yes
Kitchens
1
Kitchens Plus
1
Total Kitchens
2
Fireplace Features
Yes
Bedrooms
7
Total Bedrooms
7
Washrooms
3
Square Footage
1500-2000 sqft
Basement
Partially Finished
Heating Source
Electric
Heating Fuel
Baseboard
Air Conditioning
None
Family Room
Yes
Kitchens
1
Kitchens Plus
1
Total Kitchens
2
Fireplace Features
Yes
Exterior
Depth
3215.56
Front
1359.05
Acreage
50-99.99
Lot Size
1359 x 3215.56 ft
Pool
None
Parking Spaces
10
Total Parking Spaces
10.00
Parking Description
Attached
Garage Spaces
2
Zoning
RU & EP
Depth
3215.56
Front
1359.05
Acreage
50-99.99
Lot Size
1359 x 3215.56 ft
Pool
None
Parking Spaces
10
Total Parking Spaces
10.00
Parking Description
Attached
Garage Spaces
2
Zoning
RU & EP
Building Description
Style
2-Storey
Home Type
House
Subtype
Detached
Property Orientation
East
Exterior Finish
Brick,Vinyl Siding
Sewers
Septic
Water Supply
Well
Possession Date
10/31/2026
Style
2-Storey
Home Type
House
Subtype
Detached
Property Orientation
East
Exterior Finish
Brick,Vinyl Siding
Sewers
Septic
Water Supply
Well
Possession Date
10/31/2026
Community
Community
Morrison
Community
Morrison
Taxes & Fees
Taxes
$4,222.13 /yr
Tax Year
2026
Occupancy
Owner
Taxes
$4,222.13 /yr
Tax Year
2026
Occupancy
Owner
Room Types
Bathroom
3 Pc Bath
Dimensions 8.01 x 5.09 feet
40.77 sqft
Bedroom
-
Dimensions 11.19 x 9.61 feet
107.54 sqft
Bedroom
-
Dimensions 11.61 x 9.42 feet
109.37 sqft
Bedroom
-
Dimensions 12.7 x 12.6 feet
160.02 sqft
Bedroom
-
Dimensions 13.09 x 10.6 feet
138.75 sqft
Bedroom
-
Dimensions 13.09 x 10.79 feet
141.24 sqft
Bedroom
-
Dimensions 14.11 x 13.09 feet
184.7 sqft
Bedroom
-
Dimensions 8.6 x 13.09 feet
112.57 sqft
Dining Room
-
Dimensions 13.09 x 12.5 feet
163.62 sqft
Kitchen
-
Dimensions 12.99 x 12.3 feet
159.78 sqft
Living Room
-
Dimensions 17.09 x 13.09 feet
223.71 sqft
Office
-
Dimensions 13.62 x 8.6 feet
117.13 sqft
Similar Properties(No results)
Mortgage Calculator
Calculate your estimated monthly mortgage payment
Price
$889,000
$
%
%
Total cost of mortgage
$0
Monthly payment
By clicking Save, we will calculate your estimated mortgage for all properties using the saved values (down payment percentage, interest rate, and amortization).
The accuracy and applicability of this calculator are not guaranteed.