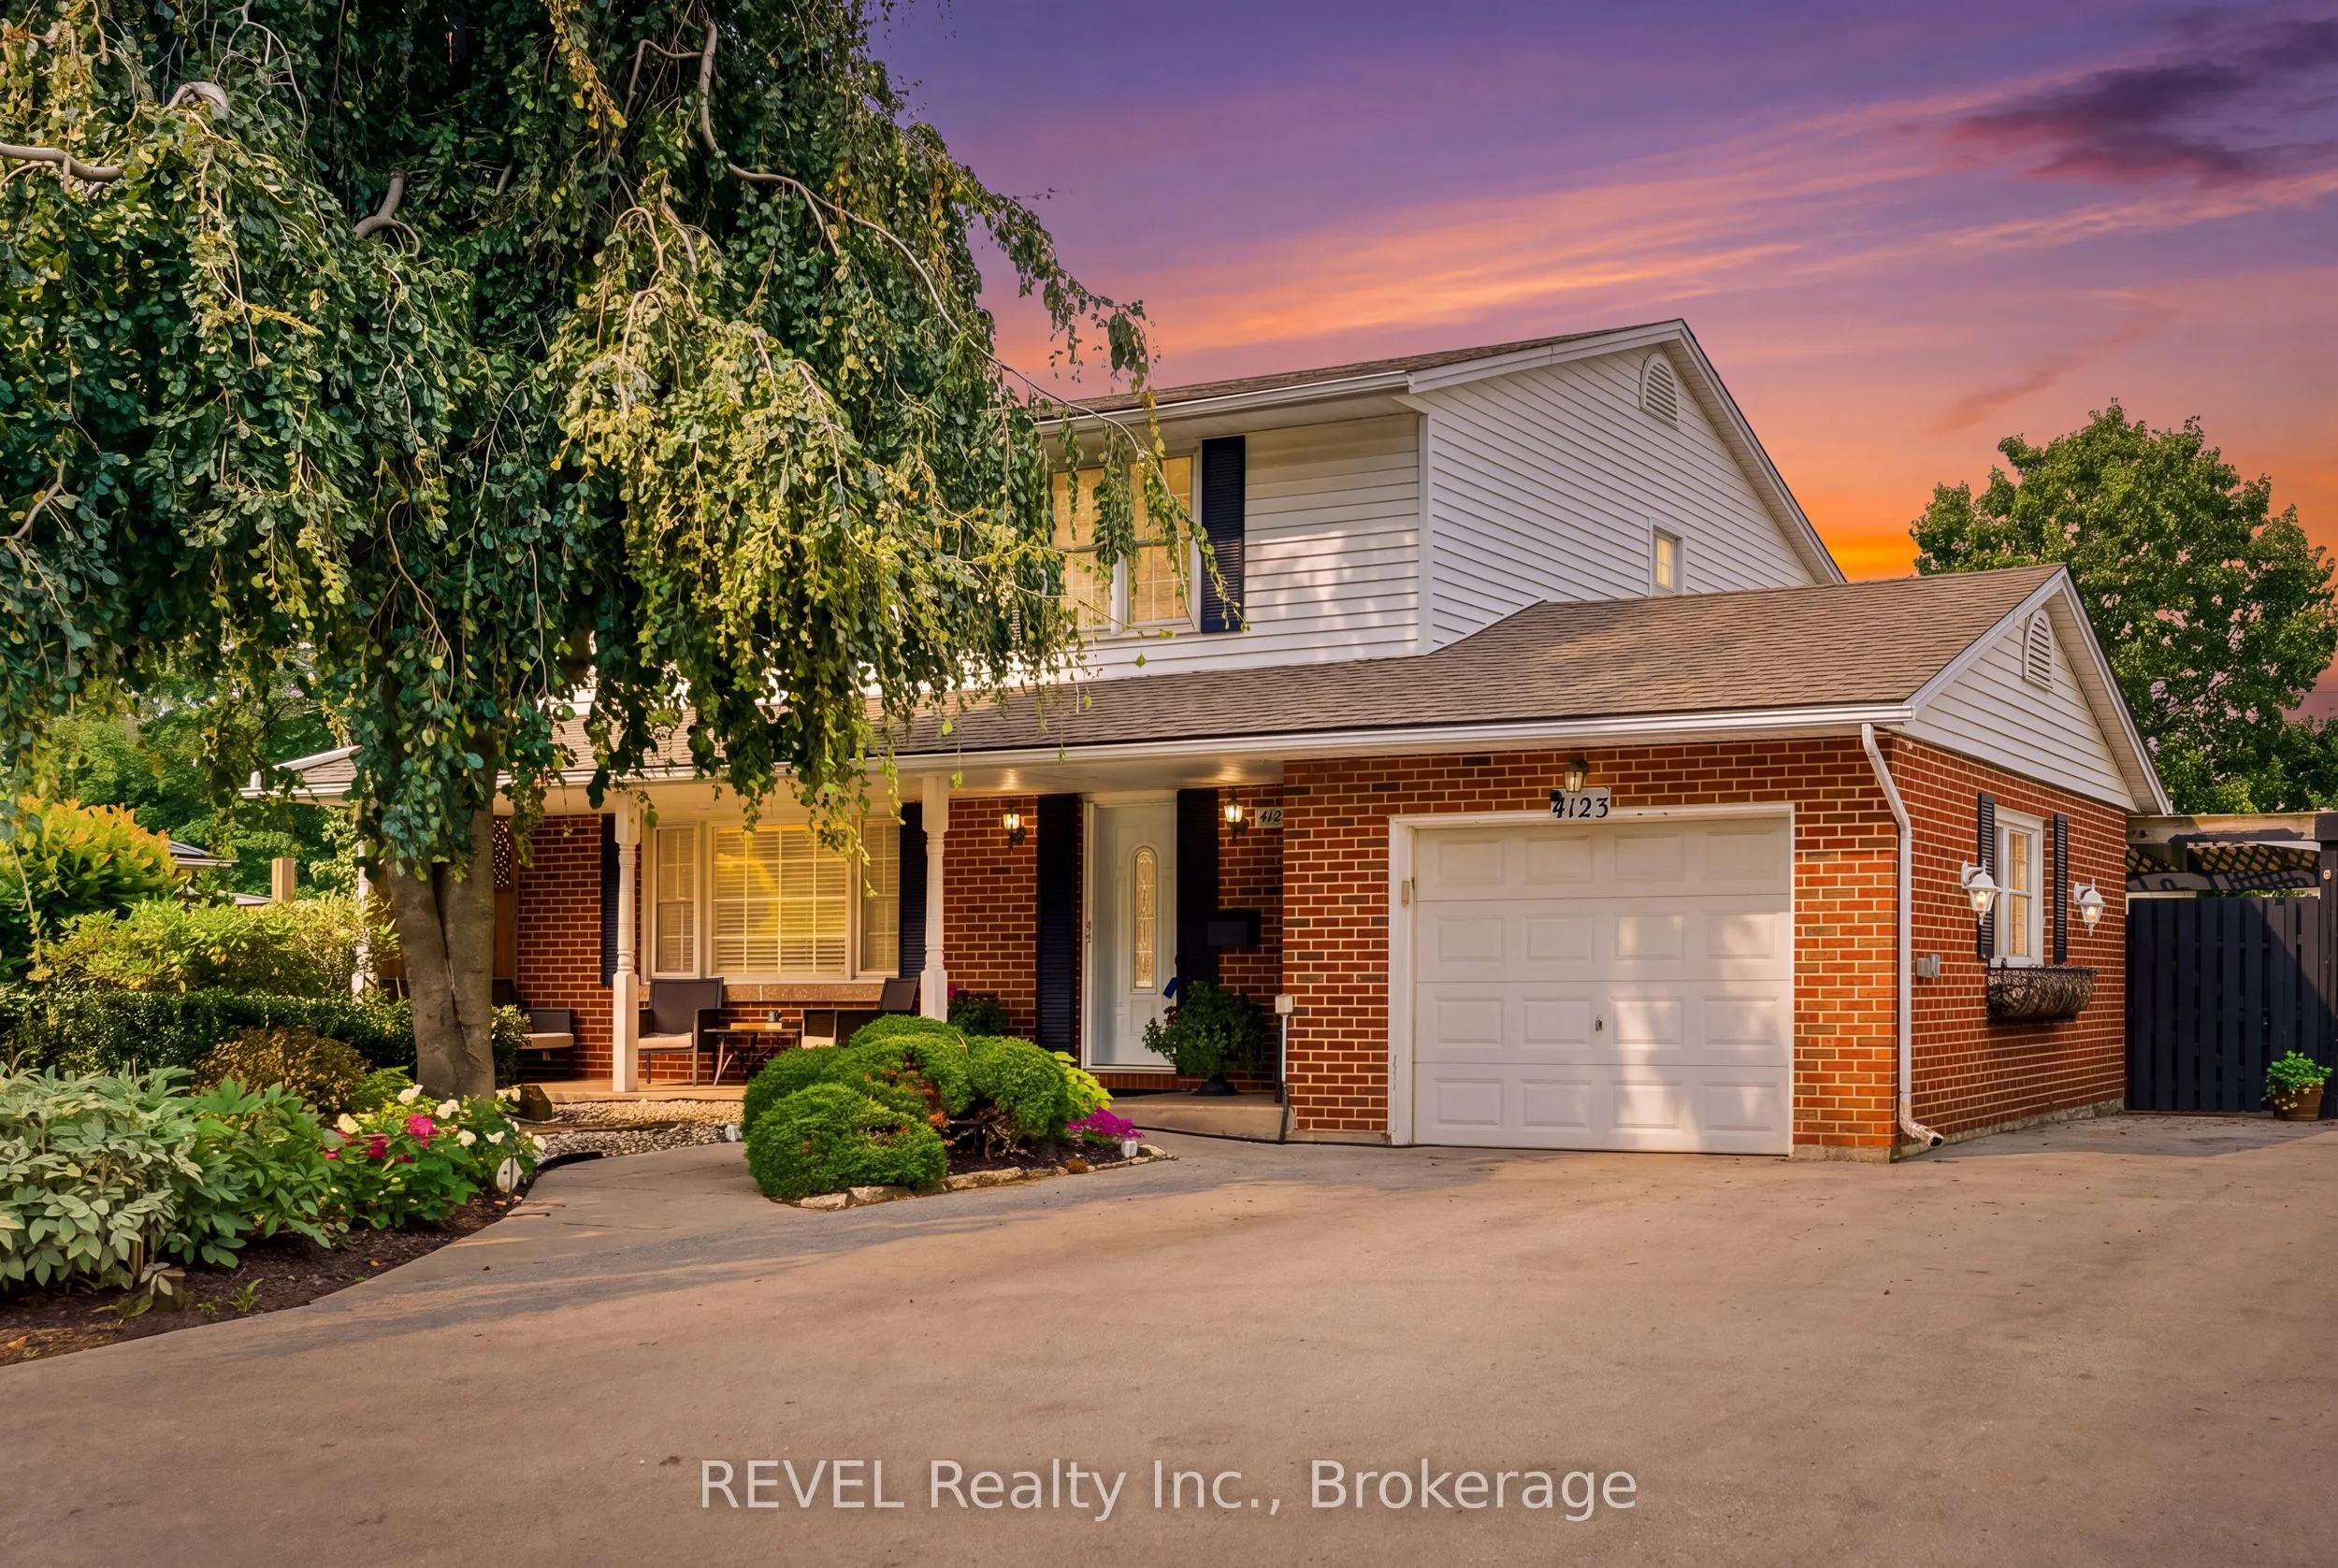
A once in a lifetime opportunity to own a classic styled large two storey family home that provides all of the spaces required to be the home of your dreams. The spacious rooms provide a grand feel that everyone wishes for, and the layout provides simple yet refined spaces that will receive wonderfu...lly your personal touch. The main floor living room is incredibly well sized with a gas fireplace to warm you and bring a coziness to the space. The four bedrooms are upstairs providing the privacy preferred by many families, separating the living spaces from the more private sleeping area of the home. The large main floor has all the space for the entertaining and family gatherings that you've been longing for. A finished basement with family room includes the warmth and flicker of the fireplace. Updates: Roof 2019, Furnace/AC 2023, Garage Door Opener 2025.
Full Property Details
Interior
Bedrooms
4
Total Bedrooms
4
Washrooms
2
Square Footage
1500-2000 sqft
Basement
Finished
Heating Source
Gas
Heating Fuel
Forced Air
Air Conditioning
Central Air
Family Room
Yes
Kitchens
1
Total Kitchens
1
Fireplace Features
Yes
Bedrooms
4
Total Bedrooms
4
Washrooms
2
Square Footage
1500-2000 sqft
Basement
Finished
Heating Source
Gas
Heating Fuel
Forced Air
Air Conditioning
Central Air
Family Room
Yes
Kitchens
1
Total Kitchens
1
Fireplace Features
Yes
Exterior
Depth
130.0
Front
100.0
Driveway
Private Double
Lot Size
100 x 130.0 ft
Pool
None
Parking Spaces
6
Total Parking Spaces
7.00
Parking Description
Attached
Garage Spaces
1
Depth
130.0
Front
100.0
Driveway
Private Double
Lot Size
100 x 130.0 ft
Pool
None
Parking Spaces
6
Total Parking Spaces
7.00
Parking Description
Attached
Garage Spaces
1
Building Description
Style
2-Storey
Home Type
House
Subtype
Detached
Property Orientation
West
Exterior Finish
Brick,Vinyl Siding
Sewers
Sewers
Water Supply
Municipal
Possession Date
11/2/2026
Style
2-Storey
Home Type
House
Subtype
Detached
Property Orientation
West
Exterior Finish
Brick,Vinyl Siding
Sewers
Sewers
Water Supply
Municipal
Possession Date
11/2/2026
Community
Community
Morrison
Community
Morrison
Taxes & Fees
Taxes
$4,421.23 /yr
Tax Year
2025
Occupancy
Owner
Taxes
$4,421.23 /yr
Tax Year
2025
Occupancy
Owner
Room Types
Bathroom
4 Pc Bath
Dimensions 11.25 x 7.84 feet
88.2 sqft
Bathroom
2 Pc Bath
Dimensions 4.59 x 5.81 feet
26.67 sqft
Bedroom
-
Dimensions 13.62 x 11.42 feet
155.54 sqft
Bedroom 2
-
Dimensions 10.4 x 14.7 feet
152.88 sqft
Bedroom 3
-
Dimensions 11.42 x 8.92 feet
101.87 sqft
Bedroom 4
-
Dimensions 11.25 x 10.4 feet
117 sqft
Dining Room
-
Dimensions 12.11 x 11.61 feet
140.6 sqft
Family Room
-
Dimensions 29.2 x 13.32 feet
388.94 sqft
Foyer
-
Dimensions 12.89 x 6.89 feet
88.81 sqft
Kitchen
-
Dimensions 12.7 x 13.29 feet
168.78 sqft
Living Room
-
Dimensions 18.9 x 12.99 feet
245.51 sqft
Other
-
Dimensions 7.22 x 3.12 feet
22.53 sqft
Similar Properties(No results)
Mortgage Calculator
Calculate your estimated monthly mortgage payment
Price
$699,900
$
%
%
Total cost of mortgage
$0
Monthly payment
By clicking Save, we will calculate your estimated mortgage for all properties using the saved values (down payment percentage, interest rate, and amortization).
The accuracy and applicability of this calculator are not guaranteed.