Sign In or Create a Free Account to see full details of this property
Key Facts
Key facts for 2411 Sovereign Street #17
Property Type
Condo, 2-Storey
Parking
Private 1 garage, 2 parking
MLS #
W13839694
Size
1000-1199 sqft
Basement
Finished
Listed on
2026-09-29
Lot size
-
Tax
$3,795 /yr
Days on Market
14
Approximate Age
31-50
Maintenance Fee
$644.66/mo
Common Elements, Par...
Description
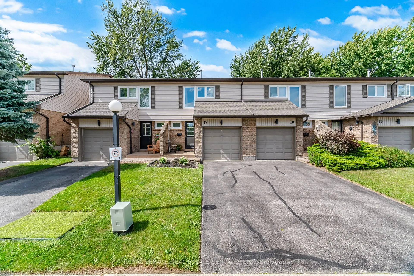
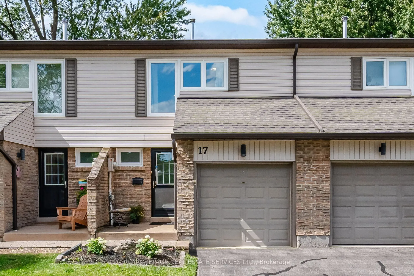
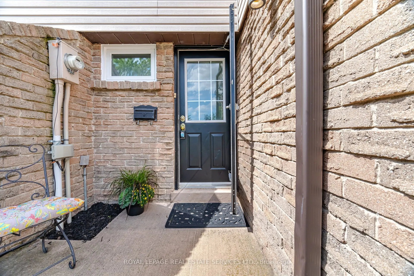
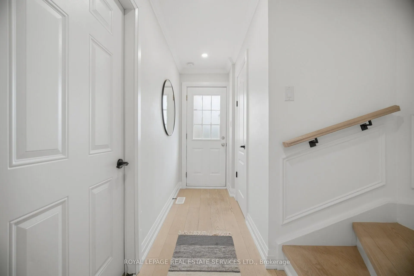
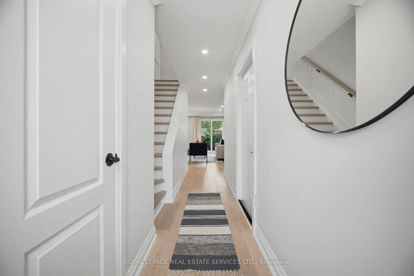
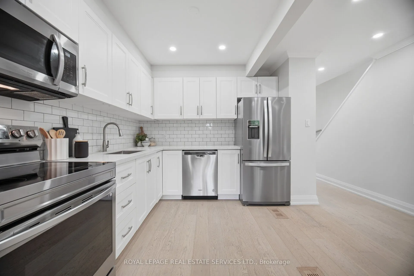
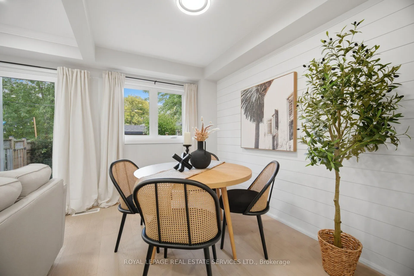
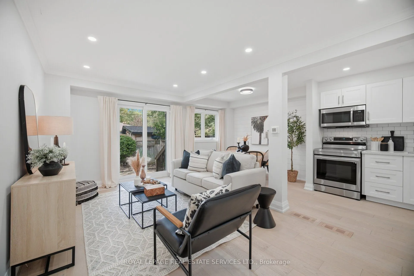
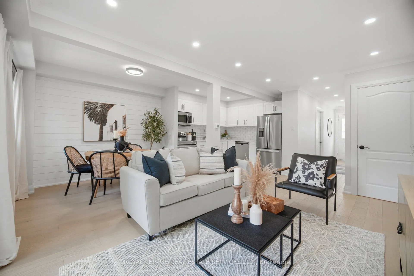
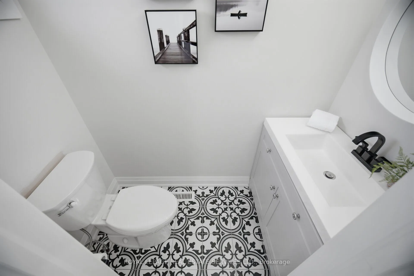
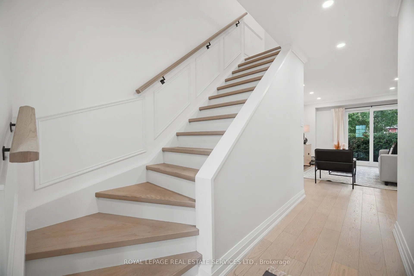
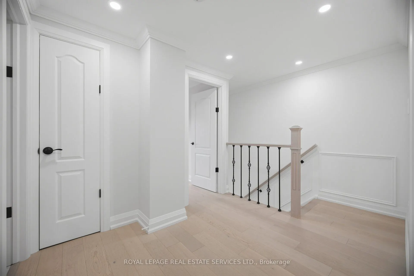
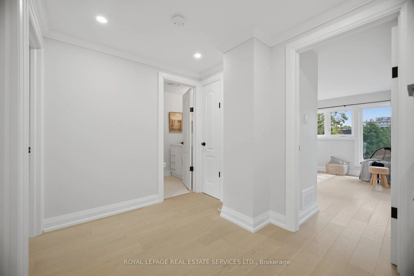
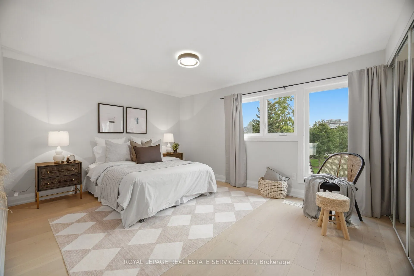
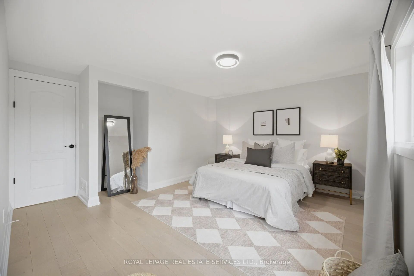
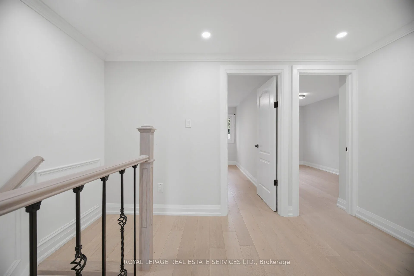
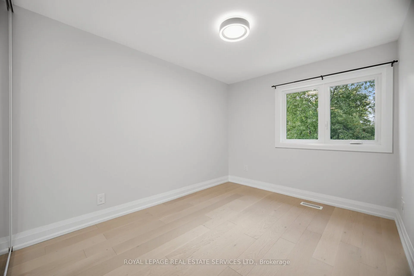
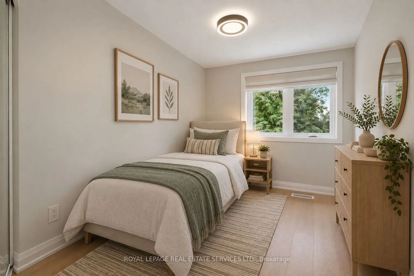
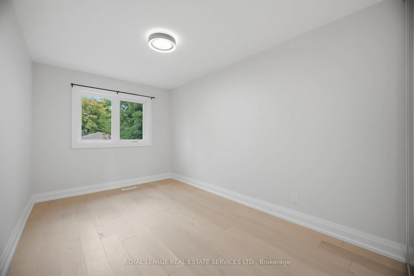
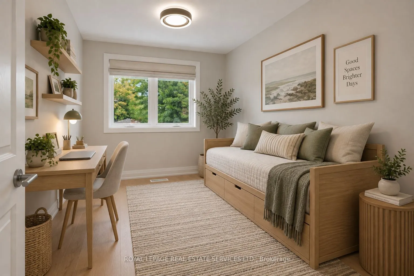
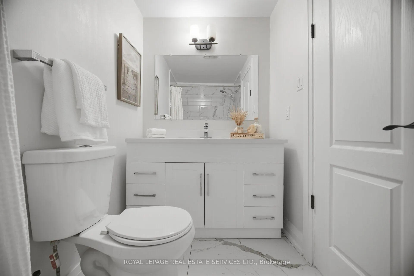
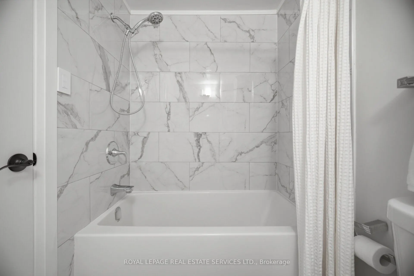
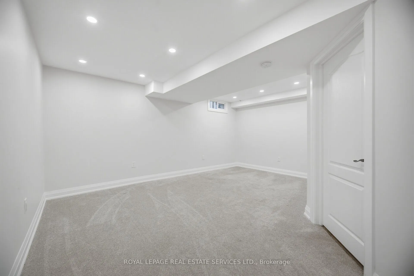
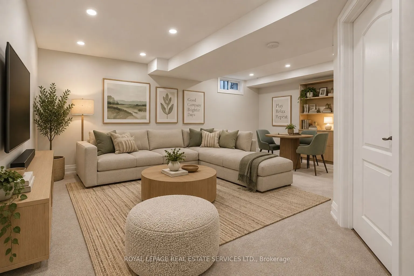
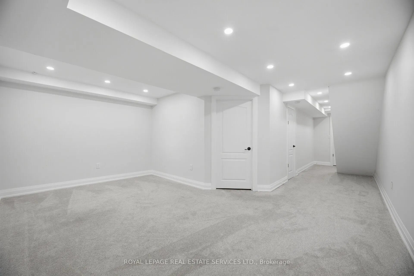
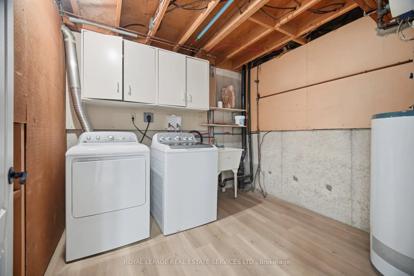
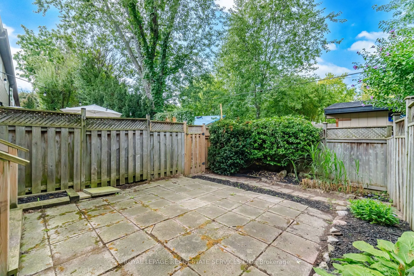
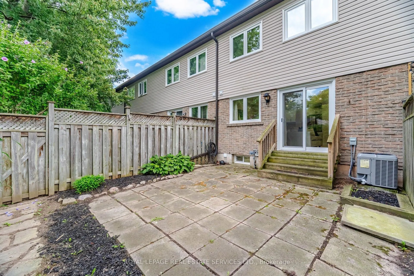
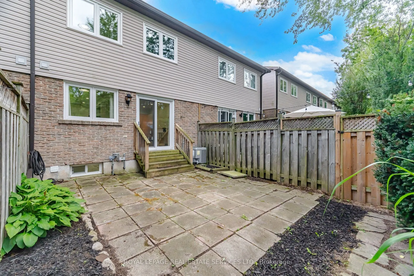
Nestled in the heart of Bronte Village, a scenic waterfront community that perfectly blends small-town charm with urban conveniences, this beautifully updated 3-bedroom, 1.5-bathroom townhome is a true find. Situated in Marina Estates, an exclusive, well-maintained complex of only 30 townhouses, the... property offers a balance of privacy and a sense of community living. Bronte Village is known for its access to the picturesque waterfront trail system, expansive parks, and a vibrant local dining scene. Located just steps from charming shops, a variety of restaurants, and only a short stroll to the serene parks and marinas of Bronte Harbour, this townhome provides an ideal setting for anyone looking for both convenience and peaceful surroundings. Inside, the main floor has been thoughtfully reimagined into an open-concept living, dining, and kitchen area, perfect for modern living. Beautiful White Oak Engineered Hardwood flooring flows throughout, creating a warm and inviting atmosphere. The kitchen is a showstopper with its sleek white cabinetry, quartz countertops, undermount sink, high-arc faucet, and a striking subway tile backsplash with dark grout. Stainless steel appliances complete this modern space. Step out into your private, fully fenced backyard, featuring a patio ideal for outdoor entertaining, from family BBQs to gatherings with friends. The powder room on the main level has been stylishly updated, including a gray vanity, solid surface counter, and ceramic tile flooring. The foyer provides direct access to your single-car garage for added convenience. Upstairs, is a bright and spacious primary bedroom with a large double closet. Two additional bedrooms and a renovated 4-piece bathroom, featuring marble tile flooring, a tub surround, and a solid-surface vanity, complete the upper level. The lower level offers a cozy rec room with plush broadloom, ideal for movie nights or relaxation.
Full Property Details
Interior
Bedrooms
3
Total Bedrooms
3
Washrooms
2
Square Footage
1000-1199 sqft
Basement
Finished
Heating Source
Gas
Heating Fuel
Forced Air
Air Conditioning
Central Air
Family Room
No
Kitchens
1
Total Kitchens
1
Fireplace Features
No
Bedrooms
3
Total Bedrooms
3
Washrooms
2
Square Footage
1000-1199 sqft
Basement
Finished
Heating Source
Gas
Heating Fuel
Forced Air
Air Conditioning
Central Air
Family Room
No
Kitchens
1
Total Kitchens
1
Fireplace Features
No
Exterior
Driveway
Private
Parking Spaces
2
Total Parking Spaces
2.00
Parking Description
Private
Garage Spaces
1
Balcony
None
Driveway
Private
Parking Spaces
2
Total Parking Spaces
2.00
Parking Description
Private
Garage Spaces
1
Balcony
None
Building Description
Style
2-Storey
Home Type
Condo
Subtype
Condo Townhouse
Year Built
31-50
Property Orientation
South
Exterior Finish
Aluminum Siding,Brick
Possession Date
No Data
Locker
None
Style
2-Storey
Home Type
Condo
Subtype
Condo Townhouse
Year Built
31-50
Property Orientation
South
Exterior Finish
Aluminum Siding,Brick
Possession Date
No Data
Locker
None
Community
Community
Bronte
Community
Bronte
Taxes & Fees
Taxes
$3,795 /yr
Tax Year
2026
Occupancy
Vacant
Maintenance Fee
$644.66/mo
Common Elements
Included
Parking
Included
Water
Included
Taxes
$3,795 /yr
Tax Year
2026
Occupancy
Vacant
Maintenance Fee
$644.66/mo
Common Elements
Included
Parking
Included
Water
Included
Other
Pets
Yes-with Restrictions
Pets
Yes-with Restrictions
Room Types
Primary Bedroom
-
Dimensions 13.85 x 13.58 feet
188.08 sqft
Similar Properties(No results)
Mortgage Calculator
Calculate your estimated monthly mortgage payment
Price
$909,000
$
%
%
Total cost of mortgage
$0
Monthly payment
By clicking Save, we will calculate your estimated mortgage for all properties using the saved values (down payment percentage, interest rate, and amortization).
The accuracy and applicability of this calculator are not guaranteed.