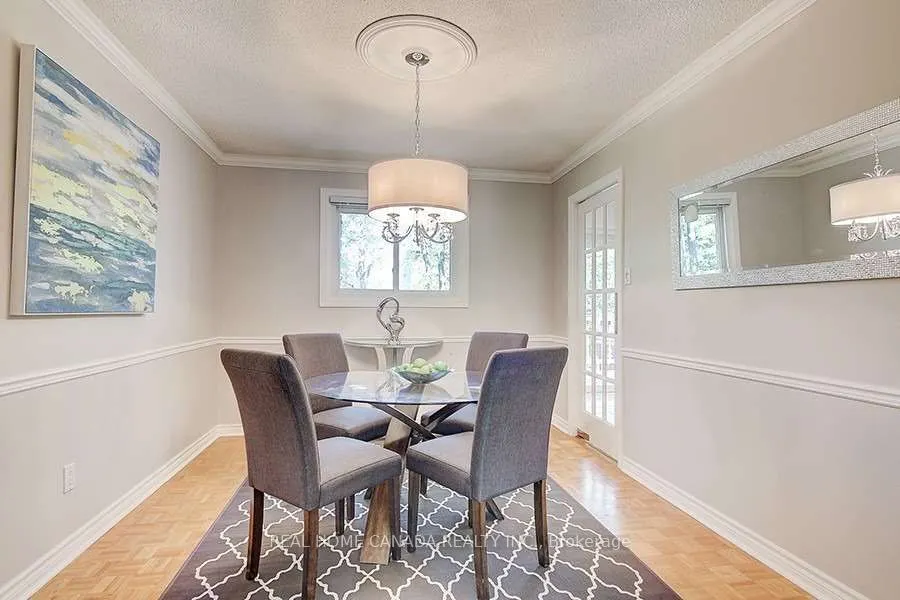
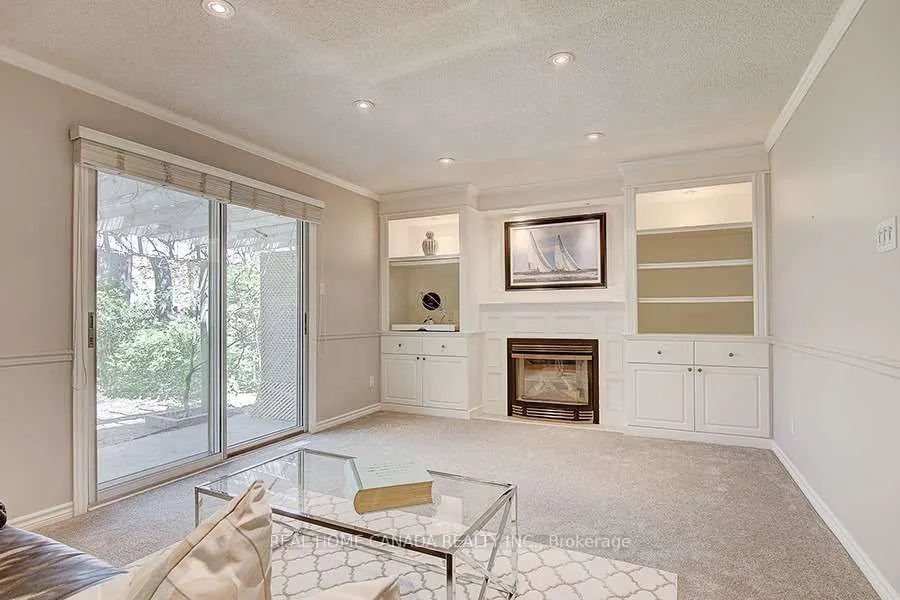
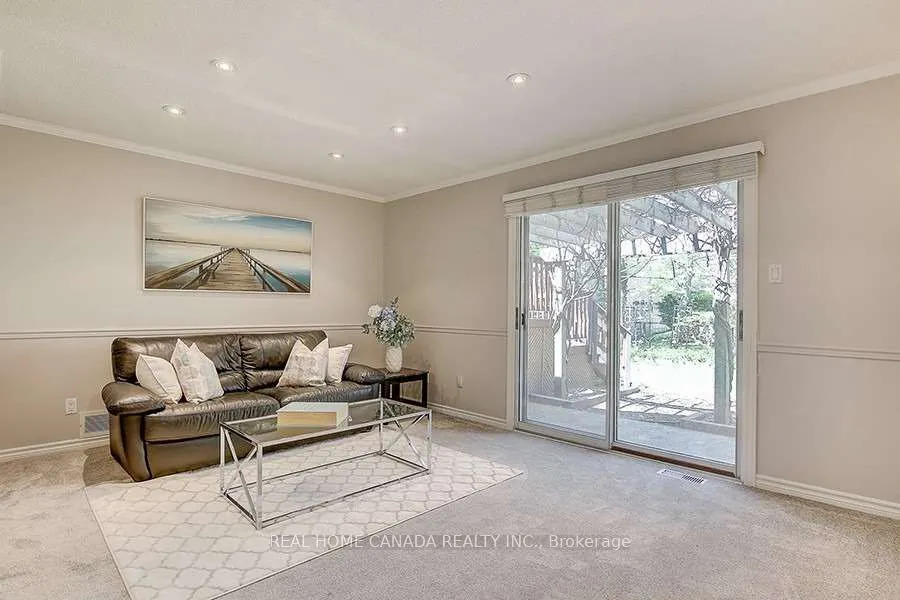
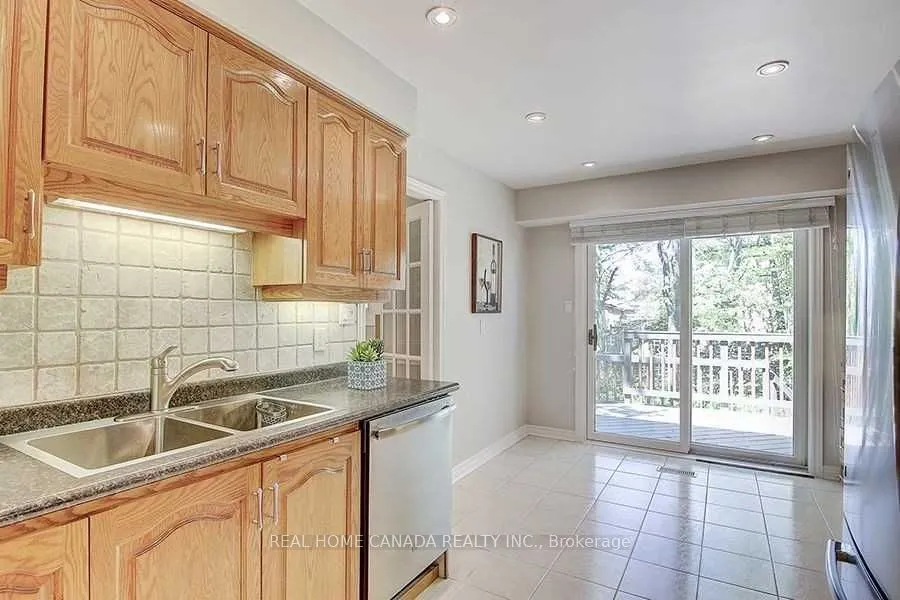
Sign In or Create a Free Account to see full details of this property
Key Facts
Key facts for 2197 Dunedin Road
Property Type
House, Sidesplit 4
Parking
None 2 garage, 4 parking
MLS #
W13832166
Size
1500-2000 sqft
Basement
Finished,Crawl Space
Listed on
2026-09-26
Lot size
60 x 112.63
Tax
$8,139 /yr
Days on Market
17
Approximate Age
-
Maintenance Fee
-
Description
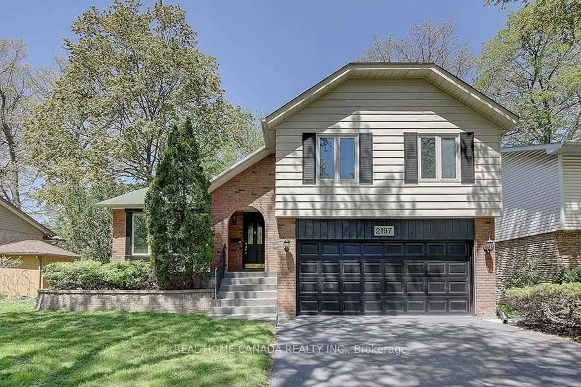
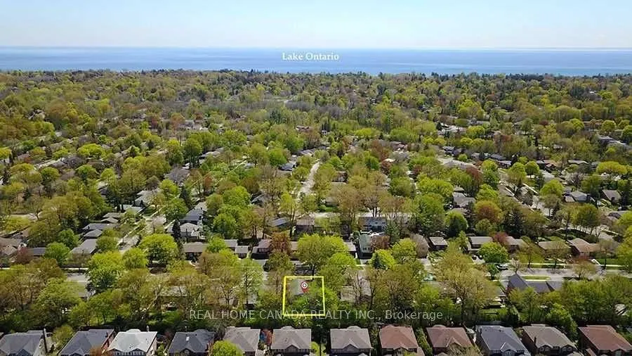
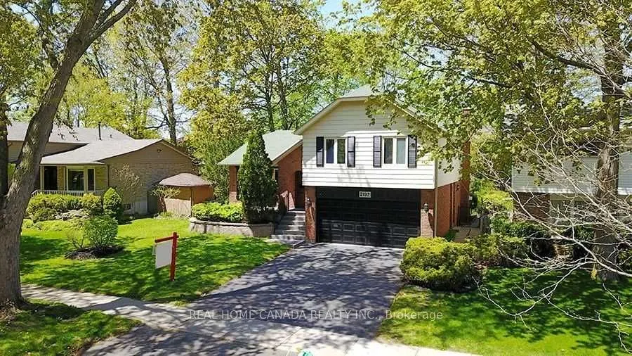
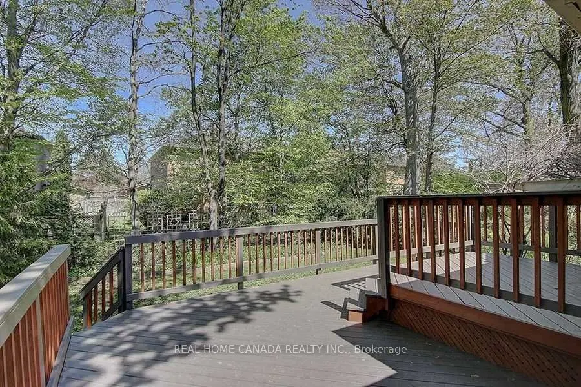
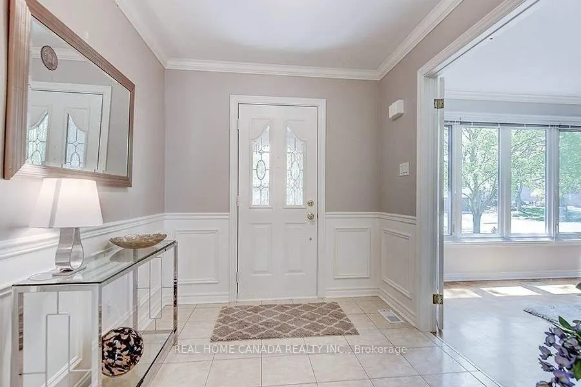
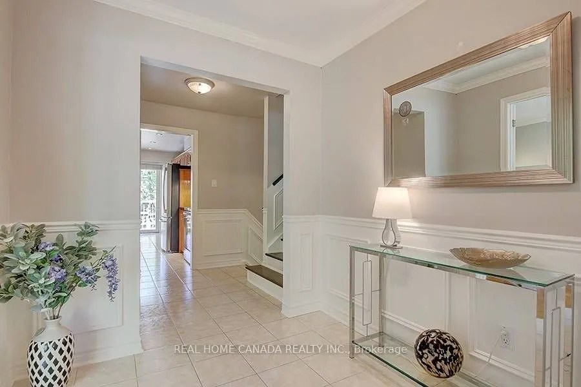
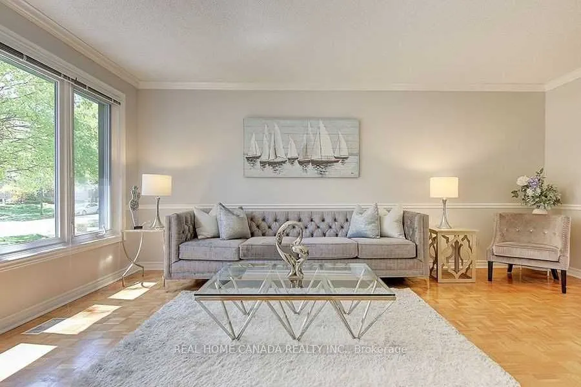
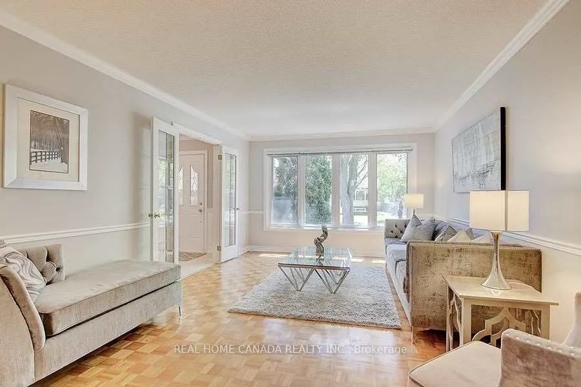
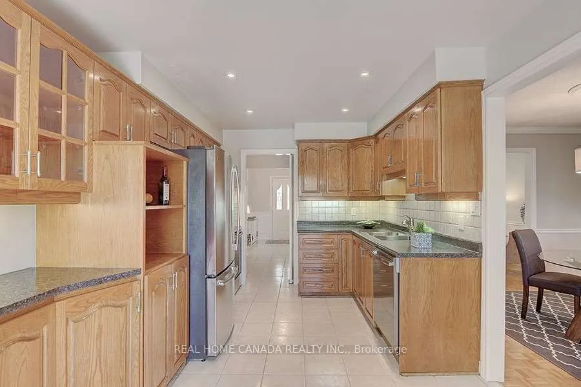
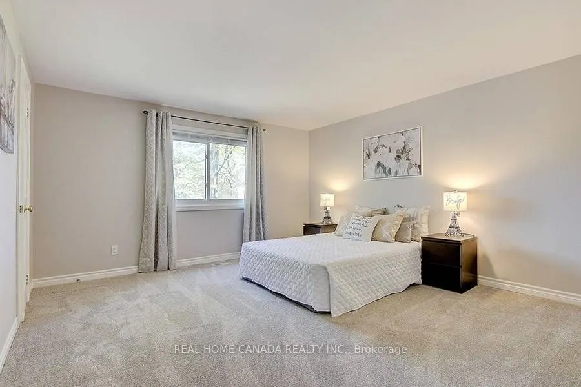
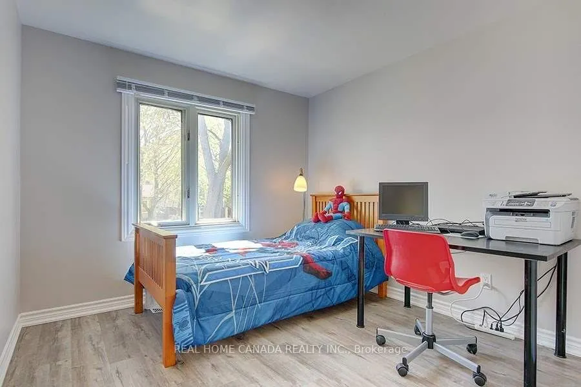
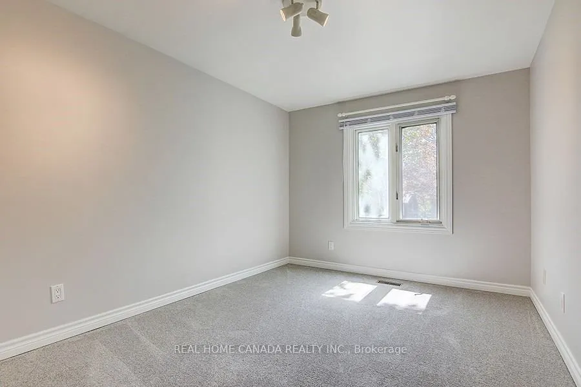
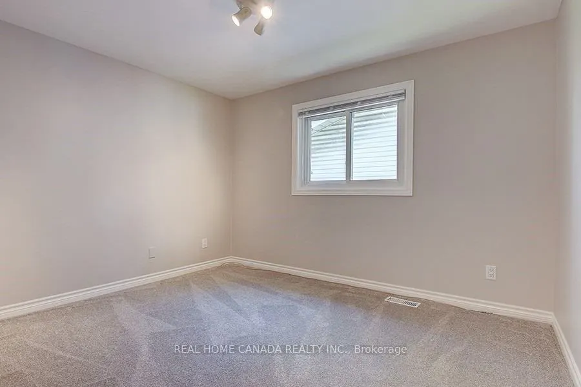
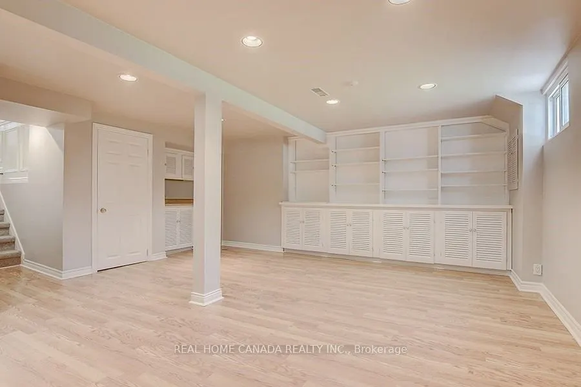
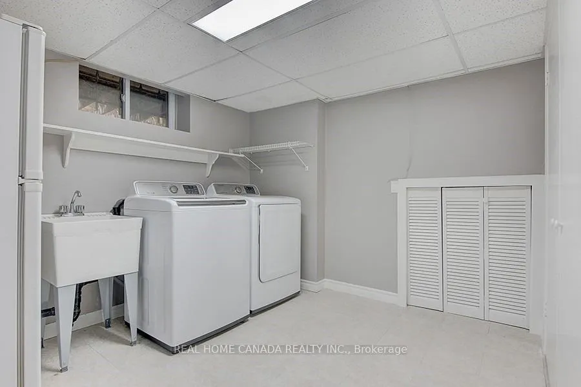
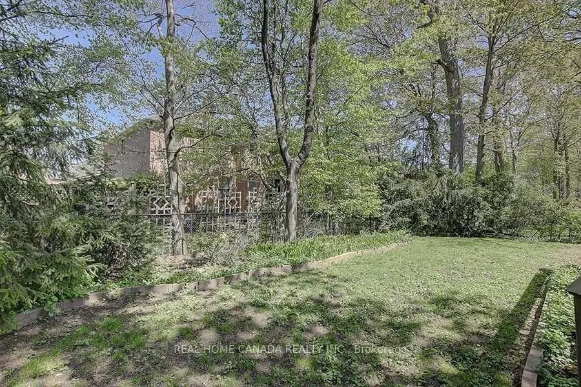
Gorgeous Sidesplit -4 Family Home Nested In Sought-After S/E Oakville! Very Functional Layout With Private Treed Backyard.Walking Distance To Top-Ranked Schools, Parks, Shopping, and All Other Amenities. Minutes To The QEW & 403, Go Train. High Grade Carpets In Bedrooms And Trendy Vinyl Plank Floori...ng In Hallway. Ss Appliances, Neutrally Painted in the Entire House. Deck painted in 2025. Cozy Family Room With Gas Fireplace.Finished Basement With A Separate Extra Office and a Bedroom, the Large Laundry With a Separate Entrance.
Full Property Details
Interior
Bedrooms
4
Bedrooms Plus
1
Total Bedrooms
5
Washrooms
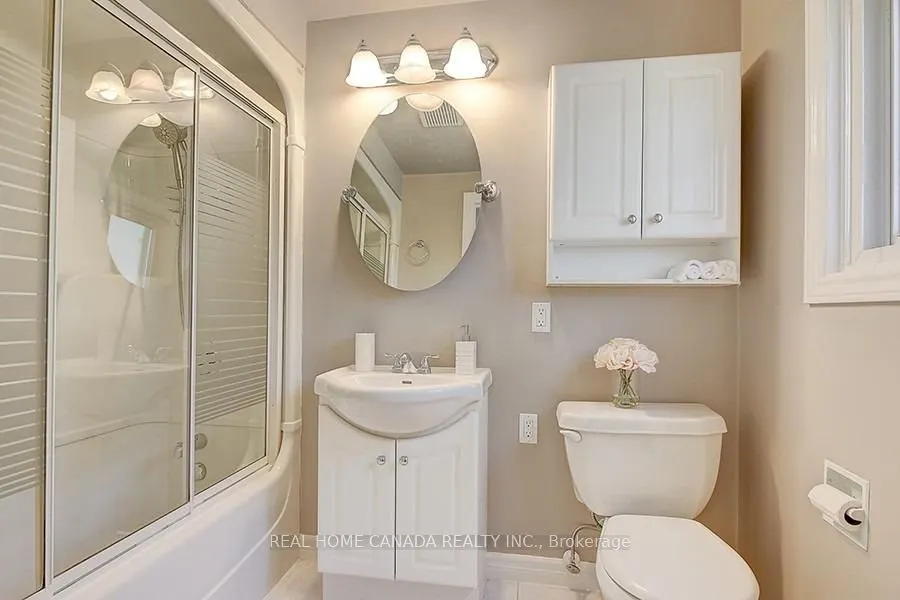
3
Square Footage
1500-2000 sqft
Basement
Finished,Crawl Space
Heating Source
Gas
Heating Fuel
Forced Air
Air Conditioning
Central Air
Family Room
Yes
Kitchens
1
Kitchens Plus
0
Total Kitchens
1
Fireplace Features
Yes
Bedrooms
4
Bedrooms Plus
1
Total Bedrooms
5
Washrooms
3
Square Footage
1500-2000 sqft
Basement
Finished,Crawl Space
Heating Source
Gas
Heating Fuel
Forced Air
Air Conditioning
Central Air
Family Room
Yes
Kitchens
1
Kitchens Plus
0
Total Kitchens
1
Fireplace Features
Yes
Exterior
Depth
112.63
Front
60.0
Acreage
< .50
Driveway
Private Double
Lot Size
60 x 112.63 ft
Pool
None
Waterfront
None
Parking Spaces
4
Total Parking Spaces
6.00
Parking Description
None
Garage Spaces
2
Zoning
R3
Depth
112.63
Front
60.0
Acreage
< .50
Driveway
Private Double
Lot Size
60 x 112.63 ft
Pool
None
Waterfront
None
Parking Spaces
4
Total Parking Spaces
6.00
Parking Description
None
Garage Spaces
2
Zoning
R3
Building Description
Style
Sidesplit 4
Home Type
House
Subtype
Detached
Property Orientation
North
Exterior Finish
Brick
Sewers
Sewers
Water Supply
Municipal
Possession Date
11/27/2026
Style
Sidesplit 4
Home Type
House
Subtype
Detached
Property Orientation
North
Exterior Finish
Brick
Sewers
Sewers
Water Supply
Municipal
Possession Date
11/27/2026
Community
Community
Ford
Community
Ford
Taxes & Fees
Taxes
$8,139 /yr
Tax Year
2025
Occupancy
Tenant
Taxes
$8,139 /yr
Tax Year
2025
Occupancy
Tenant
Room Types
Bedroom
-
Dimensions 11.22 x 13.06 feet
146.53 sqft
Bedroom
-
Dimensions 13.58 x 13.06 feet
177.35 sqft
Bedroom
-
Dimensions 9.22 x 9.22 feet
85.01 sqft
Bedroom
-
Dimensions 9.81 x 11.48 feet
112.62 sqft
Breakfast
-
Dimensions 6.56 x 9.58 feet
62.84 sqft
Dining Room
-
Dimensions 22.24 x 12.4 feet
275.78 sqft
Family Room
-
Dimensions 17.65 x 12.07 feet
213.04 sqft
Kitchen
-
Dimensions 9.74 x 9.58 feet
93.31 sqft
Living Room
-
Dimensions 18.08 x 12.4 feet
224.19 sqft
Primary Bedroom
-
Dimensions 13.91 x 13.06 feet
181.66 sqft
Recreation
-
Dimensions 19.49 x 16.73 feet
326.07 sqft
Similar Properties(No results)
Mortgage Calculator
Calculate your estimated monthly mortgage payment
Price
$1,649,000
$
%
%
Total cost of mortgage
$0
Monthly payment
By clicking Save, we will calculate your estimated mortgage for all properties using the saved values (down payment percentage, interest rate, and amortization).
The accuracy and applicability of this calculator are not guaranteed.