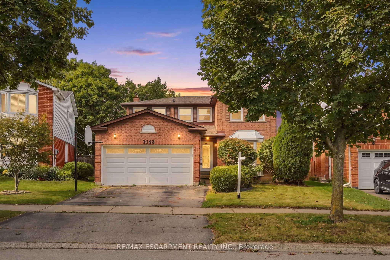
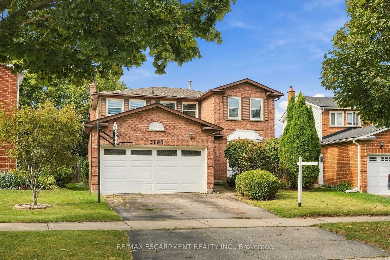
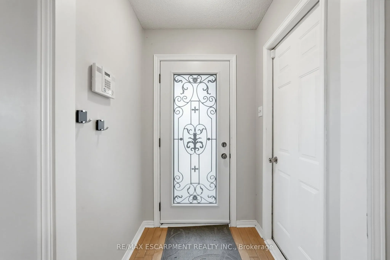
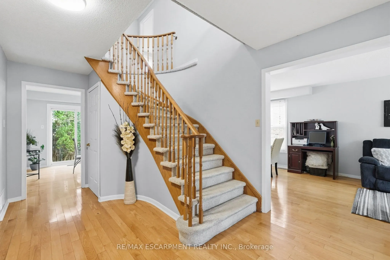
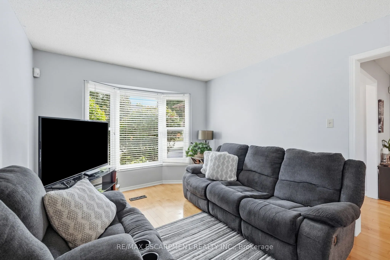
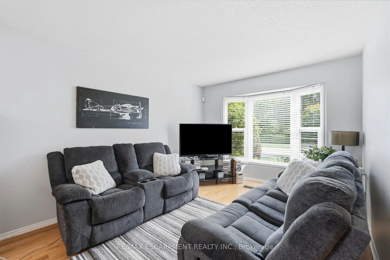
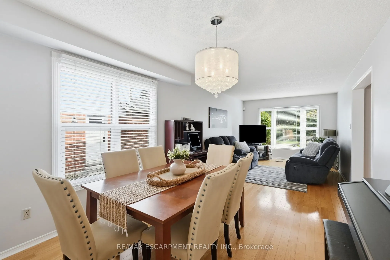
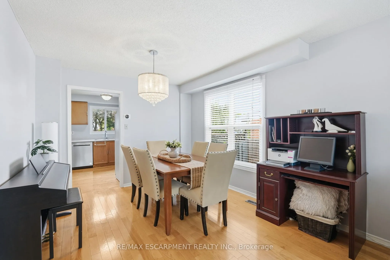
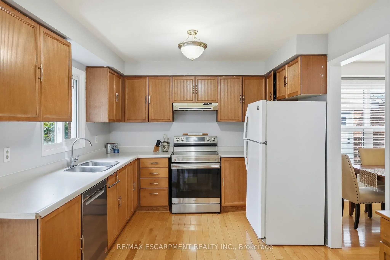
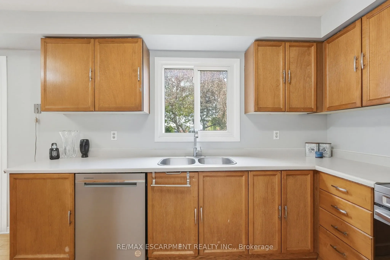
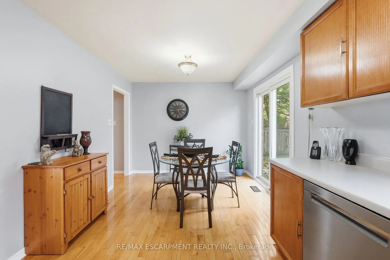
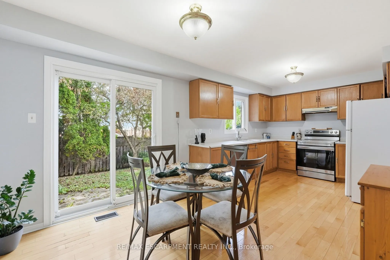
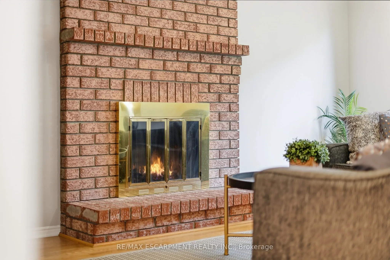
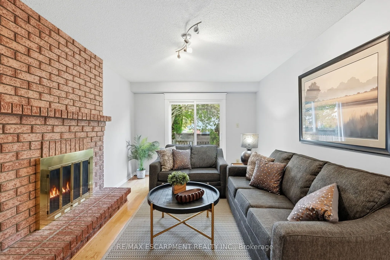
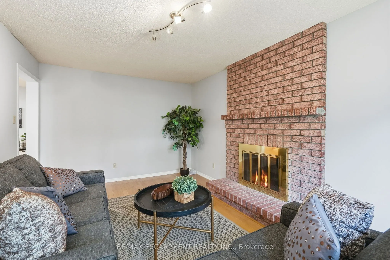
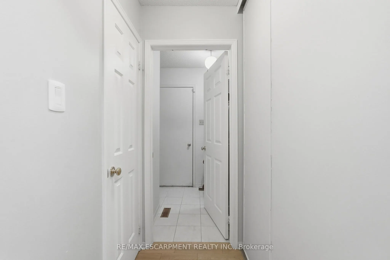
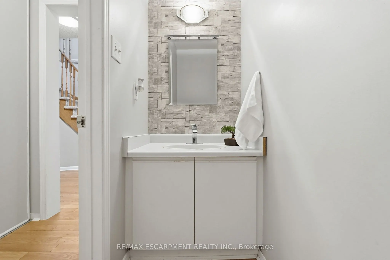
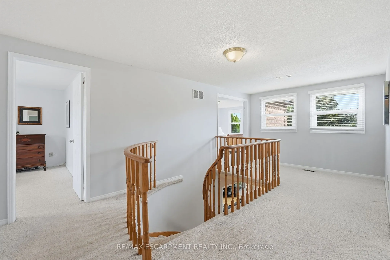
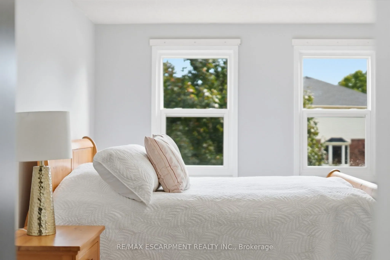
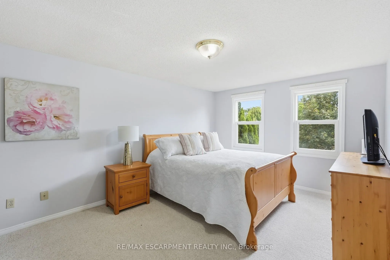
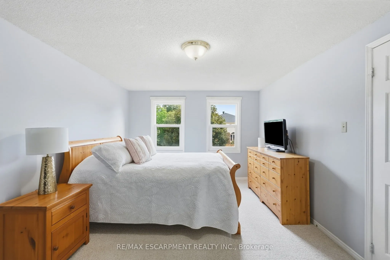
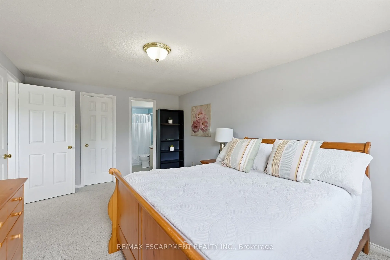
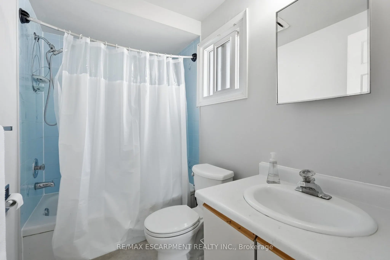
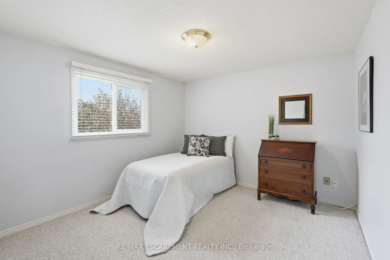
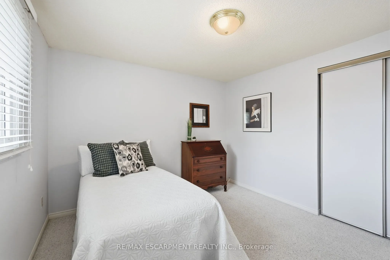
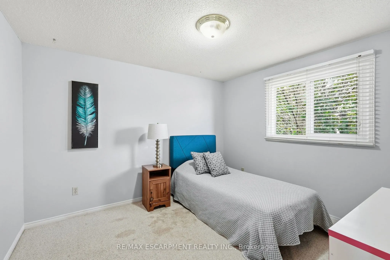
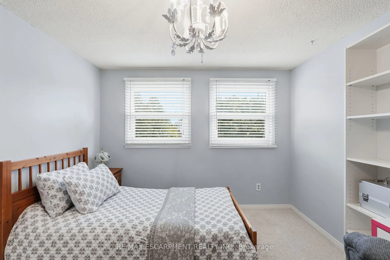
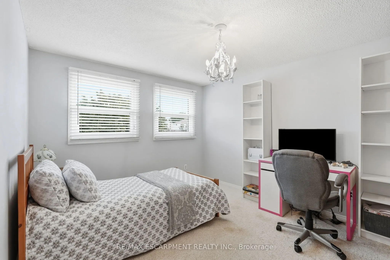
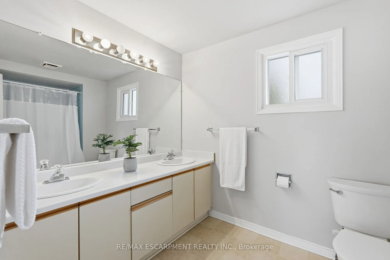
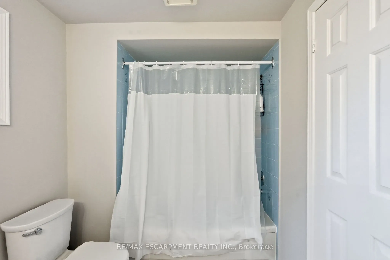
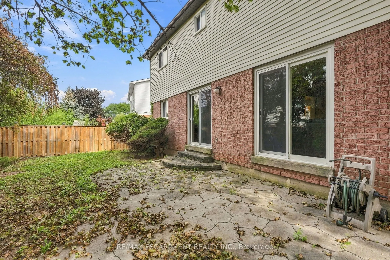
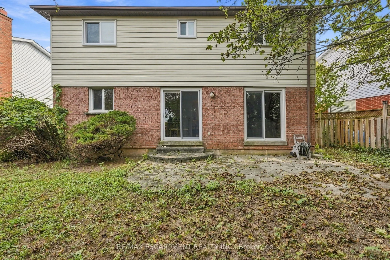
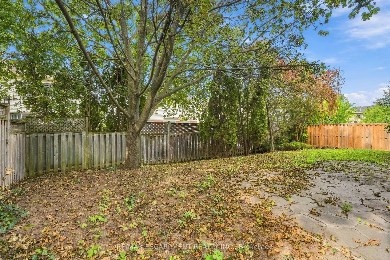
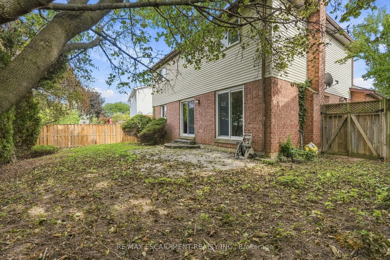
Introducing this four-bedroom home offering approximately 2,064 square feet of living space in the desirable Headon Forest neighbourhood. Featuring a spacious layout with generous principal rooms and plenty of room for the whole family, this home offers the perfect blend of comfort and functionality.... Sliding doors provide a seamless connection to the backyard, creating an inviting space for outdoor living and entertaining. Conveniently located close to schools, parks, shopping, restaurants and major highways. You won't want to miss this one. RSA.
Full Property Details
Interior
Bedrooms
4
Total Bedrooms
4
Washrooms
3
Square Footage
2000-2500 sqft
Basement
Full,Unfinished
Heating Source
Gas
Heating Fuel
Forced Air
Air Conditioning
Central Air
Family Room
Yes
Kitchens
1
Total Kitchens
1
Fireplace Features
Yes
Bedrooms
4
Total Bedrooms
4
Washrooms
3
Square Footage
2000-2500 sqft
Basement
Full,Unfinished
Heating Source
Gas
Heating Fuel
Forced Air
Air Conditioning
Central Air
Family Room
Yes
Kitchens
1
Total Kitchens
1
Fireplace Features
Yes
Exterior
Depth
98.46
Front
41.86
Driveway
Private Double
Lot Size
42 x 98.46 ft
Pool
None
Parking Spaces
2
Total Parking Spaces
4.00
Parking Description
Attached
Garage Spaces
2
Depth
98.46
Front
41.86
Driveway
Private Double
Lot Size
42 x 98.46 ft
Pool
None
Parking Spaces
2
Total Parking Spaces
4.00
Parking Description
Attached
Garage Spaces
2
Building Description
Style
2-Storey
Home Type
House
Subtype
Detached
Year Built
31-50
Property Orientation
North
Exterior Finish
Brick,Other
Sewers
Sewers
Water Supply
Municipal
Possession Date
No Data
Style
2-Storey
Home Type
House
Subtype
Detached
Year Built
31-50
Property Orientation
North
Exterior Finish
Brick,Other
Sewers
Sewers
Water Supply
Municipal
Possession Date
No Data
Community
Community
Headon
Community
Headon
Taxes & Fees
Taxes
$6,295 /yr
Tax Year
2026
Occupancy
Owner
Taxes
$6,295 /yr
Tax Year
2026
Occupancy
Owner
Room Types
Bedroom
-
Dimensions 10.33 x 9.58 feet
98.96 sqft
Bedroom
-
Dimensions 10.33 x 9.91 feet
102.37 sqft
Bedroom
-
Dimensions 12.34 x 9.58 feet
118.22 sqft
Cold Room/Cantina
-
Dimensions - feet
0 sqft
Family Room
-
Dimensions 16.08 x 10.6 feet
170.45 sqft
Kitchen
-
Dimensions 20.24 x 10.33 feet
209.08 sqft
Living Room
Combined w/Dining
Dimensions 23.82 x 9.91 feet
236.06 sqft
Other
-
Dimensions - feet
0 sqft
Primary Bedroom
-
Dimensions 18.08 x 11.84 feet
214.07 sqft
Similar Properties(No results)
Mortgage Calculator
Calculate your estimated monthly mortgage payment
Price
$1,049,900
$
%
%
Total cost of mortgage
$0
Monthly payment
By clicking Save, we will calculate your estimated mortgage for all properties using the saved values (down payment percentage, interest rate, and amortization).
The accuracy and applicability of this calculator are not guaranteed.