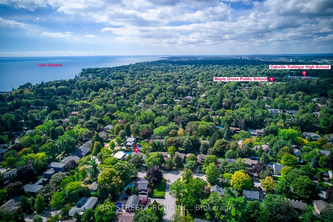
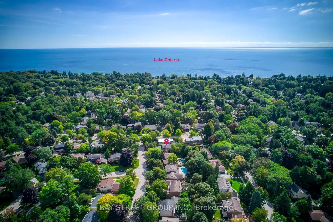
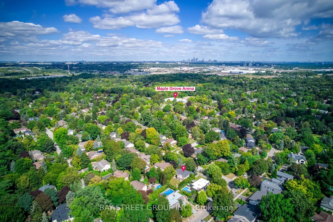
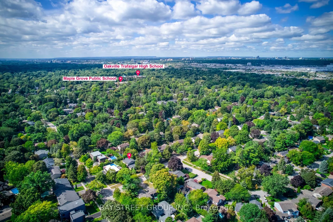
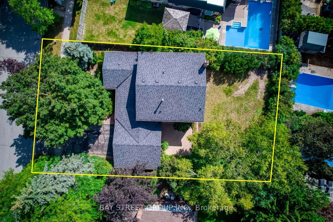
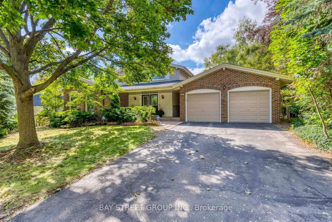
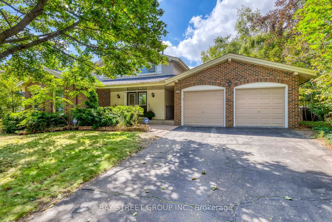
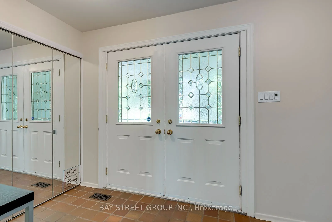
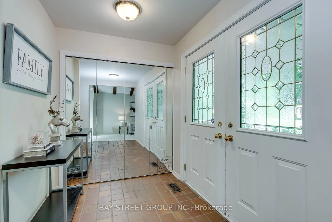
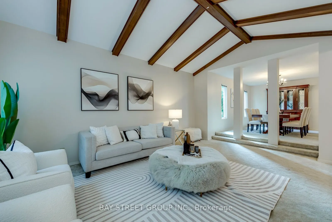
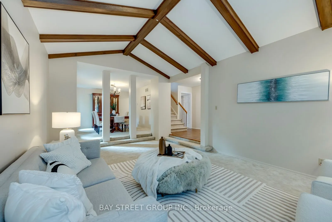
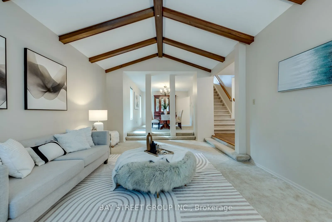
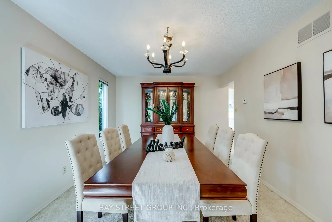
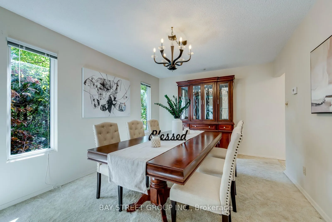
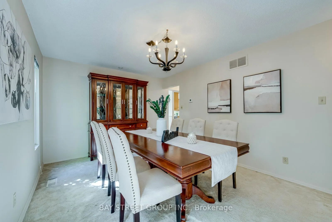
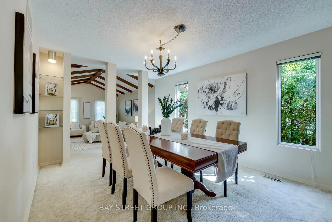
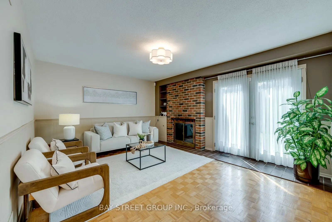
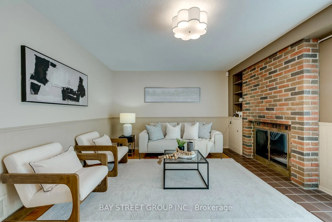
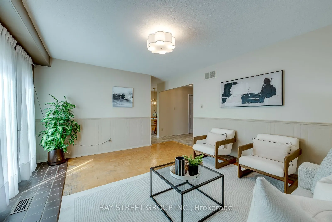
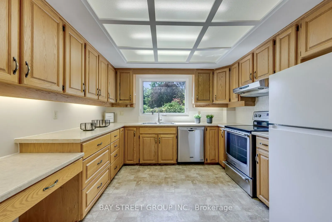
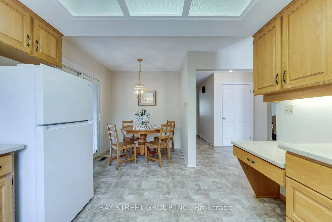
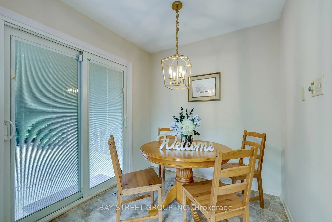
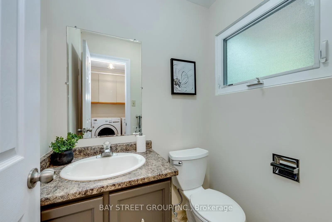
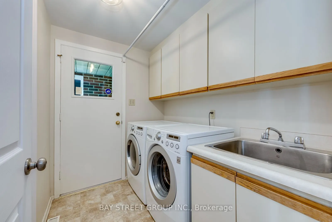
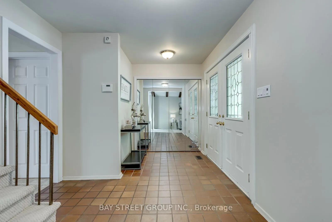
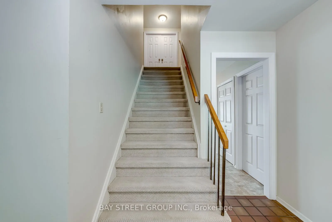
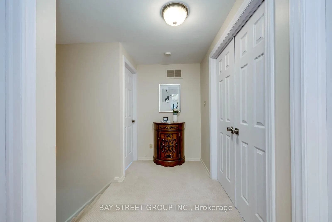
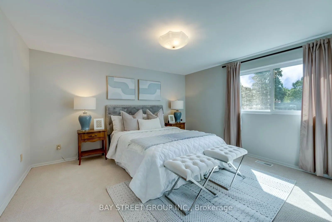
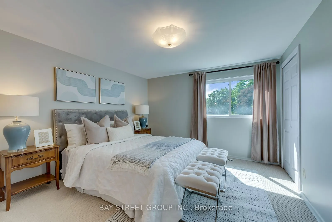
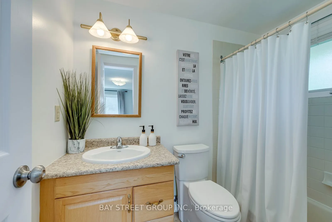
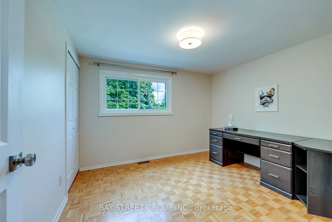
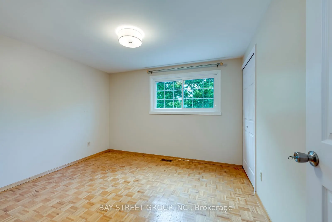
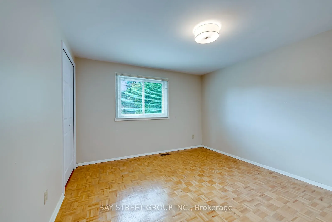
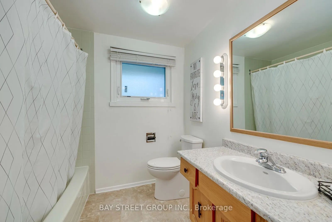
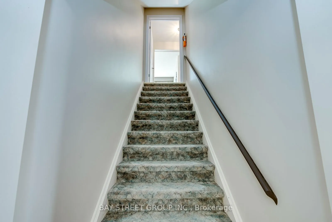
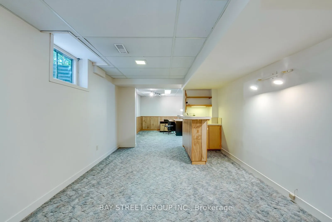
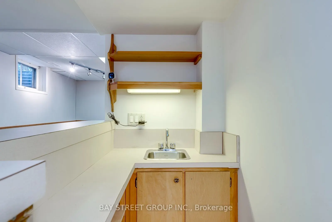
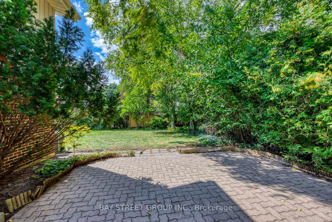
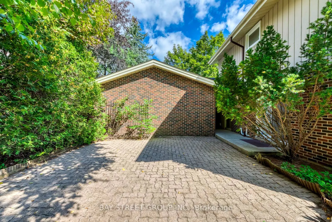
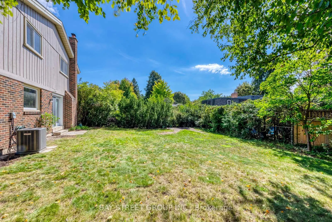
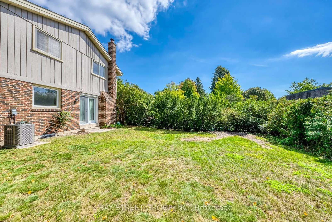
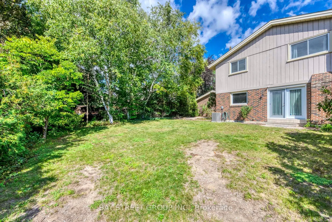
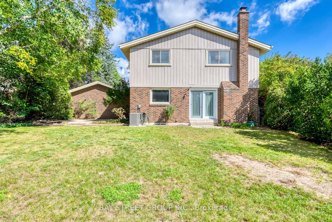
Rare opportunity in sought-after Eastlake! Set on a generous 72.23 x 116.95 ft lot on a quiet, tree-lined street, this 4-bedroom, 3-bathroom detached home offers an exceptional canvas to create your dream residence in one of Oakville's most prestigious lakeside communities. A rare double car garage ...plus driveway provides parking for up to 7 vehicles. Zoned for top-ranked Oakville Trafalgar High School (OT) and E.J. James Public School, and just a short walk to the shores of Lake Ontario, tennis courts, parks and nature trails. The home offers great bones, a functional layout and an unbeatable location - bring your vision and renovation plans to make it your own. Minutes to GO Transit, major highways, top private schools and shopping. Opportunities like this in Eastlake are rare - don't miss your chance to build lasting value in one of Oakville's most established, family-friendly neighbourhoods.
Full Property Details
Interior
Bedrooms
4
Bedrooms Plus
1
Total Bedrooms
5
Washrooms
3
Square Footage
2000-2500 sqft
Basement
Finished,Full
Heating Source
Gas
Heating Fuel
Forced Air
Air Conditioning
Central Air
Family Room
Yes
Kitchens
1
Total Kitchens
1
Fireplace Features
Yes
Bedrooms
4
Bedrooms Plus
1
Total Bedrooms
5
Washrooms
3
Square Footage
2000-2500 sqft
Basement
Finished,Full
Heating Source
Gas
Heating Fuel
Forced Air
Air Conditioning
Central Air
Family Room
Yes
Kitchens
1
Total Kitchens
1
Fireplace Features
Yes
Exterior
Depth
116.95
Front
72.23
Lot Size
72 x 116.95 ft
Pool
None
Parking Spaces
5
Total Parking Spaces
7.00
Parking Description
Detached
Garage Spaces
2
Depth
116.95
Front
72.23
Lot Size
72 x 116.95 ft
Pool
None
Parking Spaces
5
Total Parking Spaces
7.00
Parking Description
Detached
Garage Spaces
2
Building Description
Style
2-Storey
Home Type
House
Subtype
Detached
Property Orientation
South
Exterior Finish
Brick,Wood
Sewers
Sewers
Water Supply
Municipal
Possession Date
9/19/2026
Style
2-Storey
Home Type
House
Subtype
Detached
Property Orientation
South
Exterior Finish
Brick,Wood
Sewers
Sewers
Water Supply
Municipal
Possession Date
9/19/2026
Community
Community
Ford
Community
Ford
Taxes & Fees
Taxes
$9,046.05 /yr
Tax Year
2026
Occupancy
Vacant
Taxes
$9,046.05 /yr
Tax Year
2026
Occupancy
Vacant
Room Types
Bedroom 2
Double Closet
Dimensions 11.25 x 10.76 feet
121.05 sqft
Bedroom 3
Double Closet
Dimensions 11.52 x 10.01 feet
115.32 sqft
Bedroom 4
Double Closet
Dimensions 11.32 x 10.01 feet
113.31 sqft
Bedroom 5
-
Dimensions 12.66 x 11.52 feet
145.84 sqft
Breakfast
Eat-in Kitchen, W/O To Patio
Dimensions 7.35 x 7.74 feet
56.89 sqft
Dining Room
Formal Rm, Broadloom
Dimensions 10.93 x 13.58 feet
148.43 sqft
Family Room
Brick Fireplace, W/O To Garden
Dimensions 15.49 x 12.83 feet
198.74 sqft
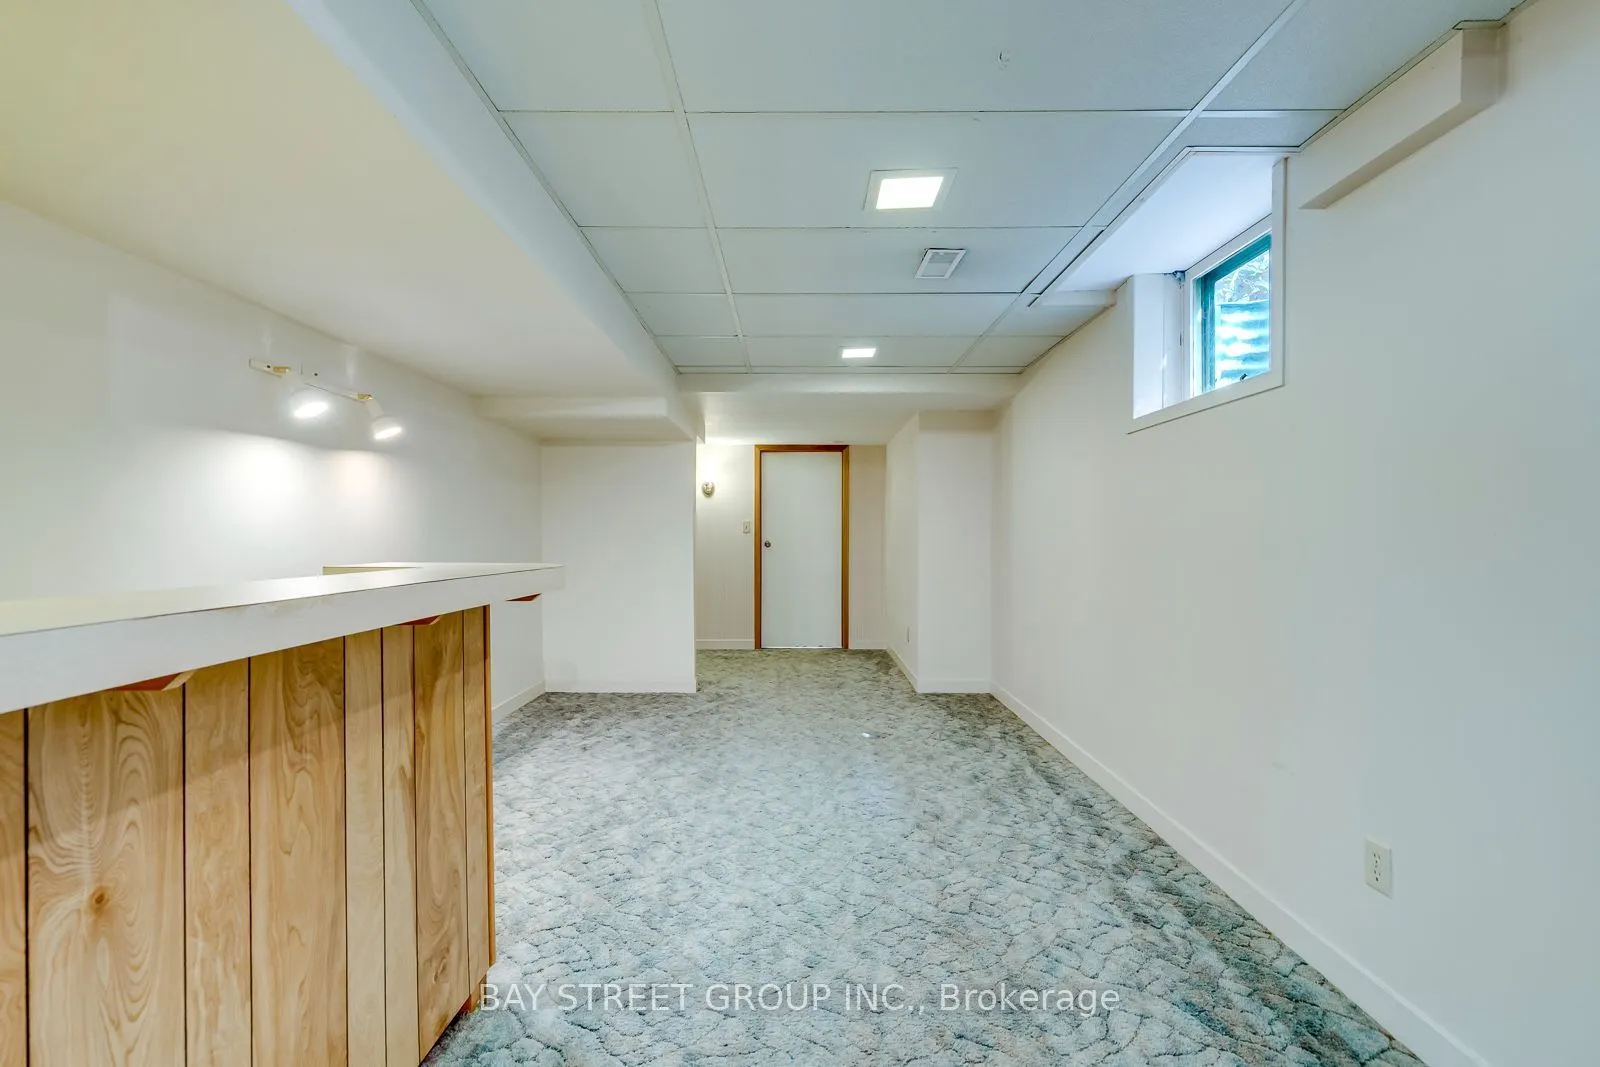
Game Room
Broadloom, Wet Bar
Dimensions 10.5 x 15.49 feet
162.65 sqft
Kitchen
Eat-in Kitchen, W/O To Patio
Dimensions 10.83 x 9.68 feet
104.83 sqft
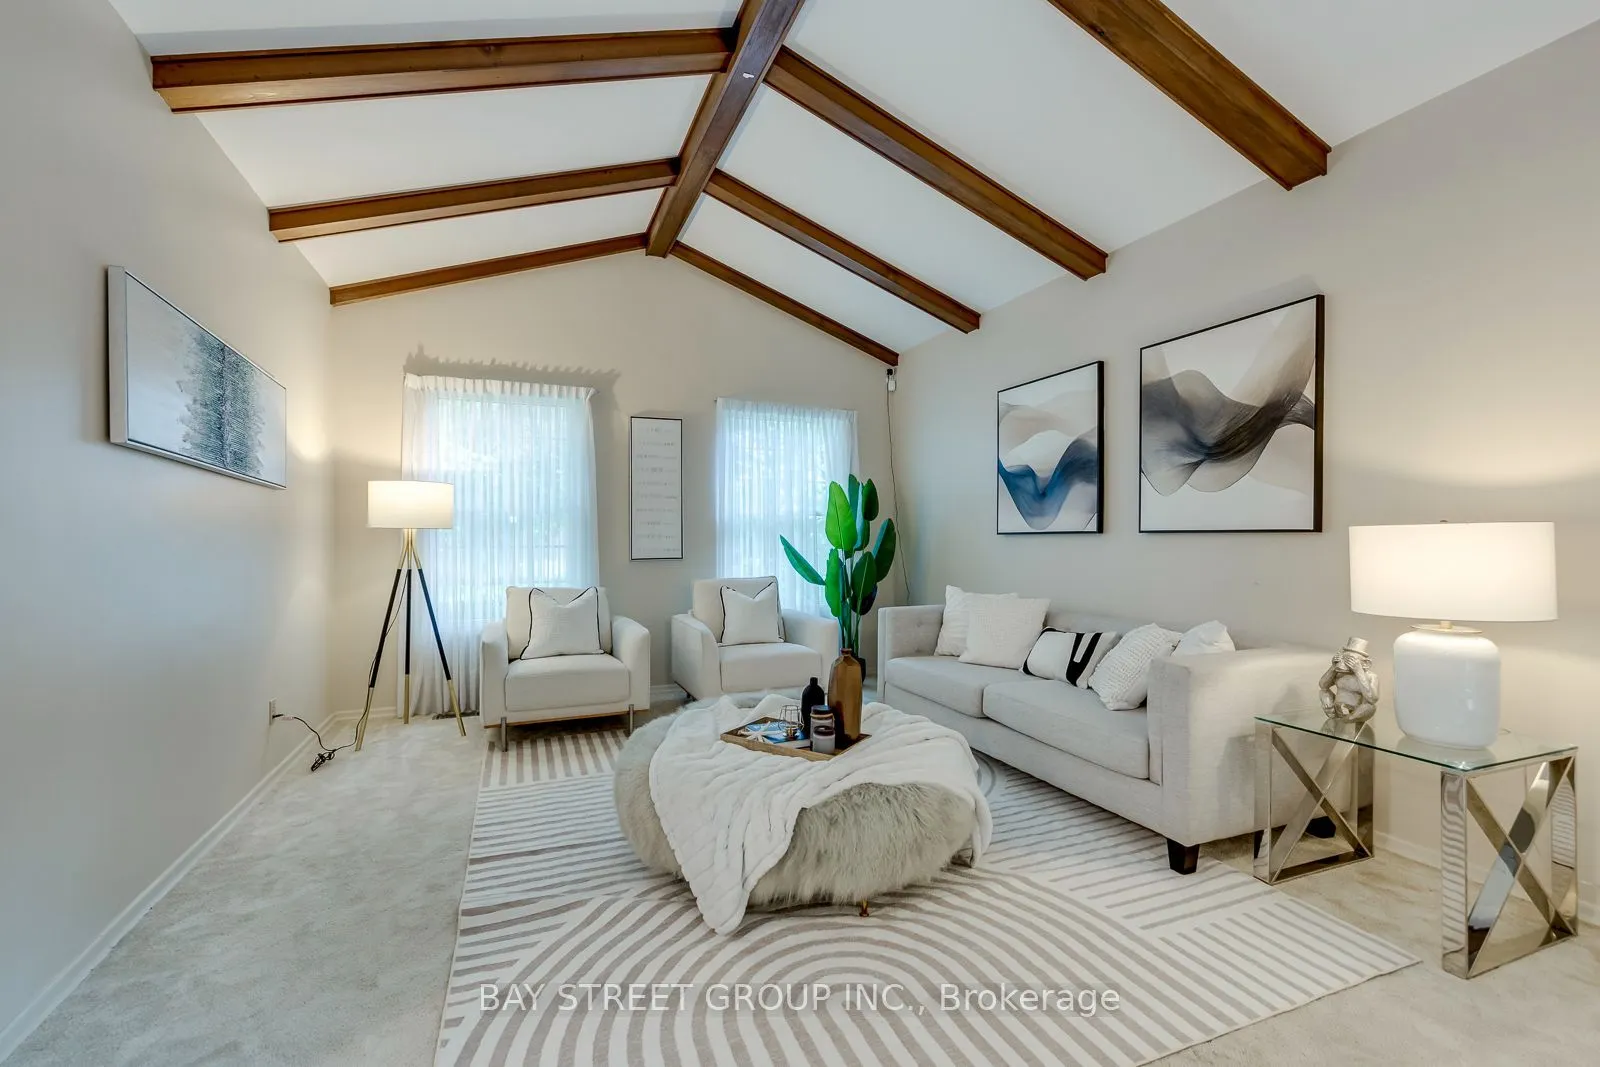
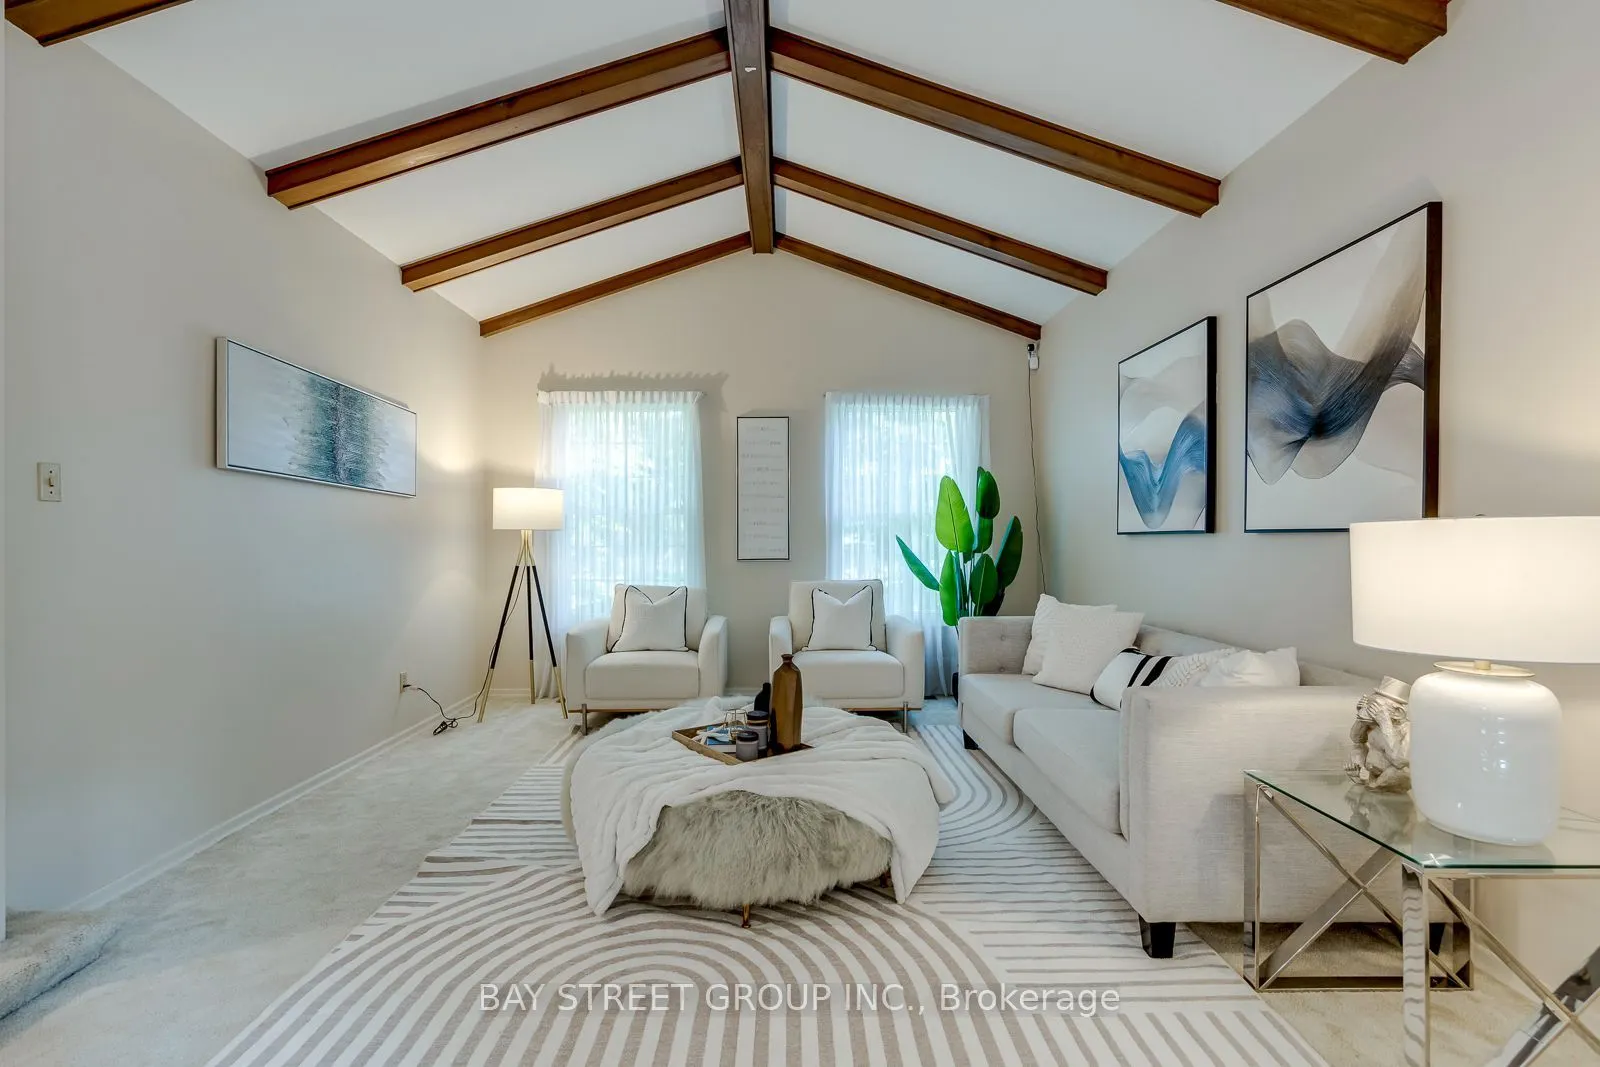
Living Room
Sunken Room, Cathedral Ceiling(s), Broadloom
Dimensions 13.16 x 18.01 feet
237.01 sqft
Primary Bedroom
4 Pc Ensuite, His and Hers Closets, Broadloom
Dimensions 11.58 x 13.25 feet
153.44 sqft
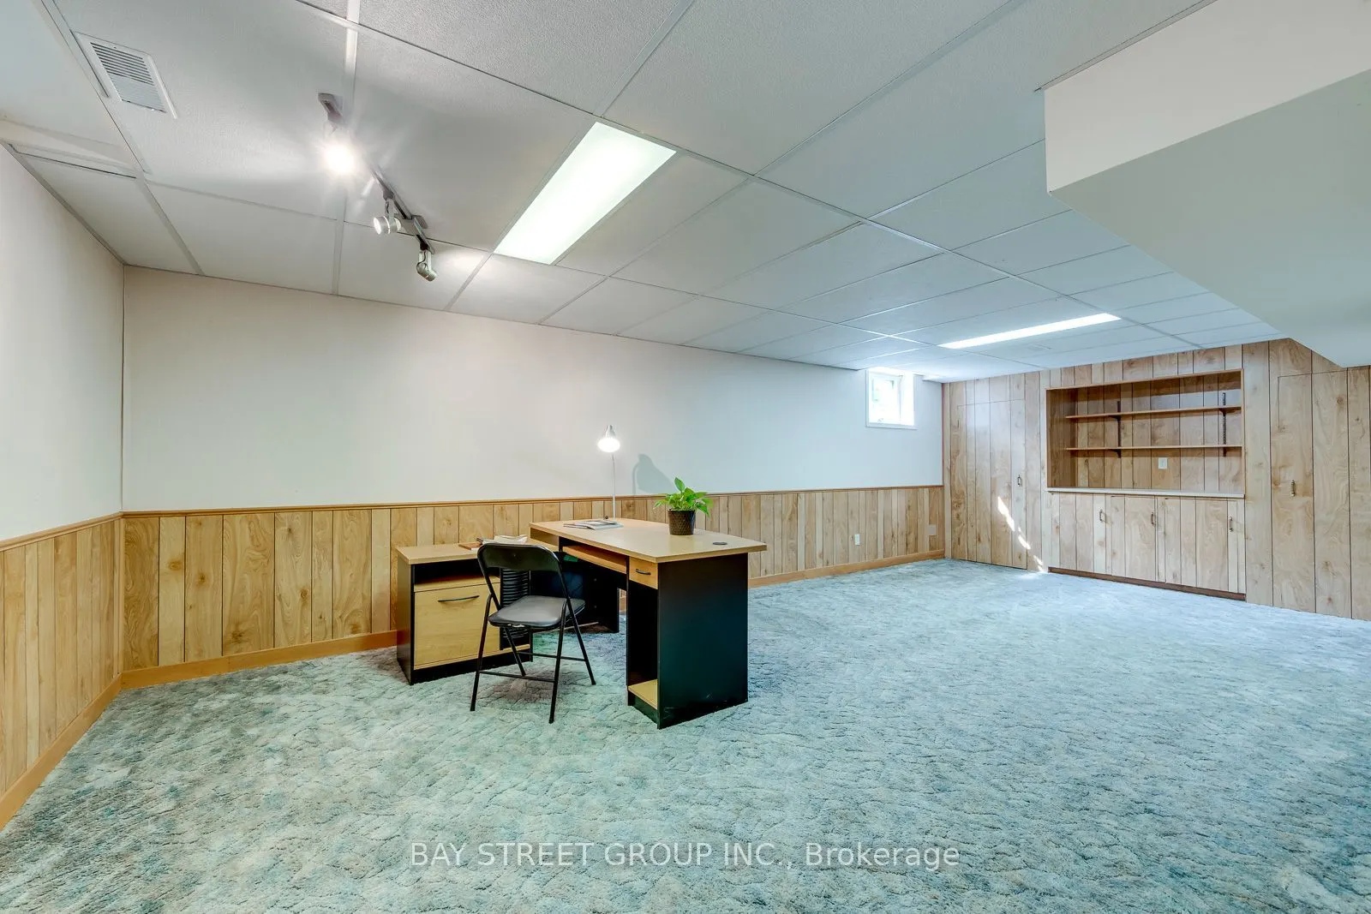
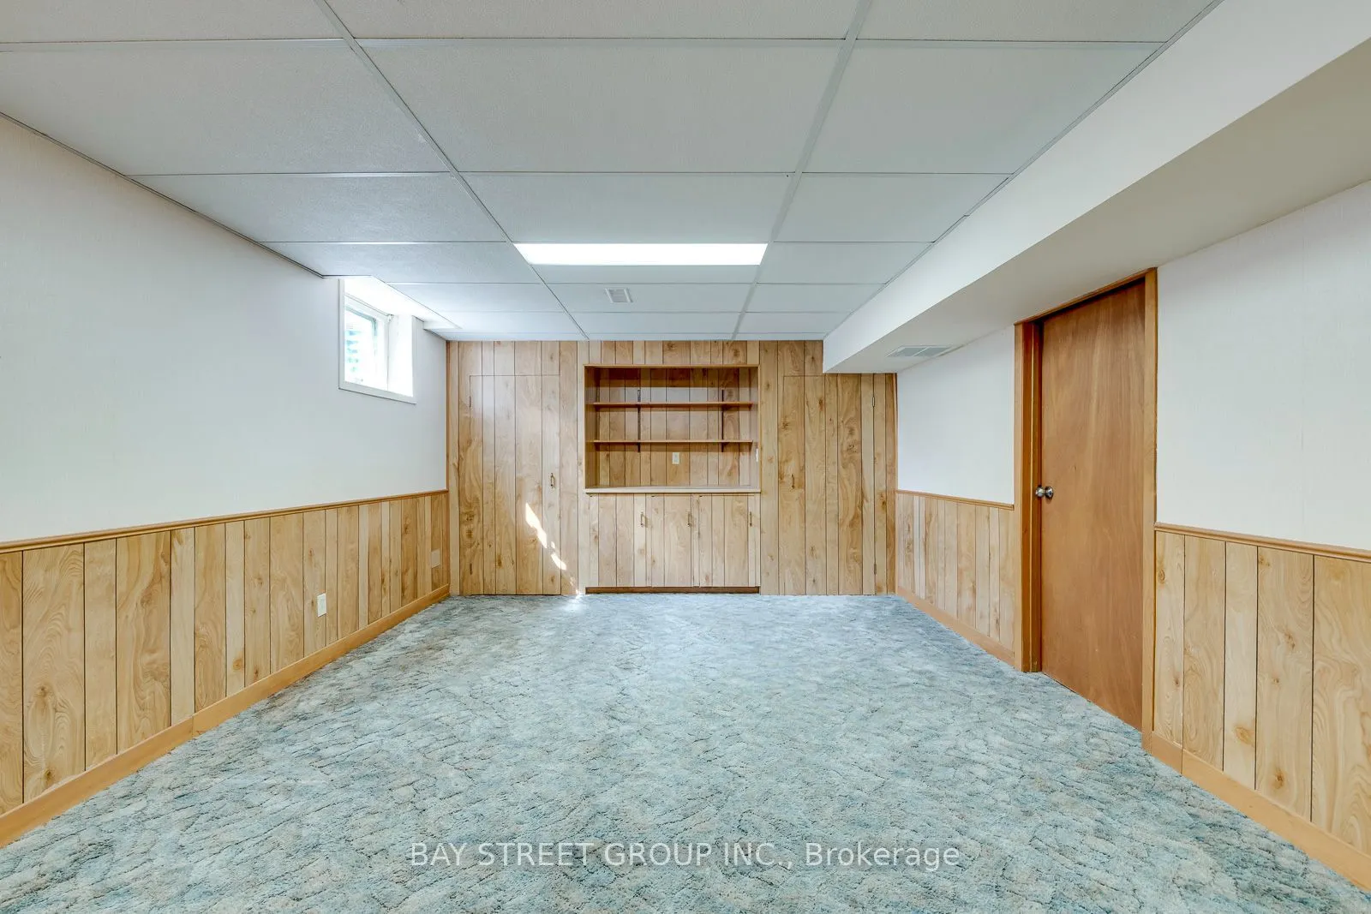
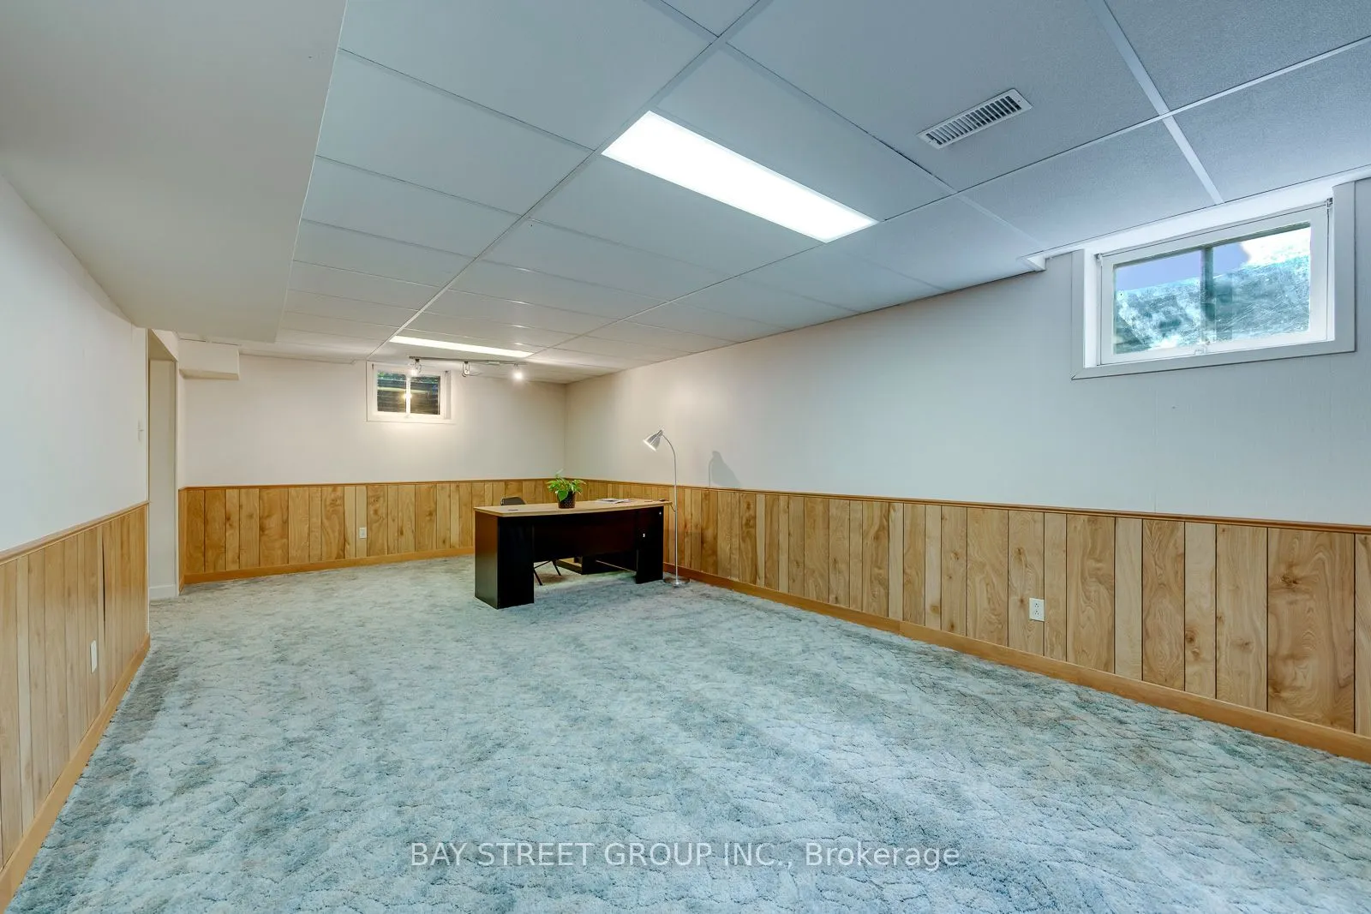
Recreation
Broadloom, Wainscoting
Dimensions 23.82 x 12.6 feet
300.13 sqft
Similar Properties(No results)
Mortgage Calculator
Calculate your estimated monthly mortgage payment
Price
$1,849,900
$
%
%
Total cost of mortgage
$0
Monthly payment
By clicking Save, we will calculate your estimated mortgage for all properties using the saved values (down payment percentage, interest rate, and amortization).
The accuracy and applicability of this calculator are not guaranteed.