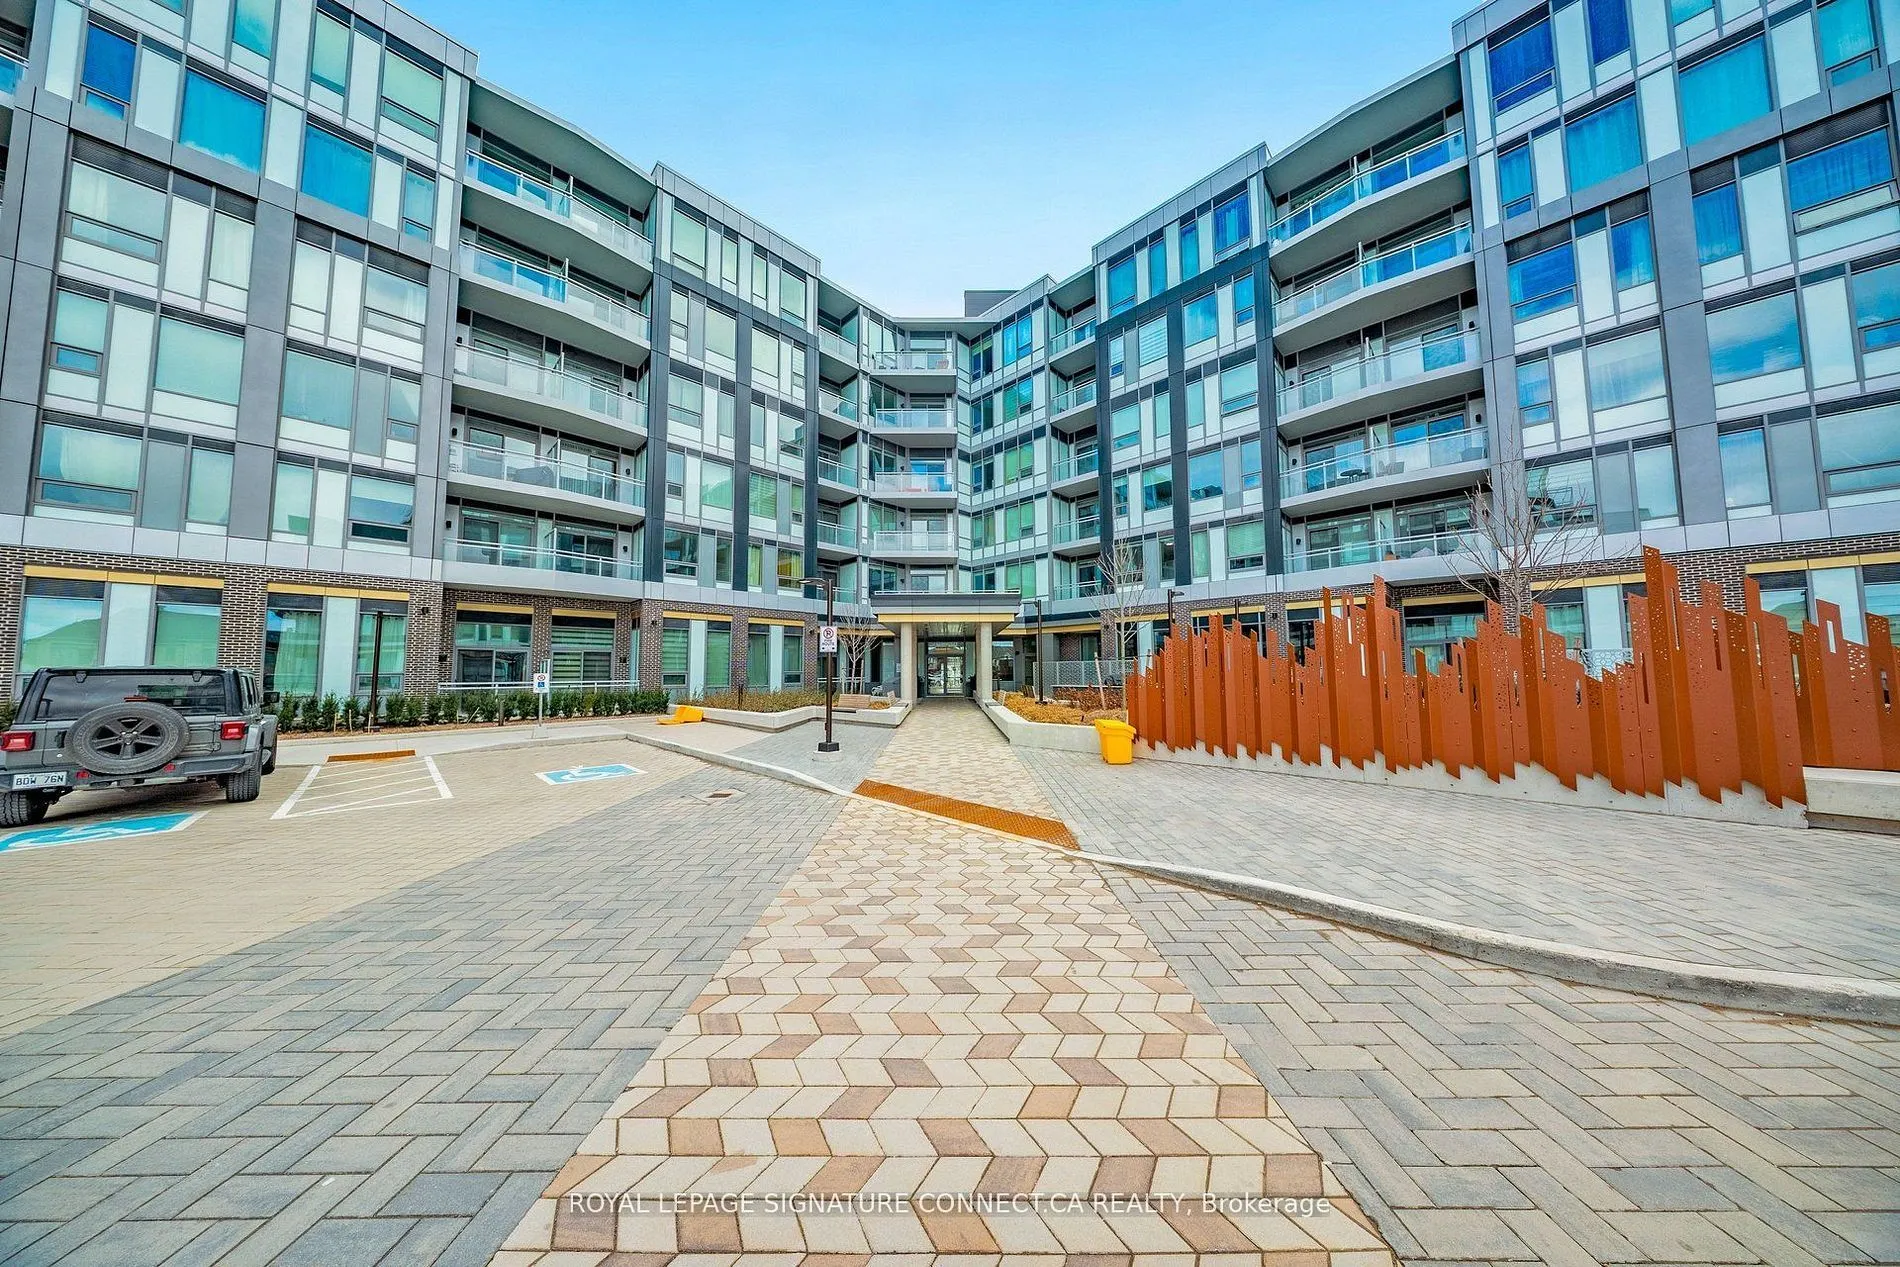
Sign In or Create a Free Account to see full details of this property
Key Facts
Key facts for 2501 Saw Whet Boulevard #509
Property Type
Condo, Apartment
Parking
1 garage, 1 parking
MLS #
W13790102
Size
800-899 sqft
Basement
None
Listed on
2026-09-16
Lot size
-
Tax
$1,963.88 /yr
Days on Market
27
Approximate Age
0-5
Maintenance Fee
$707.23/mo
Common Elements, Par...
Description
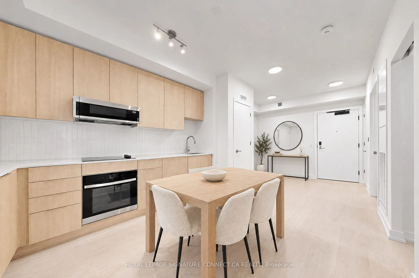
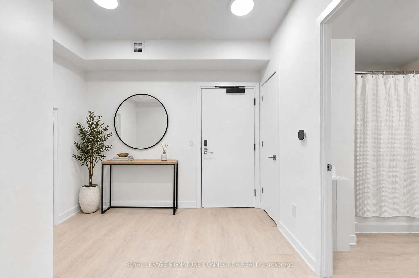
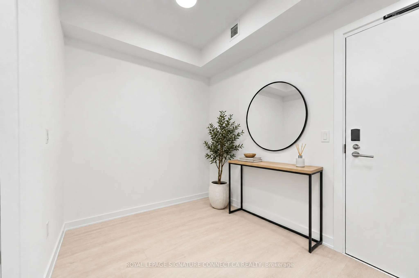
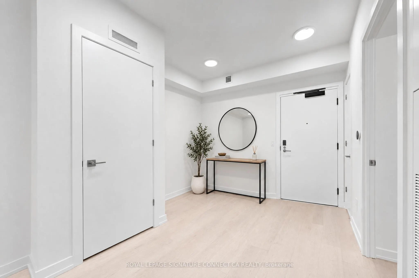
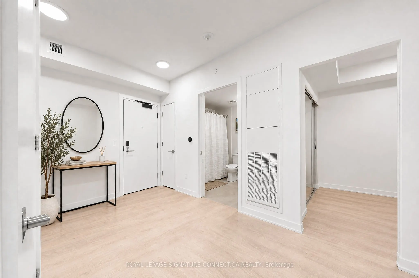
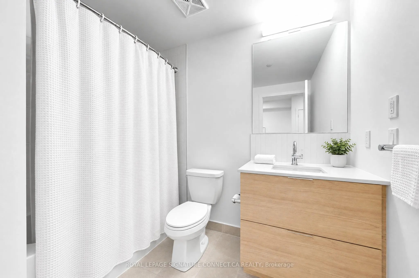
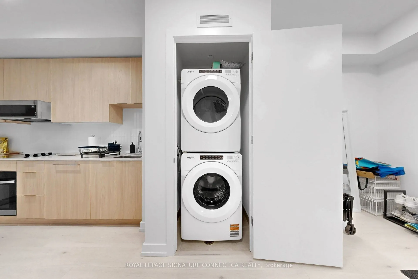
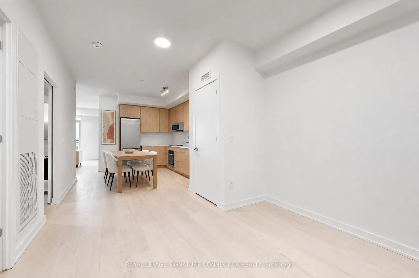
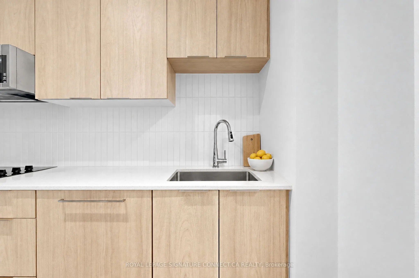
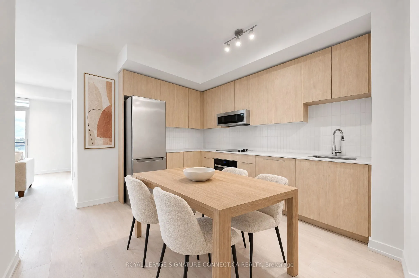
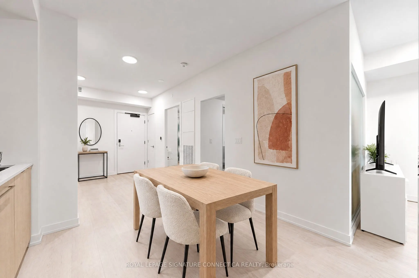
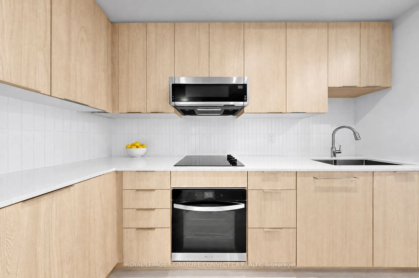
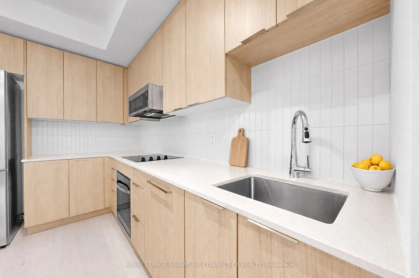
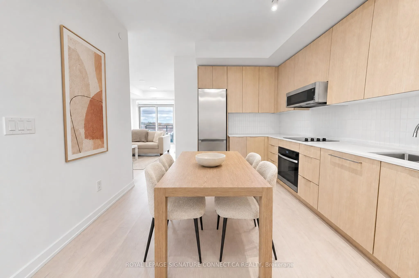
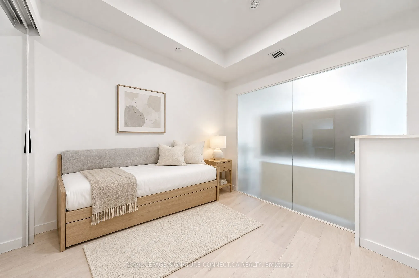
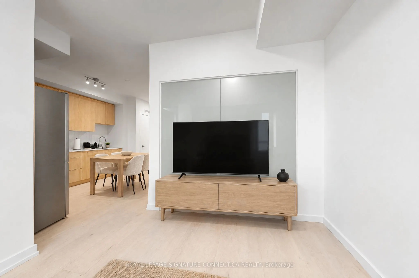
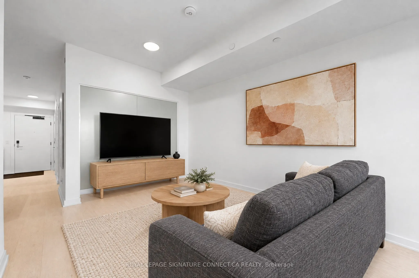
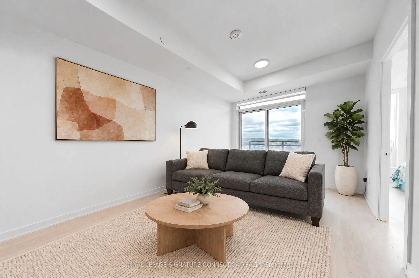
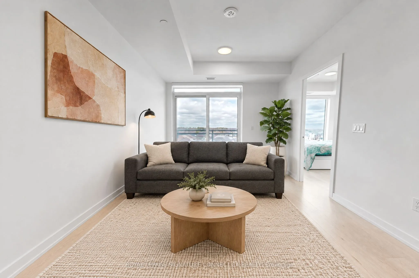
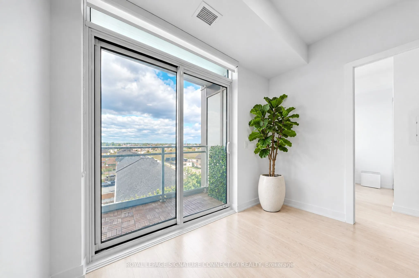
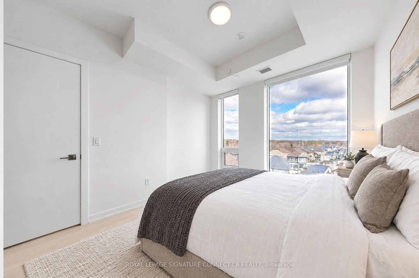
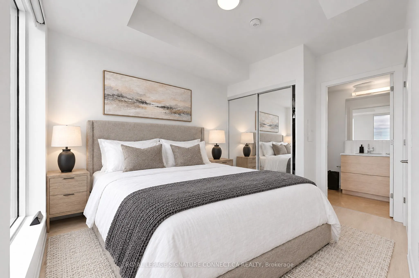
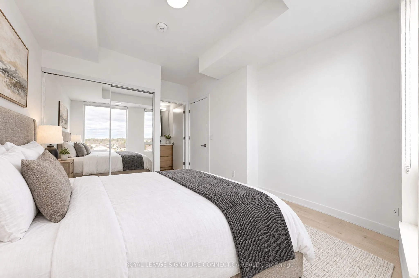
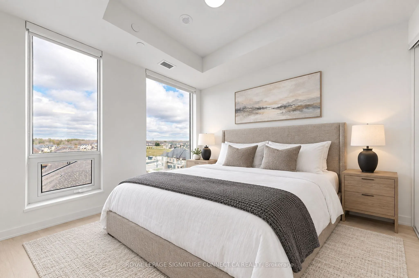
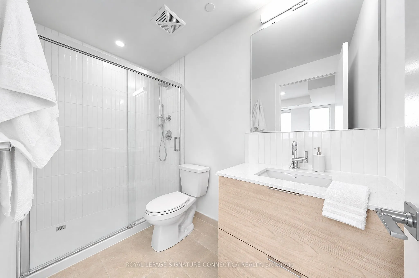
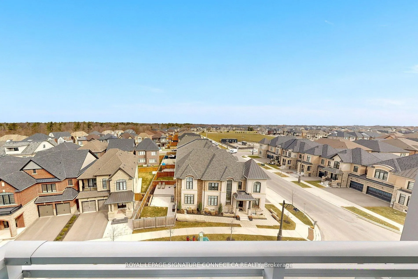
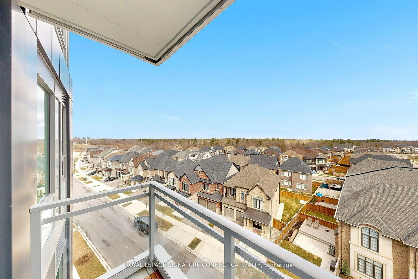
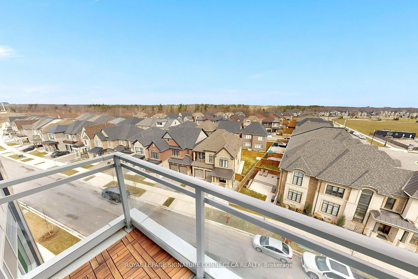
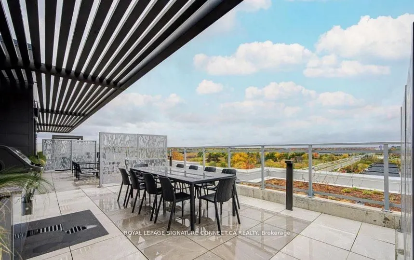
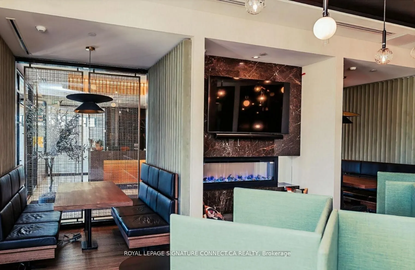
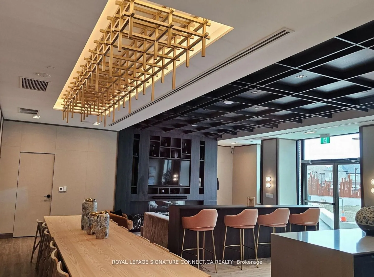
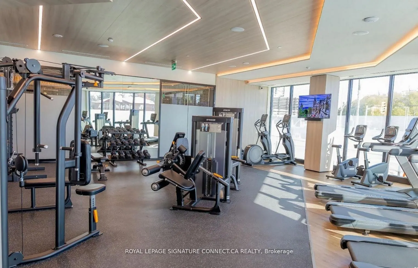
Glen Abbey has always been about the "established" life, but Suite 509 at The Saw Whet brings a much-needed modern pulse to Oakville's favorite neighborhood. This is a sophisticated, high-performance sanctuary where nine-foot ceilings and an open-concept flow are bathed in that soft, cinematic east-...facing morning light. It's a layout that understands the assignment: two proper bedrooms for actual rest, and a versatile den pocket that serves as the "quiet hero" of the home-the perfect landing pad for your laptop, your Peloton, or the pile of Amazon deliveries you'll eventually deal with. With smart-home tech and keyless entry making the "lock-and-leave" lifestyle a reality, you're perfectly positioned minutes from the Bronte GO and the QEW/403/407 trifecta for an effortless commute. Between the rooftop BBQ terrace, the fitness studio, and the pet spa for your real VIP, the building handles the heavy lifting while you enjoy a home that feels both connected to the city and tucked away in the trees. Sophisticated, practical, and perfectly sun-drenched-this is Glen Abbey living with a contemporary, high-design edge. Photos virtually staged.
Full Property Details
Interior
Bedrooms
2
Bedrooms Plus
1
Total Bedrooms
3
Washrooms
2
Square Footage
800-899 sqft
Basement
None
Heating Source
Gas
Heating Fuel
Forced Air
Air Conditioning
Central Air
Family Room
No
Kitchens
1
Total Kitchens
1
Fireplace Features
No
Bedrooms
2
Bedrooms Plus
1
Total Bedrooms
3
Washrooms
2
Square Footage
800-899 sqft
Basement
None
Heating Source
Gas
Heating Fuel
Forced Air
Air Conditioning
Central Air
Family Room
No
Kitchens
1
Total Kitchens
1
Fireplace Features
No
Exterior
Parking Spaces
1
Total Parking Spaces
1.00
Garage Spaces
1
Balcony
Open
Parking Spaces
1
Total Parking Spaces
1.00
Garage Spaces
1
Balcony
Open
Building Description
Style
Apartment
Home Type
Condo
Subtype
Condo Apt
Year Built
0-5
Property Orientation
East
Exterior Finish
Concrete
Possession Date
12/1/2026
Locker
Owned
Style
Apartment
Home Type
Condo
Subtype
Condo Apt
Year Built
0-5
Property Orientation
East
Exterior Finish
Concrete
Possession Date
12/1/2026
Locker
Owned
Community
Community
Glen Abbey
Community
Glen Abbey
Taxes & Fees
Taxes
$1,963.88 /yr
Tax Year
2025
Occupancy
Tenant
Maintenance Fee
$707.23/mo
Common Elements
Included
Parking
Included
Building Insurance
Included
Taxes
$1,963.88 /yr
Tax Year
2025
Occupancy
Tenant
Maintenance Fee
$707.23/mo
Common Elements
Included
Parking
Included
Building Insurance
Included
Other
Pets
Yes-with Restrictions
Pets
Yes-with Restrictions
Room Types
Bedroom
-
Dimensions 10.17 x 10.17 feet
103.43 sqft
Bedroom 2
-
Dimensions 8.86 x 8.33 feet
73.8 sqft
Den
-
Dimensions 7.58 x 7.15 feet
54.2 sqft
Dining Room
Combined w/Kitchen, Stainless Steel Appl
Dimensions 11.15 x 7.17 feet
79.95 sqft
Kitchen
Combined w/Dining, B/I Appliances
Dimensions 11.15 x 7.17 feet
79.95 sqft
Living Room
-
Dimensions 17.09 x 10 feet
170.9 sqft
Similar Properties(No results)
Mortgage Calculator
Calculate your estimated monthly mortgage payment
Price
$545,000
$
%
%
Total cost of mortgage
$0
Monthly payment
By clicking Save, we will calculate your estimated mortgage for all properties using the saved values (down payment percentage, interest rate, and amortization).
The accuracy and applicability of this calculator are not guaranteed.