Sign In or Create a Free Account to see full details of this property
Key Facts
Key facts for 1066 FALGARWOOD Drive #165
Property Type
Condo, 2-Storey
Parking
Underground 1 garage, 1 parking
MLS #
W13788374
Size
1600-1799 sqft
Basement
None
Listed on
2026-09-15
Lot size
-
Tax
$1,824.96 /yr
Days on Market
49
Approximate Age
16-30
Maintenance Fee
$947.36/mo
Cable TV, Parking, W...
Description
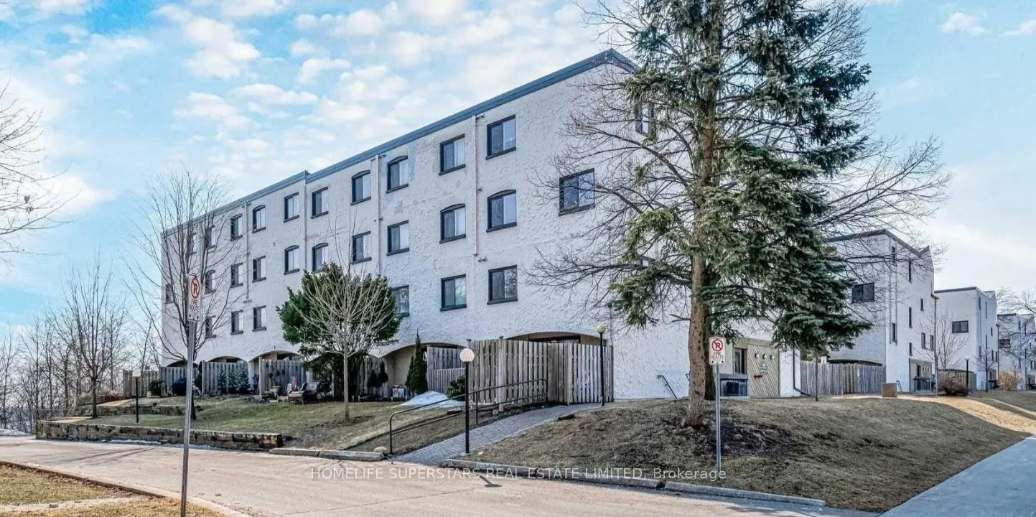
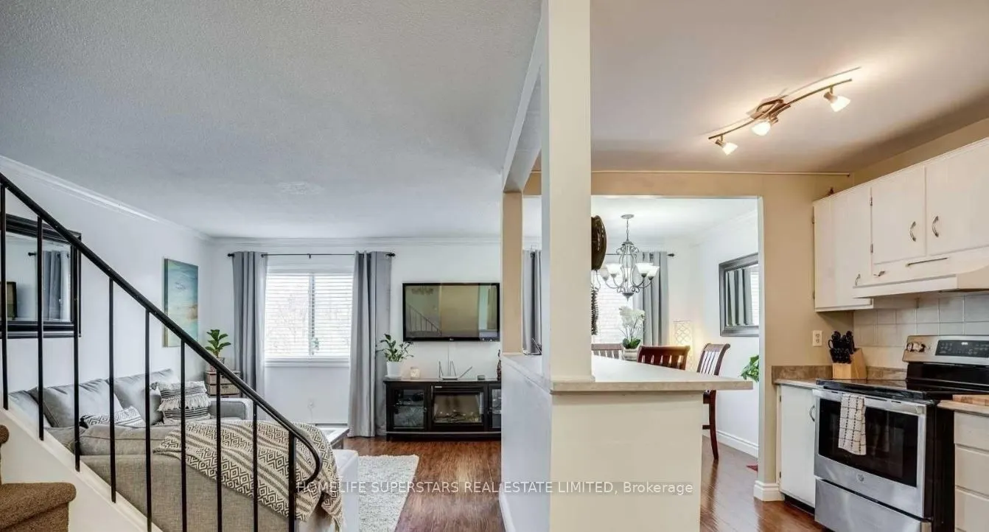
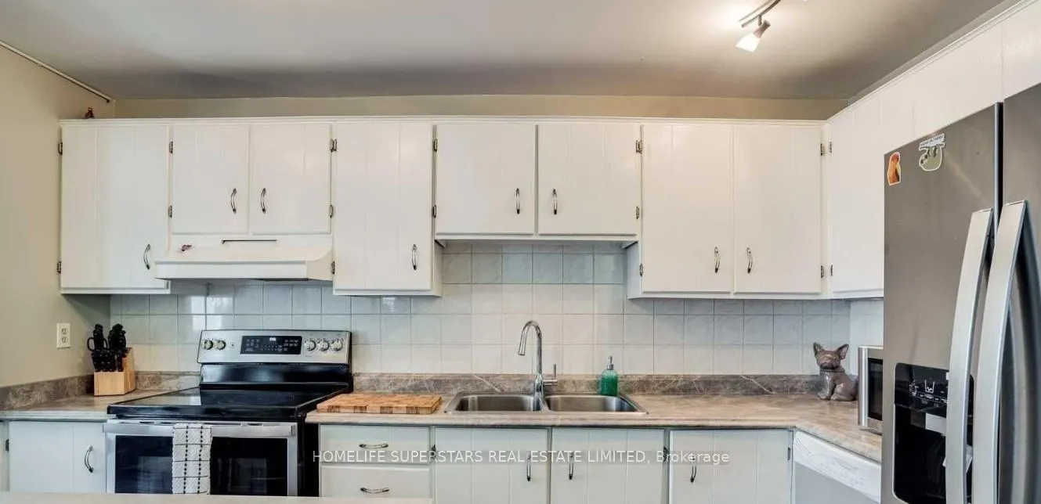
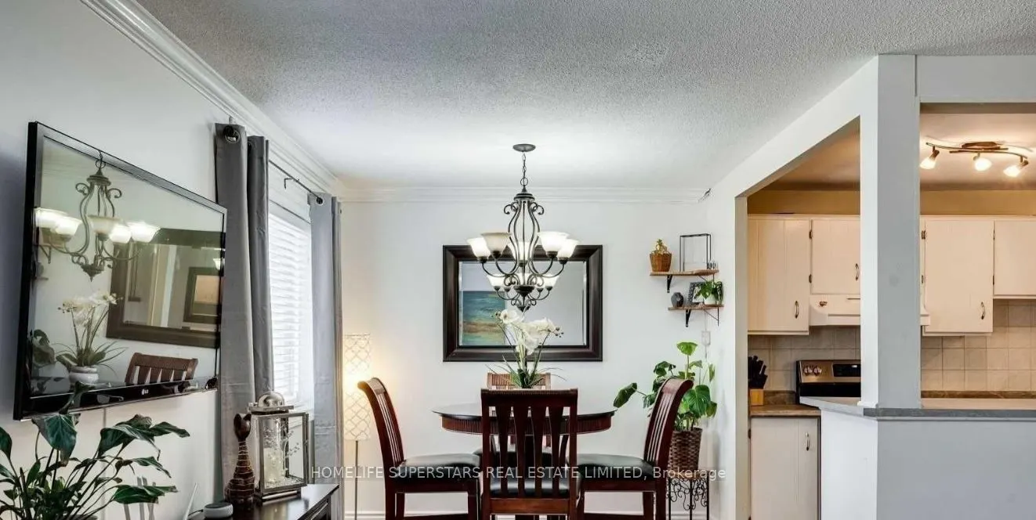
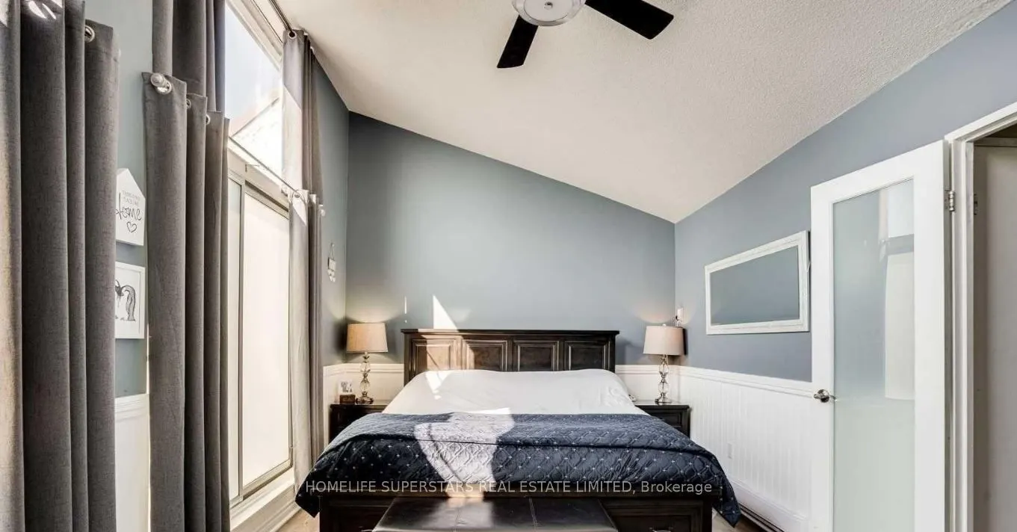
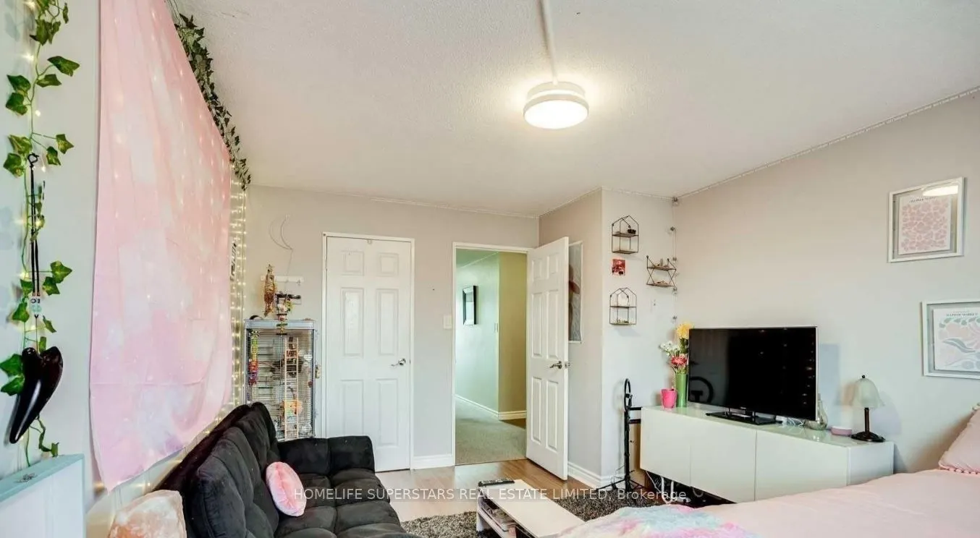
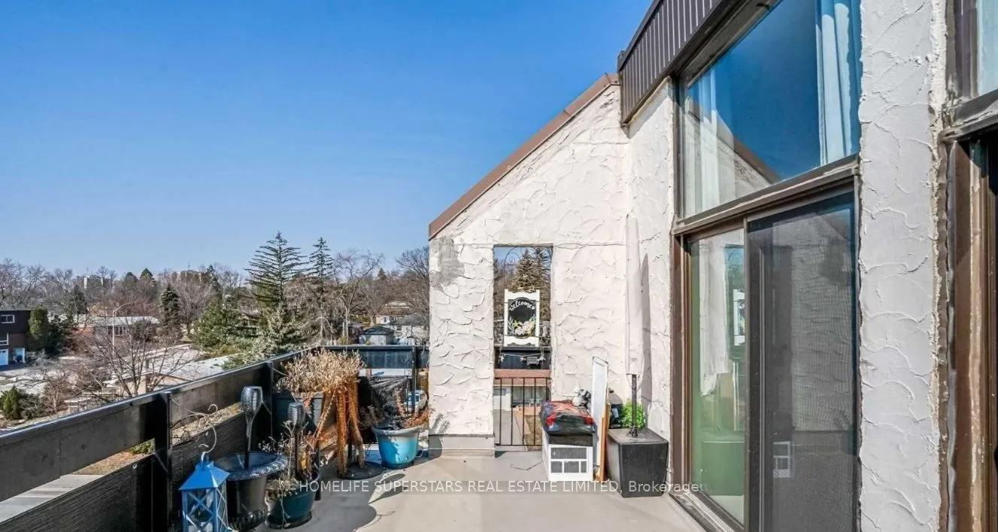
Welcome to this spacious and beautifully laid-out 4-bedroom, 3-bathroom corner-unit stacked townhouse, offering over 1,700 sq. ft. of comfortable living space in a wonderful family-friendly neighbourhood. This unique two-storey home features a bright and functional floor plan with generous principal... rooms and plenty of space for the whole family. The fourth bedroom is a standout, complete with vaulted ceilings and a walkout to your own oversized private terrace - a great spot to enjoy your morning coffee, entertain guests, or simply relax. As a corner unit, the home offers great views of the surrounding green space and an added sense of privacy. With parking for two vehicles, convenient access to the GO Station, Sheridan College, public transit and the QEW, commuting and getting around is easy.You'll also be close to Iroquois Ridge High School, Oakville Place, shopping, parks, restaurants and everyday amenities.A rare opportunity to own a spacious, well-appointed home in a fantastic Oakville community - come see it for yourself!
Full Property Details
Interior
Bedrooms
4
Total Bedrooms
4
Washrooms
3
Square Footage
1600-1799 sqft
Basement
None
Heating Source
Other
Heating Fuel
Baseboard
Air Conditioning
Wall Unit
Family Room
No
Kitchens
1
Kitchens Plus
0
Total Kitchens
1
Fireplace Features
No
Bedrooms
4
Total Bedrooms
4
Washrooms
3
Square Footage
1600-1799 sqft
Basement
None
Heating Source
Other
Heating Fuel
Baseboard
Air Conditioning
Wall Unit
Family Room
No
Kitchens
1
Kitchens Plus
0
Total Kitchens
1
Fireplace Features
No
Exterior
Driveway
Underground
Waterfront
None
Parking Spaces
1
Total Parking Spaces
1.00
Parking Description
Underground
Garage Spaces
1
Balcony
Terrace
Driveway
Underground
Waterfront
None
Parking Spaces
1
Total Parking Spaces
1.00
Parking Description
Underground
Garage Spaces
1
Balcony
Terrace
Building Description
Style
2-Storey
Home Type
Condo
Subtype
Condo Townhouse
Year Built
16-30
Property Orientation
South
Exterior Finish
Concrete,Stucco (Plaster)
Possession Date
10/31/2026
Locker
None
Style
2-Storey
Home Type
Condo
Subtype
Condo Townhouse
Year Built
16-30
Property Orientation
South
Exterior Finish
Concrete,Stucco (Plaster)
Possession Date
10/31/2026
Locker
None
Community
Community
Falgarwood
Community
Falgarwood
Taxes & Fees
Taxes
$1,824.96 /yr
Tax Year
2025
Occupancy
Owner+Tenant
Maintenance Fee
$947.36/mo
Cable TV
Included
Parking
Included
Water
Included
Building Insurance
Included
Taxes
$1,824.96 /yr
Tax Year
2025
Occupancy
Owner+Tenant
Maintenance Fee
$947.36/mo
Cable TV
Included
Parking
Included
Water
Included
Building Insurance
Included
Other
Pets
Yes-with Restrictions
Pets
Yes-with Restrictions
Room Types
Bathroom
-
Dimensions 6.82 x 3.67 feet
25.03 sqft
Bedroom 2
-
Dimensions 6 x 4.82 feet
28.92 sqft
Bedroom 3
-
Dimensions 14.99 x 8.5 feet
127.42 sqft
Bedroom 4
-
Dimensions 17.16 x 10.83 feet
185.84 sqft
Dining Room
-
Dimensions 8.6 x 8.6 feet
73.96 sqft
Kitchen
-
Dimensions 12.6 x 8.6 feet
108.36 sqft
Laundry
-
Dimensions 5.25 x 5.25 feet
27.56 sqft
Living Room
-
Dimensions 15.16 x 11.09 feet
168.12 sqft
Primary Bedroom
-
Dimensions 15.16 x 10.99 feet
166.61 sqft
Similar Properties(No results)
Mortgage Calculator
Calculate your estimated monthly mortgage payment
Price
$500,000
$
%
%
Total cost of mortgage
$0
Monthly payment
By clicking Save, we will calculate your estimated mortgage for all properties using the saved values (down payment percentage, interest rate, and amortization).
The accuracy and applicability of this calculator are not guaranteed.