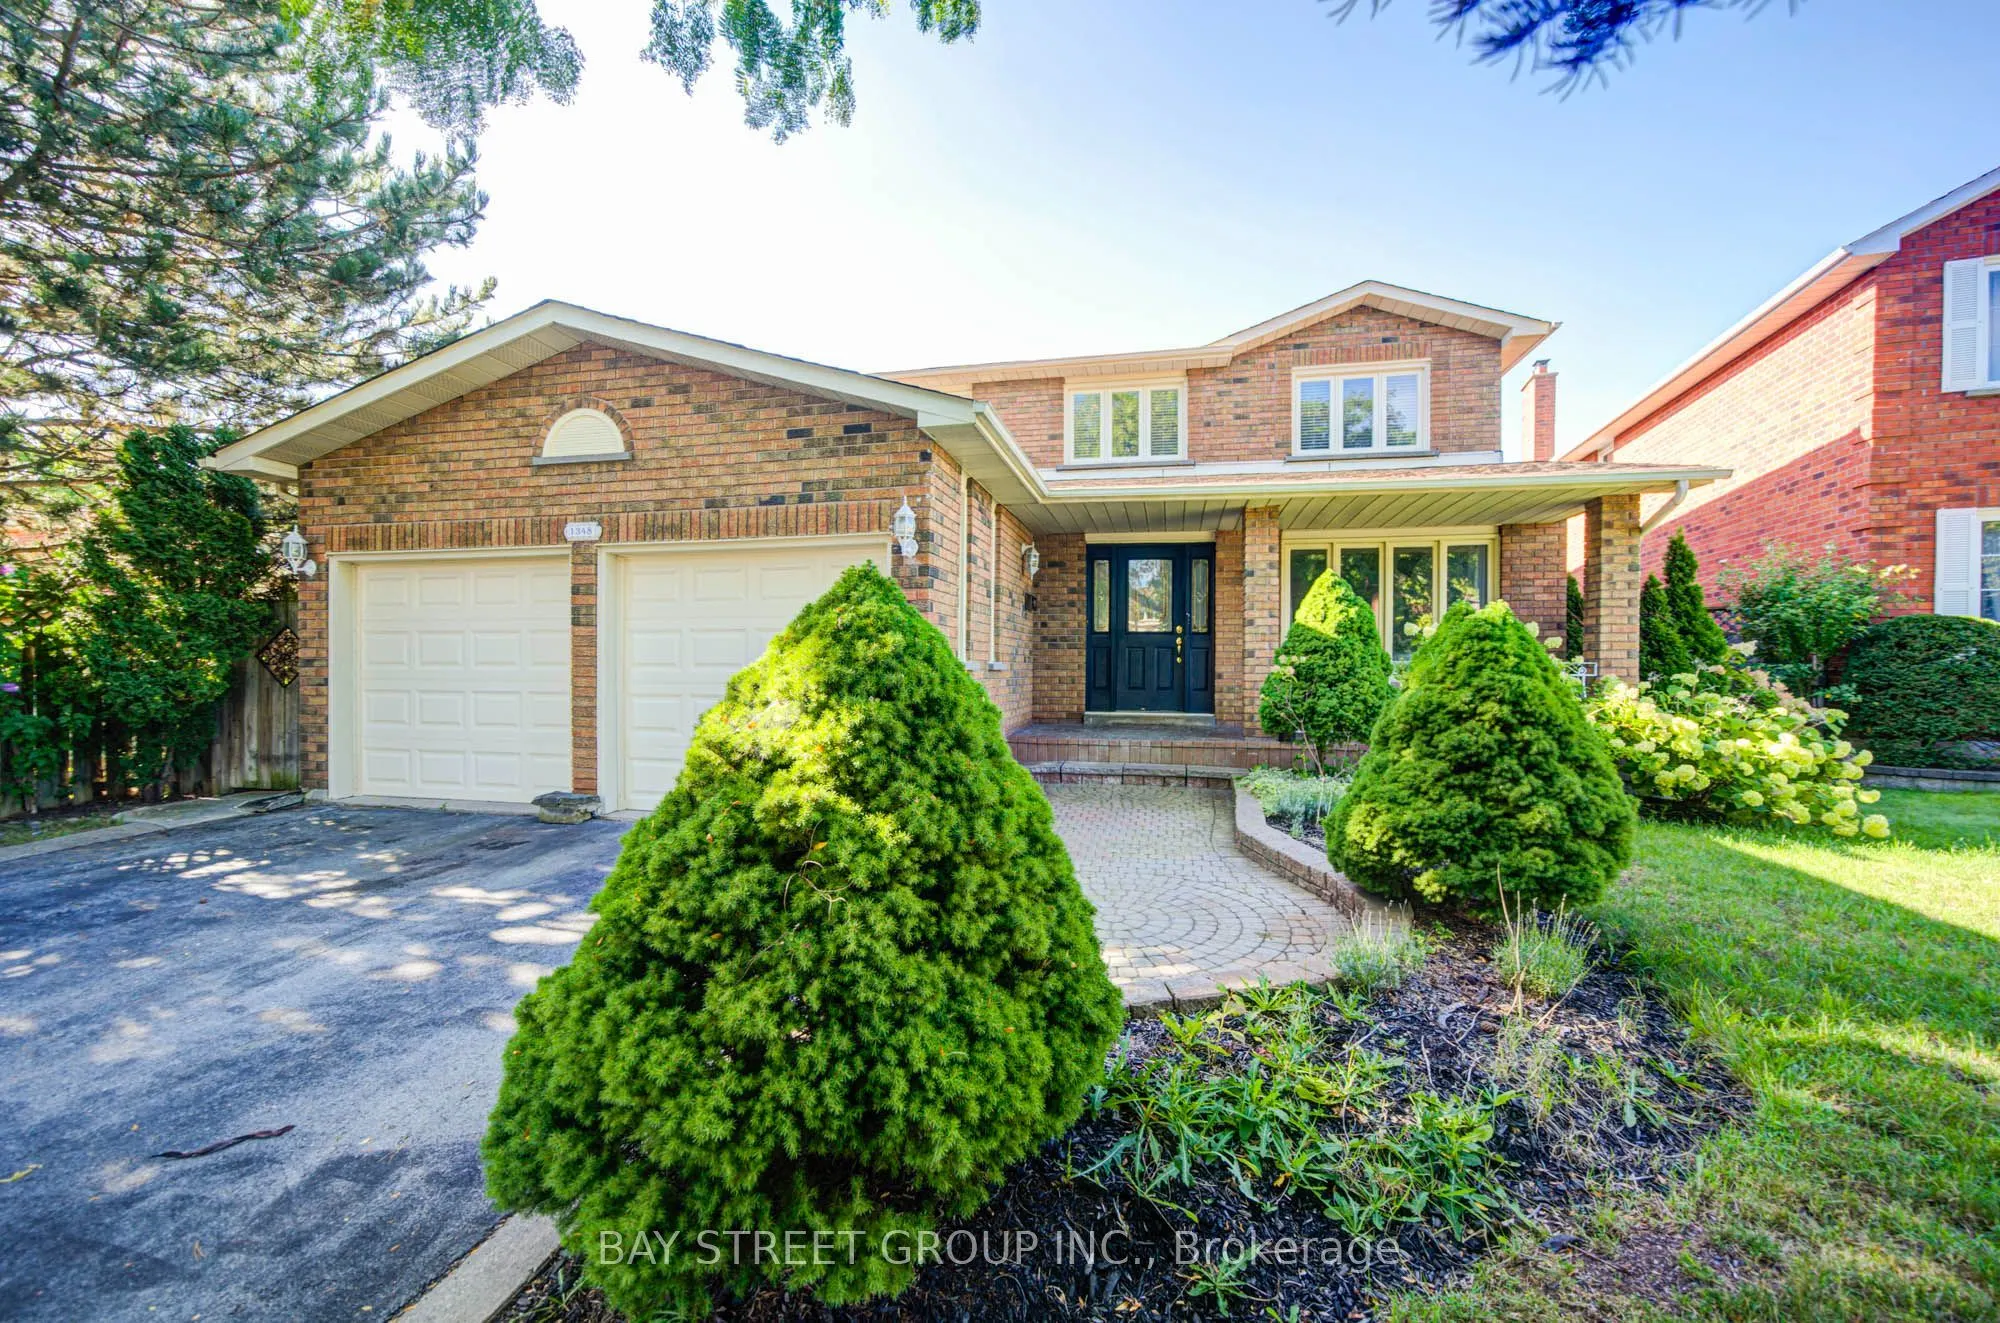
Development Potential,Finished,Separate Entrance,Walk-Up
Listed on
2026-09-11
Lot size
46 x 160.54
Tax
$8,129 /yr
Days on Market
32
Approximate Age
-
Maintenance Fee
-
Description
Welcome to this well-maintained 4+1 bedroom, 3.5-bath detached home in Glen Abbey. The main floor offers a comfortable layout with hardwood floors, a spacious family room with fireplace and crown moulding, and a renovated kitchen (2021) featuring quartz countertops, backsplash and stainless steel ap...pliances. Upstairs, four bedrooms include a spacious primary bedroom with hardwood flooring and a 6-piece ensuite.The finished lower level adds useful living space with an additional bedroom, 3-piece bathroom, kitchen and closet space, along with direct access to the backyard. The layout offers flexibility for extended family, guests, a home office or recreation.One of the home's highlights is its deep south-facing backyard, with mature cherry, apple and pear trees, a vegetable garden, gazebo and hot tub. Recent updates include bathrooms (2020), washer and dryer (2023), and range hood (2023).Ideally located within walking distance of both Pilgrim Wood Public School and Abbey Park High School, with parks, trails, shopping, recreation and major commuter routes all nearby.
Full Property Details
Interior
Bedrooms
4
Bedrooms Plus
1
Total Bedrooms
5
Washrooms
4
Square Footage
2000-2500 sqft
Basement
Development Potential,Finished,Separate Entrance,Walk-Up
Heating Source
Gas
Heating Fuel
Forced Air
Air Conditioning
Central Air
Family Room
Yes
Kitchens
1
Kitchens Plus
1
Total Kitchens
2
Fireplace Features
Yes
Bedrooms
4
Bedrooms Plus
1
Total Bedrooms
5
Washrooms
4
Square Footage
2000-2500 sqft
Basement
Development Potential,Finished,Separate Entrance,Walk-Up
Heating Source
Gas
Heating Fuel
Forced Air
Air Conditioning
Central Air
Family Room
Yes
Kitchens
1
Kitchens Plus
1
Total Kitchens
2
Fireplace Features
Yes
Exterior
Depth
160.54
Front
46.49
Lot Size
46 x 160.54 ft
Pool
None
Parking Spaces
4
Total Parking Spaces
6.00
Parking Description
Attached
Garage Spaces
2
Depth
160.54
Front
46.49
Lot Size
46 x 160.54 ft
Pool
None
Parking Spaces
4
Total Parking Spaces
6.00
Parking Description
Attached
Garage Spaces
2
Building Description
Style
2-Storey
Home Type
House
Subtype
Detached
Property Orientation
South
Exterior Finish
Brick
Sewers
Sewers
Water Supply
Municipal
Possession Date
No Data
Style
2-Storey
Home Type
House
Subtype
Detached
Property Orientation
South
Exterior Finish
Brick
Sewers
Sewers
Water Supply
Municipal
Possession Date
No Data
Community
Community
Glen Abbey
Community
Glen Abbey
Taxes & Fees
Taxes
$8,129 /yr
Tax Year
2025
Occupancy
Vacant
Taxes
$8,129 /yr
Tax Year
2025
Occupancy
Vacant
Room Types
Bedroom
Walk-In Closet(s)
Dimensions 9.84 x 10.83 feet
106.57 sqft
Bedroom 2
Walk-In Closet(s)
Dimensions 14.34 x 10.01 feet
143.54 sqft
Bedroom 3
Walk-In Closet(s)
Dimensions 13.85 x 10.01 feet
138.64 sqft
Bedroom 4
-
Dimensions 9.74 x 10.24 feet
99.74 sqft
Breakfast
W/O To Patio, Overlooks Family
Dimensions 13.85 x 9.32 feet
129.08 sqft
Dining Room
Hardwood Floor
Dimensions 12.34 x 10.99 feet
135.62 sqft
Family Room
Hardwood Floor, Fireplace, Open Concept
Dimensions 17.65 x 10.99 feet
193.97 sqft
Kitchen
Stainless Steel Appl
Dimensions 10.17 x 11.52 feet
117.16 sqft
Living Room
Hardwood Floor, Overlooks Dining, Large Window
Dimensions 15.49 x 10.99 feet
170.24 sqft
Living Room
Combined w/Kitchen, Open Concept
Dimensions 28.51 x 10.83 feet
308.76 sqft
Primary Bedroom
Walk-In Closet(s), 6 Pc Ensuite
Dimensions 19.42 x 10.99 feet
213.43 sqft
Recreation
Fireplace
Dimensions 18.18 x 10.99 feet
199.8 sqft
Similar Properties(No results)
Mortgage Calculator
Calculate your estimated monthly mortgage payment
Price
$1,786,000
$
%
%
Total cost of mortgage
$0
Monthly payment
By clicking Save, we will calculate your estimated mortgage for all properties using the saved values (down payment percentage, interest rate, and amortization).
The accuracy and applicability of this calculator are not guaranteed.