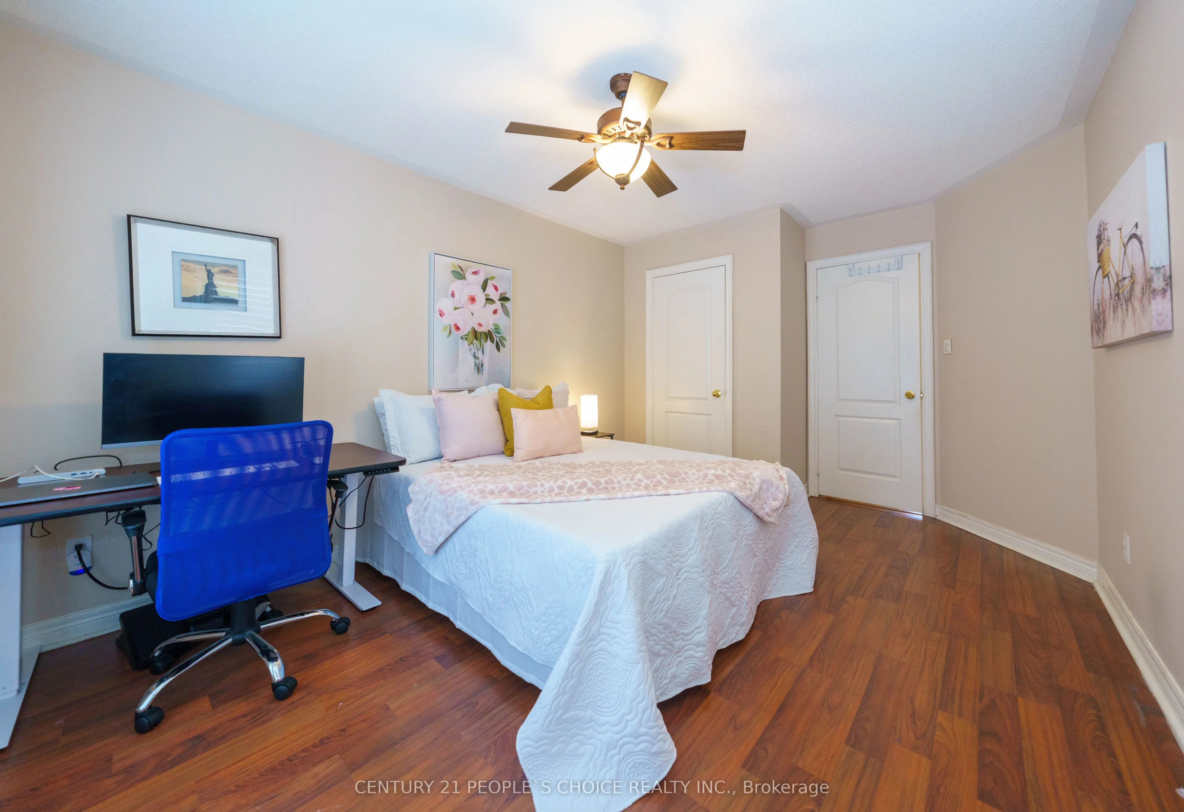
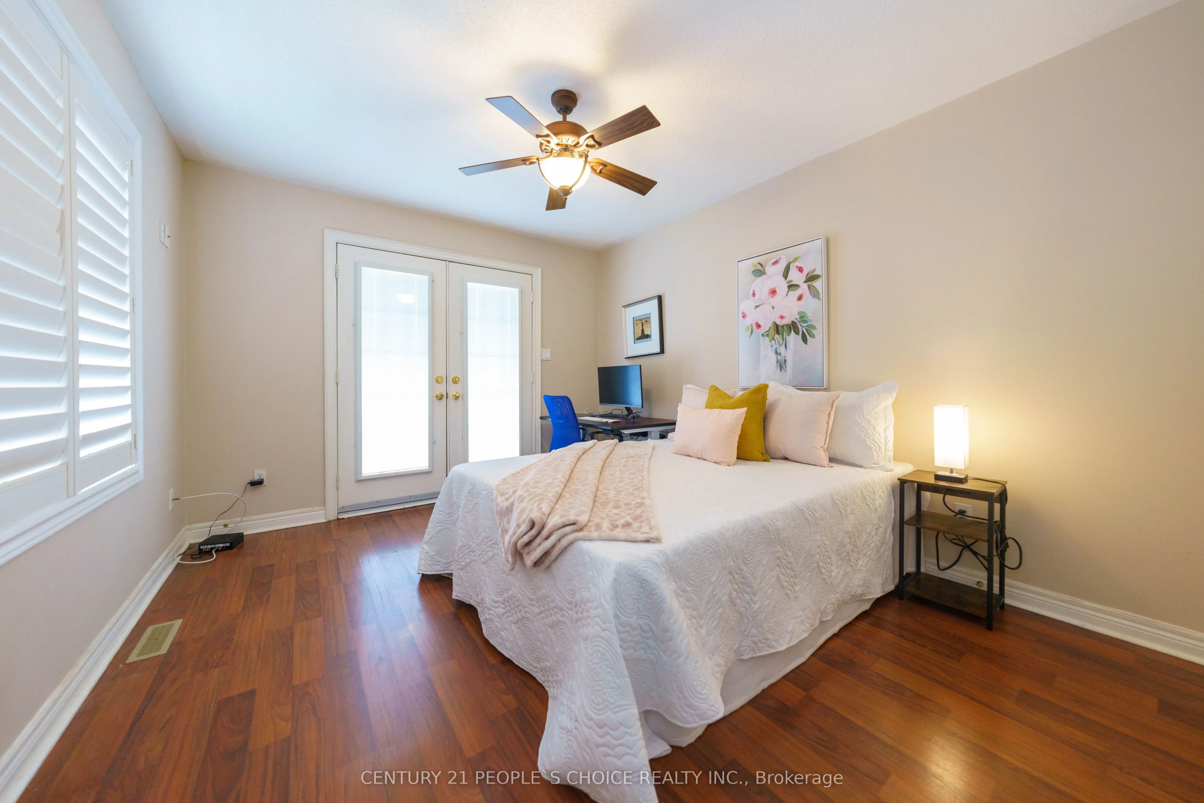
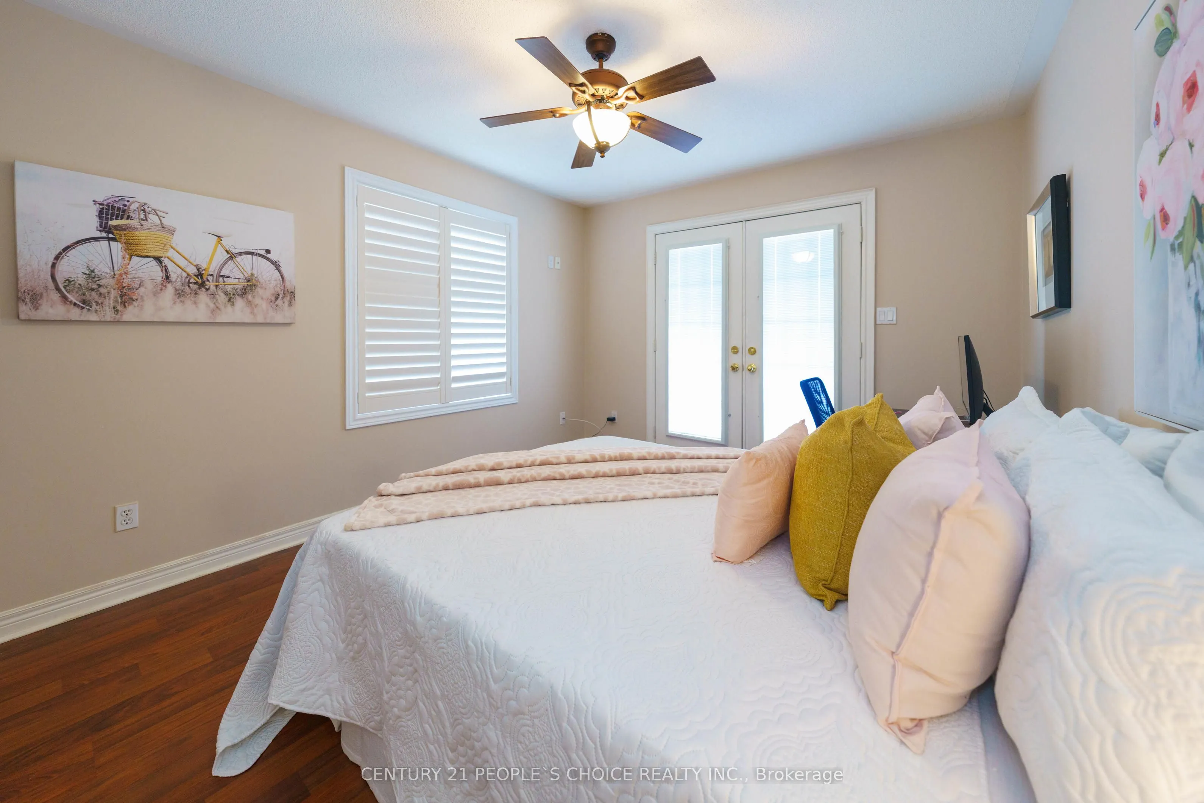
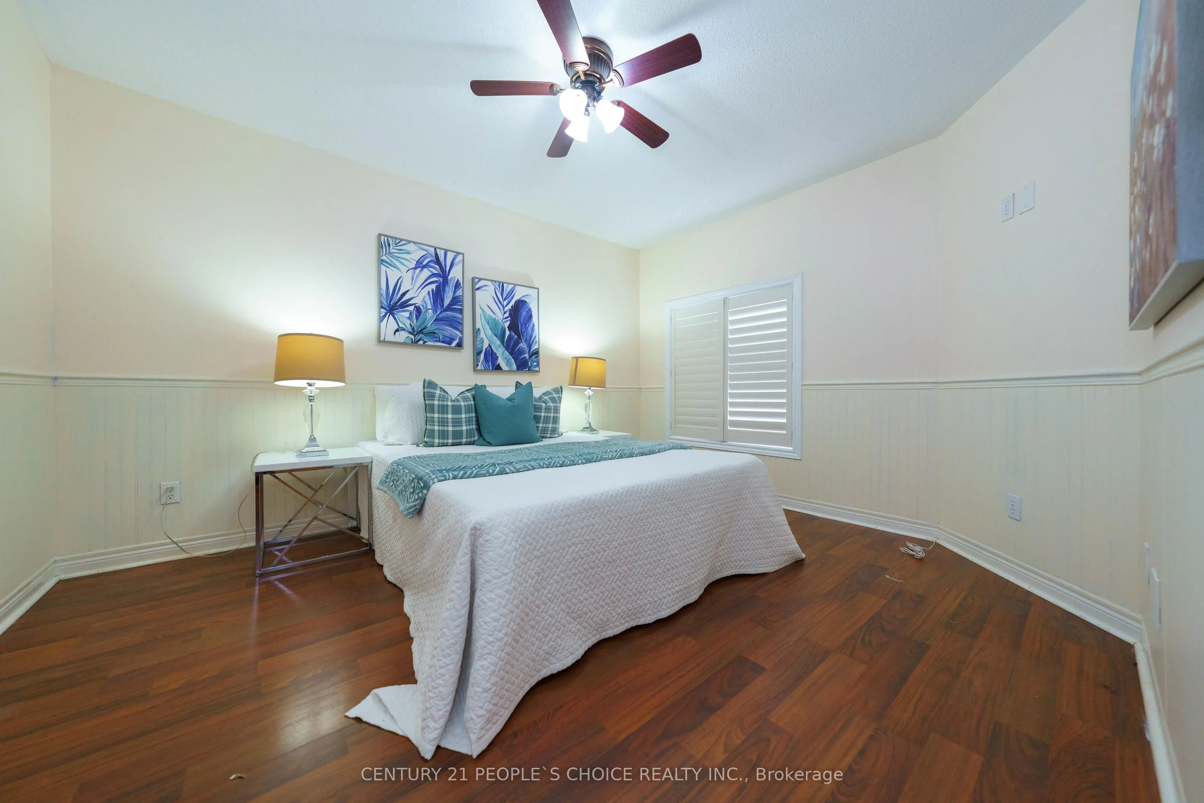
Sign In or Create a Free Account to see full details of this property
Key Facts
Key facts for 2296 Owlridge Drive
Property Type
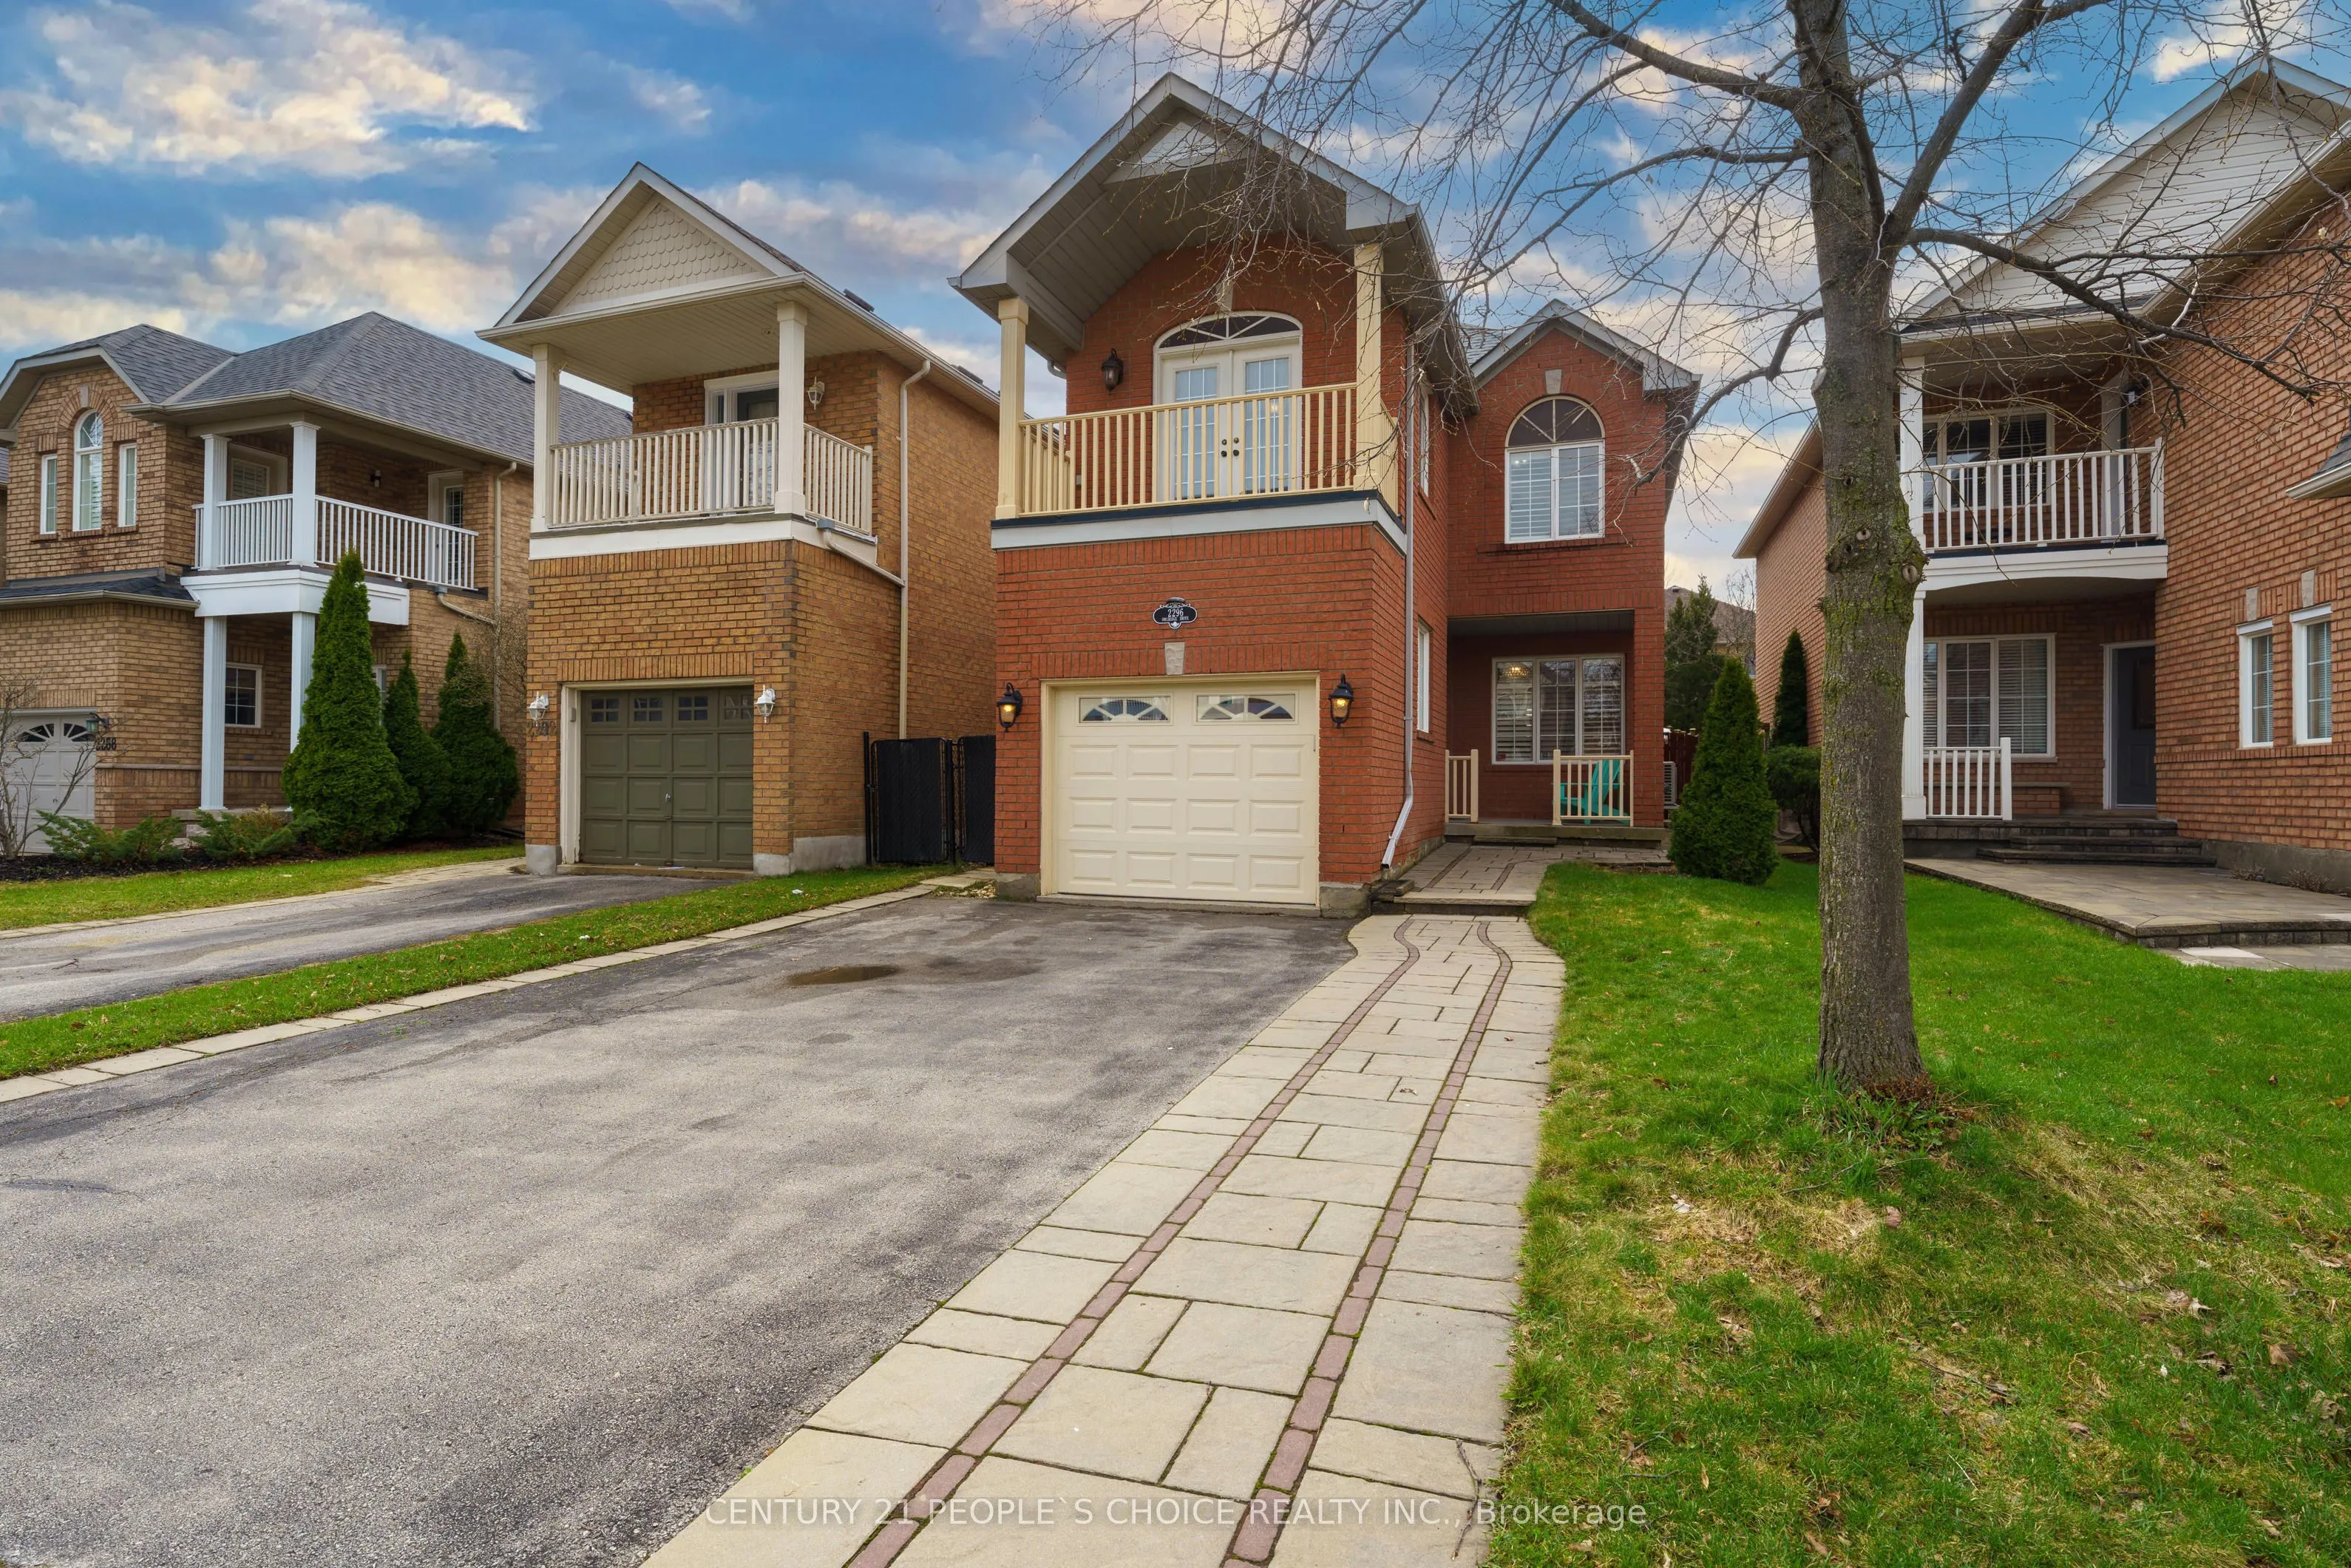
House, 2-Storey
Parking
Attached 1 garage, 3 parking
MLS #
W13743222
Size
1500-2000 sqft
Basement
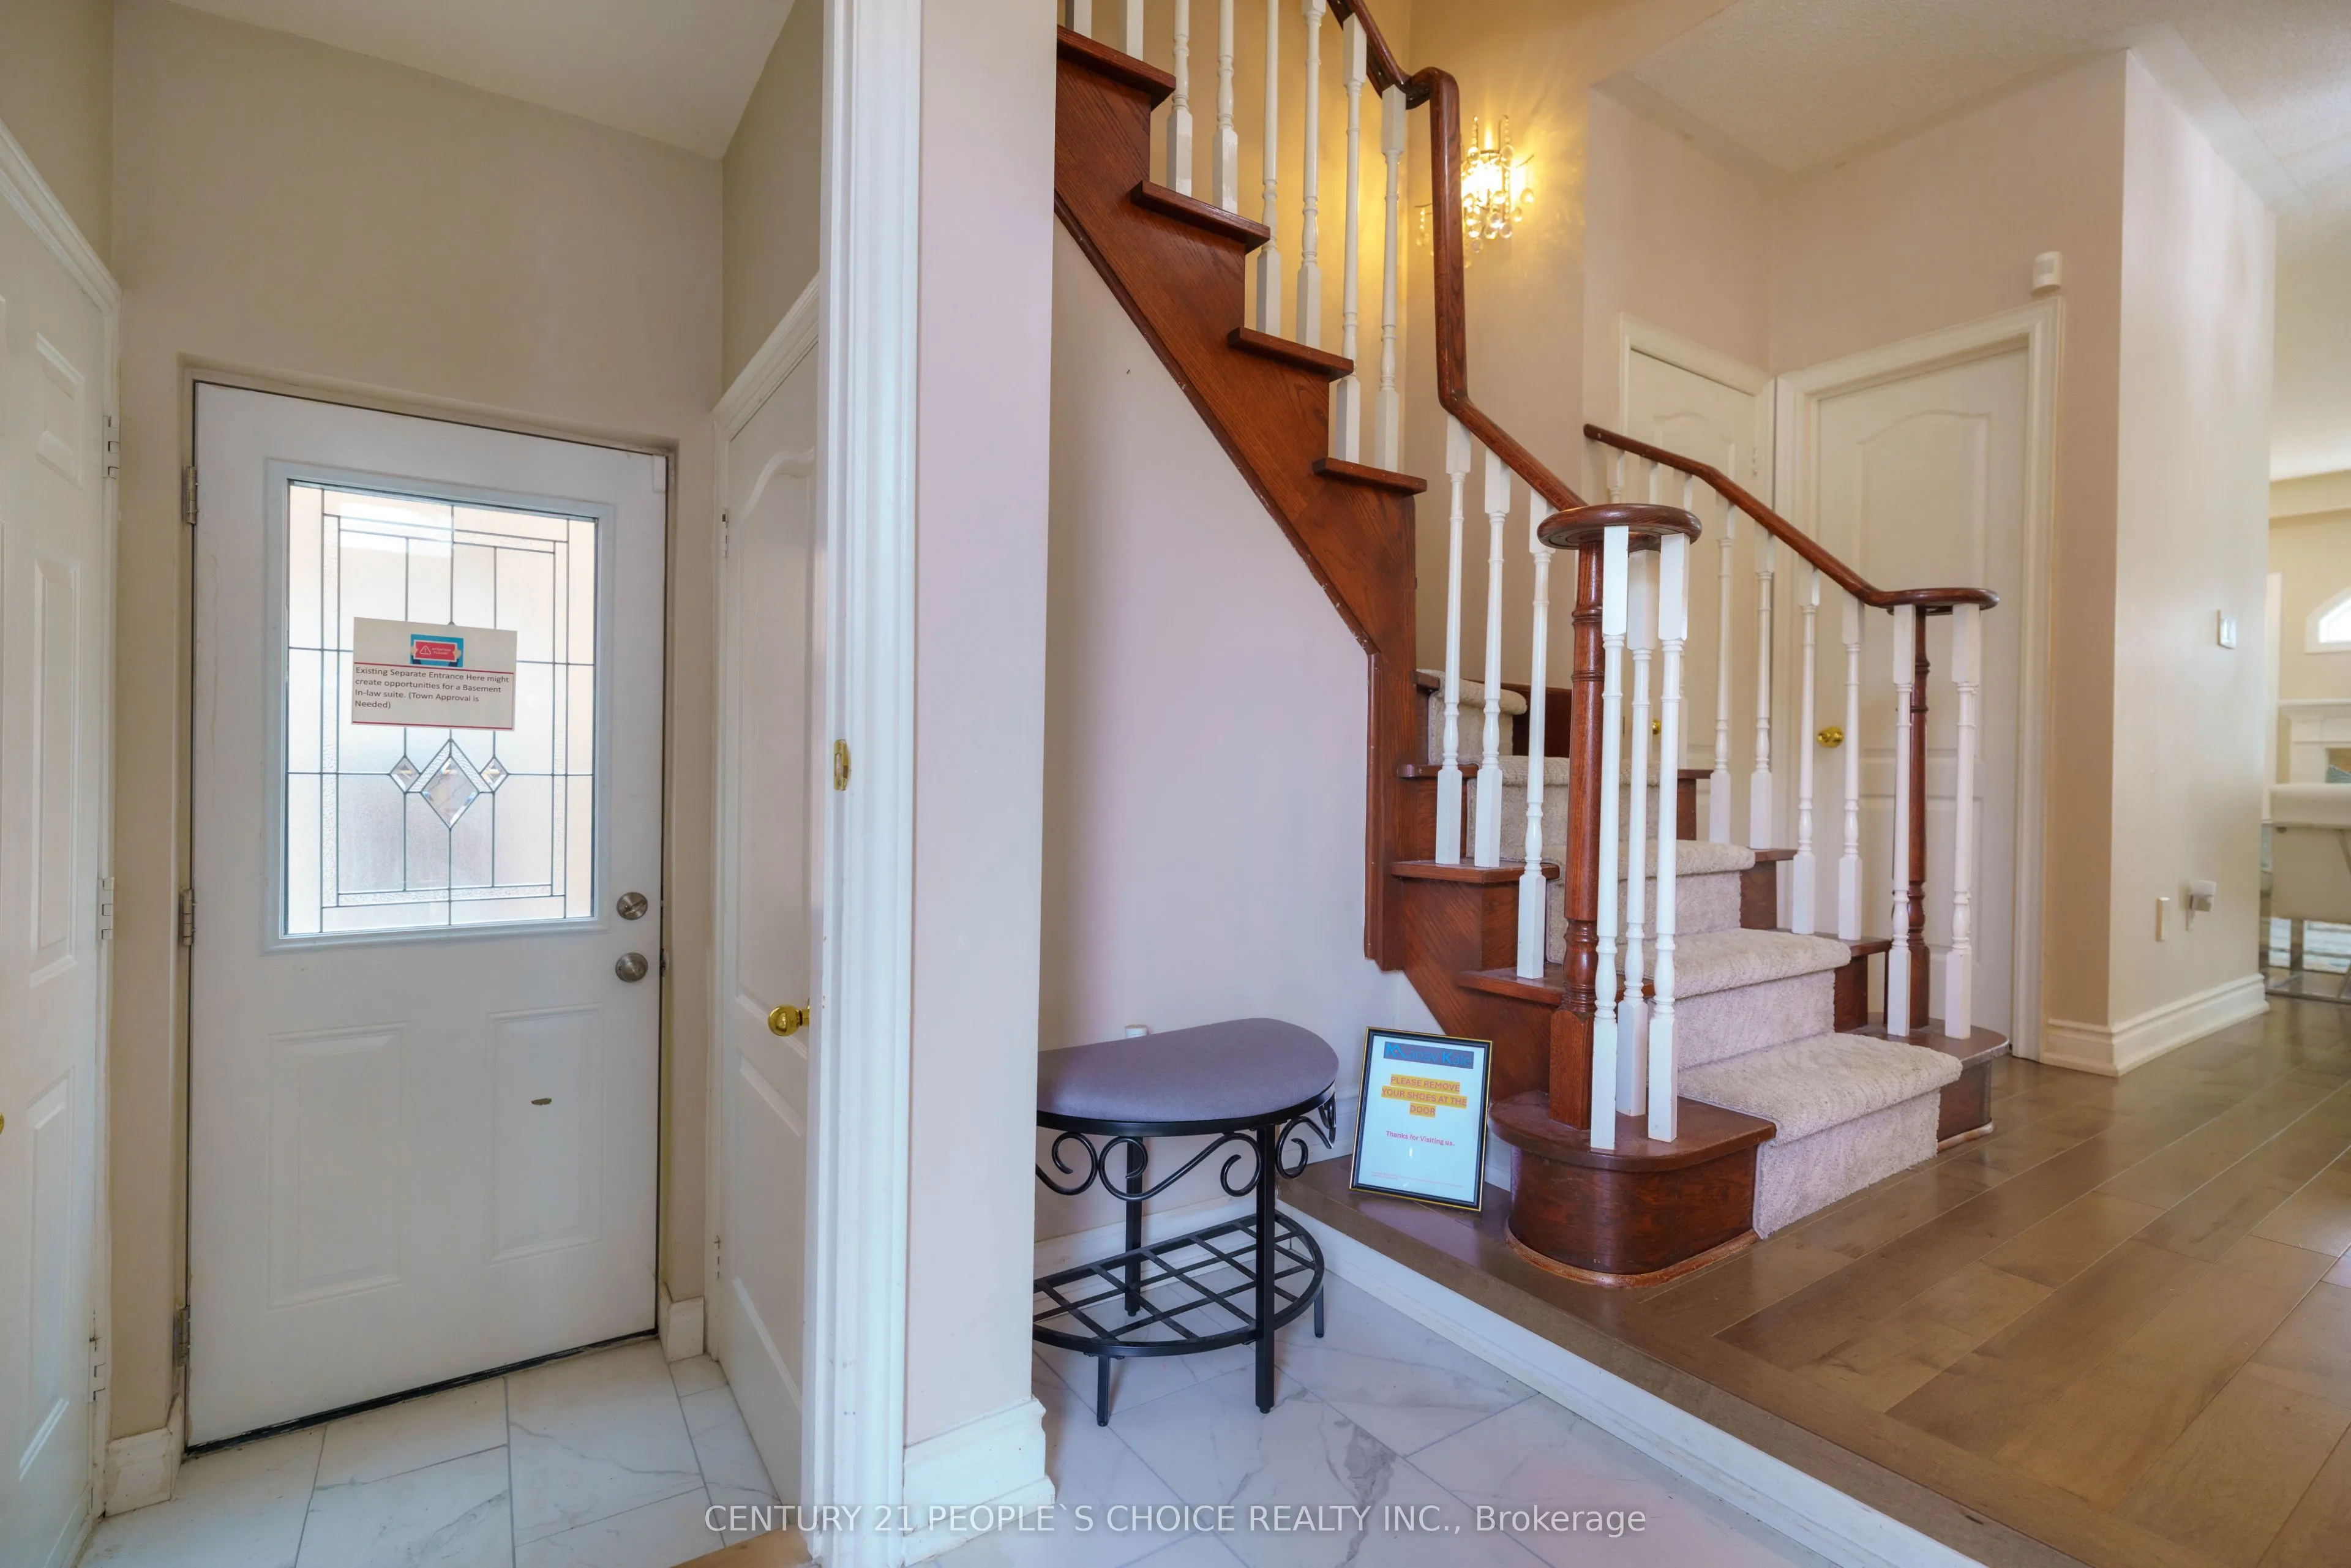
Finished,Separate Entrance
Listed on
2026-09-03
Lot size
30 x 114.01
Tax
$5,367 /yr
Days on Market
61
Approximate Age
-
Maintenance Fee
-
Description
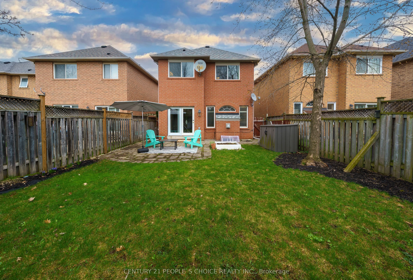
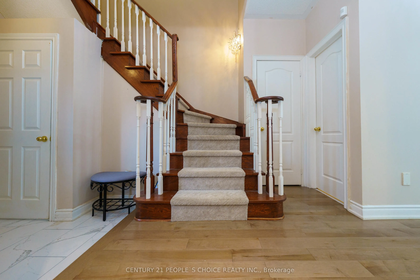
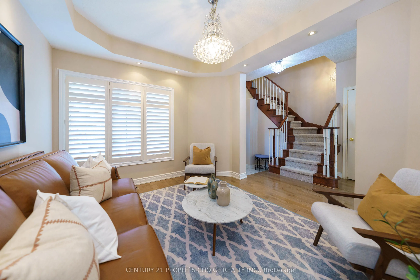
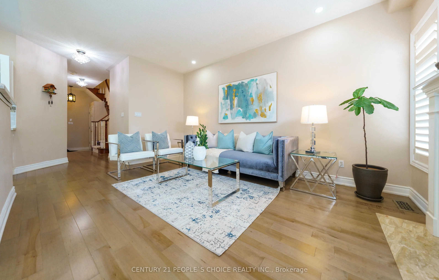
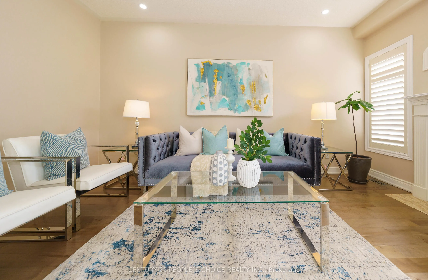
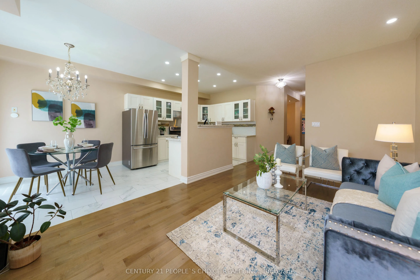
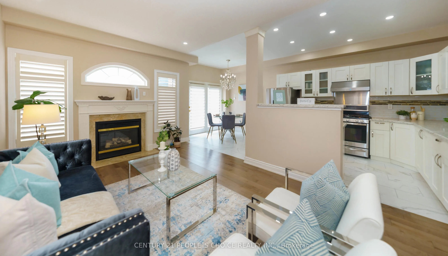
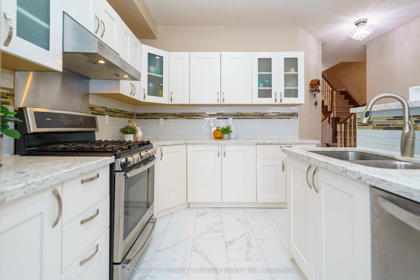
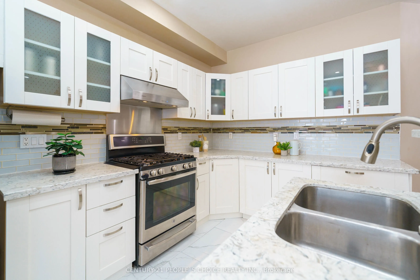
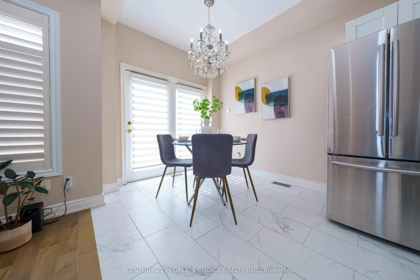
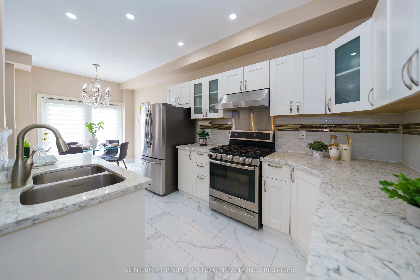
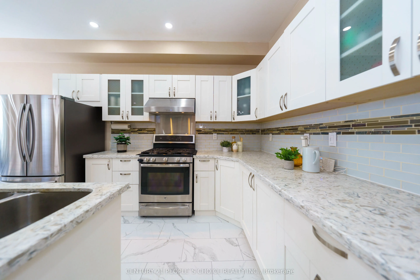
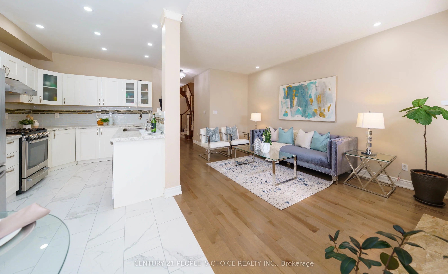
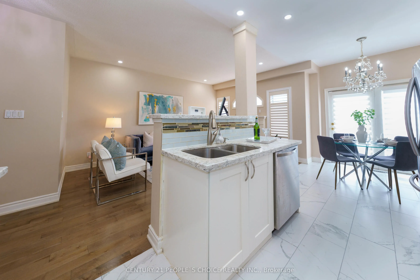
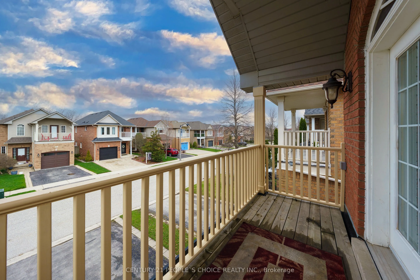
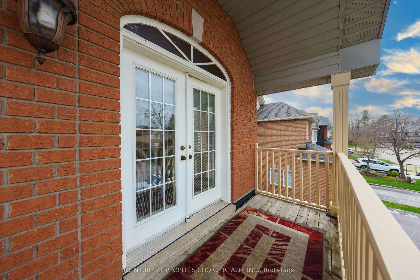
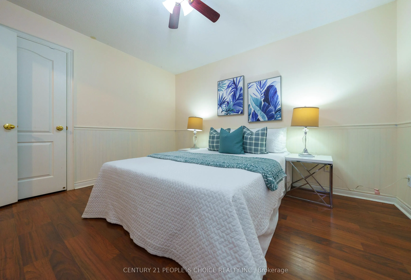
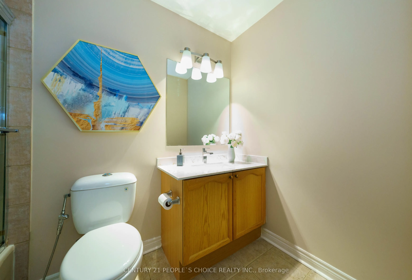
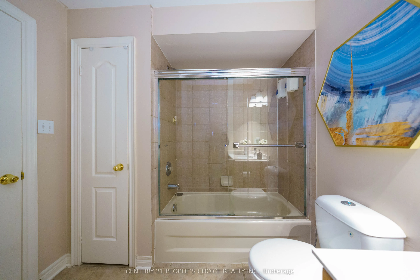
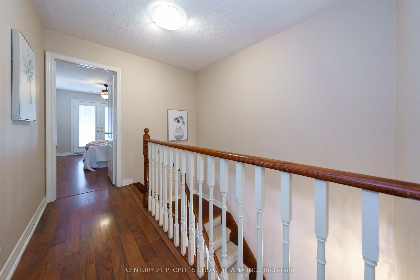
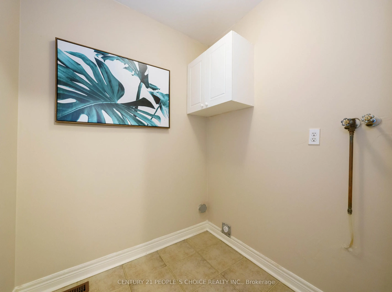
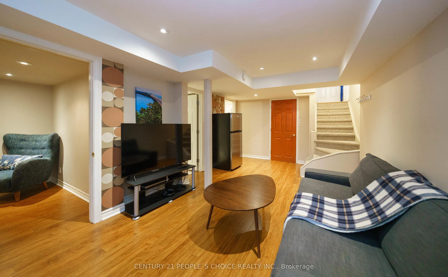
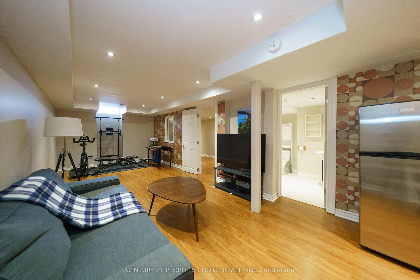
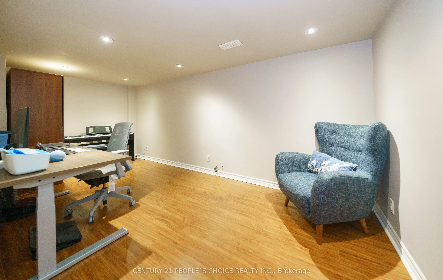
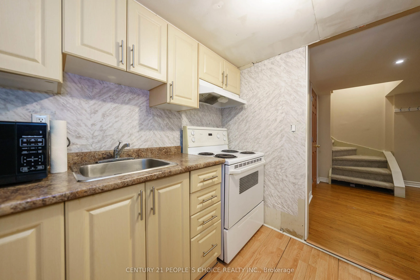
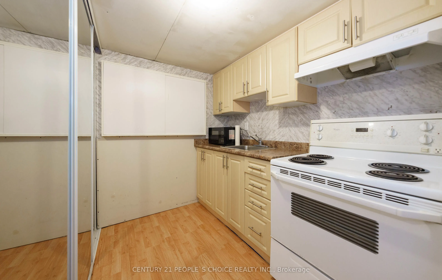
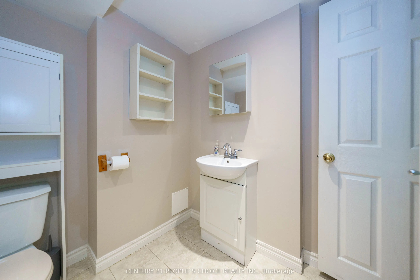
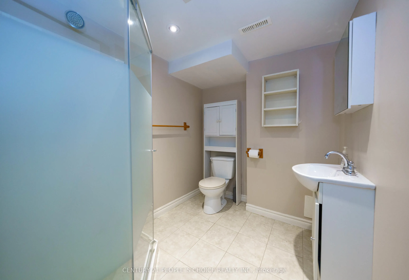
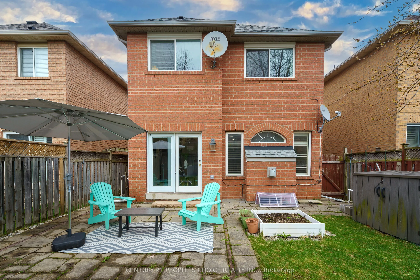
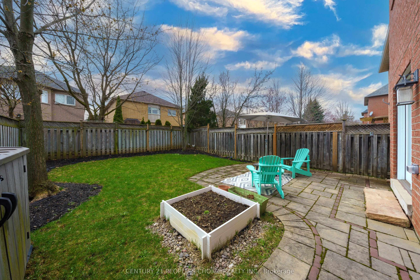
Turn-Key Family Home in Premium School District!Beautifully upgraded and entirely carpet-free, this gorgeous home is situated on a quiet, family-friendly street just steps from parks and walking trails. Zoned for top-rated schools, including Forest Trail French Immersion (10/10 Fraser Institute Rati...ng) and West Oak PS, this home offers a prime location and a highly desirable basement suite!Property Highlights:Modern Main Floor: Bright, open-concept living with soaring 9-foot ceilings and carpet-free flooring throughout.Stunning Kitchen: Entertainer's dream featuring quartz countertops, a custom tile backsplash, and stainless steel appliances.Spacious Upper Level: Three generous bedrooms, a relaxing outdoor balcony, and a designated upper-floor laundry room space (laundry currently set up in the basement).In-Law Suite Potential: Fully equipped lower level with a separate entrance, second kitchen, and a 3-piece bathroom and Bedroom-perfect for extended family or rental income.Outdoor Oasis: Fully private backyard with a beautiful stone patio.Ample Parking: Generous driveway with the added bonus of no sidewalk!Move-in ready and packed with upgrades. Don't miss your chance to secure this spectacular home!
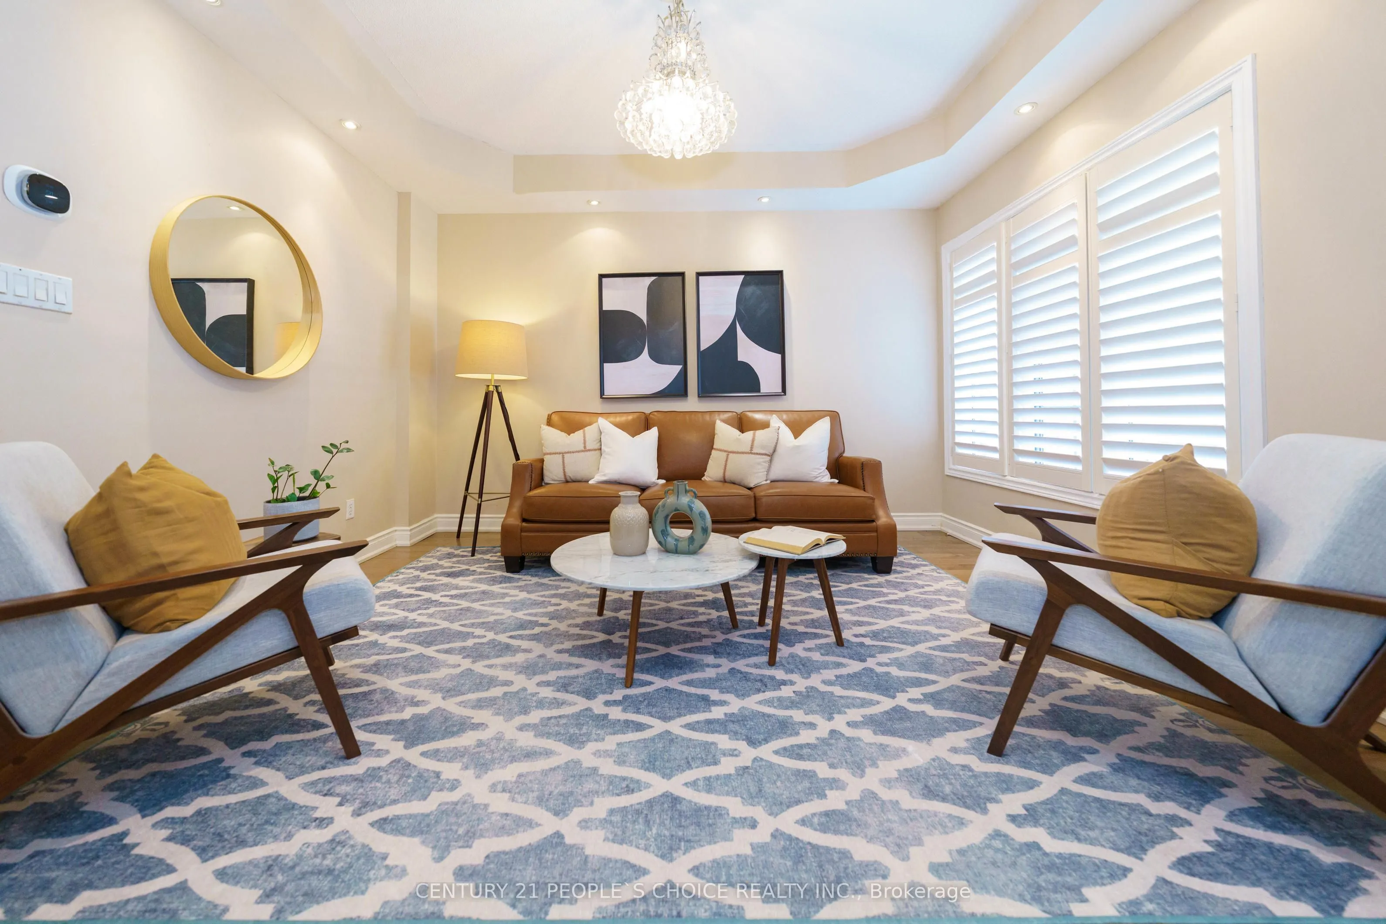
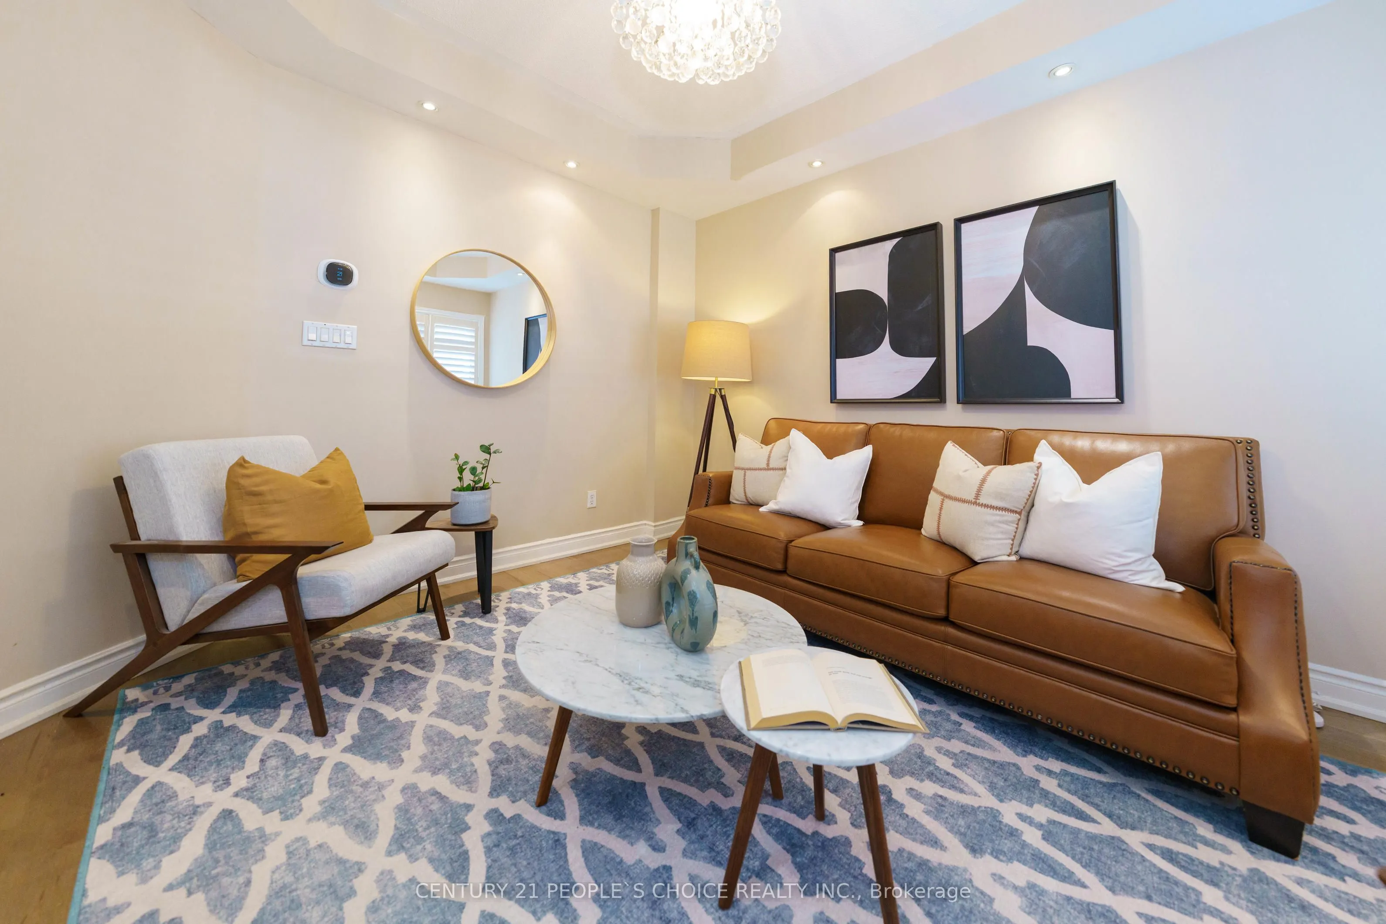
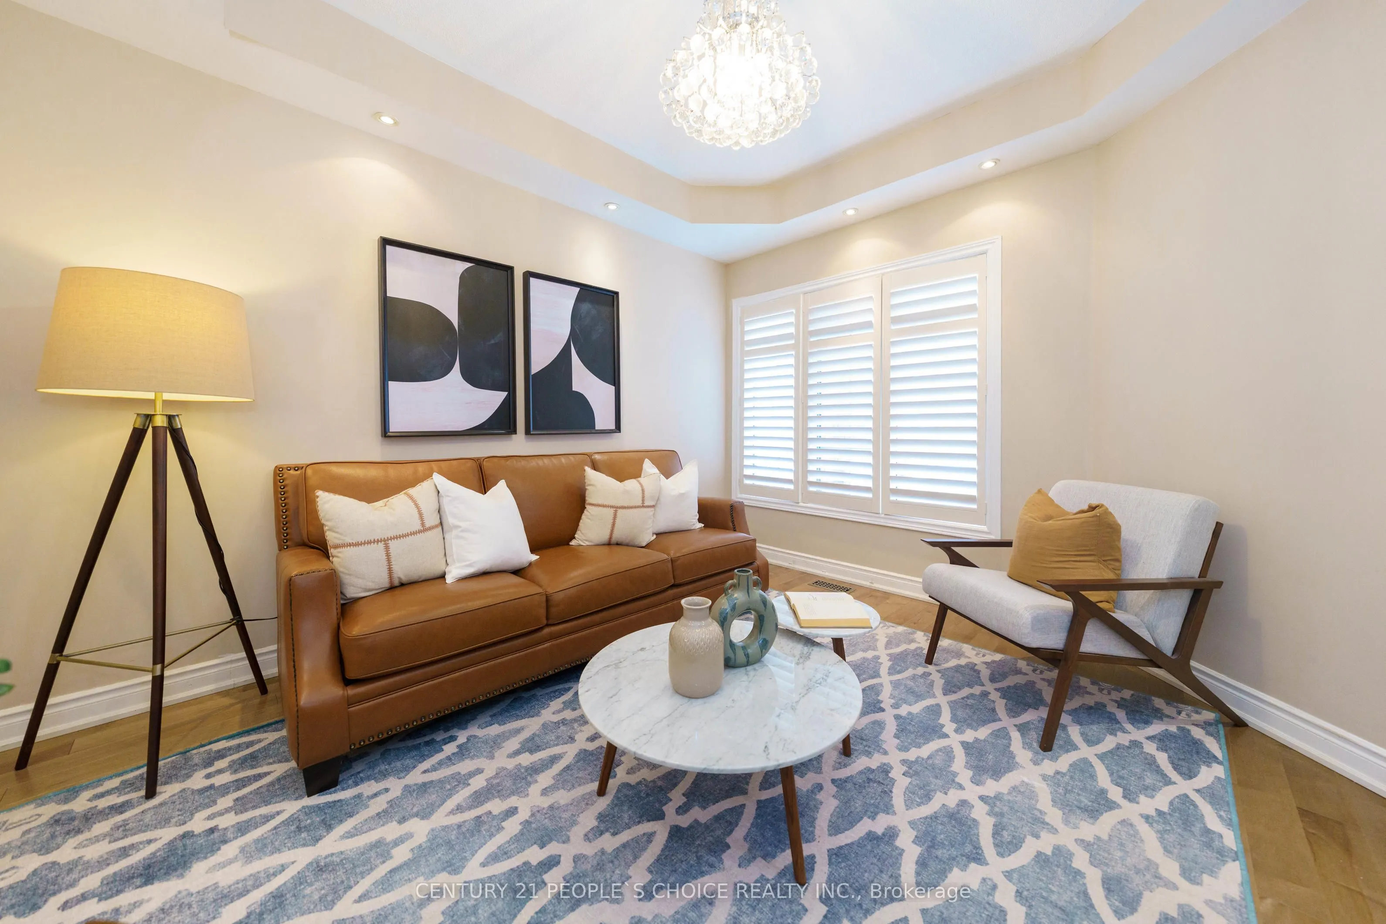
California Shutters, Separate Room, Hardwood Floor
Dimensions 10.2 x 12.43 feet
126.79 sqft
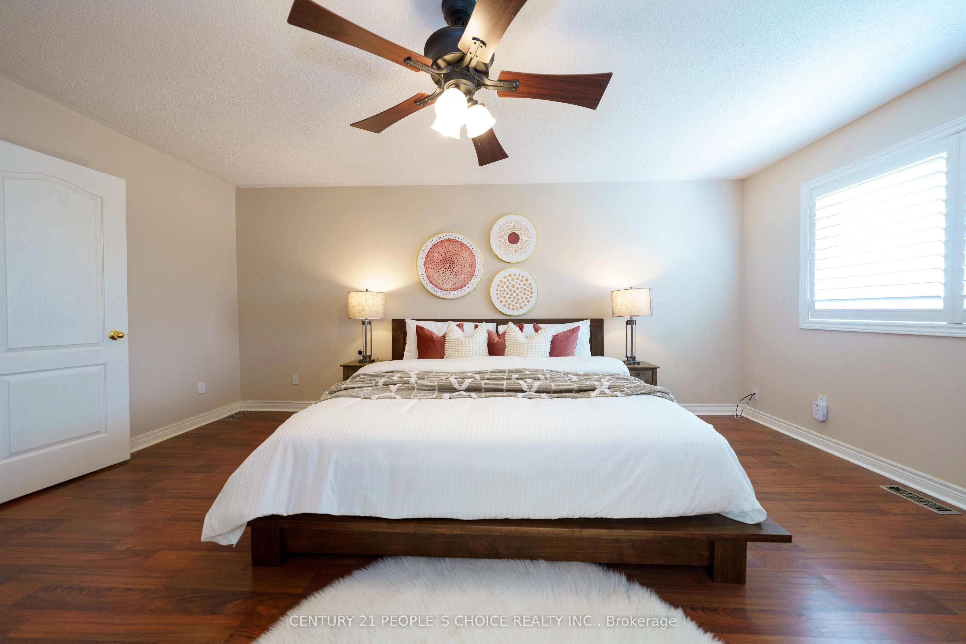
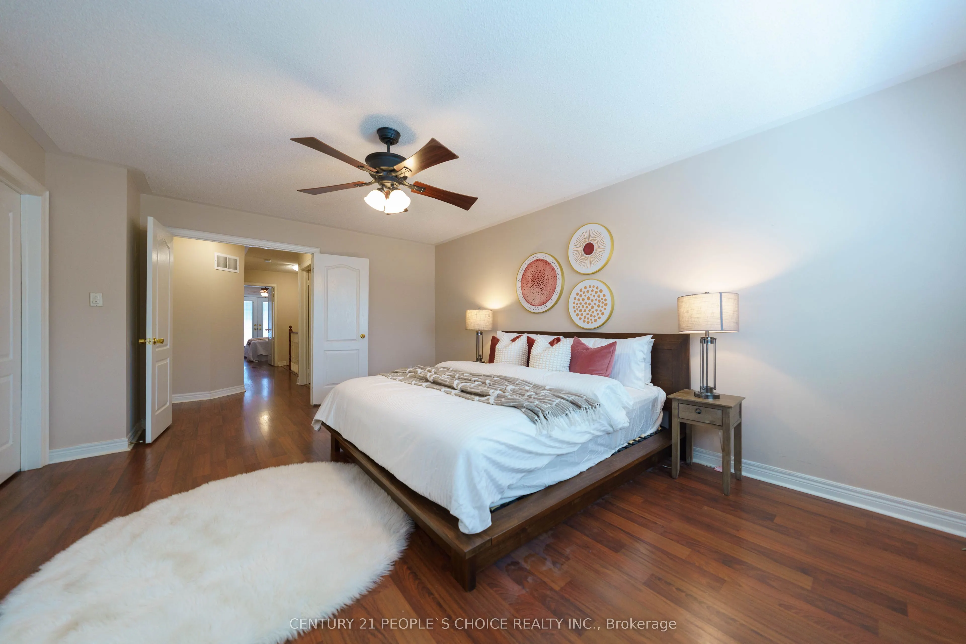
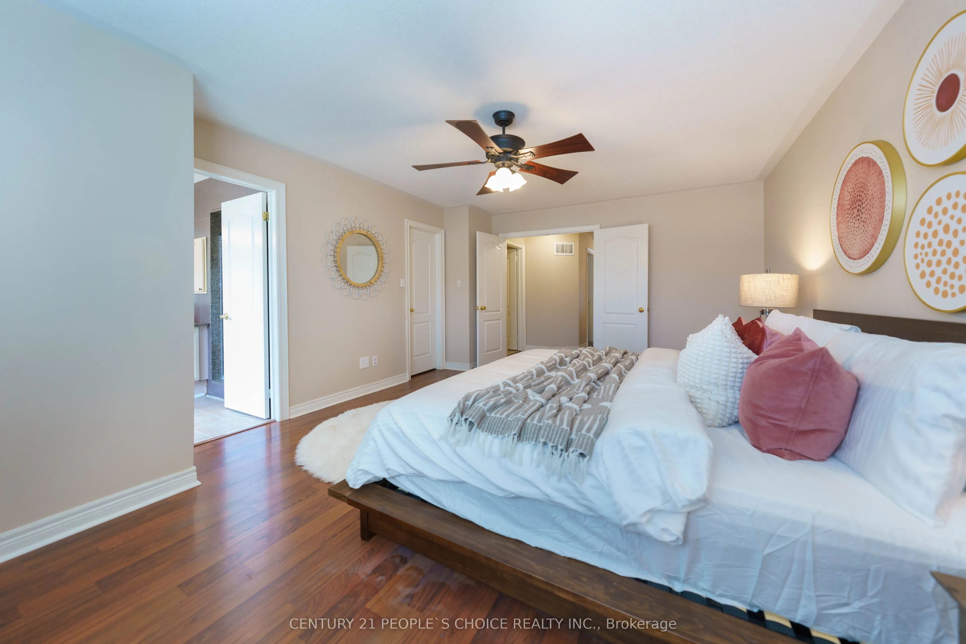
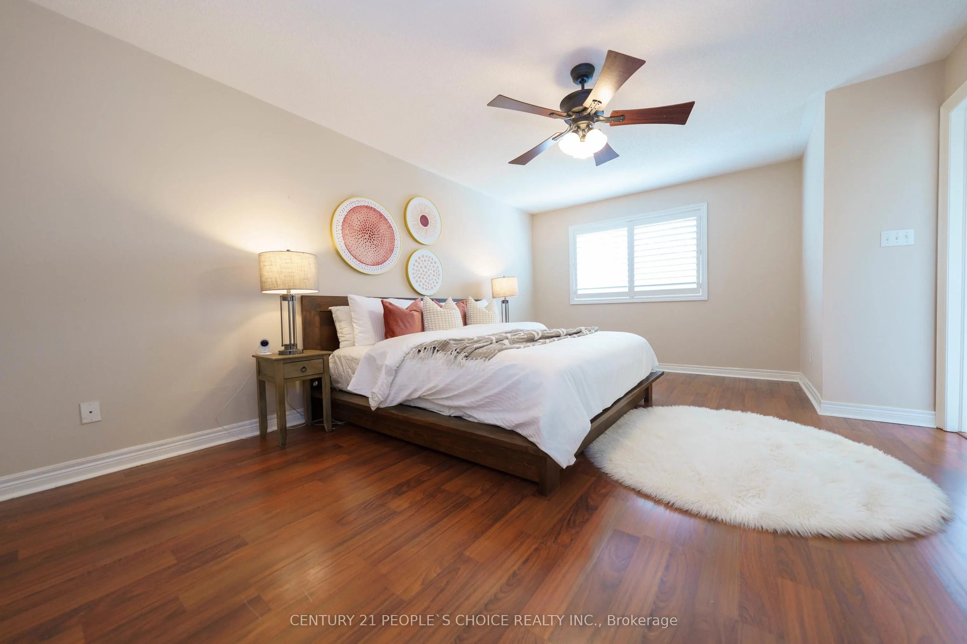
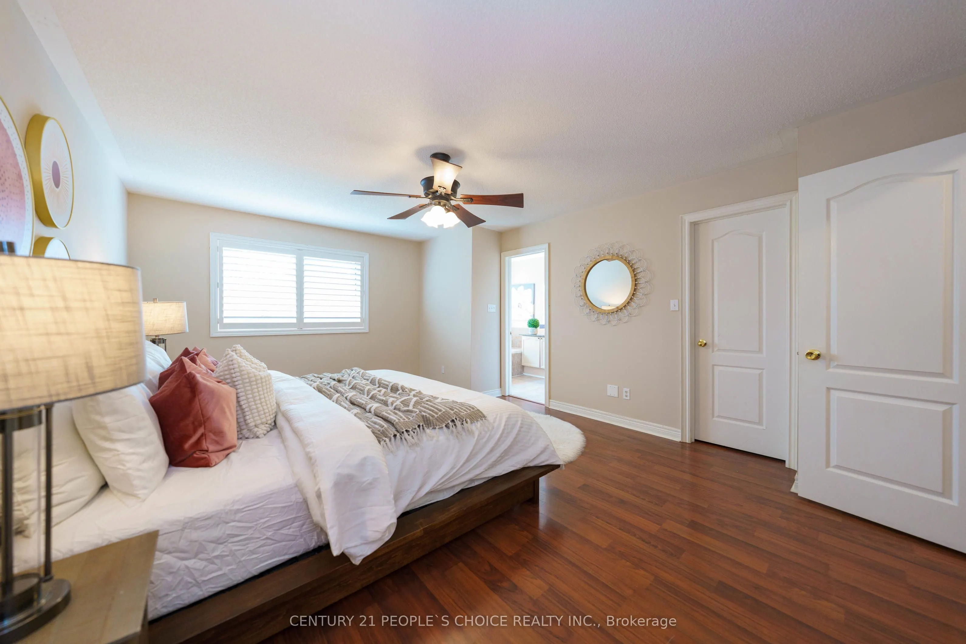
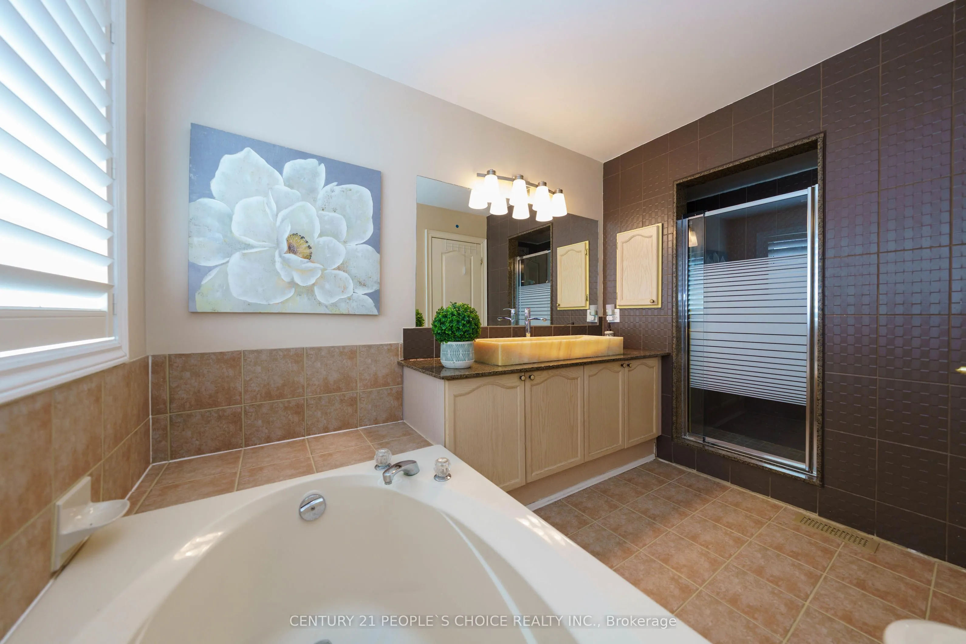
Primary Bedroom
Walk-In Closet(s), 4 Pc Ensuite, Laminate
Dimensions 13.06 x 17.68 feet
230.9 sqft
Recreation
Open Concept, 3 Pc Bath, Laminate
Dimensions 10.27 x 27.72 feet
284.68 sqft
Similar Properties(No results)
Mortgage Calculator
Calculate your estimated monthly mortgage payment
Price
$1,299,000
$
%
%
Total cost of mortgage
$0
Monthly payment
By clicking Save, we will calculate your estimated mortgage for all properties using the saved values (down payment percentage, interest rate, and amortization).
The accuracy and applicability of this calculator are not guaranteed.