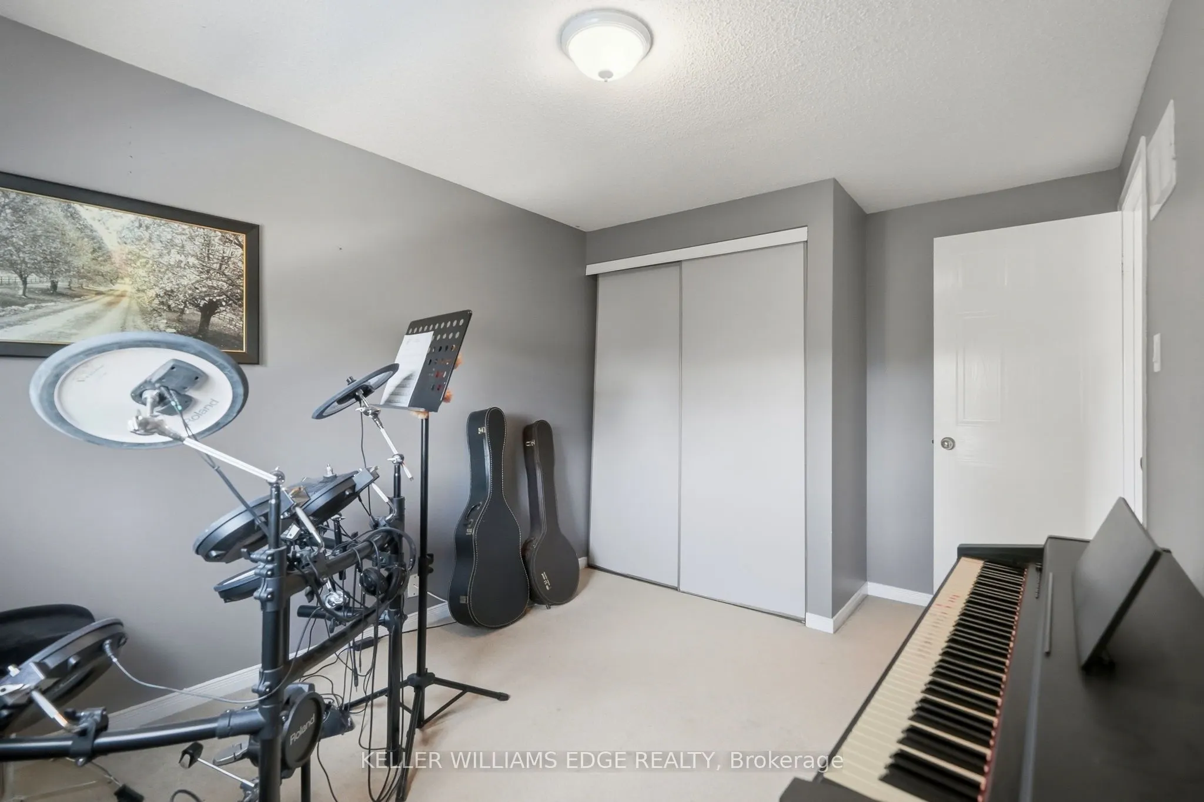
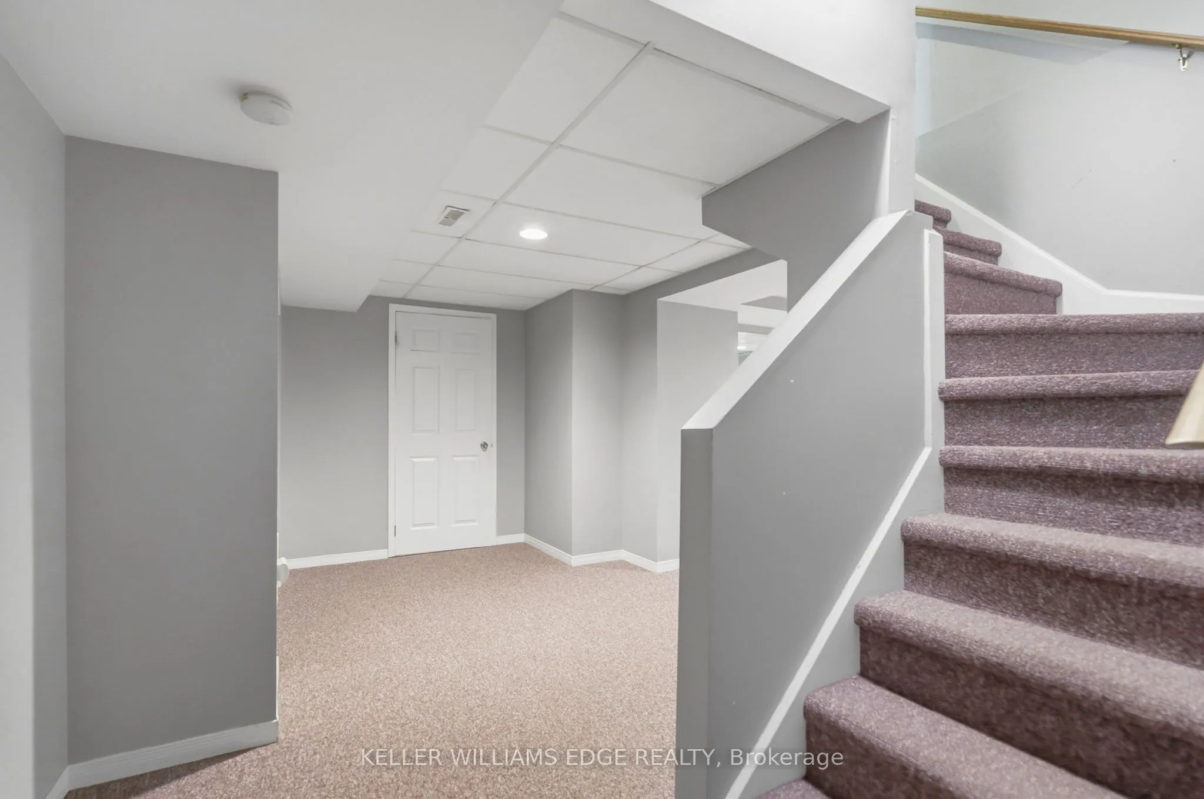
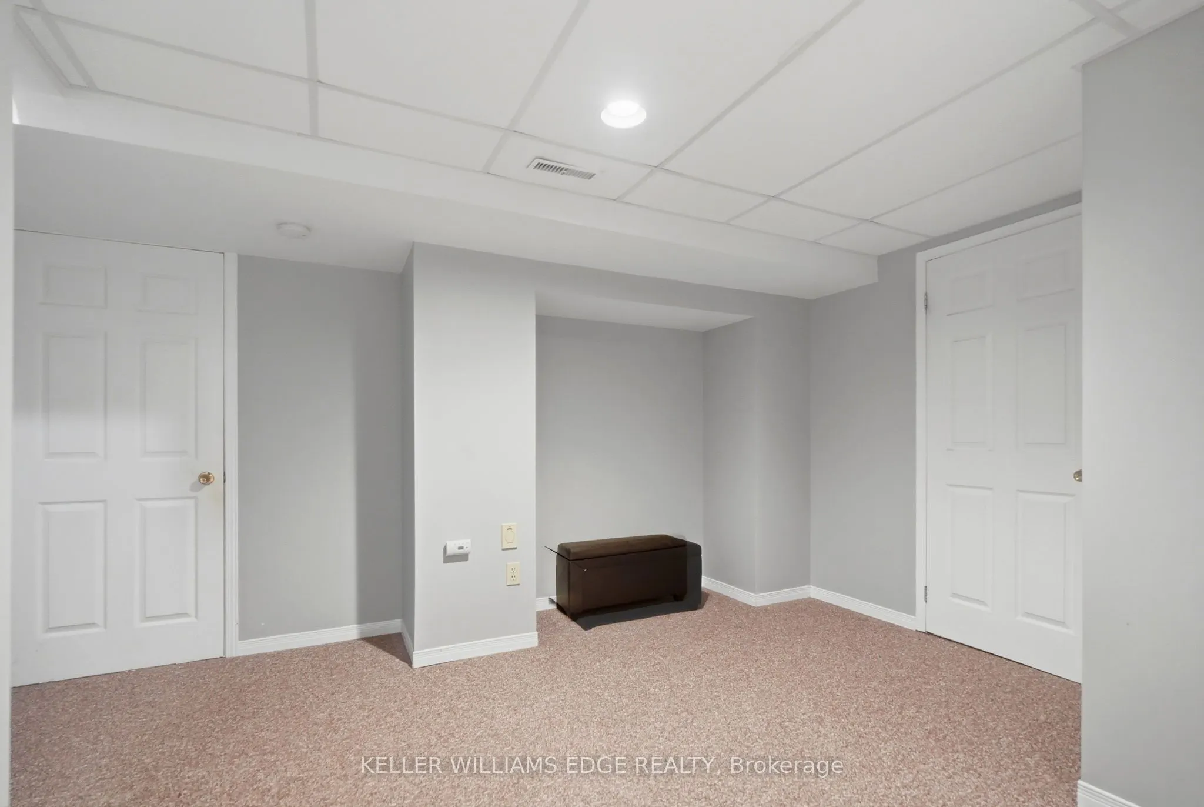
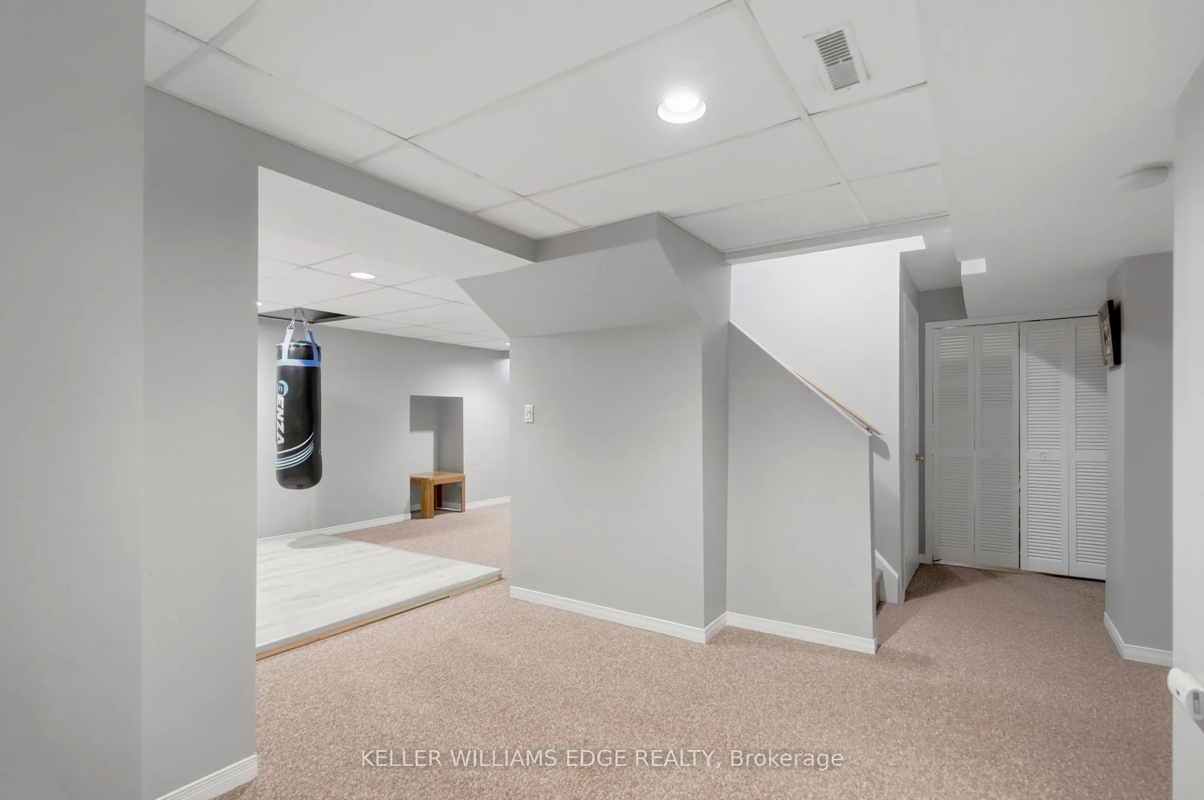
Sign In or Create a Free Account to see full details of this property
Key Facts
Key facts for 2055 Hunters Wood Drive
Property Type
House, 2-Storey
Parking
Attached 2 garage, 2 parking
MLS #
W13717238
Size
1500-2000 sqft
Basement
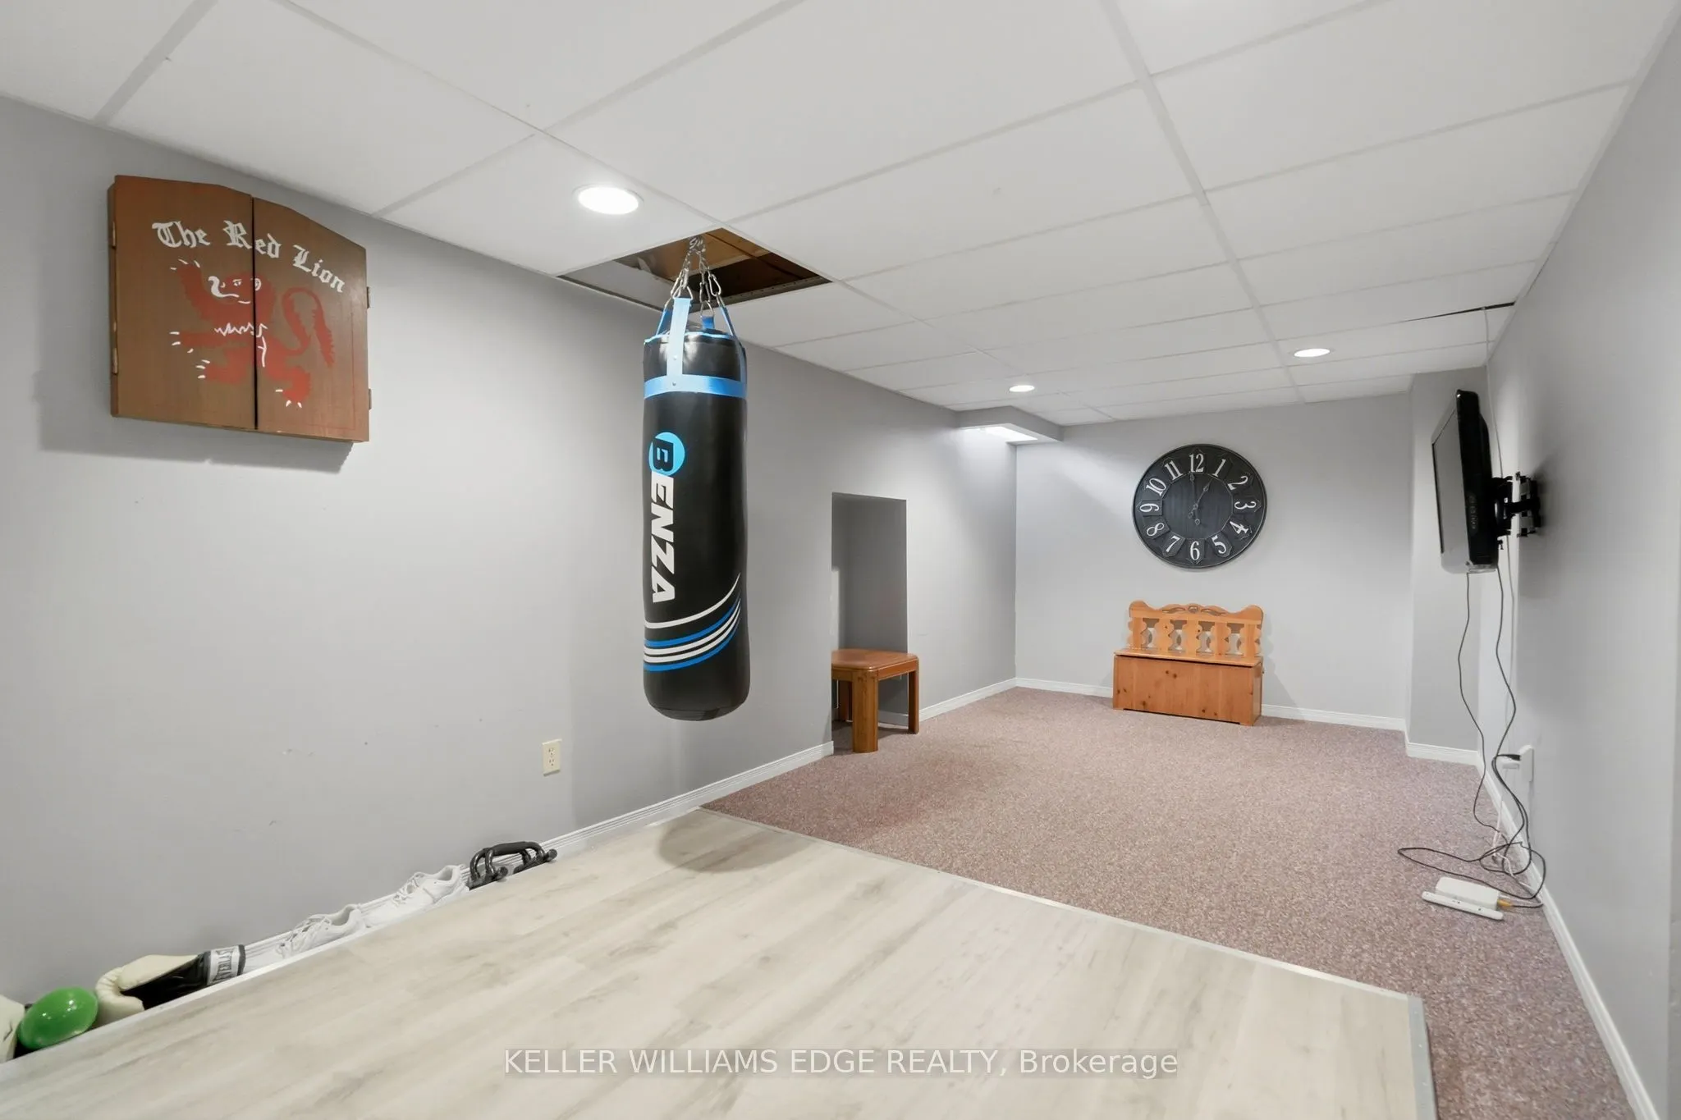
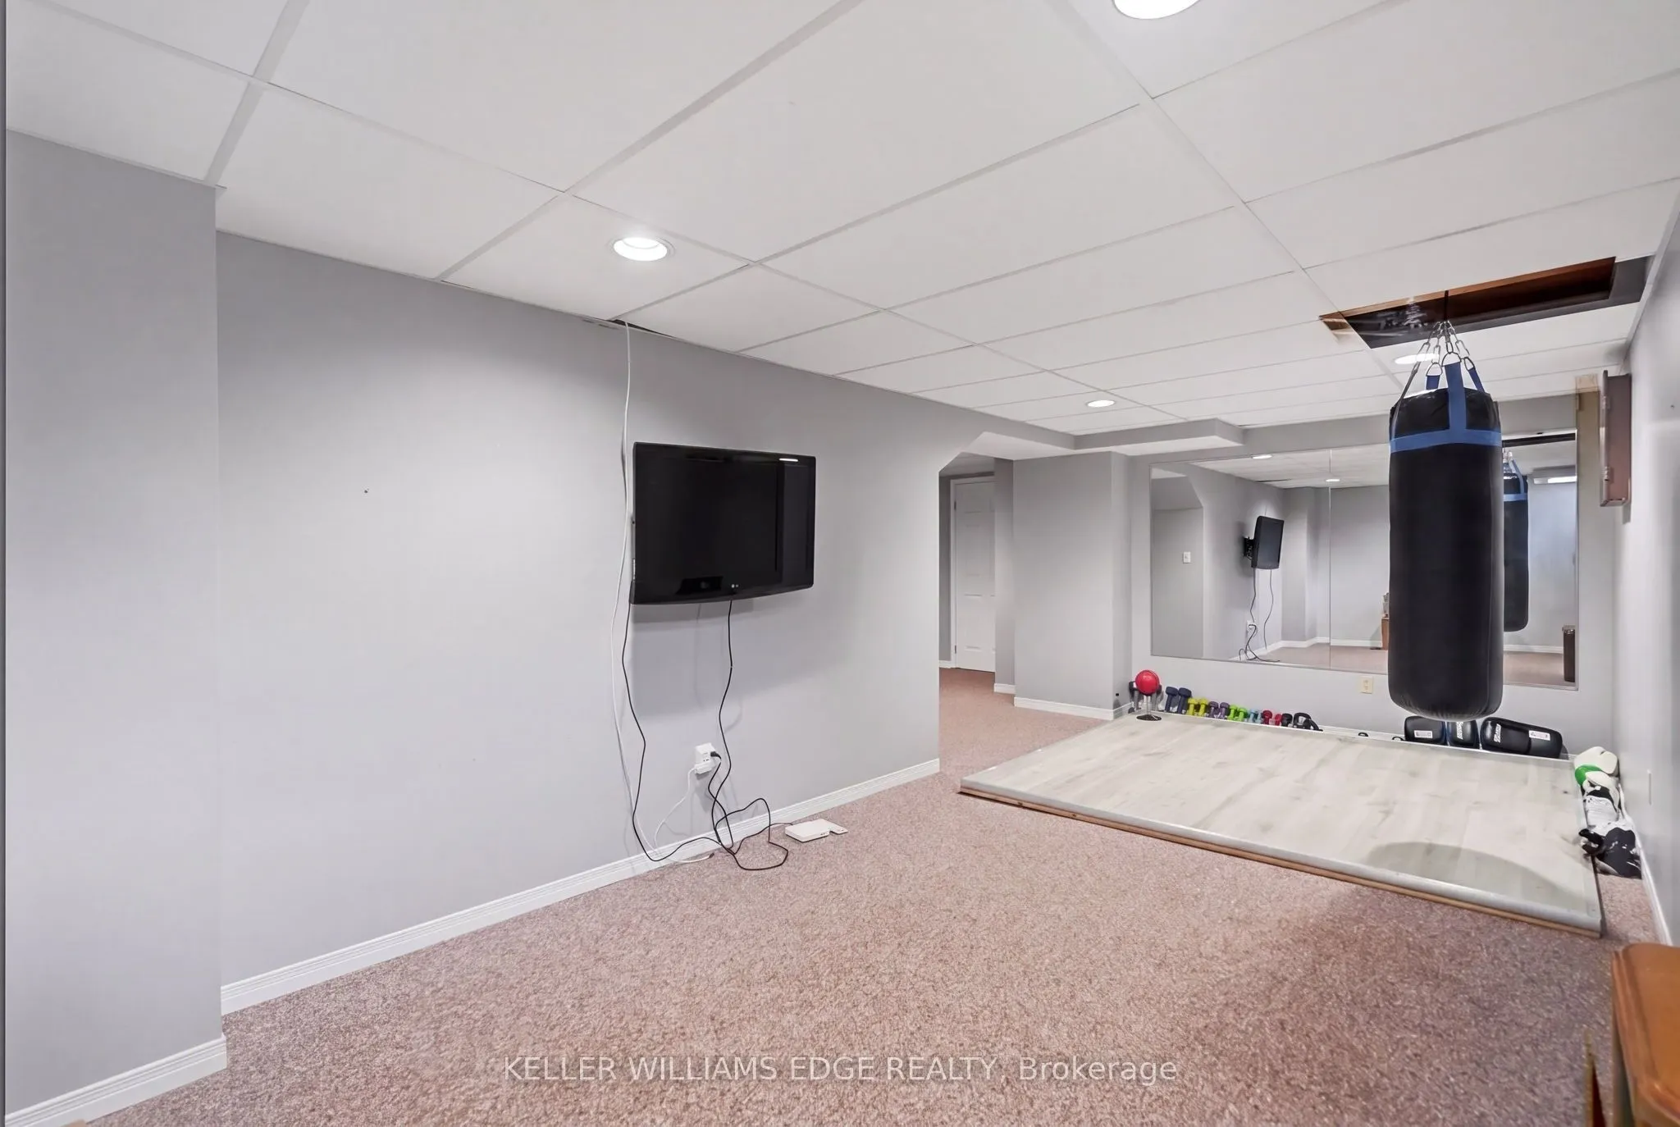
Finished,Full
Listed on
2026-08-27
Lot size
50 x 100.06
Tax
$5,956.15 /yr
Days on Market
68
Approximate Age
-
Maintenance Fee
-
Description
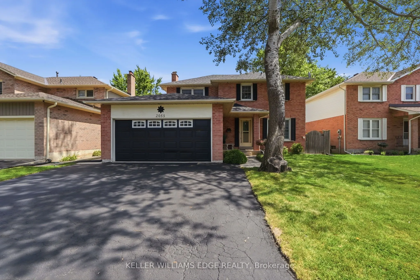
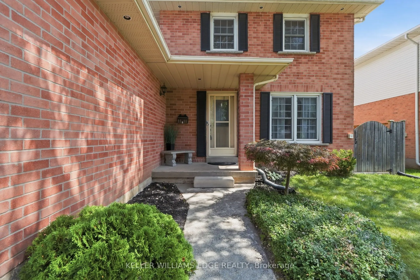
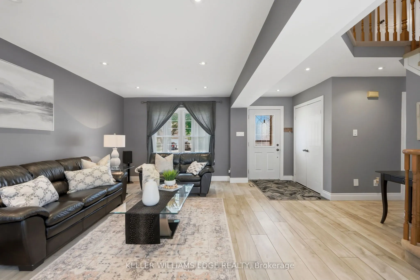
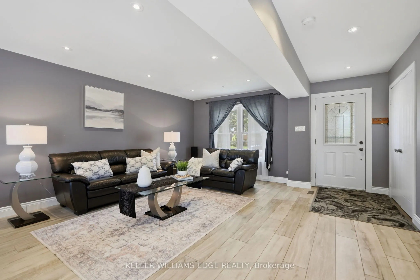
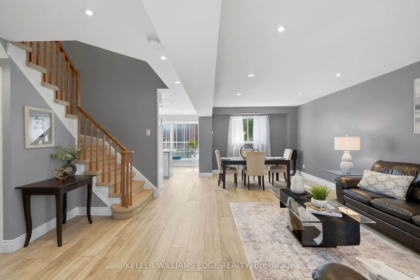
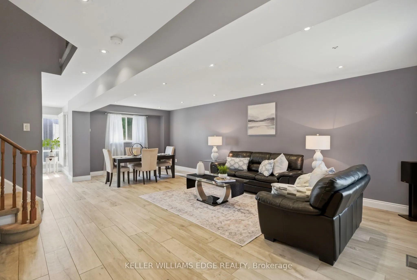
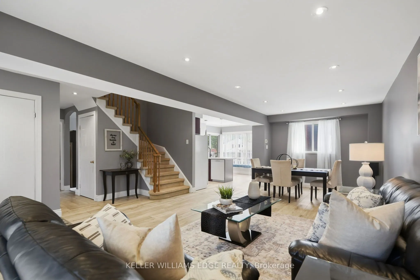
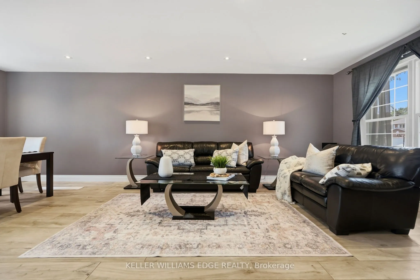
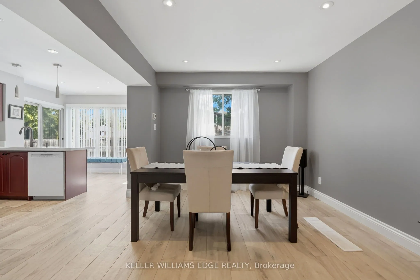
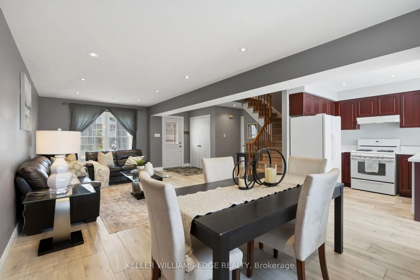
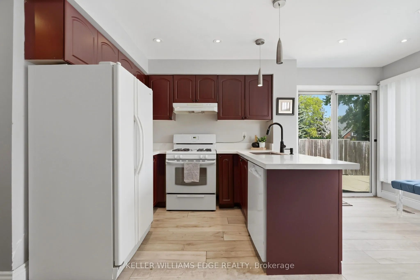
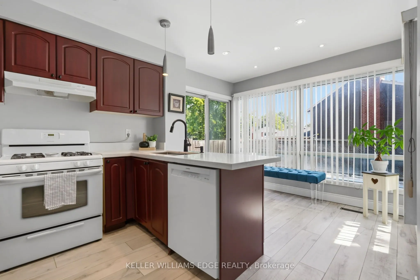
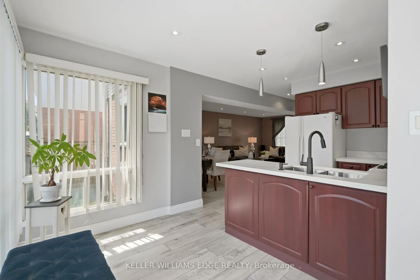
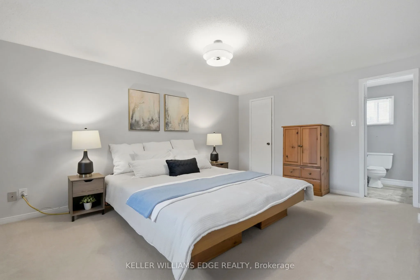
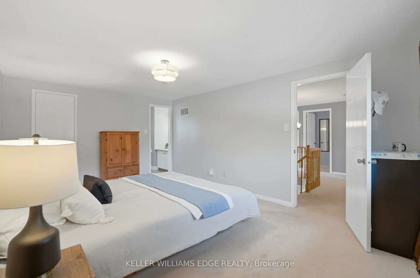
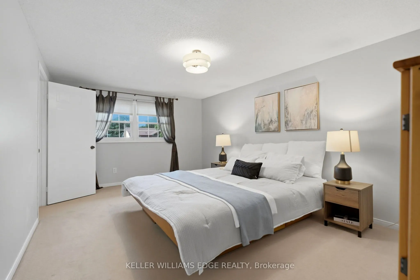
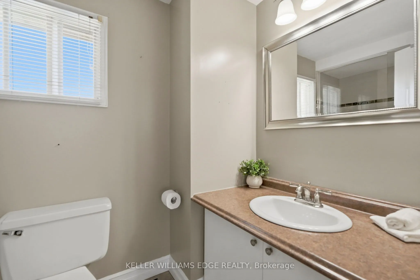
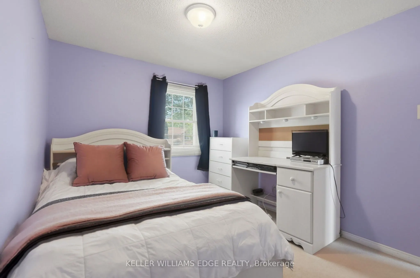
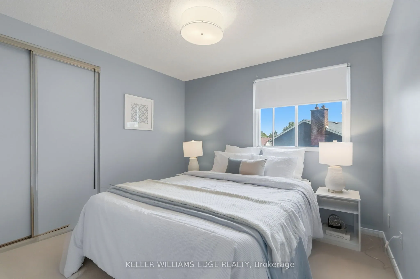
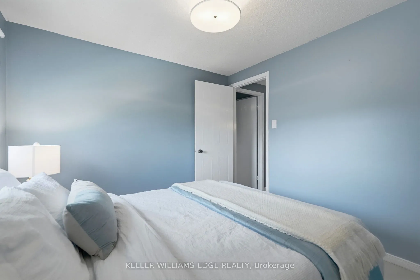
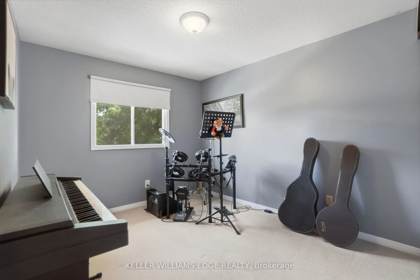
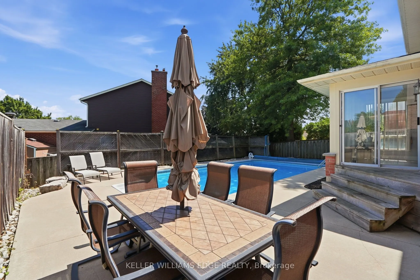
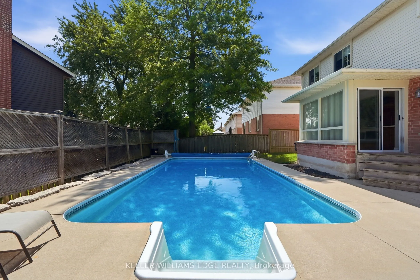
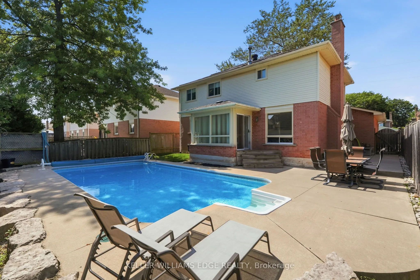
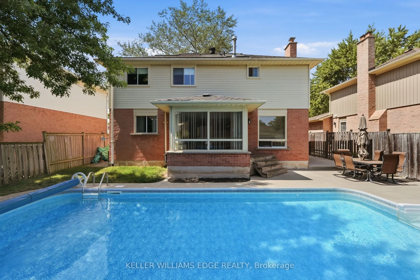
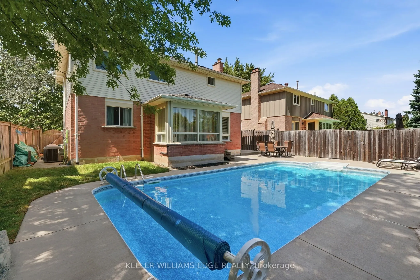
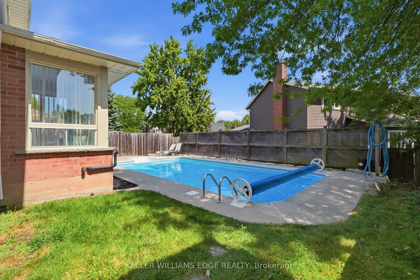
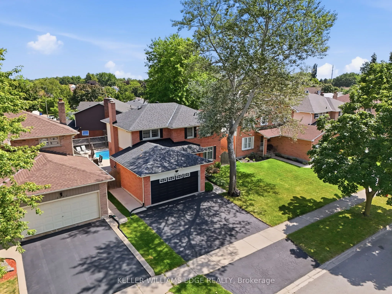
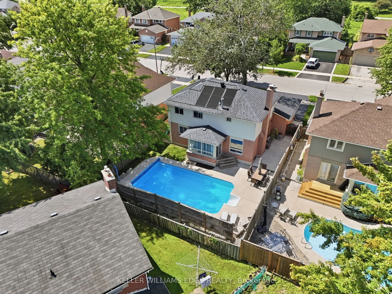
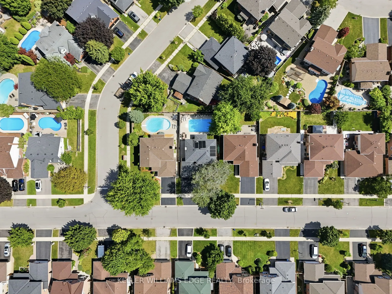
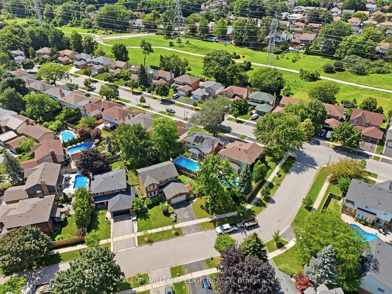
Nestled on a quiet street in Burlington's Headon Forest neighborhood, 2055 Hunters Wood Drive offers a 4-bedroom, 3-bathroom layout designed for seamless living and effortless outdoor relaxation. Step inside to an open-concept living space bathed in natural light, complete with a freshly updated kit...chen (2025) that anchors the main level. The floor plan flows comfortably into four spacious bedrooms, offering versatile options for guest accommodations, personal retreats, or a dedicated home office. Outside, the private backyard features a sparkling solar-heated pool-ideal for stretching the warm-weather season-complemented by major property updates including a replaced roof (2018). Complete with an unbeatable location close to everyday shopping and top-rated schools nearby, this home delivers an ideal balance of comfort, key upgrades, and everyday convenience.
Full Property Details
Interior
Bedrooms
4
Total Bedrooms
4
Washrooms
3
Square Footage
1500-2000 sqft
Basement
Finished,Full
Heating Source
Electric
Heating Fuel
Forced Air
Air Conditioning
Central Air
Family Room
Yes
Kitchens
1
Total Kitchens
1
Fireplace Features
Yes
Bedrooms
4
Total Bedrooms
4
Washrooms
3
Square Footage
1500-2000 sqft
Basement
Finished,Full
Heating Source
Electric
Heating Fuel
Forced Air
Air Conditioning
Central Air
Family Room
Yes
Kitchens
1
Total Kitchens
1
Fireplace Features
Yes
Exterior
Depth
100.06
Front
50.03
Driveway
Private Double
Lot Size
50 x 100.06 ft
Pool
Inground
Parking Spaces
2
Total Parking Spaces
4.00
Parking Description
Attached
Garage Spaces
2
Depth
100.06
Front
50.03
Driveway
Private Double
Lot Size
50 x 100.06 ft
Pool
Inground
Parking Spaces
2
Total Parking Spaces
4.00
Parking Description
Attached
Garage Spaces
2
Building Description
Style
2-Storey
Home Type
House
Subtype
Detached
Property Orientation
South
Exterior Finish
Brick
Sewers
Sewers
Water Supply
Municipal
Possession Date
No Data
Style
2-Storey
Home Type
House
Subtype
Detached
Property Orientation
South
Exterior Finish
Brick
Sewers
Sewers
Water Supply
Municipal
Possession Date
No Data
Community
Community
Headon
Community
Headon
Taxes & Fees
Taxes
$5,956.15 /yr
Tax Year
2025
Occupancy
Owner
Taxes
$5,956.15 /yr
Tax Year
2025
Occupancy
Owner
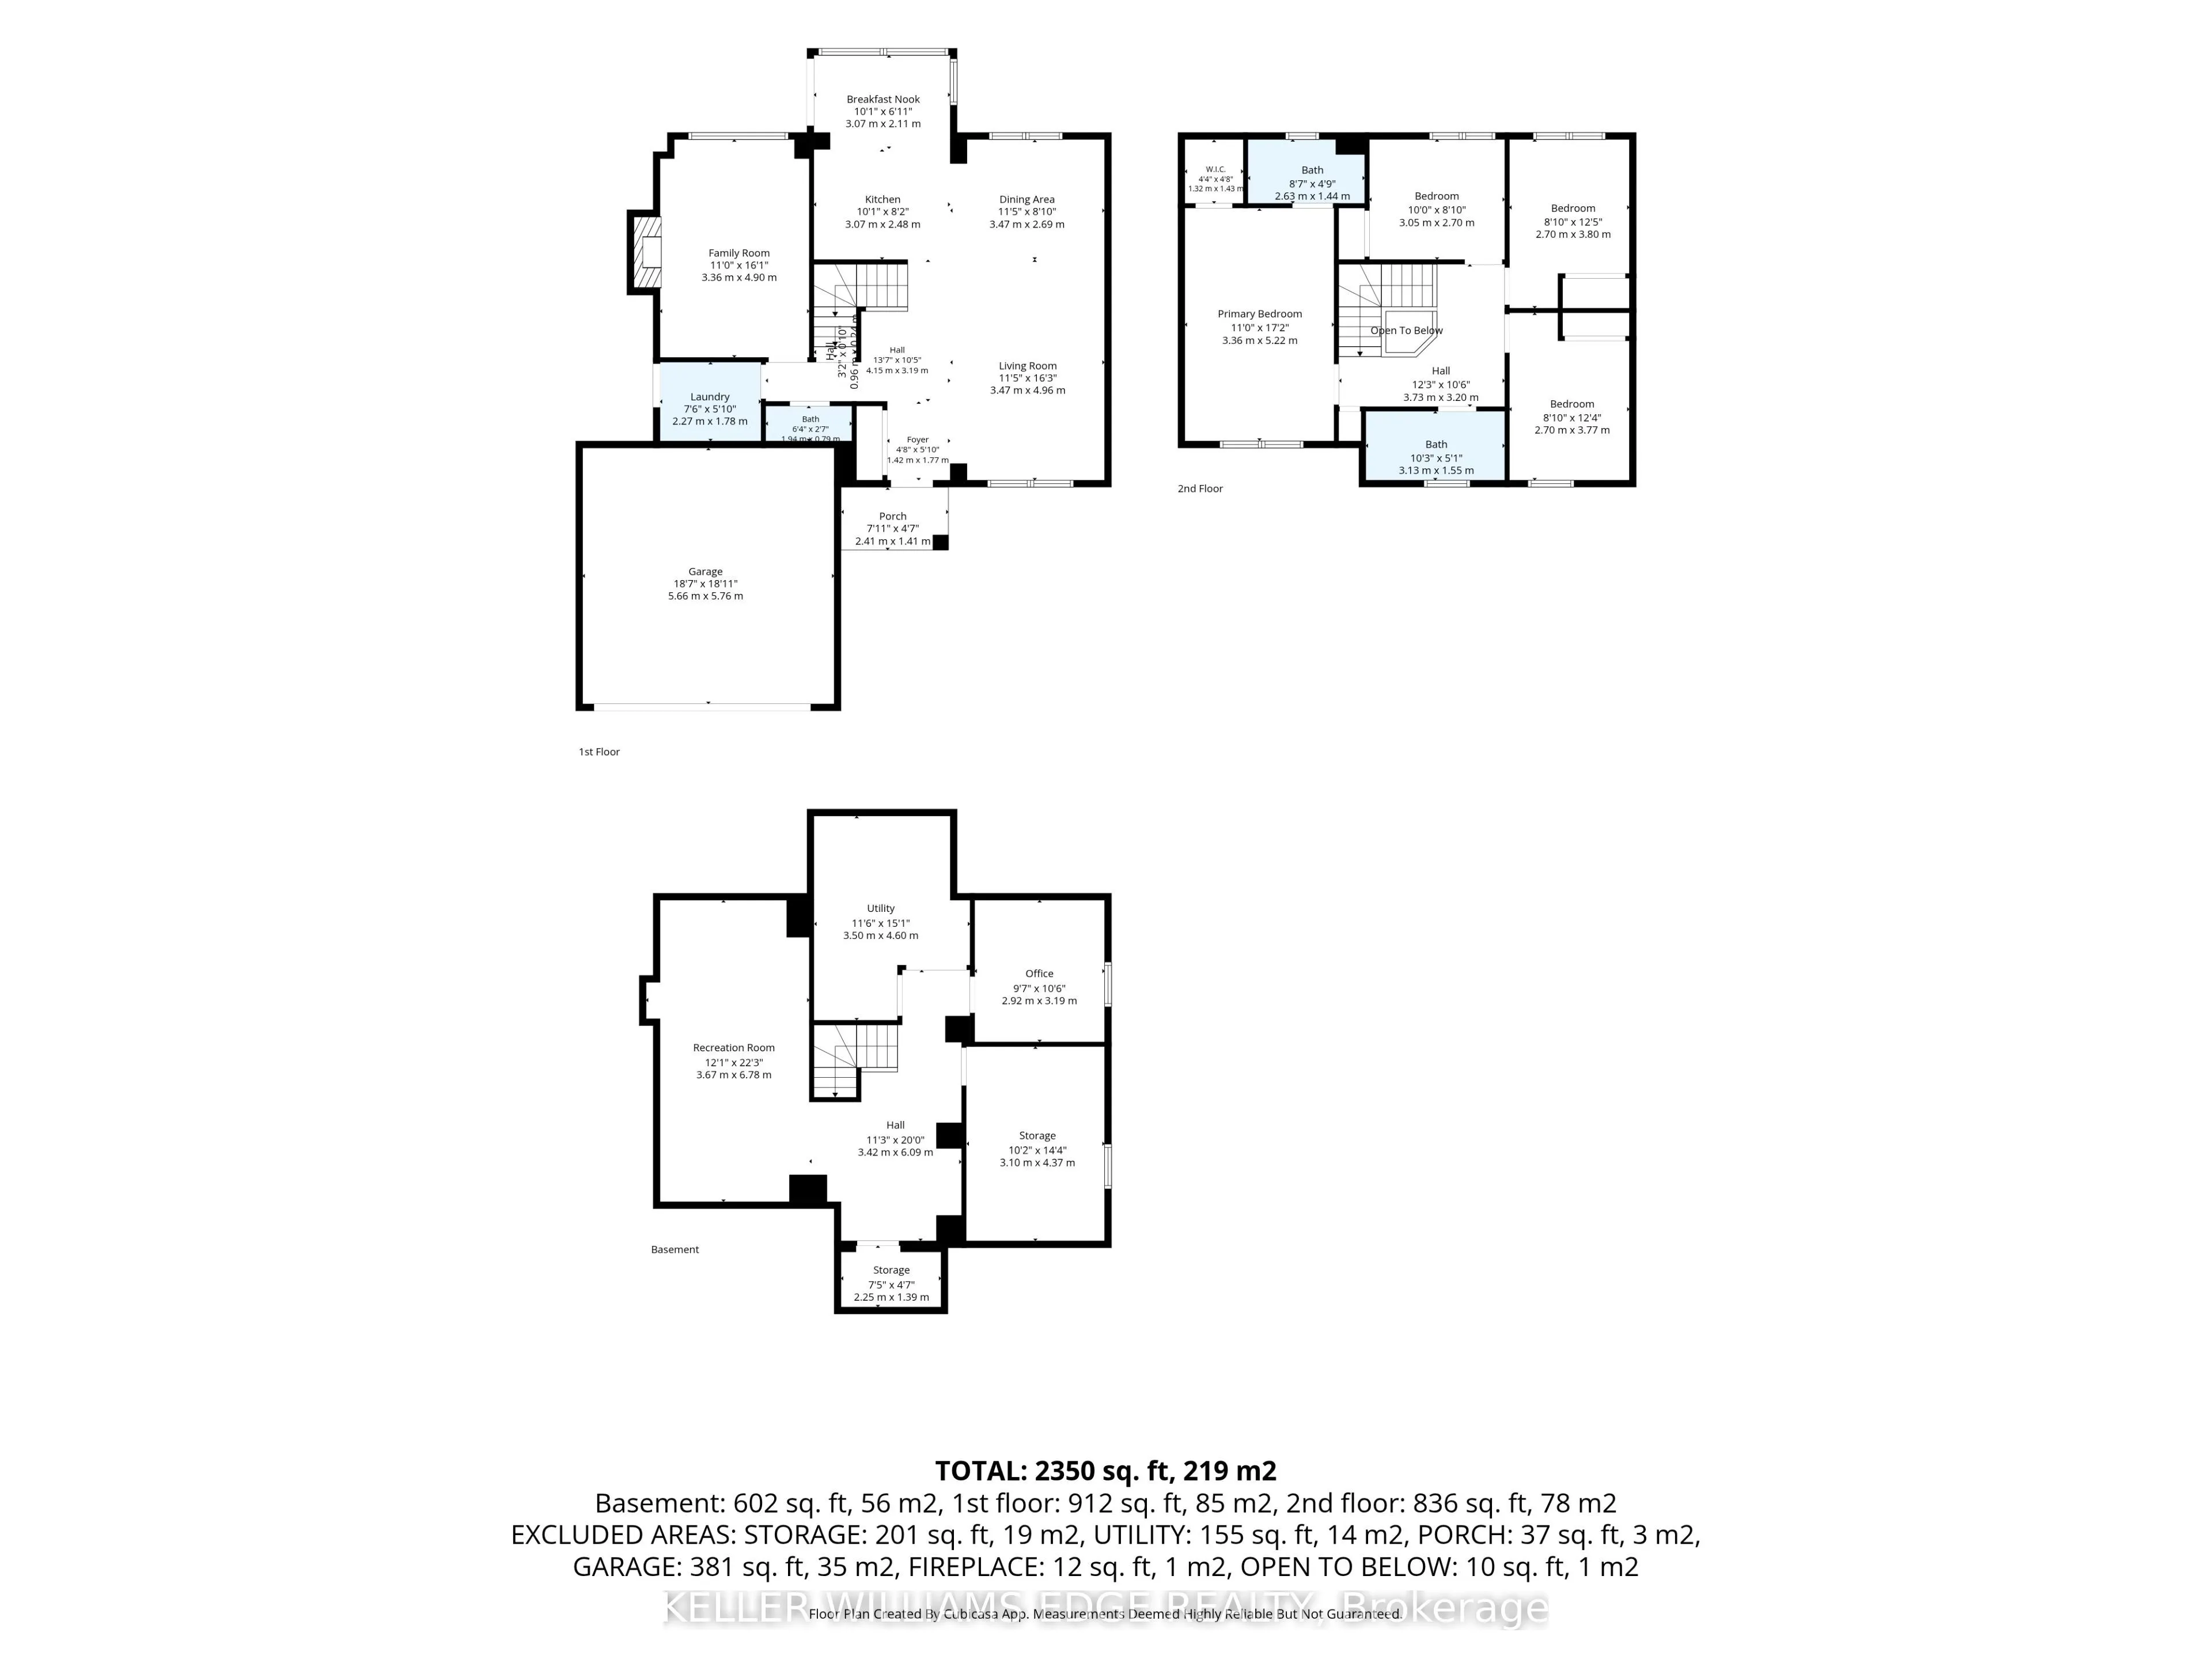
Room Types
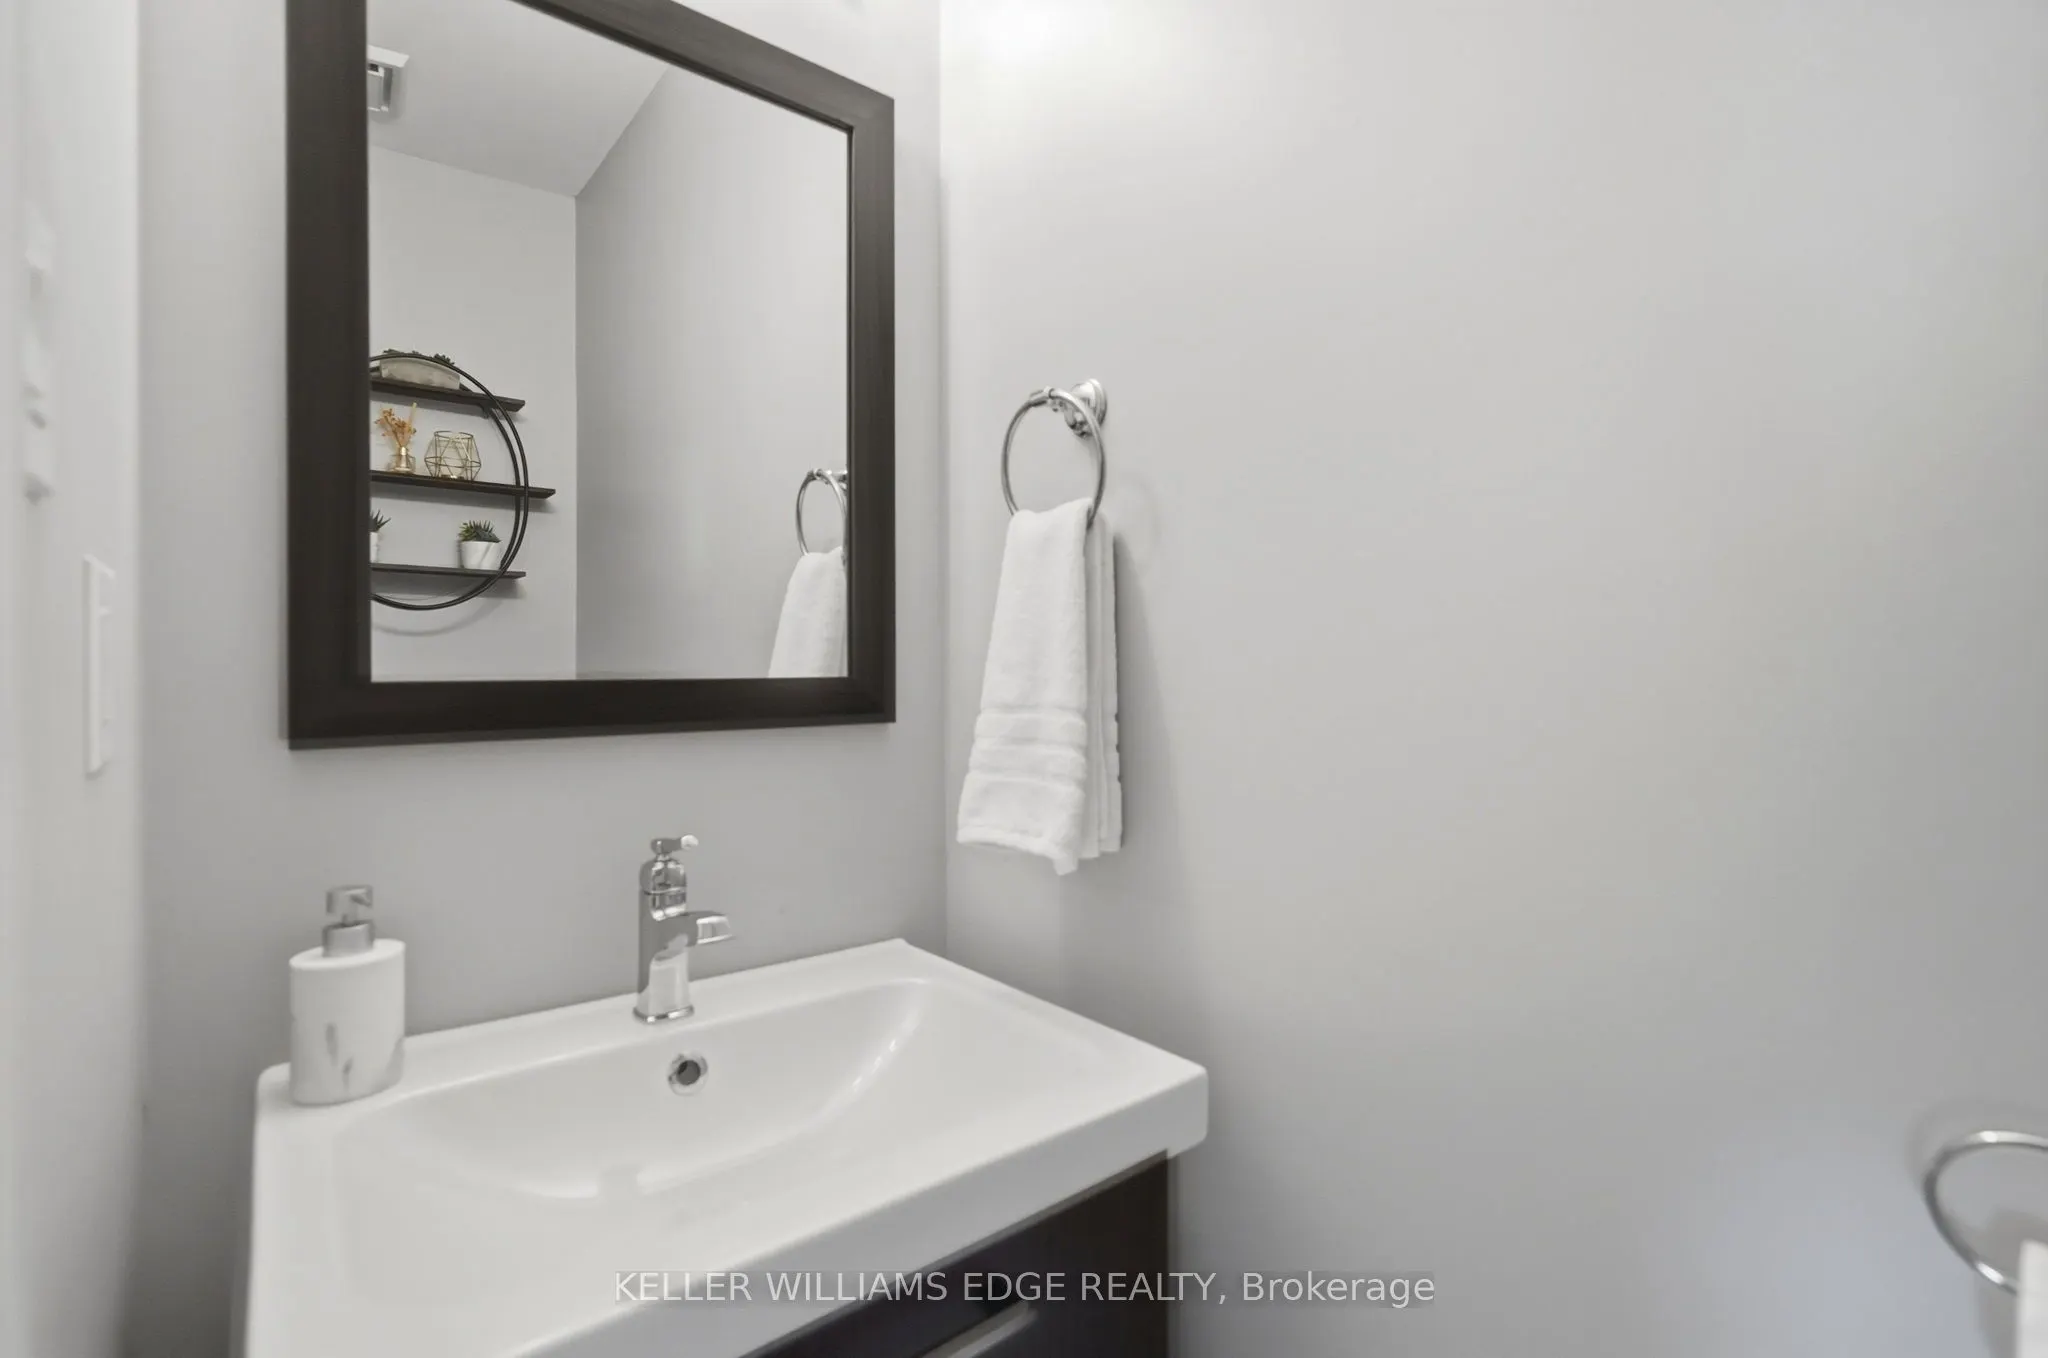
Bathroom
-
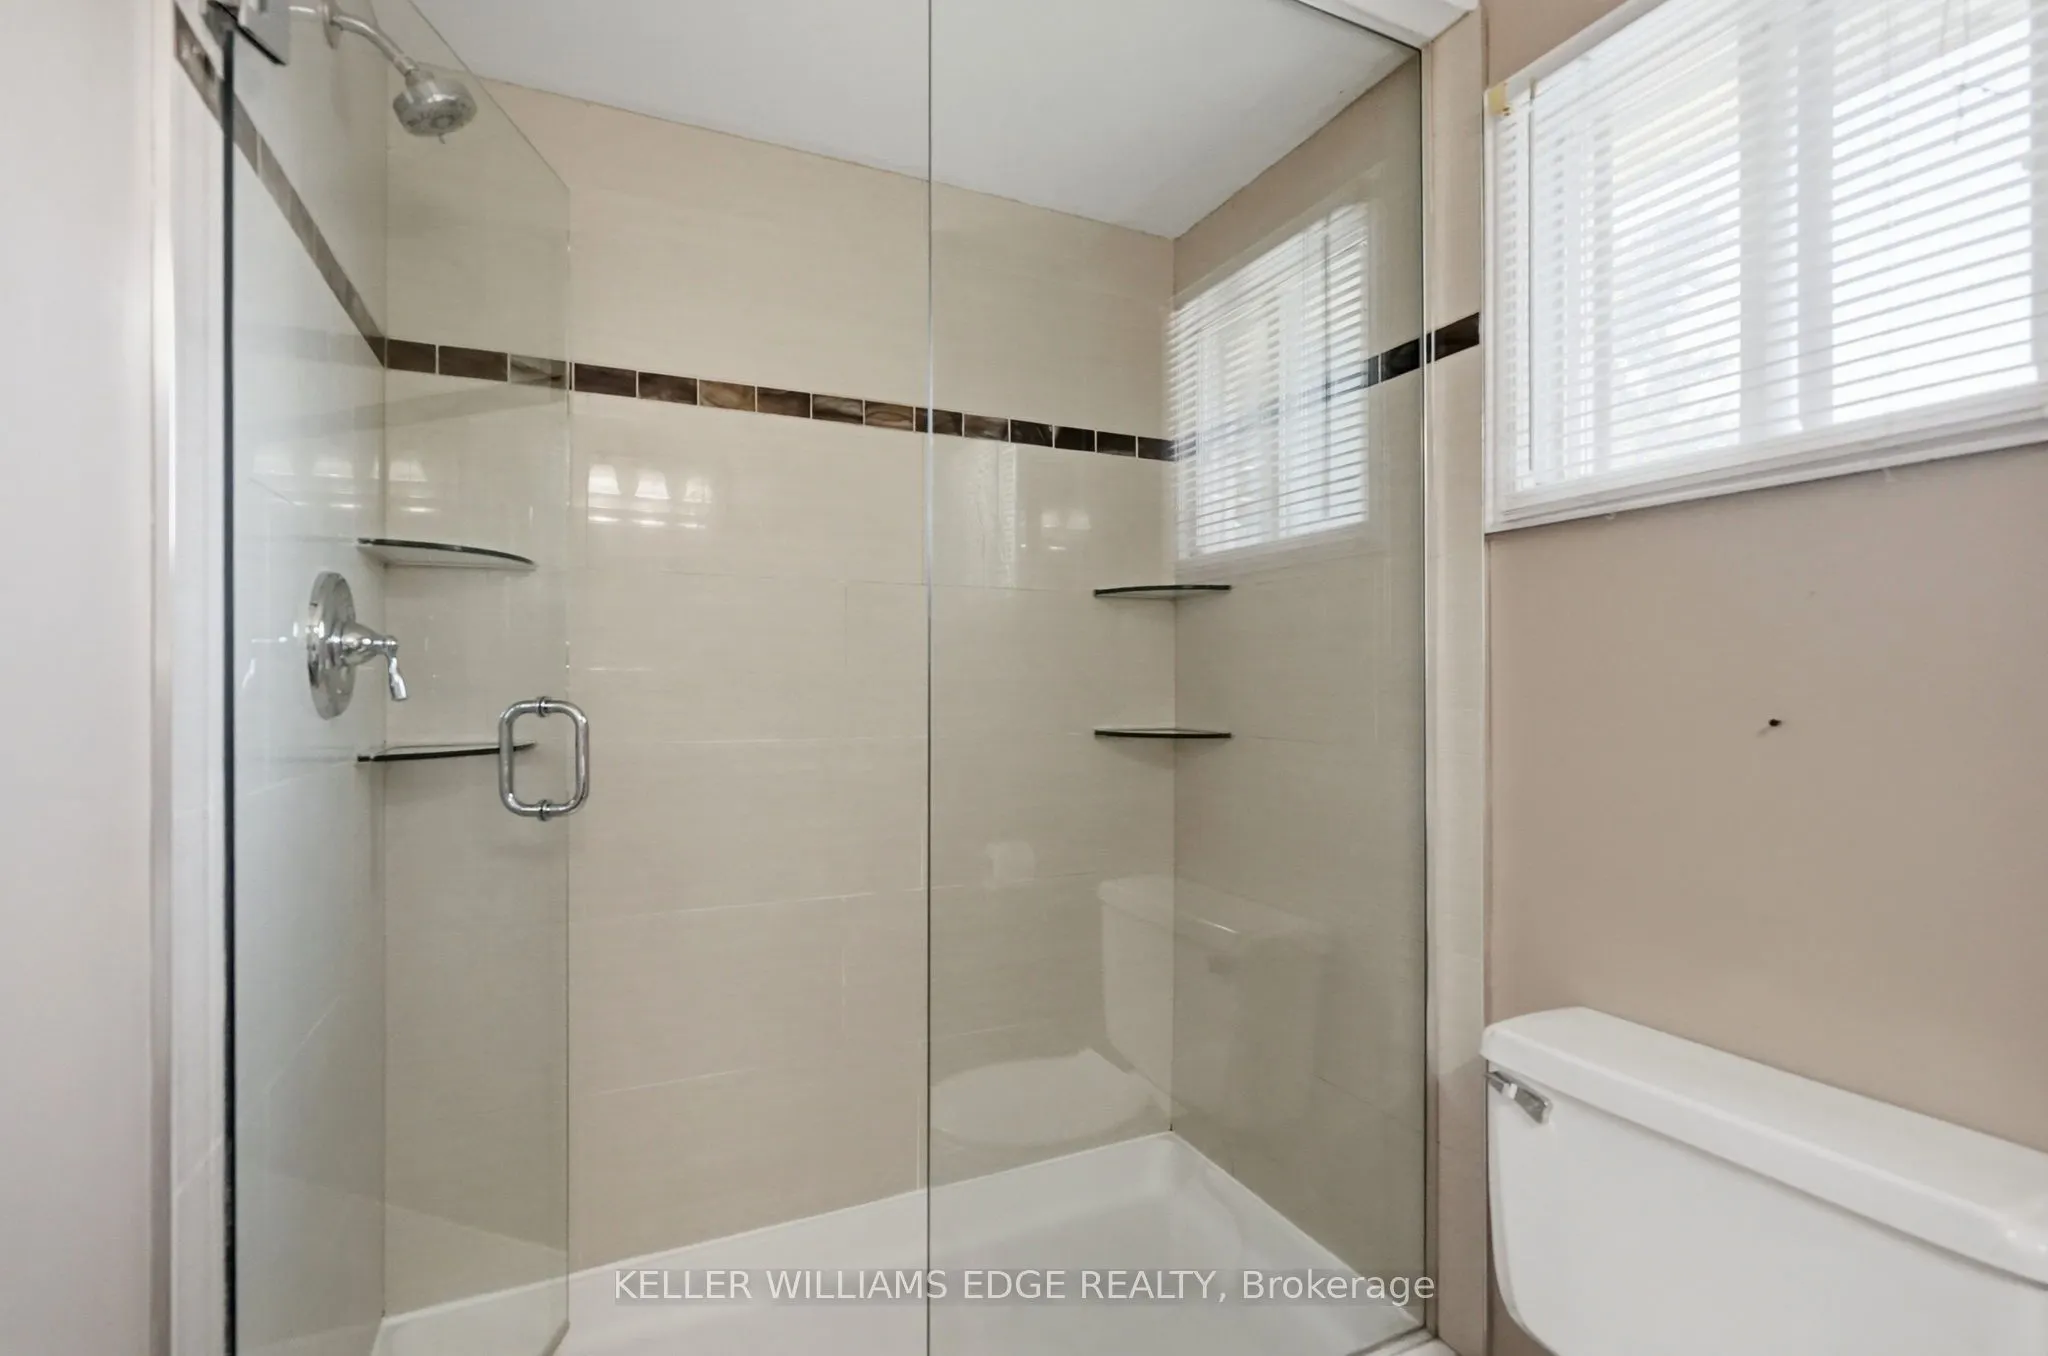
Dimensions 2.59 x 6.36 feet
16.47 sqft
Bathroom
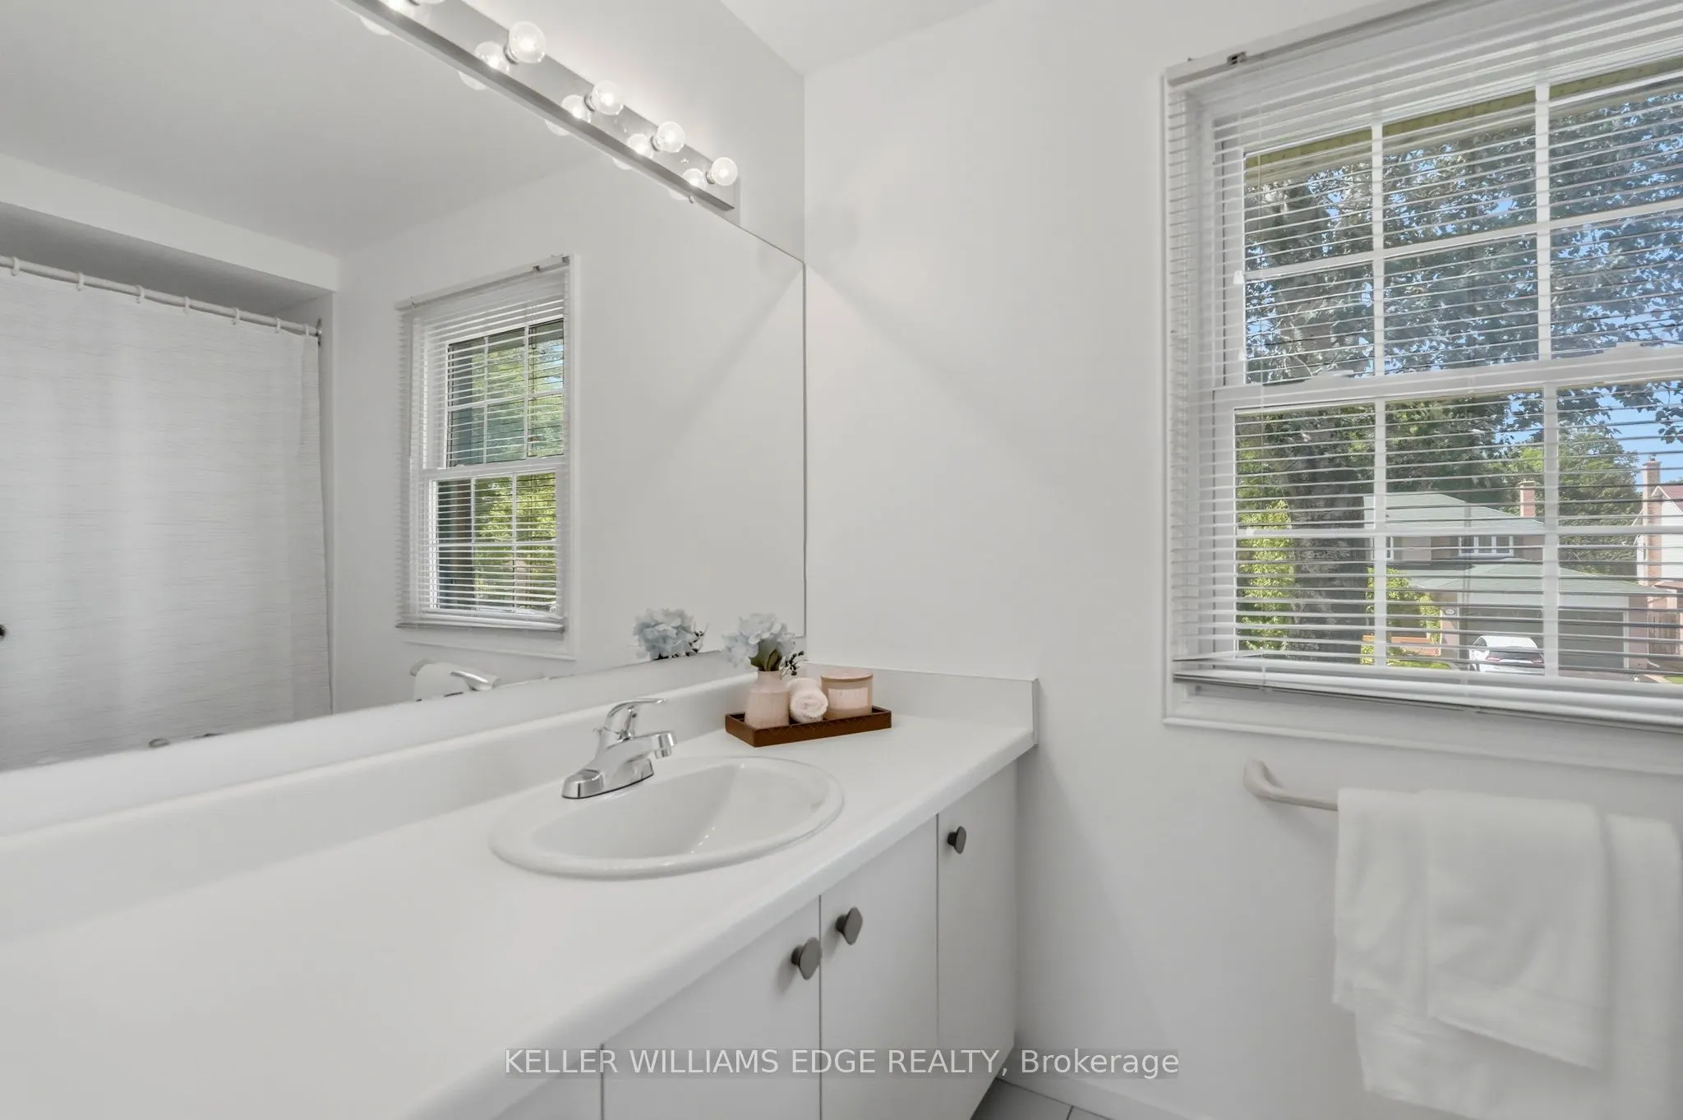
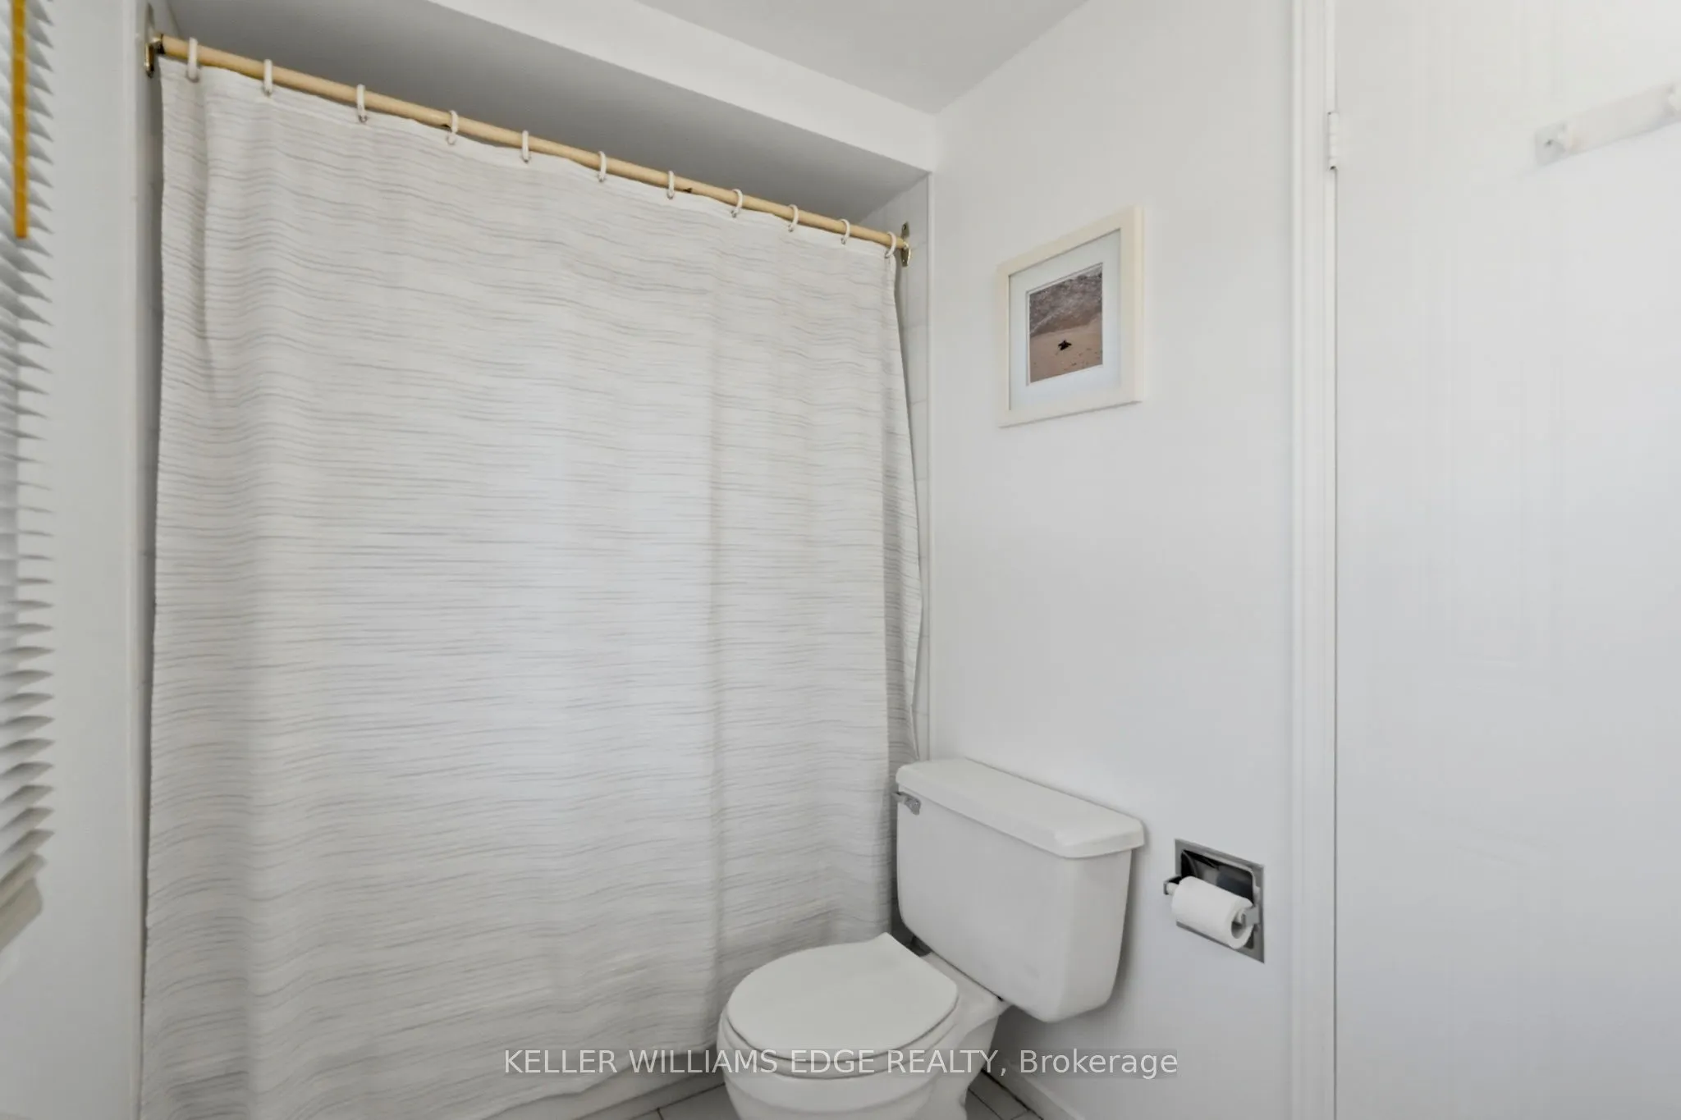
3 Pc Bath
Dimensions 5.09 x 10.27 feet
52.27 sqft
Bedroom
-
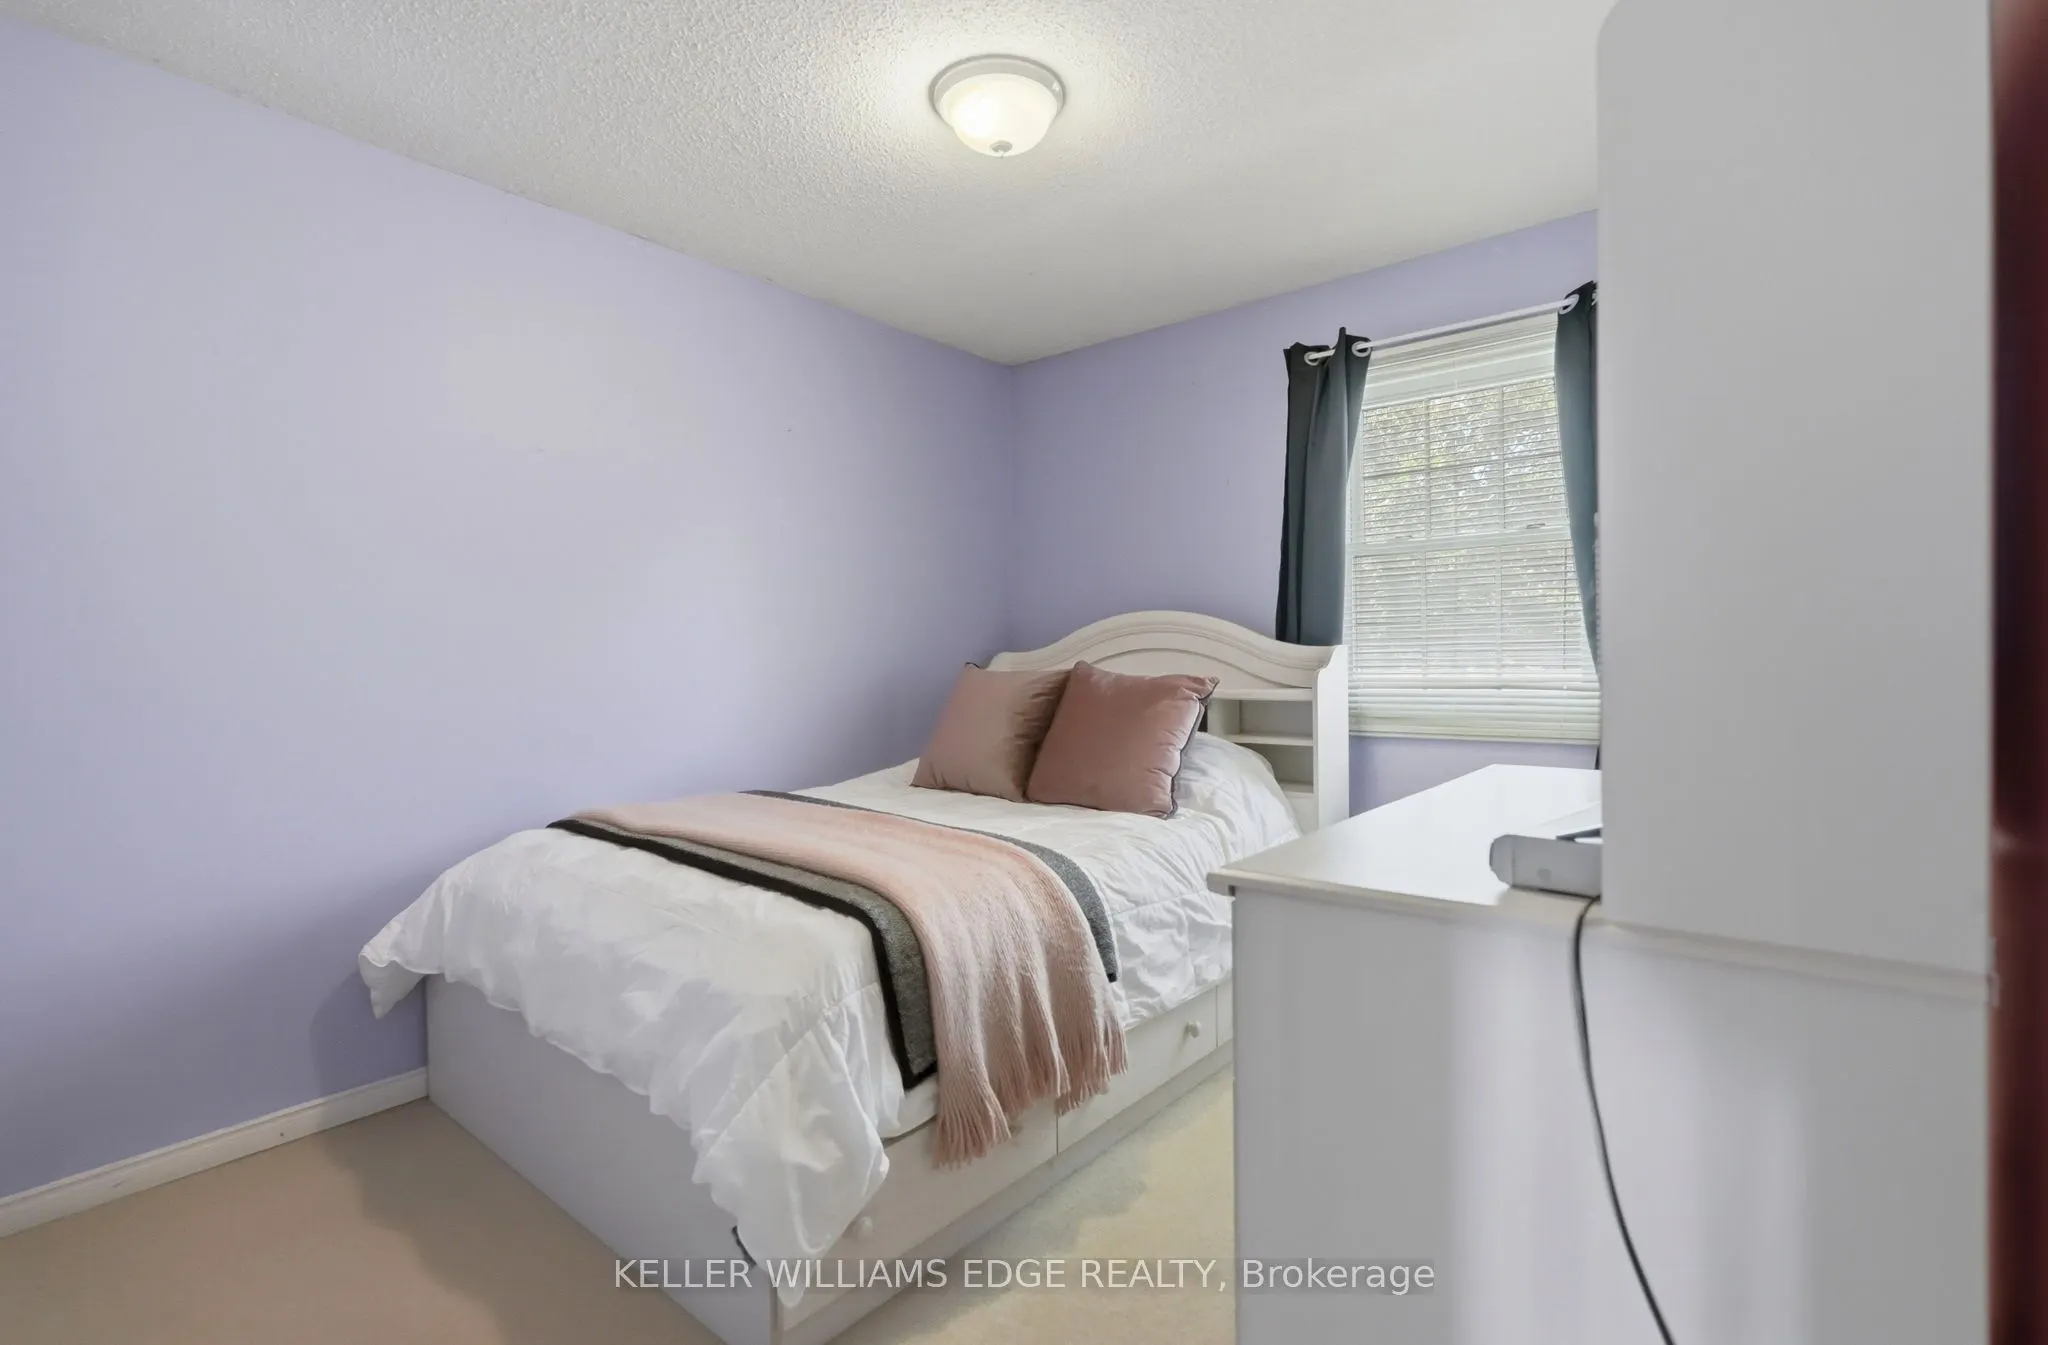
Dimensions 12.37 x 8.86 feet
109.6 sqft
Bedroom
-
Dimensions 12.47 x 8.86 feet
110.48 sqft
Bedroom
-
Dimensions 8.86 x 10.01 feet
88.69 sqft
Breakfast
-
Dimensions 6.92 x 10.07 feet
69.68 sqft
Dining Room
-
Dimensions 8.83 x 11.38 feet
100.49 sqft
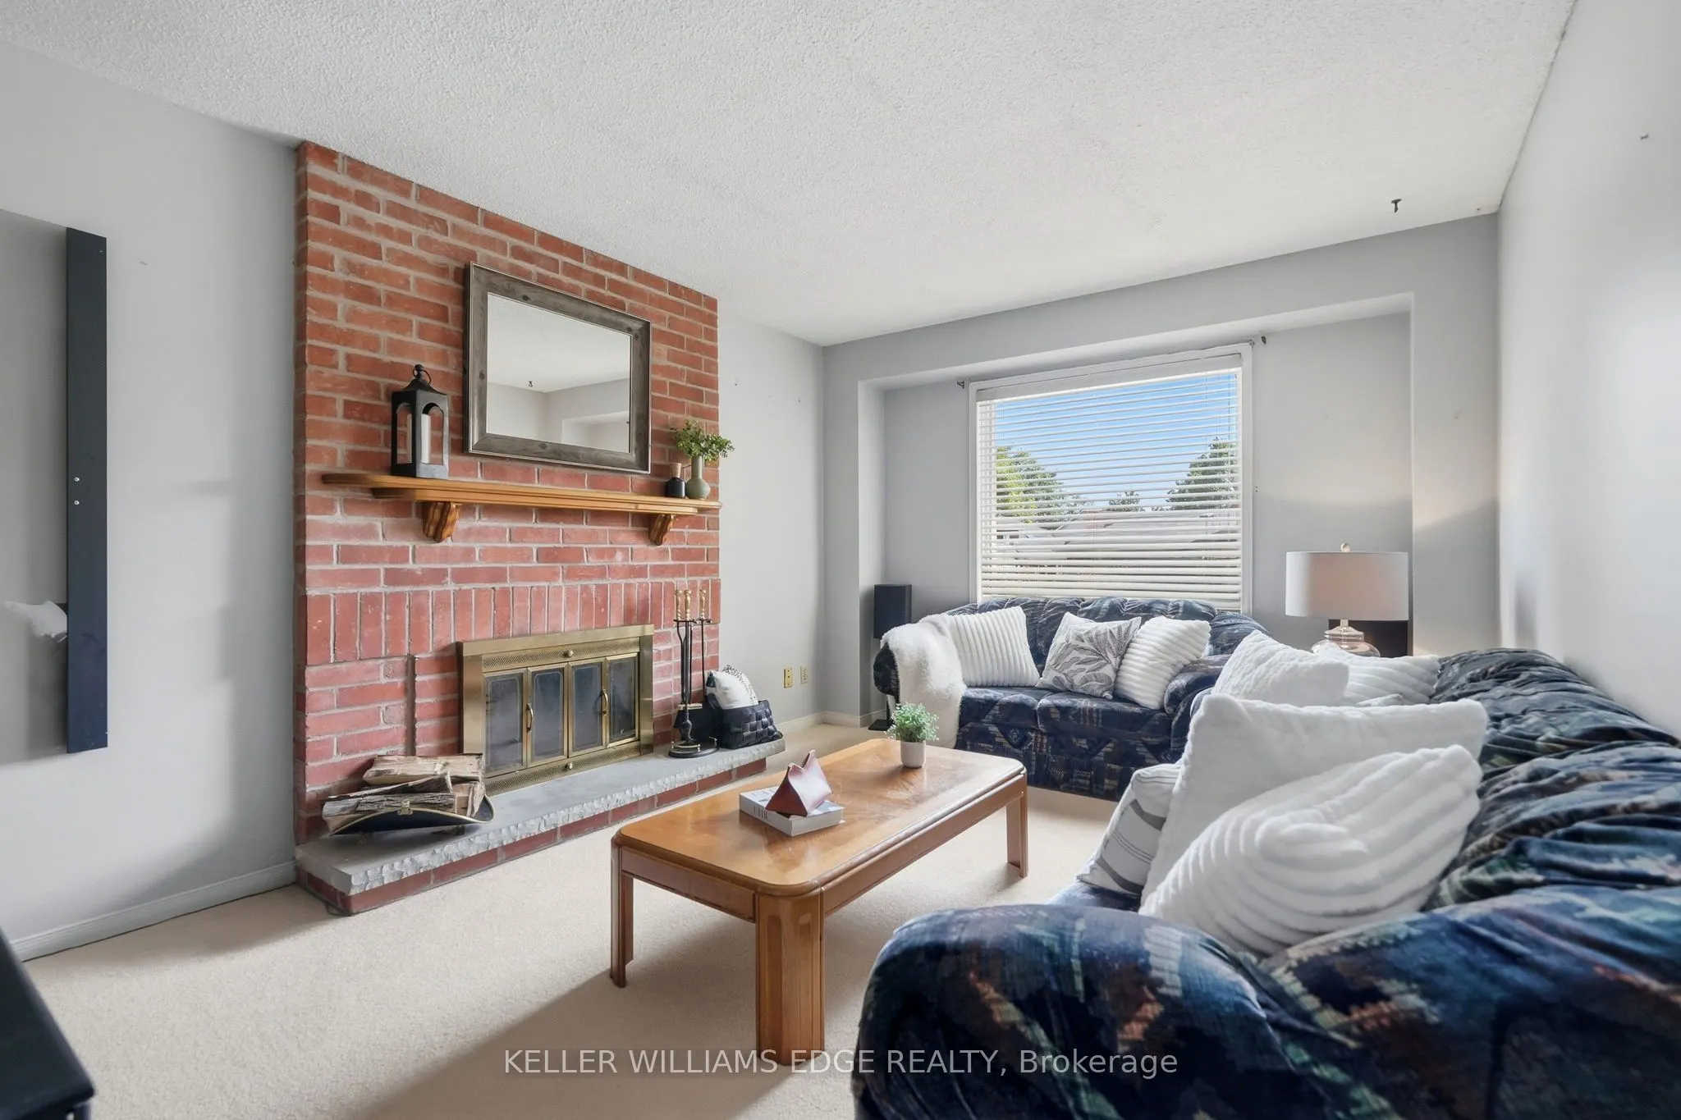
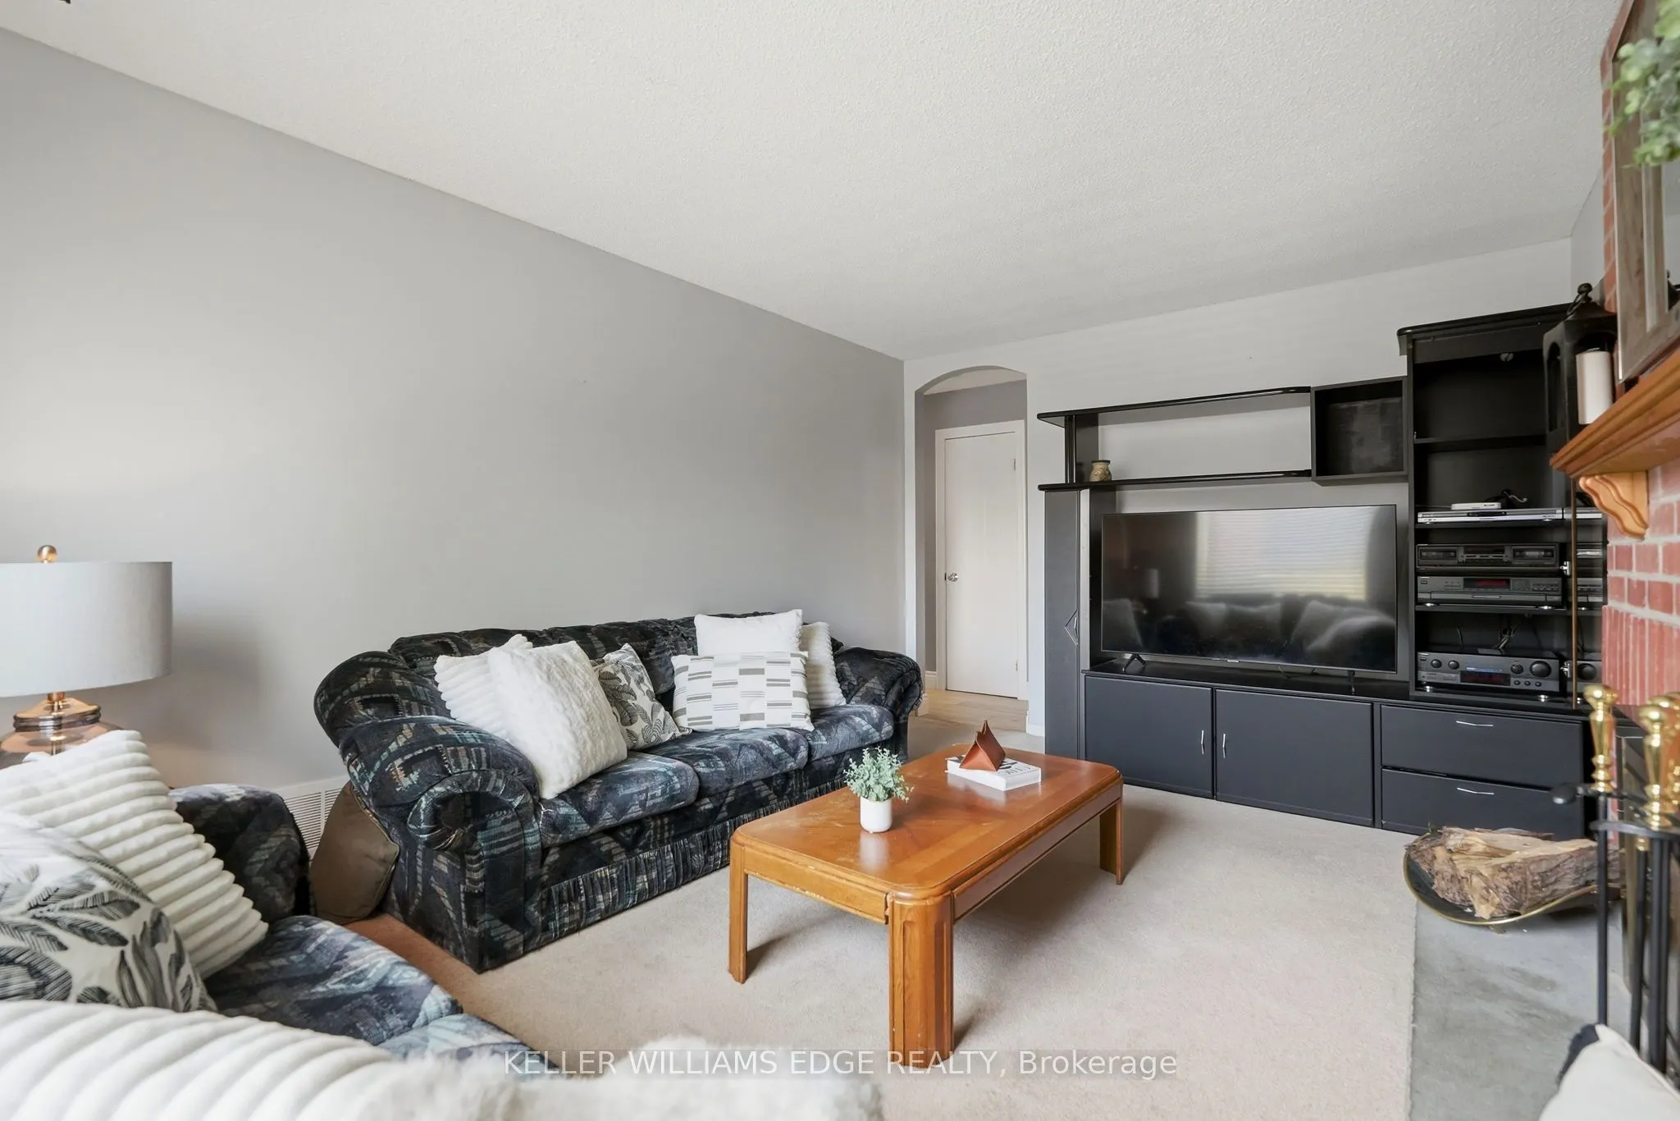
Family Room
-
Dimensions 16.08 x 11.02 feet
177.2 sqft
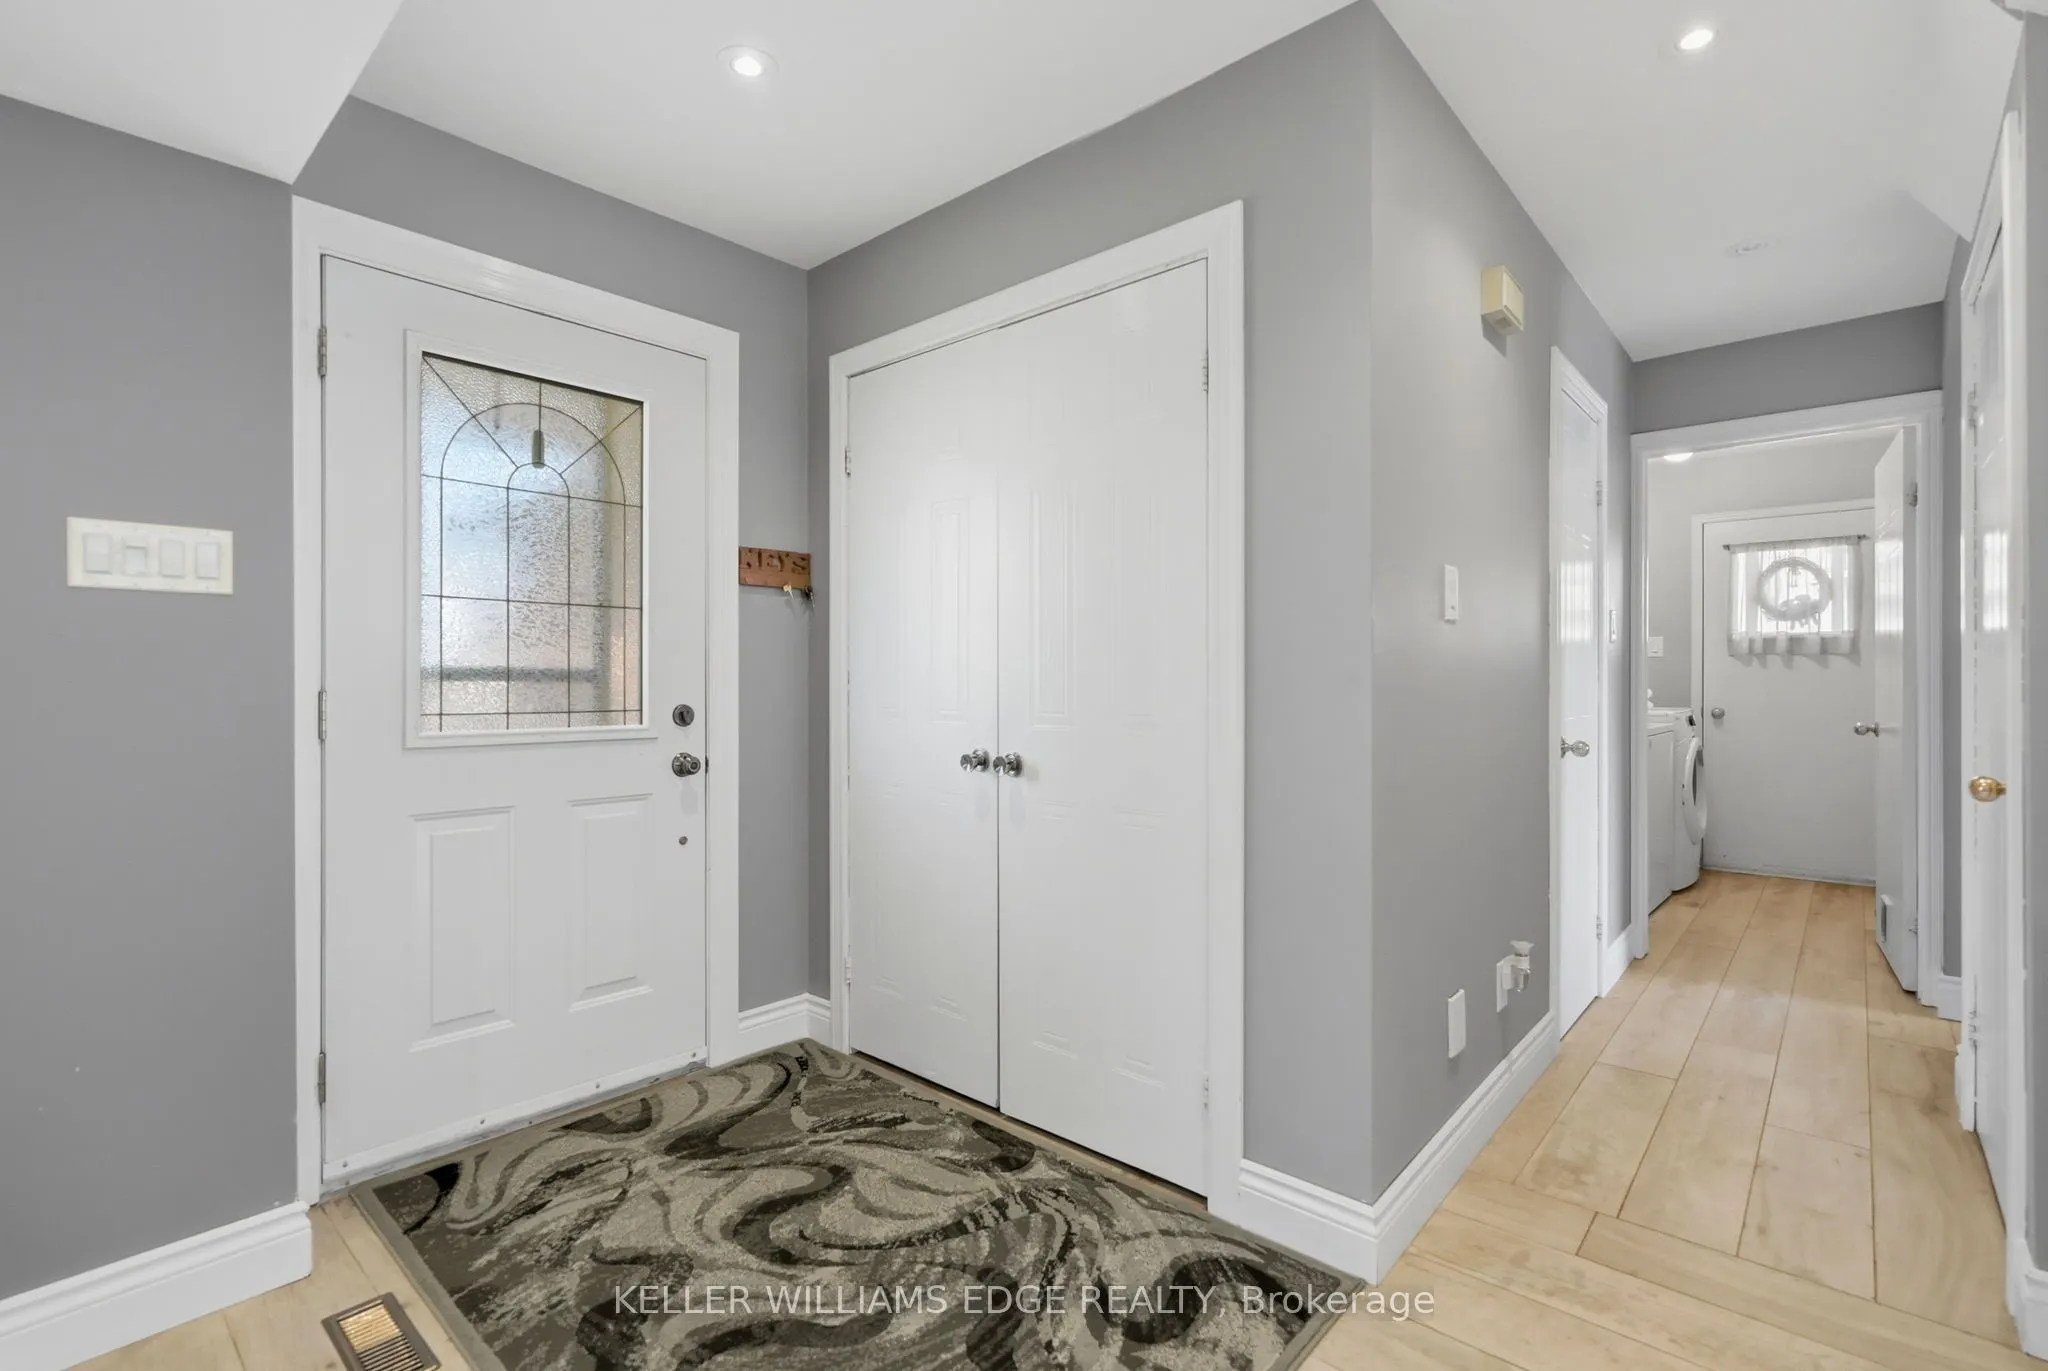
Foyer
-
Dimensions 5.81 x 4.66 feet
27.07 sqft
Kitchen
-
Dimensions 8.14 x 10.07 feet
81.97 sqft
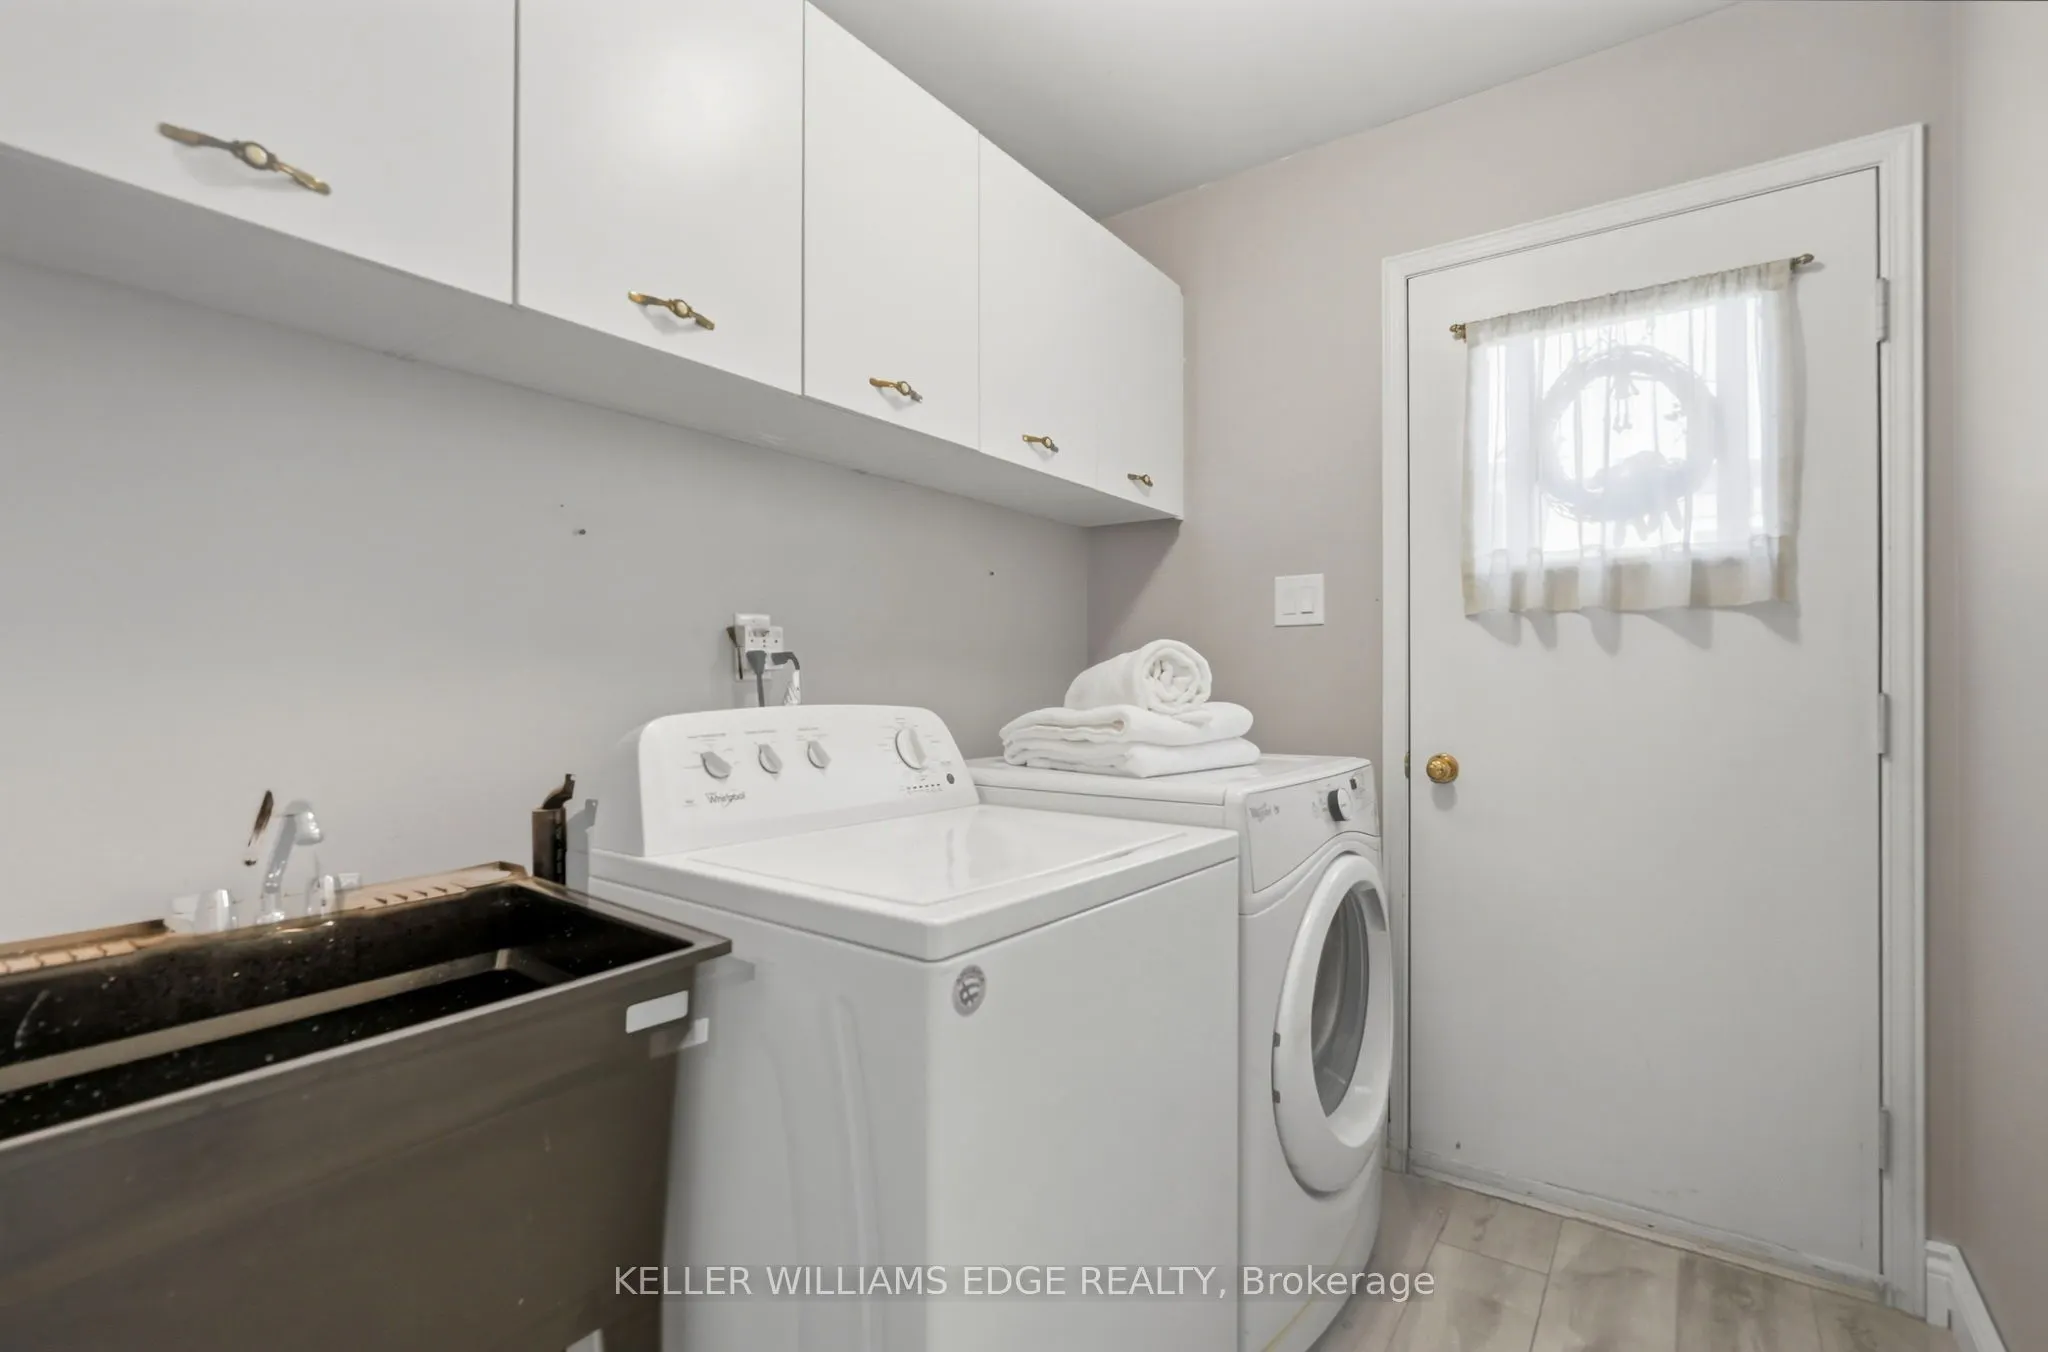
Laundry
-
Dimensions 5.84 x 7.45 feet
43.51 sqft
Living Room
-
Dimensions 16.27 x 11.38 feet
185.15 sqft
Similar Properties(No results)
Mortgage Calculator
Calculate your estimated monthly mortgage payment
Price
$1,199,999
$
%
%
Total cost of mortgage
$0
Monthly payment
By clicking Save, we will calculate your estimated mortgage for all properties using the saved values (down payment percentage, interest rate, and amortization).
The accuracy and applicability of this calculator are not guaranteed.