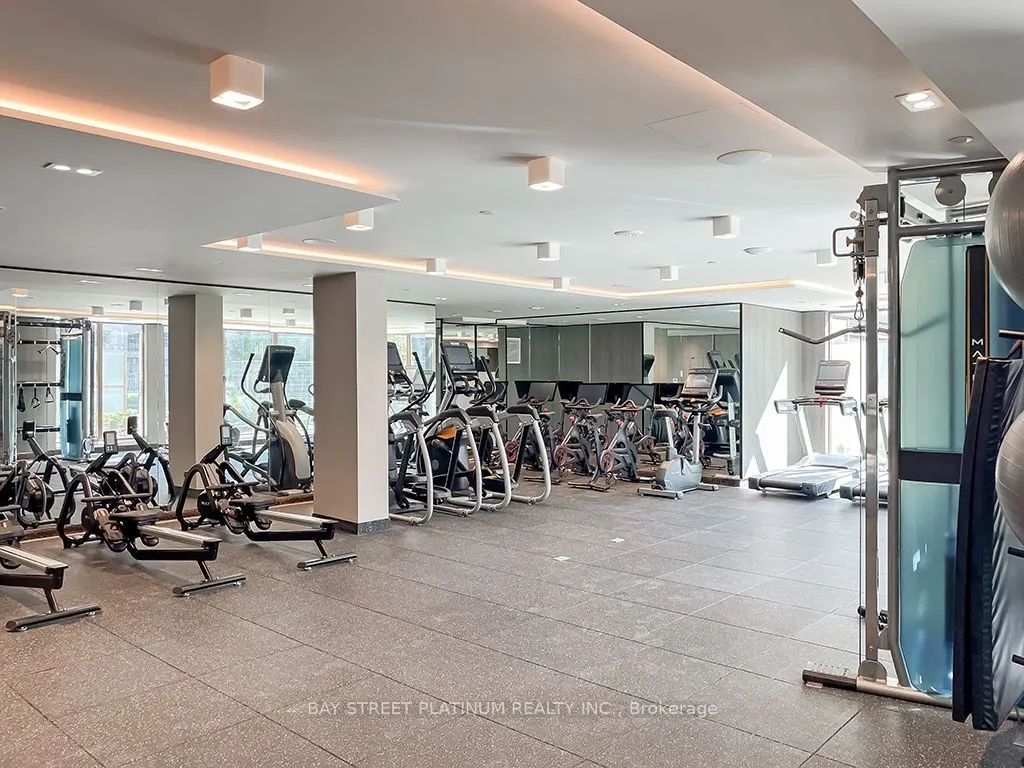
Sign In or Create a Free Account to see full details of this property
Key Facts
Key facts for 2343 Khalsa Gate W #537
Property Type
Condo, Apartment
Parking
None 2 garage, 2 parking
MLS #
W13712484
Size
500-599 sqft
Basement
None
Listed on
2026-08-25
Lot size
-
Tax
$2,821.15 /yr
Days on Market
49
Approximate Age
0-5
Maintenance Fee
$584.55/mo
Common Elements
Description
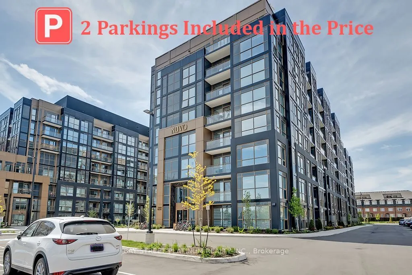
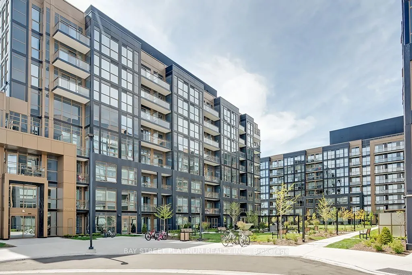
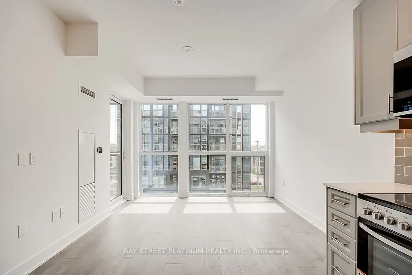
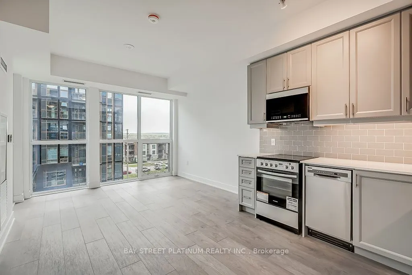
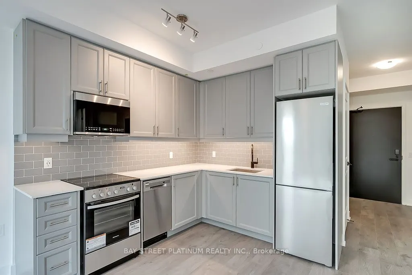
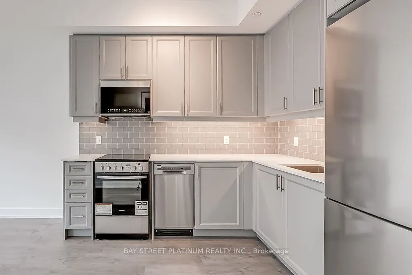
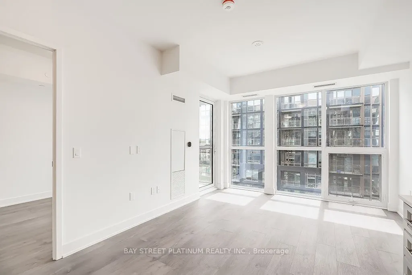
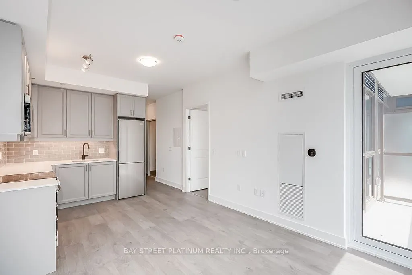
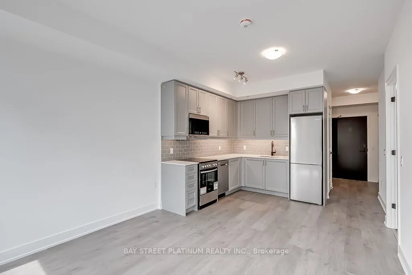
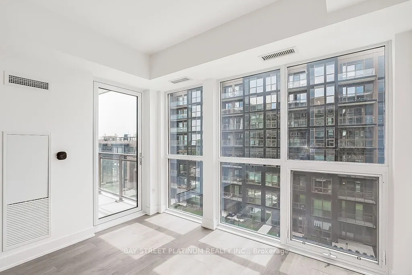
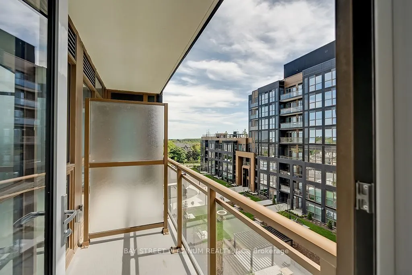
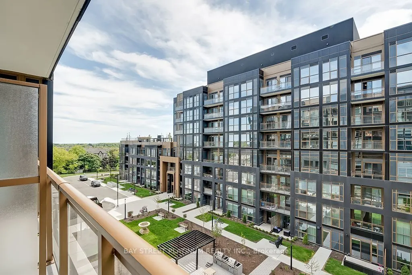
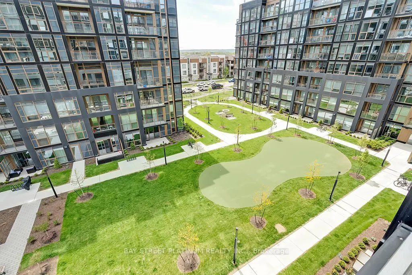
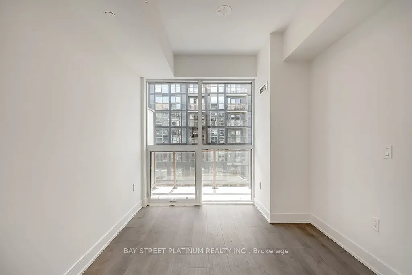
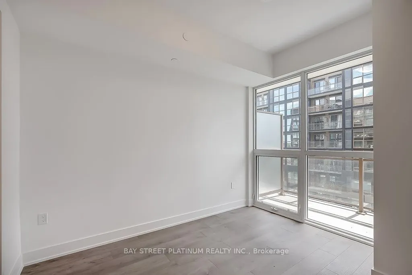
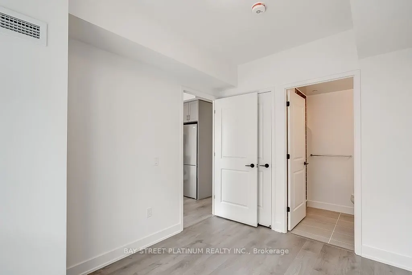
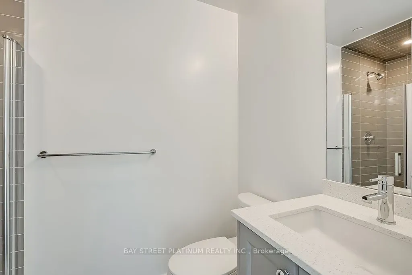
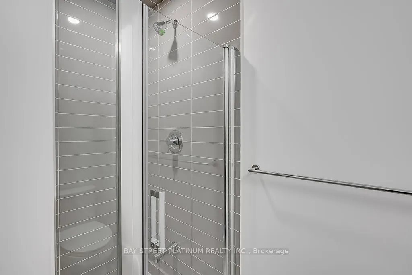
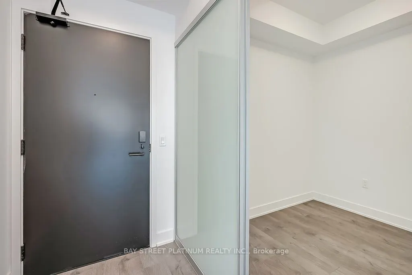
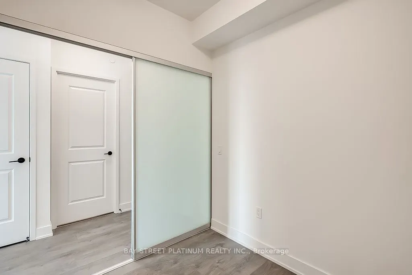
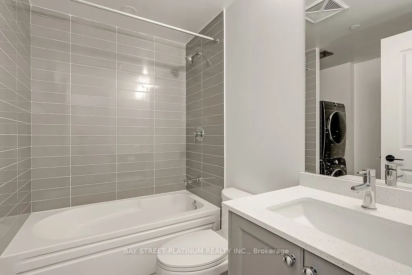
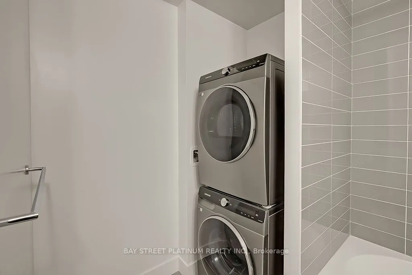
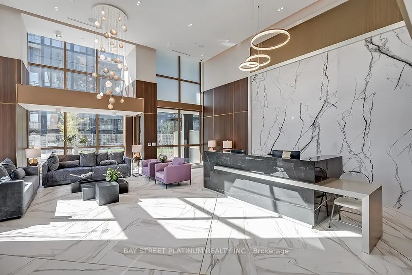
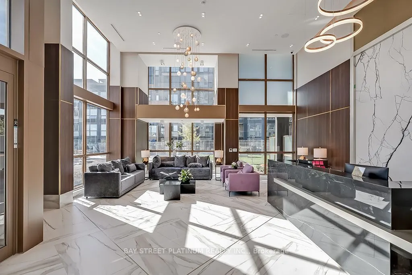
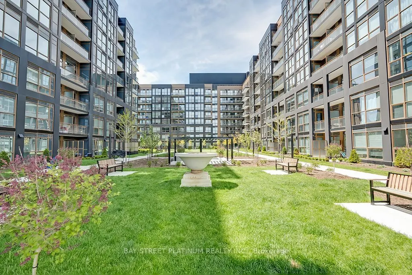
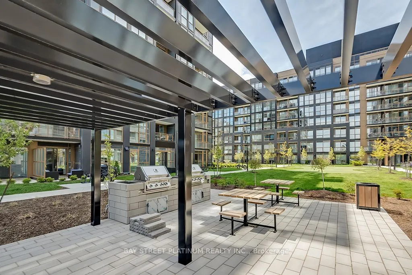
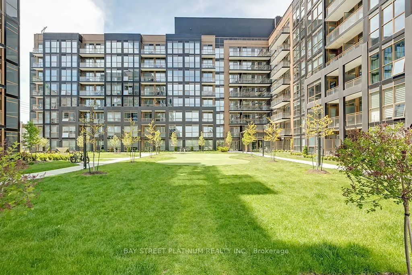
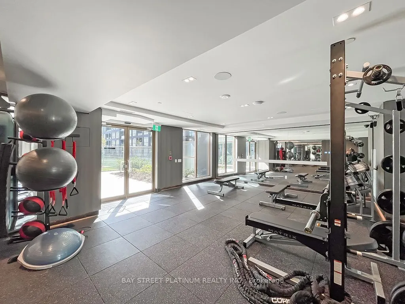
A rare opportunity with TWO UNDERGROUND PARKING SPACES, additional parking spot valued at approximately $40,000 + HST. This brand-new 1-bedroom + den, 2-bathroom condo offers more than 550 sq. ft. of stylish, thoughtfully planned living space. The bright open-concept layout is complemented by a che...f-inspired kitchen featuring stainless steel appliances, quartz countertops, and contemporary cabinetry. The spacious primary bedroom includes a relaxing, spa-like ensuite, while the versatile den provides the perfect space for a home office, guest area, or additional flex space. Additional features include in-suite laundry, a private balcony with gas BBQ hookup, smart home technology, and TWO underground parking spaces-an exceptionally rare offering. Residents can enjoy an impressive selection of amenities, including a rooftop lounge, outdoor pool, fully equipped fitness center, party room, games room, media lounge, business lounge, and beautifully landscaped gardens. Conveniently located just minutes from major highways, highly regarded schools, scenic parks, and nature trails, this condo is an excellent option for first-time buyers, downsizers, or savvy investors looking for modern living with outstanding added value. Some of the pictures are digitally staged
Full Property Details
Interior
Bedrooms
1
Bedrooms Plus
1
Total Bedrooms
2
Washrooms
2
Square Footage
500-599 sqft
Basement
None
Heating Source
Gas
Heating Fuel
Forced Air
Air Conditioning
Central Air
Family Room
No
Kitchens
1
Total Kitchens
1
Fireplace Features
No
Bedrooms
1
Bedrooms Plus
1
Total Bedrooms
2
Washrooms
2
Square Footage
500-599 sqft
Basement
None
Heating Source
Gas
Heating Fuel
Forced Air
Air Conditioning
Central Air
Family Room
No
Kitchens
1
Total Kitchens
1
Fireplace Features
No
Exterior
Driveway
None
Parking Spaces
2
Total Parking Spaces
2.00
Parking Description
None
Garage Spaces
2
Balcony
Open
Driveway
None
Parking Spaces
2
Total Parking Spaces
2.00
Parking Description
None
Garage Spaces
2
Balcony
Open
Building Description
Style
Apartment
Home Type
Condo
Subtype
Condo Apt
Year Built
0-5
Property Orientation
North East
Exterior Finish
Concrete,Metal/Steel Siding
Possession Date
9/24/2026
Locker
Owned
Style
Apartment
Home Type
Condo
Subtype
Condo Apt
Year Built
0-5
Property Orientation
North East
Exterior Finish
Concrete,Metal/Steel Siding
Possession Date
9/24/2026
Locker
Owned
Community
Community
West Oak Trails
Community
West Oak Trails
Taxes & Fees
Taxes
$2,821.15 /yr
Tax Year
2025
Occupancy
Owner
Maintenance Fee
$584.55/mo
Common Elements
Included
Taxes
$2,821.15 /yr
Tax Year
2025
Occupancy
Owner
Maintenance Fee
$584.55/mo
Common Elements
Included
Other
Pets
Yes-with Restrictions
Pets
Yes-with Restrictions
Room Types
Den
Sliding Doors
Dimensions 7.9 x 7 feet
55.3 sqft
Dining Room
Combined w/Living, Open Concept
Dimensions 11 x 9 feet
99 sqft
Kitchen
Open Concept
Dimensions 10.99 x 9 feet
98.91 sqft
Living Room
Open Concept, W/O To Balcony, Combined w/Dining
Dimensions 11 x 9 feet
99 sqft
Primary Bedroom
3 Pc Ensuite
Dimensions 9 x 10.6 feet
95.4 sqft
Similar Properties(No results)
Mortgage Calculator
Calculate your estimated monthly mortgage payment
Price
$488,900
$
%
%
Total cost of mortgage
$0
Monthly payment
By clicking Save, we will calculate your estimated mortgage for all properties using the saved values (down payment percentage, interest rate, and amortization).
The accuracy and applicability of this calculator are not guaranteed.