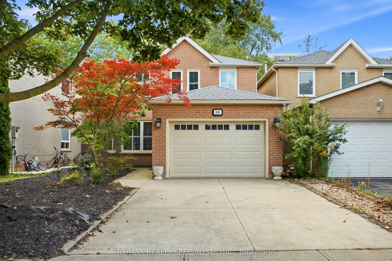
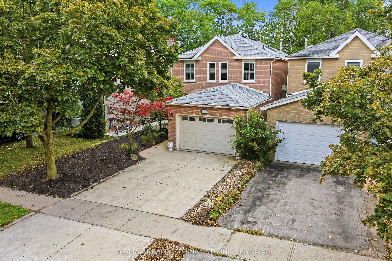
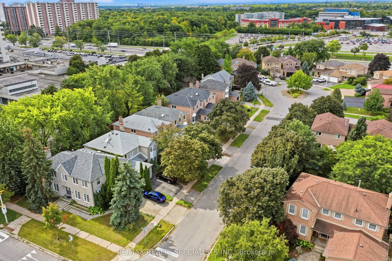
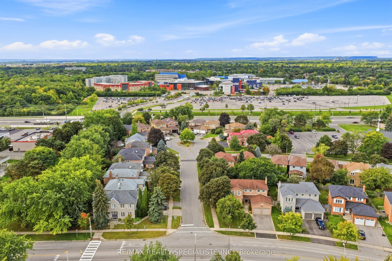
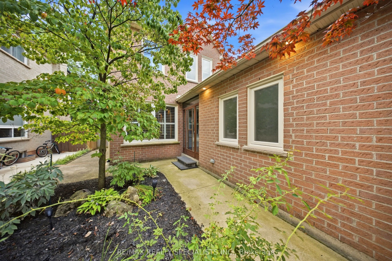
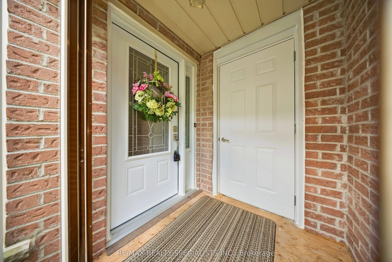
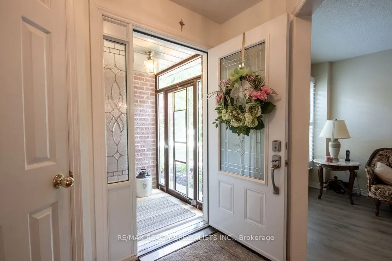
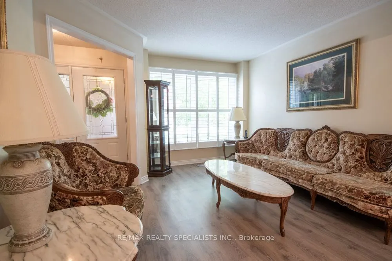
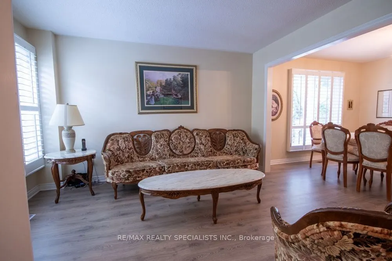
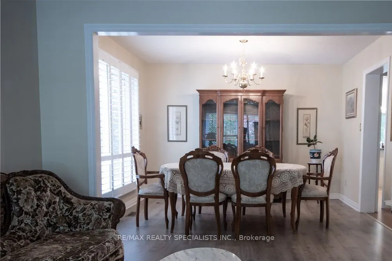
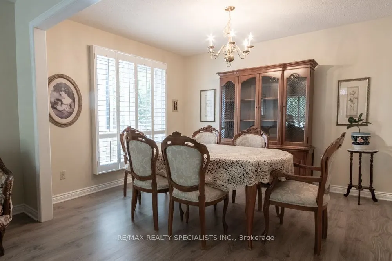
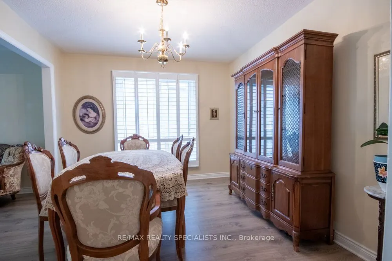
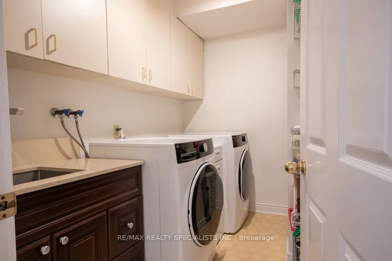
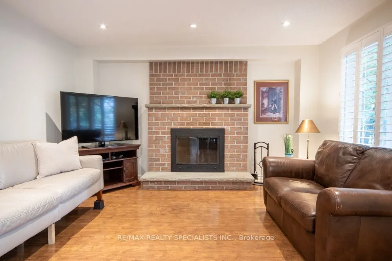
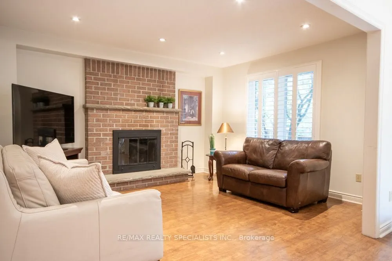
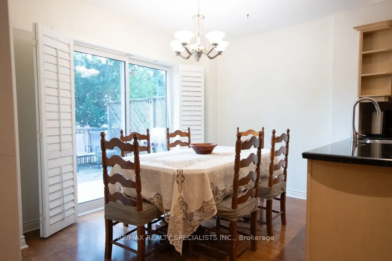
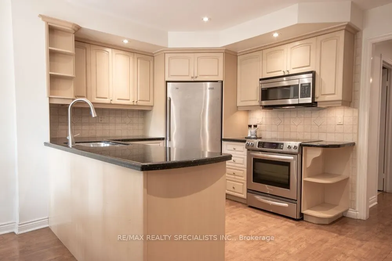
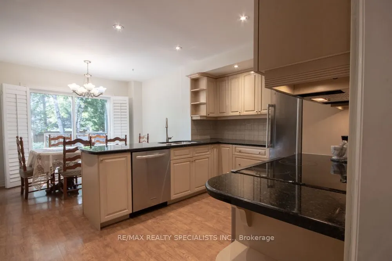
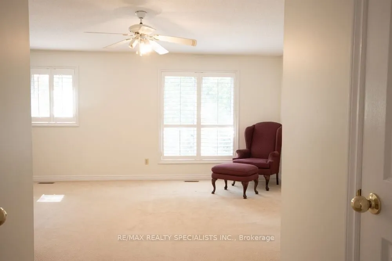
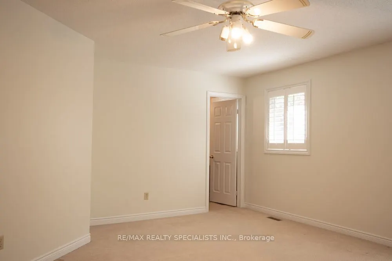
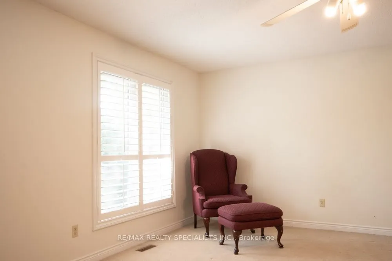
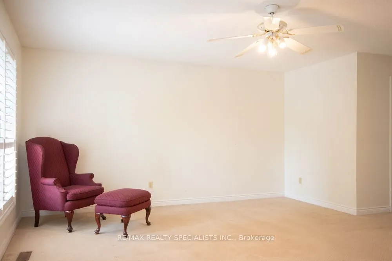
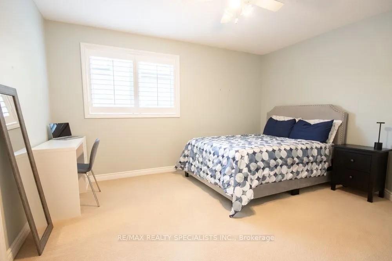
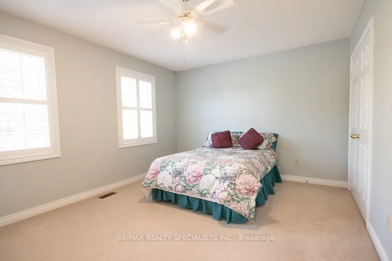
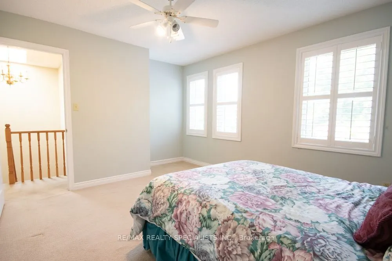
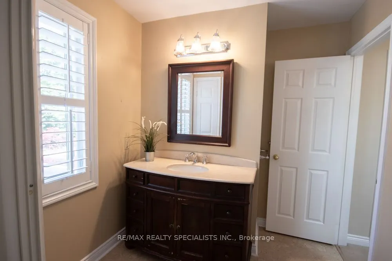
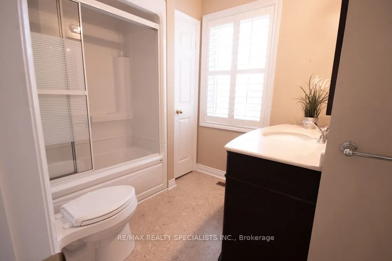
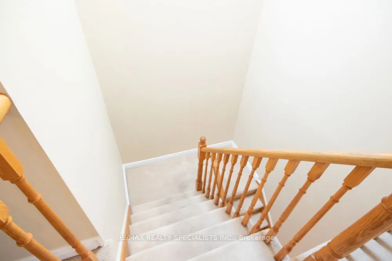
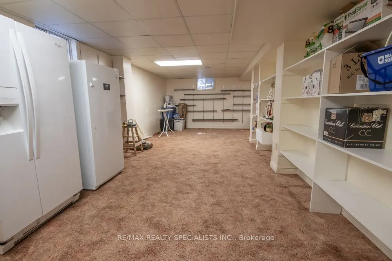
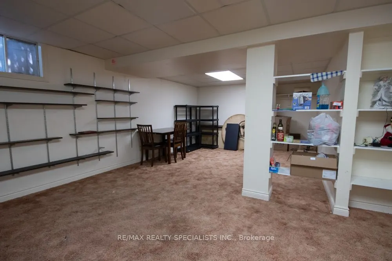
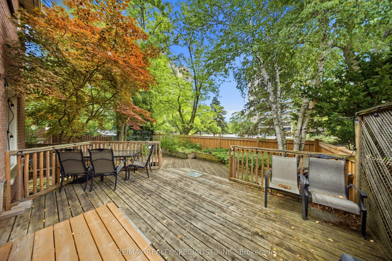
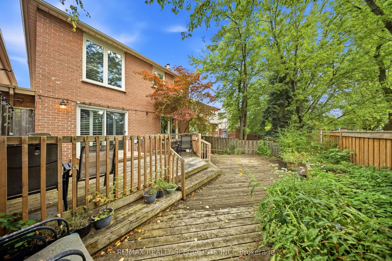
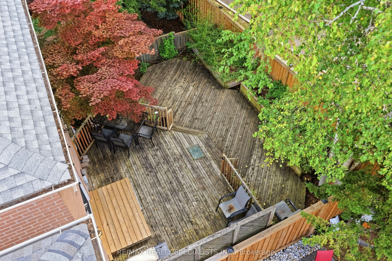
Welcome to 358 Erin Street, ideally situated directly across from Sheridan College and just minutes from Downtown Oakville and the waterfront. Tucked away on a quiet cul-de-sac in the desirable Falgarwood community, this 3-bedroom, 2.5-bathroom home offers a wonderful combination of comfort, space a...nd location. Beautifully maintained and filled with natural light, the home features spacious principal rooms, a functional kitchen and dining area, and an inviting family room with a cozy wood-burning fireplace and walk-out to the backyard with a two-tier deck. Upstairs, the generous primary bedroom offers a private ensuite and walk-in closet, complemented by two additional well-sized bedrooms. A finished basement provides additional living space, while the attached garage and main-floor laundry add everyday convenience. Enjoy being steps from Sheridan College and minutes from Downtown Oakville, the waterfront, parks, shopping, schools, transit and major routes. An exceptional opportunity to own a well-maintained home in one of Oakville's desirable locations.
Full Property Details
Interior
Bedrooms
3
Total Bedrooms
3
Washrooms
3
Square Footage
1500-2000 sqft
Basement
Finished
Heating Source
Gas
Heating Fuel
Forced Air
Air Conditioning
Central Air
Family Room
Yes
Kitchens
1
Total Kitchens
1
Fireplace Features
Yes
Bedrooms
3
Total Bedrooms
3
Washrooms
3
Square Footage
1500-2000 sqft
Basement
Finished
Heating Source
Gas
Heating Fuel
Forced Air
Air Conditioning
Central Air
Family Room
Yes
Kitchens
1
Total Kitchens
1
Fireplace Features
Yes
Exterior
Depth
104.43
Front
32.8
Lot Size
33 x 104.43 ft
Pool
None
Parking Spaces
2
Total Parking Spaces
3.00
Parking Description
Attached
Garage Spaces
1
Depth
104.43
Front
32.8
Lot Size
33 x 104.43 ft
Pool
None
Parking Spaces
2
Total Parking Spaces
3.00
Parking Description
Attached
Garage Spaces
1
Building Description
Style
2-Storey
Home Type
House
Subtype
Link
Property Orientation
South
Exterior Finish
Brick
Sewers
Sewers
Water Supply
Municipal
Possession Date
No Data
Style
2-Storey
Home Type
House
Subtype
Link
Property Orientation
South
Exterior Finish
Brick
Sewers
Sewers
Water Supply
Municipal
Possession Date
No Data
Community
Community
Falgarwood
Community
Falgarwood
Taxes & Fees
Taxes
$4,866 /yr
Tax Year
2025
Occupancy
Partial
Taxes
$4,866 /yr
Tax Year
2025
Occupancy
Partial
Room Types
Bedroom 2
-
Dimensions 13.32 x 12.83 feet
170.9 sqft
Bedroom 3
-
Dimensions 12.93 x 11.42 feet
147.66 sqft
Breakfast
-
Dimensions 10.6 x 7.91 feet
83.85 sqft
Dining Room
-
Dimensions 10.24 x 11.58 feet
118.58 sqft
Family Room
-
Dimensions 12.43 x 13.75 feet
170.91 sqft
Kitchen
-
Dimensions 12.83 x 9.25 feet
118.68 sqft
Laundry
-
Dimensions 8.76 x 5.74 feet
50.28 sqft
Living Room
-
Dimensions 12.83 x 11.84 feet
151.91 sqft
Primary Bedroom
-
Dimensions 14.99 x 17.68 feet
265.02 sqft
Recreation
-
Dimensions 30.18 x 22.74 feet
686.29 sqft
Similar Properties(No results)
Mortgage Calculator
Calculate your estimated monthly mortgage payment
Price
$1,199,000
$
%
%
Total cost of mortgage
$0
Monthly payment
By clicking Save, we will calculate your estimated mortgage for all properties using the saved values (down payment percentage, interest rate, and amortization).
The accuracy and applicability of this calculator are not guaranteed.