Sign In or Create a Free Account to see full details of this property
Key Facts
Key facts for 1199 QUEENS PLATE Road E
Property Type
House, 2-Storey
Parking
Attached 2 garage, 2 parking
MLS #
W13664474
Size
3000-3500 sqft
Basement
Unfinished
Listed on
2026-08-11
Lot size
40 x 90.4
Tax
$8,415.99 /yr
Days on Market
63
Approximate Age
0-5
Maintenance Fee
-
Description
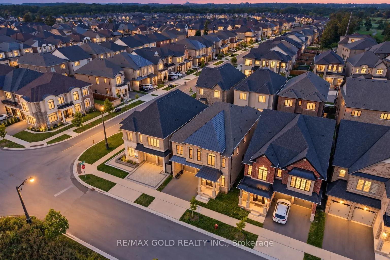
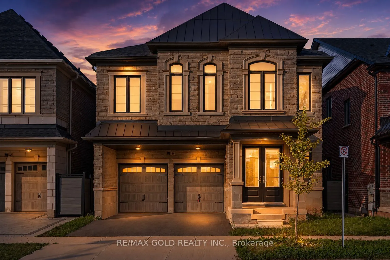
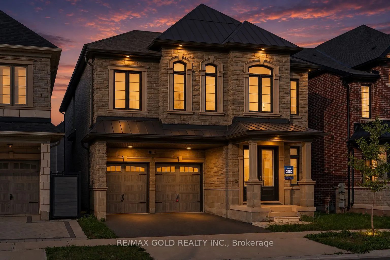
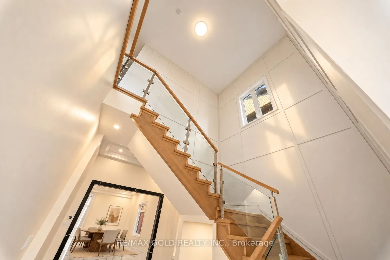
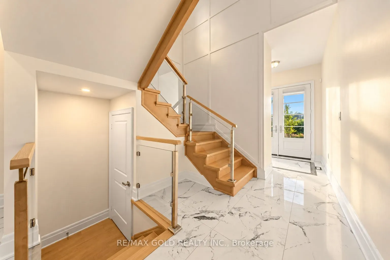
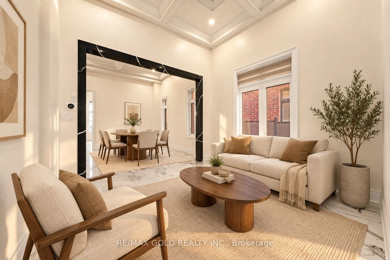
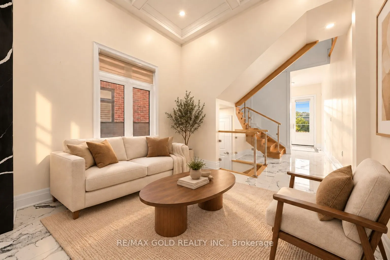
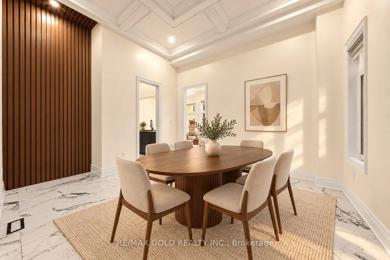
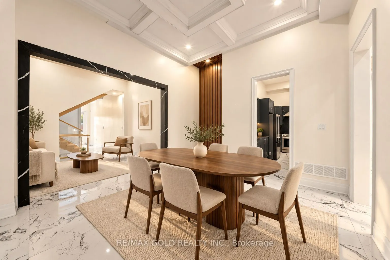
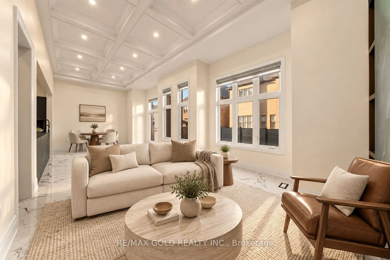
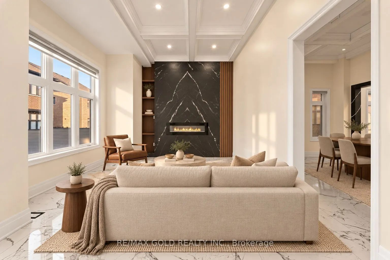
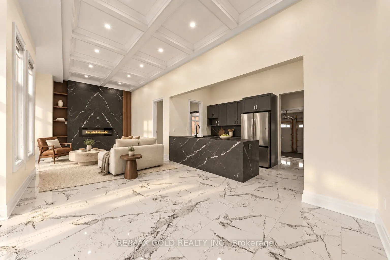
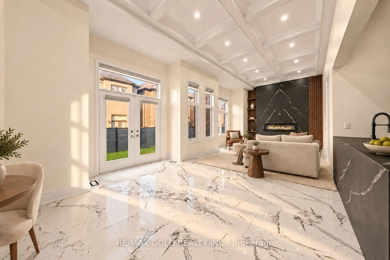
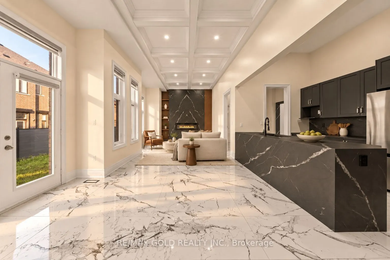
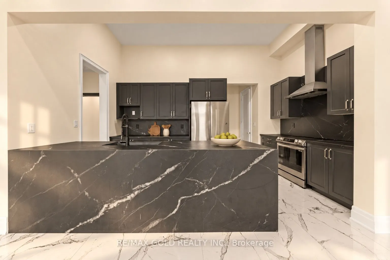
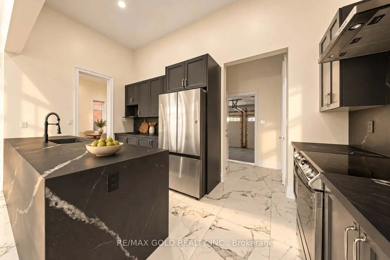
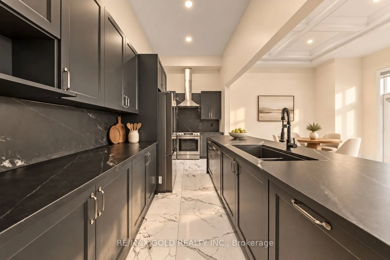
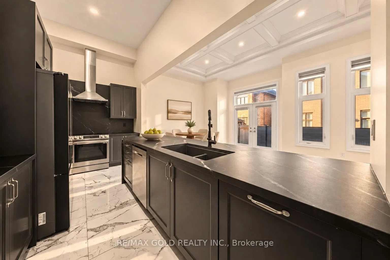
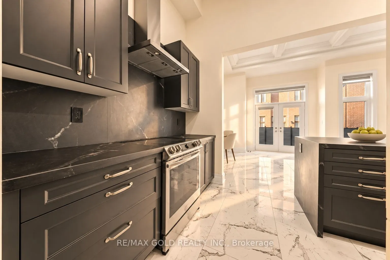
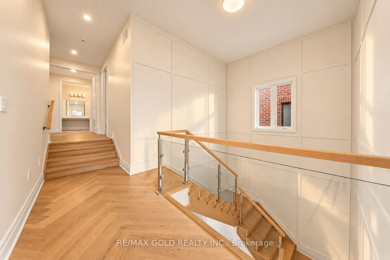
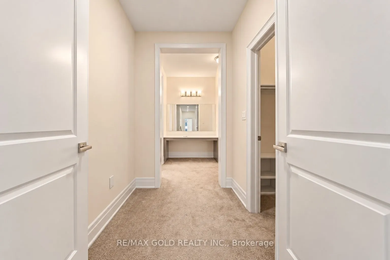
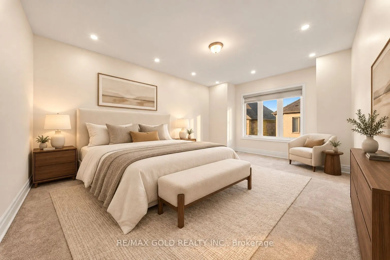
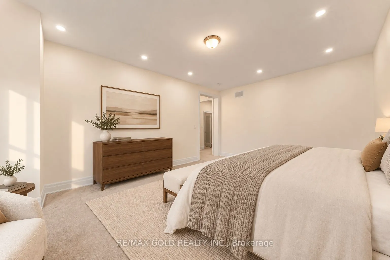
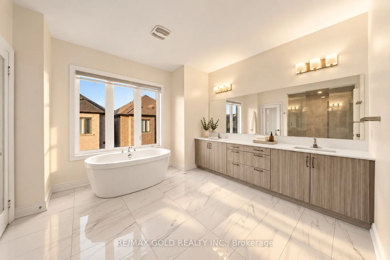
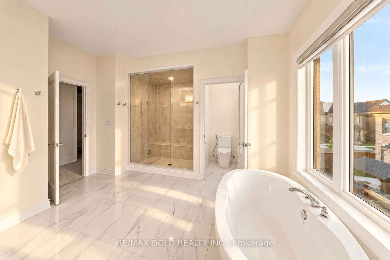
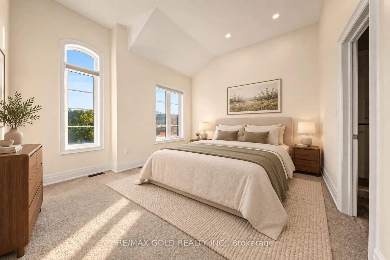
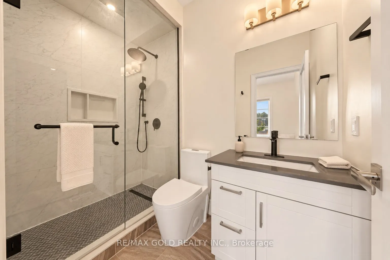
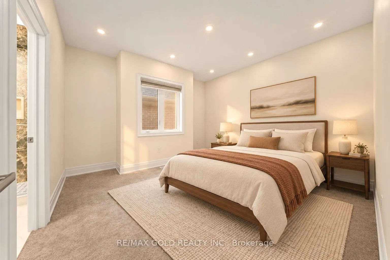
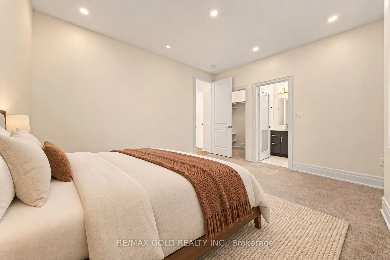
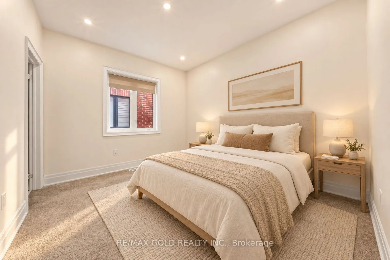
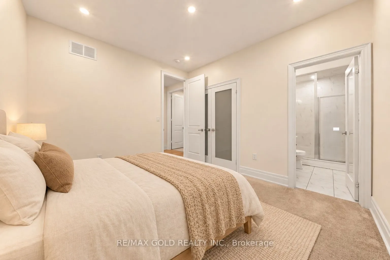
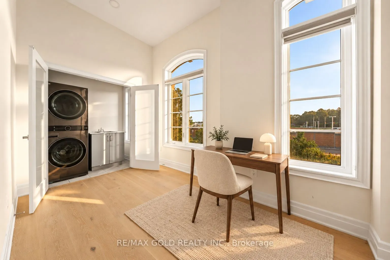
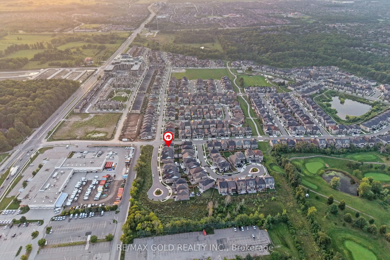
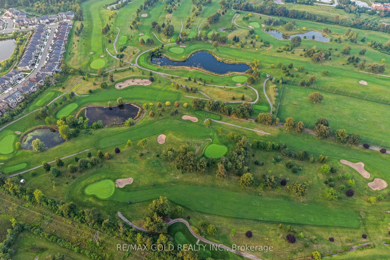
Welcome to this exceptional executive residence offering over $285,000 in premium upgrades, where timeless design meets modern luxury in one of Oakville's most sought-after communities. Boasting 4 spacious bedrooms, a dedicated main-floor den, and 4.5 beautifully appointed bathrooms, this home has b...een thoughtfully designed to accommodate bath everyday living and elegant entertaining. St The main level showcases impressive 10-foot ceilings, oversized windows that flood the home with natural light, and elegant porcelain flooring throughout. At the heart of the home is a spectacular custom Italian-inspired kitchen, featuring premium finishes, sleek cabinetry, and an exceptional layout that seamlessly connects to the principal living and dining spaces. A striking glass staircase serves as a stunning architectural focal point, enhancing the home's sophisticated, contemporary aesthetic. Upstairs, generously sized bedrooms provide comfort and privacy for the entire family, while the versatile den offers the perfect space for a home office, study, or children's playroom. Ideally located just minutes from top-rated schools, parks, shopping, restaurants, major highways, and everyday amenities, this remarkable home offers the perfect balance of luxury, functionality, and convenience. An outstanding opportunity to own a meticulously upgraded family home in one of Oakville's premier neighbourhoods.
Full Property Details
Interior
Bedrooms
4
Bedrooms Plus
1
Total Bedrooms
5
Washrooms
5
Square Footage
3000-3500 sqft
Basement
Unfinished
Heating Source
Gas
Heating Fuel
Forced Air
Air Conditioning
Central Air
Family Room
Yes
Kitchens
1
Total Kitchens
1
Fireplace Features
Yes
Bedrooms
4
Bedrooms Plus
1
Total Bedrooms
5
Washrooms
5
Square Footage
3000-3500 sqft
Basement
Unfinished
Heating Source
Gas
Heating Fuel
Forced Air
Air Conditioning
Central Air
Family Room
Yes
Kitchens
1
Total Kitchens
1
Fireplace Features
Yes
Exterior
Depth
90.4
Front
40.0
Driveway
Private
Lot Size
40 x 90.4 ft
Pool
None
Parking Spaces
2
Total Parking Spaces
4.00
Parking Description
Attached
Garage Spaces
2
Depth
90.4
Front
40.0
Driveway
Private
Lot Size
40 x 90.4 ft
Pool
None
Parking Spaces
2
Total Parking Spaces
4.00
Parking Description
Attached
Garage Spaces
2
Building Description
Style
2-Storey
Home Type
House
Subtype
Detached
Year Built
0-5
Property Orientation
East
Exterior Finish
Brick,Stone
Sewers
Sewers
Water Supply
Municipal
Possession Date
No Data
Style
2-Storey
Home Type
House
Subtype
Detached
Year Built
0-5
Property Orientation
East
Exterior Finish
Brick,Stone
Sewers
Sewers
Water Supply
Municipal
Possession Date
No Data
Community
Community
Glen Abbey
Community
Glen Abbey
Taxes & Fees
Taxes
$8,415.99 /yr
Tax Year
2026
Occupancy
Vacant
Taxes
$8,415.99 /yr
Tax Year
2026
Occupancy
Vacant
Room Types
Bedroom 2
4 Pc Ensuite, Closet
Dimensions 11.98 x 11.98 feet
143.52 sqft
Bedroom 3
3 Pc Ensuite, Closet
Dimensions 10.99 x 10.99 feet
120.78 sqft
Bedroom 4
4 Pc Ensuite, Closet
Dimensions 12.96 x 11.98 feet
155.26 sqft
Breakfast
Porcelain Floor, Open Concept, W/O To Yard
Dimensions 9.84 x 9.84 feet
96.83 sqft
Dining Room
Porcelain Floor, Vaulted Ceiling(s)
Dimensions 16.99 x 16.99 feet
288.66 sqft
Family Room
Porcelain Floor, Open Concept, Vaulted Ceiling(s)
Dimensions 11.98 x 11.98 feet
143.52 sqft
Kitchen
Quartz Counter, Open Concept
Dimensions 10.5 x 16.73 feet
175.66 sqft
Laundry
-
Dimensions 5.74 x 6.4 feet
36.74 sqft
Living Room
Porcelain Floor, Vaulted Ceiling(s)
Dimensions 11.98 x 11.98 feet
143.52 sqft
Primary Bedroom
5 Pc Ensuite, Walk-In Closet(s)
Dimensions 17.98 x 15.68 feet
281.93 sqft
Similar Properties(No results)
Mortgage Calculator
Calculate your estimated monthly mortgage payment
Price
$1,750,000
$
%
%
Total cost of mortgage
$0
Monthly payment
By clicking Save, we will calculate your estimated mortgage for all properties using the saved values (down payment percentage, interest rate, and amortization).
The accuracy and applicability of this calculator are not guaranteed.