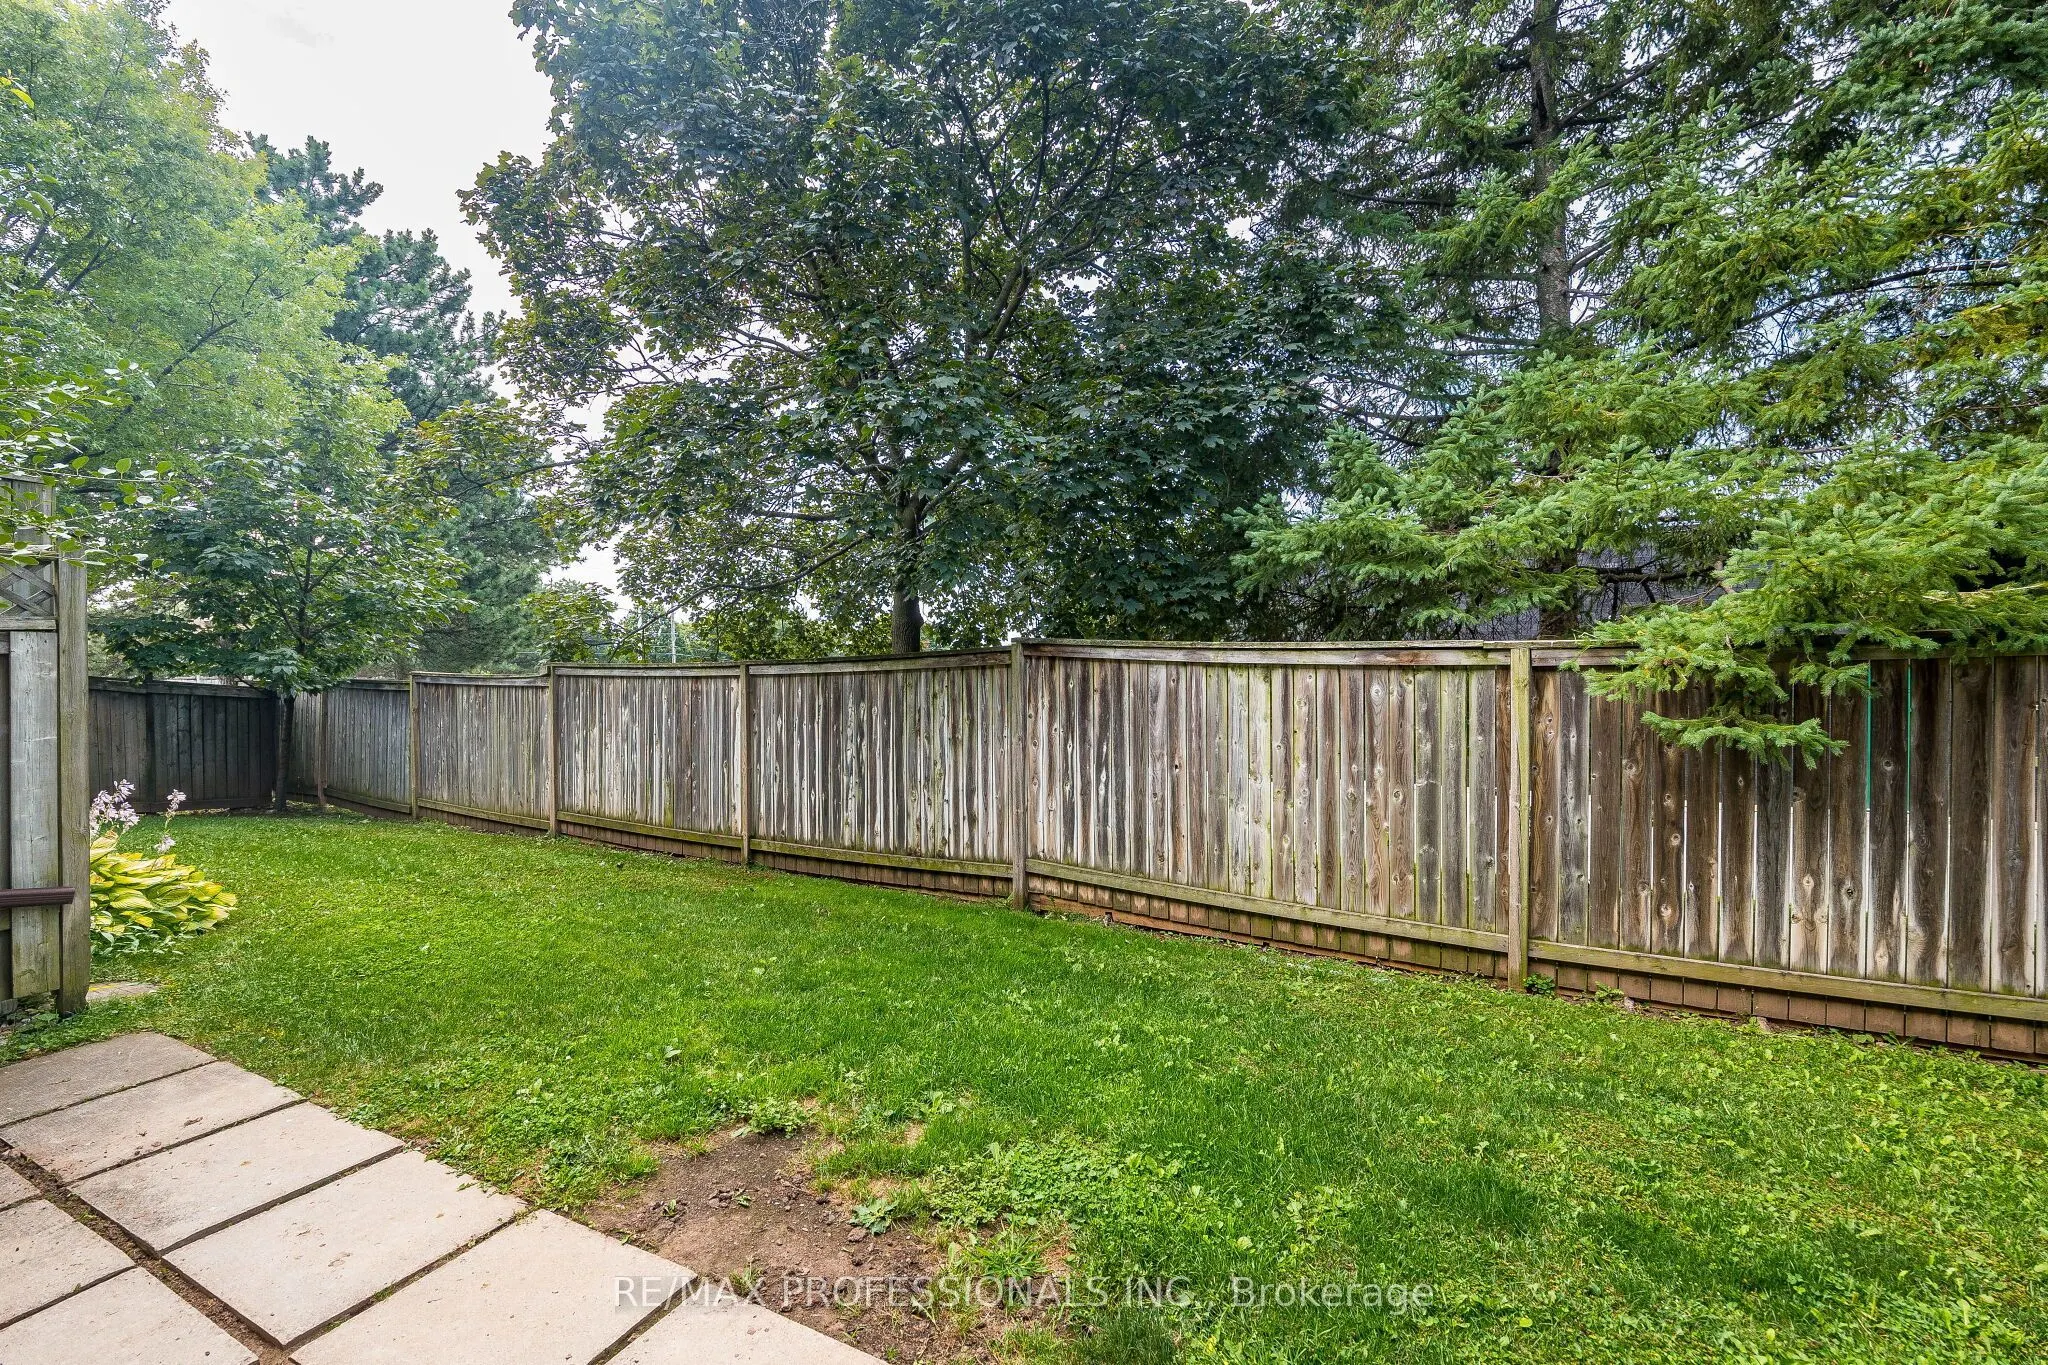
Sign In or Create a Free Account to see full details of this property
Key Facts
Key facts for 2004 Glenada Crescent #23
Property Type
Condo, 2-Storey
Parking
1 garage, 2 parking
MLS #
W13652432
Size
1200-1399 sqft
Basement
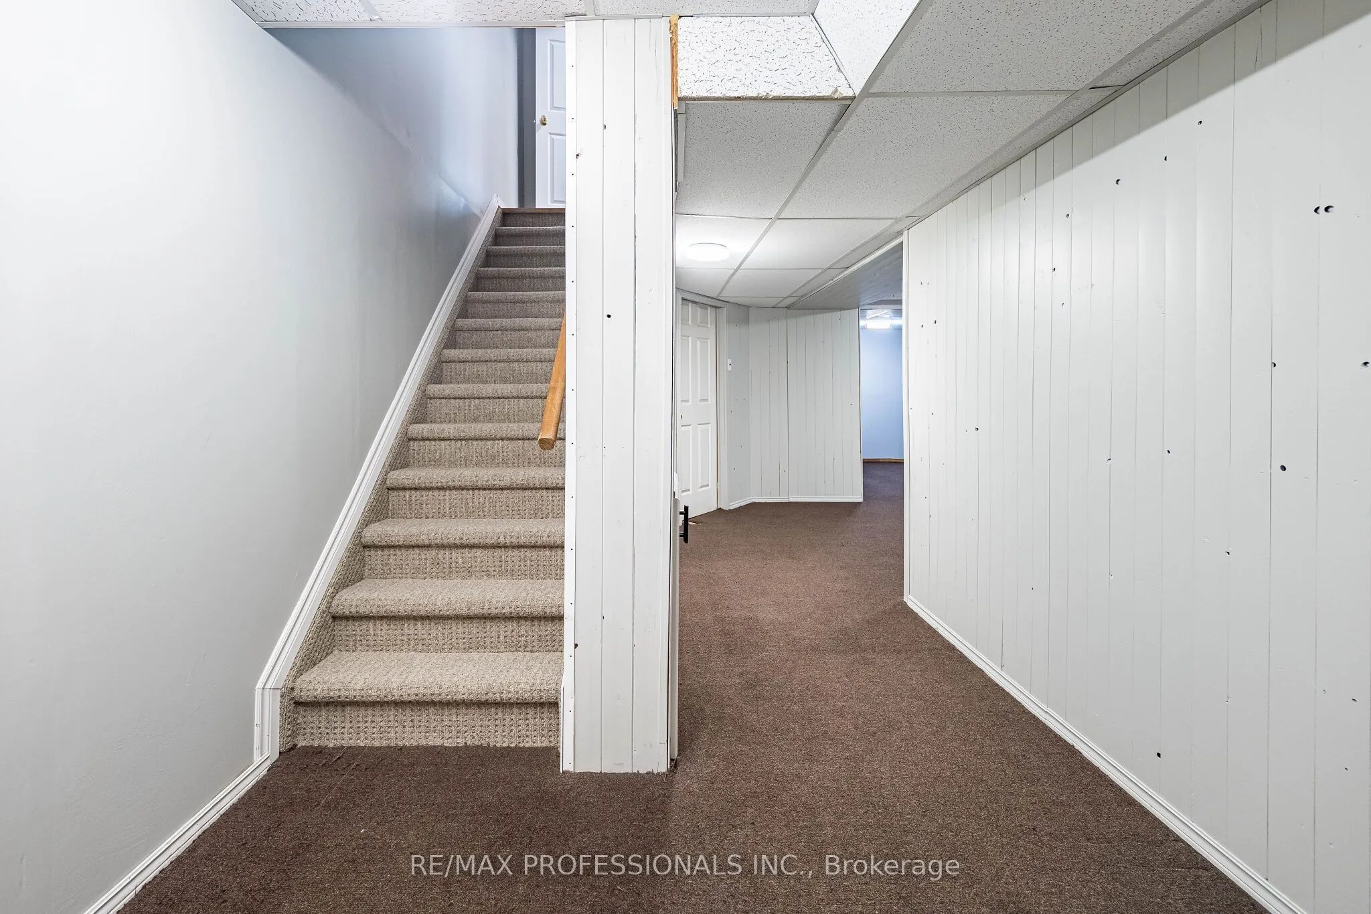
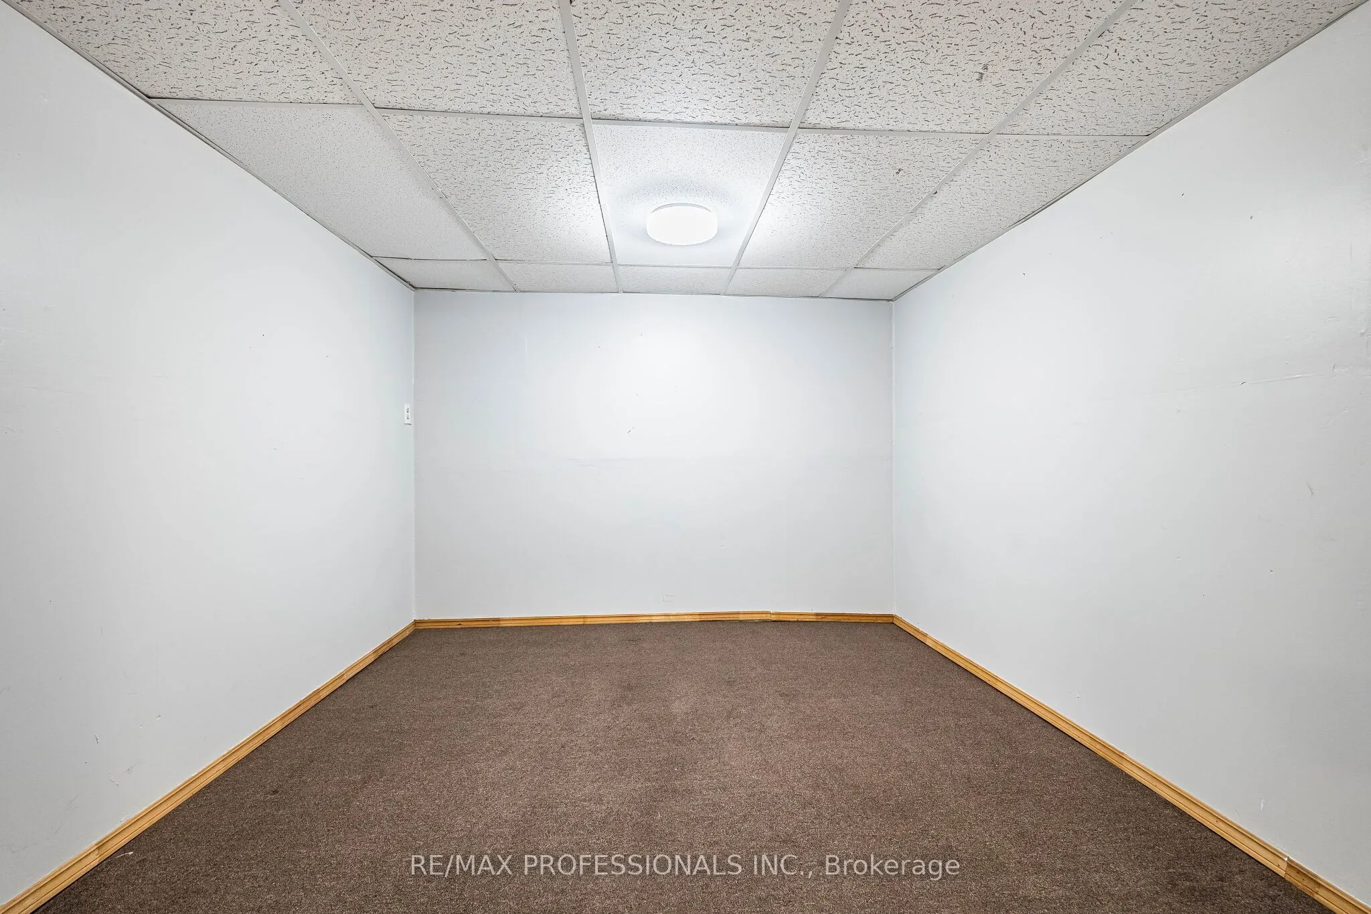
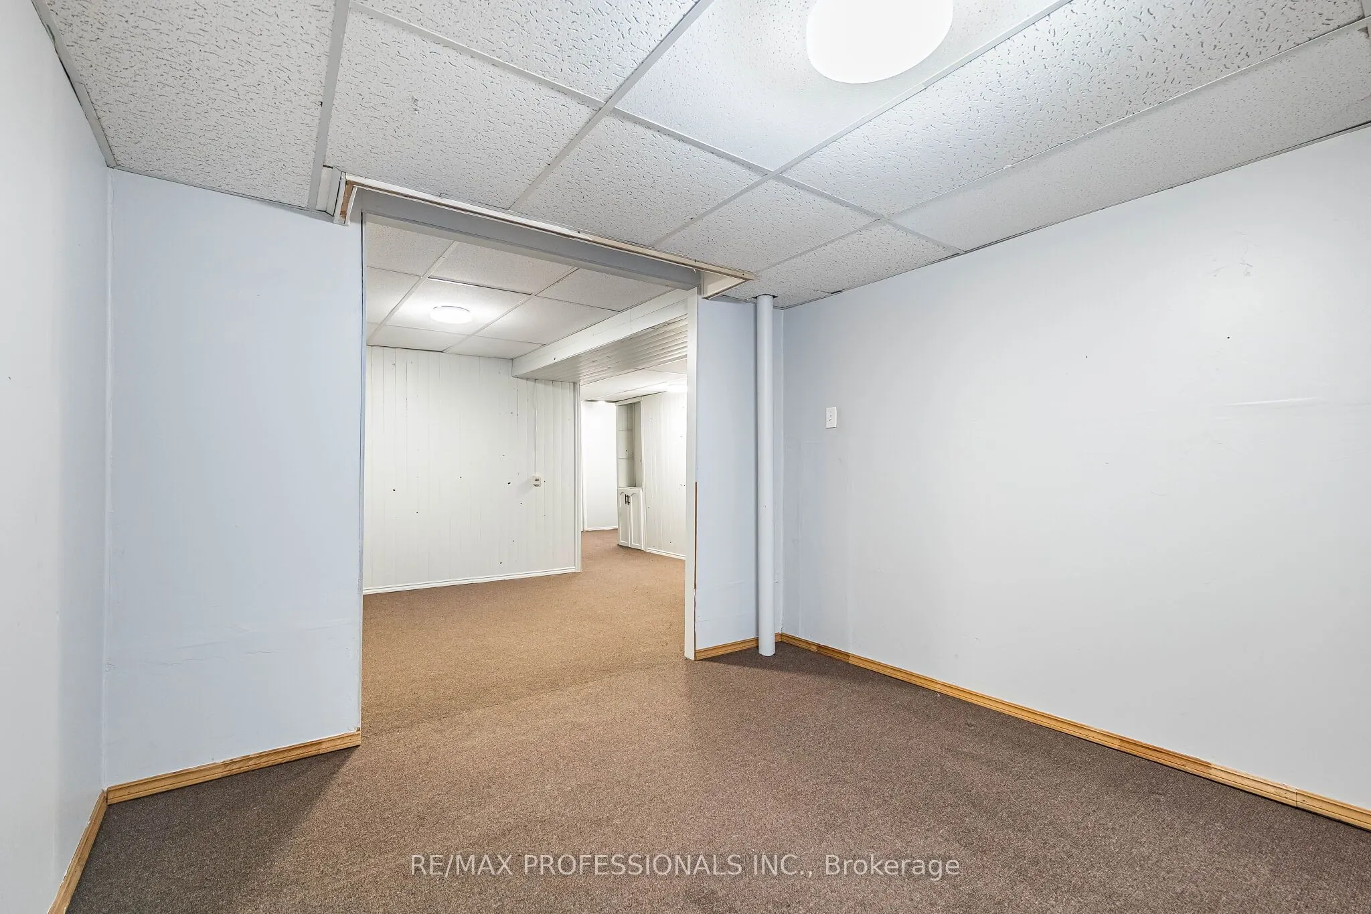
Partially Finished
Listed on
2026-08-07
Lot size
-
Tax
$3,221 /yr
Days on Market
67
Approximate Age
-
Maintenance Fee
$561.72/mo
Common Elements, Par...
Description
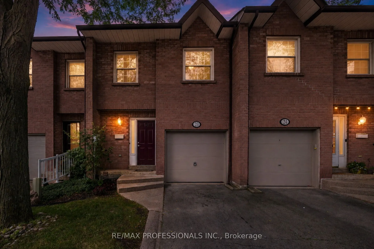
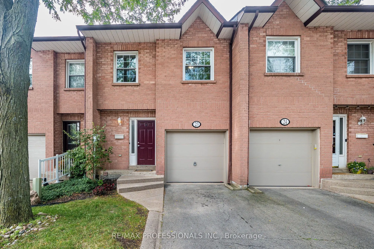
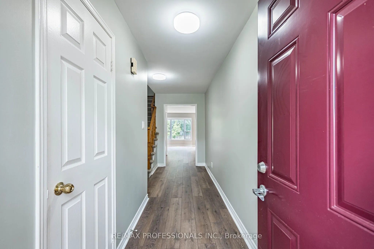
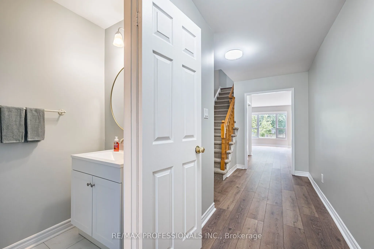
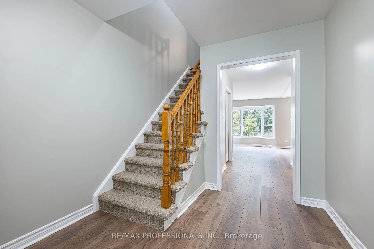
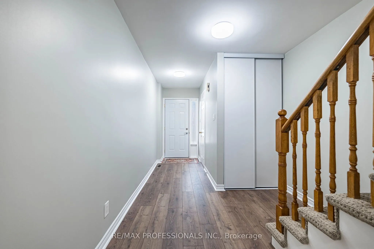
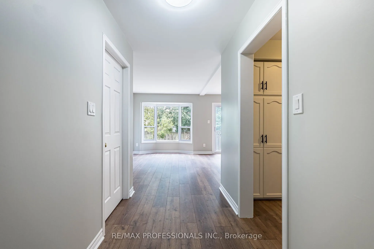
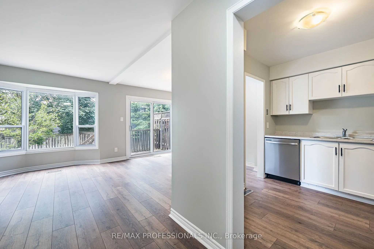
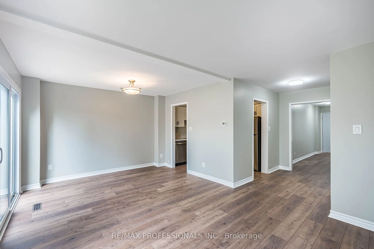
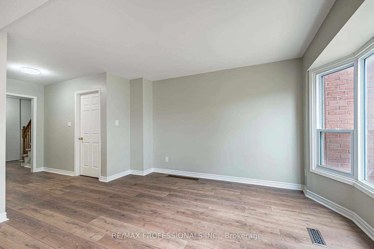
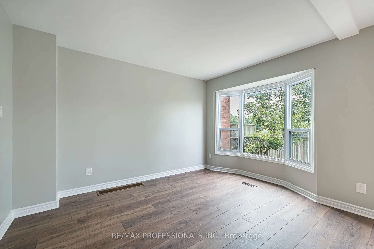
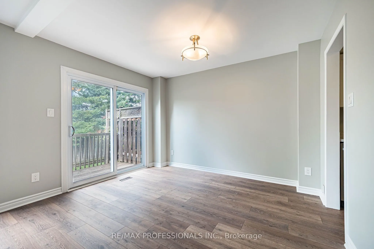
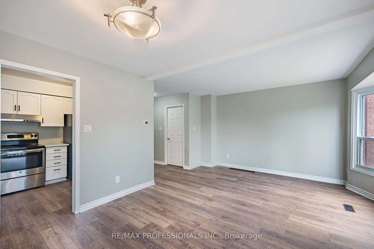
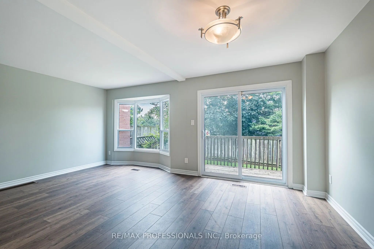
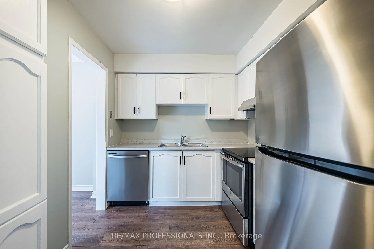
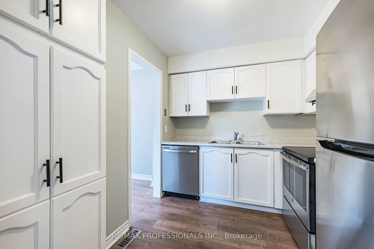
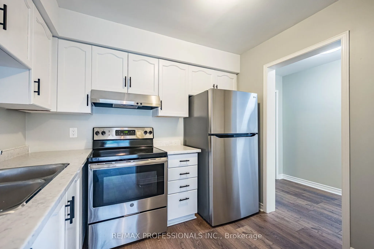
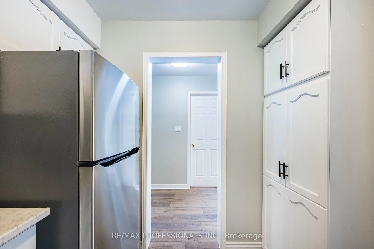
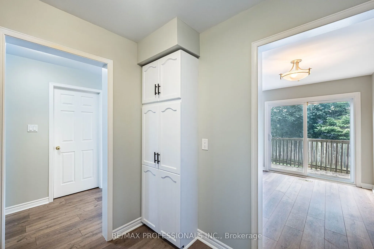
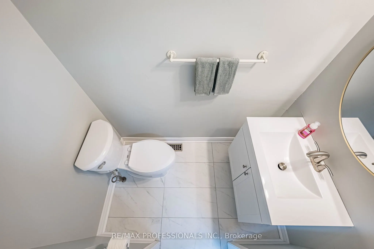
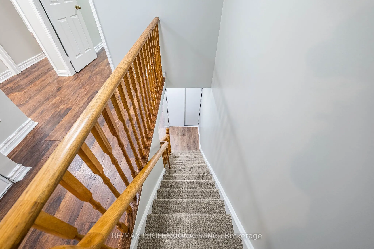
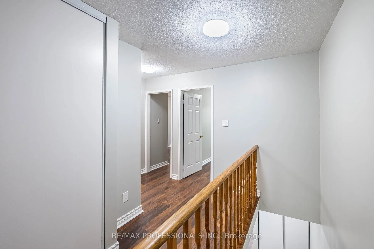
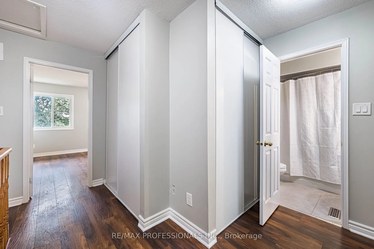
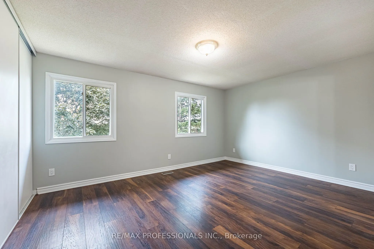
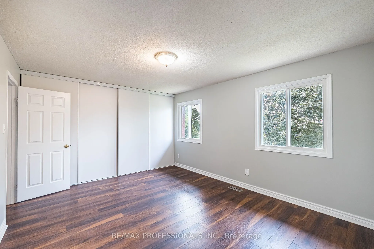
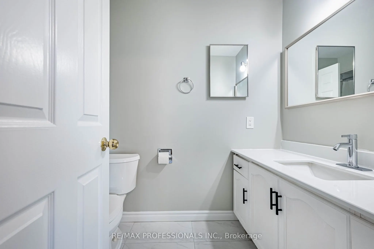
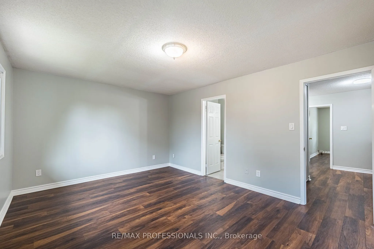
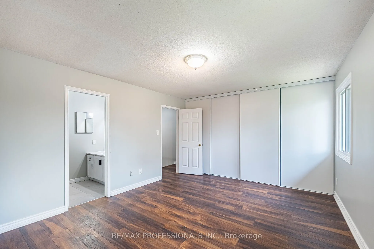
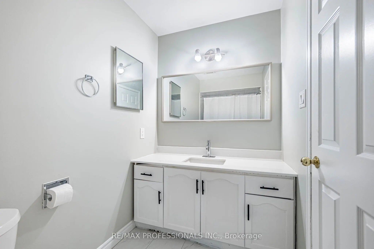
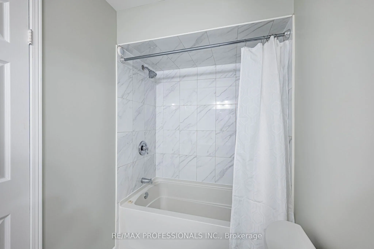
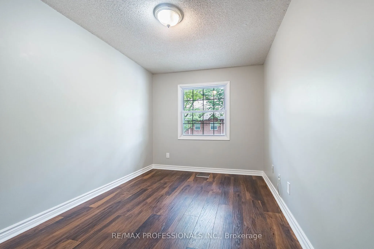
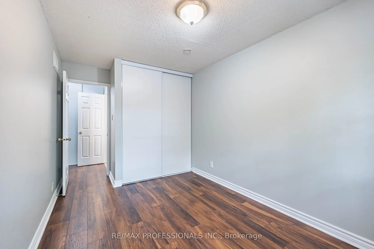
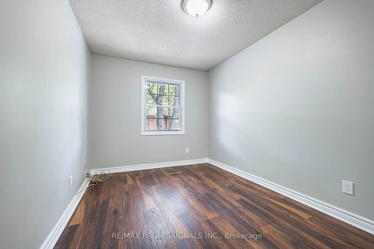
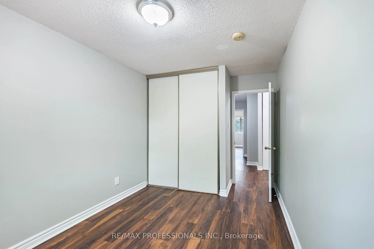
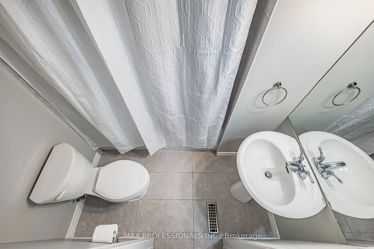
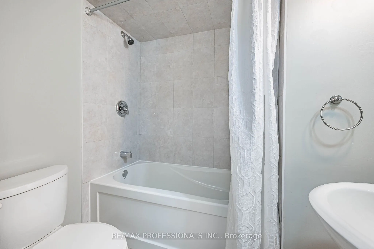
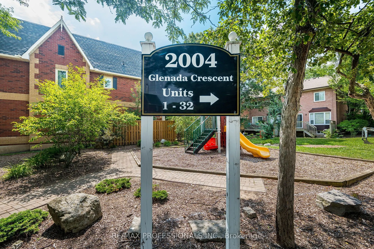
Welcome to 2004 Glenada Crescent, a spacious and meticulously renovated 3-bedroom, 3-bathroom townhouse in Oakville's highly-coveted Wedgewood Creek community! Located on a dead-end street in the desirable Glenada Gardens complex, this turn-key gem offers the perfect blend of modern sophistication a...nd everyday convenience. From the moment you step inside, you will be greeted by the bright, open-concept main floor. It has been brilliantly modernized with freshly painted walls and trim, crisp new baseboards, and smooth, contemporary ceilings with popcorn completely removed! Gleaming brand-new wood laminate flooring flows seamlessly throughout the living spaces, while stylish new tile enhances the completely redone main-floor powder room. The heart of this home is the revitalized kitchen, featuring brand-new countertops and a modern sink with upgraded faucet. It is equipped with stainless steel appliances, including a brand-new Samsung dishwasher. Heading upstairs, plush, brand-new carpeting lines the stairs for added warmth and comfort. The spacious primary suite is a true sanctuary featuring a beautifully refreshed ensuite bath. Start your mornings right with brand-new tiling, an upgraded vanity with new counter and faucet plus a sleek new mirror. Two additional generously sized bedrooms and a shared main bathroom provide ample space for family or a home office. Location is everything! You are a short walk from Upper Oakville Shopping Centre's grocery stores, bakeries, and dining. Families will love being zoned for top-rated schools, including Falgarwood, Sheridan, Iroquois Ridge High School and Munn's Public School (French Immersion). Enjoy easy access to local parks, trails, public transit, and major highways for a seamless commute. Don't miss this rare opportunity-simply move in and start making memories!