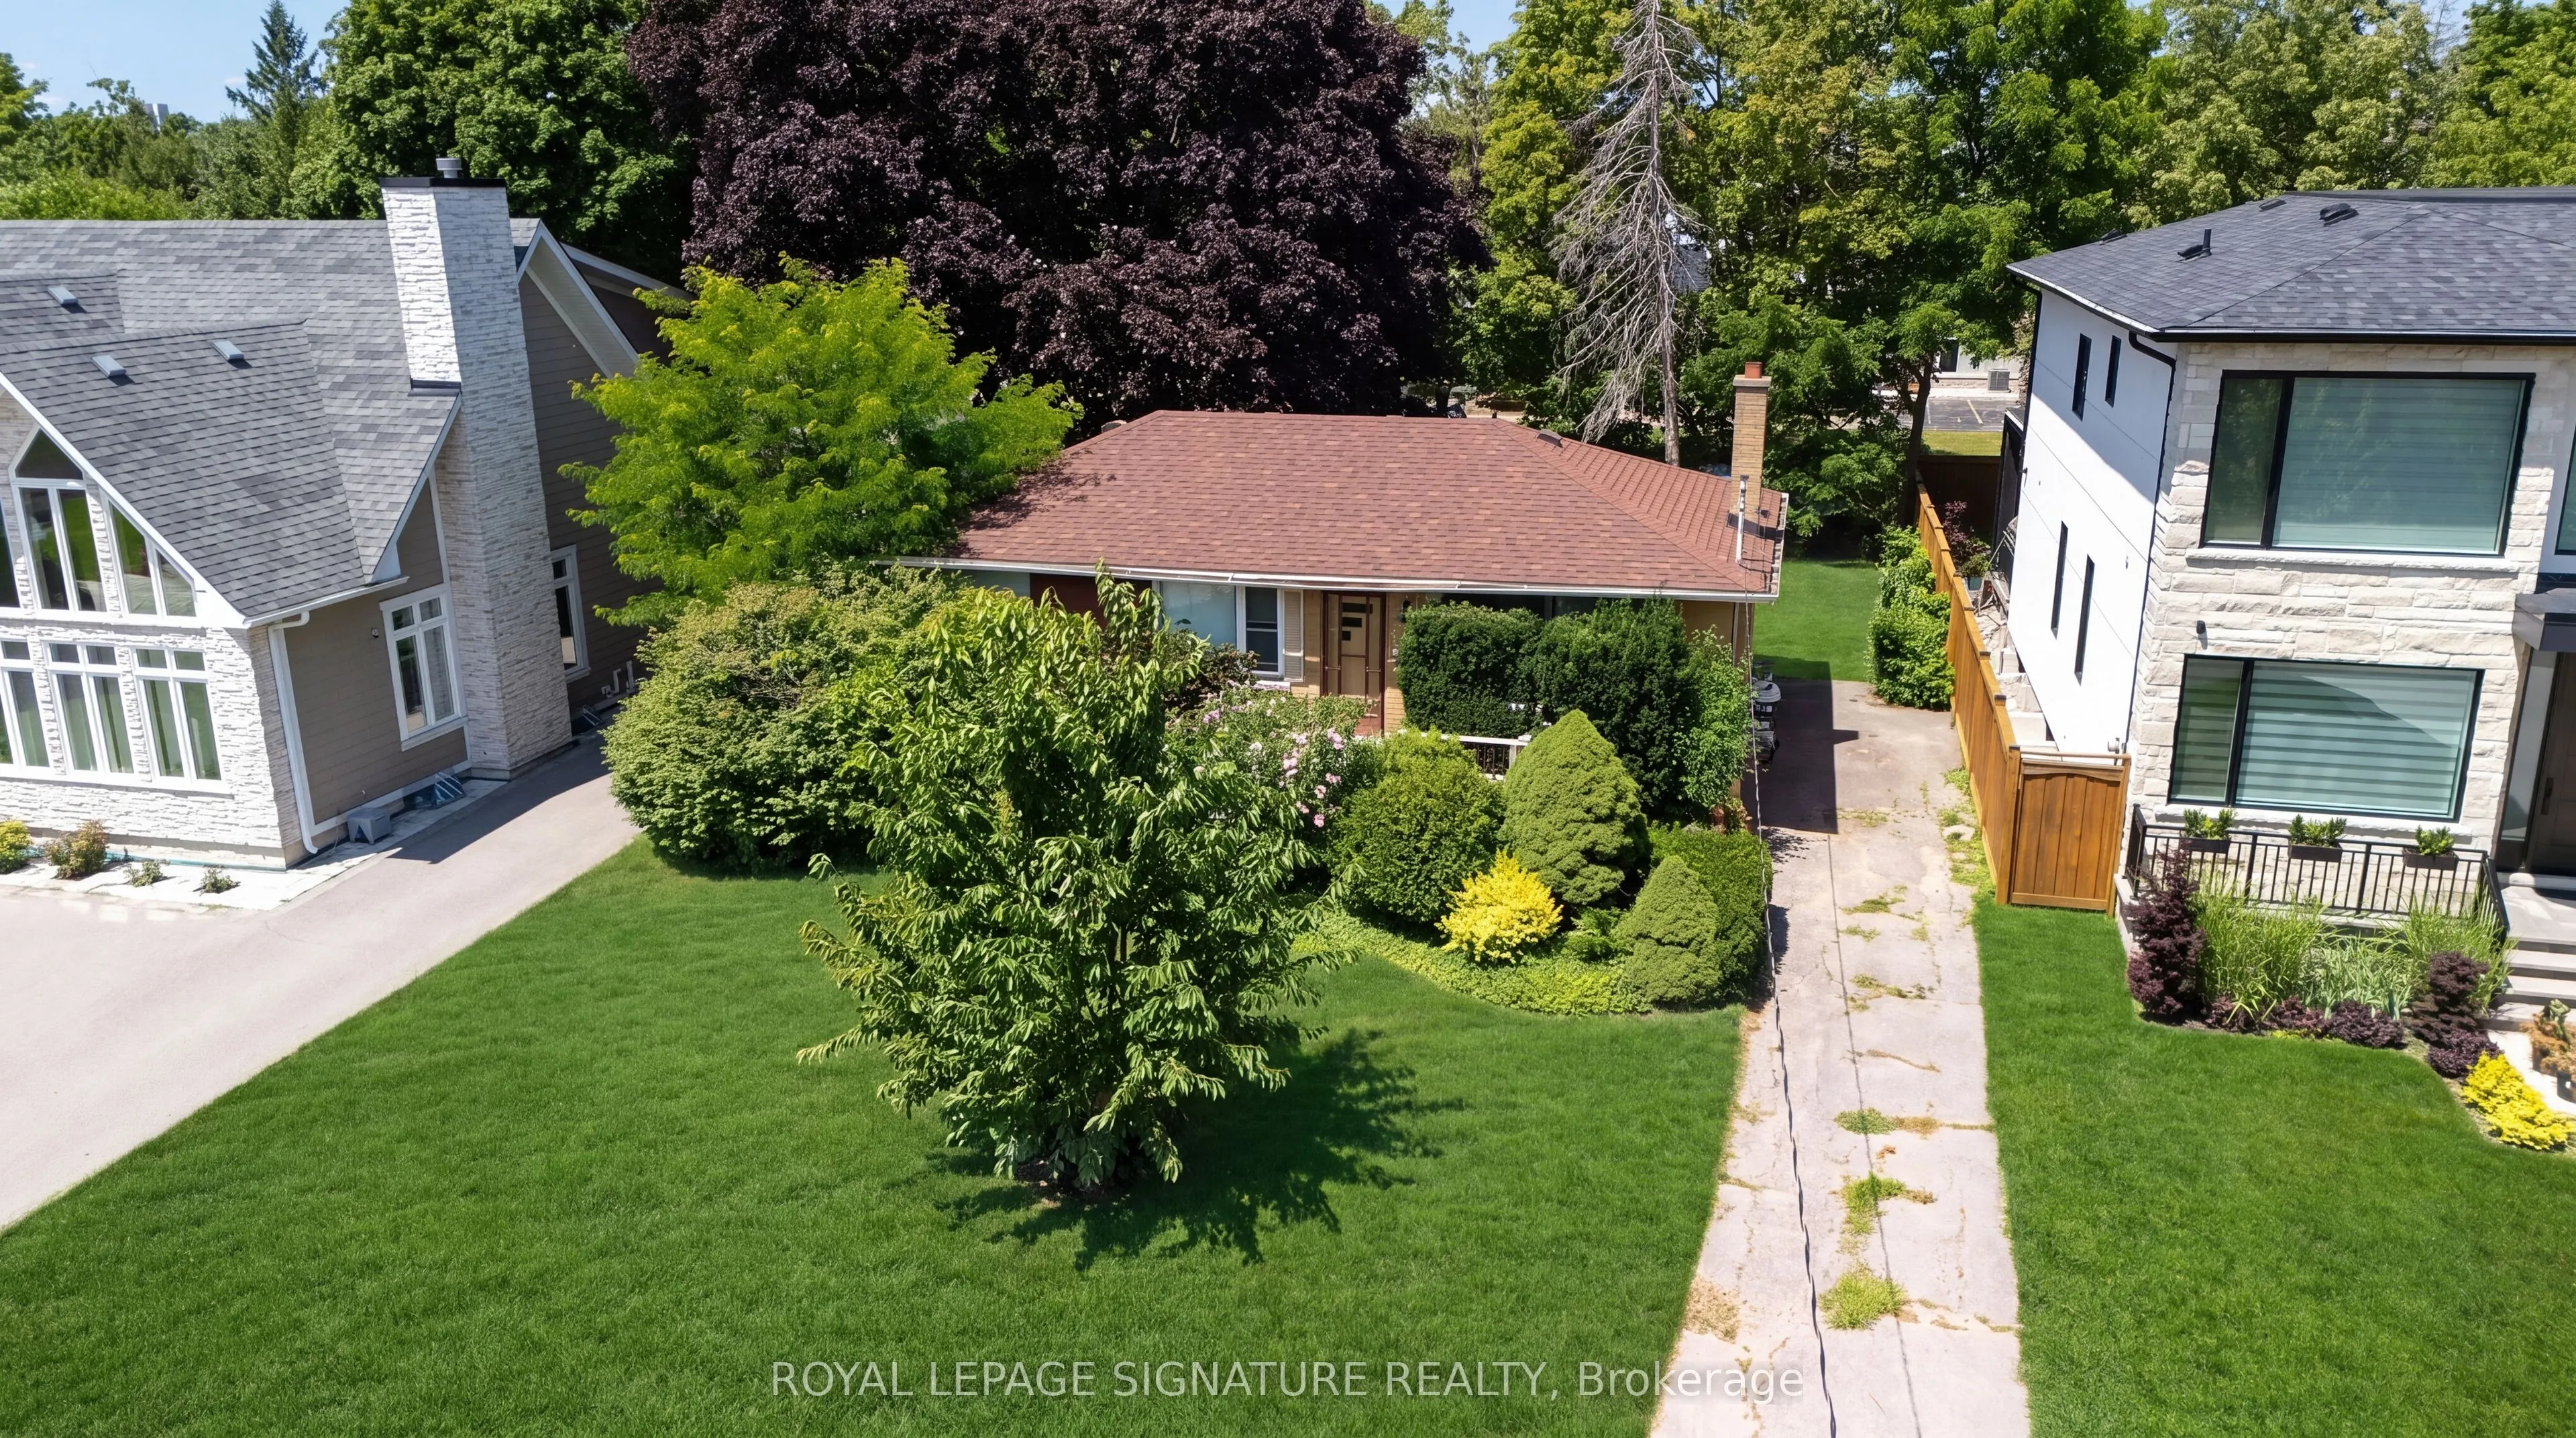
Rare opportunity to secure a premium 60' x 125' lot (approximately 7,513 sq. ft.) in one of Southeast Oakville's most prestigious and highly sought-after neighbourhoods. Surrounded by luxury custom homes valued at $3M+, this property offers exceptional potential to build your dream custom residence,... complete a full renovation, or update and hold as an investment property.Situated on a quiet, mature, tree-lined street, this prime location is just minutes from Lake Ontario, Downtown Oakville, top-rated public and private schools, parks, waterfront trails, shopping, restaurants, Oakville GO Station, and provides quick access to the QEW and Highway 403. The generous lot size, established neighbourhood, and continued luxury redevelopment make this an outstanding opportunity for builders, investors, renovators, and end users alike.Whether you're envisioning a spectacular new custom home, a high-end renovation, or a long-term investment in one of Oakville's strongest luxury markets, the possibilities here are endless.
Full Property Details
Interior
Bedrooms
3
Bedrooms Plus
1
Total Bedrooms
4
Washrooms
2
Square Footage
< 700 sqft
Basement
Other
Heating Source
Gas
Heating Fuel
Forced Air
Air Conditioning
Central Air
Family Room
No
Kitchens
1
Total Kitchens
1
Fireplace Features
No
Bedrooms
3
Bedrooms Plus
1
Total Bedrooms
4
Washrooms
2
Square Footage
< 700 sqft
Basement
Other
Heating Source
Gas
Heating Fuel
Forced Air
Air Conditioning
Central Air
Family Room
No
Kitchens
1
Total Kitchens
1
Fireplace Features
No
Exterior
Depth
125.2
Front
60.0
Acreage
< .50
Driveway
Available,Private Double
Lot Size
60 x 125.2 ft
Pool
None
Parking Spaces
2
Total Parking Spaces
2.00
Parking Description
None
Garage Spaces
0
Zoning
RL3-0
Depth
125.2
Front
60.0
Acreage
< .50
Driveway
Available,Private Double
Lot Size
60 x 125.2 ft
Pool
None
Parking Spaces
2
Total Parking Spaces
2.00
Parking Description
None
Garage Spaces
0
Zoning
RL3-0
Building Description
Style
Bungalow
Home Type
House
Subtype
Detached
Year Built
51-99
Property Orientation
South
Exterior Finish
Brick
Sewers
Sewers
Water Supply
Municipal
Possession Date
10/1/2026
Style
Bungalow
Home Type
House
Subtype
Detached
Year Built
51-99
Property Orientation
South
Exterior Finish
Brick
Sewers
Sewers
Water Supply
Municipal
Possession Date
10/1/2026
Community
Community
Morrison
Community
Morrison
Taxes & Fees
Taxes
$6,876 /yr
Tax Year
2026
Occupancy
Tenant
Taxes
$6,876 /yr
Tax Year
2026
Occupancy
Tenant
Room Types
Bedroom
-
Dimensions 8.5 x 10.01 feet
85.08 sqft
Bedroom
-
Dimensions 8.5 x 12.17 feet
103.44 sqft
Bedroom
-
Dimensions 8.99 x 11.52 feet
103.56 sqft
Dining Room
-
Dimensions 5.68 x 8.99 feet
51.06 sqft
Kitchen
-
Dimensions 12.93 x 16.93 feet
218.9 sqft
Laundry
-
Dimensions - feet
0 sqft
Living Room
-
Dimensions 12.99 x 18.01 feet
233.95 sqft
Other
-
Dimensions 8.99 x 10.93 feet
98.26 sqft
Primary Bedroom
-
Dimensions 9.68 x 12.01 feet
116.26 sqft
Recreation
-
Dimensions 10.6 x 14.01 feet
148.51 sqft
Recreation
-
Dimensions 11.42 x 20.51 feet
234.22 sqft
Similar Properties(No results)
Mortgage Calculator
Calculate your estimated monthly mortgage payment
Price
$1,650,000
$
%
%
Total cost of mortgage
$0
Monthly payment
By clicking Save, we will calculate your estimated mortgage for all properties using the saved values (down payment percentage, interest rate, and amortization).
The accuracy and applicability of this calculator are not guaranteed.