Sign In or Create a Free Account to see full details of this property
Key Facts
Key facts for 2470 Prince Michael Drive #210
Property Type
Condo, 1 Storey/Apt
Parking
1 garage, 1 parking
MLS #
W13587924
Size
600-699 sqft
Basement
None
Listed on
2026-07-21
Lot size
-
Tax
$2,757.12 /yr
Days on Market
105
Approximate Age
-
Maintenance Fee
$597.16/mo
Common Elements, Par...
Description
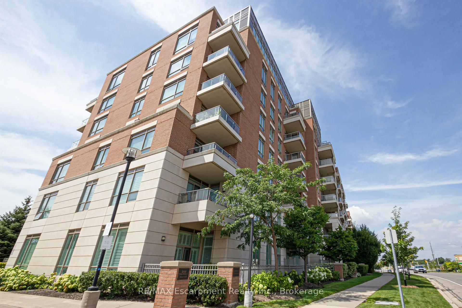
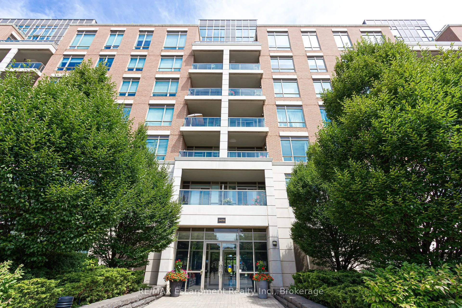
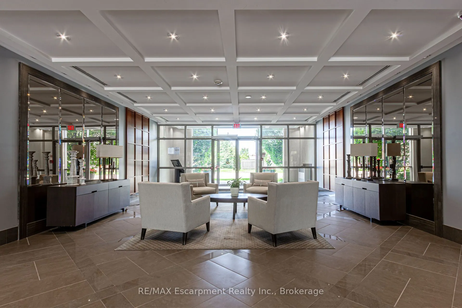
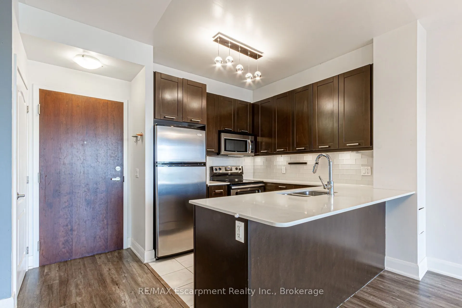
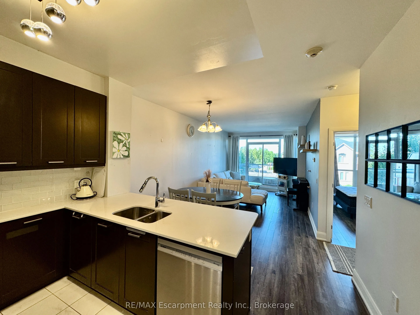
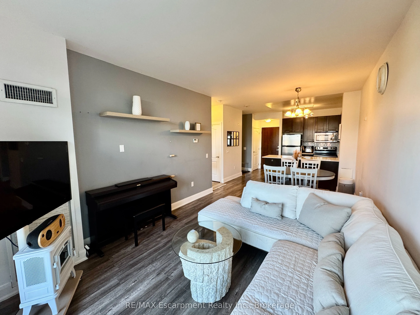
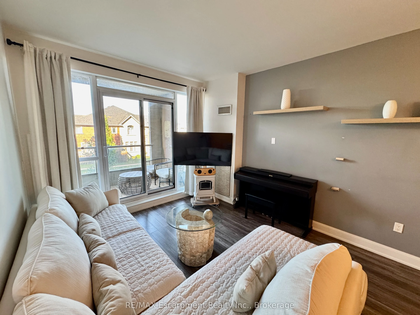
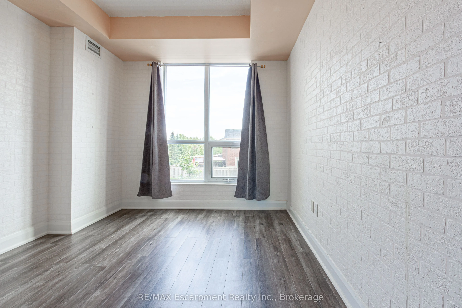
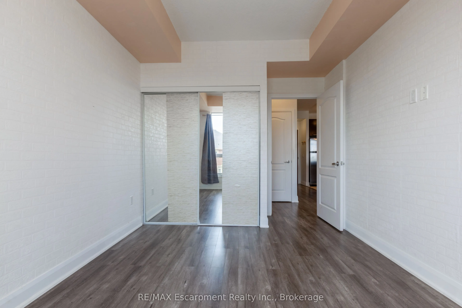
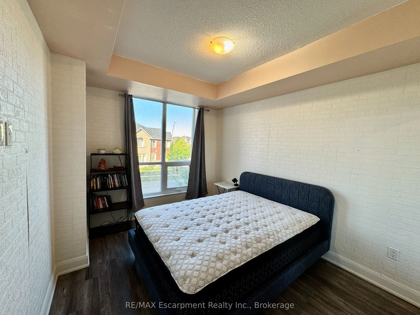
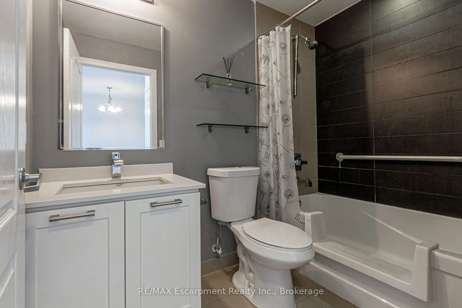
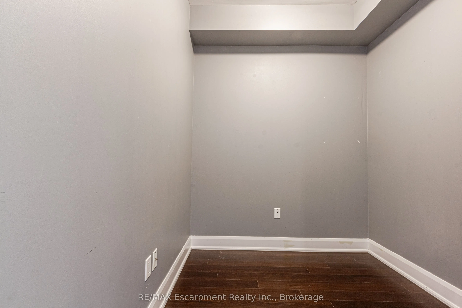
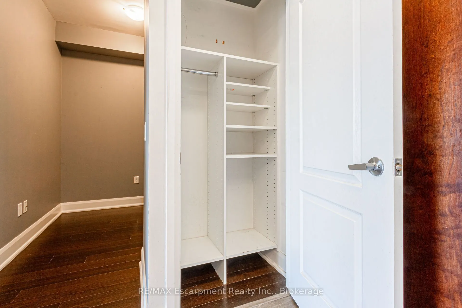
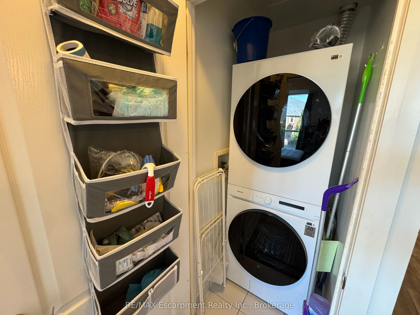
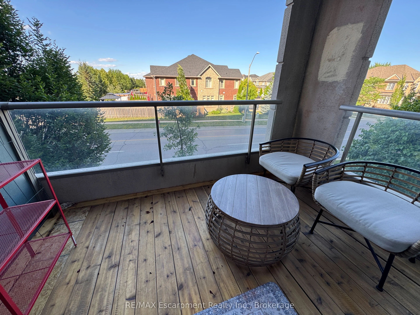
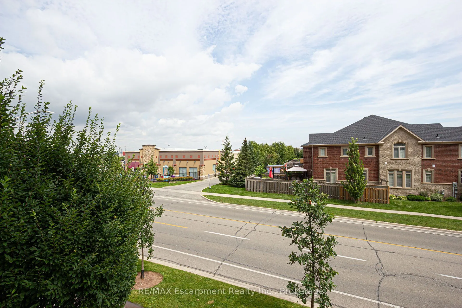
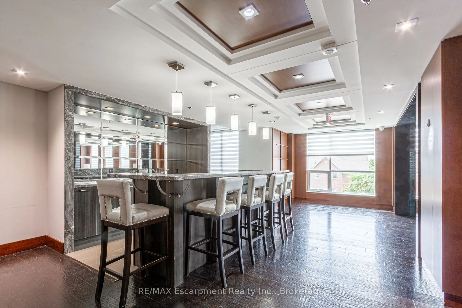
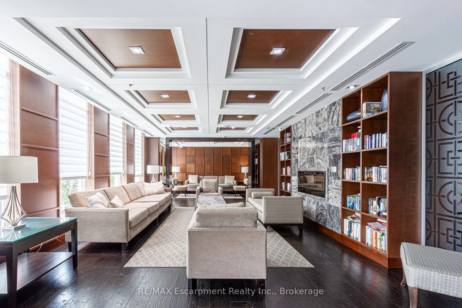
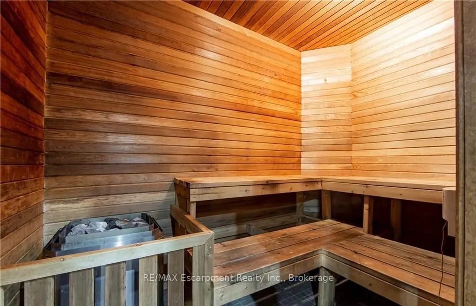
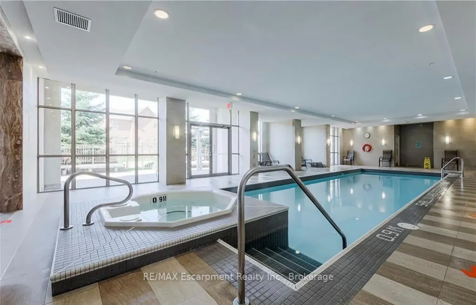
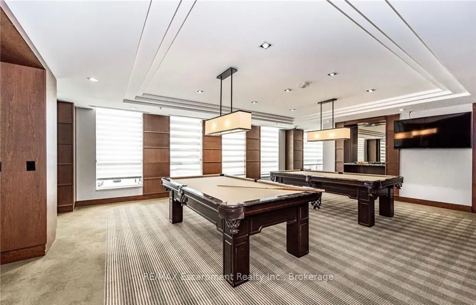
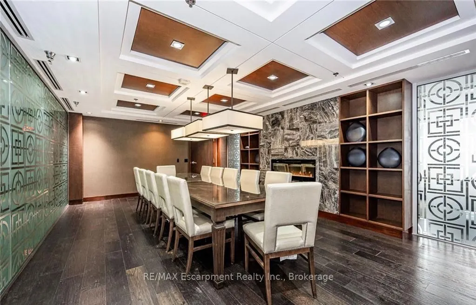
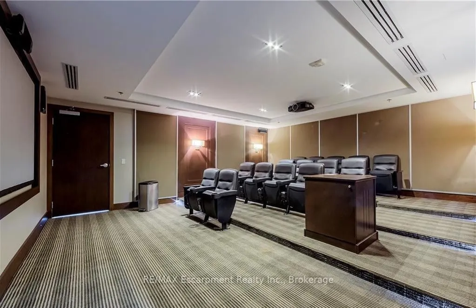
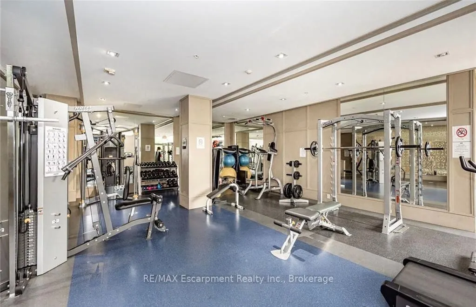
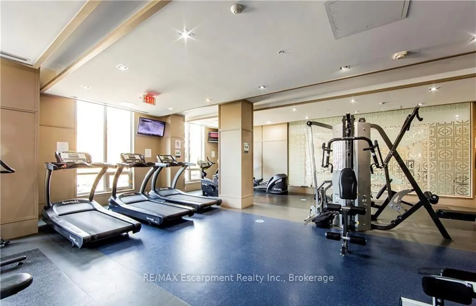
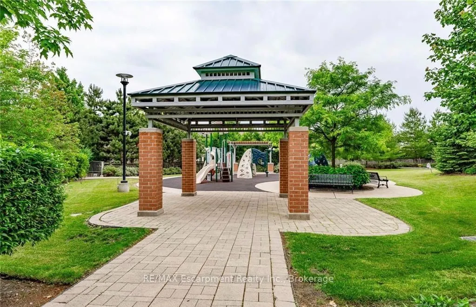
Welcome to the prestigious Emporium Condominiums in Oakville's highly sought-after Joshua Creek community! This bright and beautifully maintained 1-bedroom plus den suite offers a functional open-concept layout ideal for first-time buyers, professionals, downsizers, or investors. The modern kitchen ...features quartz countertops, a stylish backsplash, stainless steel appliances, and overlooks the spacious living and dining area with walk-out to a private balcony-perfect for enjoying your morning coffee or relaxing after a long day. The versatile den is ideal as a home office, guest room, or nursery. A 4-piece bathroom, in-suite laundry, one underground parking space, and one locker complete this exceptional home. Residents enjoy premium building amenities including a indoor pool, fitness centre, sauna, theatre room, party/meeting room, games room, and visitor parking. Conveniently located just minutes from Highways 403, 407 and the QEW, Oakville Trafalgar Memorial Hospital, top-rated schools, parks, trails, community centre, library, shopping, restaurants, public transit, and everyday amenities. Excellent opportunity for investors with a reliable AAA tenant, or for future homeowners looking to own in one of Oakville's most desirable neighbourhoods.