Sign In or Create a Free Account to see full details of this property
Key Facts
Key facts for 2411 Saw Whet Boulevard
Property Type
House, 2-Storey
Parking
Attached 2 garage, 2 parking
MLS #
W13536586
Size
3500-5000 sqft
Basement
Finished
Listed on
2026-07-08
Lot size
42 x 90.0
Tax
$8,465 /yr
Days on Market
118
Approximate Age
0-5
Maintenance Fee
-
Description
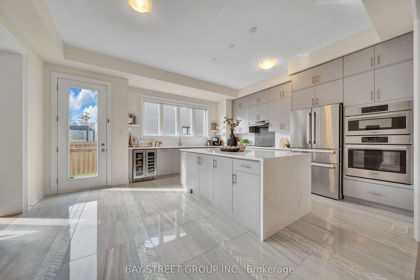
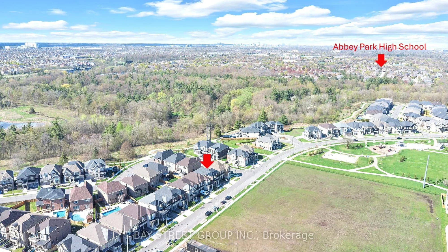
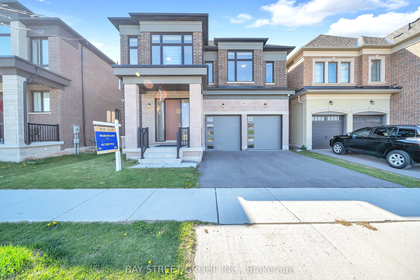
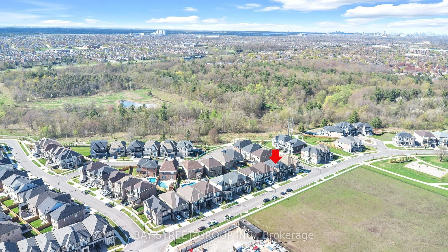
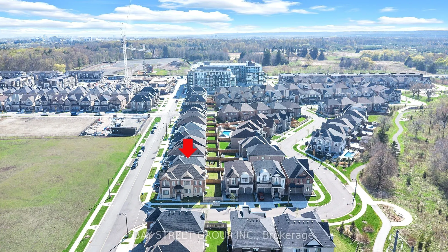
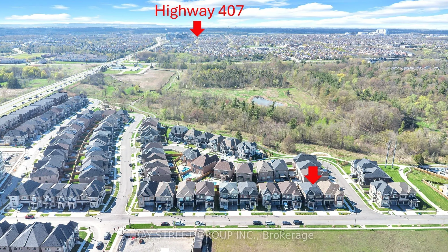
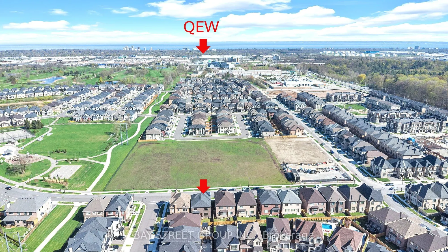
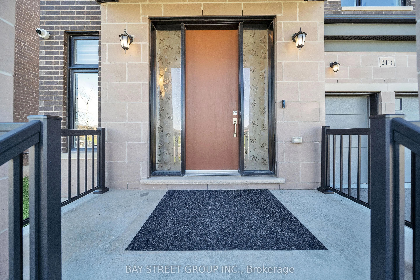
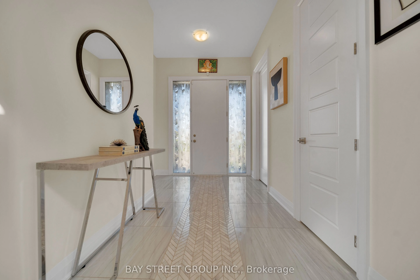
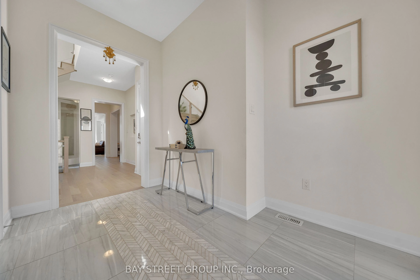
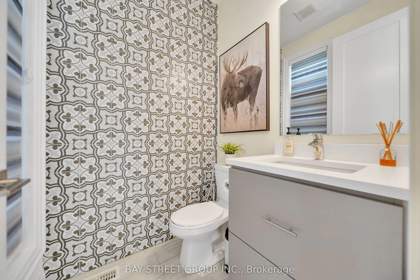
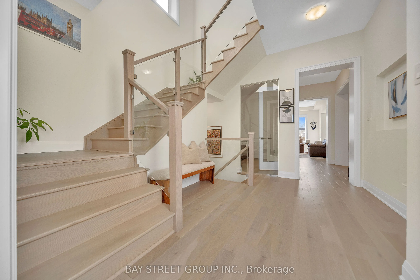
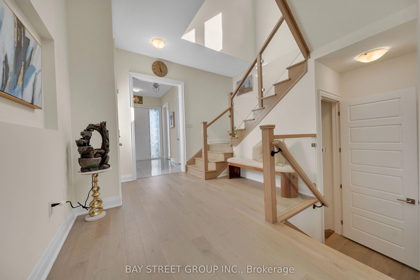
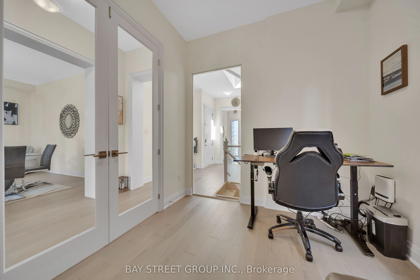
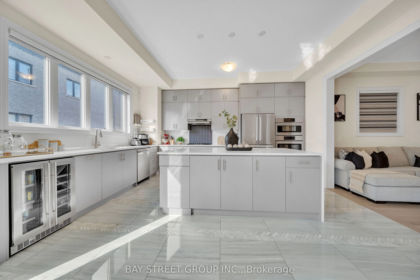
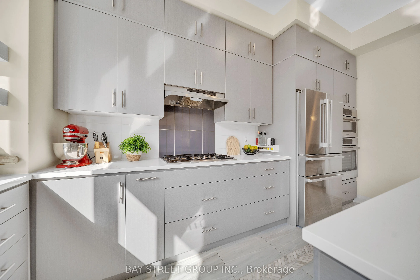
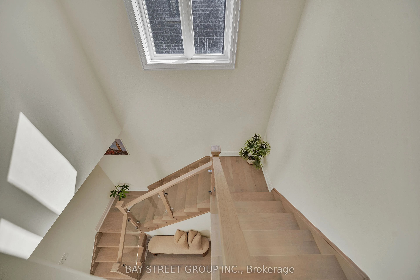
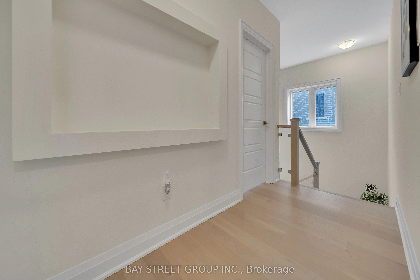
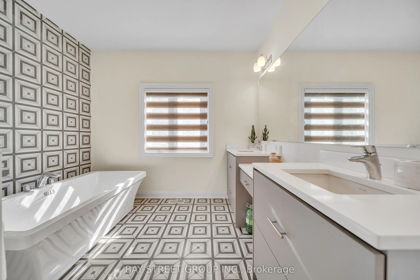
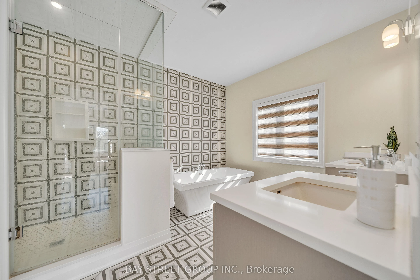
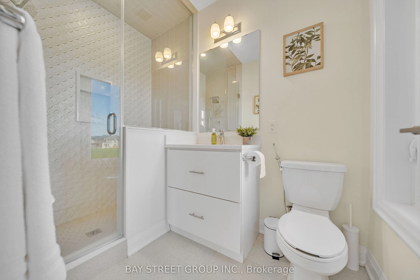
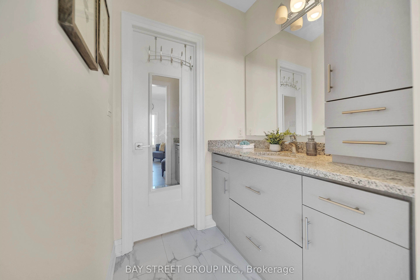
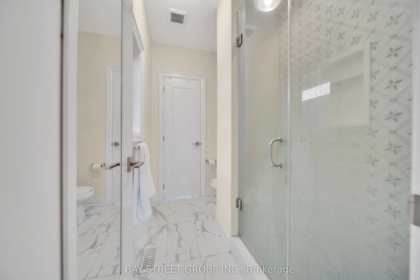
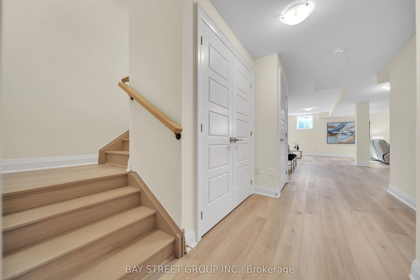
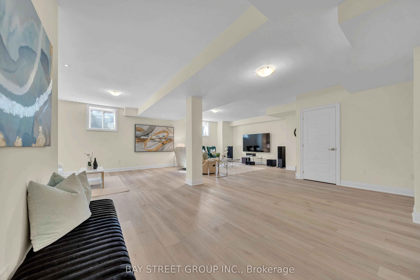
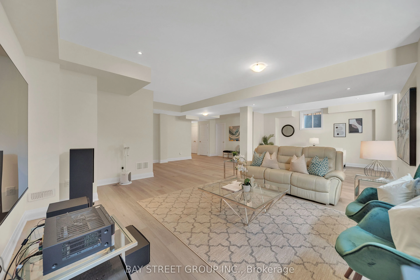
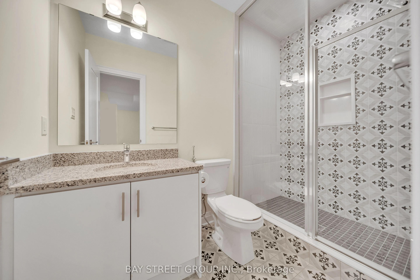
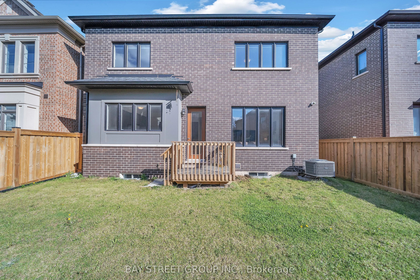
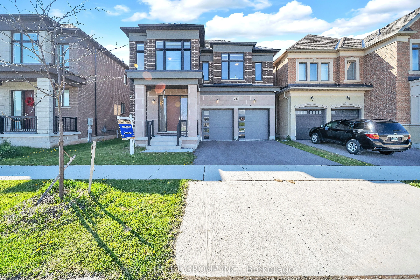
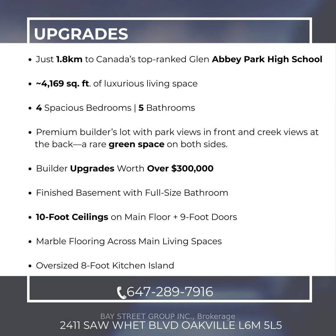
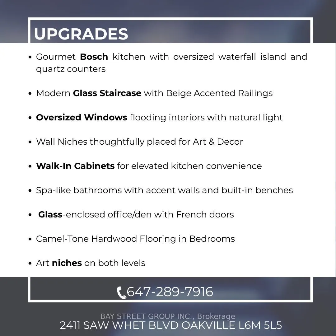
This beautiful home is located in the prestigious Glen Abbey community and falls within the highly sought-after Abbey Park High School catchment-one of Oakville's top-rated school districts. Rare Dual Premium Lot | Fronting Parkland Backing Fourteen Mile Creek Buffer | Over 4,169 Sq. Ft. of Finishe...d Living Space. Luxury living in prestigious Glen Abbey, surrounded by multi-million-dollar homes in a master-planned golf course community. Just minutes from Canada's top-ranked Glen Abbey High School, this exceptional home offers the perfect blend of education, lifestyle, and family-friendly living. Welcome to 2411 Saw Whet Blvd, a stunning 4-bedroom, 5-bath executive residence offering over 4,169 sq. ft. of finished living space. Situated on a rare Dual Premium Lot, this Vastu-aligned home enjoys unobstructed park views at the front and the privacy of the Fourteen Mile Creek buffer at the rear, creating a unique setting with no direct homes in front or behind. The oversized rectangular backyard provides exceptional privacy and ample space for a future swimming pool. Featuring over $300,000 in builder upgrades, including marble flooring throughout the main level, 10-ft ceilings, floor-to-ceiling windows, decorative art niches, a private glass-enclosed office with French doors, a chef-inspired Bosch kitchen with quartz countertops and an oversized waterfall island, and spa-inspired bathrooms with designer finishes. The professionally finished basement offers hardwood flooring, a full 3-piece bathroom, large windows, and a spacious theatre/recreation area, extending the home's luxurious living space. Book your showing Today!!!
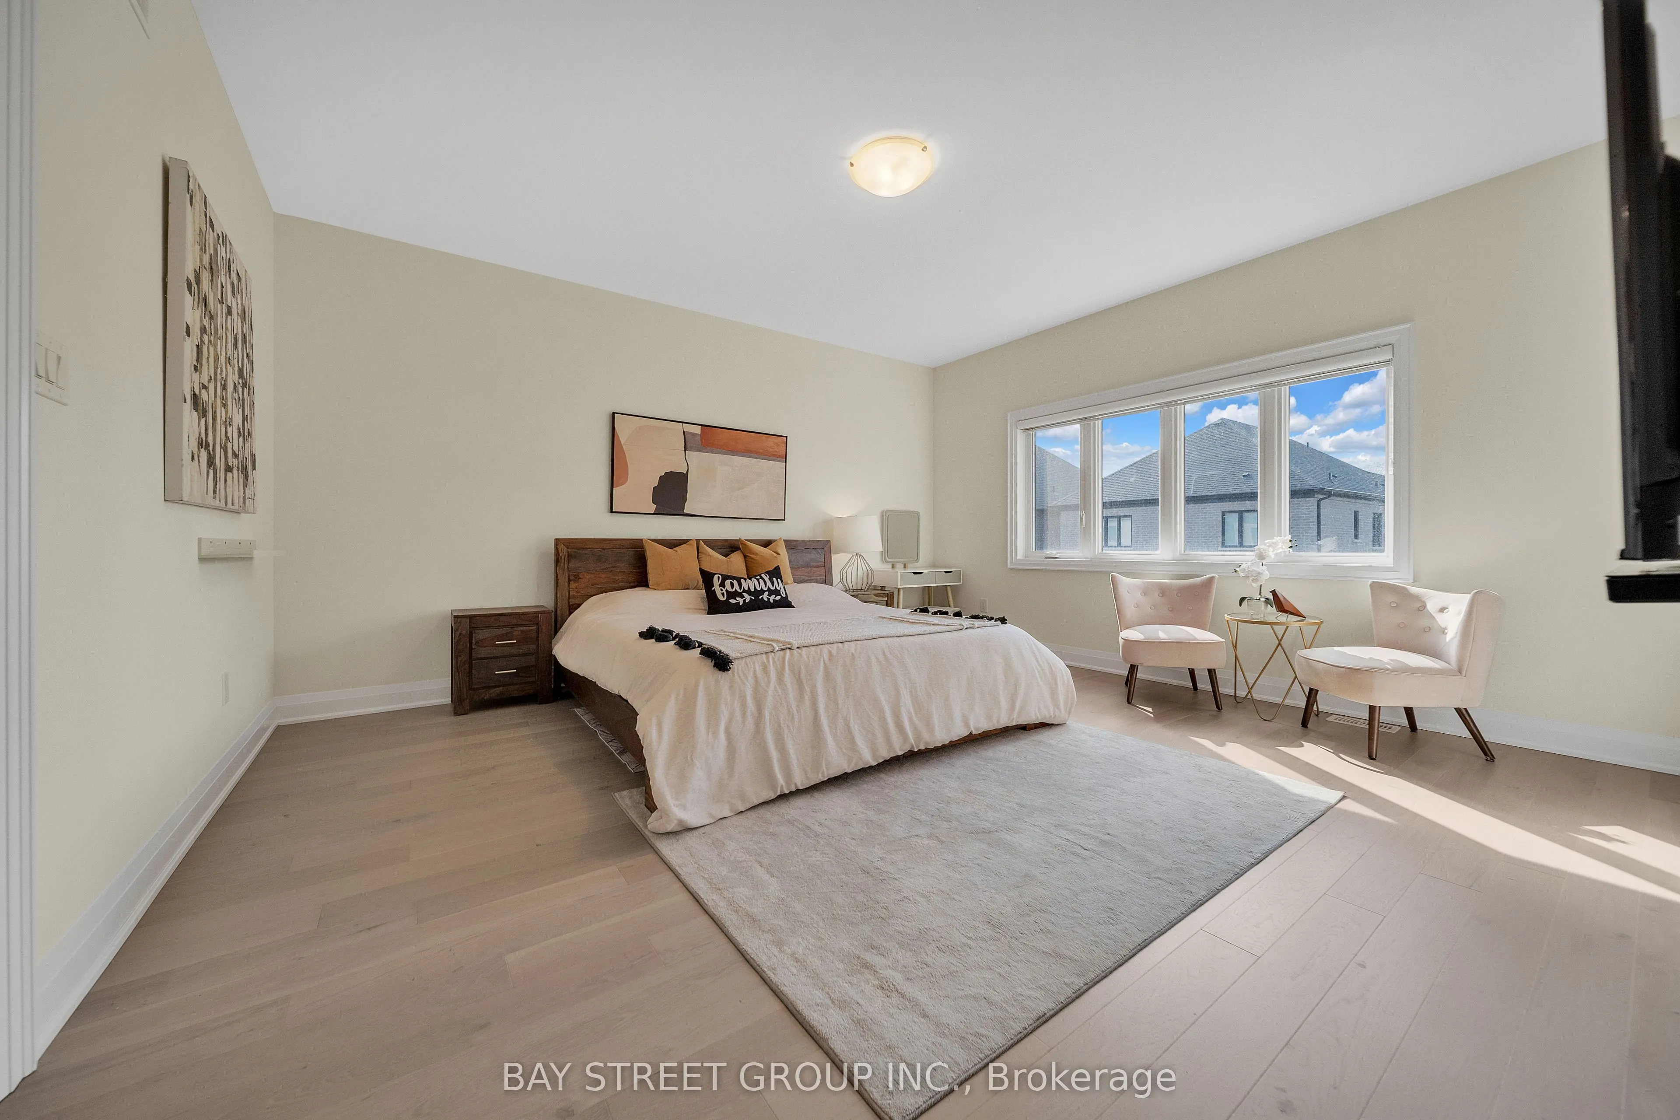
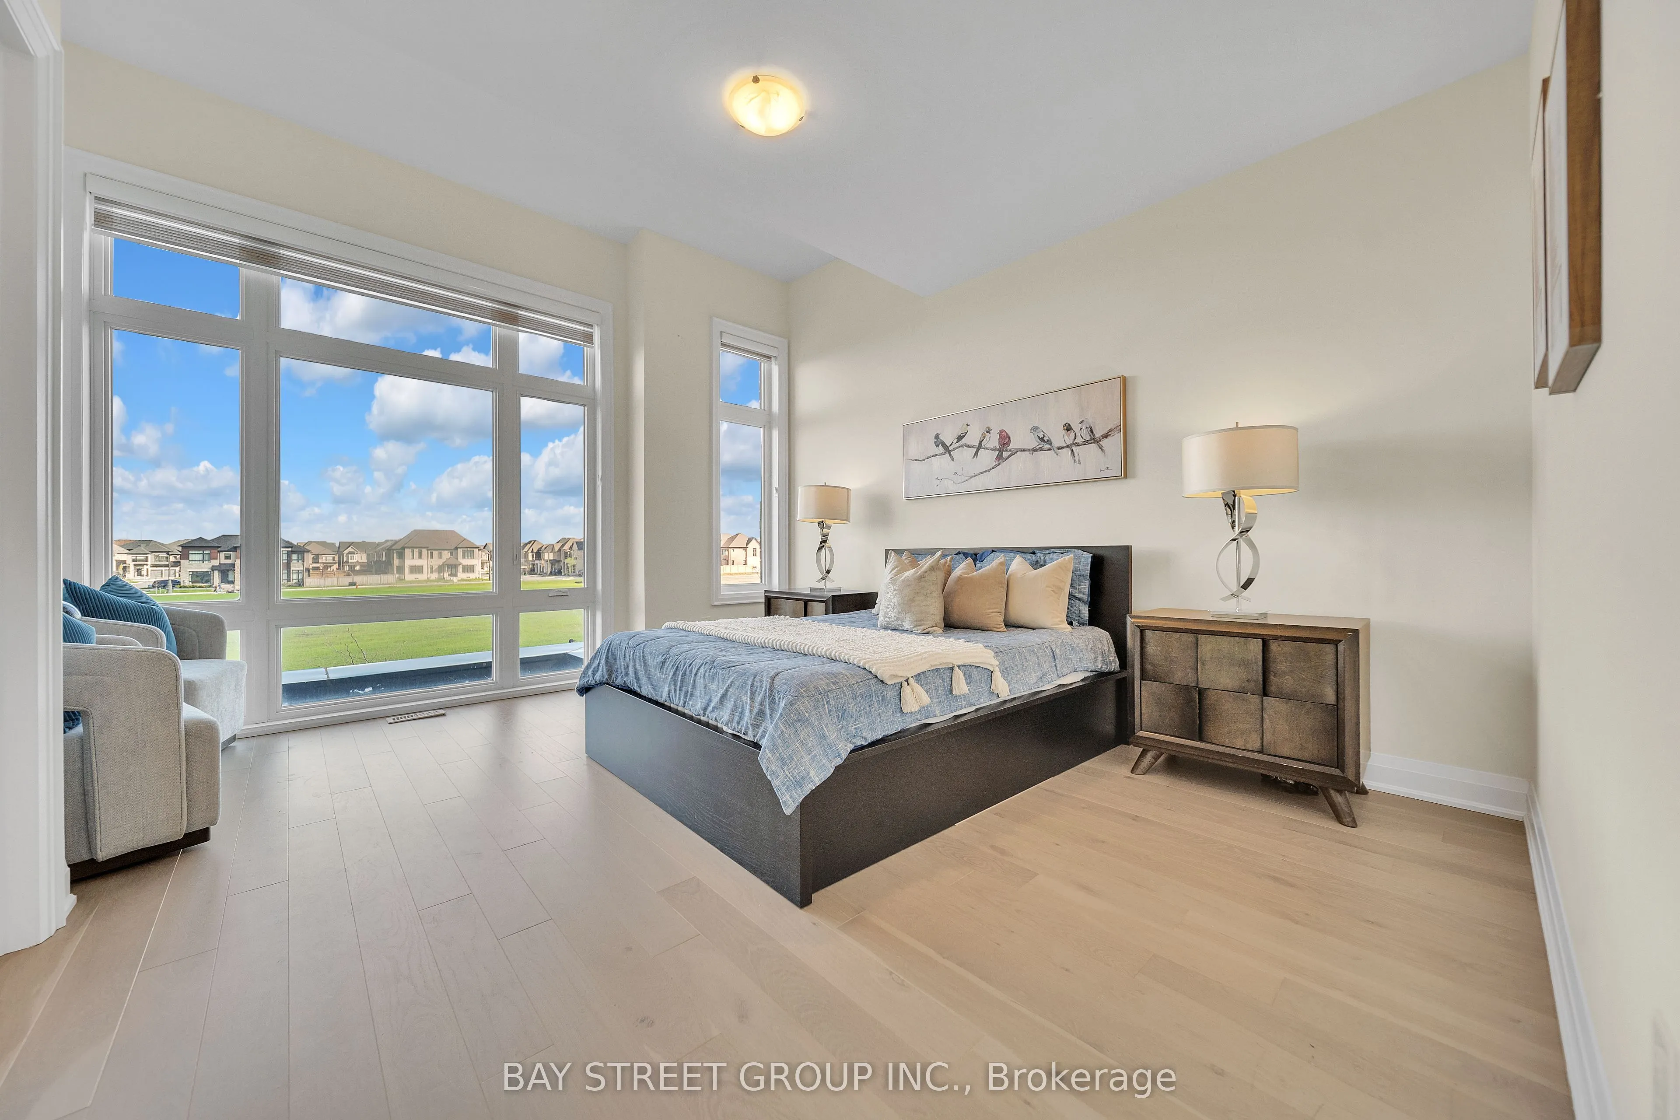
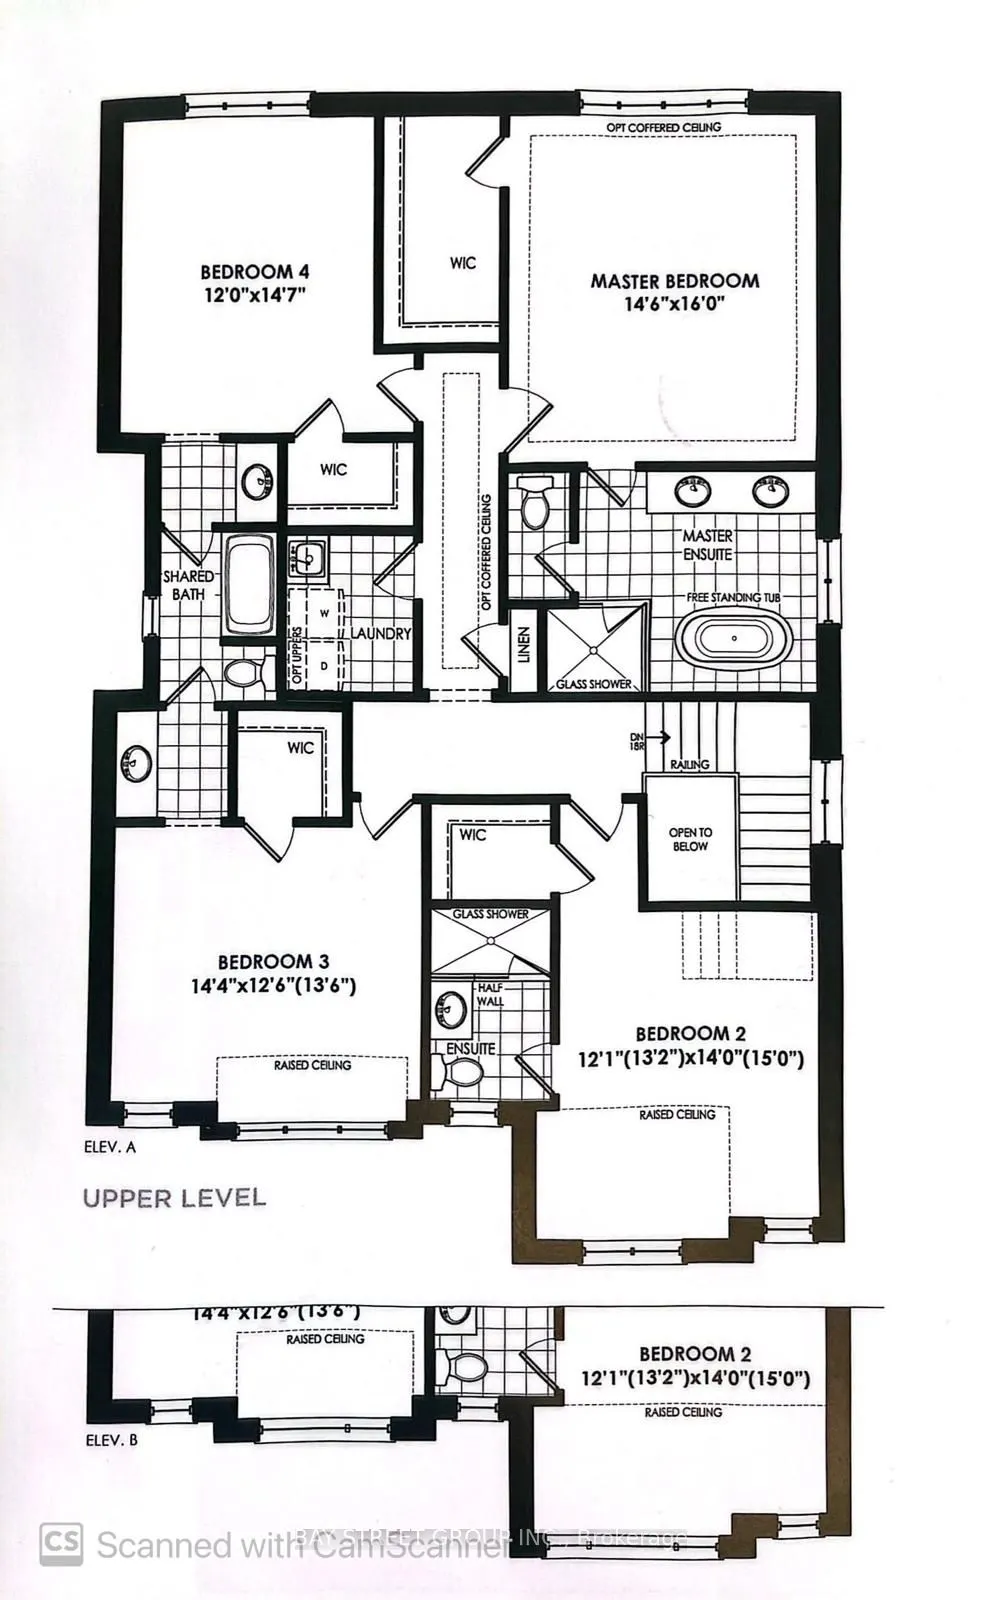
Window Floor to Ceiling, Hardwood Floor, Walk-In Closet(s)
Dimensions 39.7 x 45.93 feet
1823.42 sqft
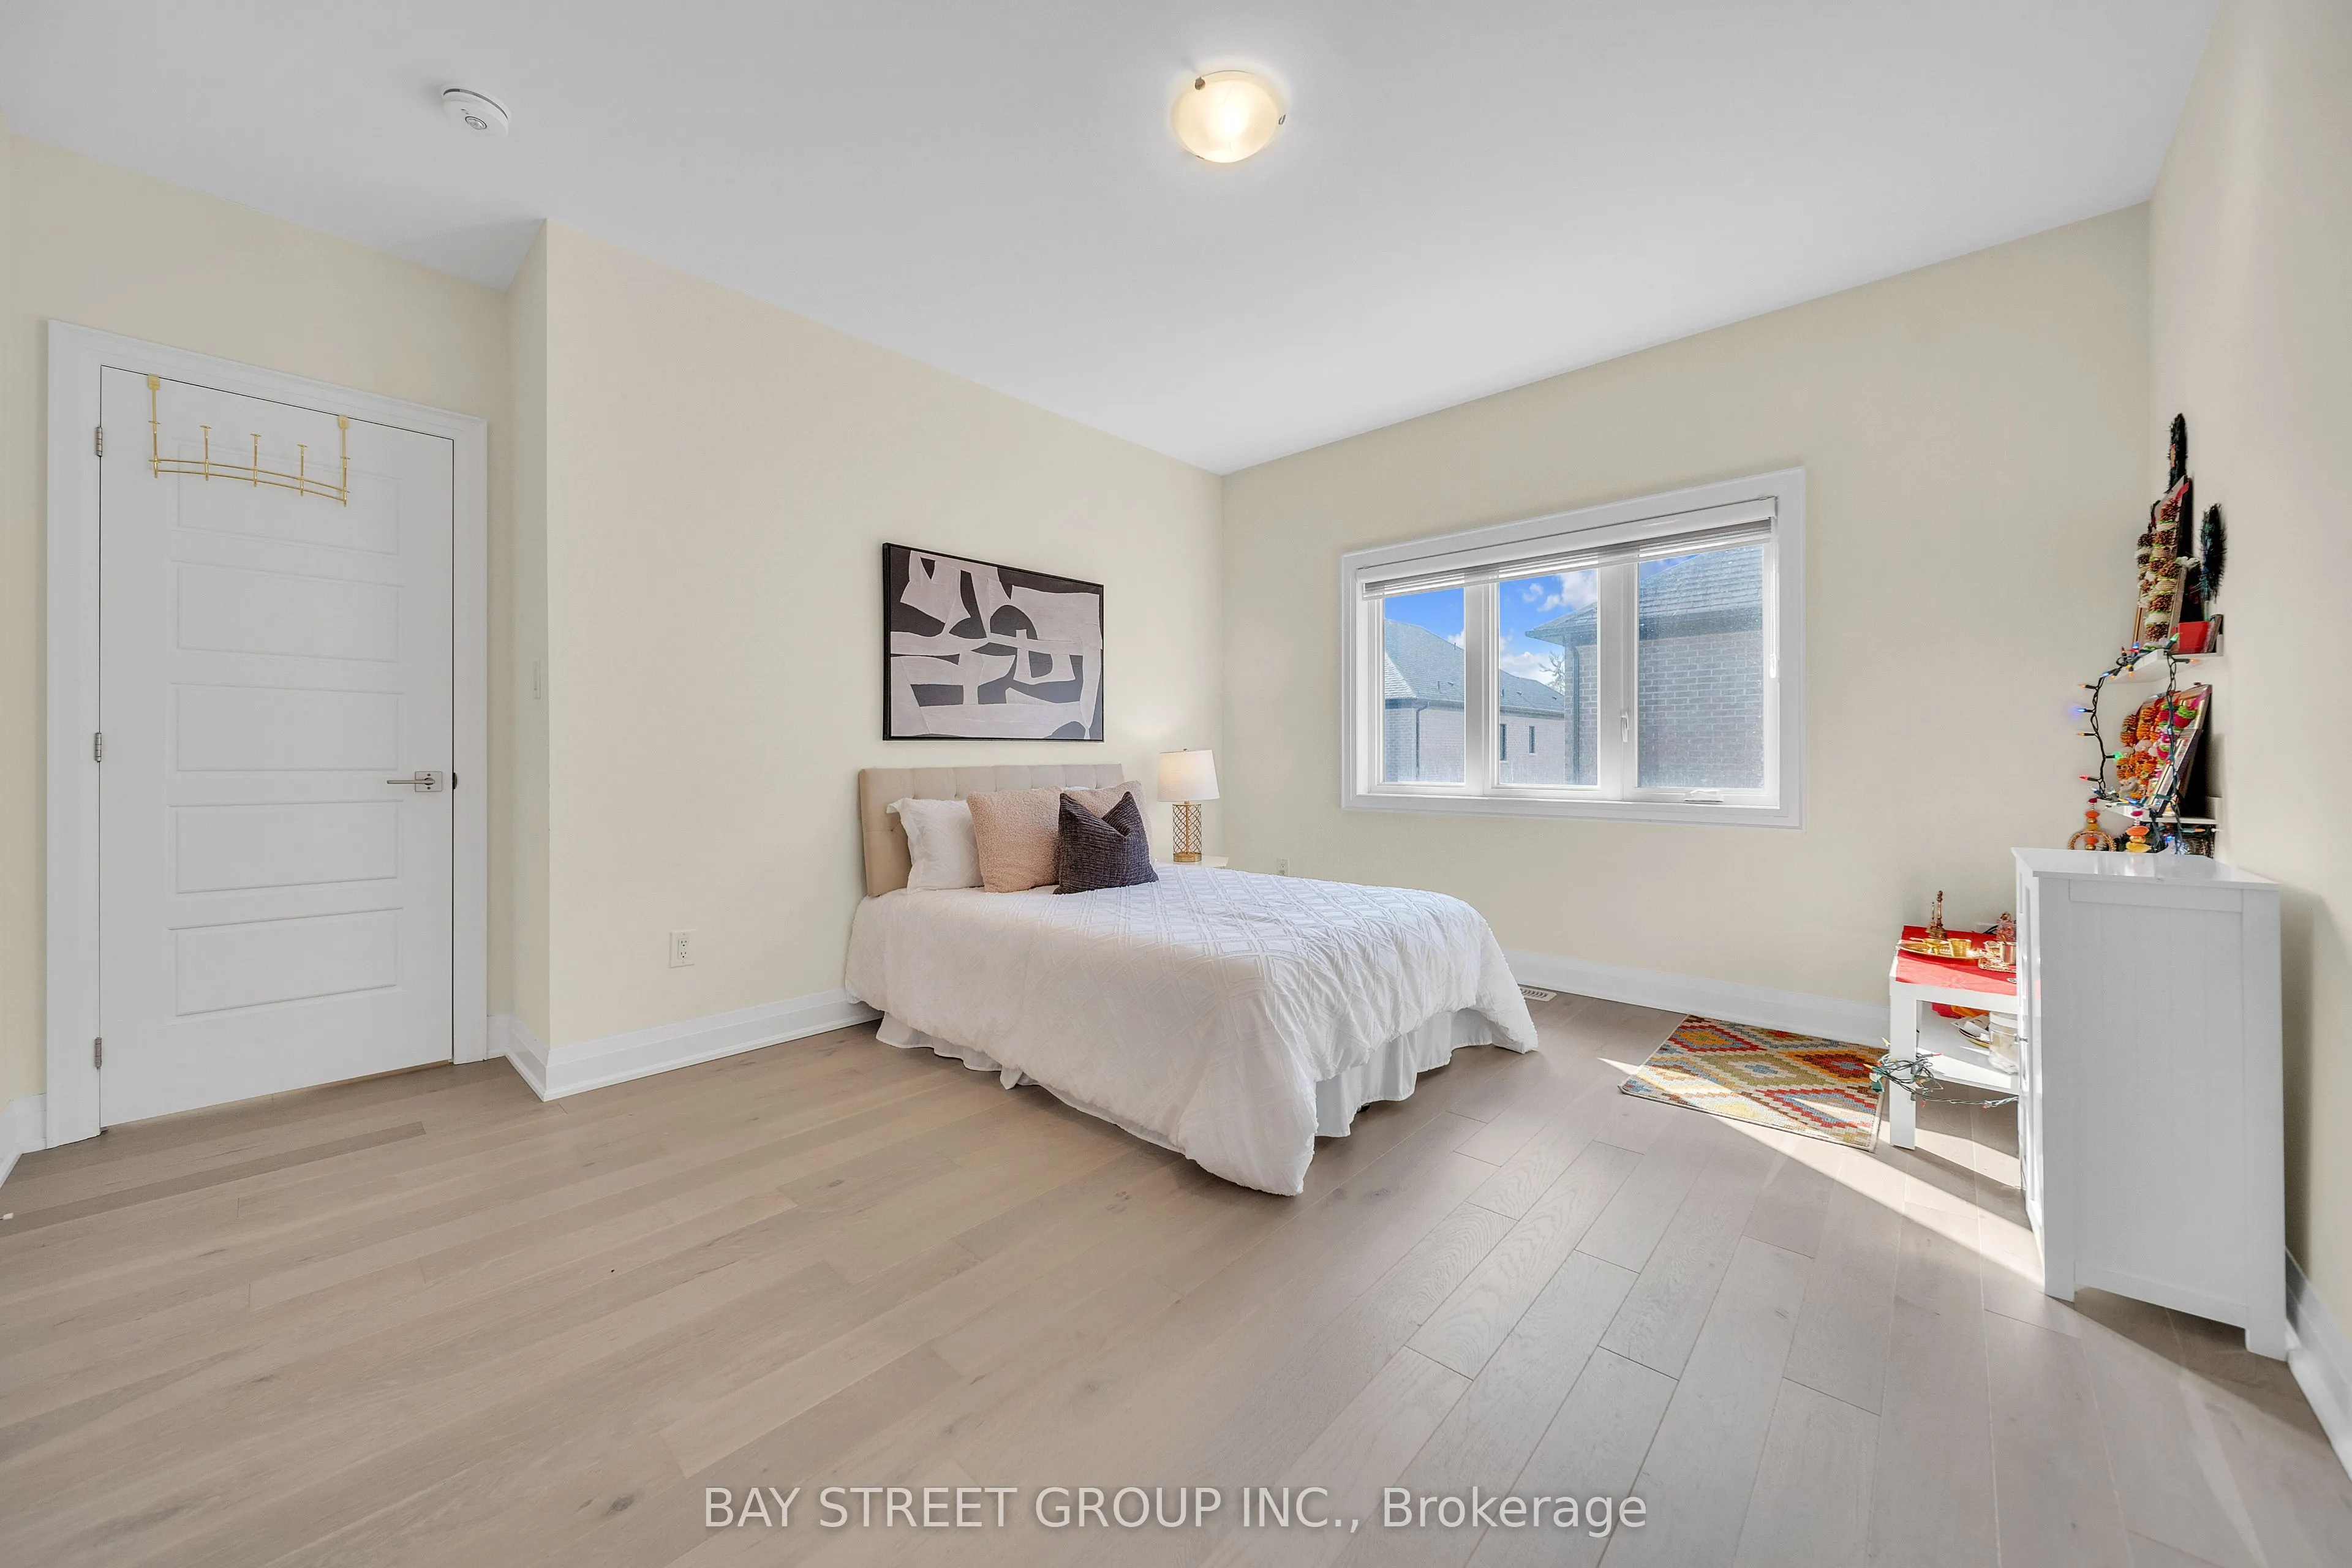
Bedroom 3
Window Floor to Ceiling, Hardwood Floor, Walk-In Closet(s)
Dimensions 47.24 x 41.34 feet
1952.9 sqft
Bedroom 4
Large Window, Hardwood Floor, Walk-In Closet(s)
Dimensions 39.37 x 48.23 feet
1898.82 sqft
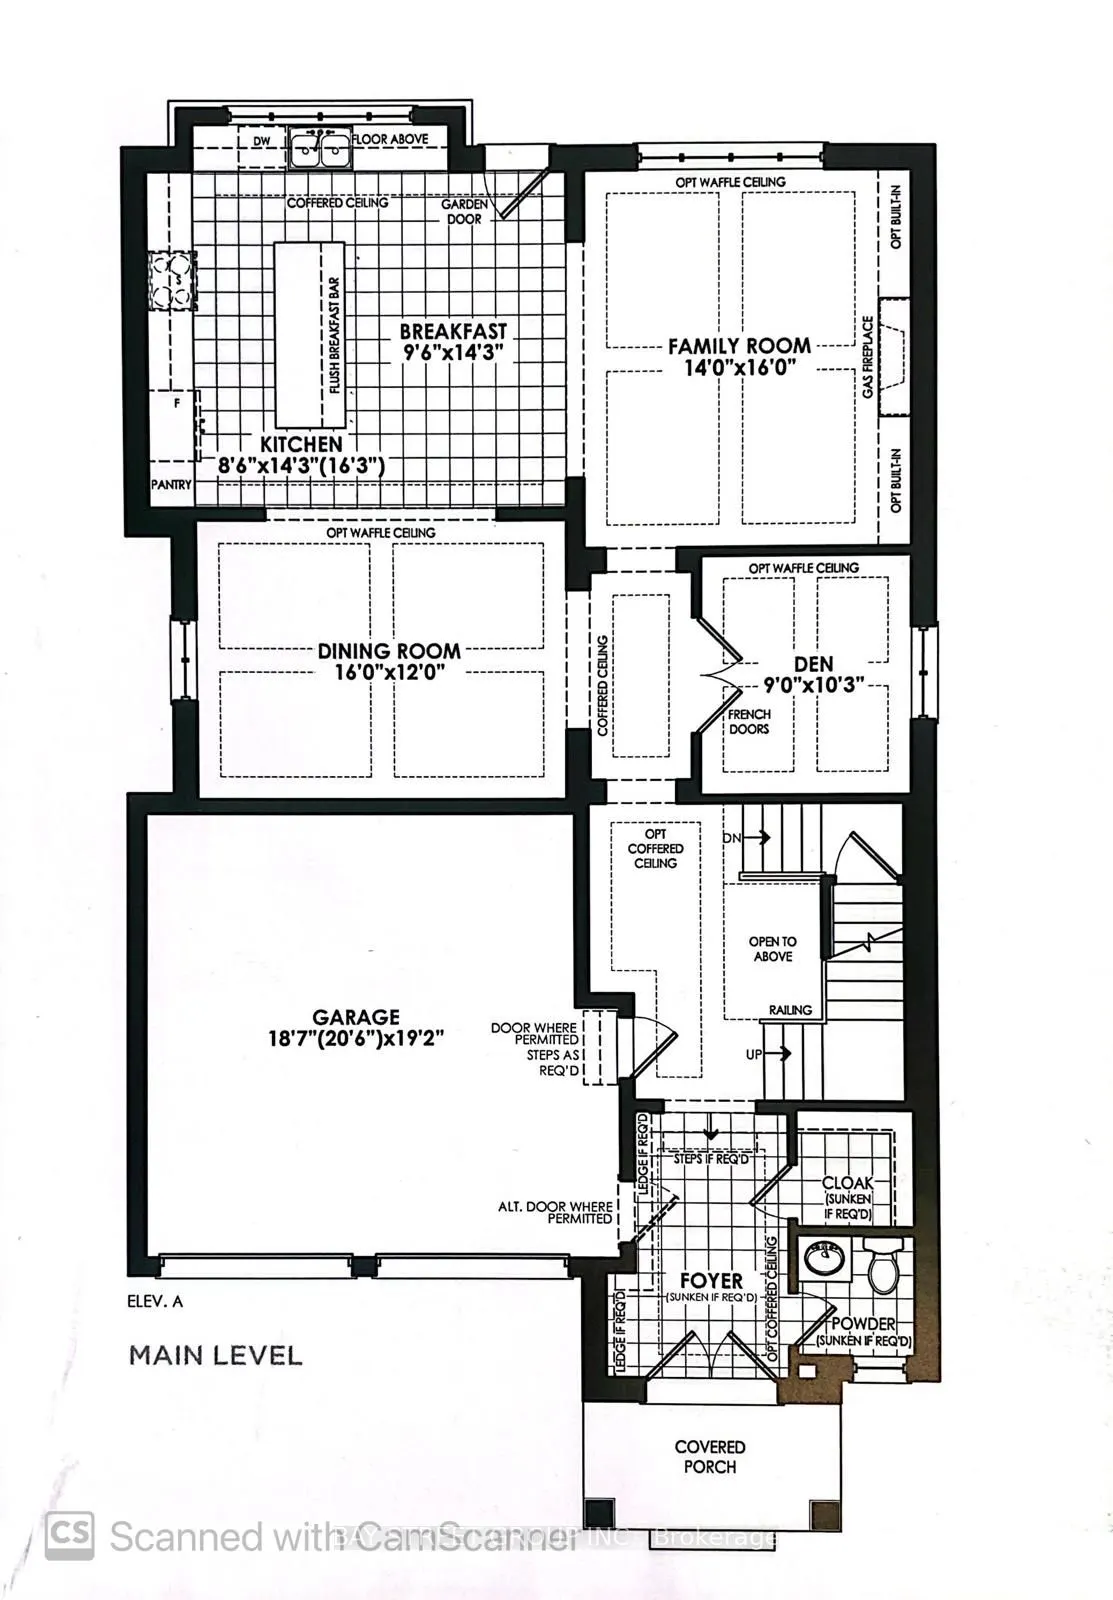
Breakfast
Marble Floor, Pantry, Overlooks Backyard
Dimensions 31.5 x 46.92 feet
1477.98 sqft
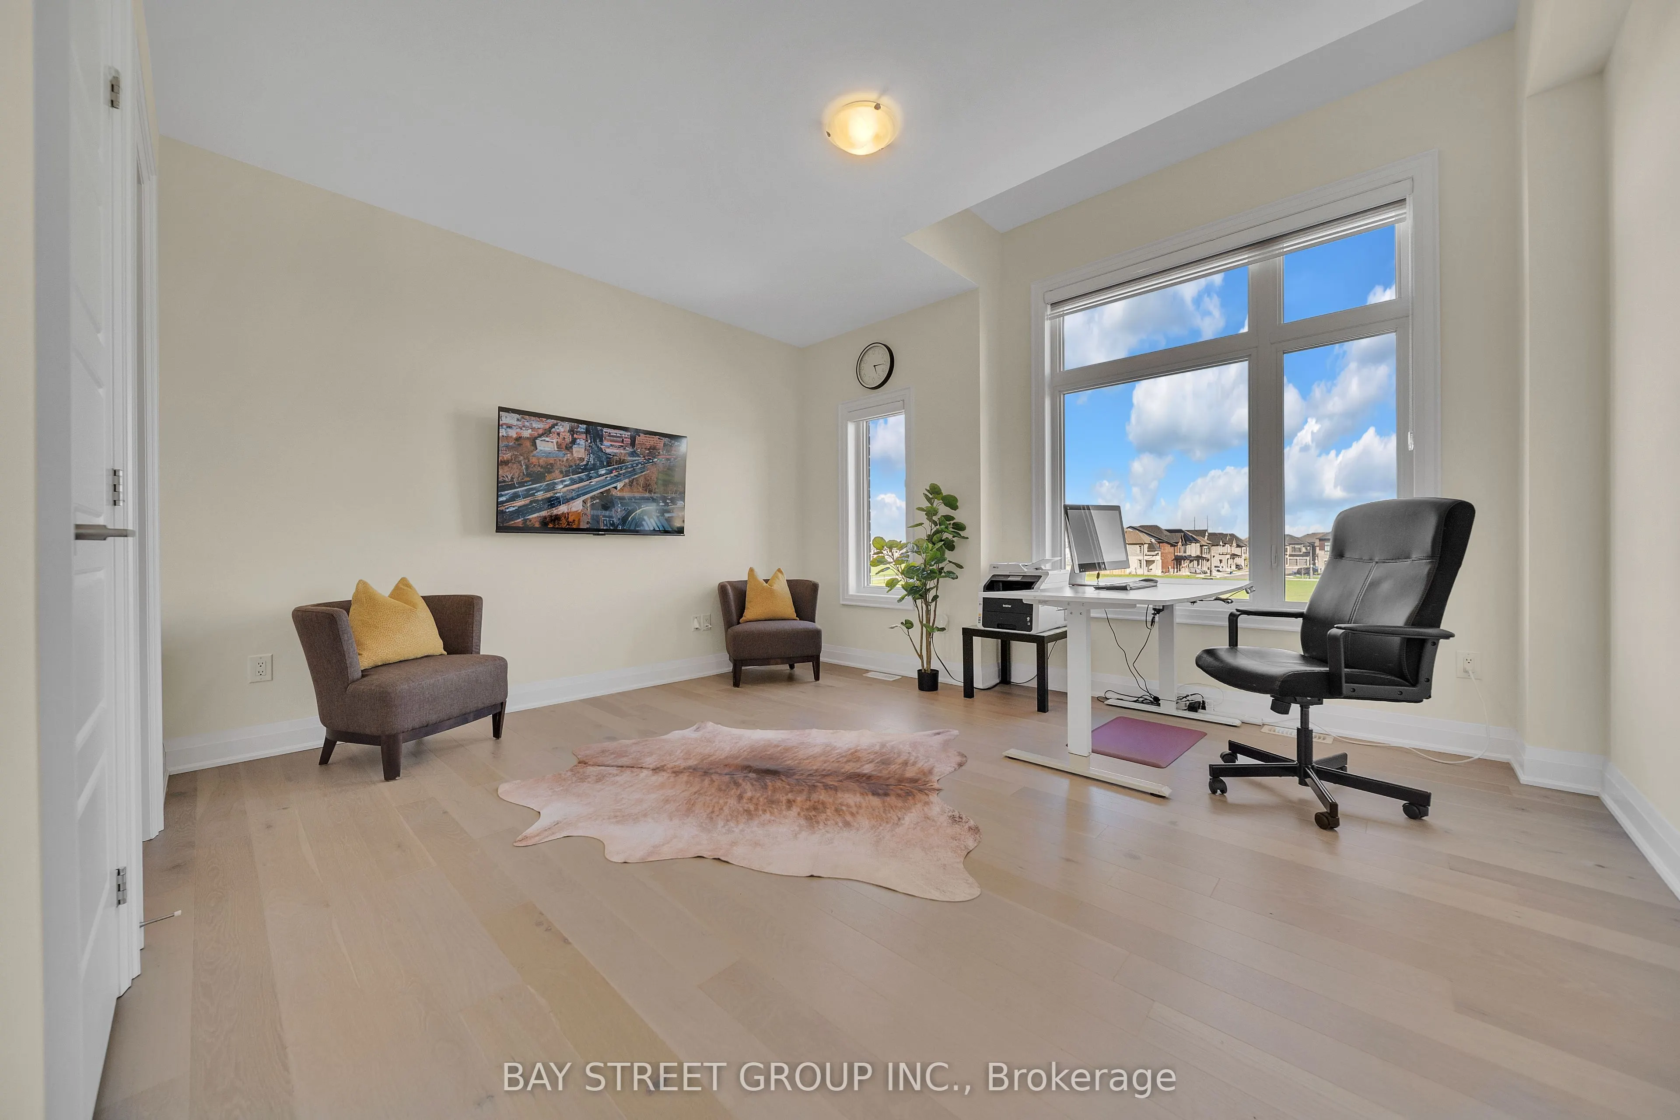
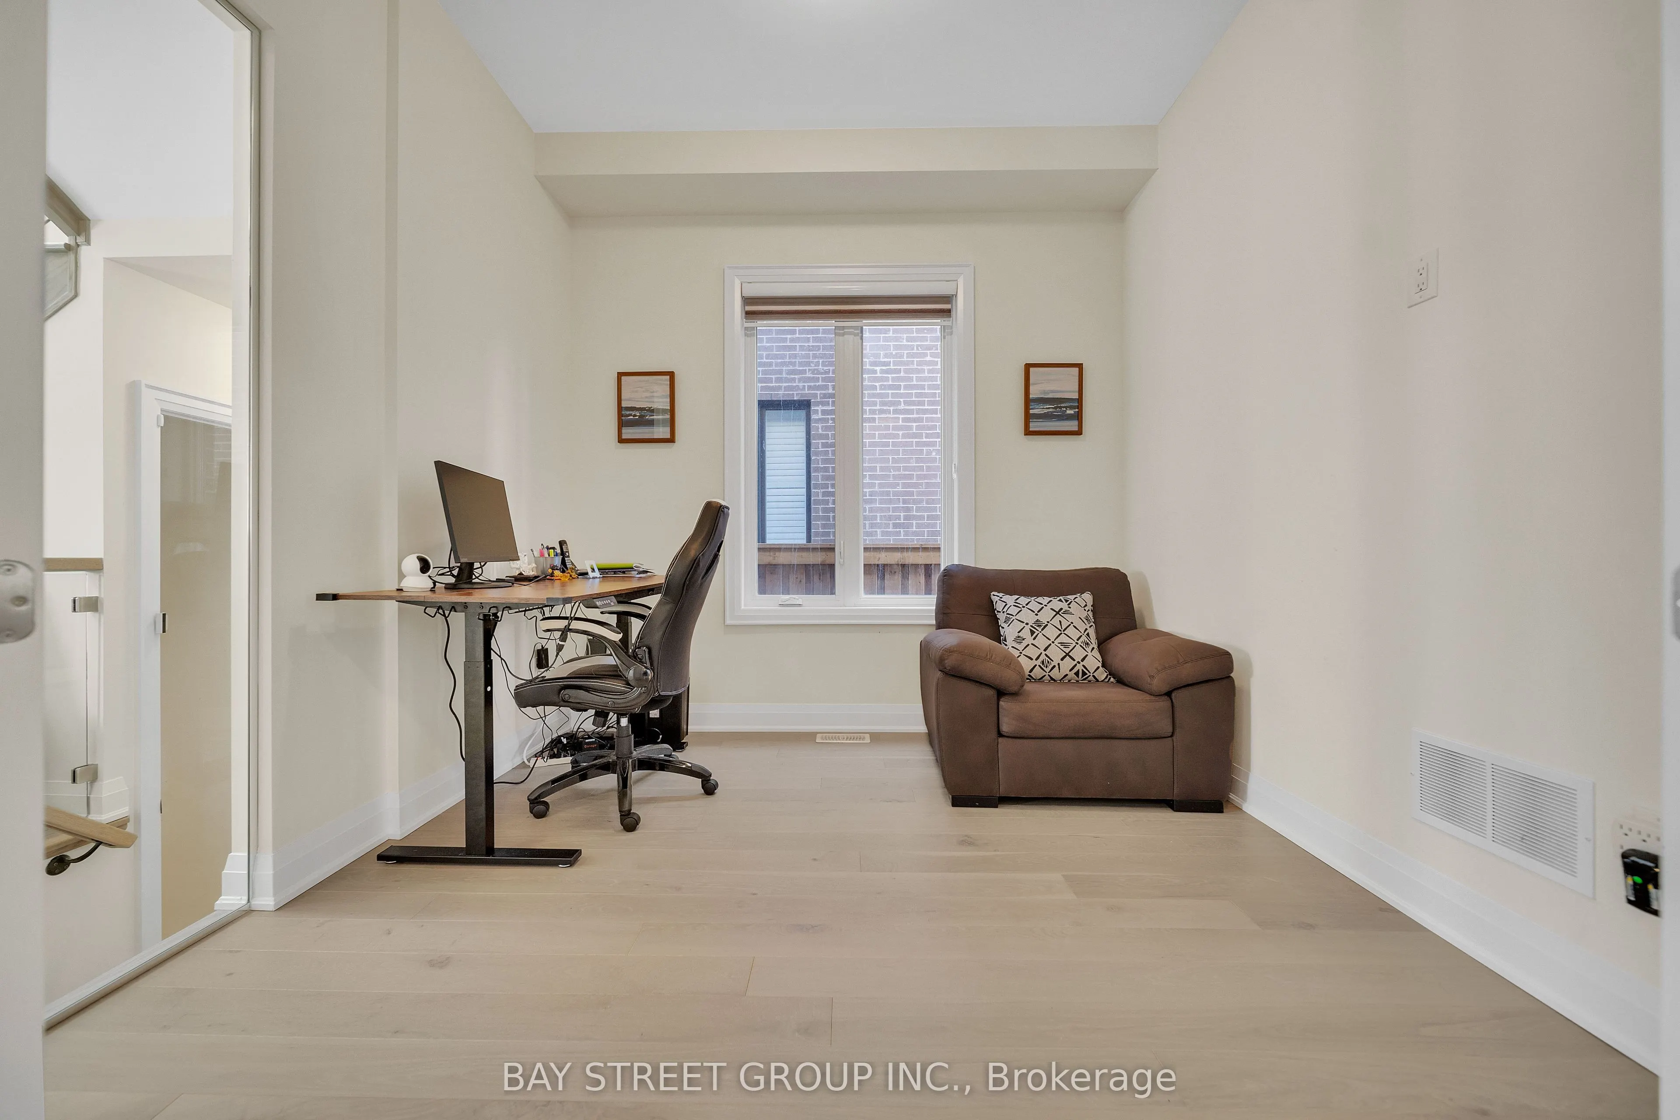
Den
French Doors, Stained Glass, Large Window
Dimensions 33.79 x 29.53 feet
997.82 sqft
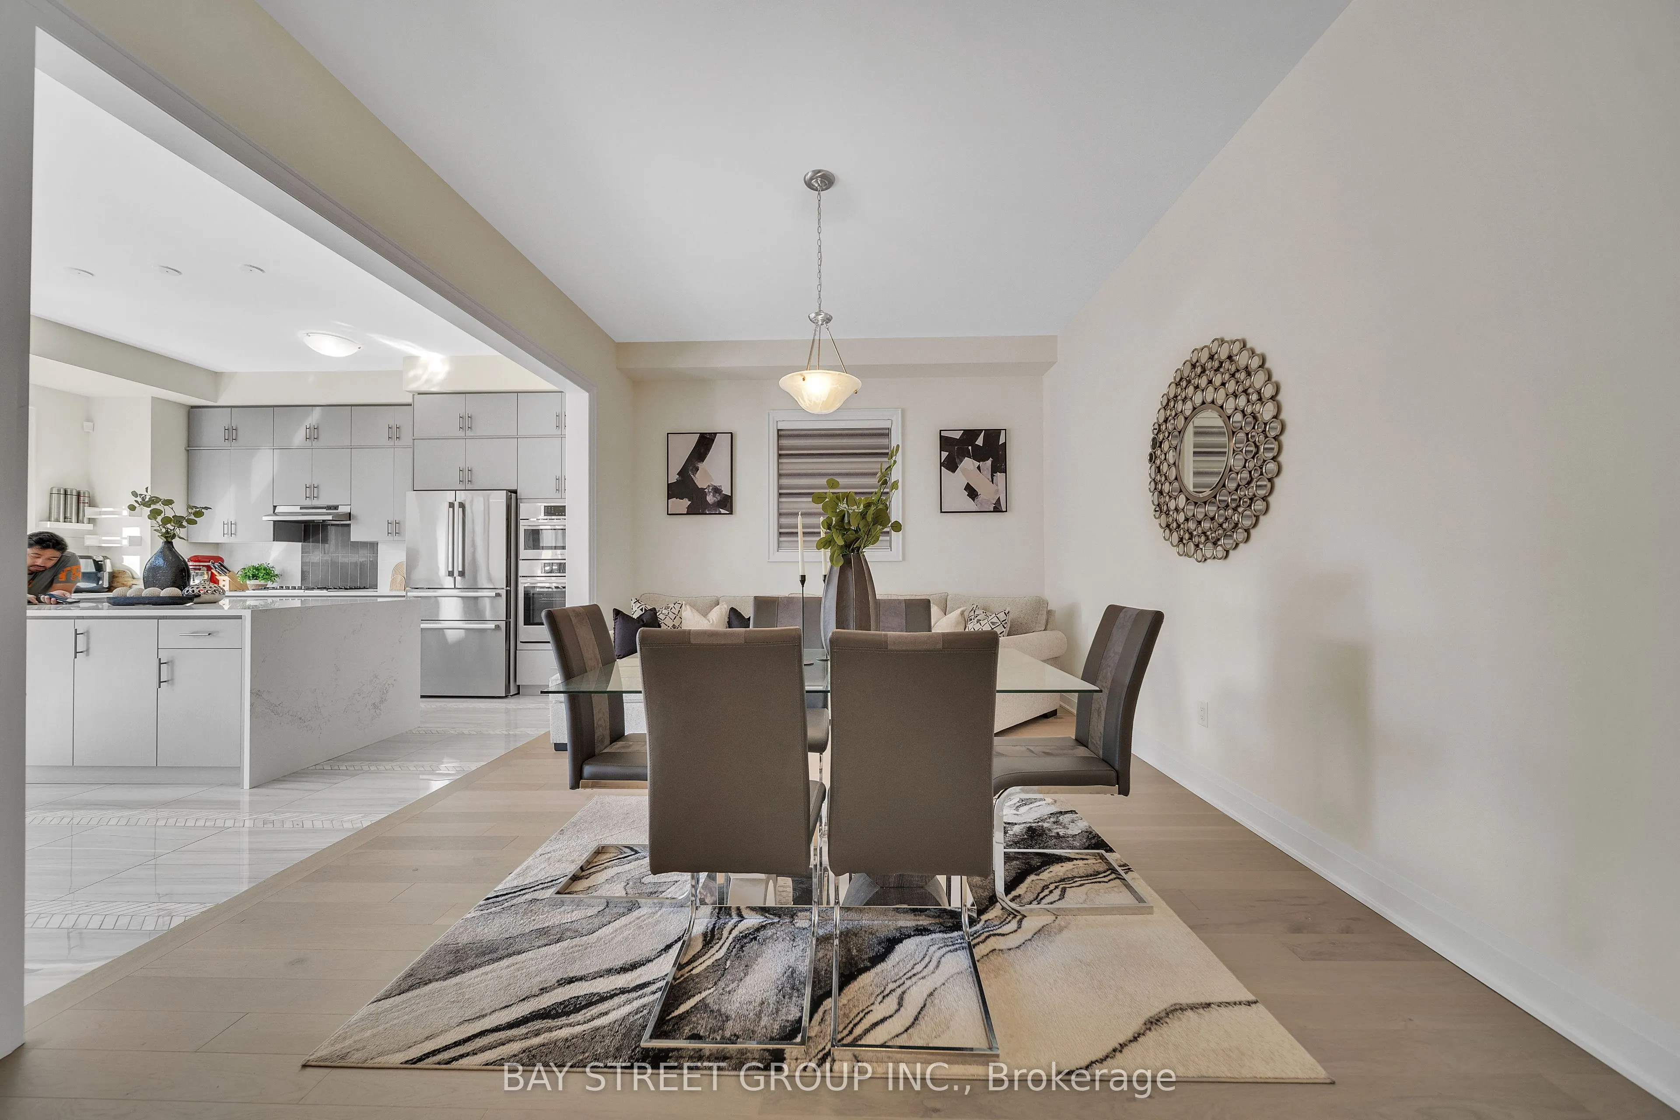
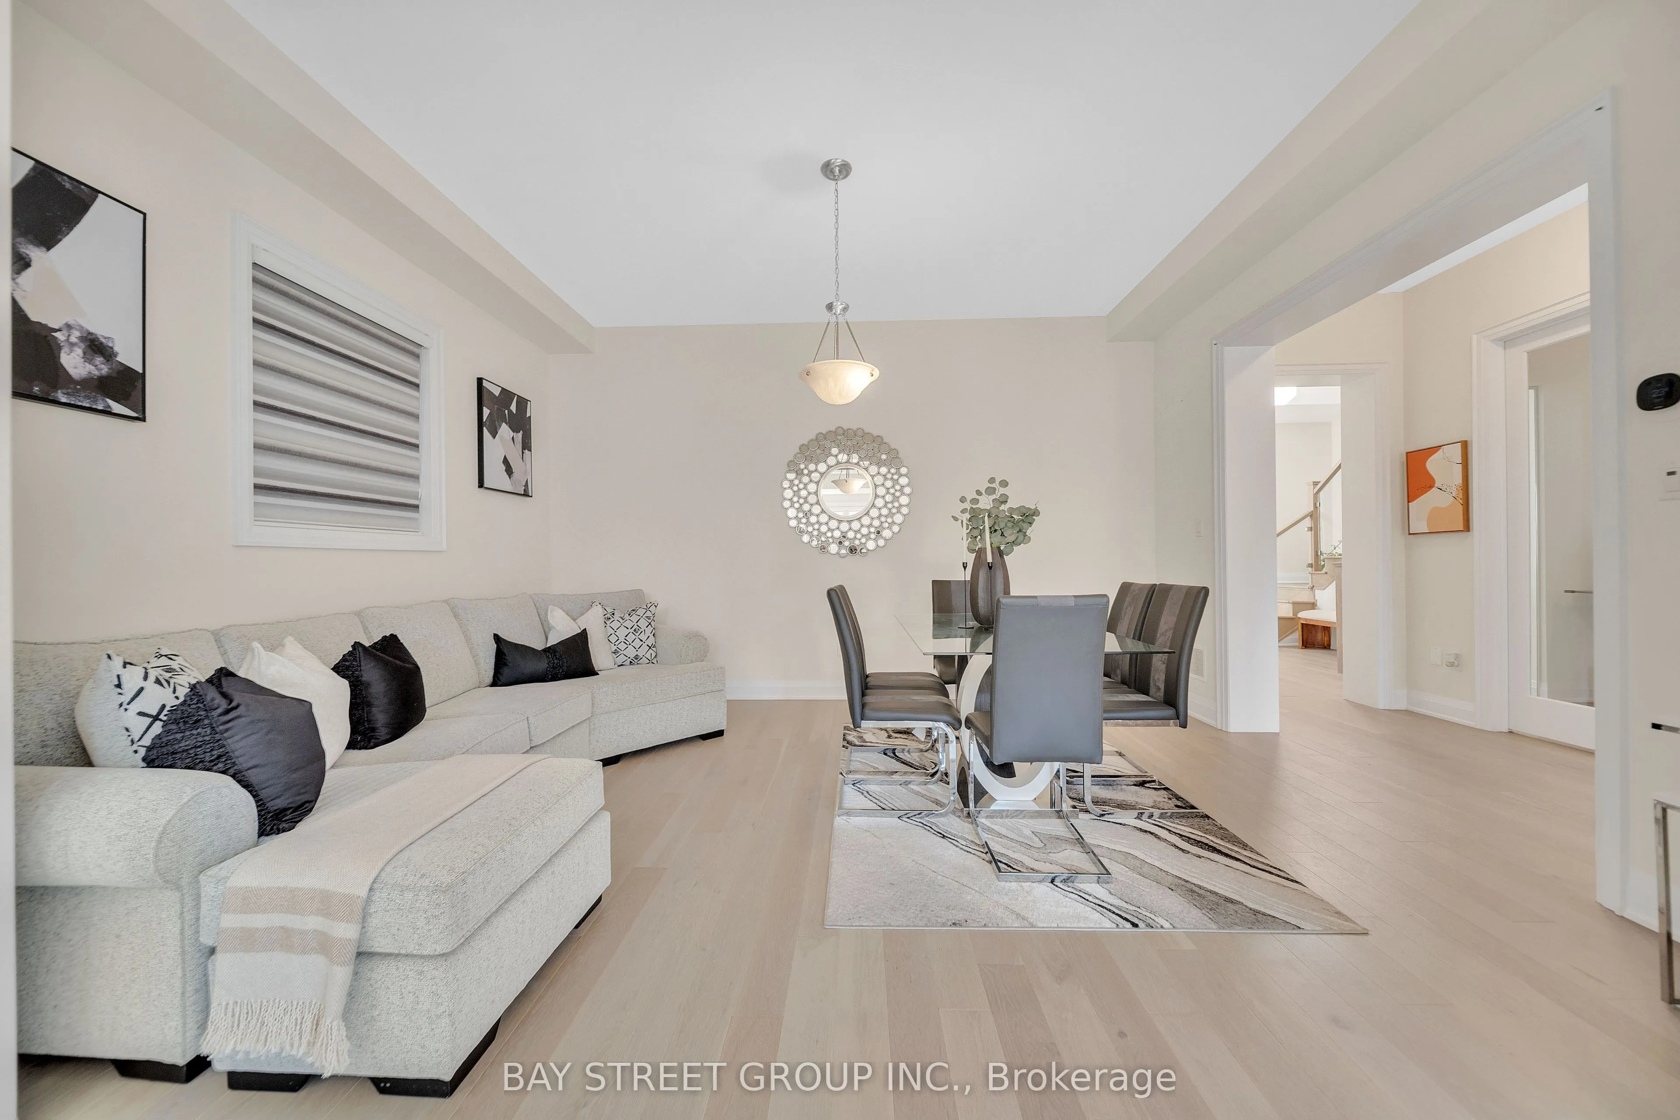
Dining Room
Hardwood Floor
Dimensions 52.49 x 39.37 feet
2066.53 sqft
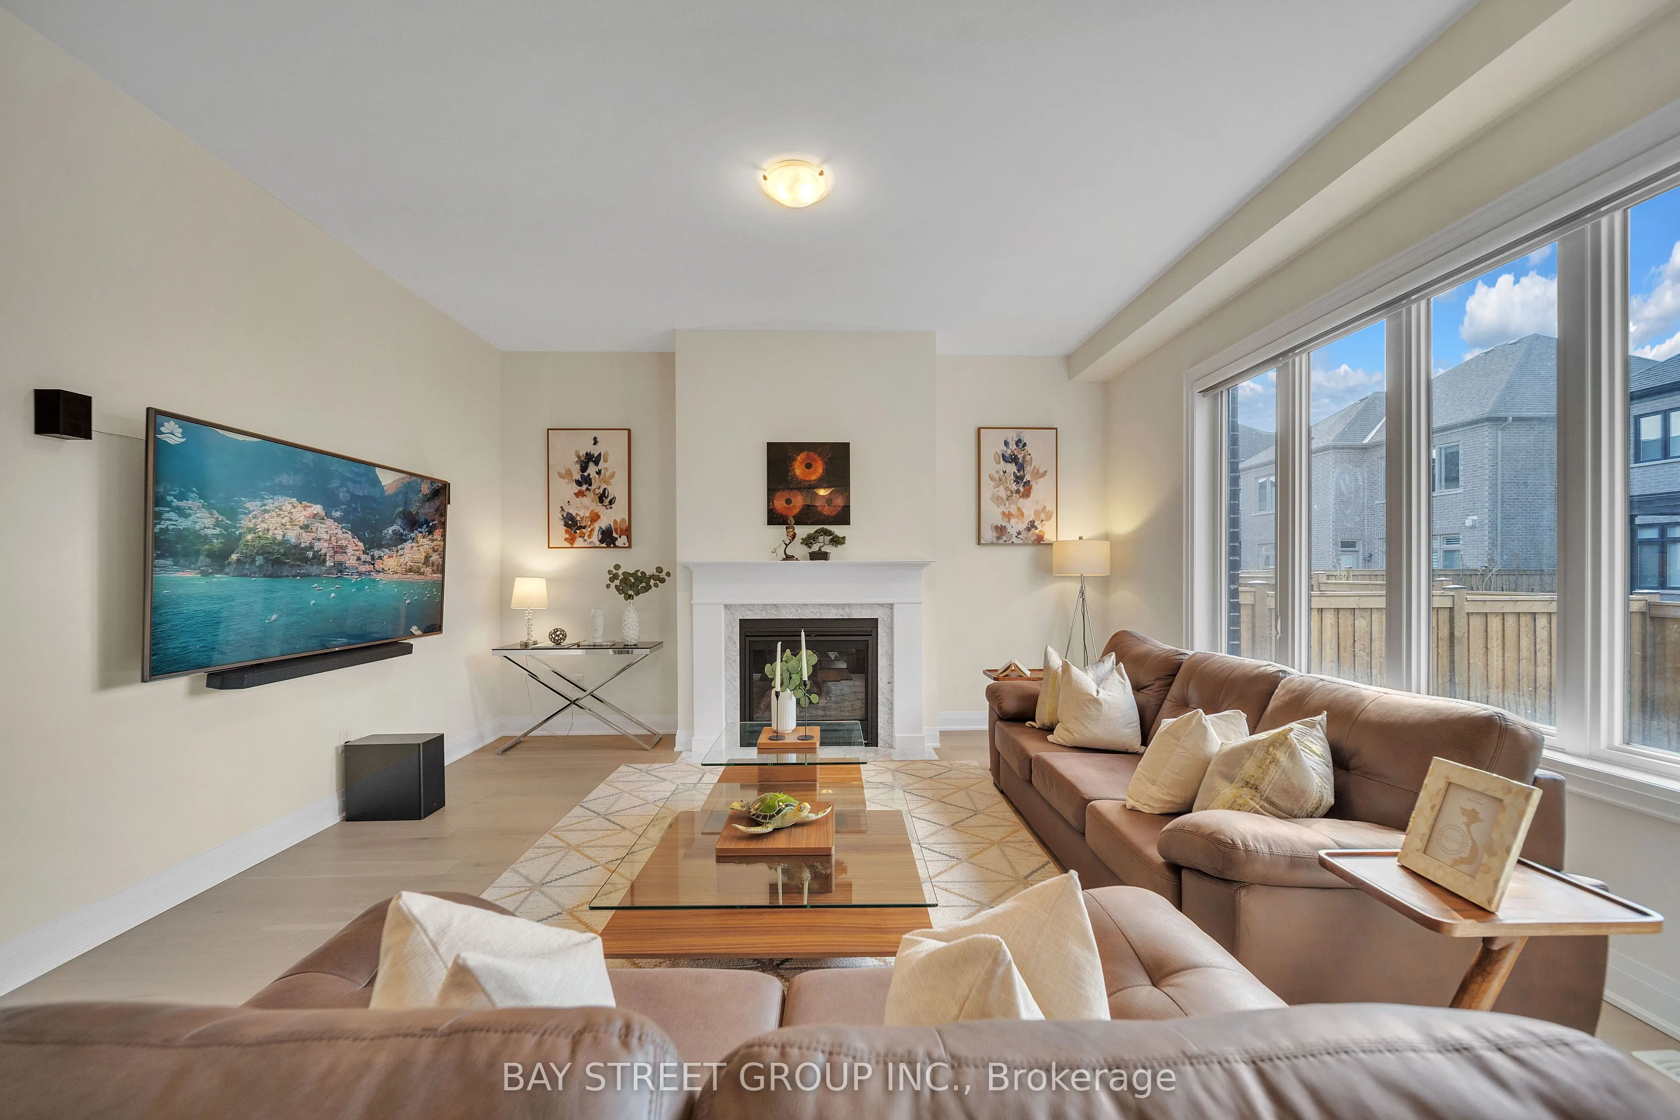
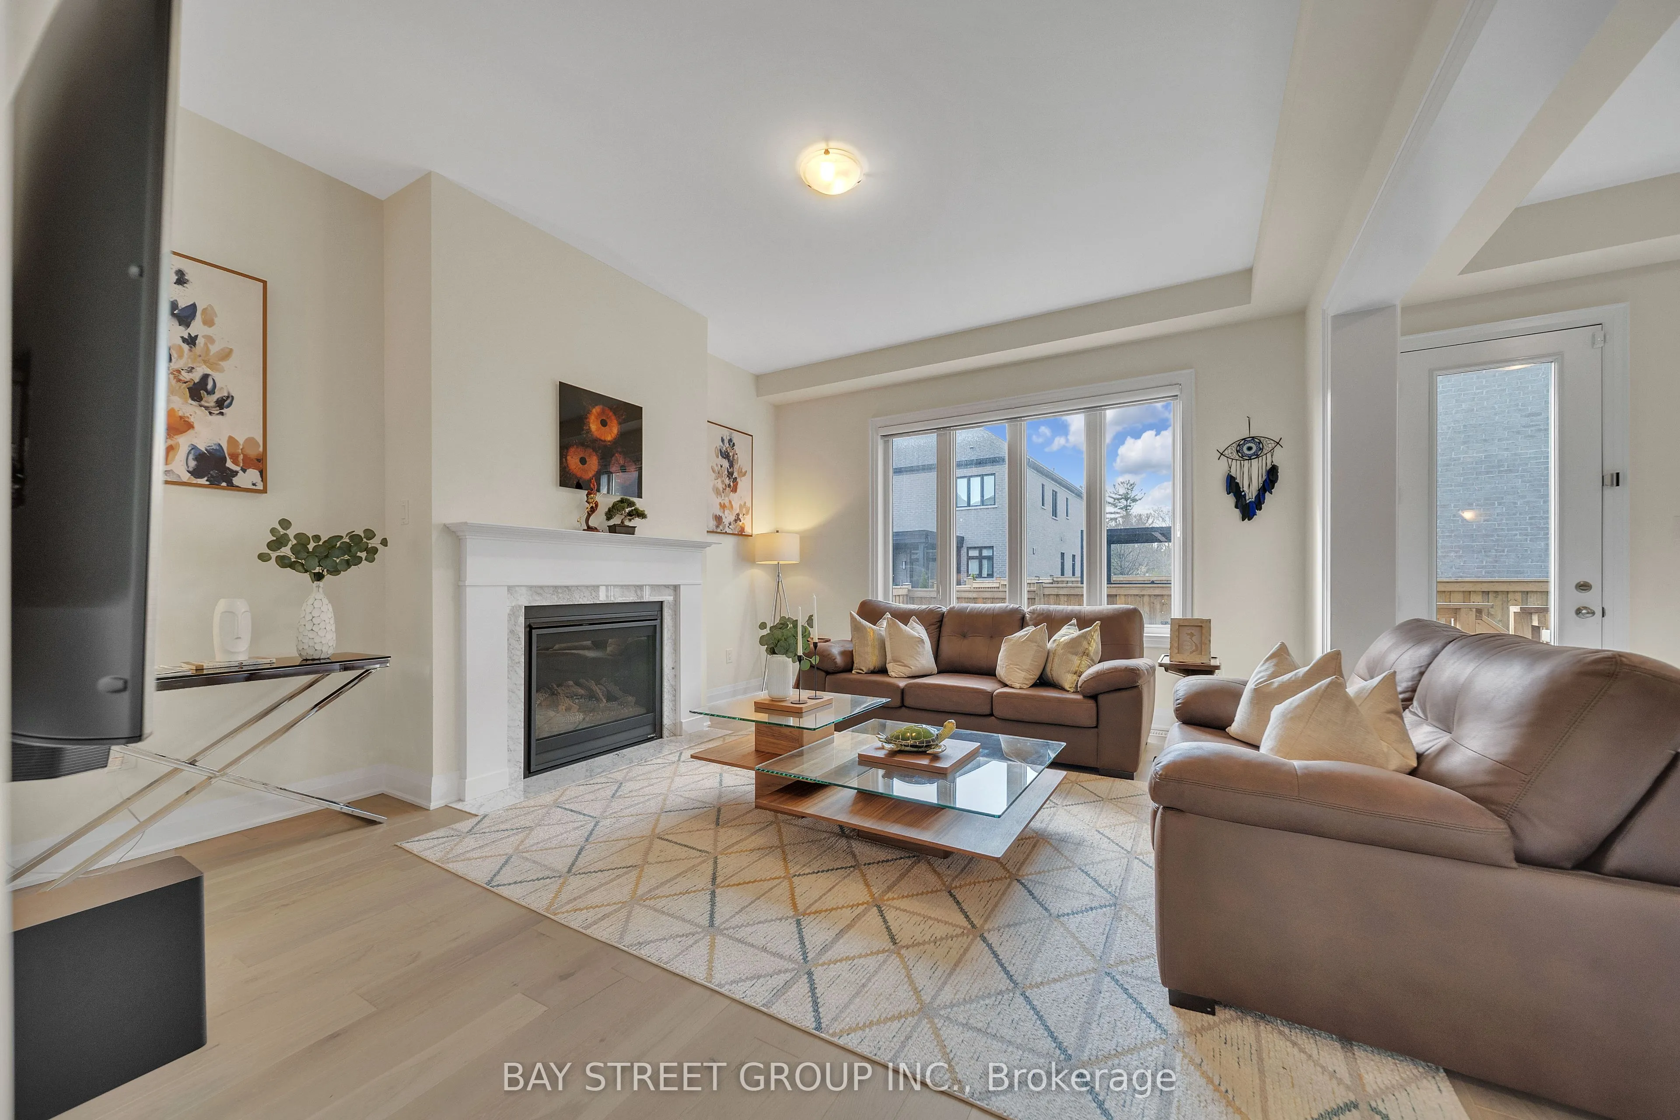
Family Room
Electric Fireplace, Hardwood Floor
Dimensions 45.93 x 52.49 feet
2410.87 sqft
Foyer
Marble Floor, Walk-In Closet(s), 2 Pc Bath
Dimensions 45.93 x 22.97 feet
1055.01 sqft
Kitchen
Marble Floor, Centre Island, B/I Appliances
Dimensions 28.22 x 46.92 feet
1324.08 sqft
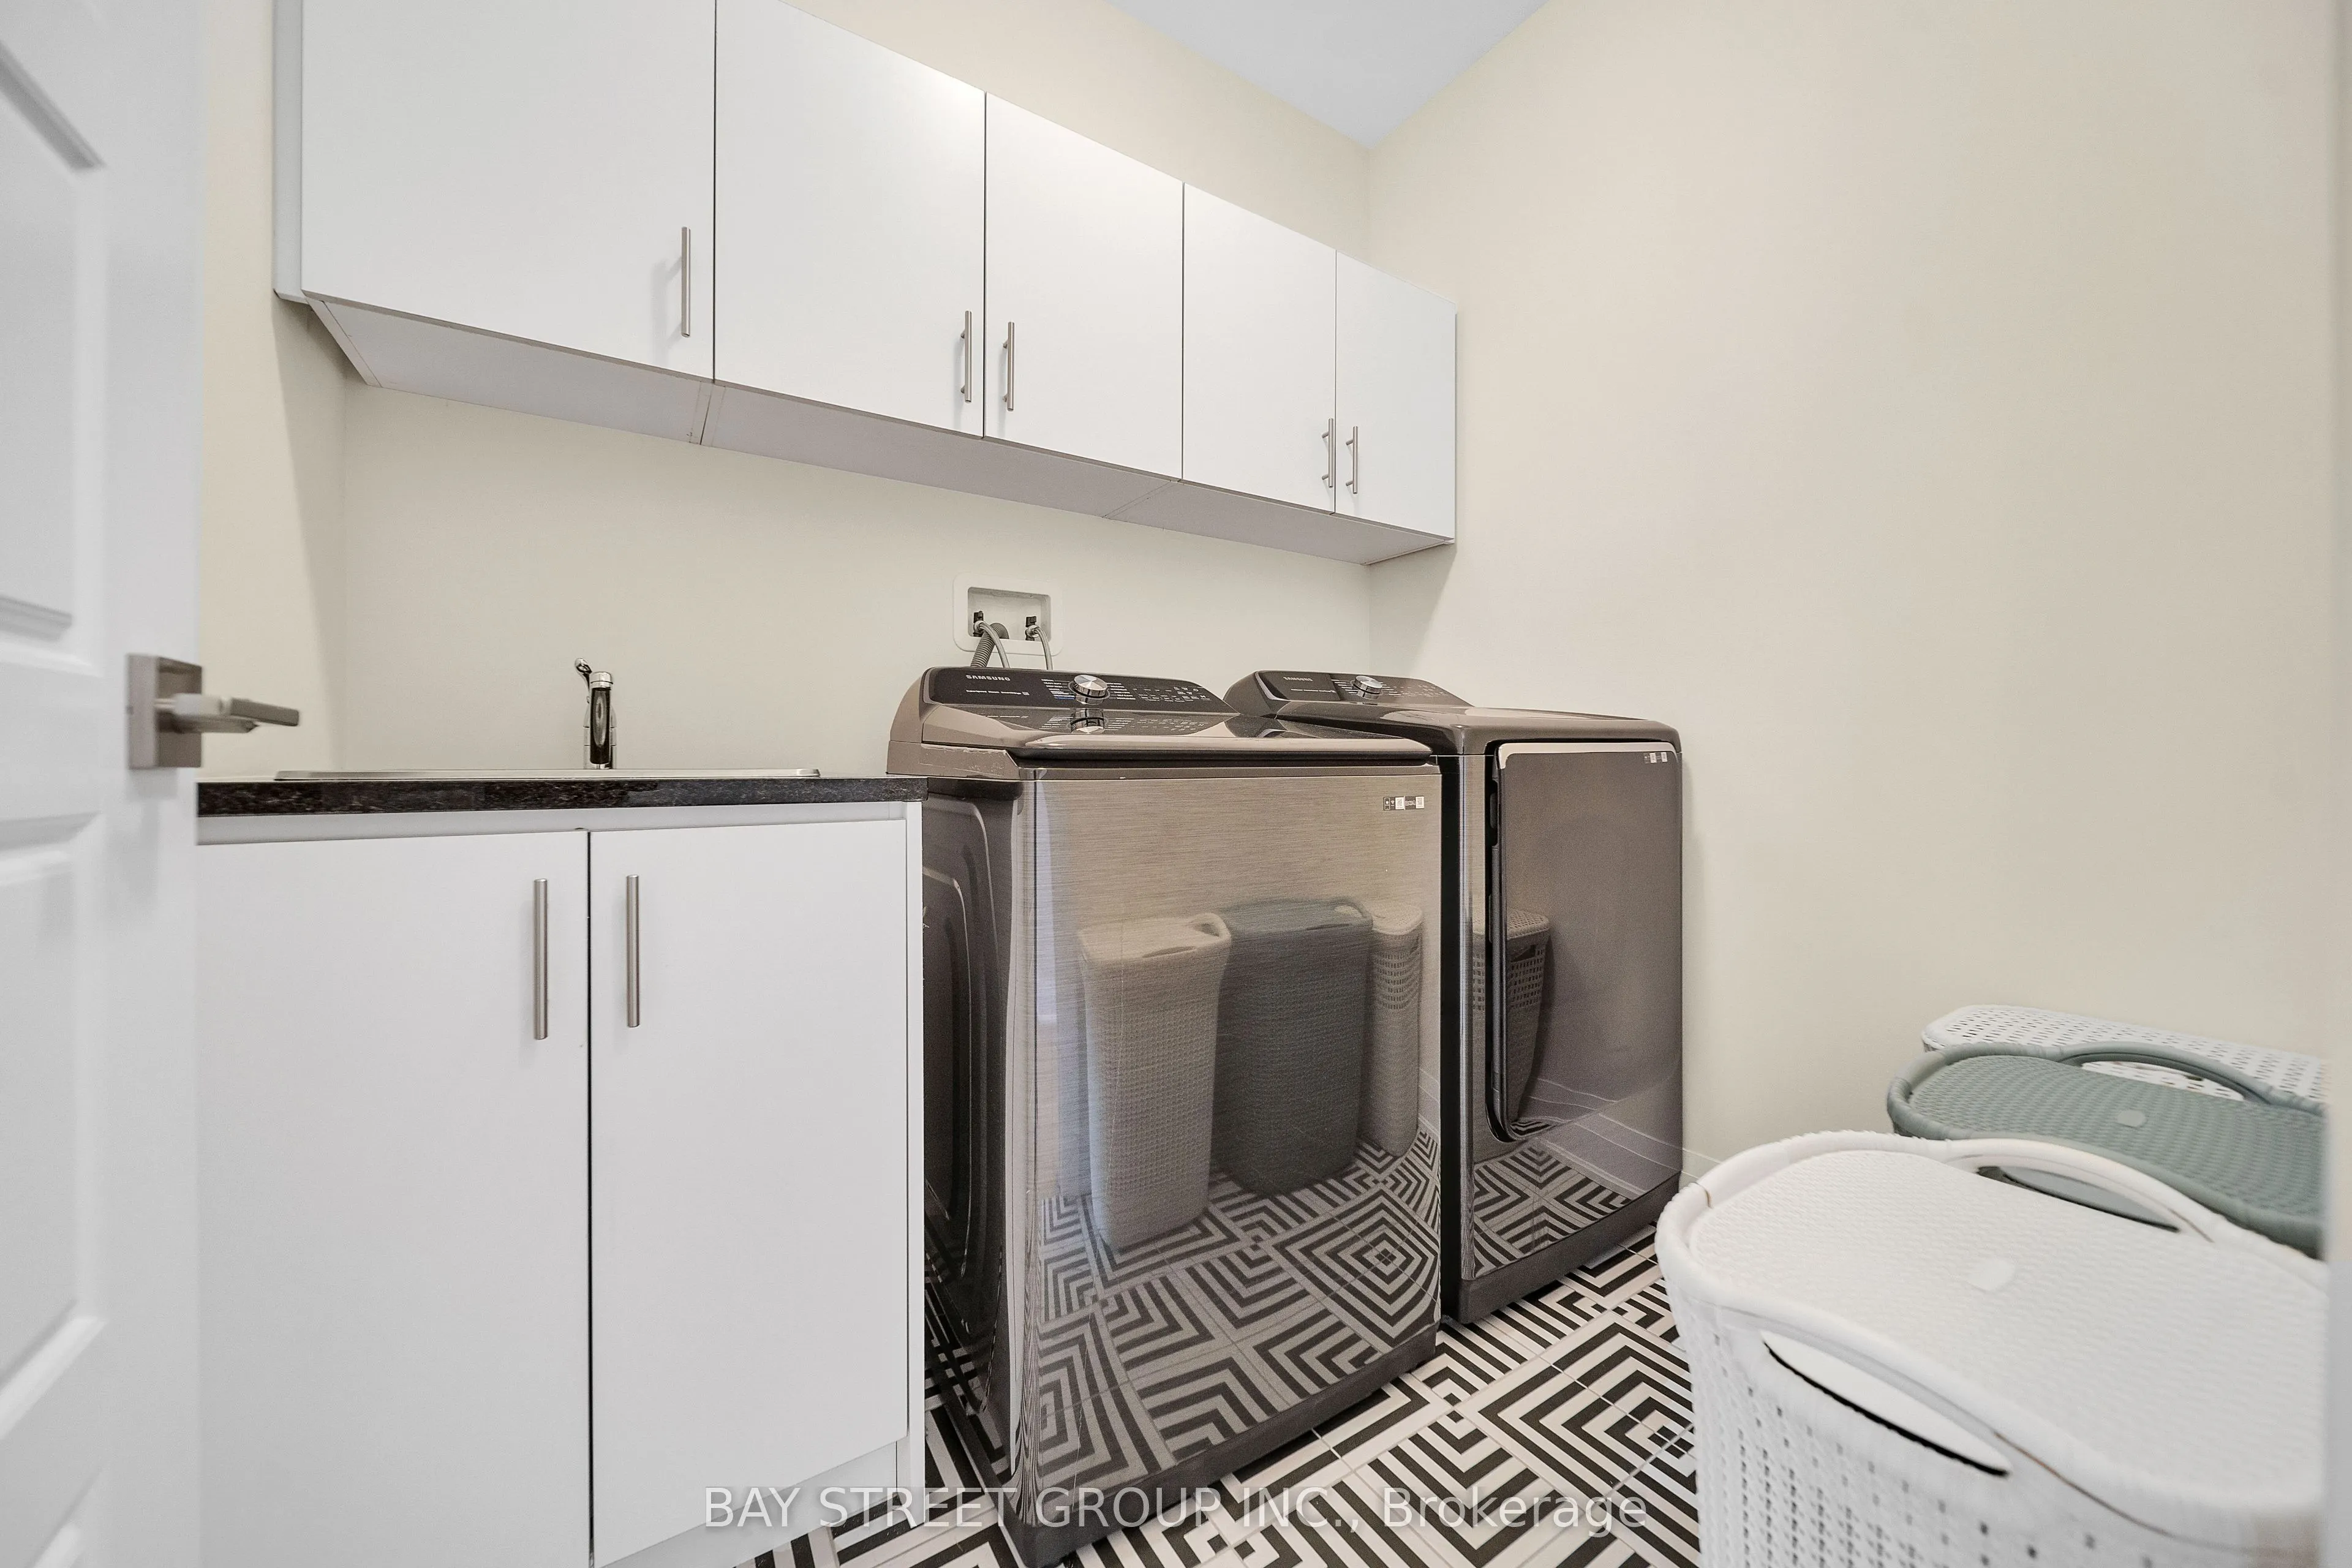
Laundry
B/I Shelves, Laundry Sink, Tile Floor
Dimensions 24.61 x 19.69 feet
484.57 sqft
Recreation
Pot Lights, Hardwood Floor, Large Window
Dimensions 98.43 x 131.23 feet
12916.97 sqft
Similar Properties(No results)
Mortgage Calculator
Calculate your estimated monthly mortgage payment
Price
$2,298,888
$
%
%
Total cost of mortgage
$0
Monthly payment
By clicking Save, we will calculate your estimated mortgage for all properties using the saved values (down payment percentage, interest rate, and amortization).
The accuracy and applicability of this calculator are not guaranteed.