Sign In or Create a Free Account to see full details of this property
Key Facts
Key facts for 98 Roxton Road
Property Type
House, 2-Storey
Parking
Detached 2 garage, 0 parking
MLS #
W13457718
Size
1100-1500 sqft
Basement
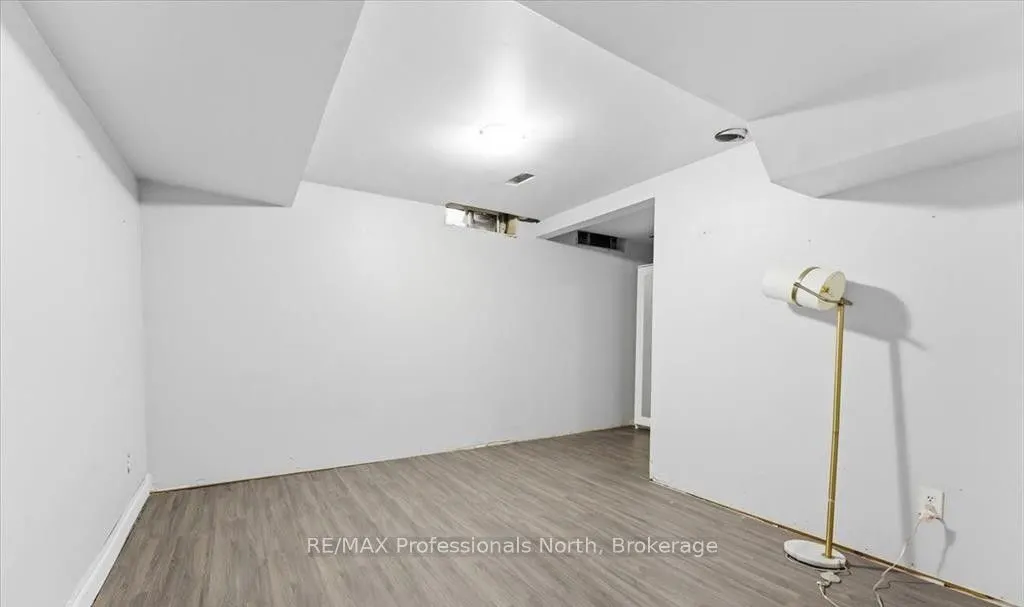
Full,Finished
Listed on
2026-06-16
Lot size
20 x 94.16
Tax
$4,498.66 /yr
Days on Market
119
Approximate Age
16-30
Maintenance Fee
-
Description
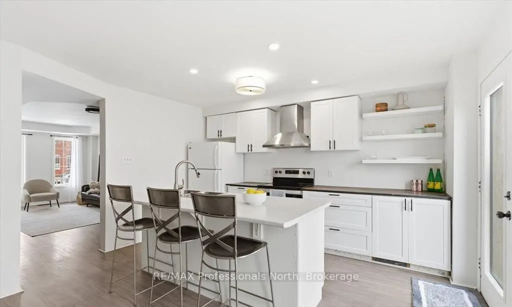
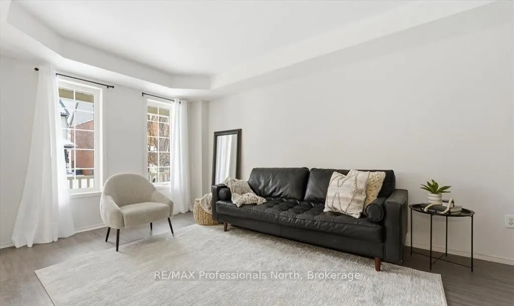
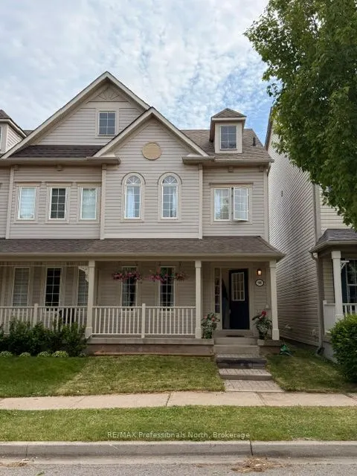
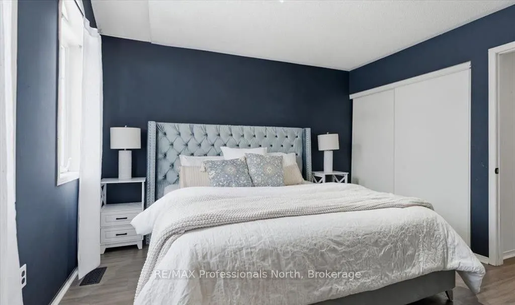
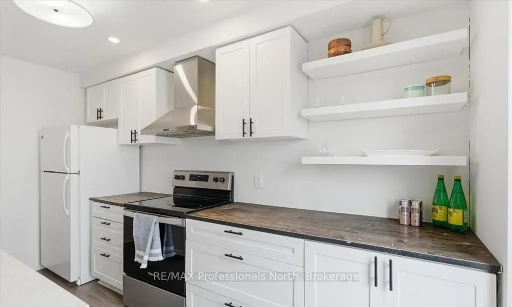
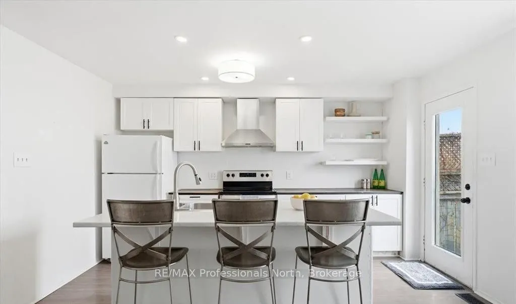
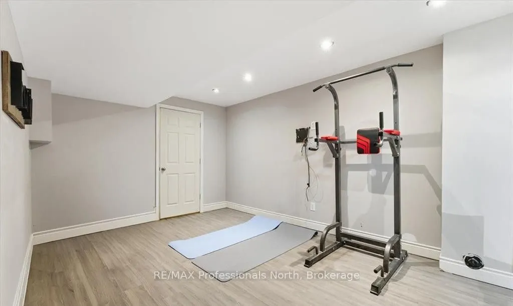
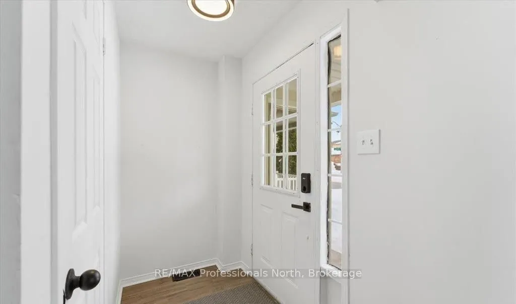
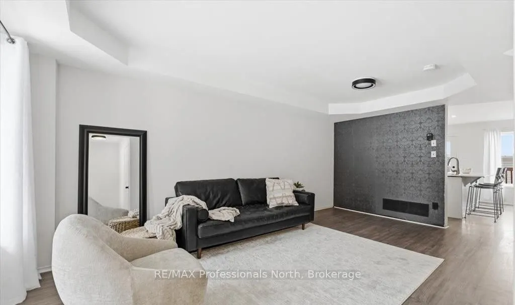
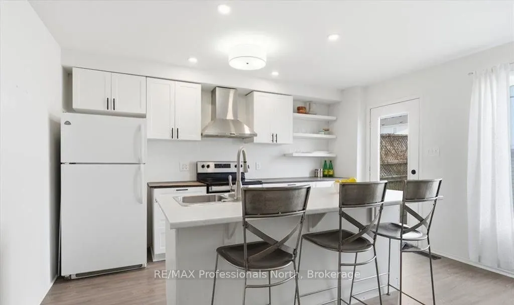
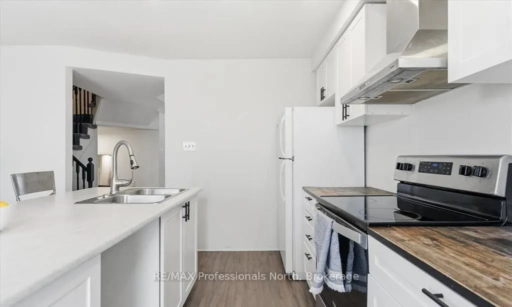
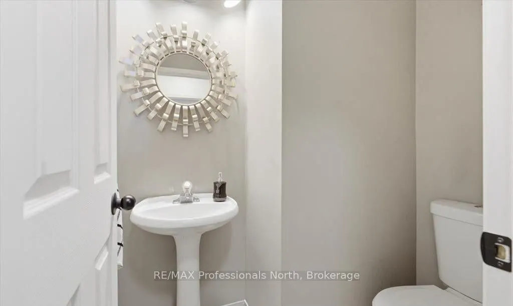
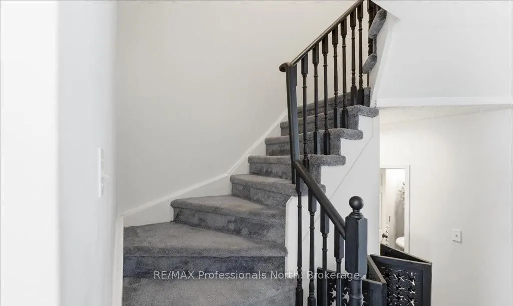
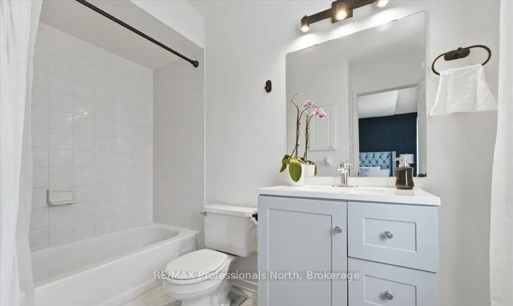
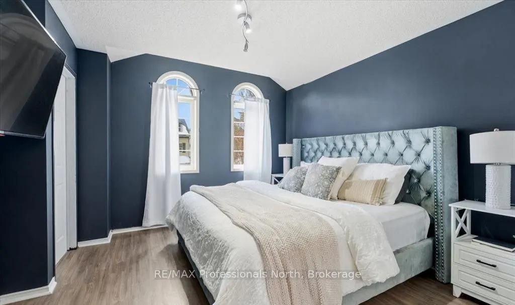
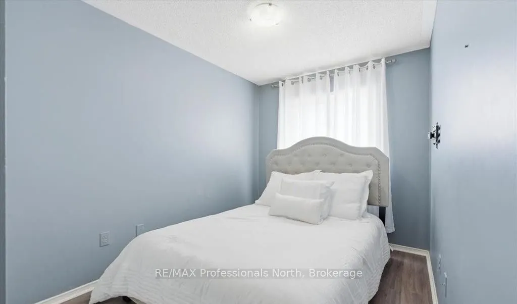
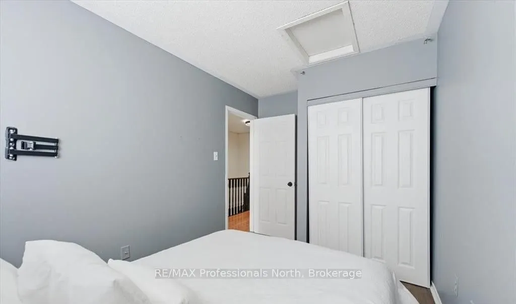
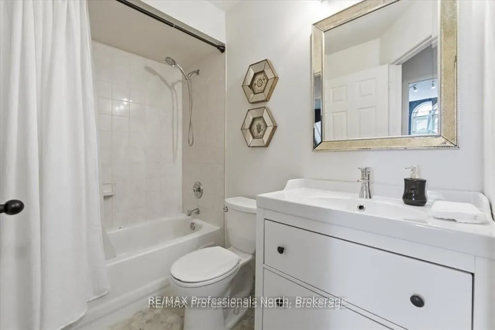
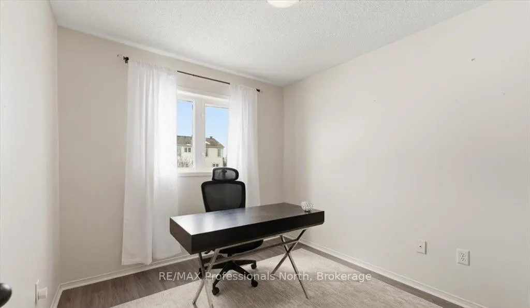
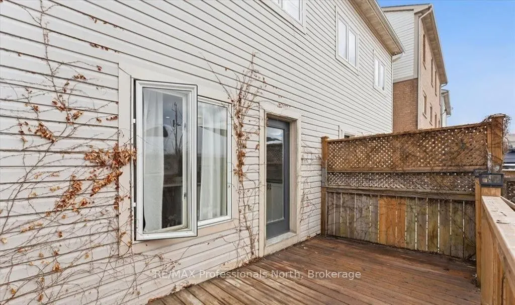
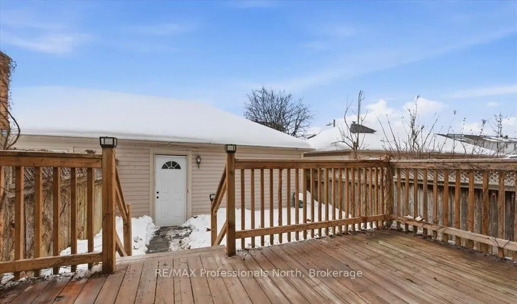
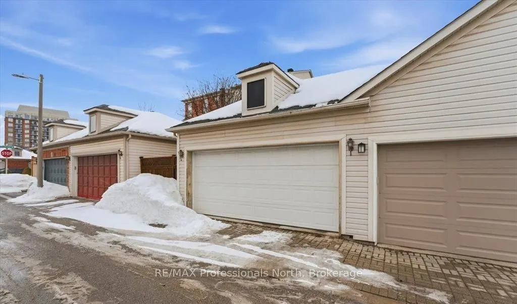
Welcome to this beautifully situated two-storey home in Oakville's highly desirable River Oaks community, where convenience, family-friendly living, and exceptional amenities come together. Perfectly positioned just minutes from the vibrant Uptown Core, you'll enjoy easy access to shopping, dining, ...entertainment, and everyday essentials. Inside, the bright and functional main floor is designed for comfortable family living, featuring a spacious kitchen with ample cabinetry and workspace, ideal for both daily routines and entertaining. A walkout from the kitchen leads to the backyard deck, creating the perfect setting for summer barbecues, outdoor dining, and relaxing with family and friends.The upper level offers three generously sized bedrooms, including a private primary retreat complete with a 3-piece ensuite. The finished basement provides valuable additional living space, perfect for a recreation room, home office, gym, or guest accommodations.Adding to the home's appeal is a detached double-car garage, offering plenty of parking and extra storage space.Enjoy an active and connected lifestyle with Oak Park SmartCentre, parks, scenic trails, and the River Oaks Community Centre all within walking distance. Commuters will appreciate the quick access to Oakville GO Station, the QEW, and Highway 407, making travel throughout the GTA effortless. This is a fantastic opportunity to own a home in one of Oakville's most established and sought-after neighbourhoods-a perfect place to live, grow, and enjoy everything Oakville has to offer.
Full Property Details
Interior
Bedrooms
3
Total Bedrooms
3
Washrooms
3
Square Footage
1100-1500 sqft
Basement
Full,Finished
Heating Source
Gas
Heating Fuel
Forced Air
Air Conditioning
Central Air
Family Room
No
Kitchens
1
Total Kitchens
1
Fireplace Features
Yes
Bedrooms
3
Total Bedrooms
3
Washrooms
3
Square Footage
1100-1500 sqft
Basement
Full,Finished
Heating Source
Gas
Heating Fuel
Forced Air
Air Conditioning
Central Air
Family Room
No
Kitchens
1
Total Kitchens
1
Fireplace Features
Yes
Exterior
Depth
94.16
Front
20.37
Driveway
None
Lot Size
20 x 94.16 ft
Pool
None
Parking Spaces
0
Total Parking Spaces
2.00
Parking Description
Detached
Garage Spaces
2
Zoning
RUC
Depth
94.16
Front
20.37
Driveway
None
Lot Size
20 x 94.16 ft
Pool
None
Parking Spaces
0
Total Parking Spaces
2.00
Parking Description
Detached
Garage Spaces
2
Zoning
RUC
Building Description
Style
2-Storey
Home Type
House
Subtype
Semi-Detached
Year Built
16-30
Property Orientation
West
Exterior Finish
Aluminum Siding
Sewers
Sewers
Water Supply
Municipal
Possession Date
No Data
Style
2-Storey
Home Type
House
Subtype
Semi-Detached
Year Built
16-30
Property Orientation
West
Exterior Finish
Aluminum Siding
Sewers
Sewers
Water Supply
Municipal
Possession Date
No Data
Community
Community
River Oaks
Community
River Oaks
Taxes & Fees
Taxes
$4,498.66 /yr
Tax Year
2025
Occupancy
Owner
Taxes
$4,498.66 /yr
Tax Year
2025
Occupancy
Owner
Room Types
Bedroom 2
-
Dimensions 9.19 x 12.47 feet
114.6 sqft
Bedroom 3
-
Dimensions 7.87 x 12.8 feet
100.74 sqft
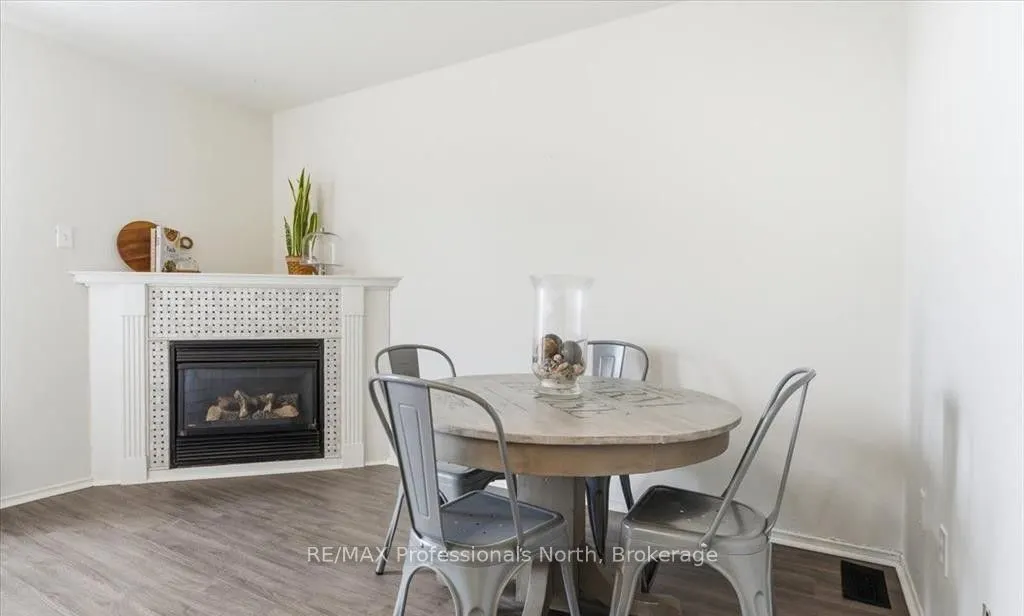
Dining Room
-
Dimensions 8.86 x 12.47 feet
110.48 sqft
Kitchen
Fireplace, W/O To Deck
Dimensions 12.14 x 13.12 feet
159.28 sqft
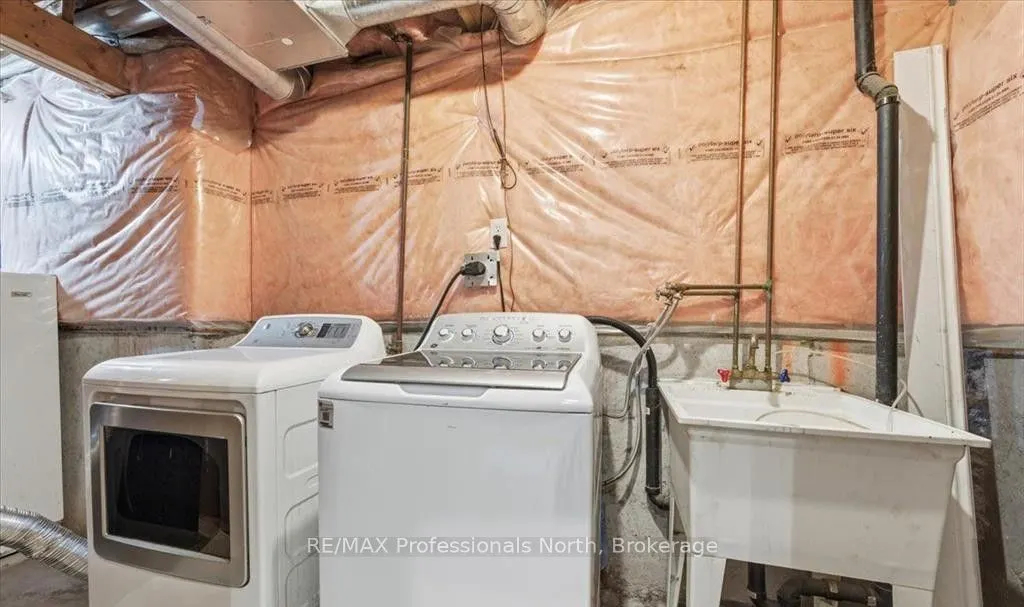
Laundry
-
Dimensions 17.06 x 3.94 feet
67.22 sqft
Living Room
-
Dimensions 13.78 x 19.36 feet
266.78 sqft
Primary Bedroom
-
Dimensions 12.14 x 12.14 feet
147.38 sqft
Recreation
-
Dimensions 11.81 x 14.76 feet
174.32 sqft
Recreation
-
Dimensions 17.06 x 10.83 feet
184.76 sqft
Similar Properties(No results)
Mortgage Calculator
Calculate your estimated monthly mortgage payment
Price
$899,000
$
%
%
Total cost of mortgage
$0
Monthly payment
By clicking Save, we will calculate your estimated mortgage for all properties using the saved values (down payment percentage, interest rate, and amortization).
The accuracy and applicability of this calculator are not guaranteed.