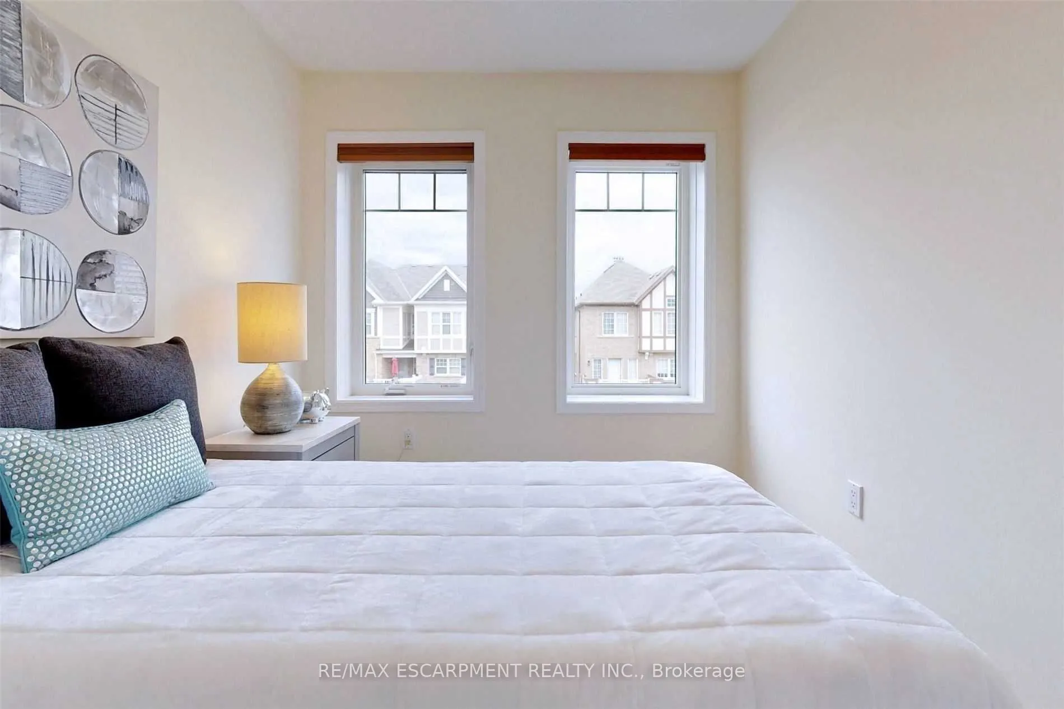
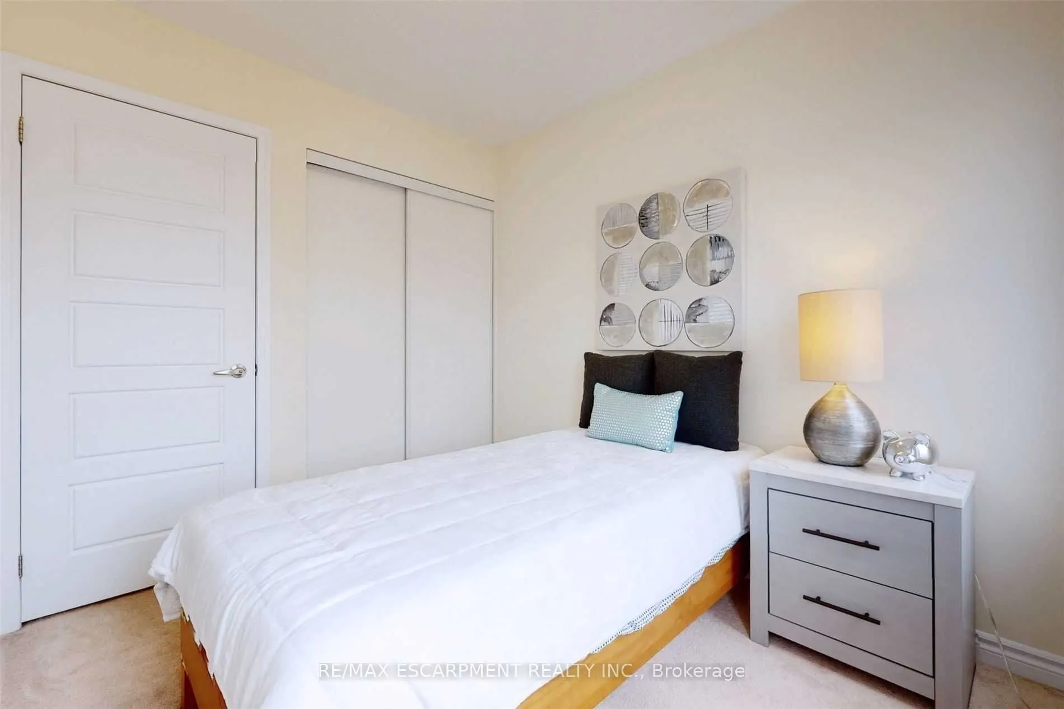
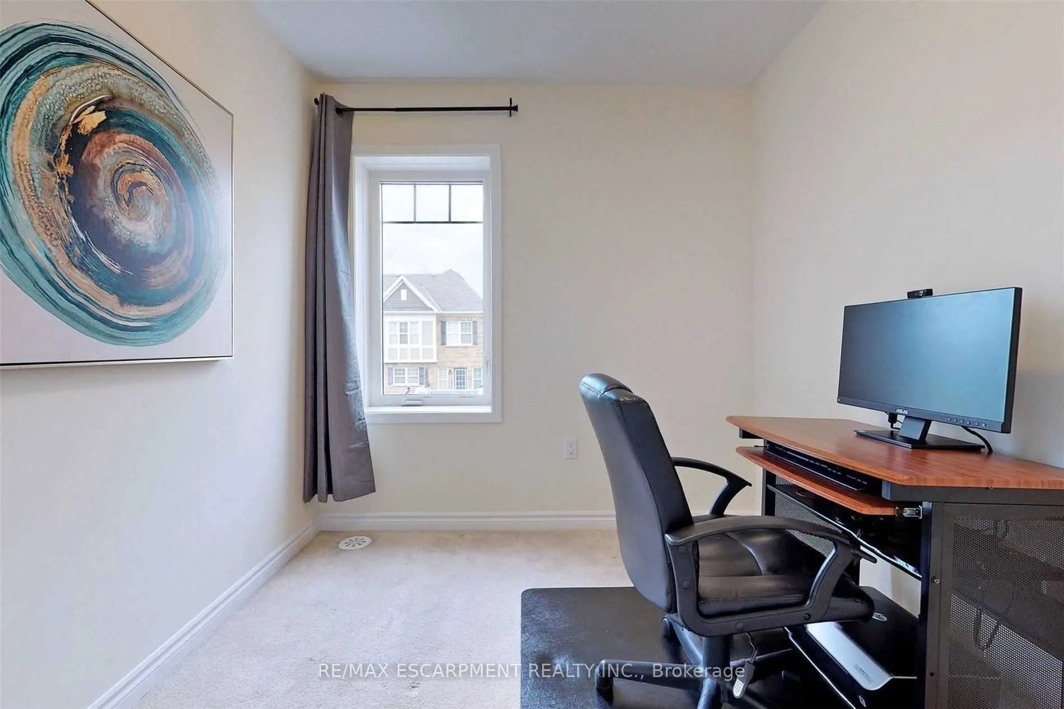
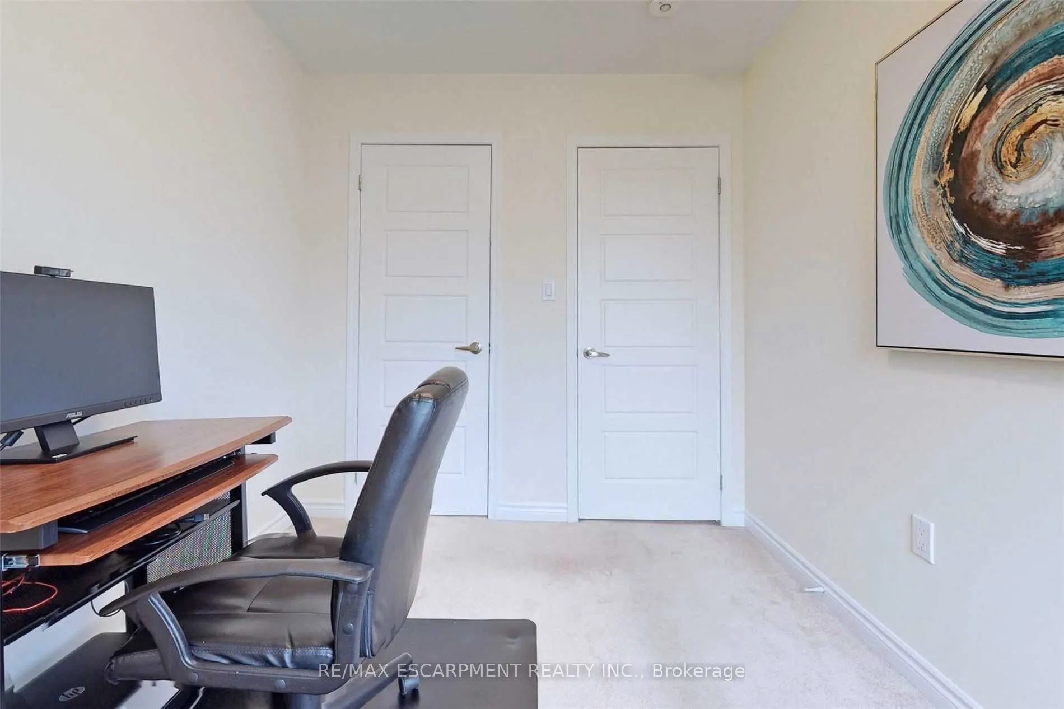
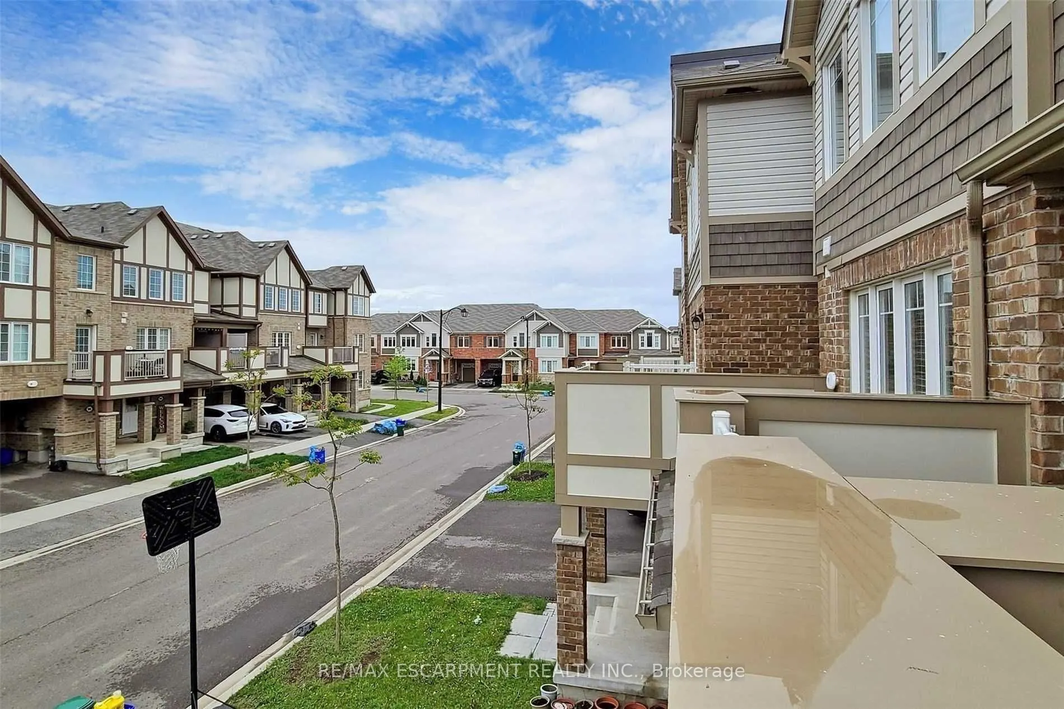
Sign In or Create a Free Account to see full details of this property
Key Facts
Key facts for 101 Lemieux Court
Property Type
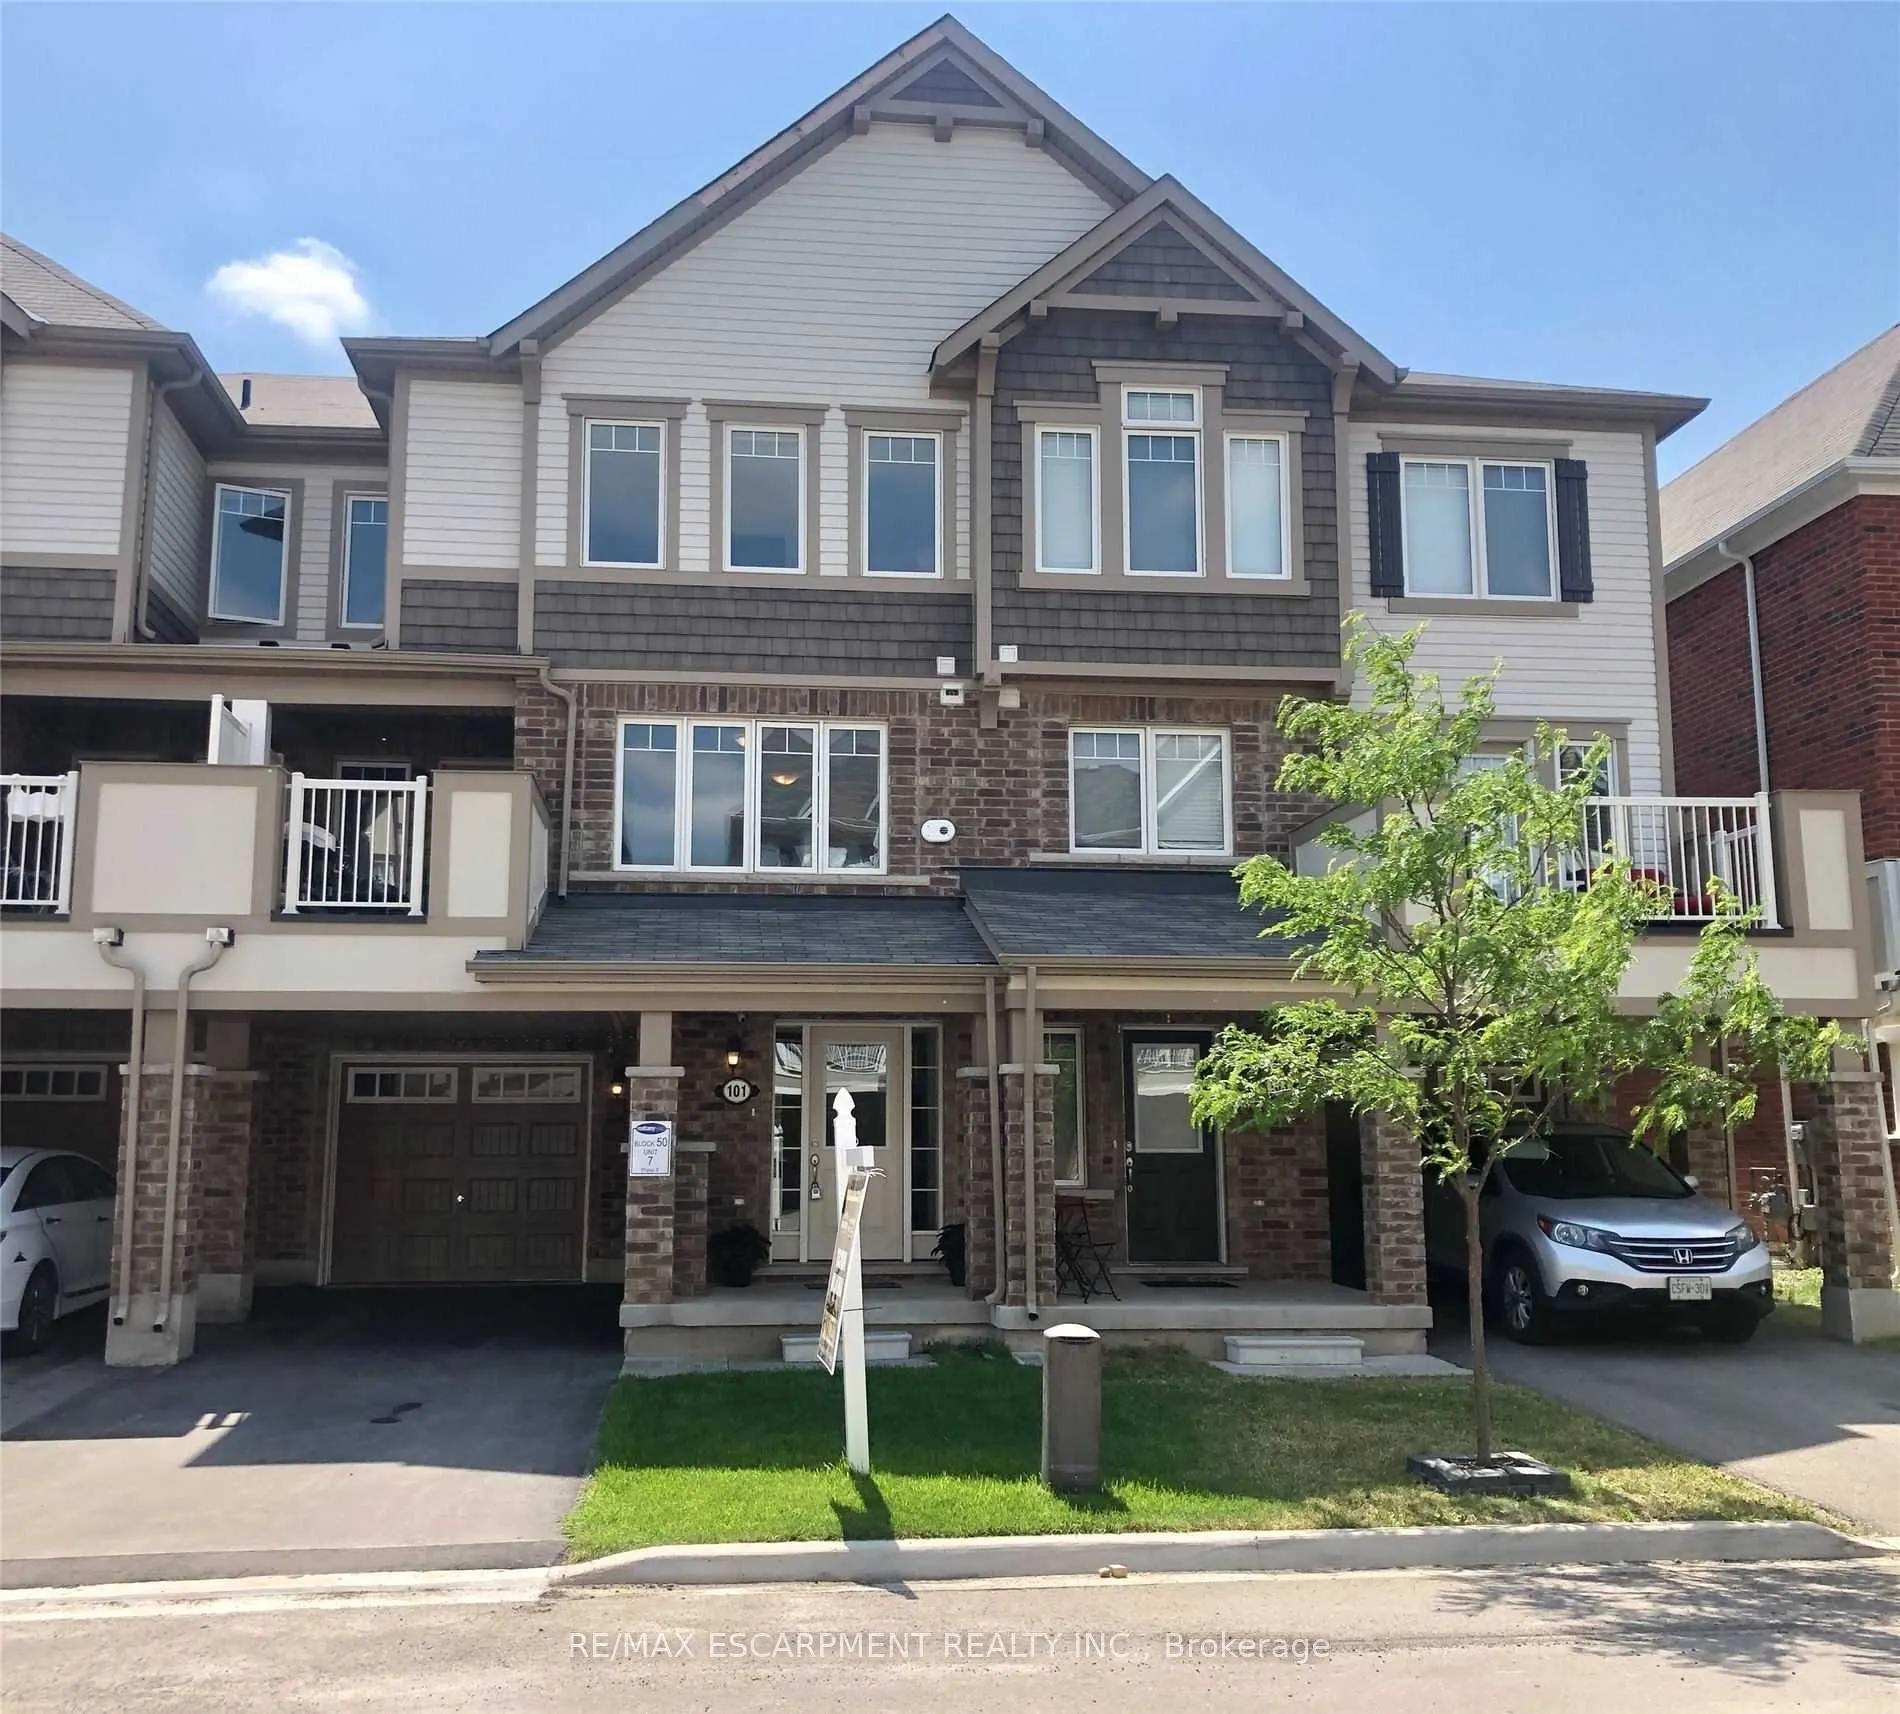
Townhome, 3-Storey
Parking
Built-In 1 garage, 3 parking
MLS #
W13066280
Size
1100-1500 sqft
Basement
None
Listed on
2026-04-30
Lot size
21 x 44.29
Tax
$3,025 /yr
Days on Market
187
Approximate Age
6-15
Maintenance Fee
-
Description
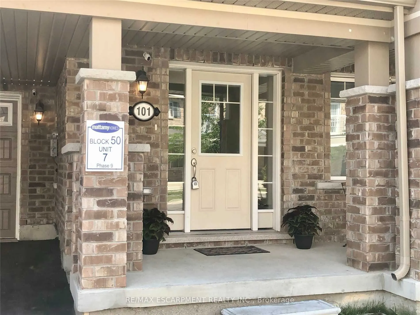
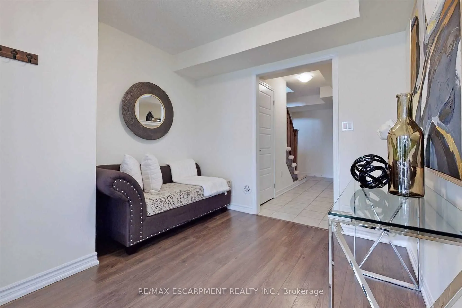
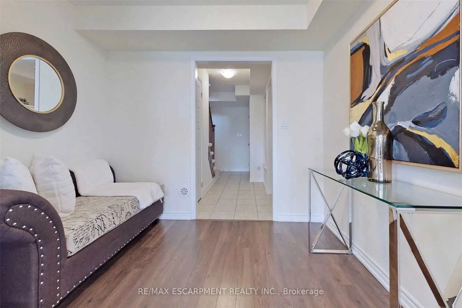
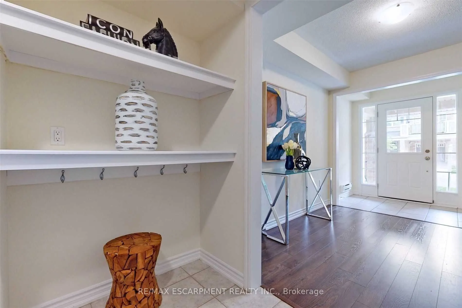
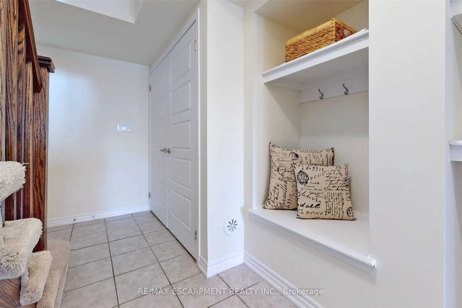
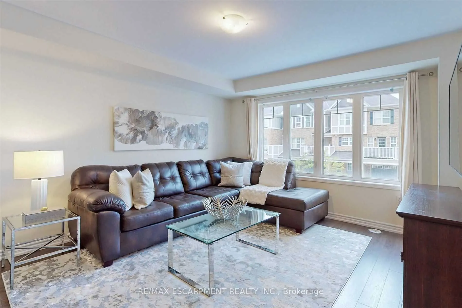
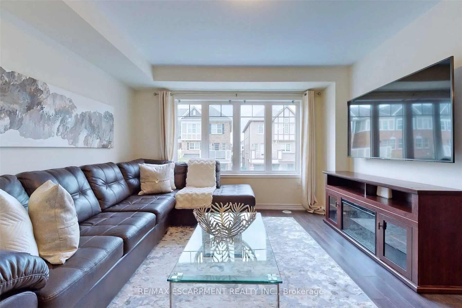
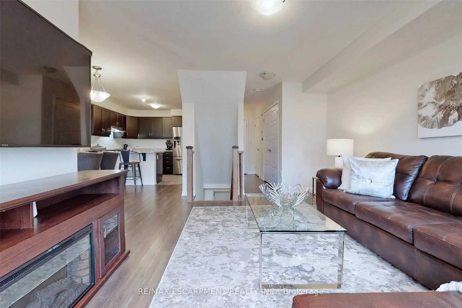
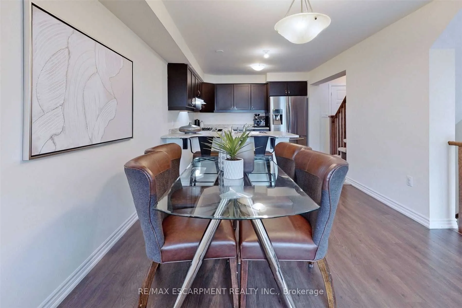
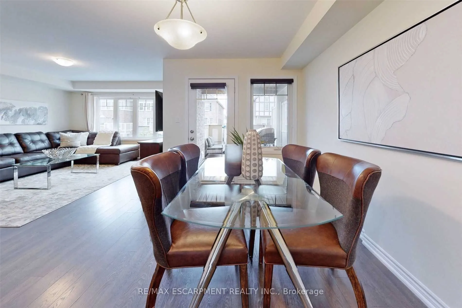
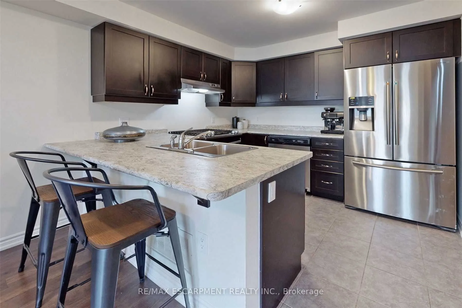
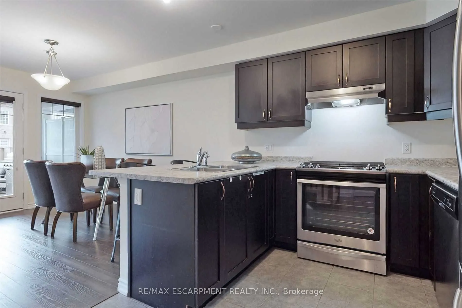
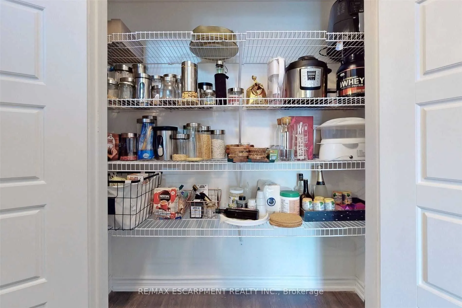
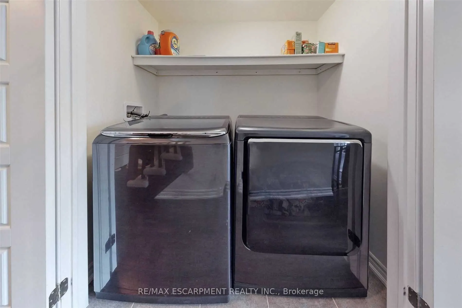
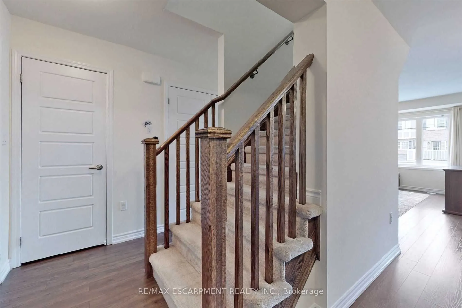
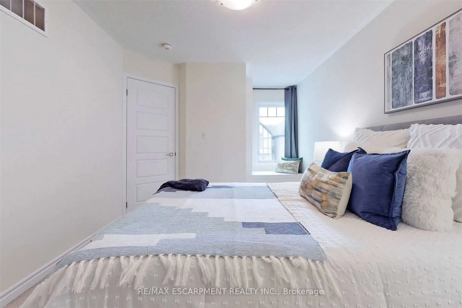
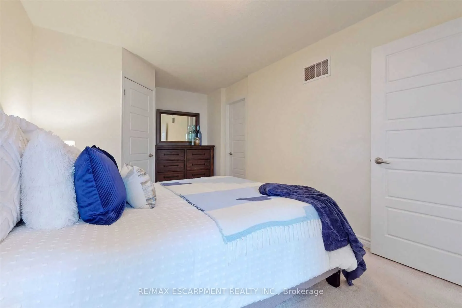
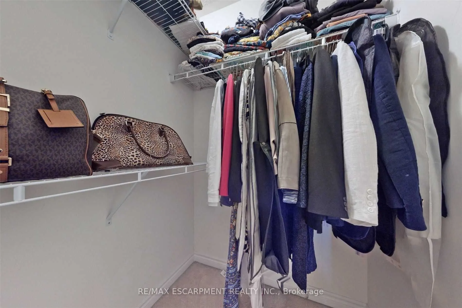
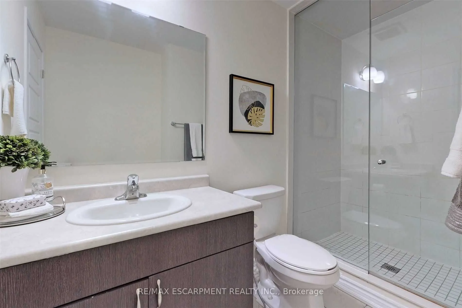
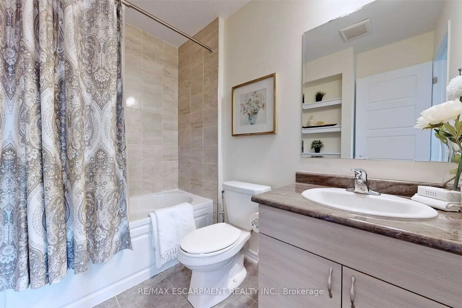
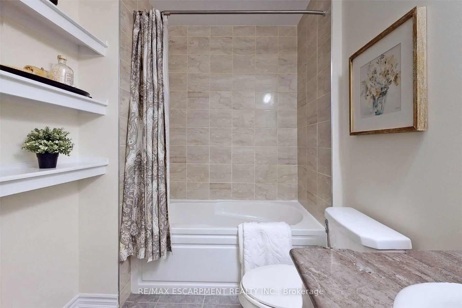
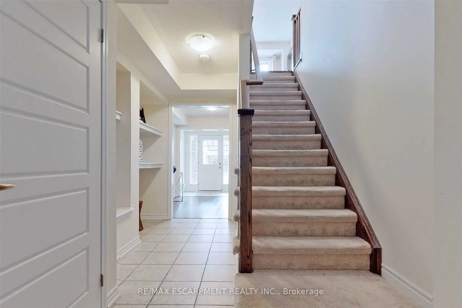
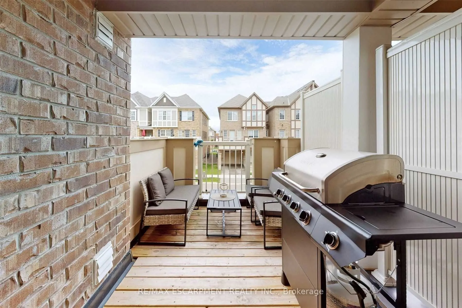
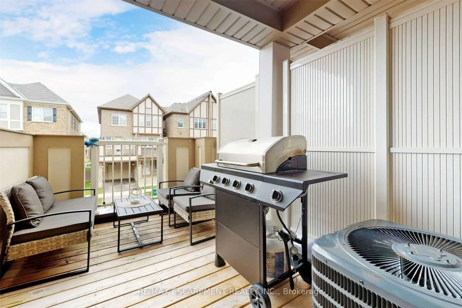
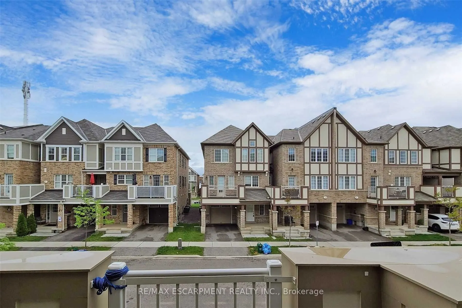
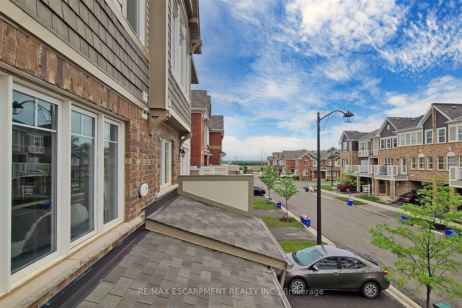
Stunning Townhome Immaculately Maintained . 3 Car Parking (2 On Driveway W No Sidewalk). Kitchen With S/S Appliances, Breakfast Bar And Large Pantry. Open Concept Floor Plan! Large Bright Living Room With Lots Of Windows. Enjoy Summer Nights On Your Covered Front Balcony! The Primary Bedroom Boasts ...Walk-In Closet, Reading Nook And Ensuite Bath. Functional Lower Level Offers Private Sitting Area & Custom Built-Ins For Great Storage! Excellent Location!Close To Byone Public School & St. Benedict Catholic Elementry School! No Sidewalk
Full Property Details
Interior
Bedrooms
3
Total Bedrooms
3
Washrooms
3
Square Footage
1100-1500 sqft
Basement
None
Heating Source
Gas
Heating Fuel
Forced Air
Air Conditioning
Central Air
Family Room
Yes
Kitchens
1
Total Kitchens
1
Fireplace Features
No
Bedrooms
3
Total Bedrooms
3
Washrooms
3
Square Footage
1100-1500 sqft
Basement
None
Heating Source
Gas
Heating Fuel
Forced Air
Air Conditioning
Central Air
Family Room
Yes
Kitchens
1
Total Kitchens
1
Fireplace Features
No
Exterior
Depth
44.29
Front
21.0
Acreage
< .50
Driveway
Private
Lot Size
21 x 44.29 ft
Pool
None
Parking Spaces
3
Total Parking Spaces
3.00
Parking Description
Built-In
Garage Spaces
1
Depth
44.29
Front
21.0
Acreage
< .50
Driveway
Private
Lot Size
21 x 44.29 ft
Pool
None
Parking Spaces
3
Total Parking Spaces
3.00
Parking Description
Built-In
Garage Spaces
1
Building Description
Style
3-Storey
Home Type
Townhome
Subtype
Att/Row/Townhouse
Year Built
6-15
Property Orientation
West
Exterior Finish
Brick
Sewers
Sewers
Water Supply
Municipal
Possession Date
7/1/2026
Style
3-Storey
Home Type
Townhome
Subtype
Att/Row/Townhouse
Year Built
6-15
Property Orientation
West
Exterior Finish
Brick
Sewers
Sewers
Water Supply
Municipal
Possession Date
7/1/2026
Community
Community
Ford
Community
Ford
Taxes & Fees
Taxes
$3,025 /yr
Tax Year
2025
Taxes
$3,025 /yr
Tax Year
2025
Room Types
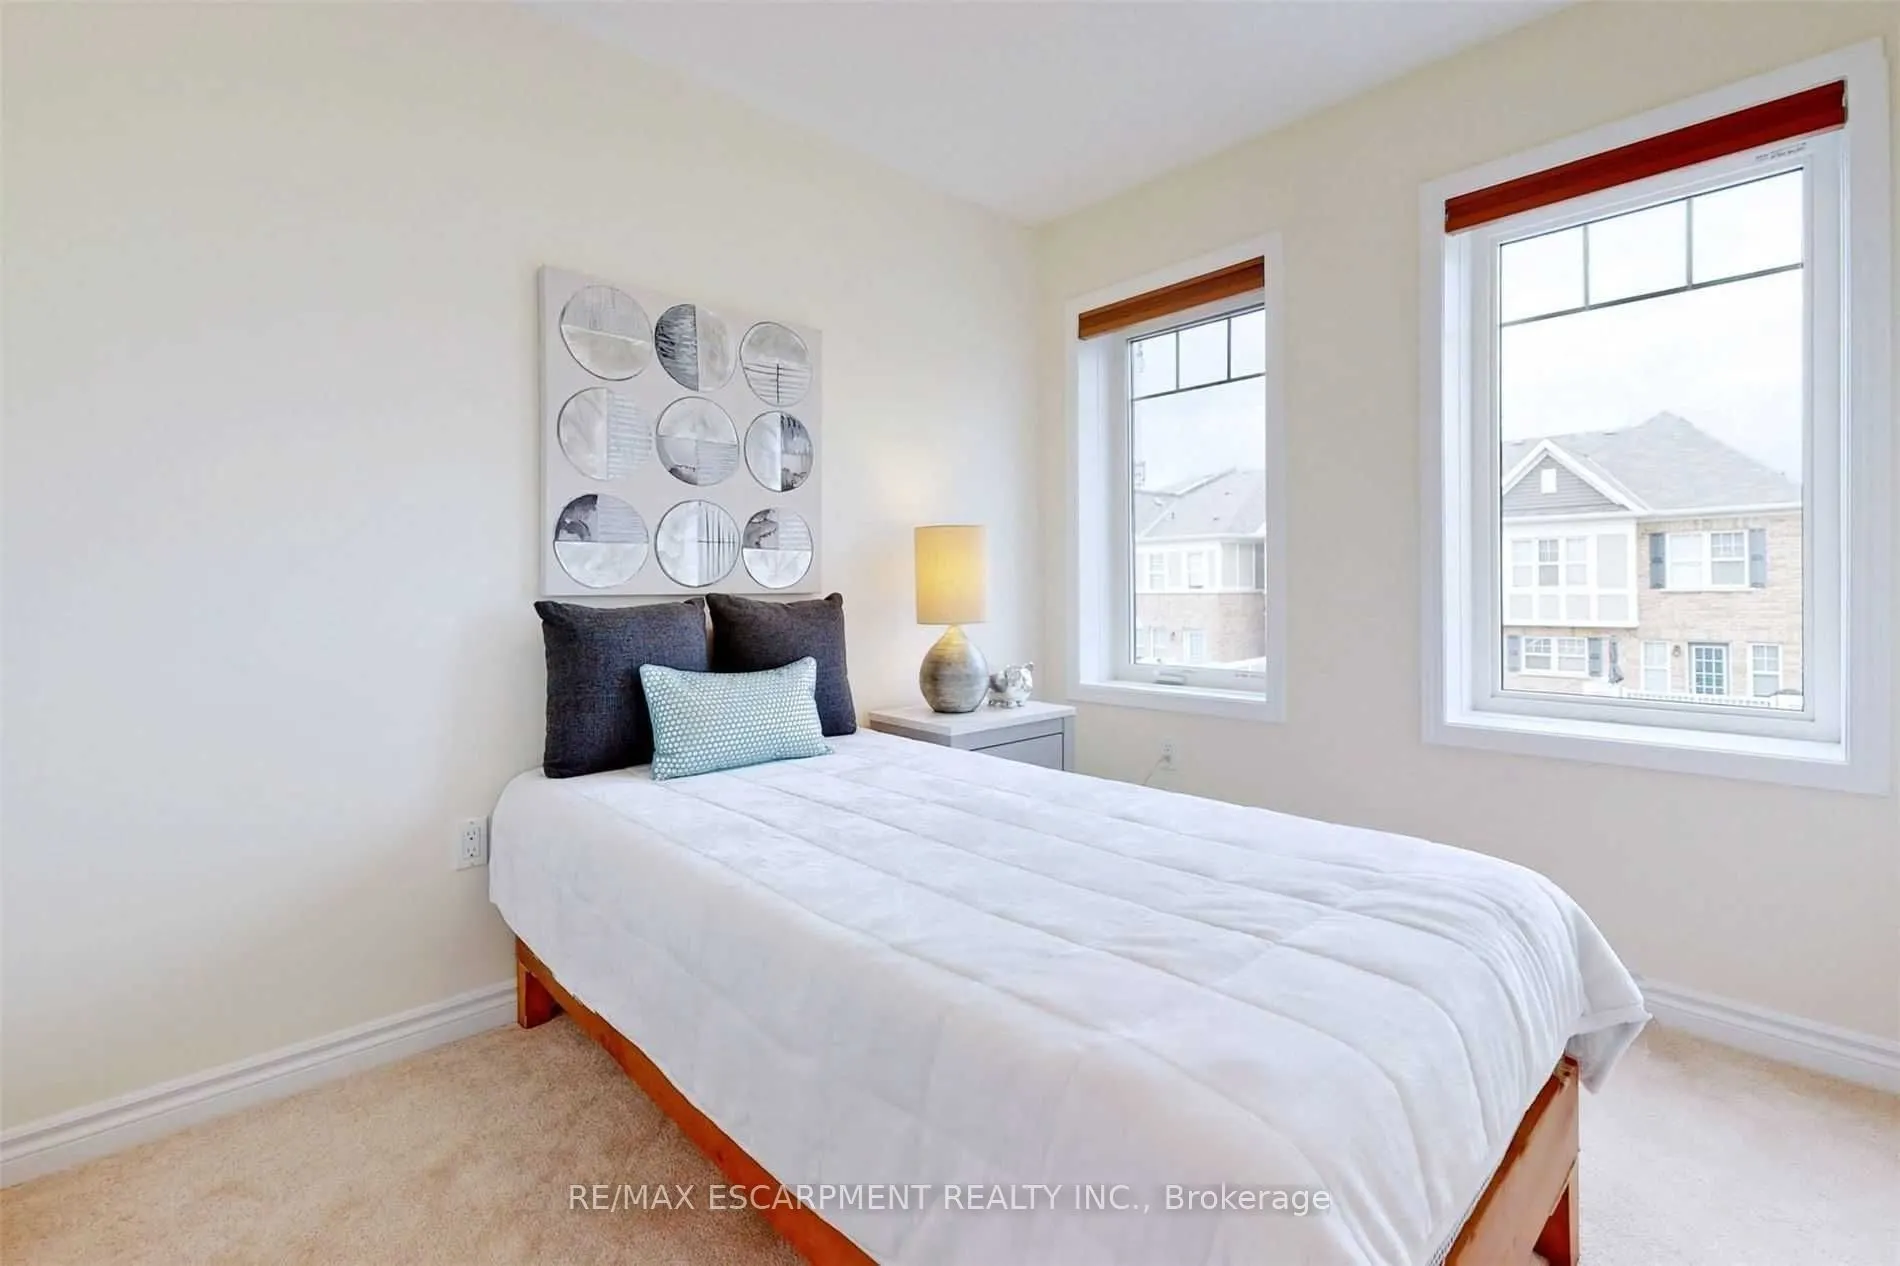
Bedroom 2
Broadloom, Closet
Dimensions 8.99 x 7.97 feet
71.65 sqft
Bedroom 3
Broadloom, Closet
Dimensions 8.99 x 7.97 feet
71.65 sqft
Dining Room
Laminate, W/O To Balcony
Dimensions 11.38 x 10.07 feet
114.6 sqft
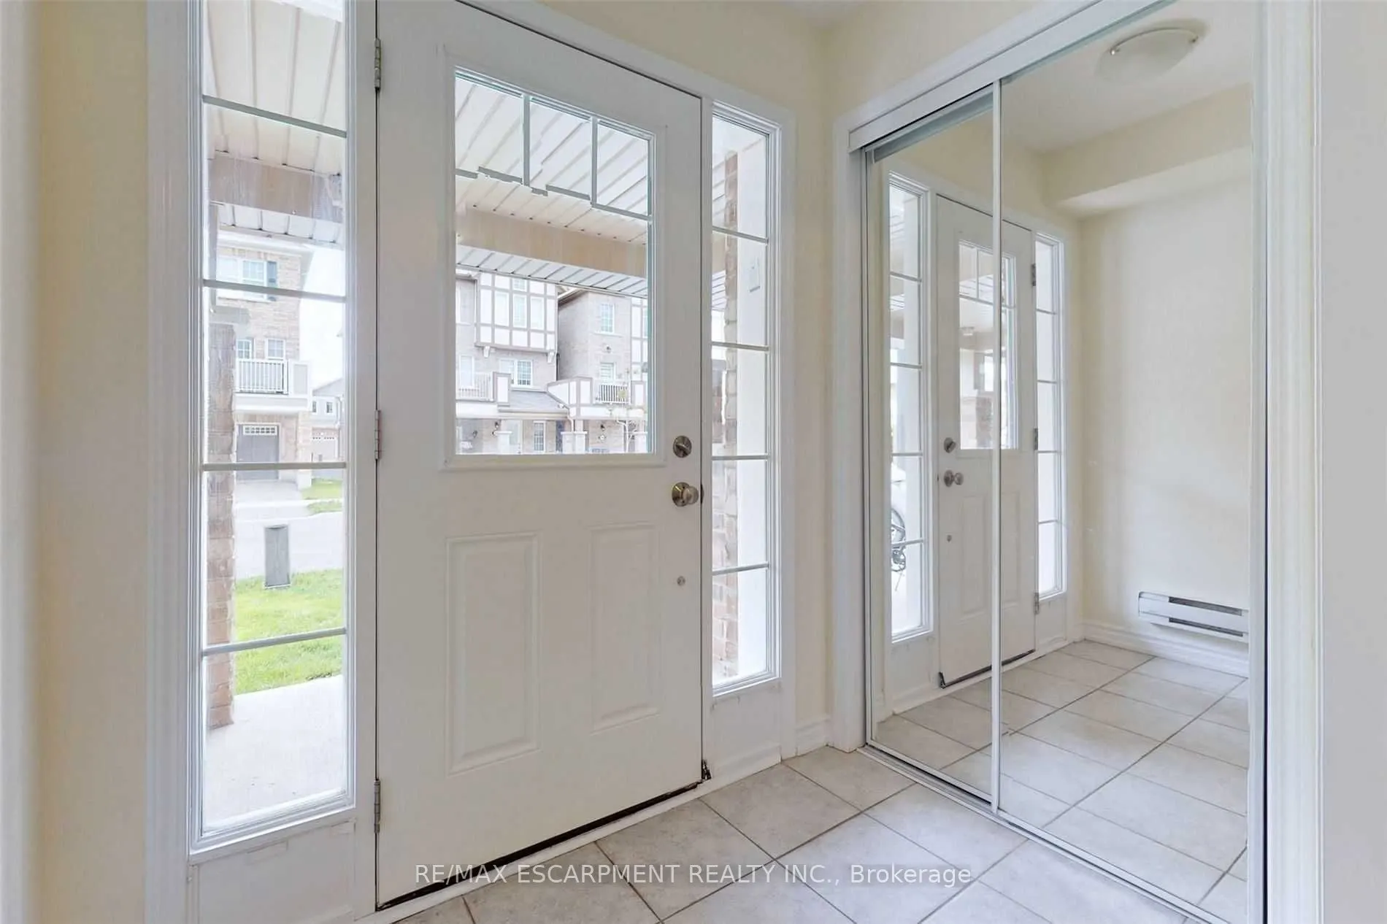
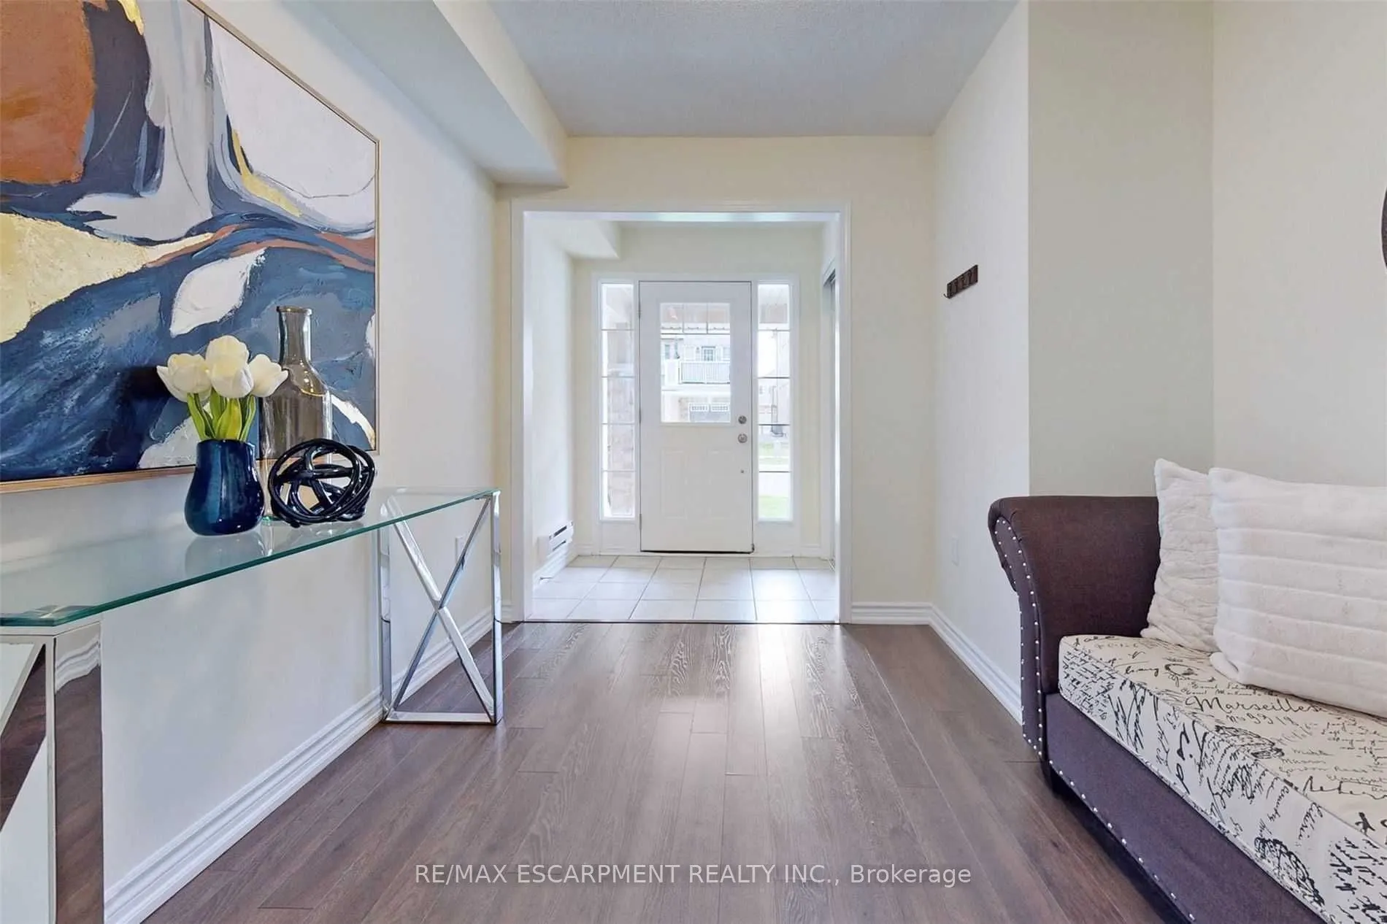
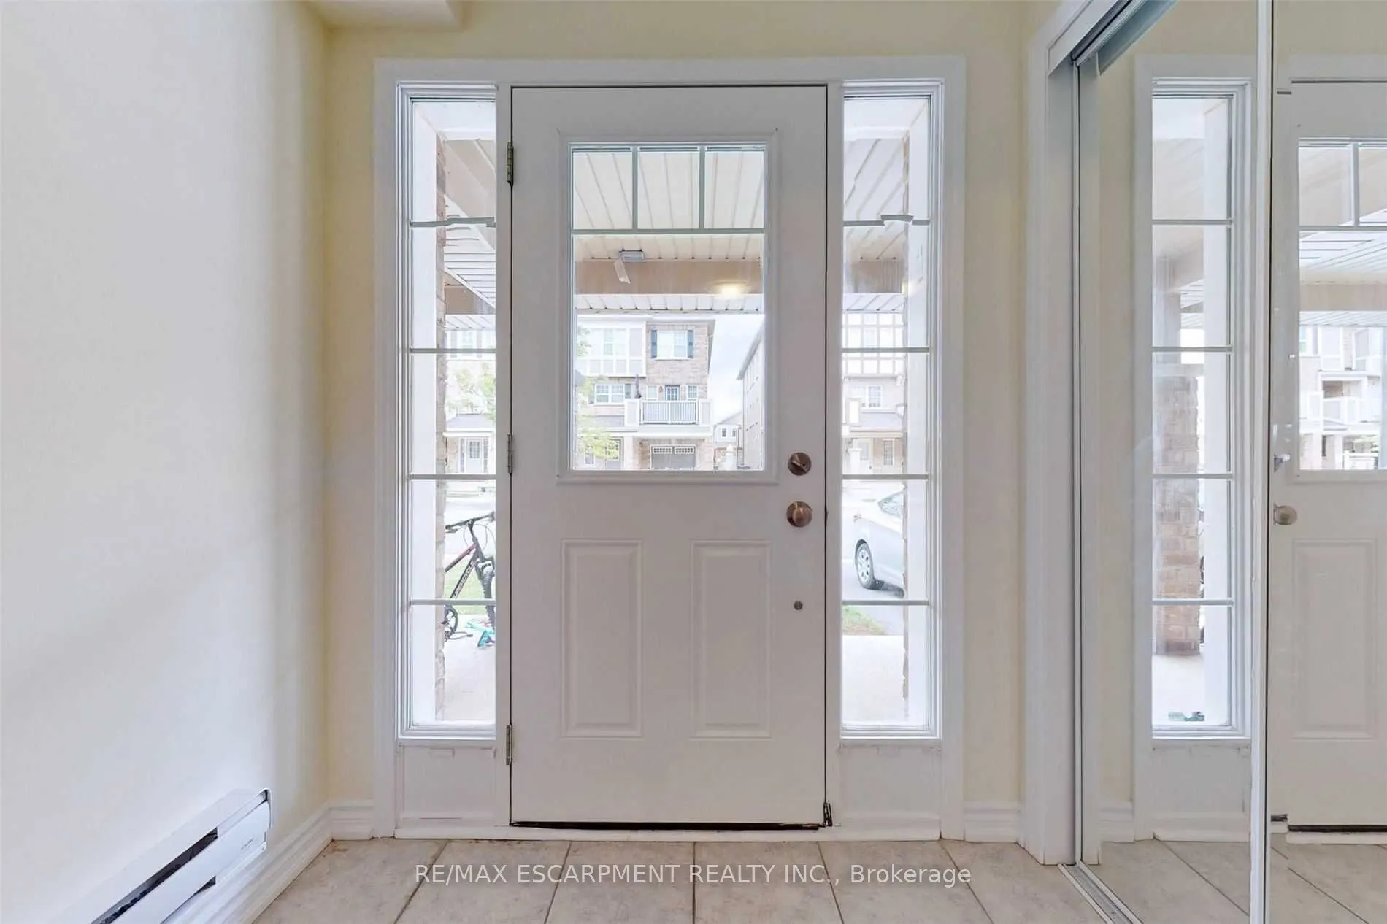
Foyer
Ceramic Floor, Mirrored Closet
Dimensions 39.37 x 32.81 feet
1291.73 sqft
Great Room
Laminate, Bay Window
Dimensions 15.39 x 12.17 feet
187.3 sqft
Kitchen
Ceramic Floor, Breakfast Bar, Stainless Steel Appl