Sign In or Create a Free Account to see full details of this property
Key Facts
Key facts for 2328 Woodfield Road
Property Type
Townhome, 2-Storey
Parking
Attached 2 garage, 6 parking
MLS #
W12925618
Size
2000-2500 sqft
Basement
Finished with Walk-Out,Full
Listed on
2026-03-26
Lot size
45 x 129.99
Tax
$6,978 /yr
Days on Market
222
Approximate Age
16-30
Maintenance Fee
-
Description
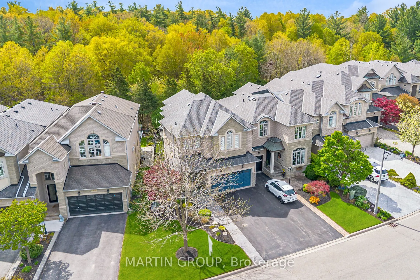
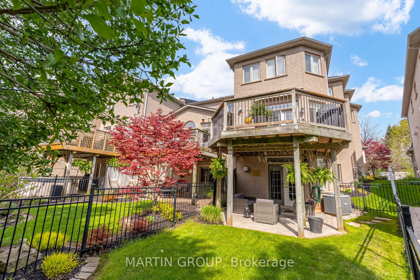
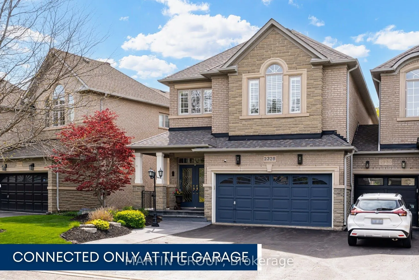
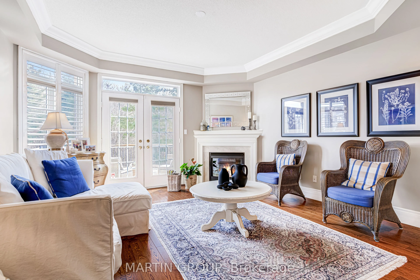
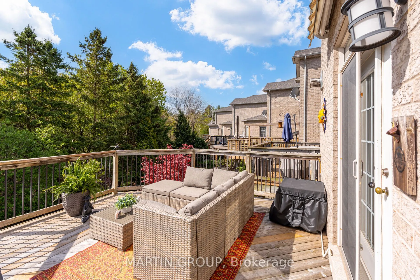
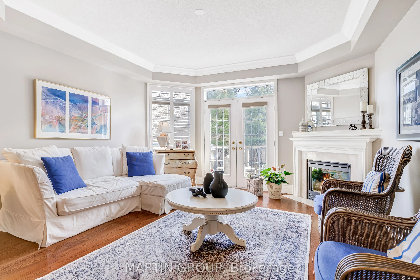
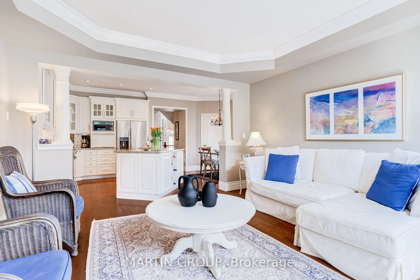
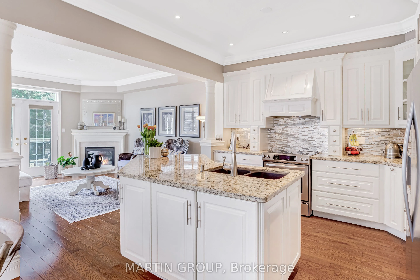
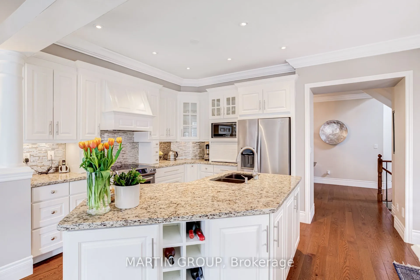
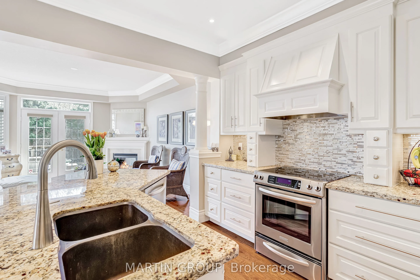
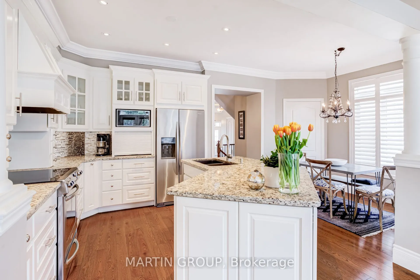
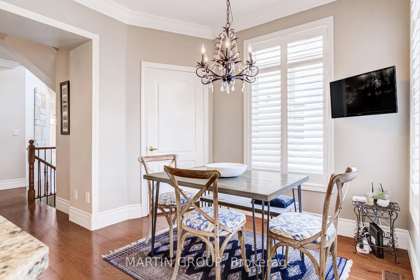
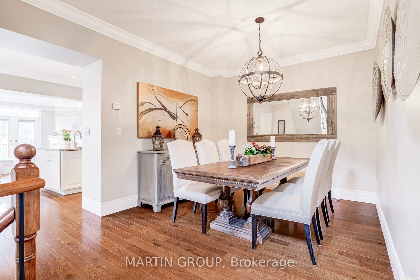
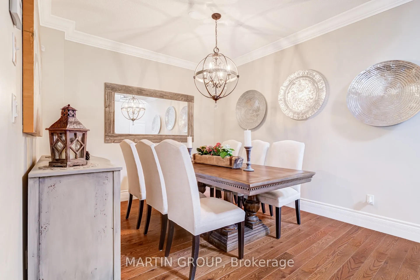
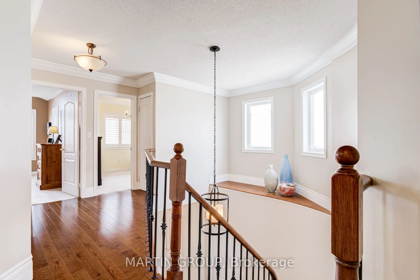
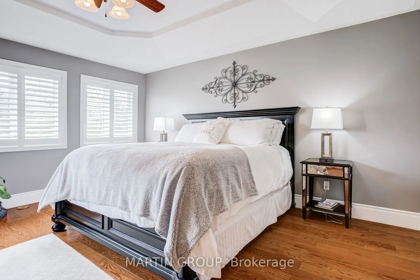
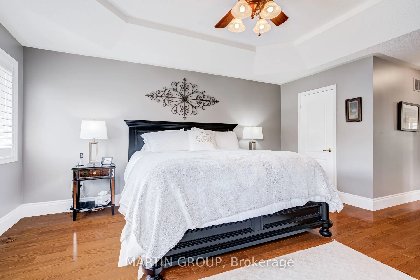
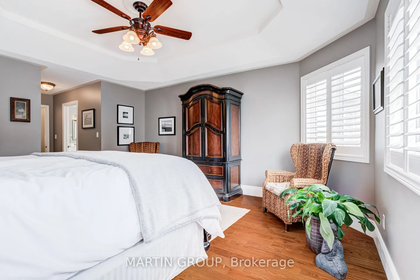
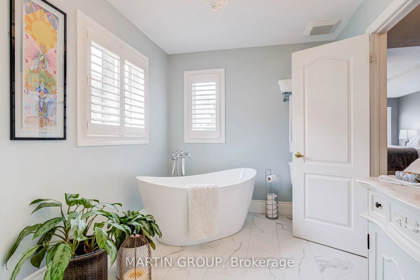
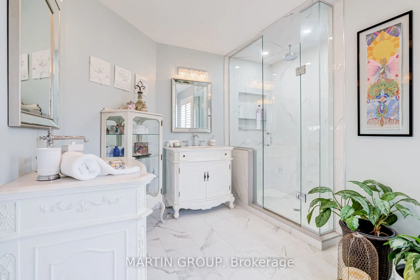
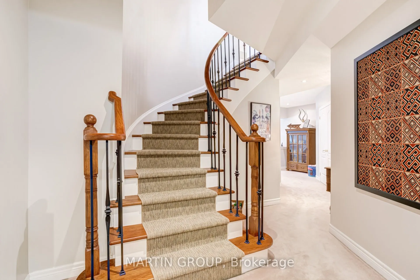
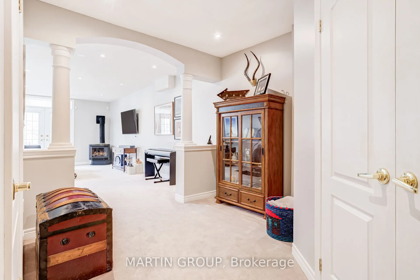
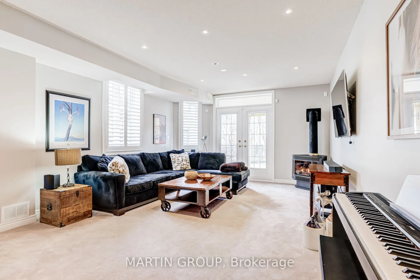
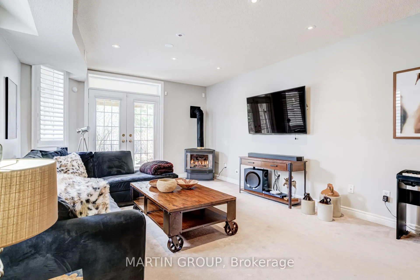
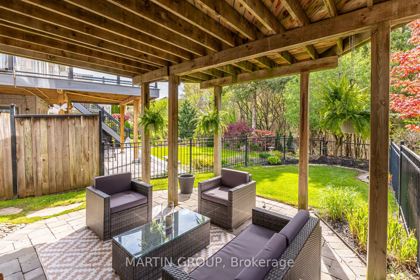
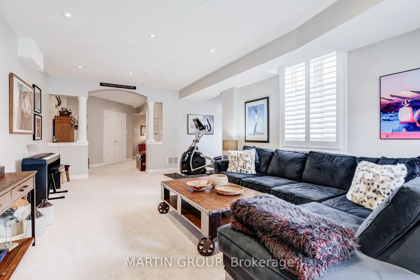
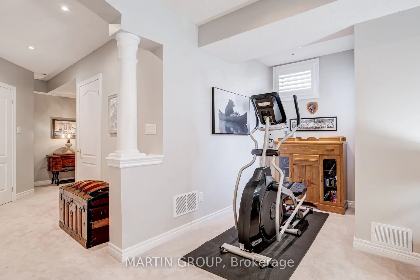
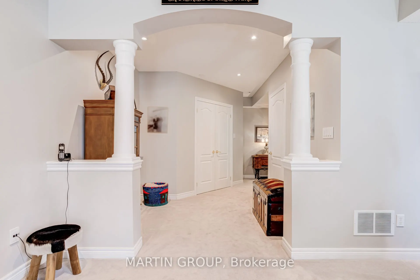
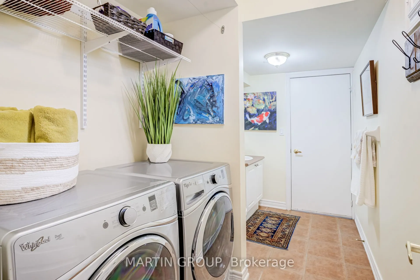
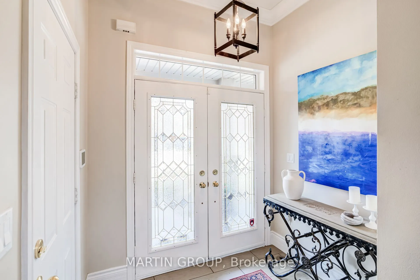
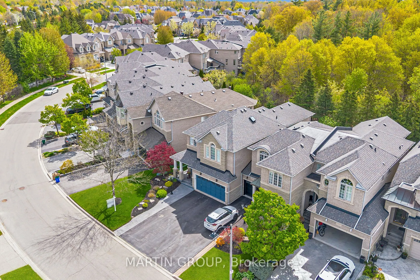
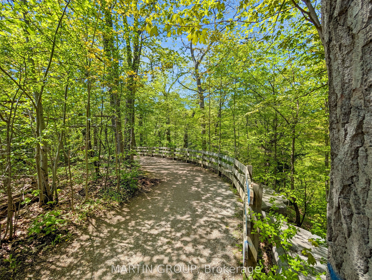
RAVINE-BACKING FERNBROOK LUXURY - This rare executive END UNIT in the exclusive Woodhaven Estates offers a sophisticated, low-maintenance "LOCK-AND-GO" lifestyle, perfect for executive downsizers or boutique families. Where high-end design meets the restorative tranquillity of the SIXTEEN MILE CREEK.... This FREEHOLD property sits on a premium 45" x 129" lot, offering a private, tree-lined sanctuary without the burden of heavy upkeep. Bathed in ABUNDANT NATURAL LIGHT, the main level features a CUSTOM KITCHEN with granite counters and a center island, including a walk-in PANTRY plumbed for a main-level laundry room to allow for effortless single-level living. Designed for elegant entertaining, the kitchen flows seamlessly into an OPEN-CONCEPT FAMILY ROOM anchored by a gas fireplace, hardwood floors, and elegant TRAY CEILINGS. Step out to the PRIVATE BALCONY OVERLOOKING THE FOREST, an ideal setting for quiet morning coffees. The PRIMARY SUITE serves as a true retreat with its own TRAY CEILING offering architectural interest, panoramic woods views, and a 5-PIECE LUXURY ENSUITE featuring a standalone tub, double vanities and a walk-in shower.. Providing excellent spatial separation, the fully finished WALK-OUT BASEMENT with above-grade windows and a second fireplace serves as the ultimate private zone for a teenager, a high-end media room, or a homework hub, leading directly to a manicured shade garden and an interlock patio. Enjoy an active lifestyle with immediate access to trails and a short walk to the Sixteen Mile Sports Complex for pickleball, tennis, fitness, and the library. Minutes from the Oakville Trafalgar Memorial Hospital, shopping, dining, and the QEW/407/GO Transit. Enjoy upscale living with NO CONDO FEES. Experience the pinnacle of sophisticated living in one of OAKVILLE'S MOST SOUGHT-AFTER ENCLAVES.