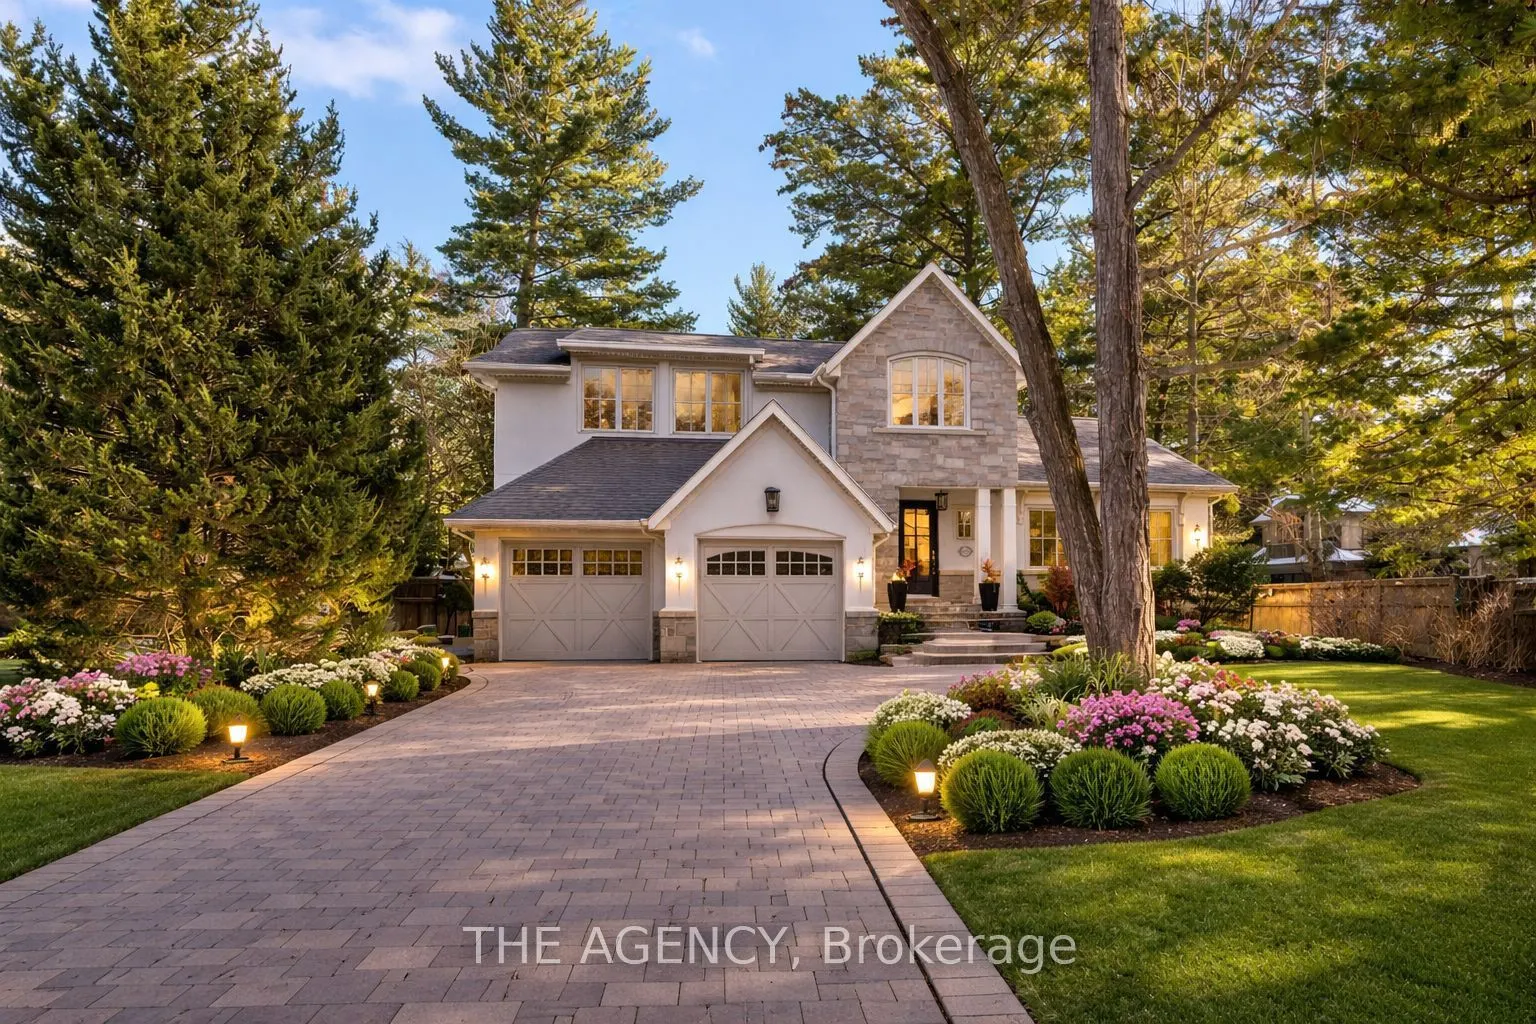
Sign In or Create a Free Account to see full details of this property
Key Facts
Key facts for 1310 Duncan Road
Property Type
House, 2-Storey
Parking
Attached 2 garage, 2 parking
MLS #
W12876980
Size
3000-3500 sqft
Basement
Finished,Full
Listed on
2026-03-11
Lot size
75 x 150.0
Tax
$14,481 /yr
Days on Market
216
Approximate Age
-
Maintenance Fee
-
Description
Spectacular fully renovated residence taken down to the studs, offering a thoughtfully redesigned floor plan with timeless elegance and modern functionality. Set on a premium 75 x 150 south-facing lot, just steps to Oakville's top-rated schools. Striking exterior features new stucco, natural stone a...ccents, oversized windows, and exceptional curb appeal. The open-concept interior boasts a grand living and dining area with soaring 13-ft ceilings and a wood-burning fireplace, flowing seamlessly into a custom chef's kitchen and family room. The kitchen features a massive centre island, custom hardwood cabinetry, Wolf gas range, Fisher & Paykel Fridge, and walkout to a sun-filled cedar deck. A year-round sunroom with full HVAC overlooks beautifully landscaped gardens, mature trees, ponds, and stone pathways. Upper level offers two luxurious primary suites, each with spa-inspired ensuites, heated floors, and walk-in closets. Designer finishes throughout include custom millwork, accent lighting, premium hardwood floors, California shutters, and high-end hardware. Finished lower level includes a nanny/in-law suite with in-floor heating, recreation space, and ample storage. Extensive upgrades include spray foam insulation, new electrical panel, sump pump, tankless hot water system, pot lights, built-in speakers, and luxury tile bathrooms. A truly one-of-a-kind home in one of Oakville's most prestigious neighbourhoods.