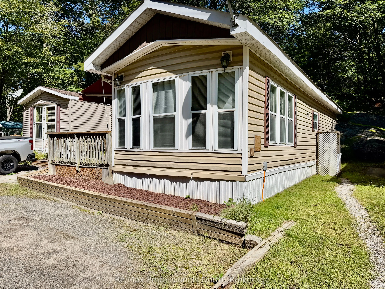
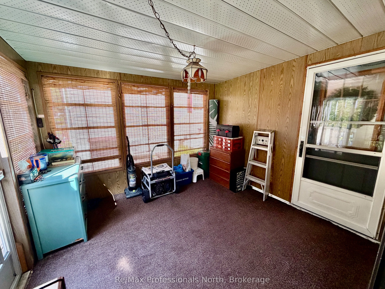
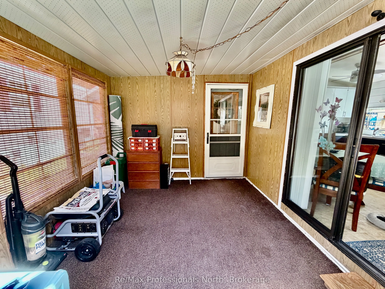
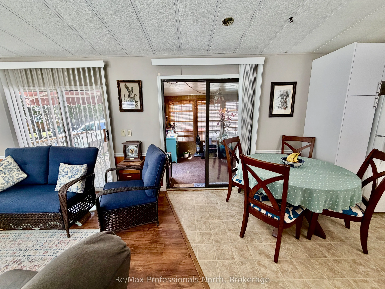
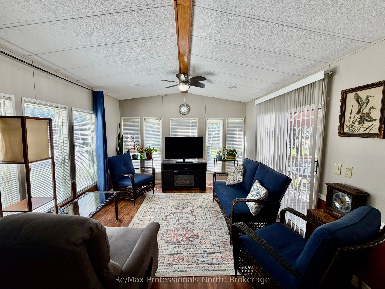
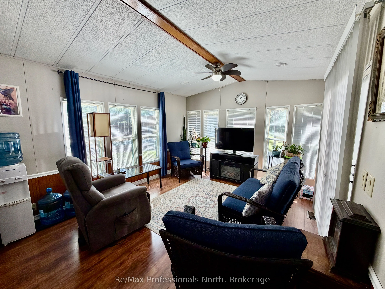
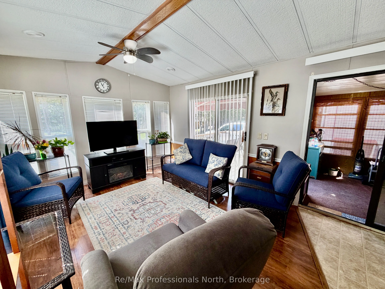
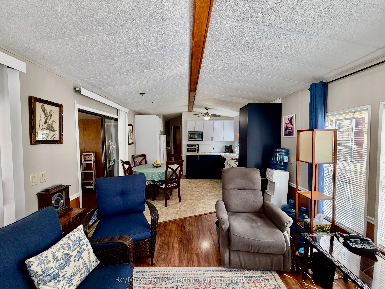
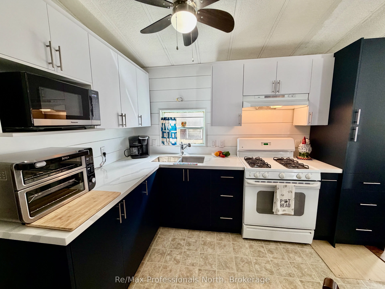
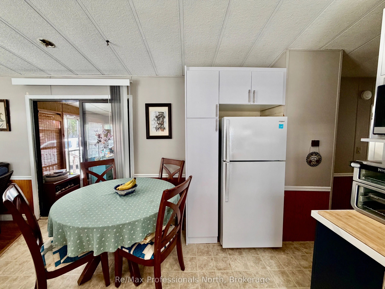
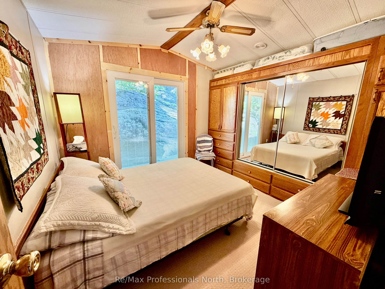
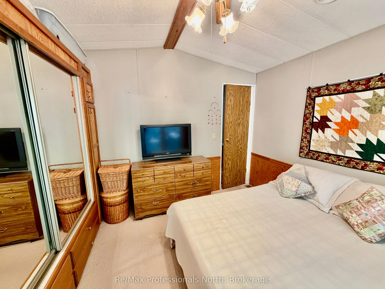
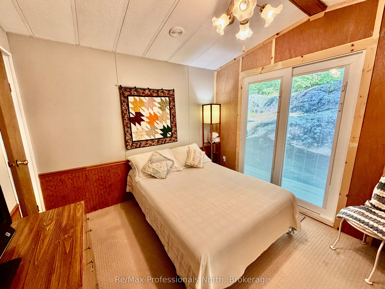
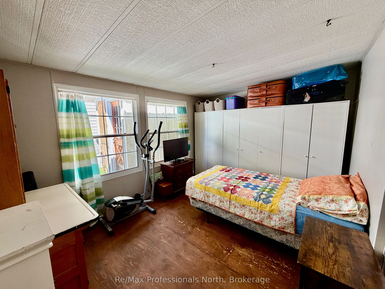
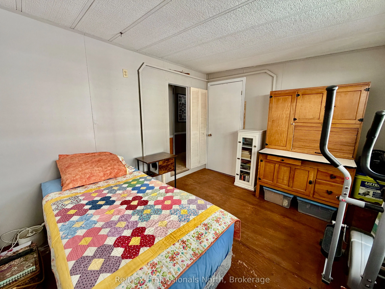
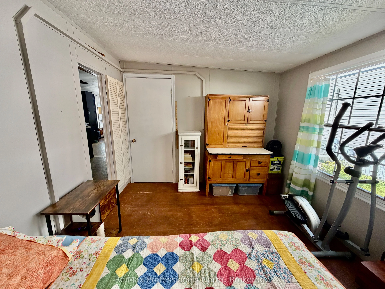
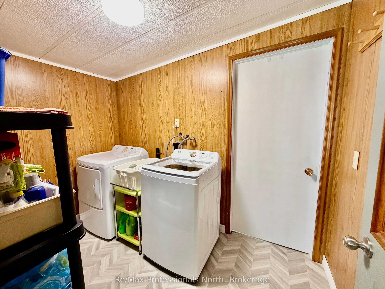
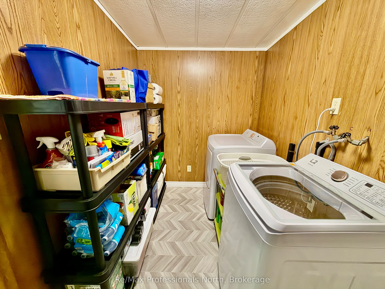
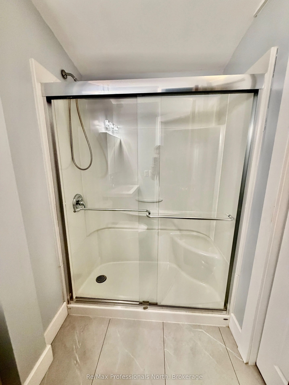
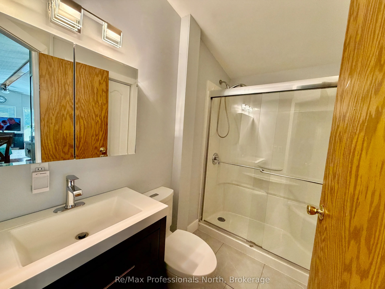
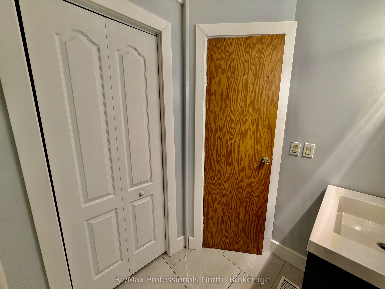
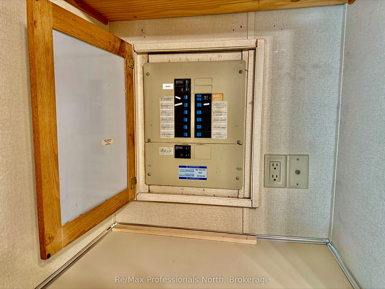
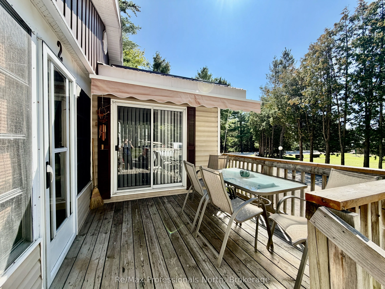
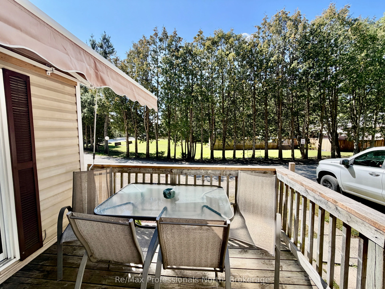
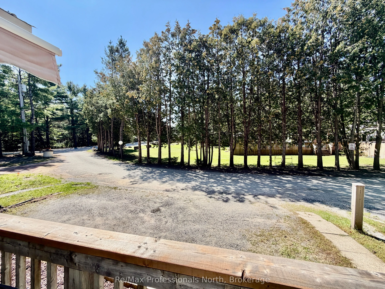
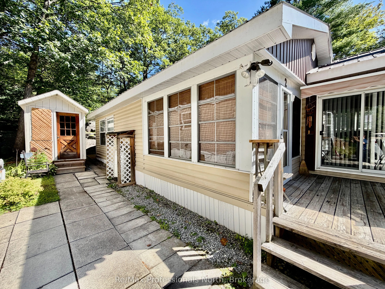
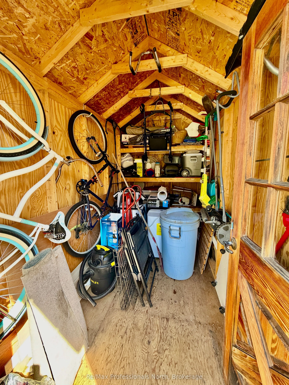
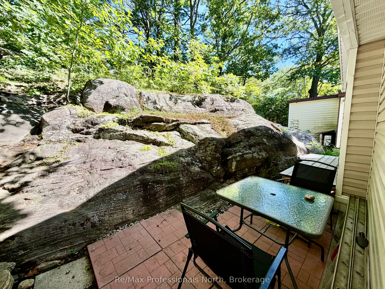
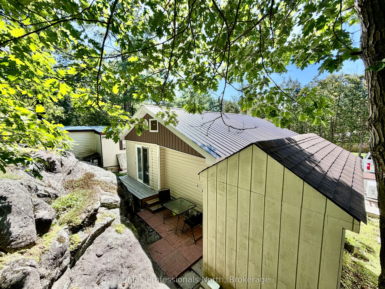
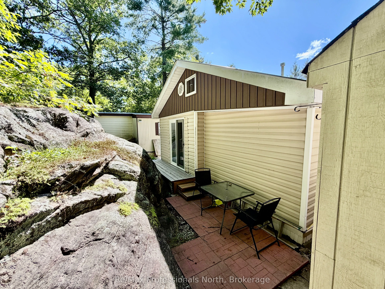
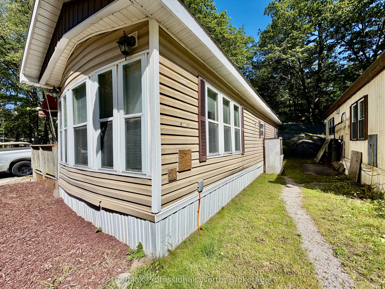
This beautifully updated 2 bedroom, 1 bathroom mobile home offers an inviting open concept layout with numerous upgrades and comfortable indoor-outdoor living. Step inside through the screened-in front room and into the bright open-concept living, dining and kitchen area. The updated kitchen, renova...ted in 2024 by Muskoka Beach Contractors, offers a fresh and functional space for everyday living and entertaining. The primary bedroom features built-ins and a walkout to the deck, while the second bedroom provides flexible space for guests, a home office or hobbies. Enjoy summer dinners and entertaining on the lovely deck, or relax on the back patio surrounded by natural Muskoka rock and mature trees. A handy storage shed provides additional space for tools, outdoor equipment and seasonal essentials. Recent improvements include a 2023 bathroom renovation and full-size water heater, 2026 new laundry room flooring, lighting and trim work in 2026, a new back sliding door in 2025, and a durable permitted metal roof installed in 2015. Residents of Sunpark Beaveridge Estates can enjoy access to the community's outdoor in-ground pool and clubhouse which is conveniently located across the road. Recently fibre-optic internet has been brough into the park and is currently hooked up to the unit for fast internet. Whether you're looking for an easy-care Muskoka getaway or a comfortable year-round home, this property offers a wonderful opportunity to enjoy the outdoors, community amenities and the Muskoka lifestyle.
Full Property Details
Interior
Bedrooms
2
Total Bedrooms
2
Washrooms
1
Square Footage
700-1100 sqft
Basement
None
Heating Source
Propane
Heating Fuel
Forced Air
Air Conditioning
None
Family Room
No
Kitchens
1
Kitchens Plus
0
Total Kitchens
1
Fireplace Features
Yes
Bedrooms
2
Total Bedrooms
2
Washrooms
1
Square Footage
700-1100 sqft
Basement
None
Heating Source
Propane
Heating Fuel
Forced Air
Air Conditioning
None
Family Room
No
Kitchens
1
Kitchens Plus
0
Total Kitchens
1
Fireplace Features
Yes
Exterior
Depth
0.0
Front
0.0
Driveway
Private,Front Yard Parking,Other
Lot Size
0 x 0.0 ft
Pool
Community,Inground,Outdoor
Waterfront
None
Parking Spaces
2
Total Parking Spaces
2.00
Parking Description
None
Garage Spaces
0
Zoning
MH
Depth
0.0
Front
0.0
Driveway
Private,Front Yard Parking,Other
Lot Size
0 x 0.0 ft
Pool
Community,Inground,Outdoor
Waterfront
None
Parking Spaces
2
Total Parking Spaces
2.00
Parking Description
None
Garage Spaces
0
Zoning
MH
Building Description
Style
Bungalow
Home Type
House
Subtype
Mobile/Trailer
Year Built
31-50
Property Orientation
West
Exterior Finish
Vinyl Siding
Sewers
Septic
Water Supply
Well
Possession Date
No Data
Style
Bungalow
Home Type
House
Subtype
Mobile/Trailer
Year Built
31-50
Property Orientation
West
Exterior Finish
Vinyl Siding
Sewers
Septic
Water Supply
Well
Possession Date
No Data
Community
Community
Morrison
Community
Morrison
Taxes & Fees
Taxes
$500 /yr
Tax Year
2026
Occupancy
Owner
Taxes
$500 /yr
Tax Year
2026
Occupancy
Owner
Room Types
Bathroom
-
Dimensions 8.43 x 5.18 feet
43.67 sqft
Bedroom
-
Dimensions 12.99 x 9.58 feet
124.44 sqft
Kitchen
-
Dimensions 10.99 x 10.33 feet
113.53 sqft
Laundry
-
Dimensions 5.91 x 9.58 feet
56.62 sqft
Living Room
-
Dimensions 13.32 x 10.99 feet
146.39 sqft
Primary Bedroom
-
Dimensions 9.68 x 9.15 feet
88.57 sqft
Sunroom
-
Dimensions 10.83 x 9.68 feet
104.83 sqft
Similar Properties(No results)
Mortgage Calculator
Calculate your estimated monthly mortgage payment
Price
$179,900
$
%
%
Total cost of mortgage
$0
Monthly payment
By clicking Save, we will calculate your estimated mortgage for all properties using the saved values (down payment percentage, interest rate, and amortization).
The accuracy and applicability of this calculator are not guaranteed.