Sign In or Create a Free Account to see full details of this property
Key Facts
Key facts for 2456 Sixth Line
Property Type
House, 2-Storey
Parking
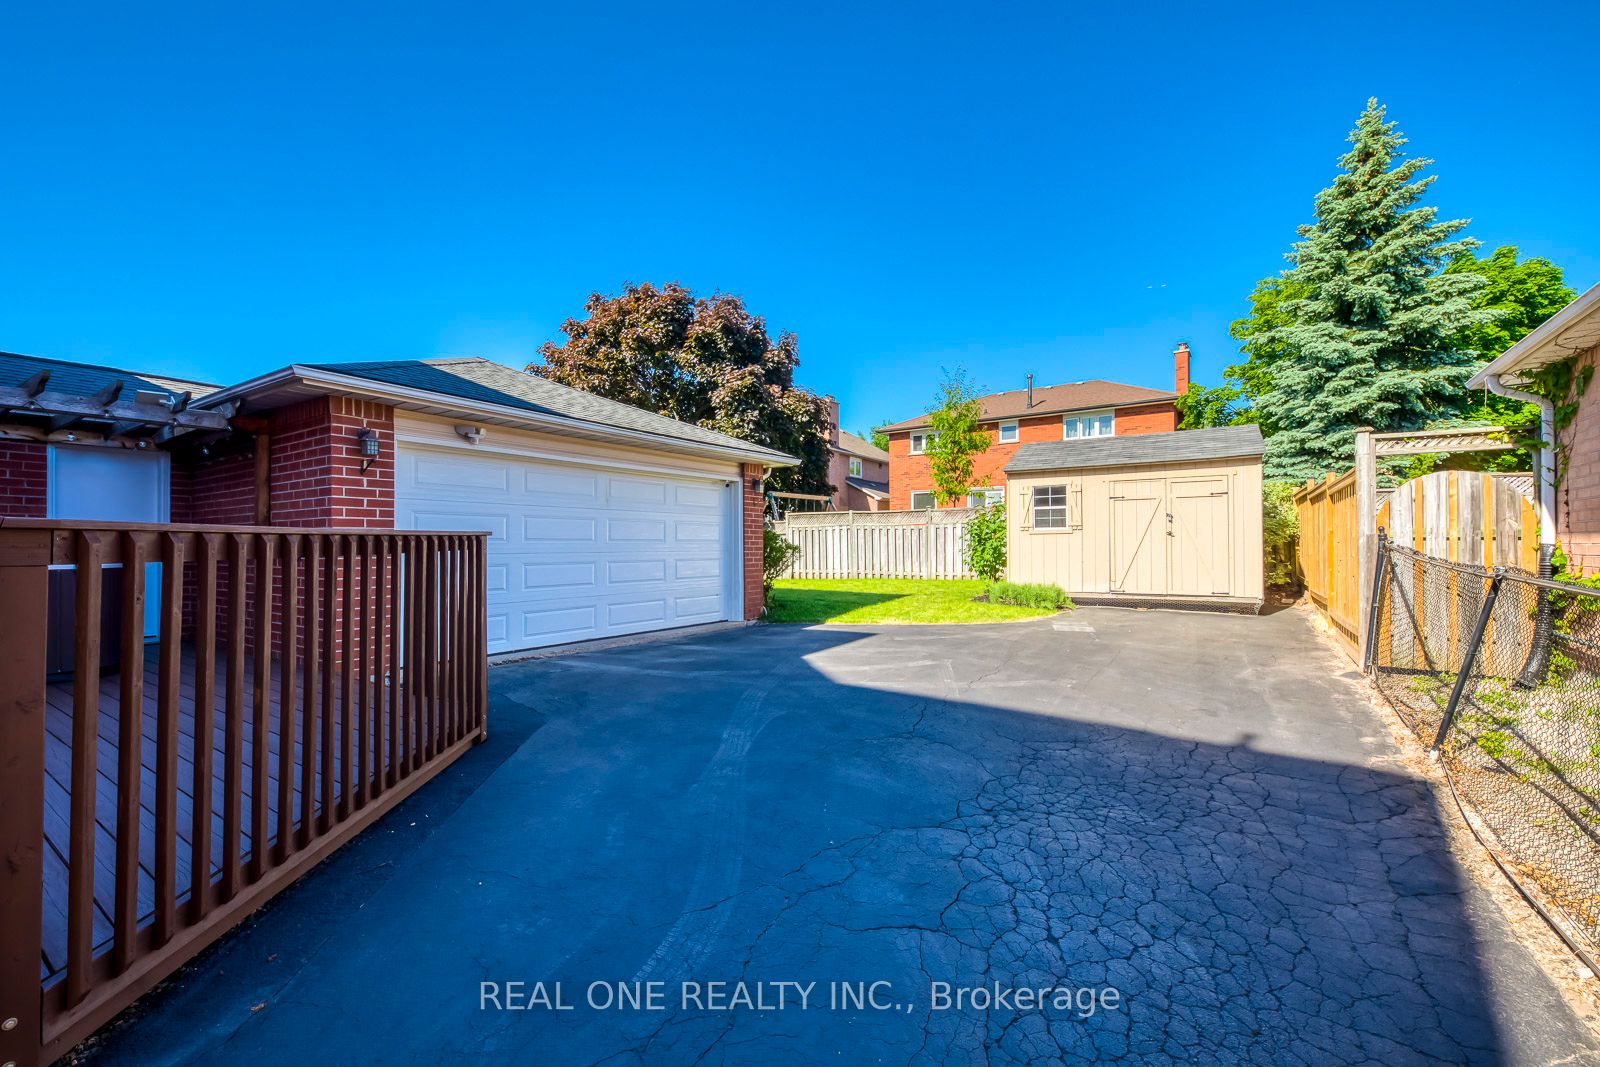
Attached 2 garage, 4 parking
MLS #
W8424402
Size
3000-3500 sqft
Basement
Finished
Listed on
2024-06-10
Lot size
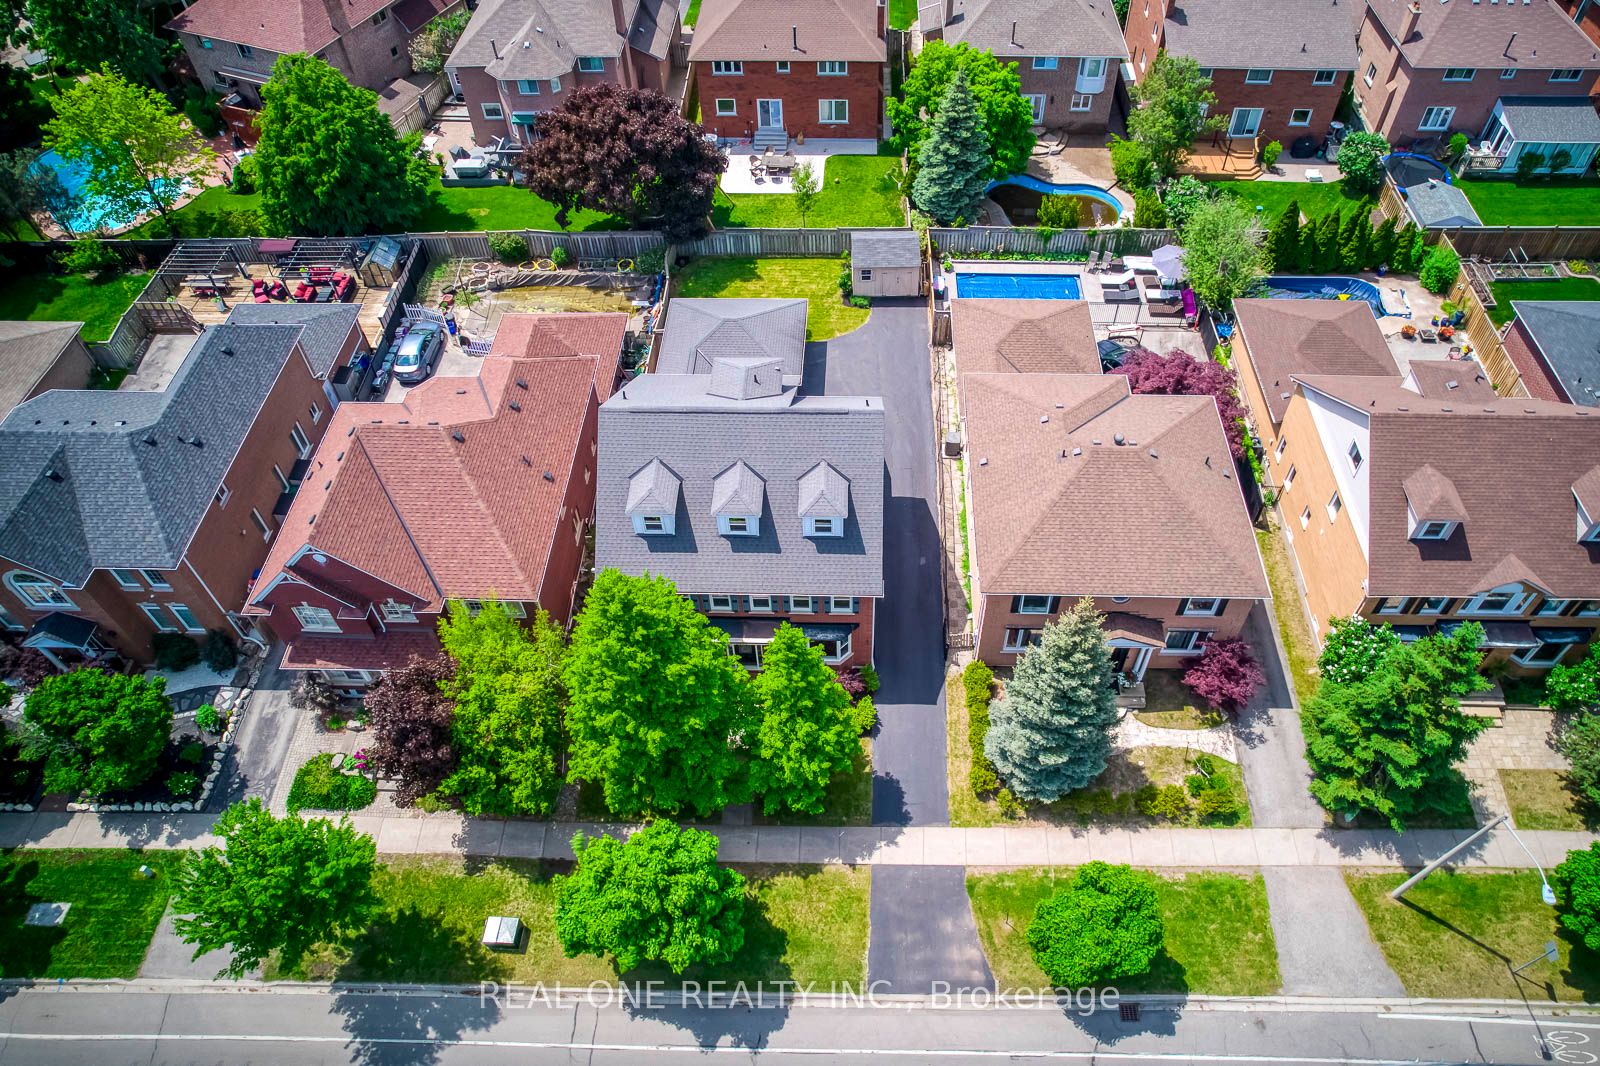
49 x 111.00
Tax
$6,790.70 /yr
Days on Market
14
Approximate Age
-
Maintenance Fee
-
Description
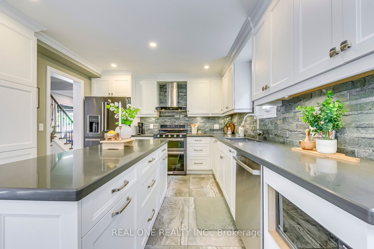
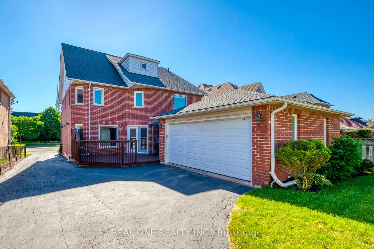
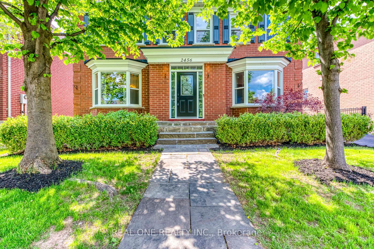
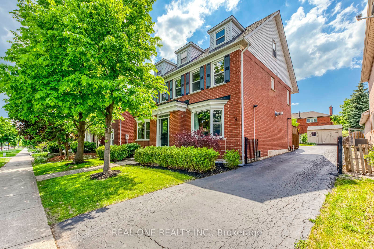
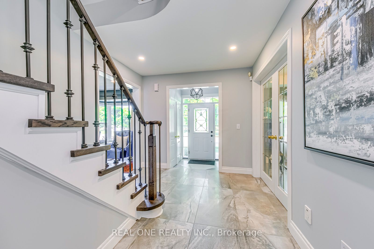
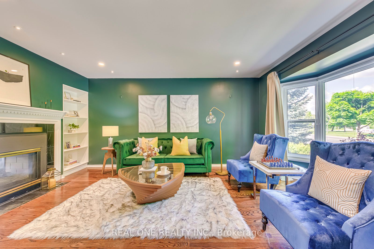
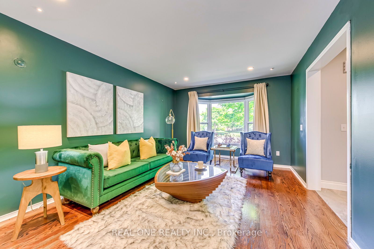
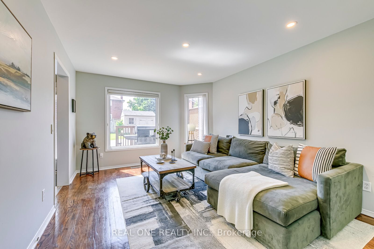
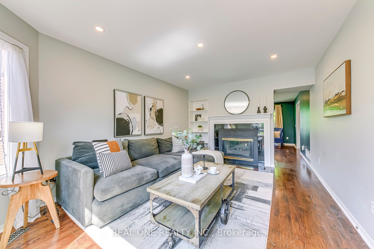
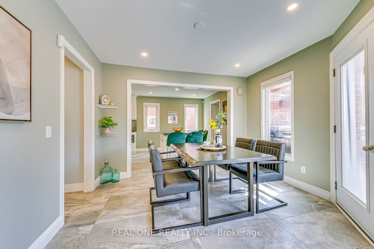
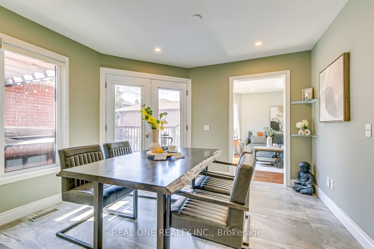
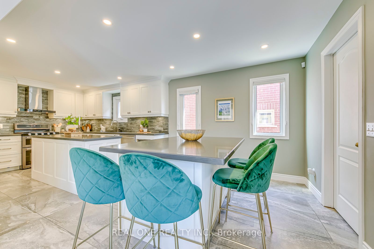
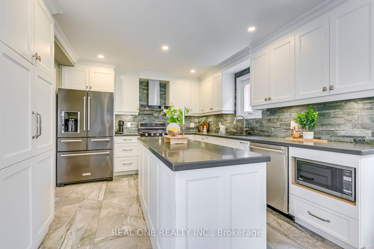
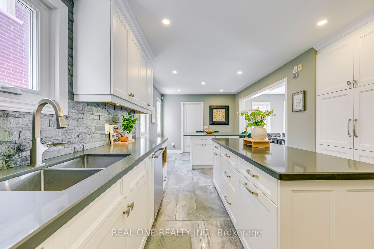
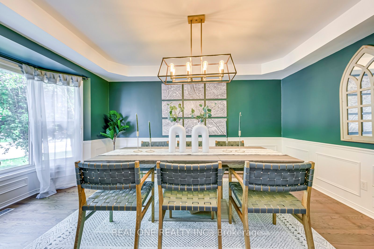
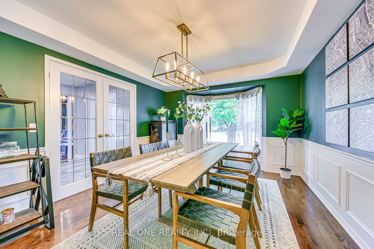
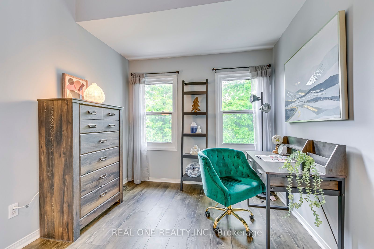
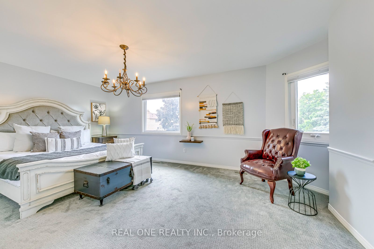
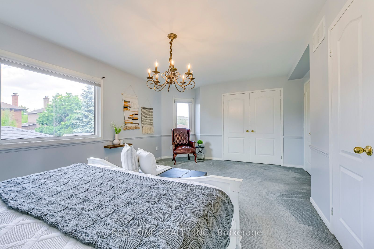
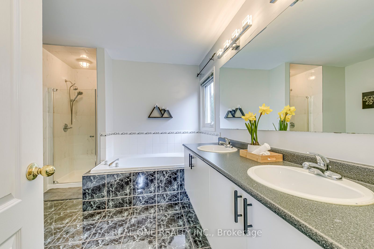
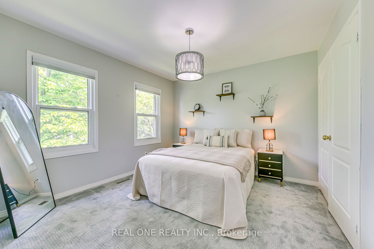
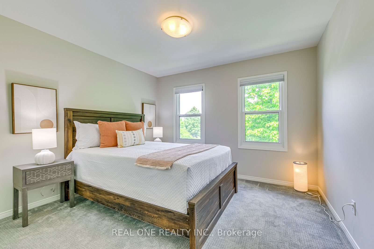
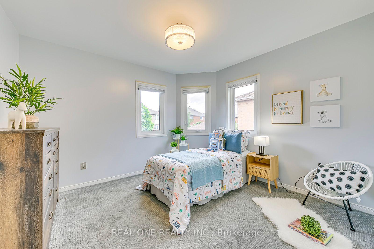
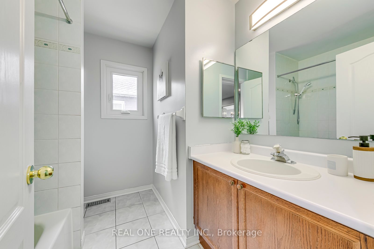
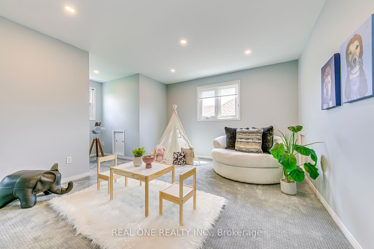
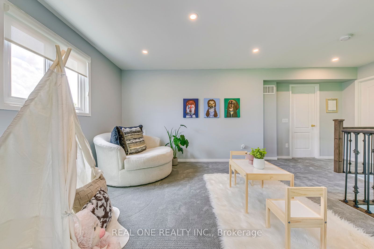
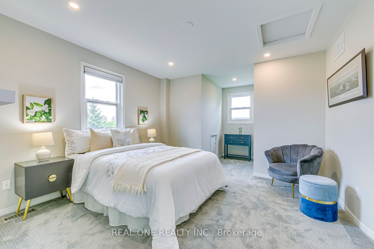
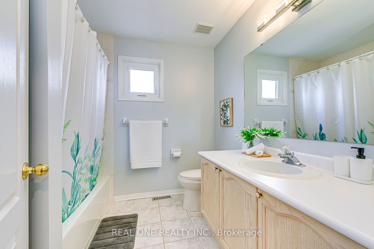
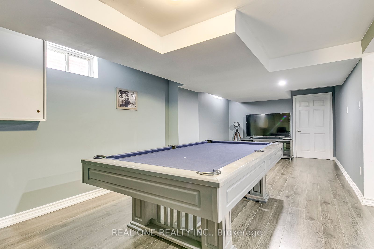
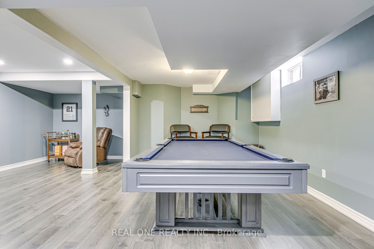
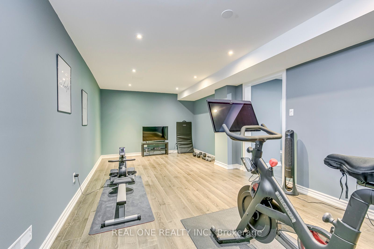
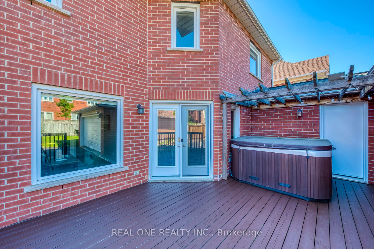
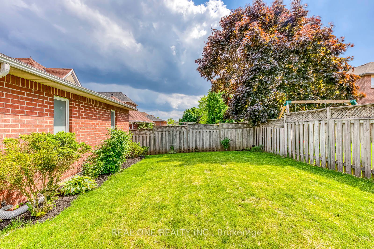
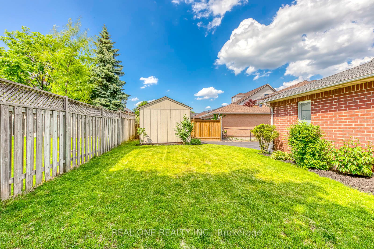
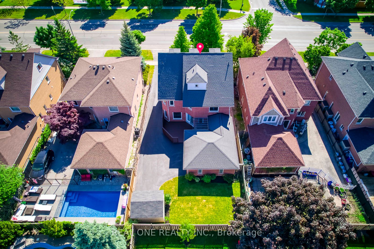
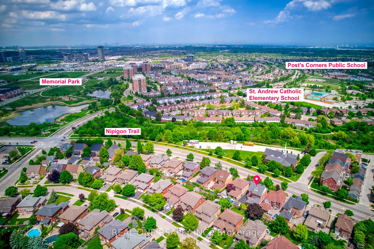
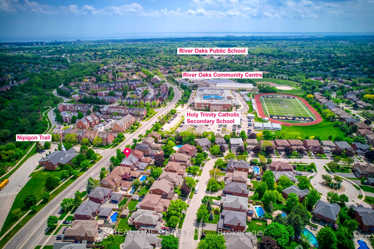
MOTIVATED SELLER!! 5 Elite Picks! Here Are 5 Reasons To Make This Home Your Own: 1. Stunning Gourmet Kitchen Boasting Oversized Ceramic Flooring, 2 Islands, Quartz Countertops, Classy Stone Backsplash & Stainless Steel Appliances, Plus Separate Breakfast Area with W/O to Deck. 2. Generous Family Roo...m with 2-Sided Gas Fireplace & B/I Bookcase Leading to Formal Living Room with Bay Window... Plus Spacious Formal Dining Room with French Doors & Bay Window. 3. 4 Good-Sized Bdrms & Office Nook on 2nd Level, with Primary Bdrm Boasting W/I Closet & 5pc Ensuite with Double Vanity, Soaker Tub & Separate Shower. 4. Wonderful 3rd Level Space - Great for the Teenagers or Extended Family - with Den, Spacious 5th Bdrm & Separate 4pc Bath. 5. Lovely Finished Basement with Laminate Flooring Featuring Rec Room, 6th Bdrm, Open Office/Den Space & Exercise/Play Room or Additional Bdrm (No Closet), Plus Ample Storage. All This & More!! Convenient Mn Level Laundry/Mud Room with W/O to Deck & Access to 2 Car Garage. Great Utility Savings with Geothermal Heating & Cooling! Updates Include Smooth Ceilings '21, New Carpet & Laminate on 2nd & 3rd Levels '21, Refinished Stairs & Updated to Iron Spindles '21, New HWT '21, New Gas Stove '21, Deck Restained & Driveway Resealed '24. **** Extras **** Fabulous Location Nestled in Oakville's River Oaks Community Just Minutes from Many Parks & Trails, Schools, Rec Centre, Sports Complex, Hospital, Restaurants, Shopping & More!
By clicking Save, we will calculate your estimated mortgage for all properties using the saved values (down payment percentage, interest rate, and amortization).
The accuracy and applicability of this calculator are not guaranteed.