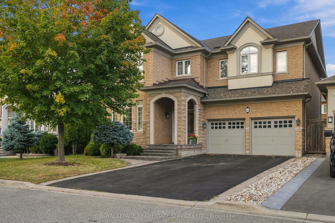
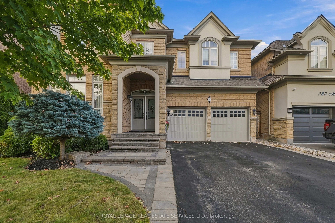
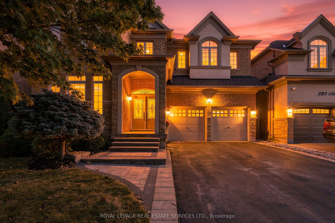
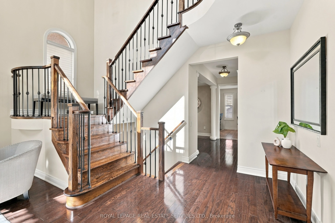
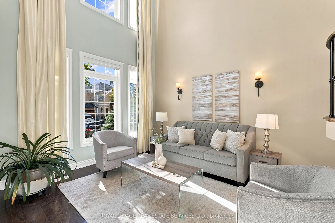
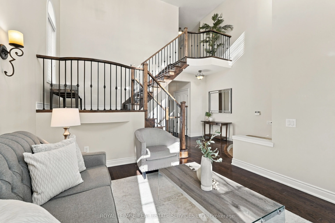
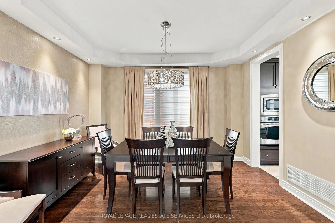
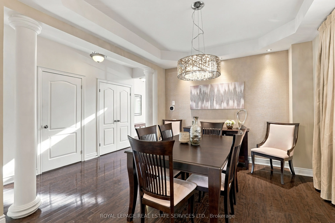
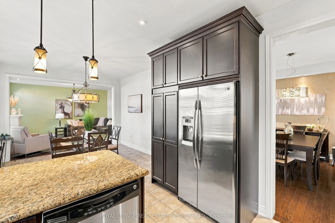
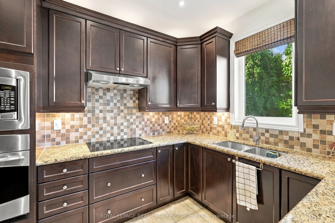
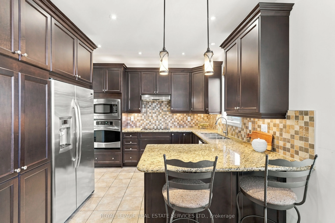
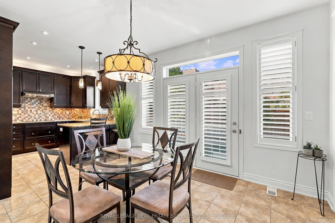
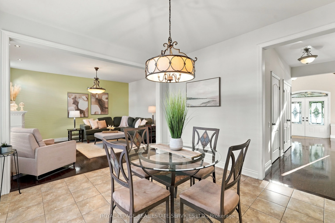
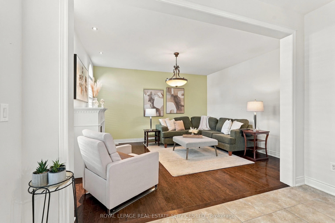
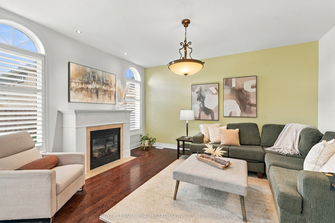
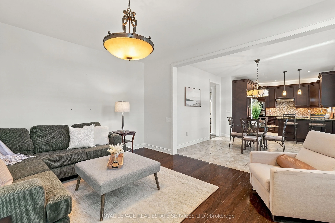
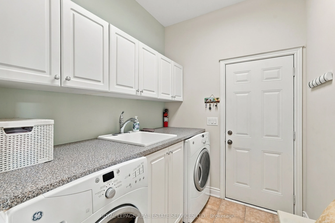
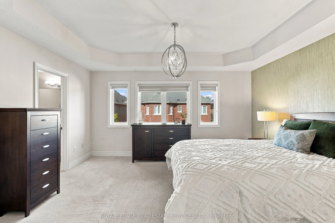
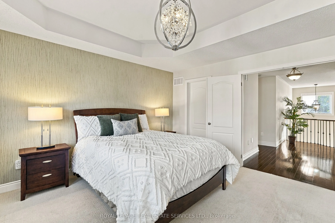
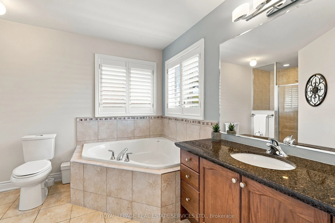
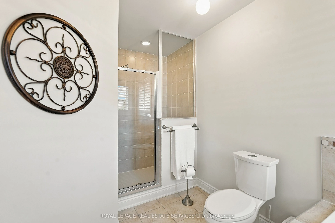
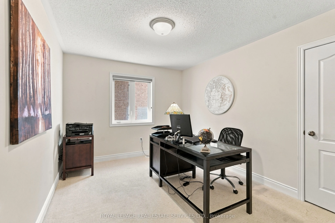
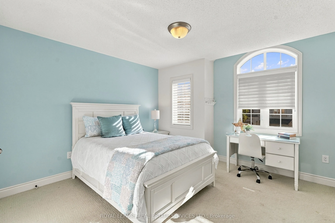
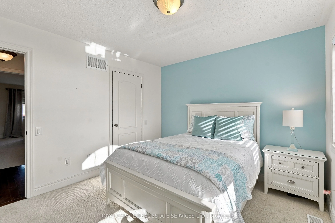
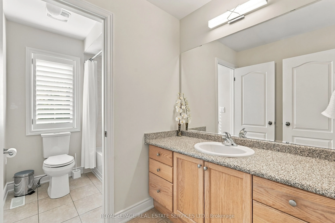
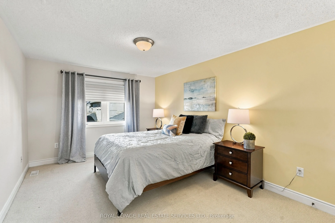
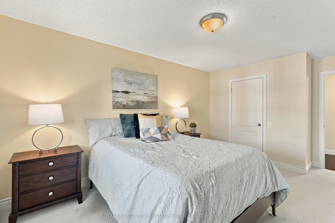
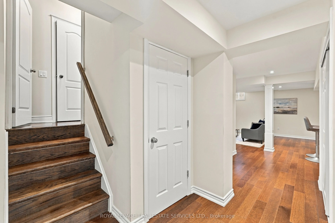
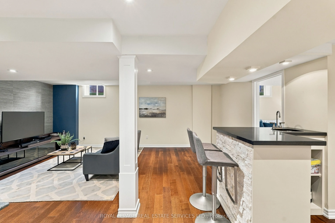
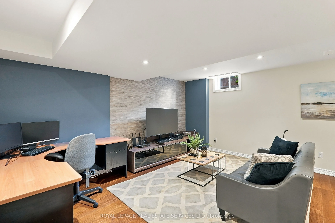
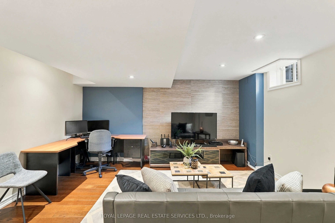
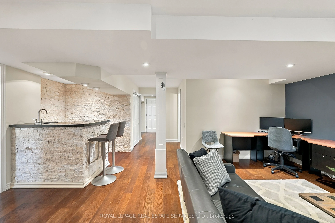
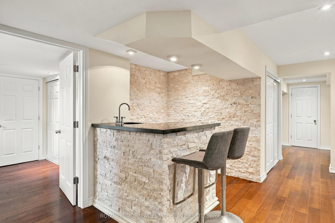
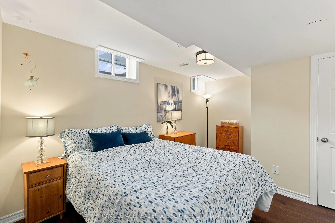
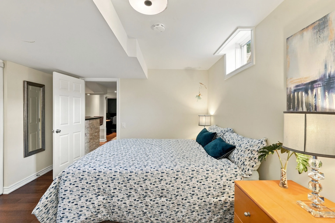
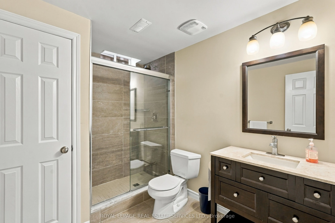
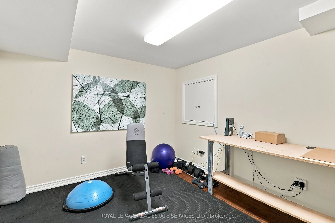
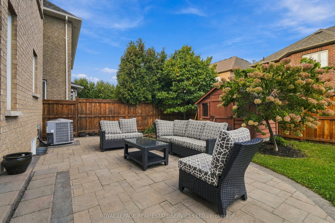
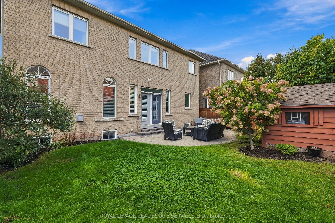
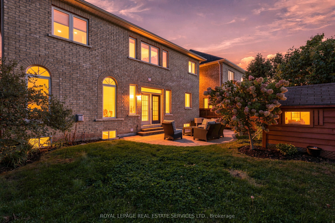
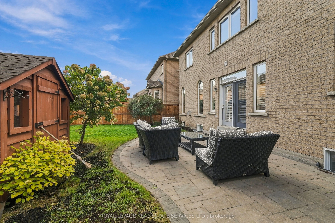
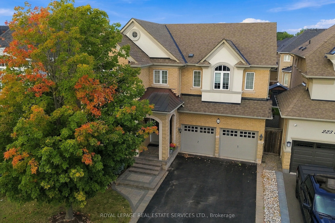
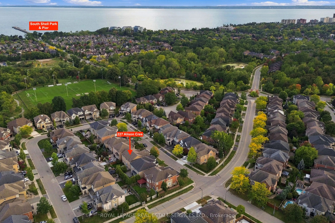
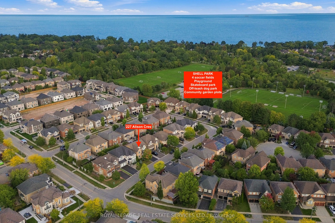
Family living in the heart of Lakeshore Woods! This spacious 4+1 bedroom home offers a thoughtfully designed layout with plenty of room for everyone. From the moment you enter, the bright living room with soaring two-storey ceilings creates an inviting sense of space and light, while hardwood floors... throughout the main level add warmth and elegance. The formal dining room provides an ideal setting for entertaining and family gatherings.The large, open-concept kitchen features built-in stainless steel appliances, generous cabinetry and a convenient eat-in area for everyday meals. Double doors lead to the gorgeous patio and backyard, complete with a natural gas BBQ hookup. Open to the kitchen, the family room offers a comfortable gathering space with a gas fireplace. A main-floor laundry room with inside entry to the double garage adds everyday convenience, while the driveway provides parking for four vehicles. Upstairs, the spacious primary bedroom features a walk-in closet and 4-piece ensuite. Three additional bedrooms share a 4-piece bathroom, providing comfortable accommodations for family and guests.The fully finished basement extends the living space with an additional bedroom and bathroom, large recreation room and versatile den/gym area-ideal for guests, teens, fitness or a home office. Just a short walk to the Lake, Waterfront trails, and Shell Park, offering an off-leash dog park, playground, skateboard park and four soccer fields. Enjoy the sought-after Lakeshore Woods community with convenient highway access and close proximity to Bronte Village, shopping, restaurants and everyday amenities.A wonderful opportunity to enjoy spacious, comfortable living in one of Oakville's desirable communities.
Full Property Details
Interior
Bedrooms
4
Bedrooms Plus
1
Total Bedrooms
5
Washrooms
4
Square Footage
2500-3000 sqft
Basement
Full,Finished
Heating Source
Gas
Heating Fuel
Forced Air
Air Conditioning
Central Air
Family Room
Yes
Kitchens
1
Total Kitchens
1
Fireplace Features
Yes
Bedrooms
4
Bedrooms Plus
1
Total Bedrooms
5
Washrooms
4
Square Footage
2500-3000 sqft
Basement
Full,Finished
Heating Source
Gas
Heating Fuel
Forced Air
Air Conditioning
Central Air
Family Room
Yes
Kitchens
1
Total Kitchens
1
Fireplace Features
Yes
Exterior
Depth
88.8
Front
45.03
Acreage
< .50
Driveway
Private Double,Inside Entry
Lot Size
45 x 88.8 ft
Pool
None
Parking Spaces
4
Total Parking Spaces
6.00
Parking Description
Attached
Garage Spaces
2
Zoning
RL6
Depth
88.8
Front
45.03
Acreage
< .50
Driveway
Private Double,Inside Entry
Lot Size
45 x 88.8 ft
Pool
None
Parking Spaces
4
Total Parking Spaces
6.00
Parking Description
Attached
Garage Spaces
2
Zoning
RL6
Building Description
Style
2-Storey
Home Type
House
Subtype
Detached
Year Built
16-30
Property Orientation
East
Exterior Finish
Brick,Stone
Sewers
Sewers
Water Supply
Municipal
Possession Date
No Data
Style
2-Storey
Home Type
House
Subtype
Detached
Year Built
16-30
Property Orientation
East
Exterior Finish
Brick,Stone
Sewers
Sewers
Water Supply
Municipal
Possession Date
No Data
Community
Community
Bronte
Community
Bronte
Taxes & Fees
Taxes
$8,220 /yr
Tax Year
2026
Occupancy
Owner
Taxes
$8,220 /yr
Tax Year
2026
Occupancy
Owner
Room Types
Bedroom 2
Broadloom, Closet
Dimensions 17.32 x 10.93 feet
189.31 sqft
Bedroom 3
Broadloom, Closet
Dimensions 12.2 x 11.91 feet
145.3 sqft
Bedroom 4
Broadloom, Closet
Dimensions 12.99 x 9.91 feet
128.73 sqft
Bedroom 5
Closet
Dimensions 15.26 x 11.68 feet
178.24 sqft
Breakfast
Tile Floor, Open Concept, W/O To Yard
Dimensions 11.75 x 12.01 feet
141.12 sqft
Dining Room
Hardwood Floor, Pot Lights, Large Window
Dimensions 12.99 x 10.99 feet
142.76 sqft
Family Room
Hardwood Floor, Gas Fireplace, Open Concept
Dimensions 14.93 x 12.99 feet
193.94 sqft
Kitchen
Tile Floor, Stainless Steel Appl, Pot Lights
Dimensions 11.58 x 10.4 feet
120.43 sqft
Laundry
Tile Floor, Laundry Sink, Access To Garage
Dimensions 7.51 x 6.5 feet
48.82 sqft
Living Room
Hardwood Floor, Open Concept
Dimensions 12.99 x 11.42 feet
148.35 sqft
Primary Bedroom
Broadloom, Walk-In Closet(s), 4 Pc Ensuite
Dimensions 15.26 x 14.01 feet
213.79 sqft
Recreation
Open Concept, B/I Bar
Dimensions 20.24 x 15.49 feet
313.52 sqft
Similar Properties(No results)
Mortgage Calculator
Calculate your estimated monthly mortgage payment
Price
$1,649,900
$
%
%
Total cost of mortgage
$0
Monthly payment
By clicking Save, we will calculate your estimated mortgage for all properties using the saved values (down payment percentage, interest rate, and amortization).
The accuracy and applicability of this calculator are not guaranteed.