Sign In or Create a Free Account to see full details of this property
Key Facts
Key facts for 1436 Gulledge Trail
Property Type
House, 2-Storey
Parking
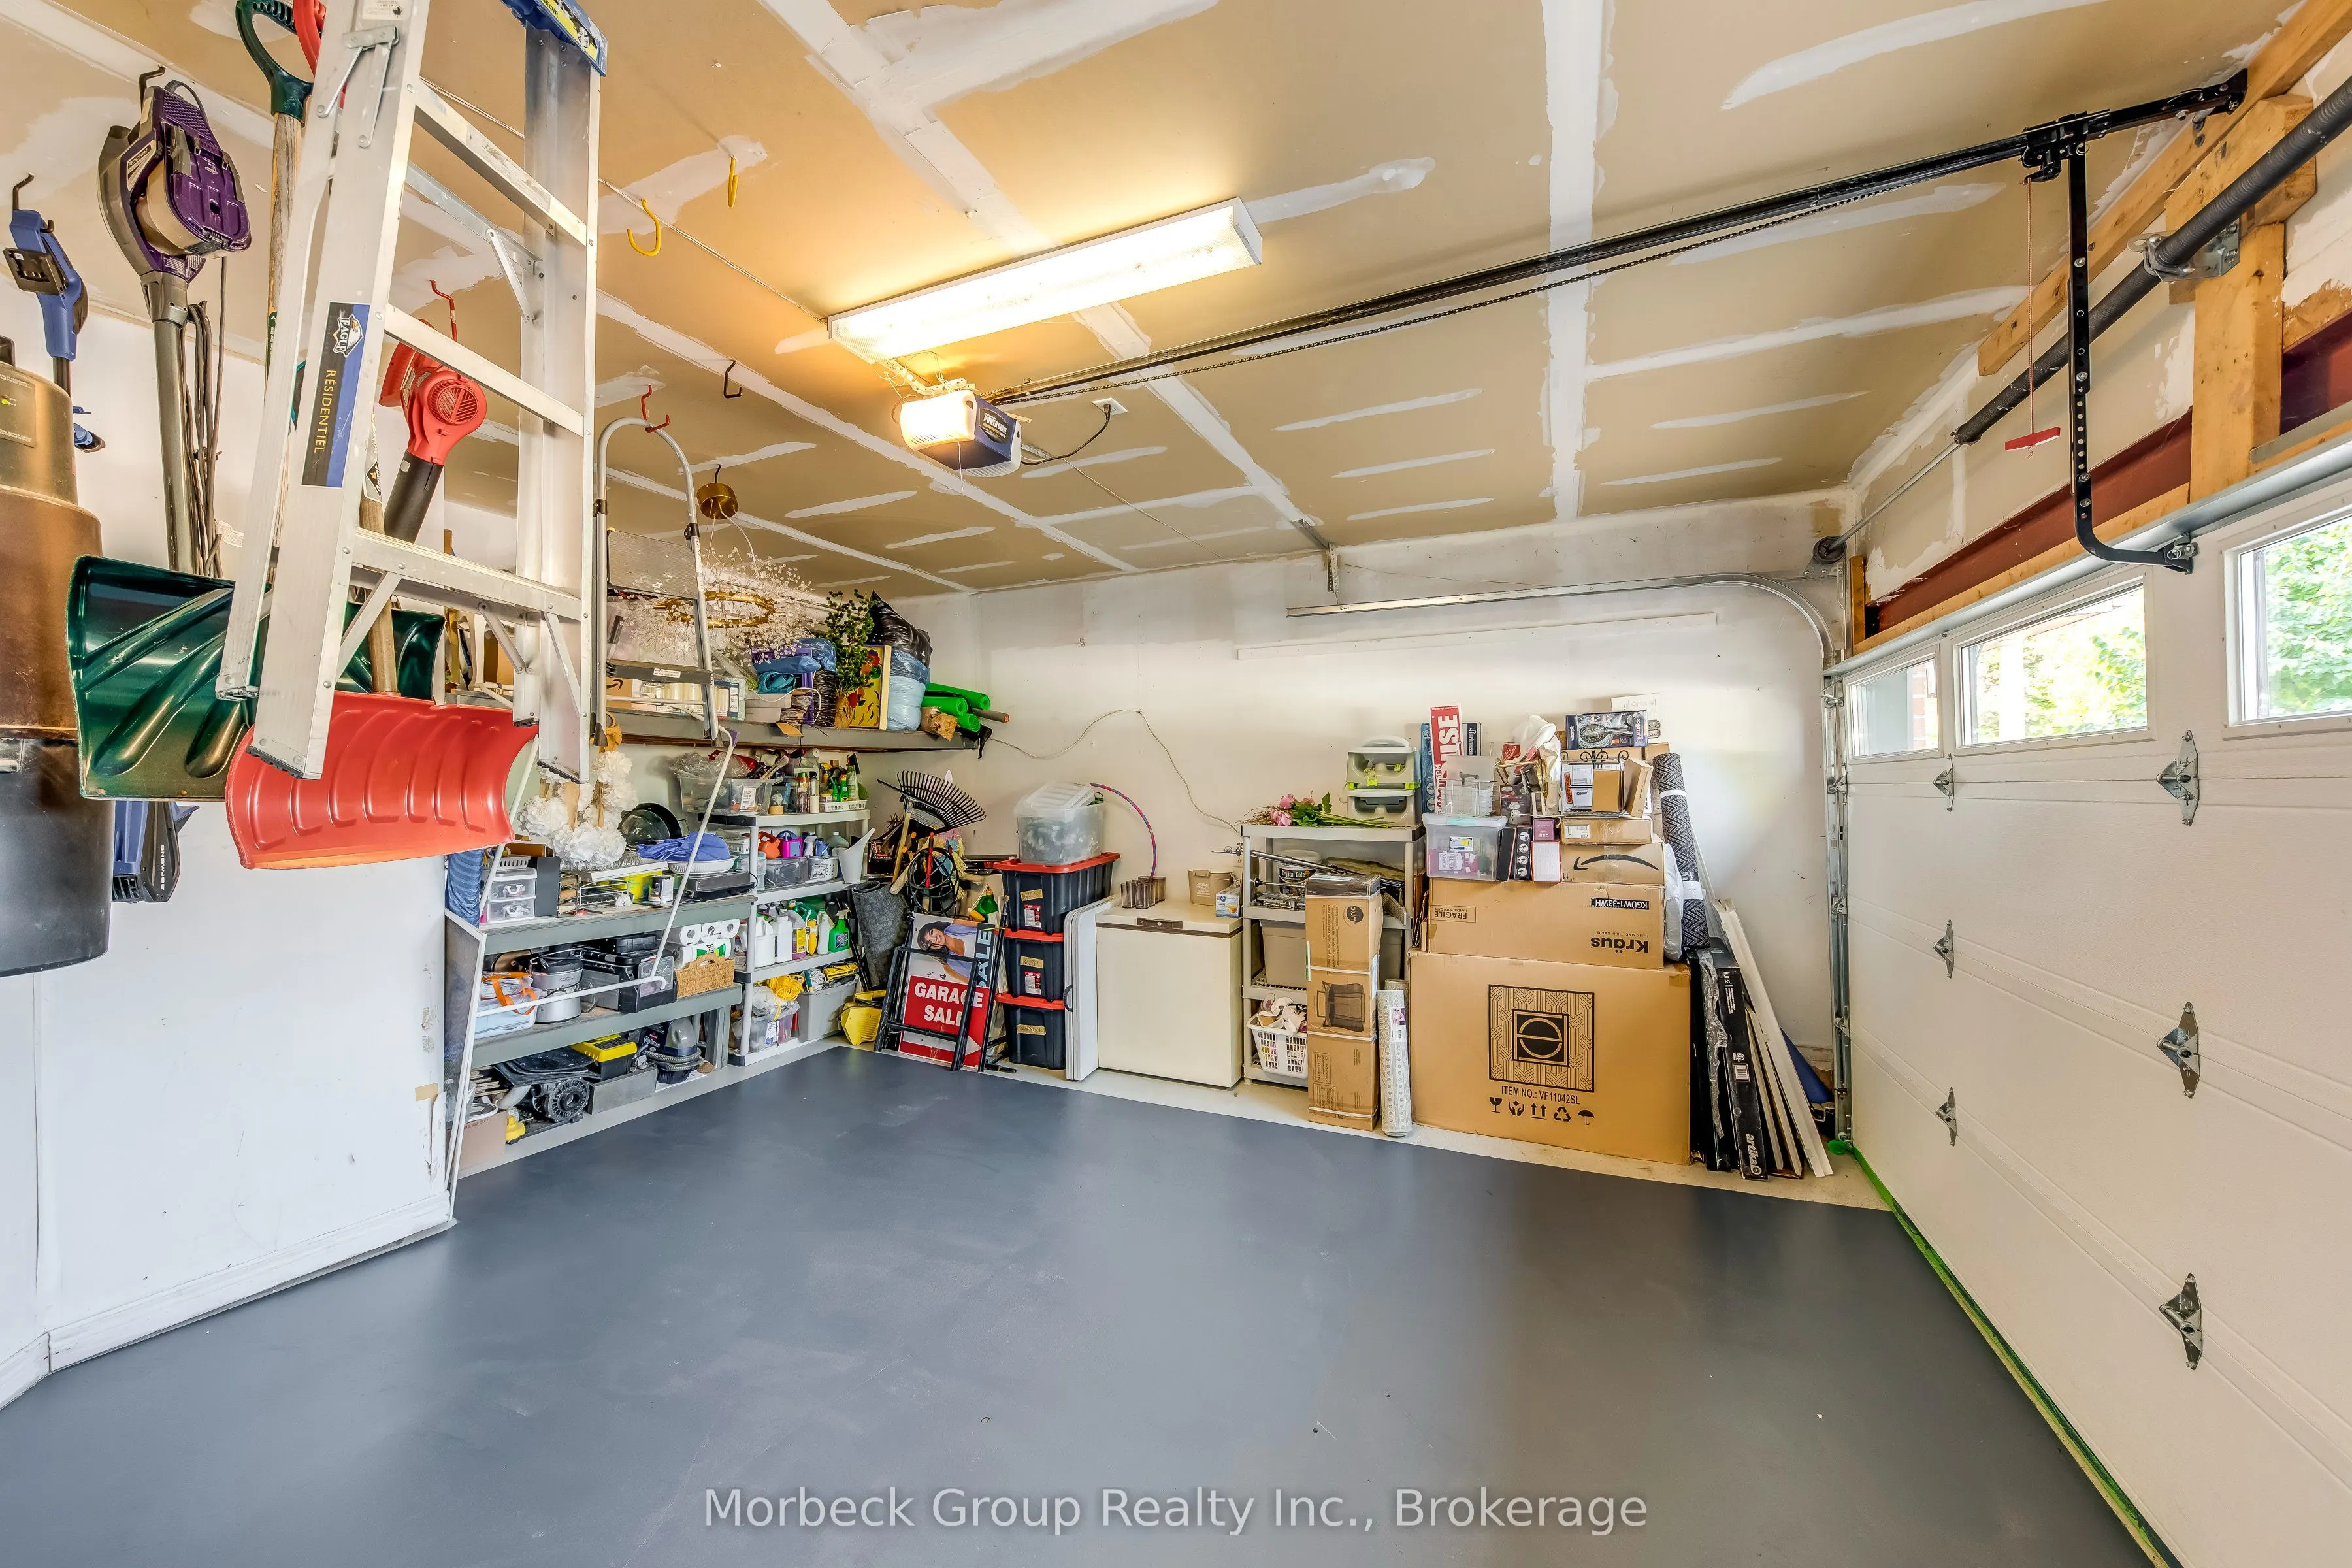
Attached 2 garage, 2 parking
MLS #
W13836514
Size
2500-3000 sqft
Basement
Finished,Walk-Up
Listed on
2026-09-28
Lot size
37 x 86.94
Tax
$6,069.25 /yr
Days on Market
37
Approximate Age
16-30
Maintenance Fee
-
Description
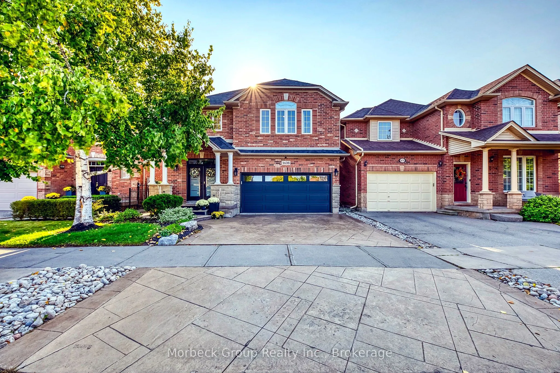
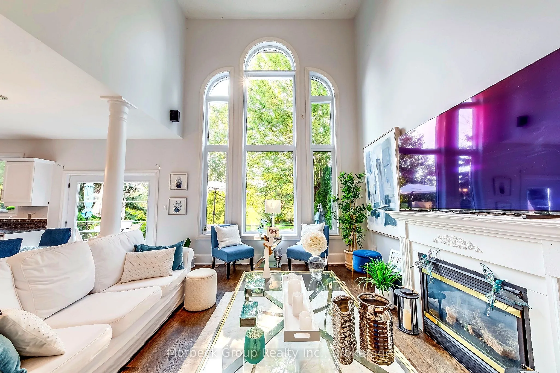
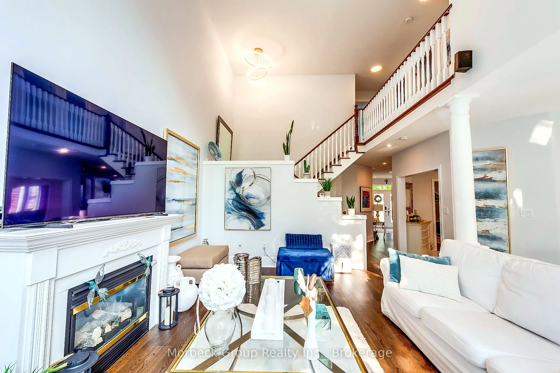
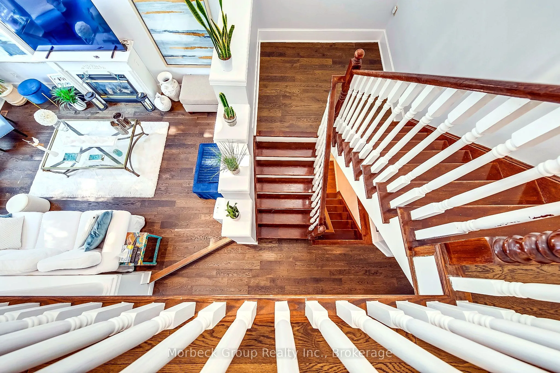
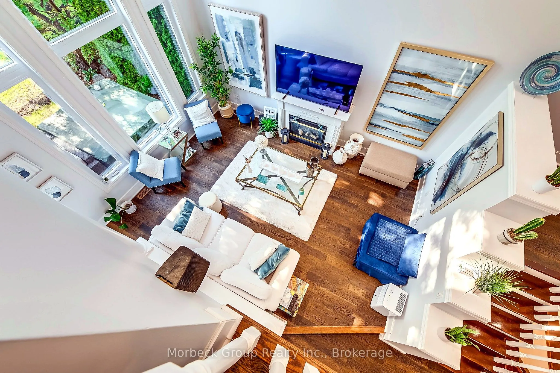
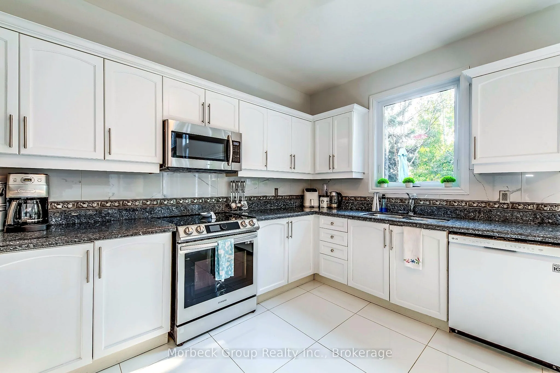
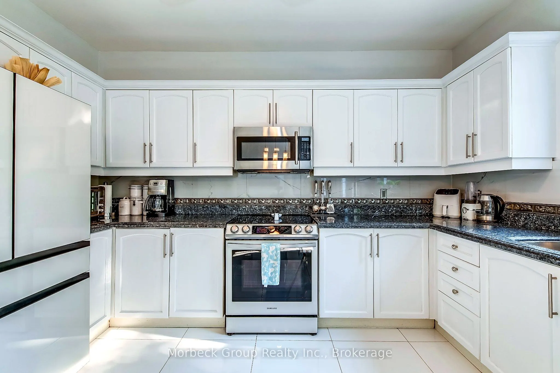
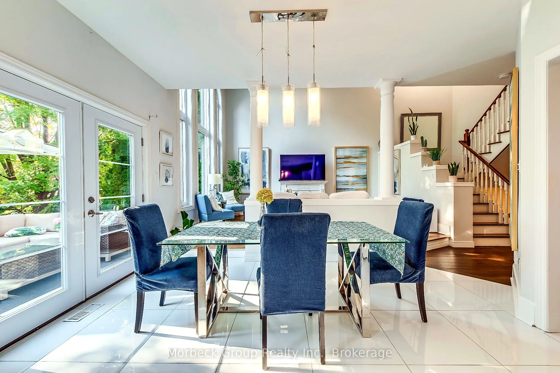
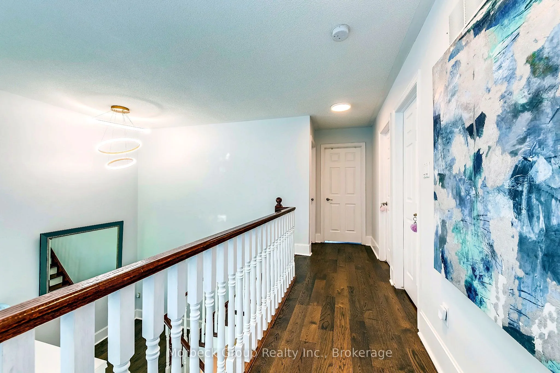
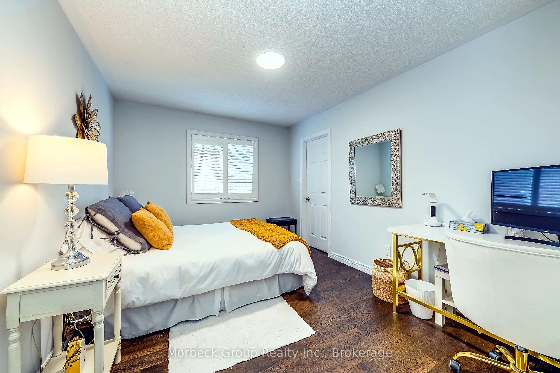
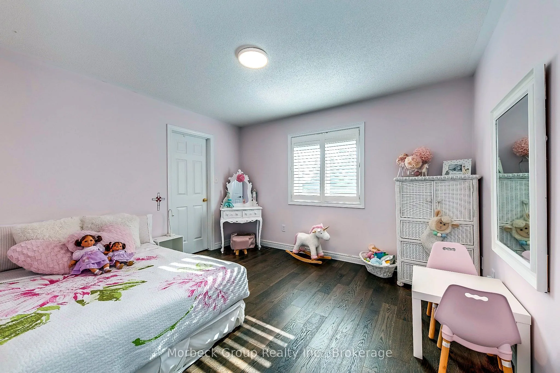
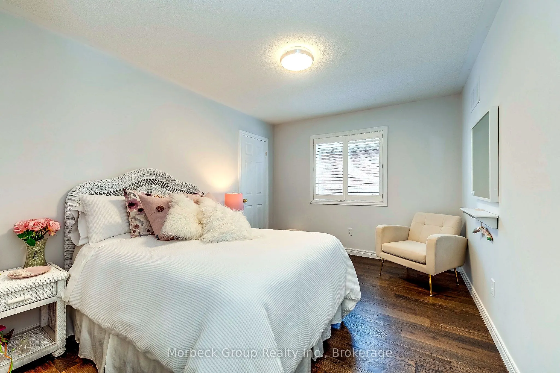
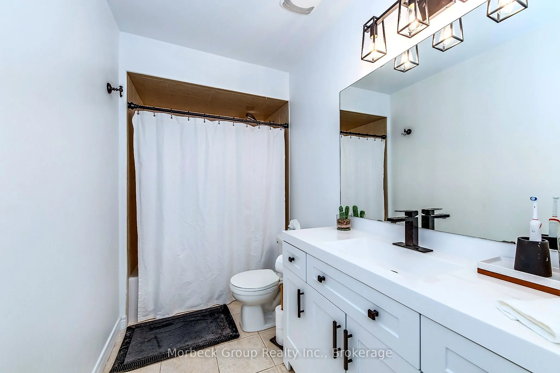
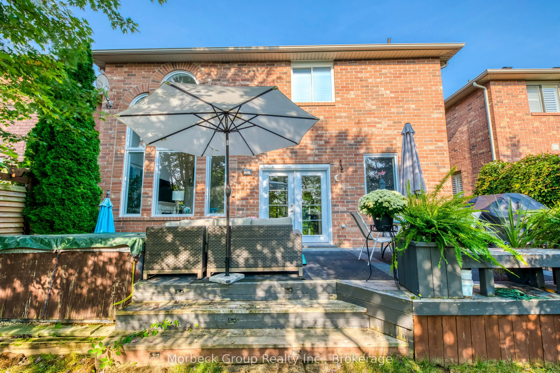
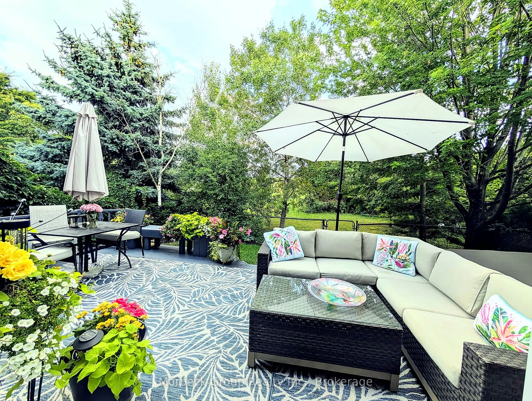
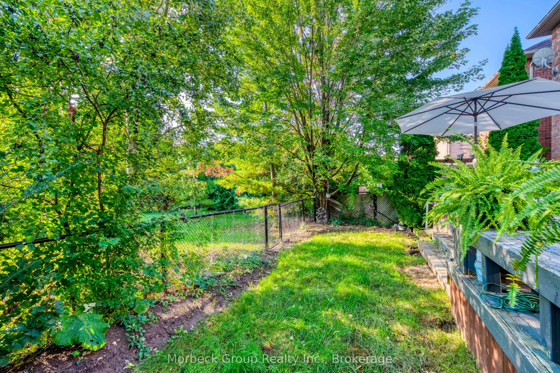
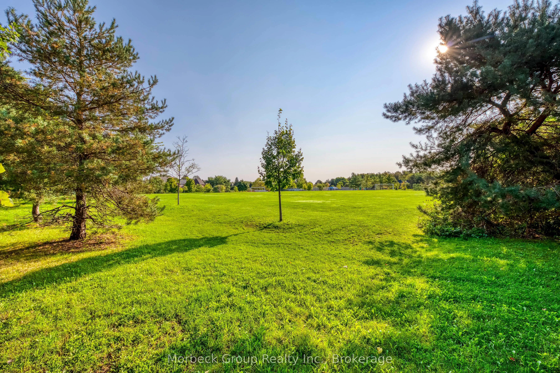
Located In The Prestigious West Oak Trails Community, This Distinguished Home Offers Over 2,600 Sq Ft Of Finished Living Space. A Dramatic Two-Storey Cascade Window Anchors The Family Room's 18-Ft Ceilings, Showcasing Panoramic Views Of Bloomfield Park. With A Semi Open-Concept Layout, These Stunnin...g Park Views Can Be Enjoyed From Nearly Every Main-Floor Space. No Neighbours Behind Provide Exceptional Privacy.Featuring A Bright, Spacious Eat-In Kitchen, Family Room With Fireplace, 4 Bedrooms (3 With Walk-In Closets), And 4 Bathrooms, This Home Is Designed For Comfortable Family Living. Hardwood And Tile Flooring, Fresh Decor, And Meticulous Upkeep Make It Truly Move-In Ready.Walking Distance To Abbey Park, Loyola, Pine Grove Public (French Immersion), And Excellent Elementary Schools. Close To Oakville Hospital, Sixteen Mile Creek, Parks, Shopping, And Bronte GO.
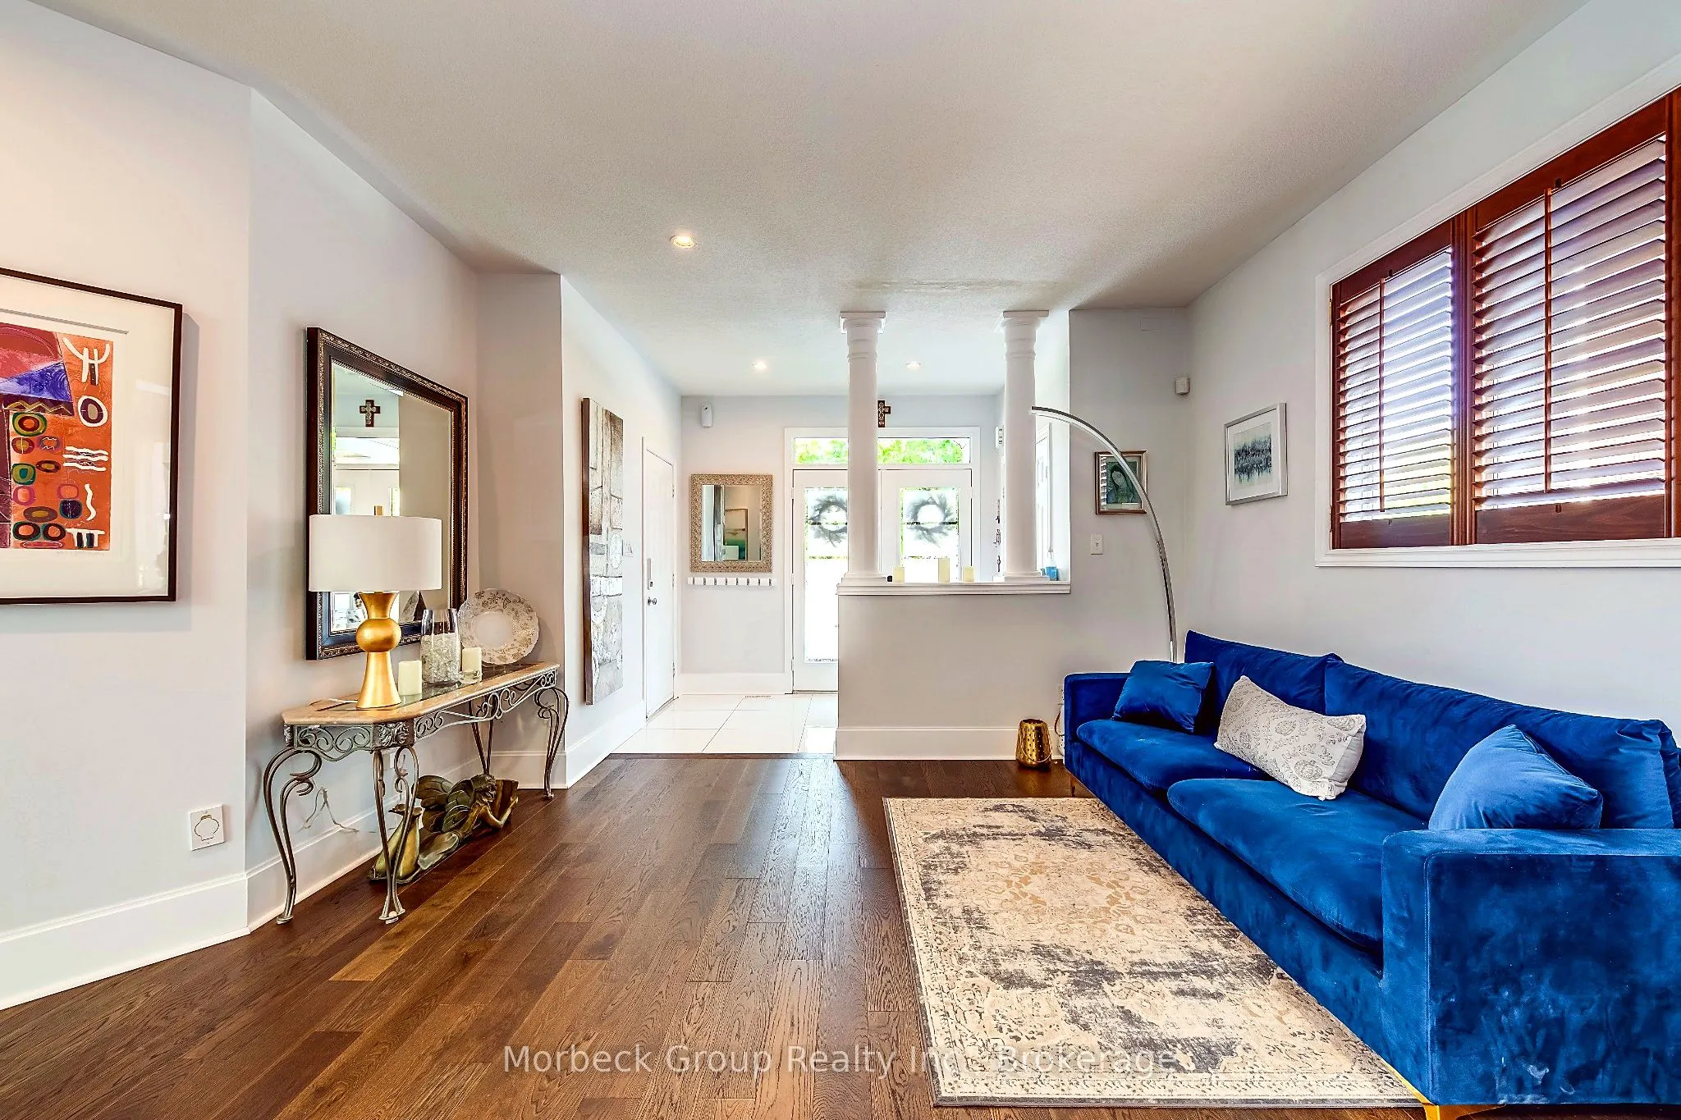
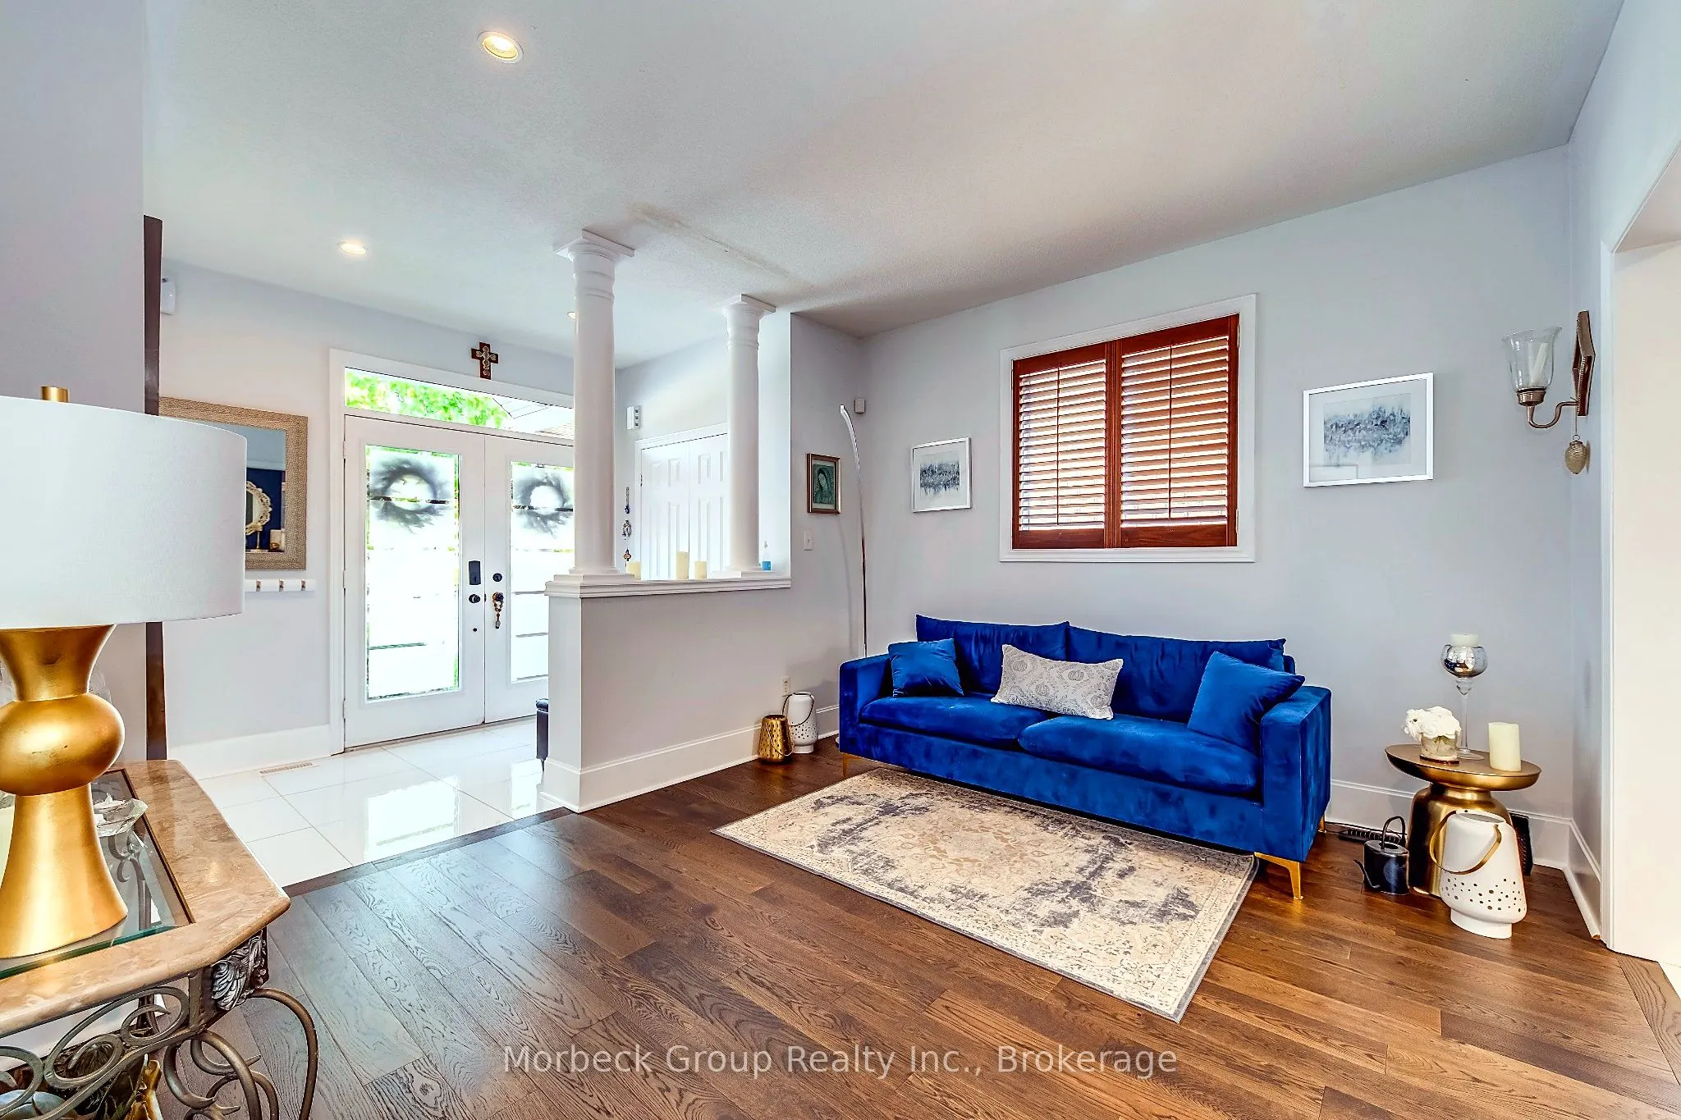
Hardwood Floor, California Shutters, Combined w/Dining
Dimensions 12.66 x 10.99 feet
139.13 sqft
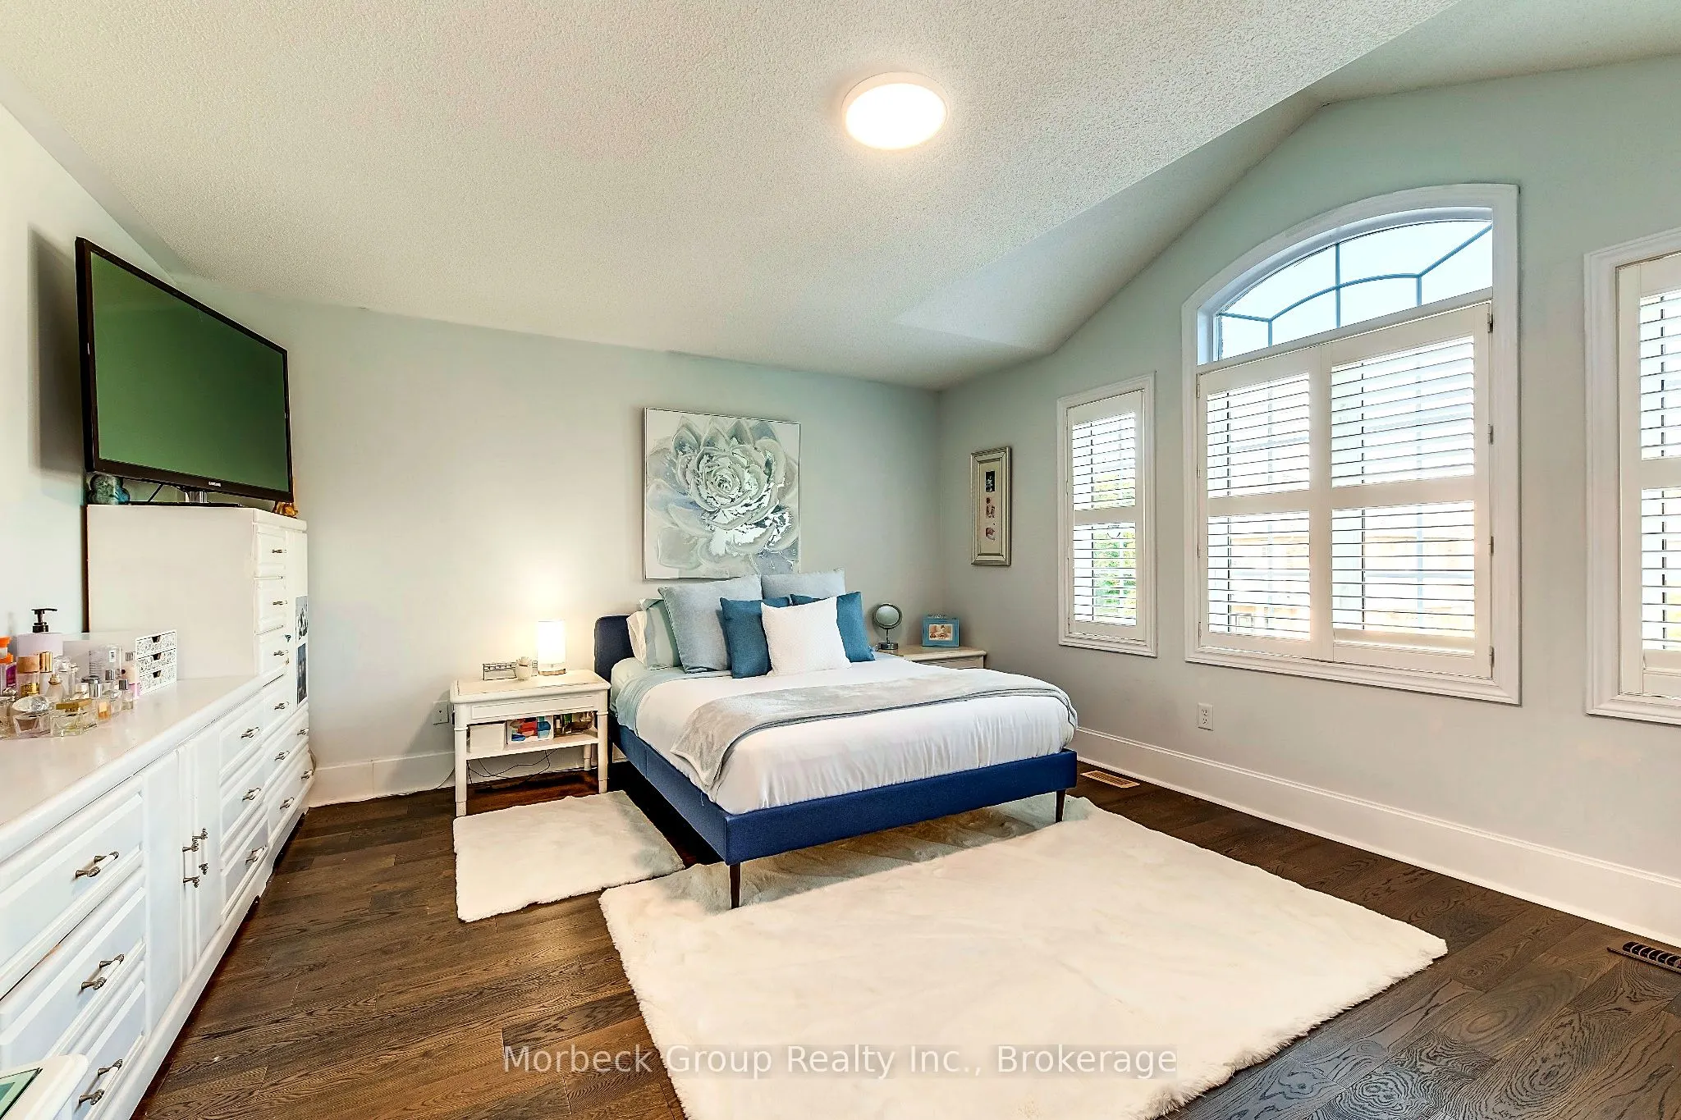
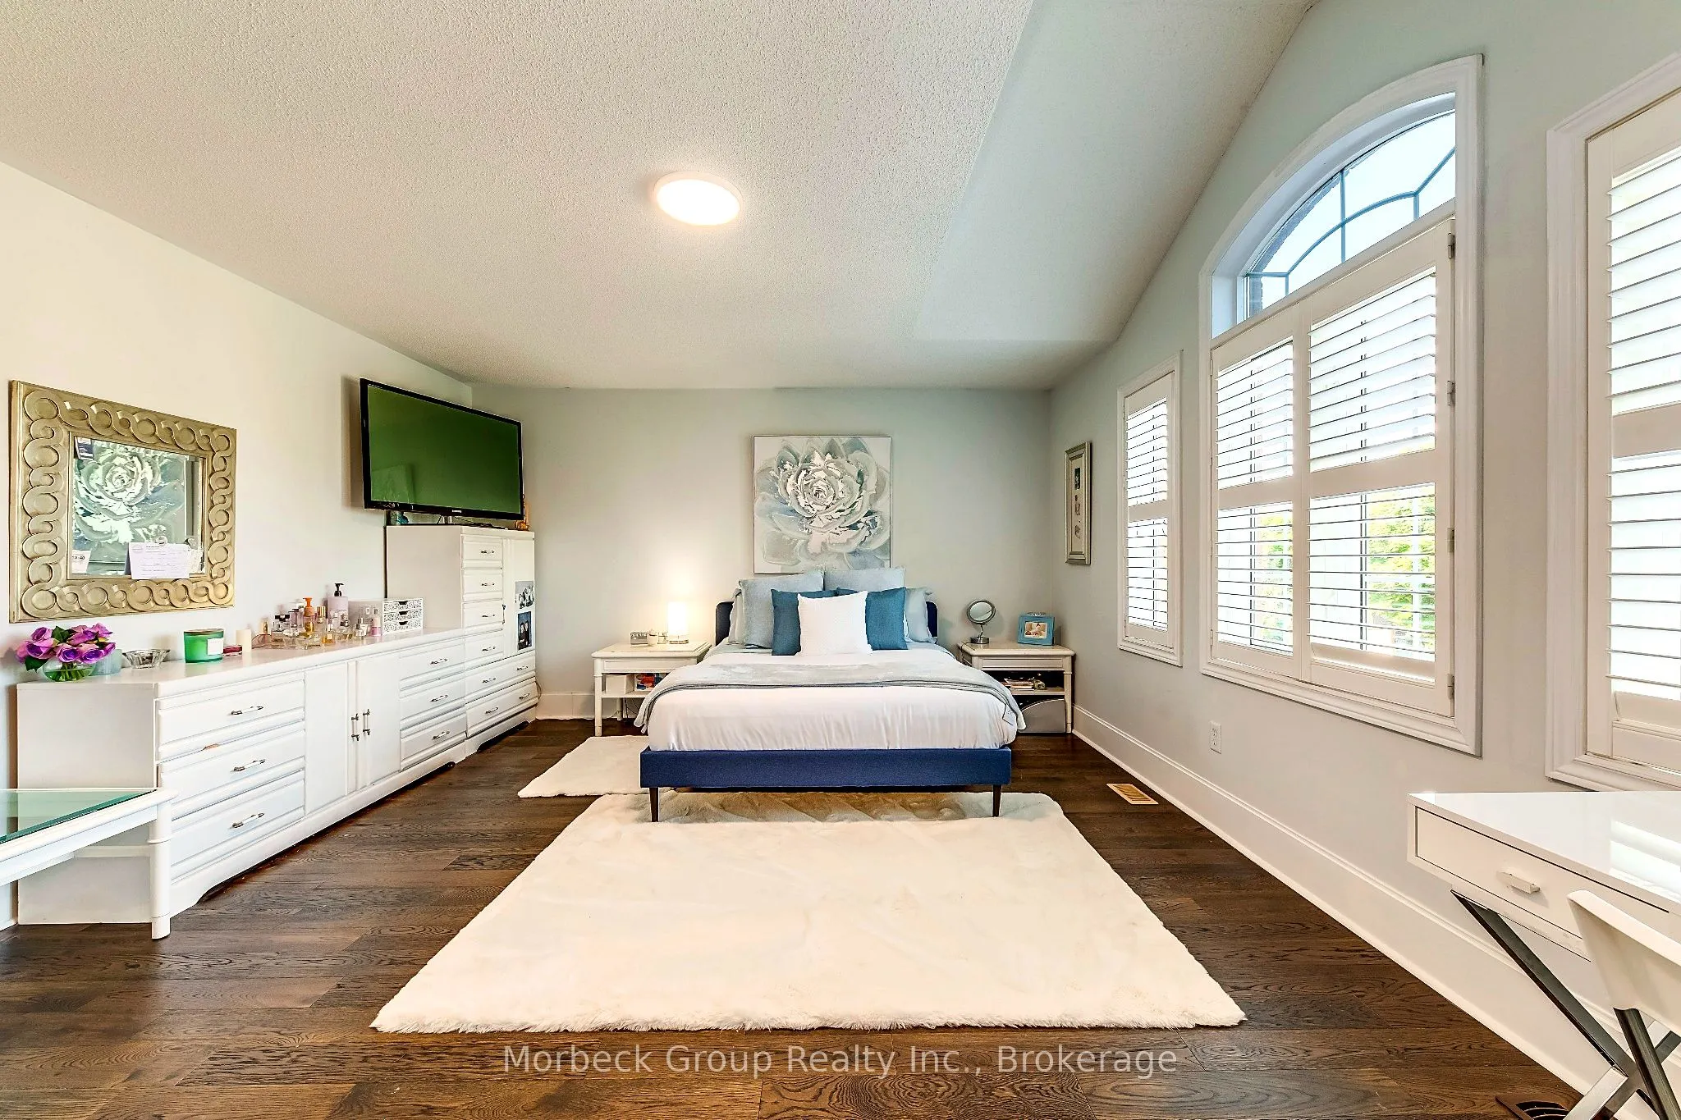
Primary Bedroom
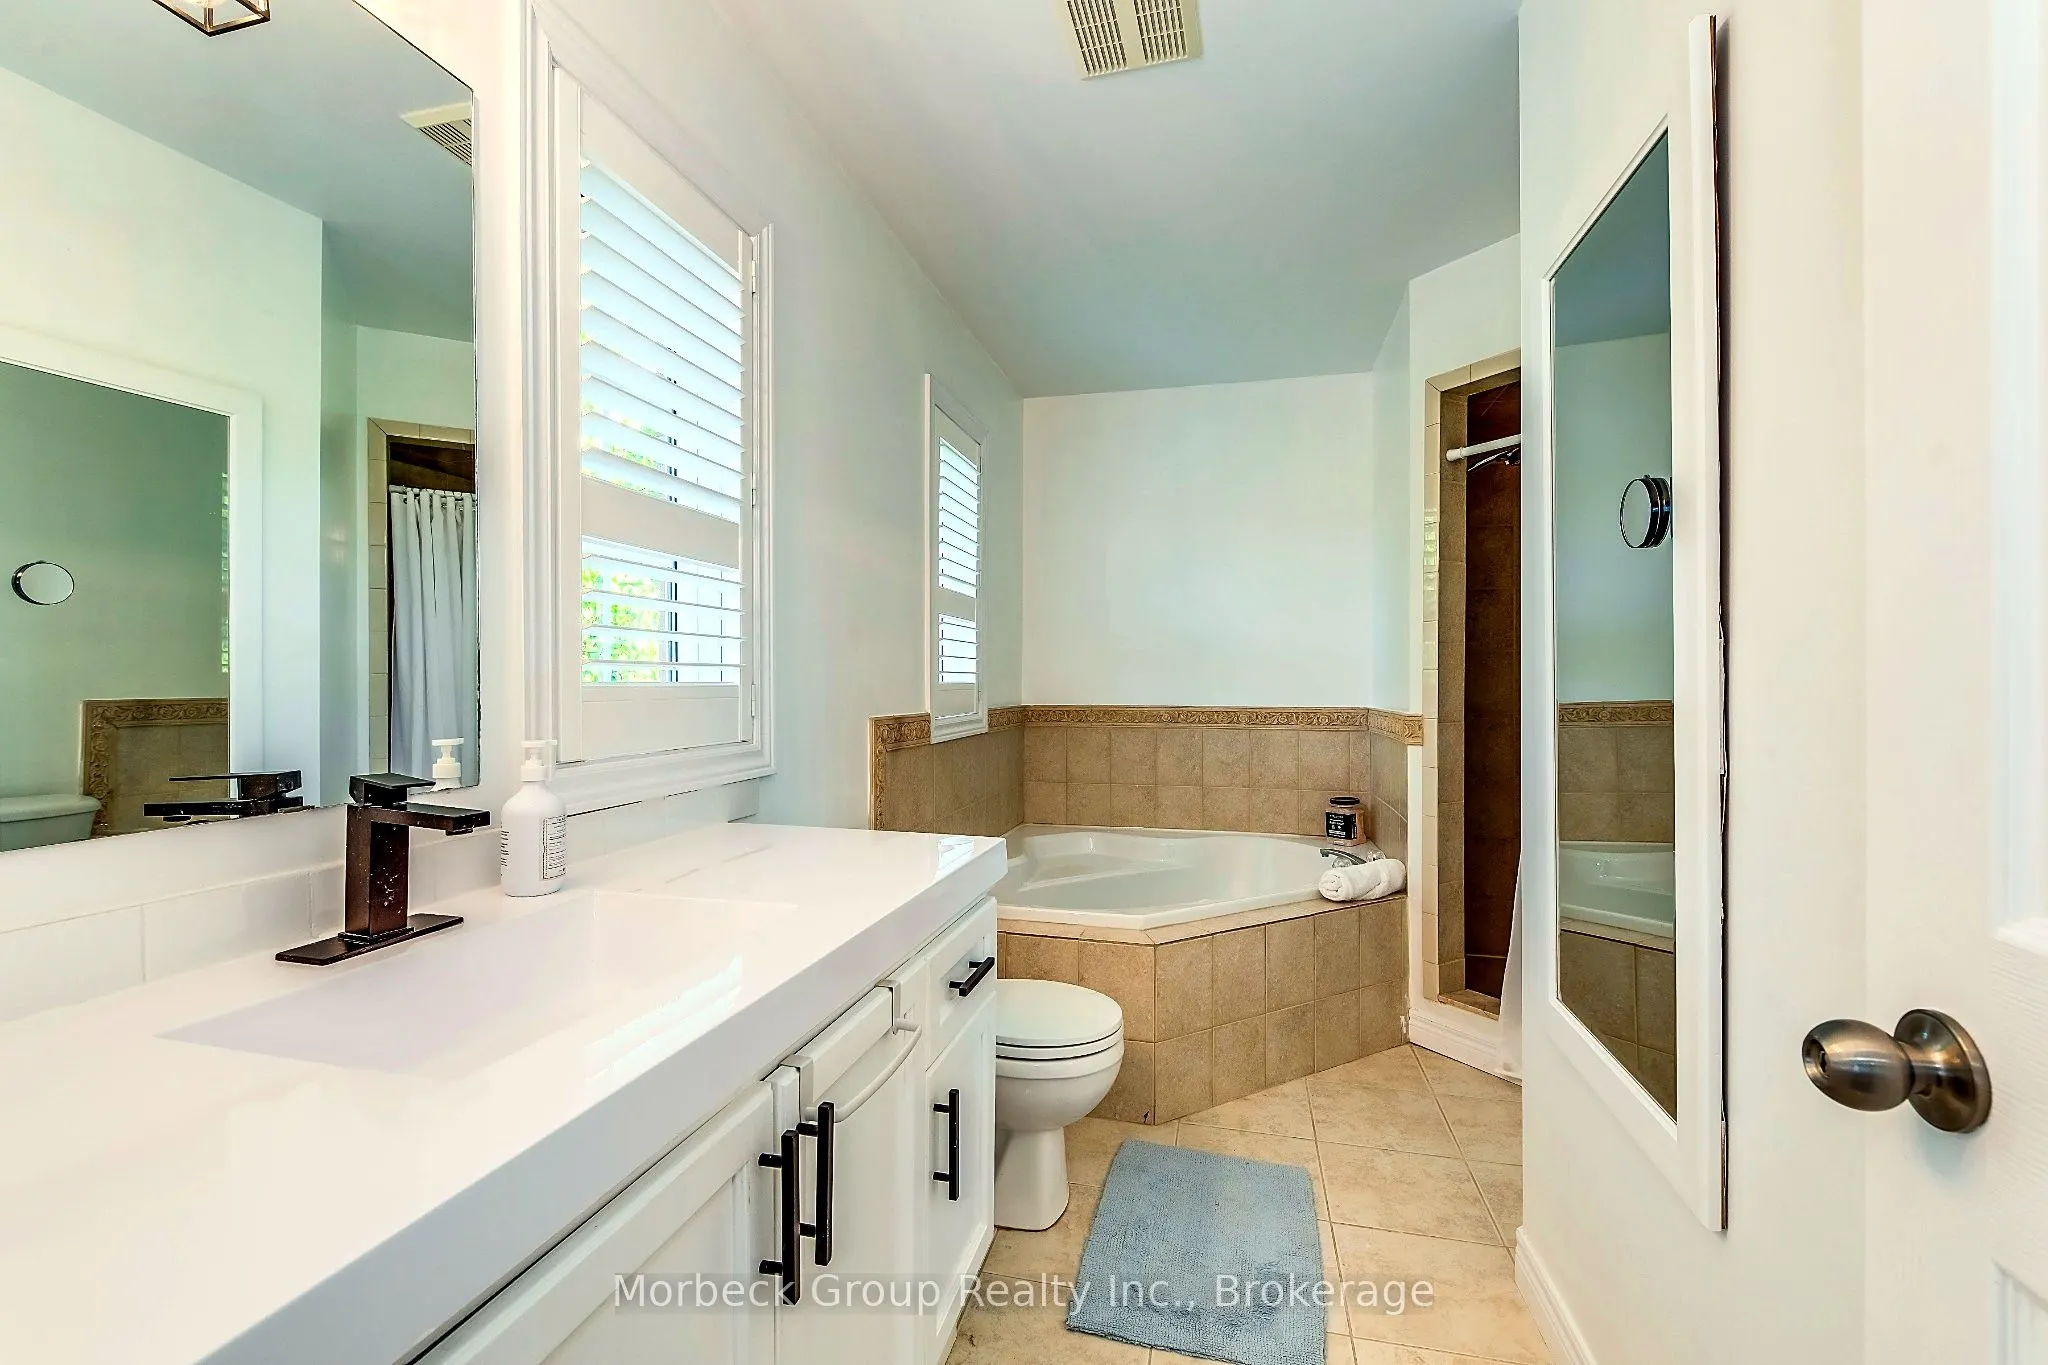
Hardwood Floor, 5 Pc Bath, Walk-In Closet(s)
Dimensions 21.98 x 18.7 feet
411.03 sqft
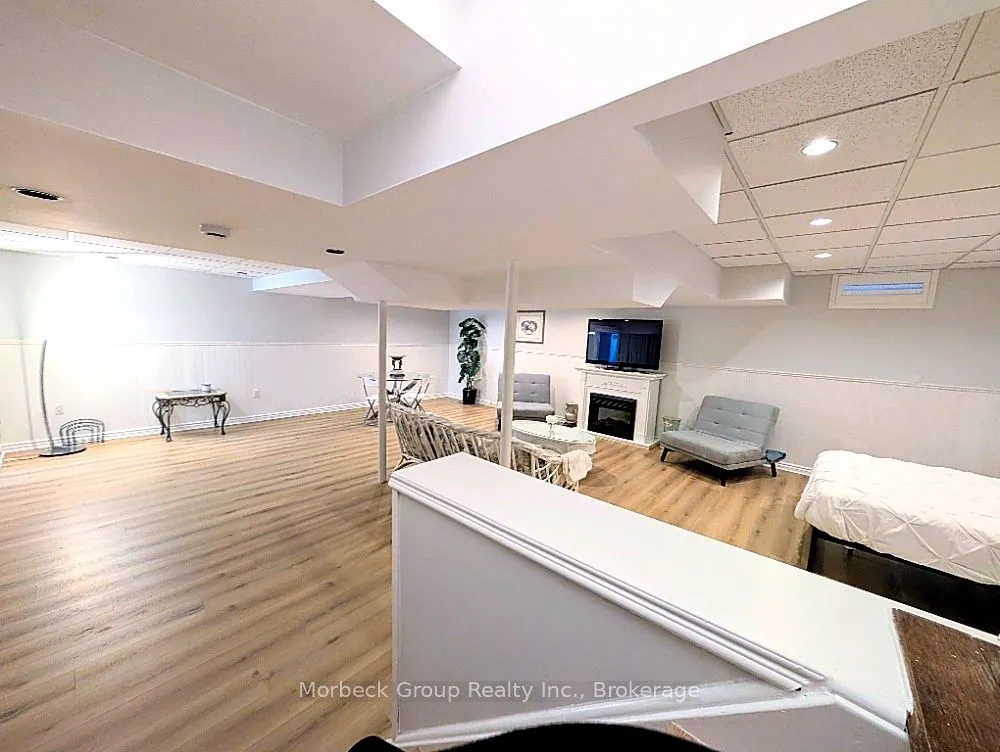
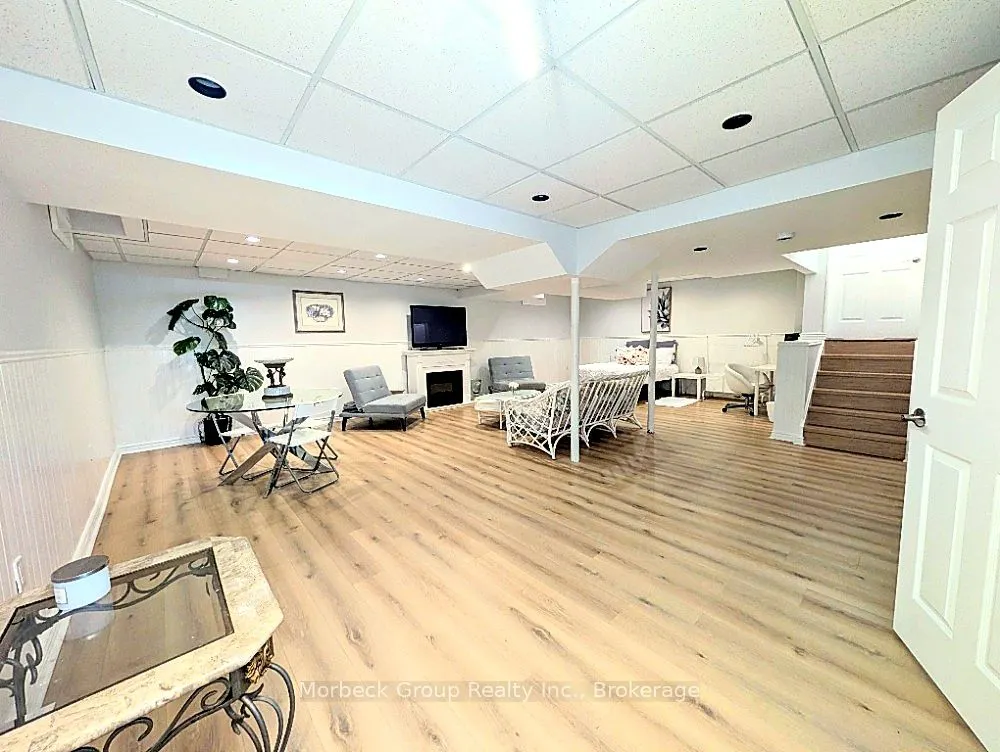
Recreation
Laminate, 3 Pc Bath, Open Concept
Dimensions 111.55 x 85.3 feet
9515.22 sqft
Similar Properties(No results)
Mortgage Calculator
Calculate your estimated monthly mortgage payment
Price
$1,498,000
$
%
%
Total cost of mortgage
$0
Monthly payment
By clicking Save, we will calculate your estimated mortgage for all properties using the saved values (down payment percentage, interest rate, and amortization).
The accuracy and applicability of this calculator are not guaranteed.