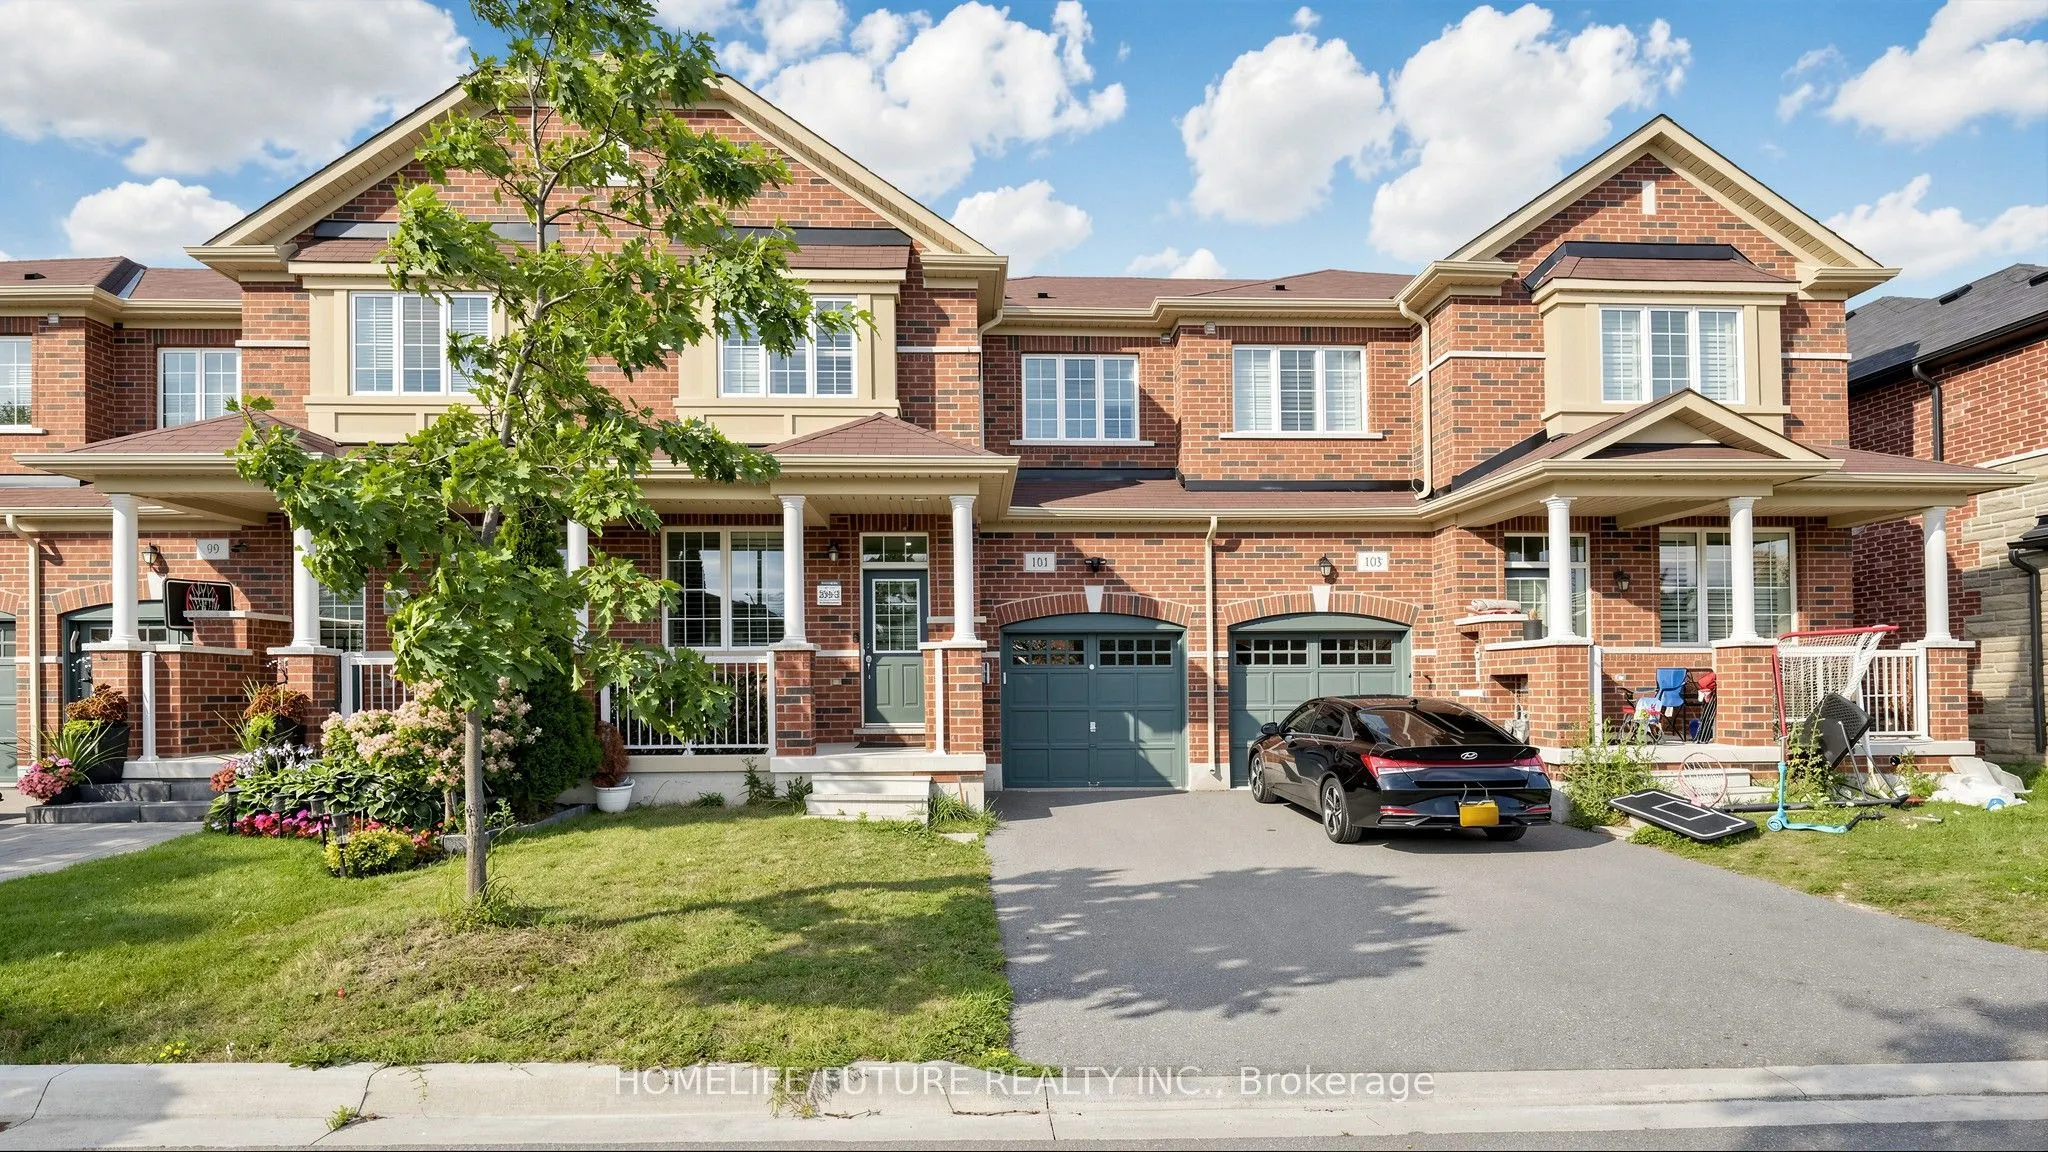
Sign In or Create a Free Account to see full details of this property
Key Facts
Key facts for 101 Bronson Terrace
Property Type
Townhome, 2-Storey
Parking
Attached 1 garage, 3 parking
MLS #
W13804176
Size
1500-2000 sqft
Basement
Unfinished
Listed on
2026-09-18
Lot size
25 x 90.22
Tax
$3,849.16 /yr
Days on Market
25
Approximate Age
-
Maintenance Fee
-
Description
Welcome To This Exquisite Executive Townhouse, Ideally Situated In One Of Milton'S Most Sought-After Communities: Ford. Thoughtfully Upgraded From Top To Bottom, This Home Offers A Functional Layout With Separate Living And Family Rooms, Plus A True Backyard Retreat - Complete With A Zen-Worthy Swim... Spa, Perfect For Relaxing Or Entertaining Year-Round. Step Inside To Upgraded Flooring, California Shutters, And An Abundance Of Pot Lights Throughout, Creating A Bright, Warm, And Inviting Atmosphere From The Moment You Walk In. The Spacious Kitchen Is Open Concept - Featuring A Center Island, Quartz Countertops, Built-In Smart Stainless Steel Appliances, Generous Upper And Lower Cabinetry, And A Side Pantry Offering All The Storage You Could Need. Upstairs, The Primary Retreat Impresses With A Spacious Layout, A 4-Piece Ensuite, And A Large Walk-In Closet. A Conveniently Located Laundry Room Adds Everyday Ease, While Two Additional Bedrooms And A Second 4-Piece Bathroom Offer Plenty Of Space For Family Or Guests. Location Is Everything, And This Home Delivers! Families Will Love The Access To Top-Rated Schools, Including St. Veronica Catholic Elementary, St. Scholastica Catholic Elementary, Saint Francis Xavier Catholic Secondary, Rattlesnake Point Public School, And P.L. Robertson Public School - All Within Close Reach. For Peace Of Mind, Just A 6-Minute Drive To Milton District Hospital For Peace Of Mind. A Rare Blend Of Style, Function, And Location - This Is The One You'Ve Been Waiting For.
Open Concept, Stainless Steel Appl, Quartz Counter
Dimensions 11.58 x 7.09 feet
82.1 sqft
Living Room
Open Concept, California Shutters, Pot Lights
Dimensions 14.4 x 13.48 feet
194.11 sqft
Primary Bedroom
4 Pc Ensuite, Walk-In Closet(s), California Shutters
Dimensions 15.98 x 15.58 feet
248.97 sqft
Similar Properties(No results)
Mortgage Calculator
Calculate your estimated monthly mortgage payment
Price
$859,900
$
%
%
Total cost of mortgage
$0
Monthly payment
By clicking Save, we will calculate your estimated mortgage for all properties using the saved values (down payment percentage, interest rate, and amortization).
The accuracy and applicability of this calculator are not guaranteed.