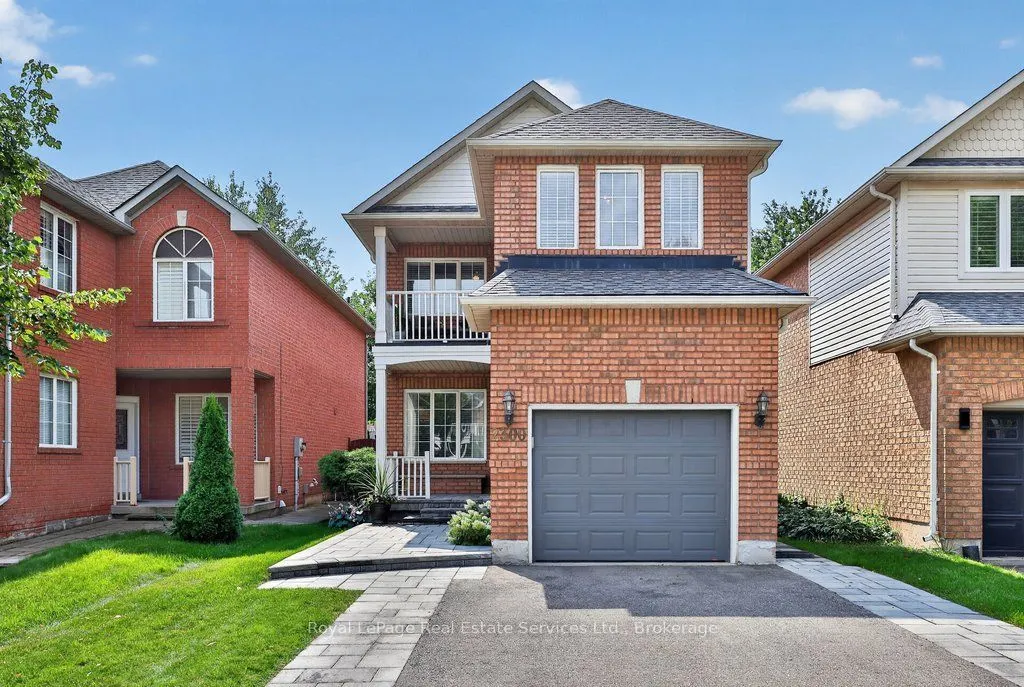
Meticulously maintained 3 bedroom family home in popular Westoak Trails neighbourhood. This home is situated on a quiet, child-friendly street just steps to local parks and the scenic 16 Mile Creek trail system. Bright and airy main floor offers 9-foot ceilings, hardwood flooring, new porcelain til...e, kitchen with quartz countertops, breakfast area and a walkout to a west-facing backyard-perfect for enjoying the afternoon sun. The finished basement provides additional living space with a generous recreation room, 2-piece bathroom and office/den. The upper level features a spacious primary bedroom with walk-in closet and 4-piece ensuite. Two additional large bedrooms offer great versatility, including one with a private balcony. Ideally located within walking distance to top-rated schools. Close to shopping, recreation centres and major highways. Notable upgrades include main floor tile (2025), eaves and downspouts (2025), furnace (2025), washer & dryer (2025), front walkway & porch interlock (2023), driveway (2023).
Full Property Details
Interior
Bedrooms
3
Total Bedrooms
3
Washrooms
4
Square Footage
1500-2000 sqft
Basement
Finished
Heating Source
Gas
Heating Fuel
Forced Air
Air Conditioning
Central Air
Family Room
No
Kitchens
1
Total Kitchens
1
Fireplace Features
Yes
Bedrooms
3
Total Bedrooms
3
Washrooms
4
Square Footage
1500-2000 sqft
Basement
Finished
Heating Source
Gas
Heating Fuel
Forced Air
Air Conditioning
Central Air
Family Room
No
Kitchens
1
Total Kitchens
1
Fireplace Features
Yes
Exterior
Depth
114.01
Front
29.53
Driveway
Private Double
Lot Size
30 x 114.01 ft
Pool
None
Parking Spaces
2
Total Parking Spaces
3.00
Parking Description
Attached
Garage Spaces
1
Zoning
RL9
Depth
114.01
Front
29.53
Driveway
Private Double
Lot Size
30 x 114.01 ft
Pool
None
Parking Spaces
2
Total Parking Spaces
3.00
Parking Description
Attached
Garage Spaces
1
Zoning
RL9
Building Description
Style
2-Storey
Home Type
House
Subtype
Detached
Year Built
16-30
Property Orientation
West
Exterior Finish
Brick
Sewers
Sewers
Water Supply
Municipal
Possession Date
No Data
Style
2-Storey
Home Type
House
Subtype
Detached
Year Built
16-30
Property Orientation
West
Exterior Finish
Brick
Sewers
Sewers
Water Supply
Municipal
Possession Date
No Data
Community
Community
West Oak Trails
Community
West Oak Trails
Taxes & Fees
Taxes
$5,292 /yr
Tax Year
2026
Occupancy
Owner
Taxes
$5,292 /yr
Tax Year
2026
Occupancy
Owner
Room Types
Bedroom
Broadloom, Double Closet, Ceiling Fan(s)
Dimensions 10.99 x 11.15 feet
122.54 sqft
Bedroom
Broadloom, W/O To Balcony, Closet
Dimensions 11.48 x 18.41 feet
211.35 sqft
Breakfast
Tile Floor, W/O To Yard, California Shutters
Dimensions 7.48 x 8.66 feet
64.78 sqft
Dining Room
Hardwood Floor, Crown Moulding
Dimensions 10.99 x 12.5 feet
137.38 sqft
Kitchen
Tile Floor, Double Sink
Dimensions 10.66 x 9.48 feet
101.06 sqft
Living Room
Hardwood Floor, Fireplace
Dimensions 12.01 x 14.99 feet
180.03 sqft
Office
Broadloom
Dimensions 6.89 x 5.91 feet
40.72 sqft
Primary Bedroom
Broadloom, Walk-In Closet(s), 4 Pc Ensuite
Dimensions 13.32 x 14.99 feet
199.67 sqft
Recreation
Broadloom
Dimensions 18.83 x 14.14 feet
266.26 sqft
Similar Properties(No results)
Mortgage Calculator
Calculate your estimated monthly mortgage payment
Price
$1,249,000
$
%
%
Monthly payment
By clicking Save, we will calculate your estimated mortgage for all properties using the saved values (down payment percentage, interest rate, and amortization).
The accuracy and applicability of this calculator are not guaranteed.