Sign In or Create a Free Account to see full details of this property
Key Facts
Key facts for 139 Allan Street
Property Type
House, 2-Storey
Parking
Detached 2 garage, 4 parking
MLS #
W13798472
Size
2500-3000 sqft
Basement
Full,Partially Finished
Listed on
2026-09-17
Lot size
70 x 122.0
Tax
$12,857 /yr
Days on Market
47
Approximate Age
100+
Maintenance Fee
-
Description
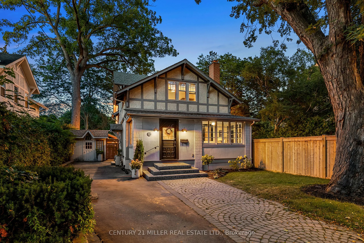
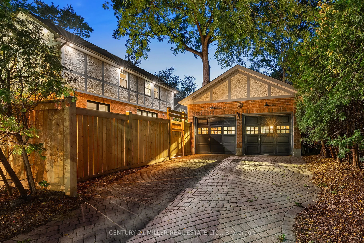
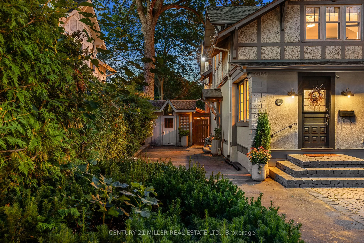
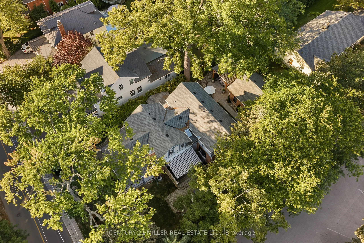
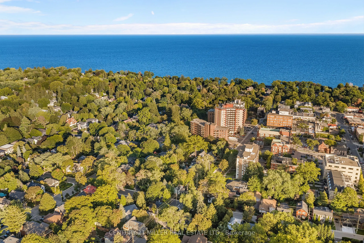
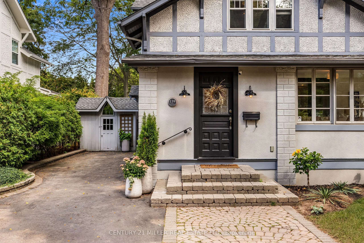
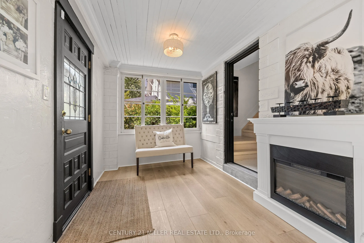
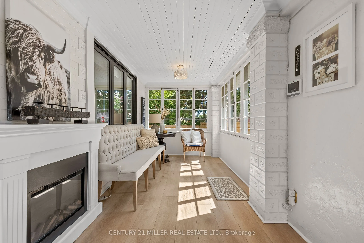
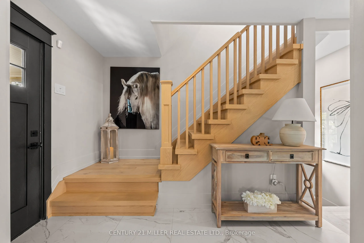
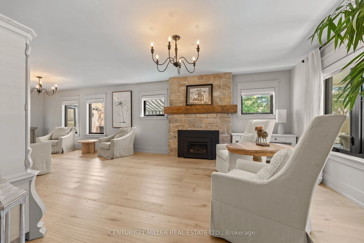
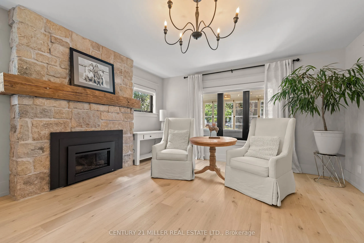
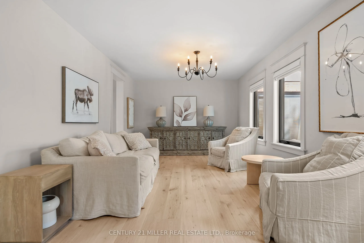
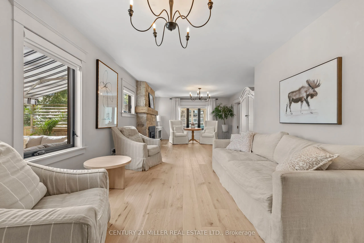
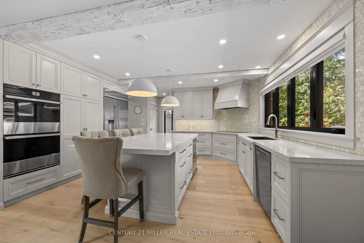
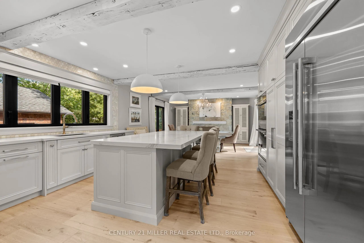
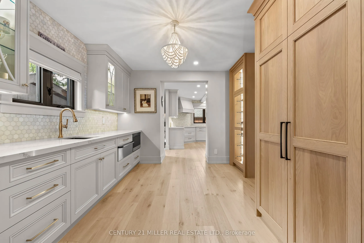
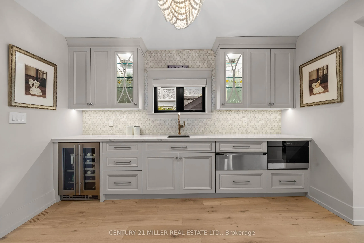
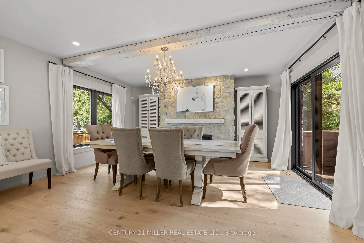
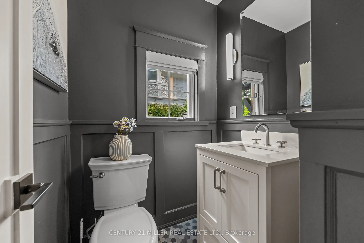
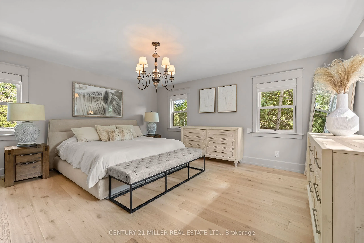
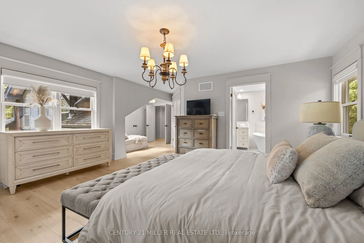
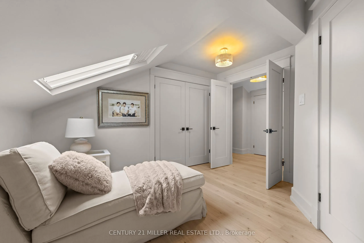
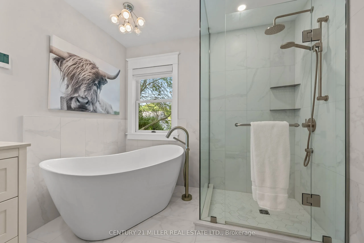
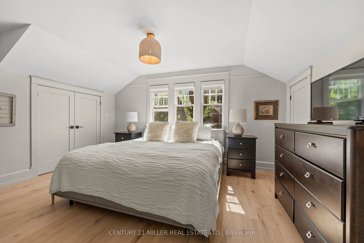
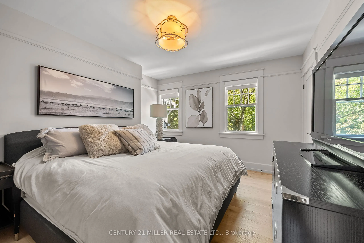
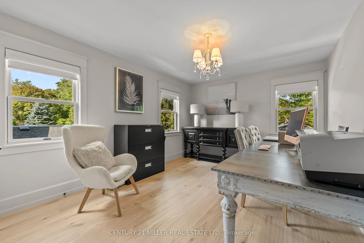
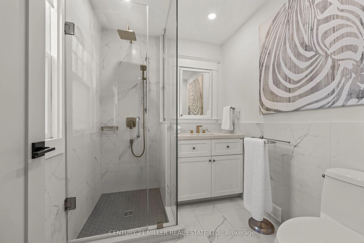
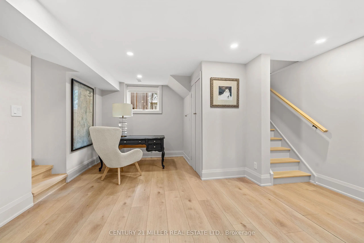
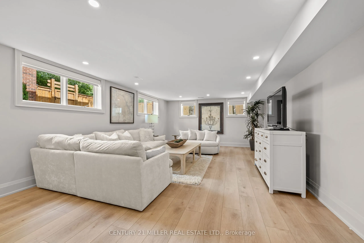
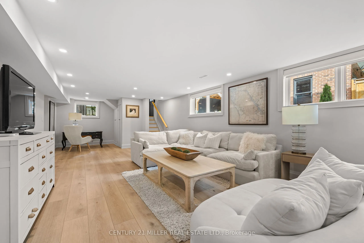
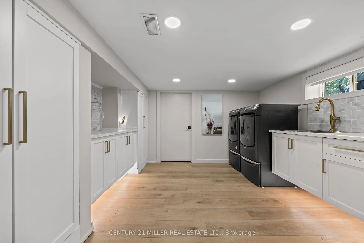
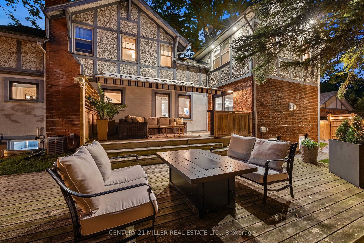
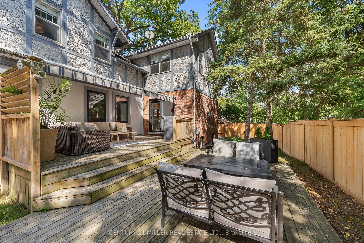
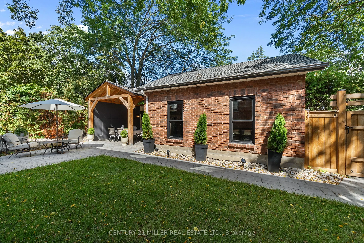
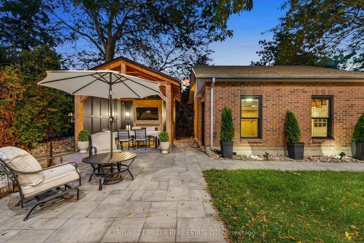
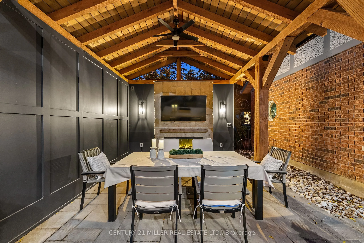
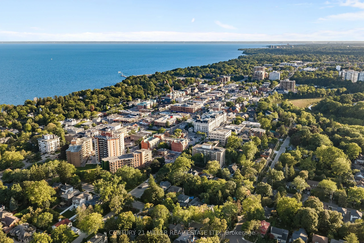
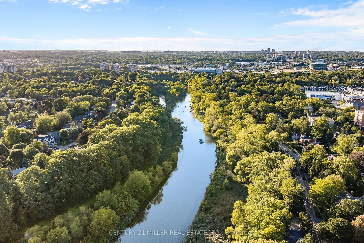
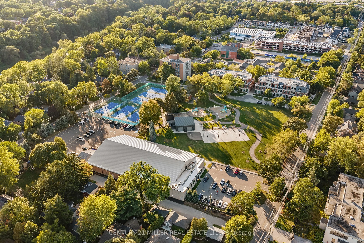
A rare combination of character, space and exceptional walkability in the heart of Downtown Oakville. Set on an impressive 70-foot-wide property, this beautifully renovated four-bedroom home blends the charm of an established residence with the quality and functionality of a thoughtful, high-end ren...ovation. Extensively updated by Stonewood Homes, the interior features wide-plank white oak flooring, exposed wood beams, natural stone fireplaces and custom millwork throughout. The main level offers an impressive collection of living spaces, beginning with a bright enclosed sunroom and flowing through separate living and dining rooms to the open-concept kitchen and family room at the rear of the home. The kitchen is beautifully appointed with custom Chervin cabinetry, high-end appliances and a large centre island with seating. A substantial walk-through servery provides exceptional storage complete with additional cabinetry, sink, beverage refrigeration and wine storage. Upstairs, four bedrooms include a spacious primary suite with a walk-in closet and a beautifully finished ensuite featuring a freestanding tub. Three additional bedrooms and a second full bathroom provide an ideal layout for family living. The finished lower level adds valuable living space with a large recreation room, laundry room, workshop and extensive storage. Outside, the unusually wide lot allows for multiple outdoor living spaces surrounded by mature trees that create a wonderful sense of privacy. A large rear deck extends the main living area outdoors, while the landscaped backyard leads to a separate covered pavilion. Adding to the property's appeal is a detached two-car garage and two separate driveways, a rare offering this close to Downtown Oakville. Located just steps from the restaurants of downtown, and within easy reach of the lakefront, harbour, parks and schools, this is a unique opportunity to enjoy one of Oakville's most desirable and walkable neighbourhoods.
Full Property Details
Interior
Bedrooms
4
Total Bedrooms
4
Washrooms
3
Square Footage
2500-3000 sqft
Basement
Full,Partially Finished
Heating Source
Gas
Heating Fuel
Forced Air
Air Conditioning
Central Air
Family Room
No
Kitchens
1
Total Kitchens
1
Fireplace Features
Yes
Bedrooms
4
Total Bedrooms
4
Washrooms
3
Square Footage
2500-3000 sqft
Basement
Full,Partially Finished
Heating Source
Gas
Heating Fuel
Forced Air
Air Conditioning
Central Air
Family Room
No
Kitchens
1
Total Kitchens
1
Fireplace Features
Yes
Exterior
Depth
122.0
Front
70.0
Acreage
< .50
Driveway
Private
Lot Size
70 x 122.0 ft
Pool
None
Parking Spaces
4
Total Parking Spaces
6.00
Parking Description
Detached
Garage Spaces
2
Zoning
RL3-0 sp:10
Depth
122.0
Front
70.0
Acreage
< .50
Driveway
Private
Lot Size
70 x 122.0 ft
Pool
None
Parking Spaces
4
Total Parking Spaces
6.00
Parking Description
Detached
Garage Spaces
2
Zoning
RL3-0 sp:10
Building Description
Style
2-Storey
Home Type
House
Subtype
Detached
Year Built
100+
Property Orientation
East
Exterior Finish
Brick,Stucco (Plaster)
Sewers
Sewers
Water Supply
Municipal
Possession Date
No Data
Style
2-Storey
Home Type
House
Subtype
Detached
Year Built
100+
Property Orientation
East
Exterior Finish
Brick,Stucco (Plaster)
Sewers
Sewers
Water Supply
Municipal
Possession Date
No Data
Community
Community
Old Oakville
Community
Old Oakville
Taxes & Fees
Taxes
$12,857 /yr
Tax Year
2026
Occupancy
Owner
Taxes
$12,857 /yr
Tax Year
2026
Occupancy
Owner
Room Types
Bedroom 2
-
Dimensions 13.75 x 10.99 feet
151.11 sqft
Bedroom 3
-
Dimensions 13.32 x 10.43 feet
138.93 sqft
Bedroom 4
-
Dimensions 15.32 x 11.91 feet
182.46 sqft
Dining Room
-
Dimensions 16.24 x 11.75 feet
190.82 sqft
Family Room
-
Dimensions 16.17 x 15.75 feet
254.68 sqft
Kitchen
-
Dimensions 15.75 x 14.24 feet
224.28 sqft
Laundry
-
Dimensions 11.84 x 11.58 feet
137.11 sqft
Living Room
-
Dimensions 15.85 x 14.4 feet
228.24 sqft
Other
-
Dimensions 12.34 x 10.99 feet
135.62 sqft
Primary Bedroom
-
Dimensions 16.57 x 14.76 feet
244.57 sqft
Recreation
-
Dimensions 33.07 x 14.67 feet
485.14 sqft
Workshop
-
Dimensions 16.4 x 10.43 feet
171.05 sqft
Similar Properties(No results)
Mortgage Calculator
Calculate your estimated monthly mortgage payment
Price
$2,749,000
$
%
%
Total cost of mortgage
$0
Monthly payment
By clicking Save, we will calculate your estimated mortgage for all properties using the saved values (down payment percentage, interest rate, and amortization).
The accuracy and applicability of this calculator are not guaranteed.