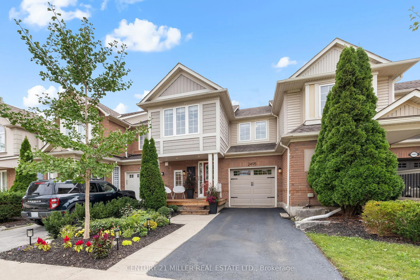
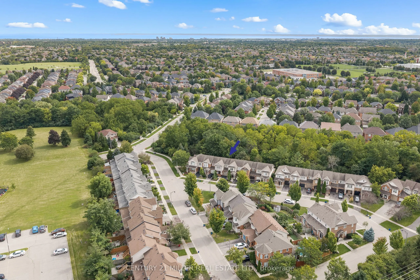
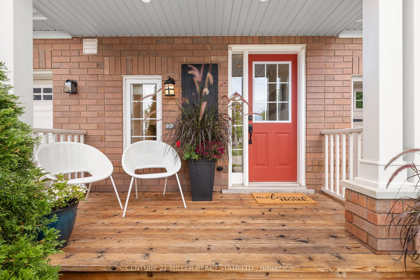
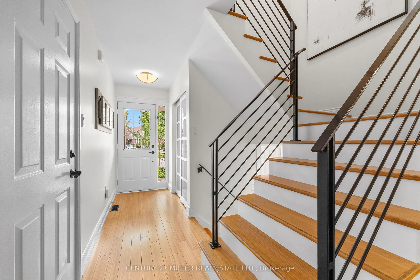
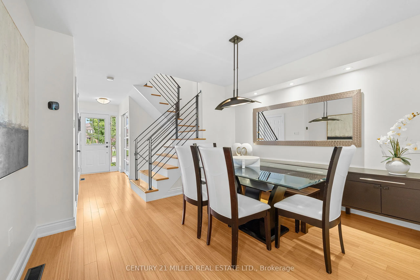
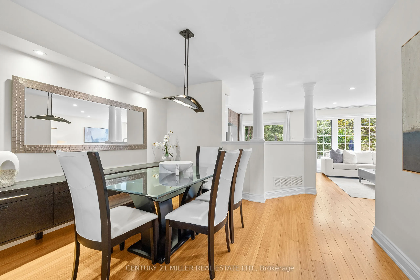
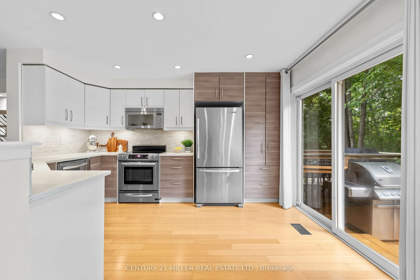
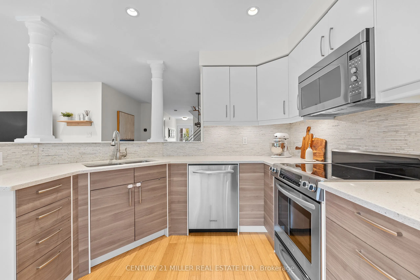
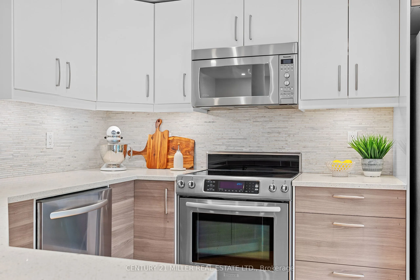
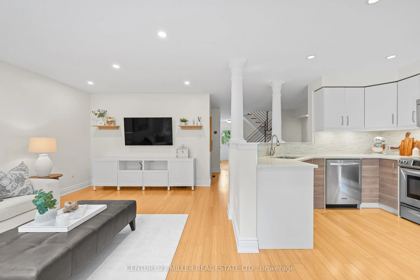
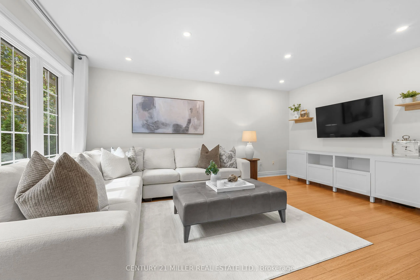
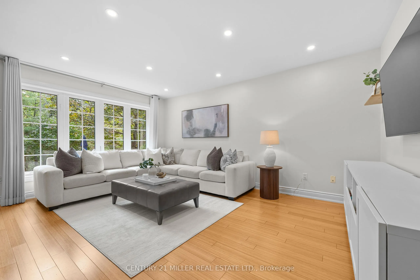
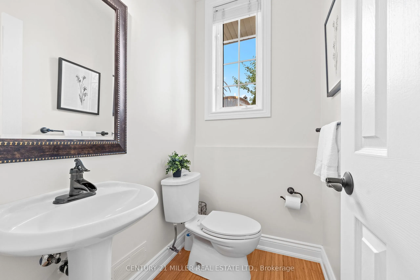
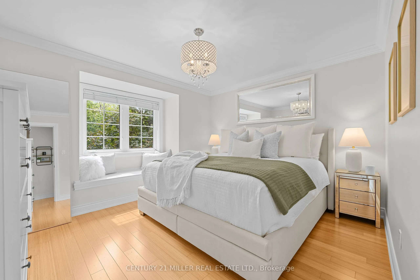
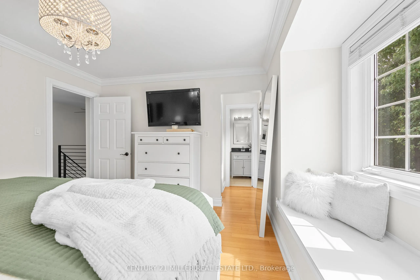
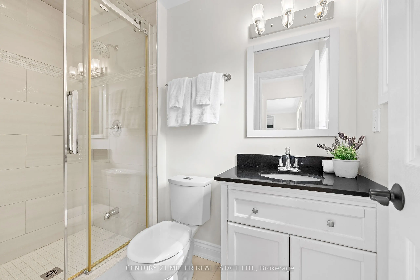
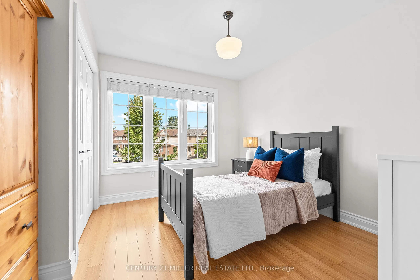
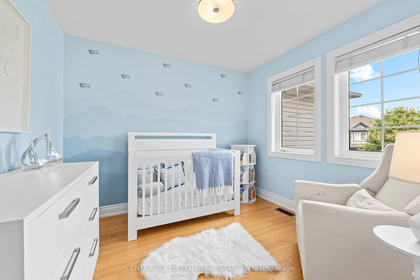
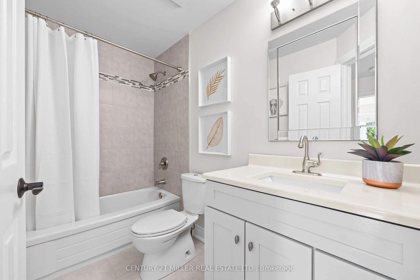
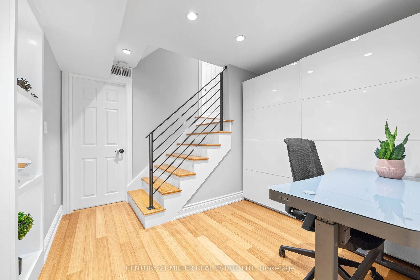
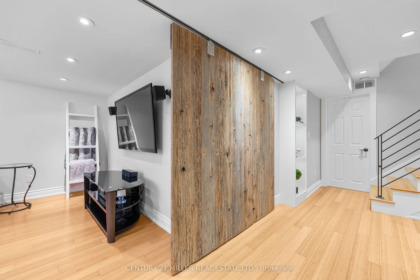
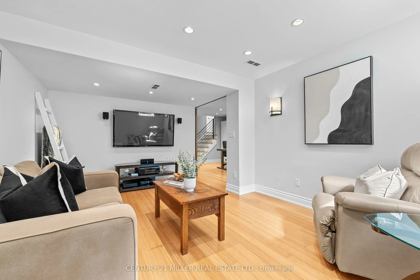
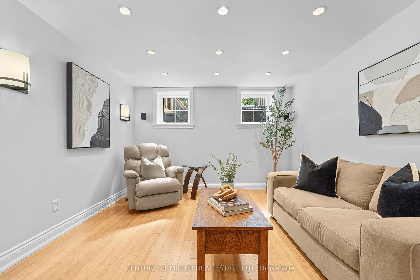
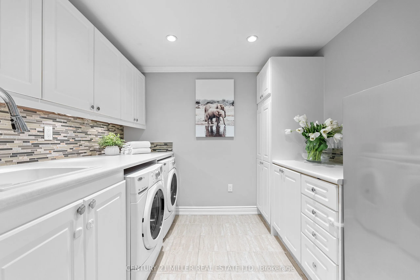
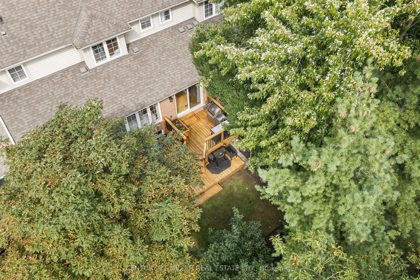
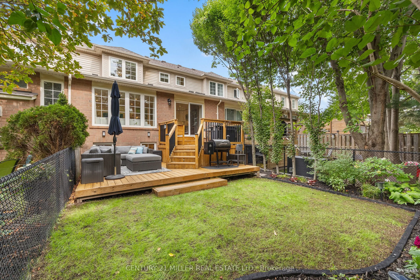
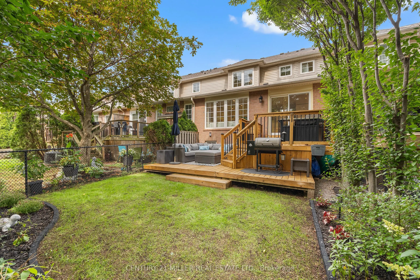
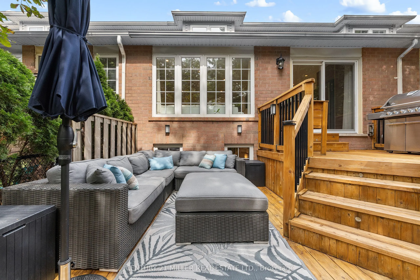
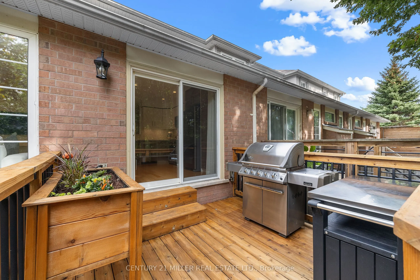
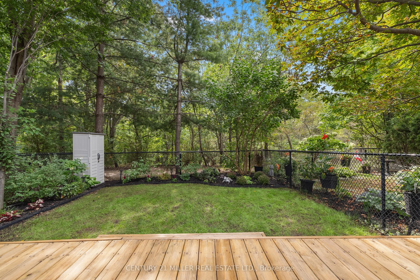
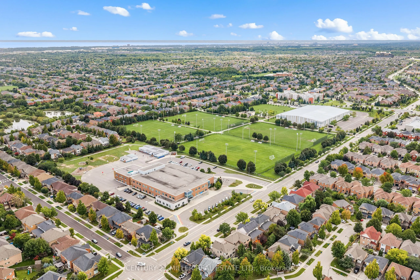
Tucked into a quiet circle in West Oak Trails, this beautifully finished three-bedroom townhome pairs a warm, inviting interior with a private backyard backing onto ravine/greenspace. Bamboo hardwood flooring, smooth ceilings, upgraded trim and thoughtful millwork carry throughout, while an open mai...n level creates an easy flow for everyday living and entertaining. The kitchen features quartz countertops, stone backsplash, pantry and stainless steel appliances, opening to a generous living room and dining area with a walkout to a custom cedar deck. Upstairs, the primary bedroom offers a walk-in closet, crown moulding, window seat and three-piece private ensuite with oversized glass shower. Two additional bedrooms and a four-piece main bathroom complete the level. The finished lower level adds valuable living space with above-grade windows, a recreation room, storage and dedicated laundry. Outdoors, enjoy a fully fenced yard with large multi-tier deck and a peaceful ravine backdrop. Complete with inside entry to the attached garage and ideally positioned close to trails, shopping, Oakville Memorial Hospital, top ranked schools, major highways and Bronte GO this is comfortable West Oak Trails living with nature at your doorstep.
Full Property Details
Interior
Bedrooms
3
Total Bedrooms
3
Washrooms
3
Square Footage
1100-1500 sqft
Basement
Finished,Full
Heating Source
Gas
Heating Fuel
Forced Air
Air Conditioning
Central Air
Family Room
No
Kitchens
1
Total Kitchens
1
Fireplace Features
No
Bedrooms
3
Total Bedrooms
3
Washrooms
3
Square Footage
1100-1500 sqft
Basement
Finished,Full
Heating Source
Gas
Heating Fuel
Forced Air
Air Conditioning
Central Air
Family Room
No
Kitchens
1
Total Kitchens
1
Fireplace Features
No
Exterior
Depth
91.63
Front
23.04
Acreage
< .50
Driveway
Private
Lot Size
23 x 91.63 ft
Pool
None
Parking Spaces
2
Total Parking Spaces
2.00
Parking Description
Attached
Garage Spaces
1
Zoning
N, RM1
Depth
91.63
Front
23.04
Acreage
< .50
Driveway
Private
Lot Size
23 x 91.63 ft
Pool
None
Parking Spaces
2
Total Parking Spaces
2.00
Parking Description
Attached
Garage Spaces
1
Zoning
N, RM1
Building Description
Style
2-Storey
Home Type
Townhome
Subtype
Att/Row/Townhouse
Year Built
16-30
Property Orientation
South
Exterior Finish
Brick,Vinyl Siding
Sewers
Sewers
Water Supply
Municipal
Possession Date
2/1/2027
Style
2-Storey
Home Type
Townhome
Subtype
Att/Row/Townhouse
Year Built
16-30
Property Orientation
South
Exterior Finish
Brick,Vinyl Siding
Sewers
Sewers
Water Supply
Municipal
Possession Date
2/1/2027
Community
Community
West Oak Trails
Community
West Oak Trails
Taxes & Fees
Taxes
$4,212 /yr
Tax Year
2026
Occupancy
Owner
Taxes
$4,212 /yr
Tax Year
2026
Occupancy
Owner
Room Types
Bedroom 2
-
Dimensions 11.58 x 10.76 feet
124.6 sqft
Bedroom 3
-
Dimensions 9.84 x 8.92 feet
87.77 sqft
Dining Room
-
Dimensions 12.01 x 10.5 feet
126.1 sqft
Foyer
-
Dimensions 14.17 x 3.9 feet
55.26 sqft
Kitchen
-
Dimensions 13.32 x 10.01 feet
133.33 sqft
Laundry
-
Dimensions 10.43 x 9.32 feet
97.21 sqft
Living Room
-
Dimensions 16.5 x 11.58 feet
191.07 sqft
Primary Bedroom
-
Dimensions 12.99 x 10.93 feet
141.98 sqft
Recreation
-
Dimensions 15.91 x 11.68 feet
185.83 sqft
Utility Room
-
Dimensions 6.07 x 5.15 feet
31.26 sqft
Similar Properties(No results)
Mortgage Calculator
Calculate your estimated monthly mortgage payment
Price
$1,049,000
$
%
%
Monthly payment
By clicking Save, we will calculate your estimated mortgage for all properties using the saved values (down payment percentage, interest rate, and amortization).
The accuracy and applicability of this calculator are not guaranteed.