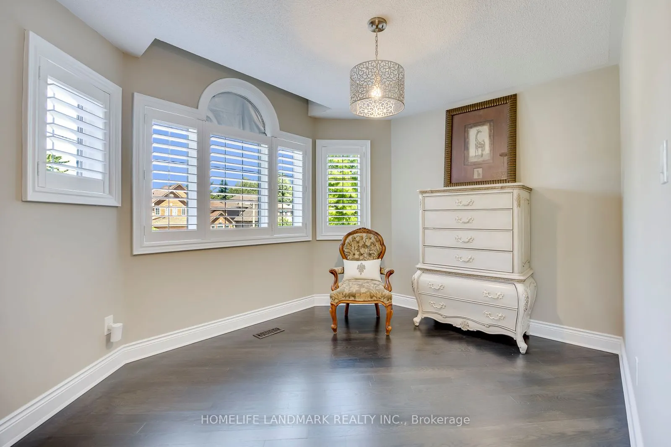
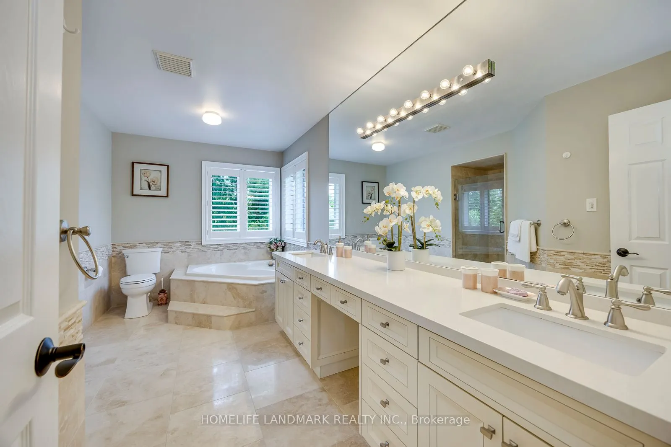
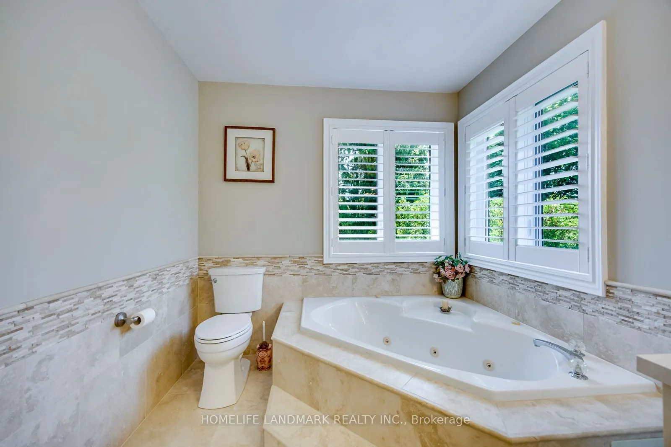
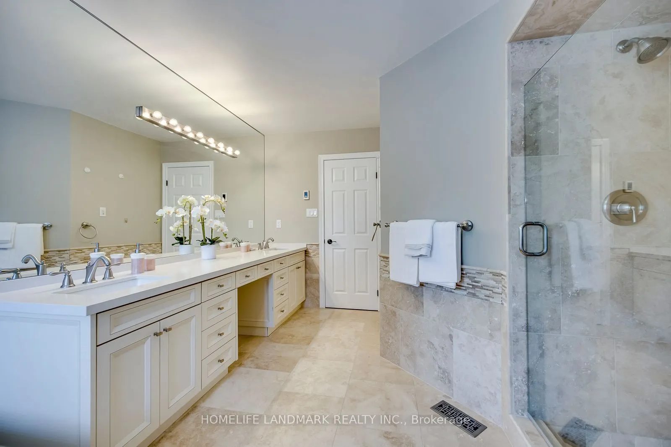
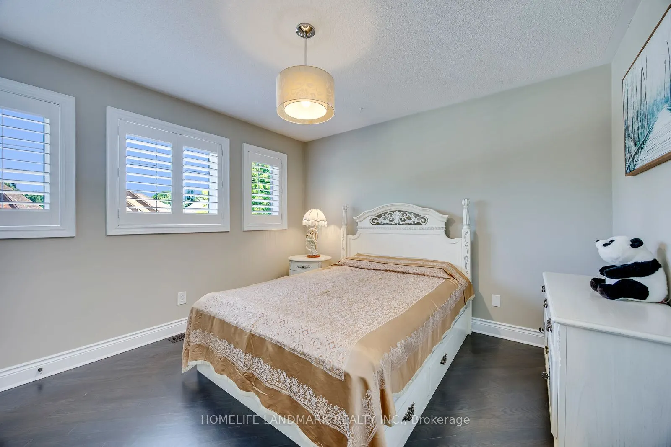
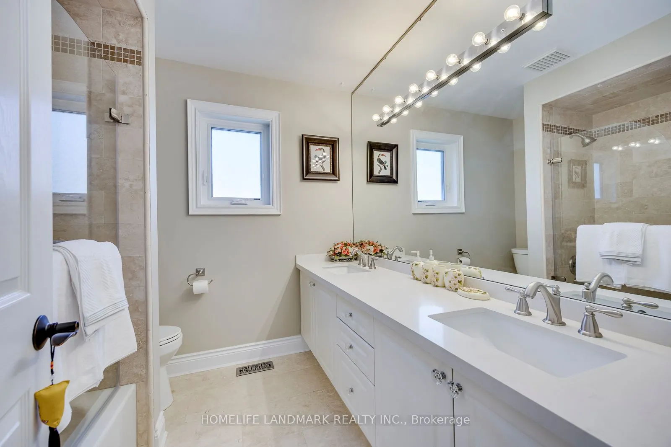
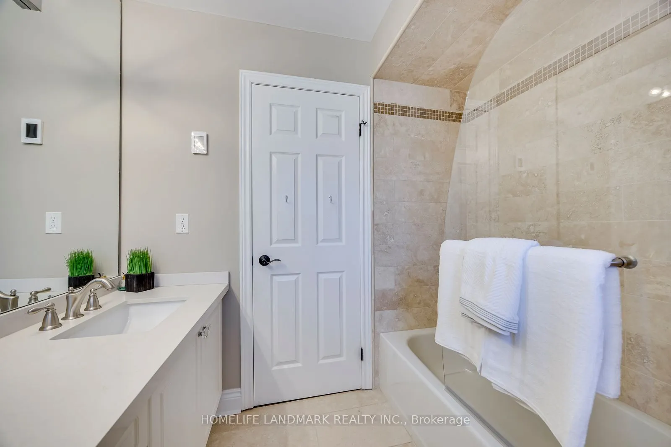
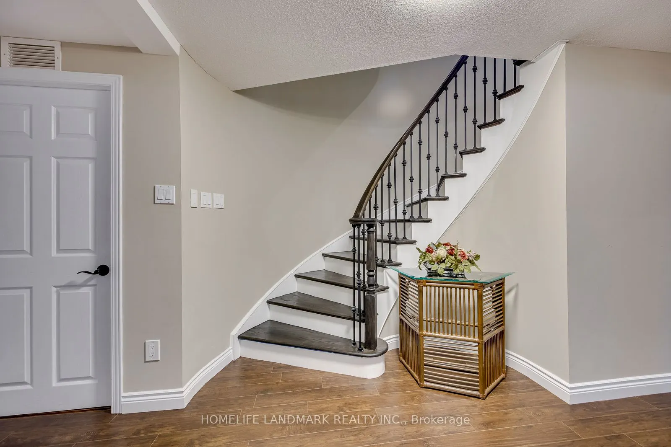
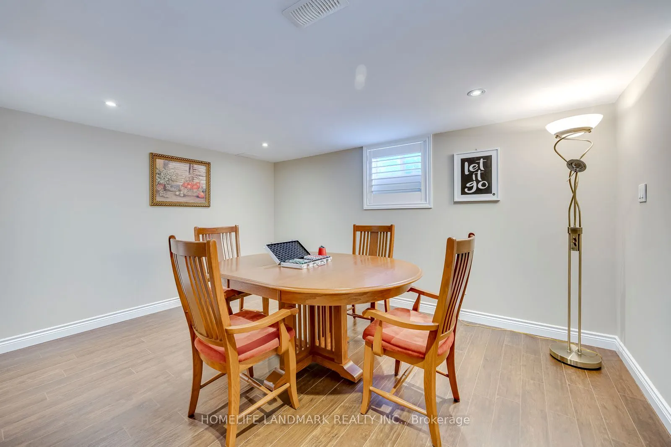
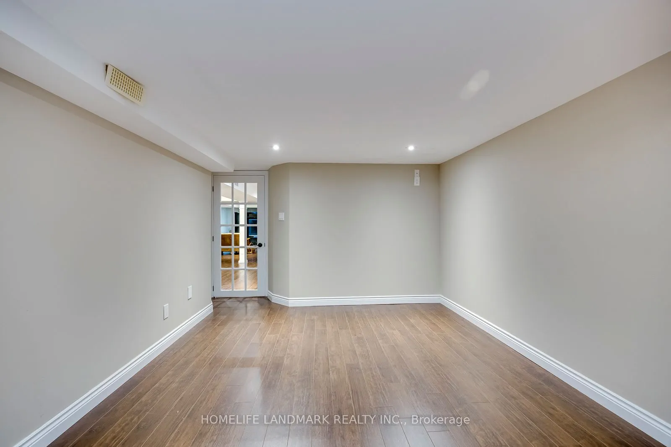
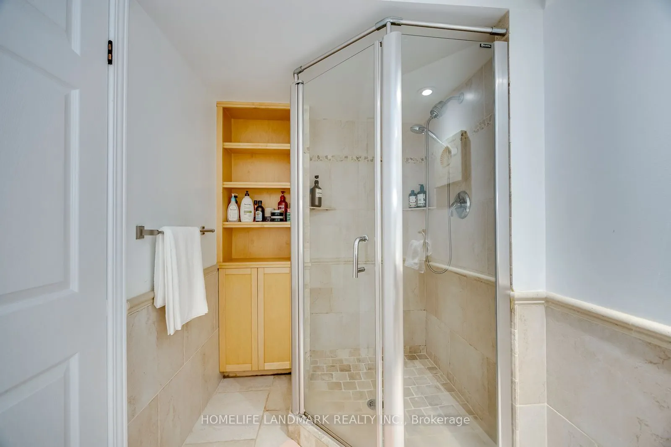
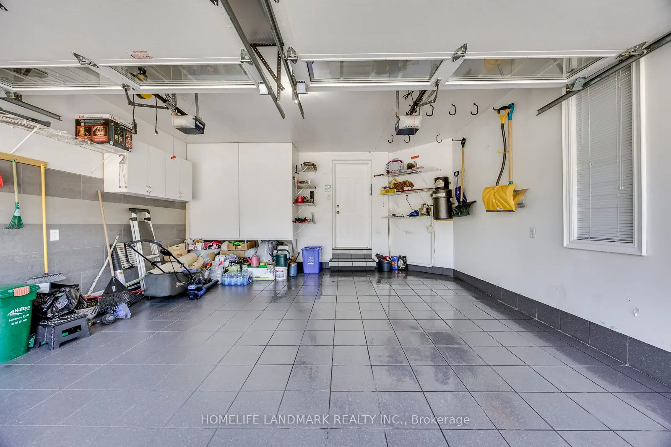
Sign In or Create a Free Account to see full details of this property
Key Facts
Key facts for 1248 Bowman Drive
Property Type
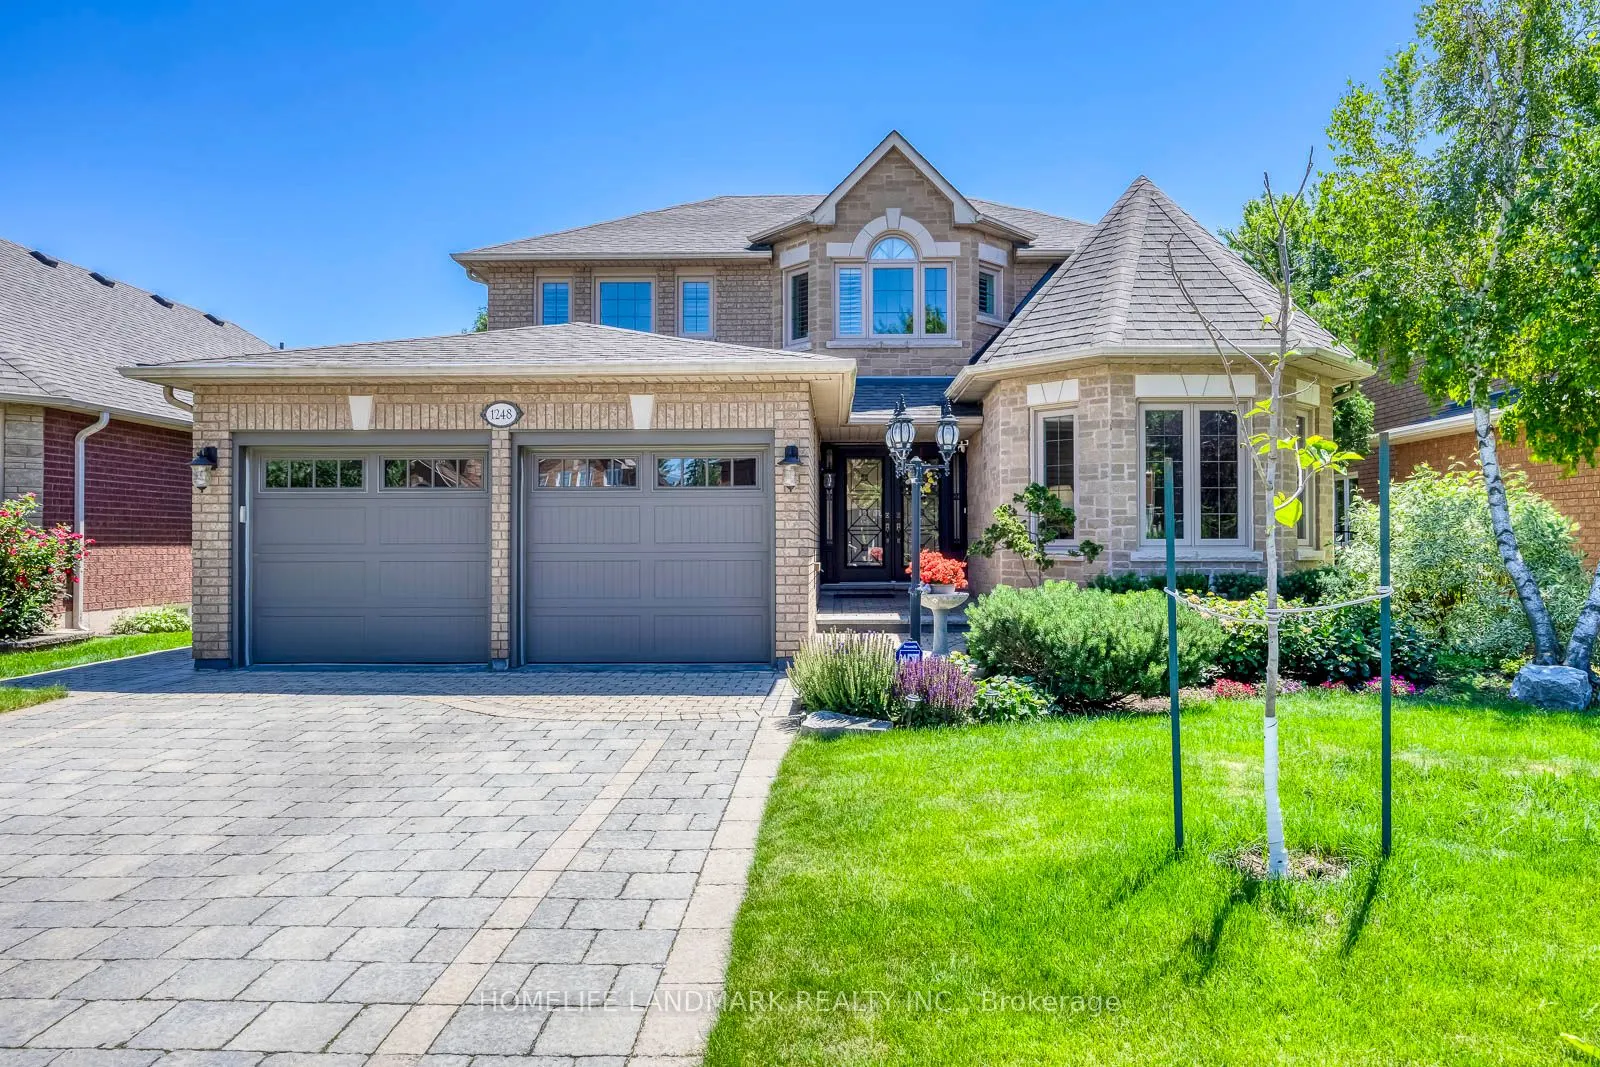
House, 2-Storey
Parking
Attached 2 garage, 2 parking
MLS #
W13789506
Size
2500-3000 sqft
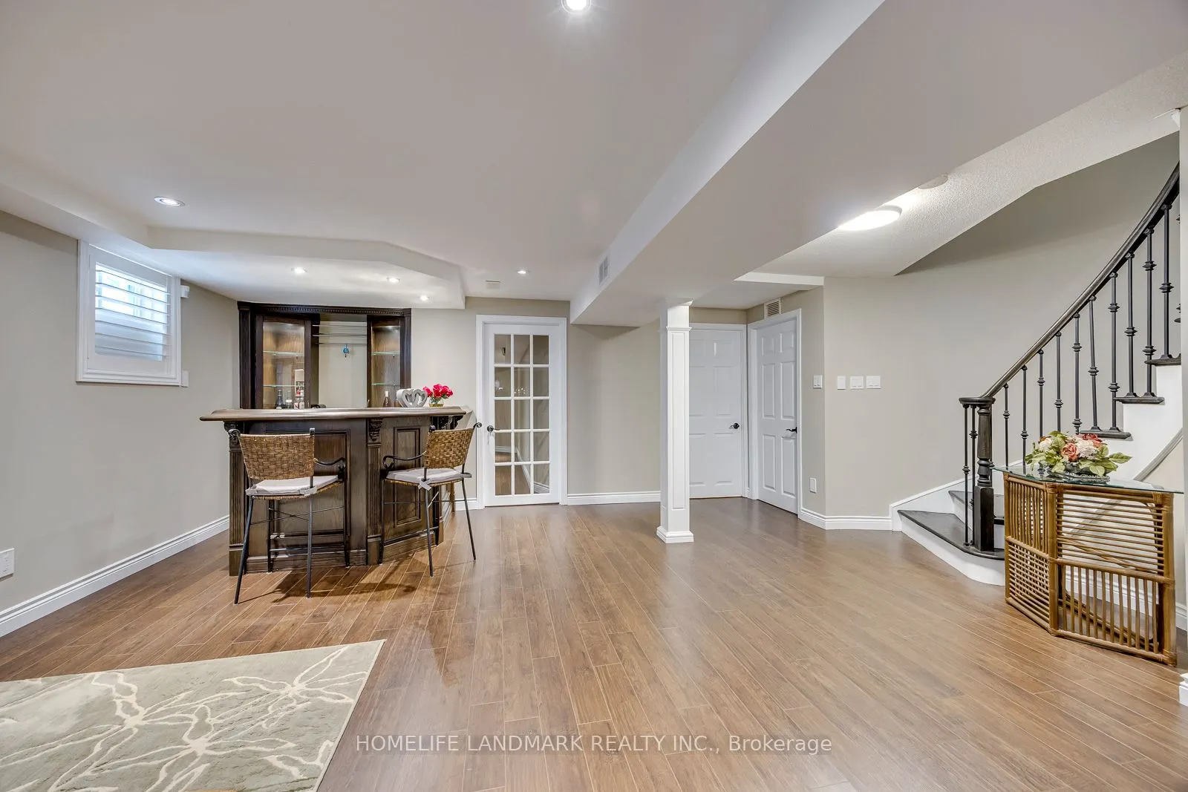
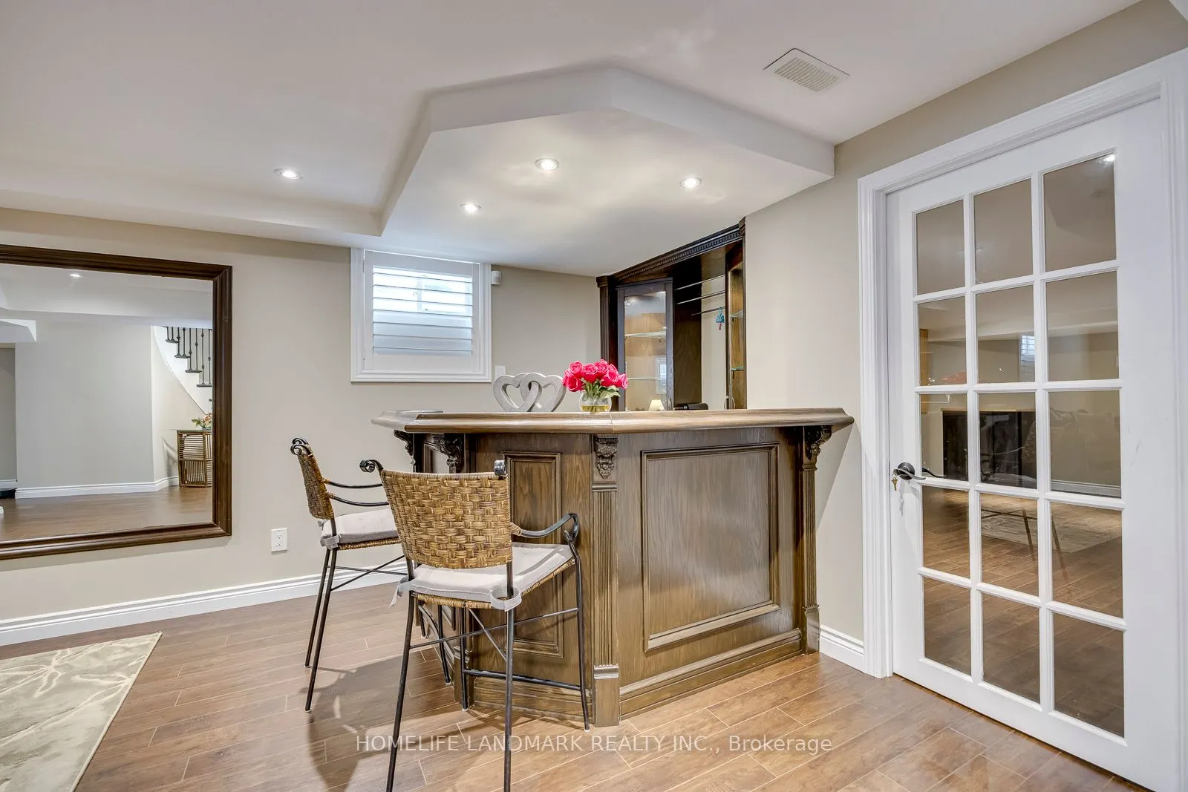
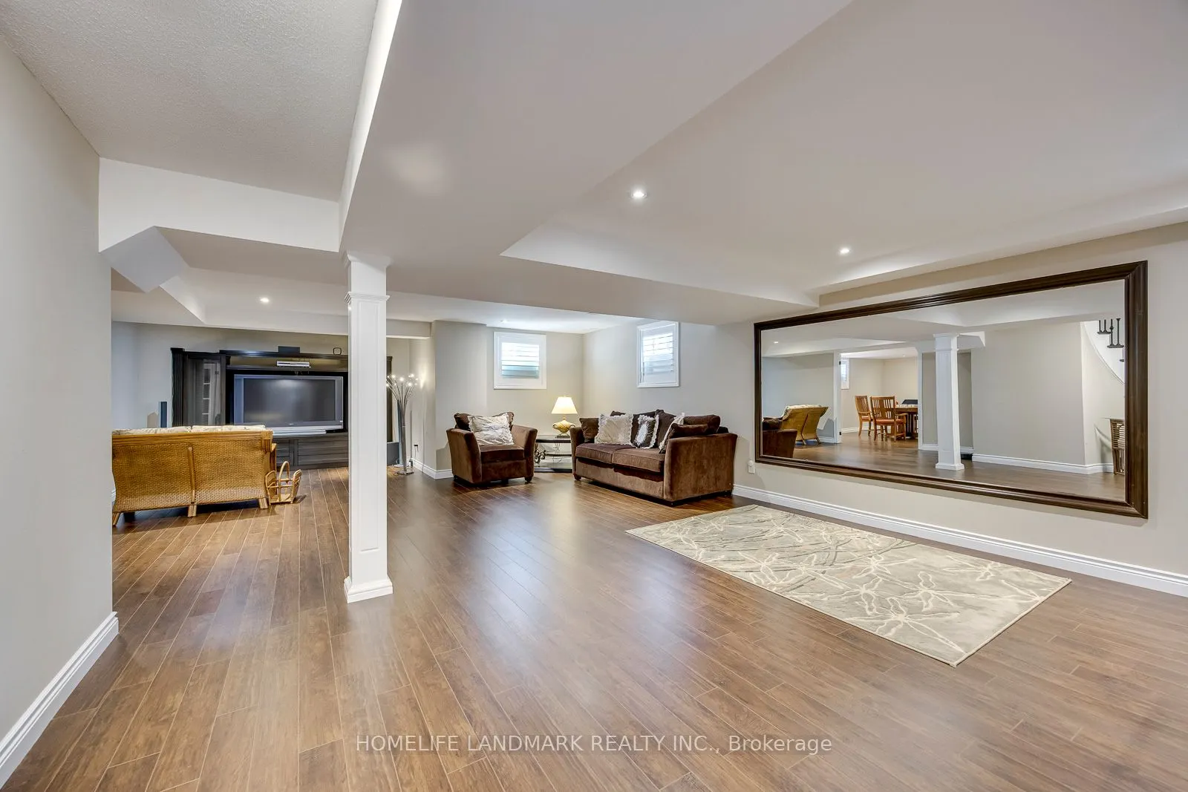
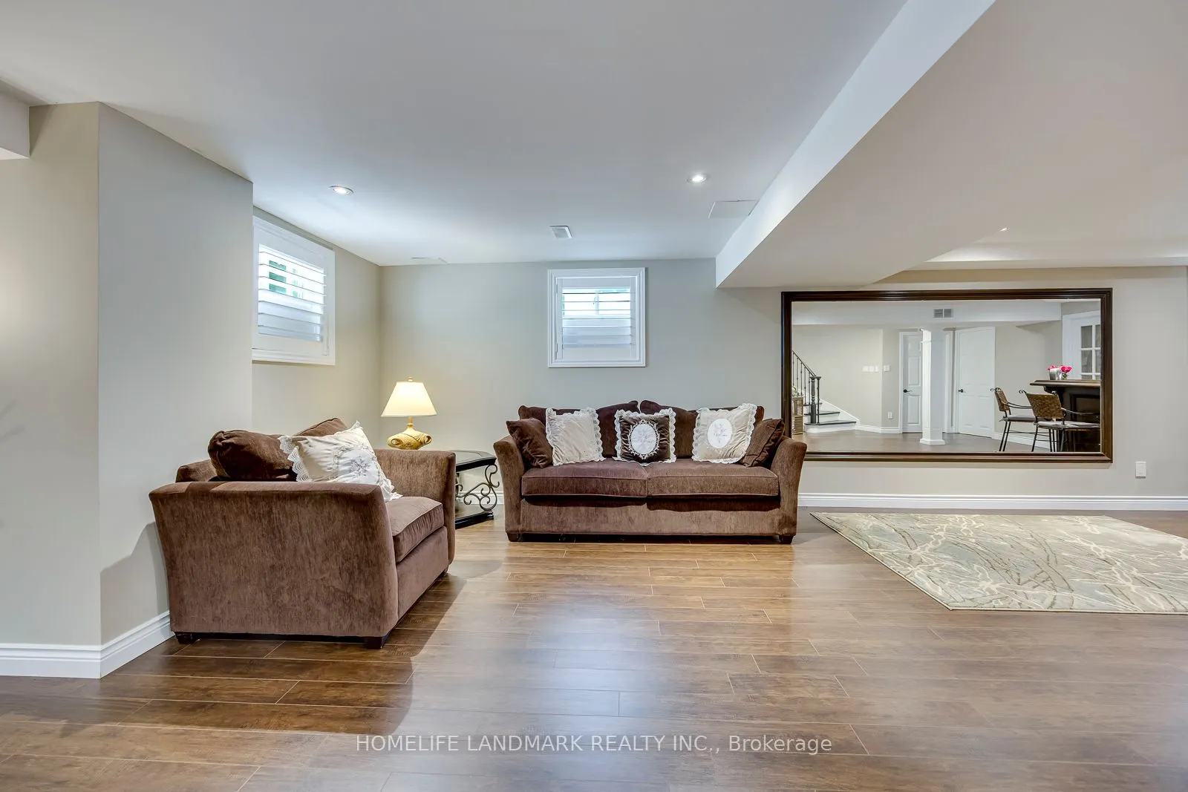
Basement
Finished
Listed on
2026-09-16
Lot size
49 x 111.55
Tax
$7,879.90 /yr
Days on Market
27
Approximate Age
31-50
Maintenance Fee
-
Description
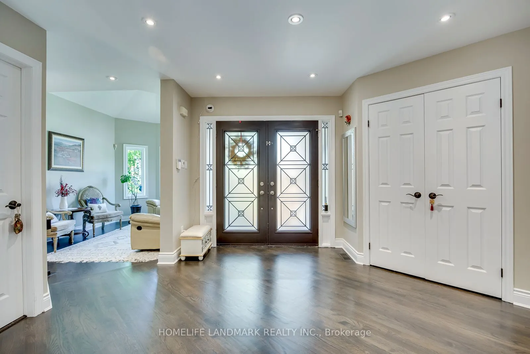
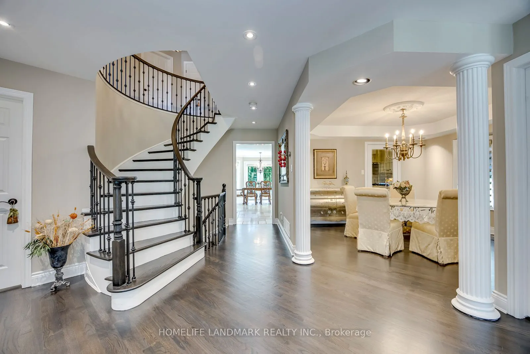
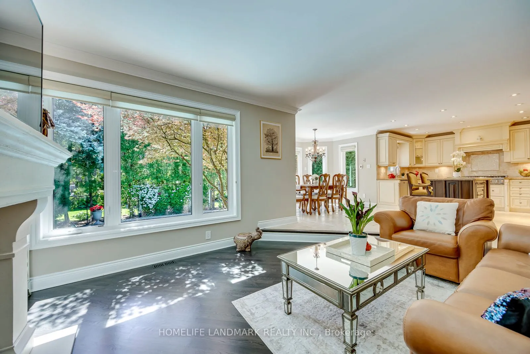
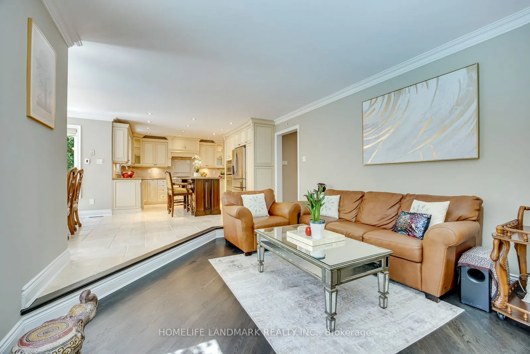
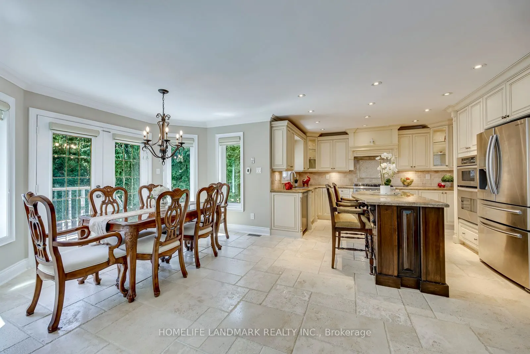
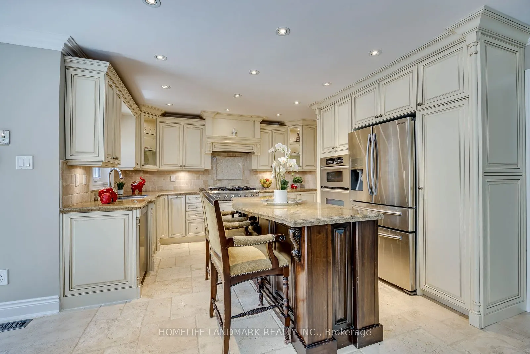
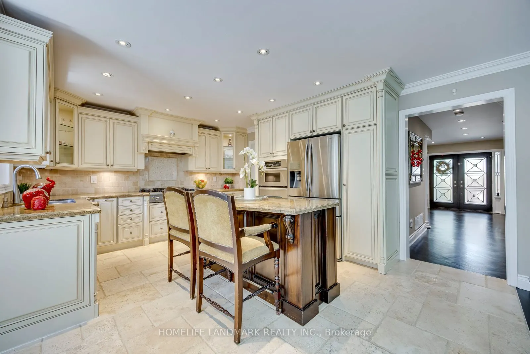
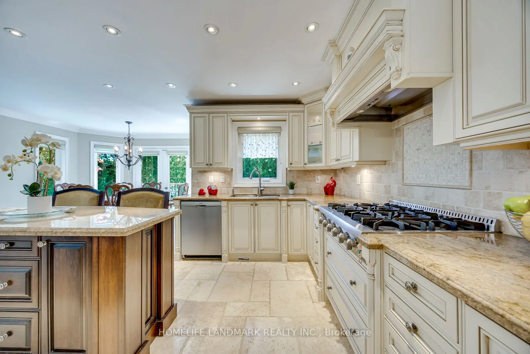
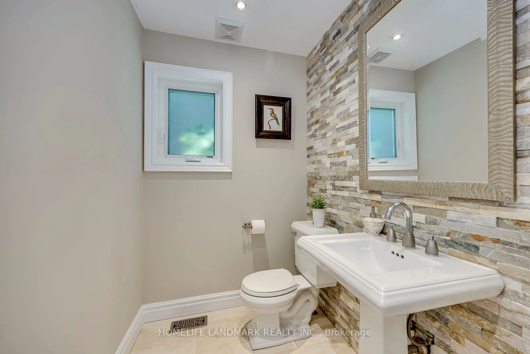
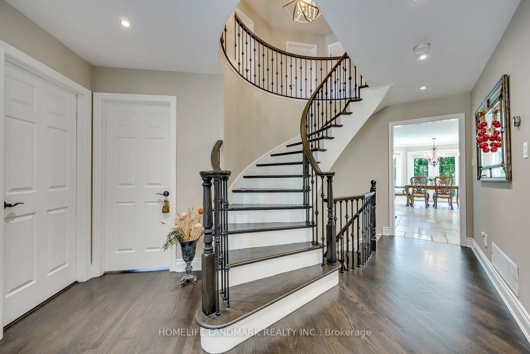
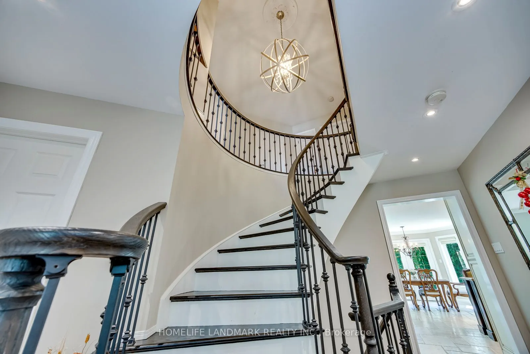
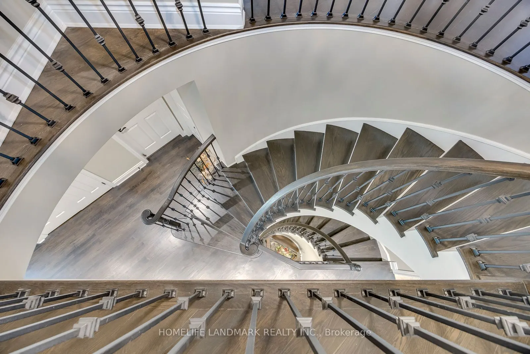
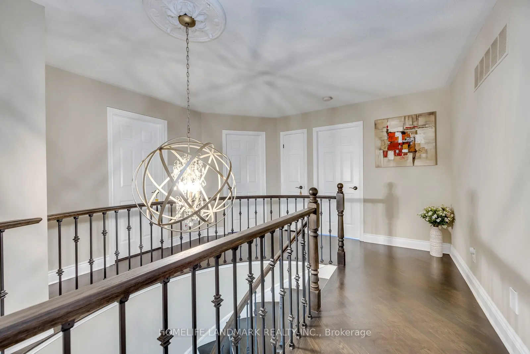
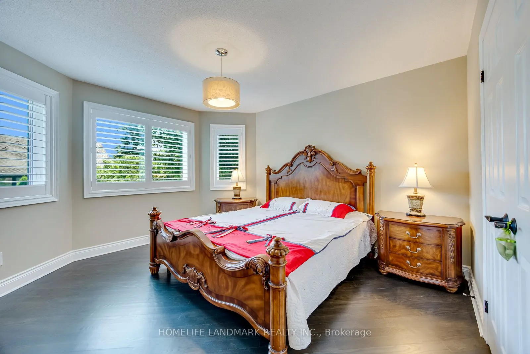
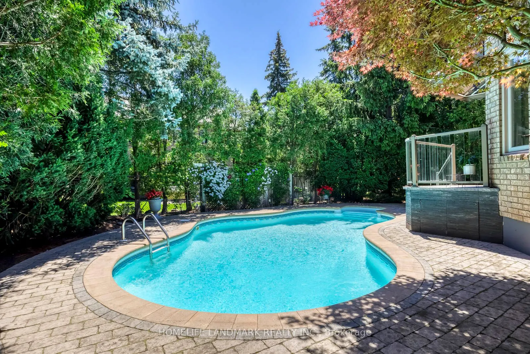
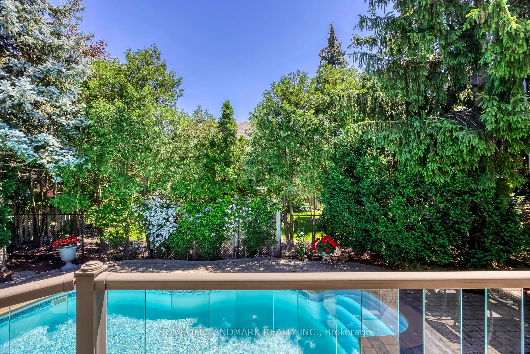
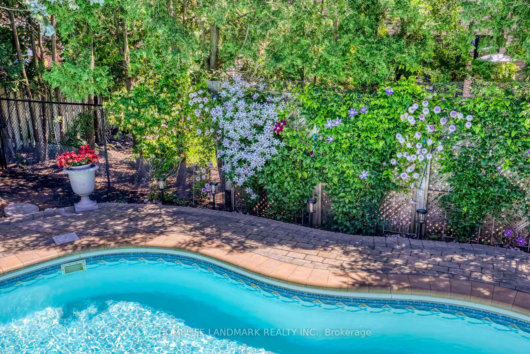
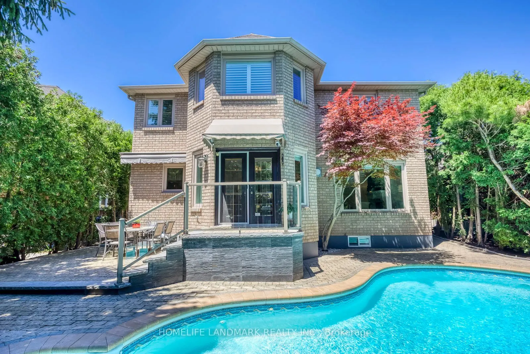
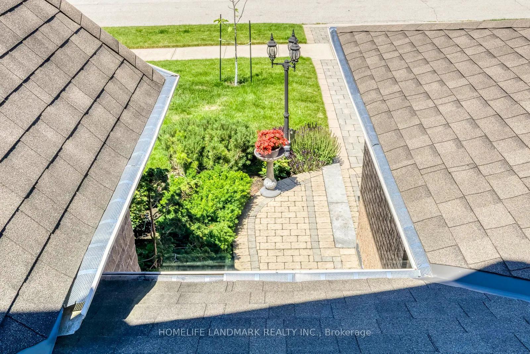
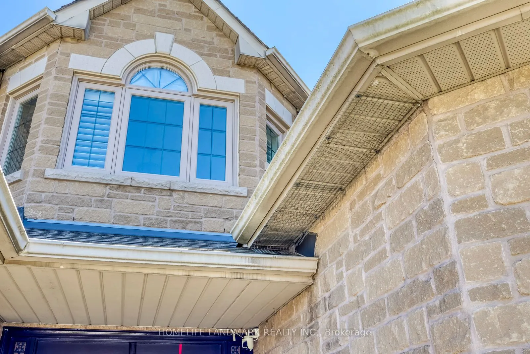
2936 Sq. Ft. On Main And Second Floors As Per MPAC. Nestled On One Of Glen Abbey's Most Coveted Streets, This Exceptional 4-Bedroom, 4-Bathroom Home Offers Luxury, Privacy, And Easy Access To The Scenic 14 Mile Creek And Glen Abbey Trail Systems. Meticulously Maintained With Premium European-Inspire...d Design And Quality Materials Throughout. Features Include A Gourmet Kitchen With Full-Slab Marble Countertops, European Solid Wood Cabinetry And Heated Floors In The Kitchen And Second-Floor Bathrooms. Elegant Bathrooms With Marble Vanities, Moen Fixtures And Premium Tile. Triple-Pane Windows, Douglas Zebra Blinds, Custom Site-Finished Hardwood Flooring, Remote-Controlled Gas Fireplace, Premium Garage Flooring, Full Stone Landscaping, French Double Doors, Front-Yard Sprinkler System, Upgraded Pool Equipment With Robotic Cleaner, Wildlife Deterrent System, Aluminum Gutter Guards, And Expansive Windows Overlooking The Private Backyard.
Full Property Details
Interior
Bedrooms
4
Bedrooms Plus
1
Total Bedrooms
5
Washrooms
4
Square Footage
2500-3000 sqft
Basement
Finished
Heating Source
Gas
Heating Fuel
Forced Air
Air Conditioning
Central Air
Family Room
Yes
Kitchens
1
Total Kitchens
1
Fireplace Features
Yes
Bedrooms
4
Bedrooms Plus
1
Total Bedrooms
5
Washrooms
4
Square Footage
2500-3000 sqft
Basement
Finished
Heating Source
Gas
Heating Fuel
Forced Air
Air Conditioning
Central Air
Family Room
Yes
Kitchens
1
Total Kitchens
1
Fireplace Features
Yes
Exterior
Depth
111.55
Front
49.21
Lot Size
49 x 111.55 ft
Pool
Inground
Parking Spaces
2
Total Parking Spaces
4.00
Parking Description
Attached
Garage Spaces
2
Depth
111.55
Front
49.21
Lot Size
49 x 111.55 ft
Pool
Inground
Parking Spaces
2
Total Parking Spaces
4.00
Parking Description
Attached
Garage Spaces
2
Building Description
Style
2-Storey
Home Type
House
Subtype
Detached
Year Built
31-50
Property Orientation
South
Exterior Finish
Brick,Concrete
Sewers
Sewers
Water Supply
Municipal
Possession Date
11/16/2026
Style
2-Storey
Home Type
House
Subtype
Detached
Year Built
31-50
Property Orientation
South
Exterior Finish
Brick,Concrete
Sewers
Sewers
Water Supply
Municipal
Possession Date
11/16/2026
Community
Community
Glen Abbey
Community
Glen Abbey
Taxes & Fees
Taxes
$7,879.90 /yr
Tax Year
2026
Occupancy
Owner
Taxes
$7,879.90 /yr
Tax Year
2026
Occupancy
Owner
Room Types
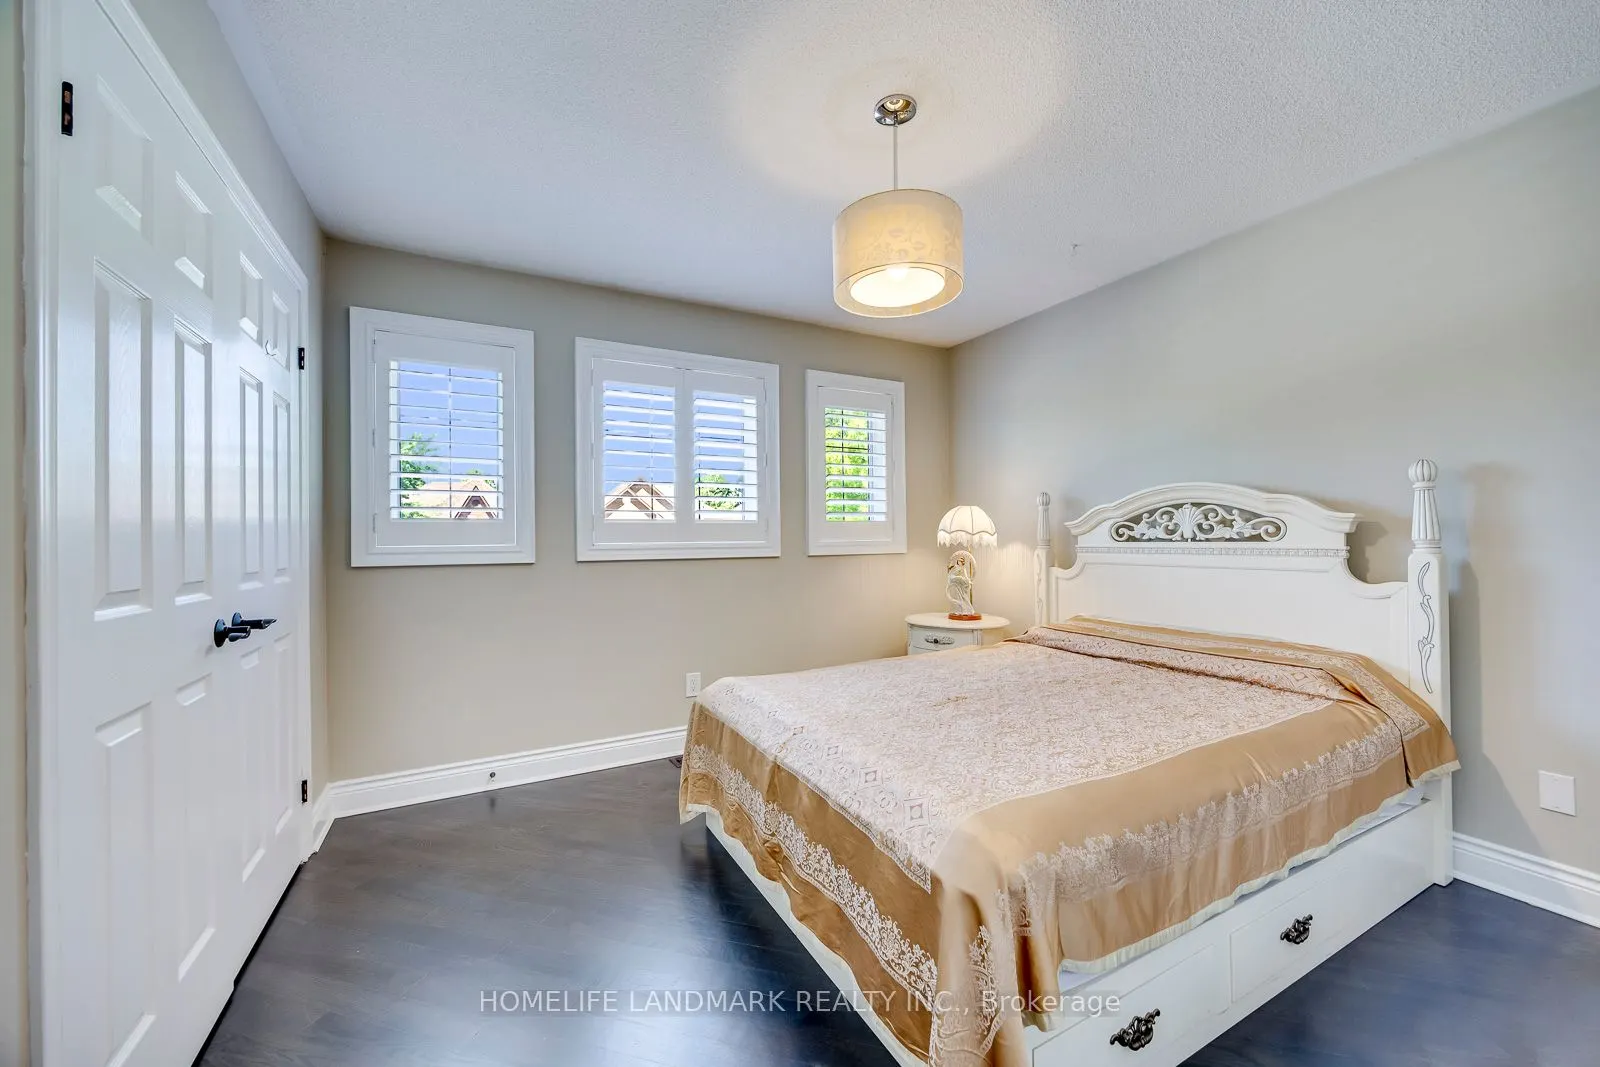
Bedroom
Hardwood Floor, Double Closet
Dimensions 11.32 x 11.15 feet
126.22 sqft
Bedroom
Hardwood Floor, Double Closet
Dimensions 12.93 x 11.32 feet
146.37 sqft
Bedroom
Hardwood Floor, Double Closet
Dimensions 13.19 x 11.52 feet
151.95 sqft
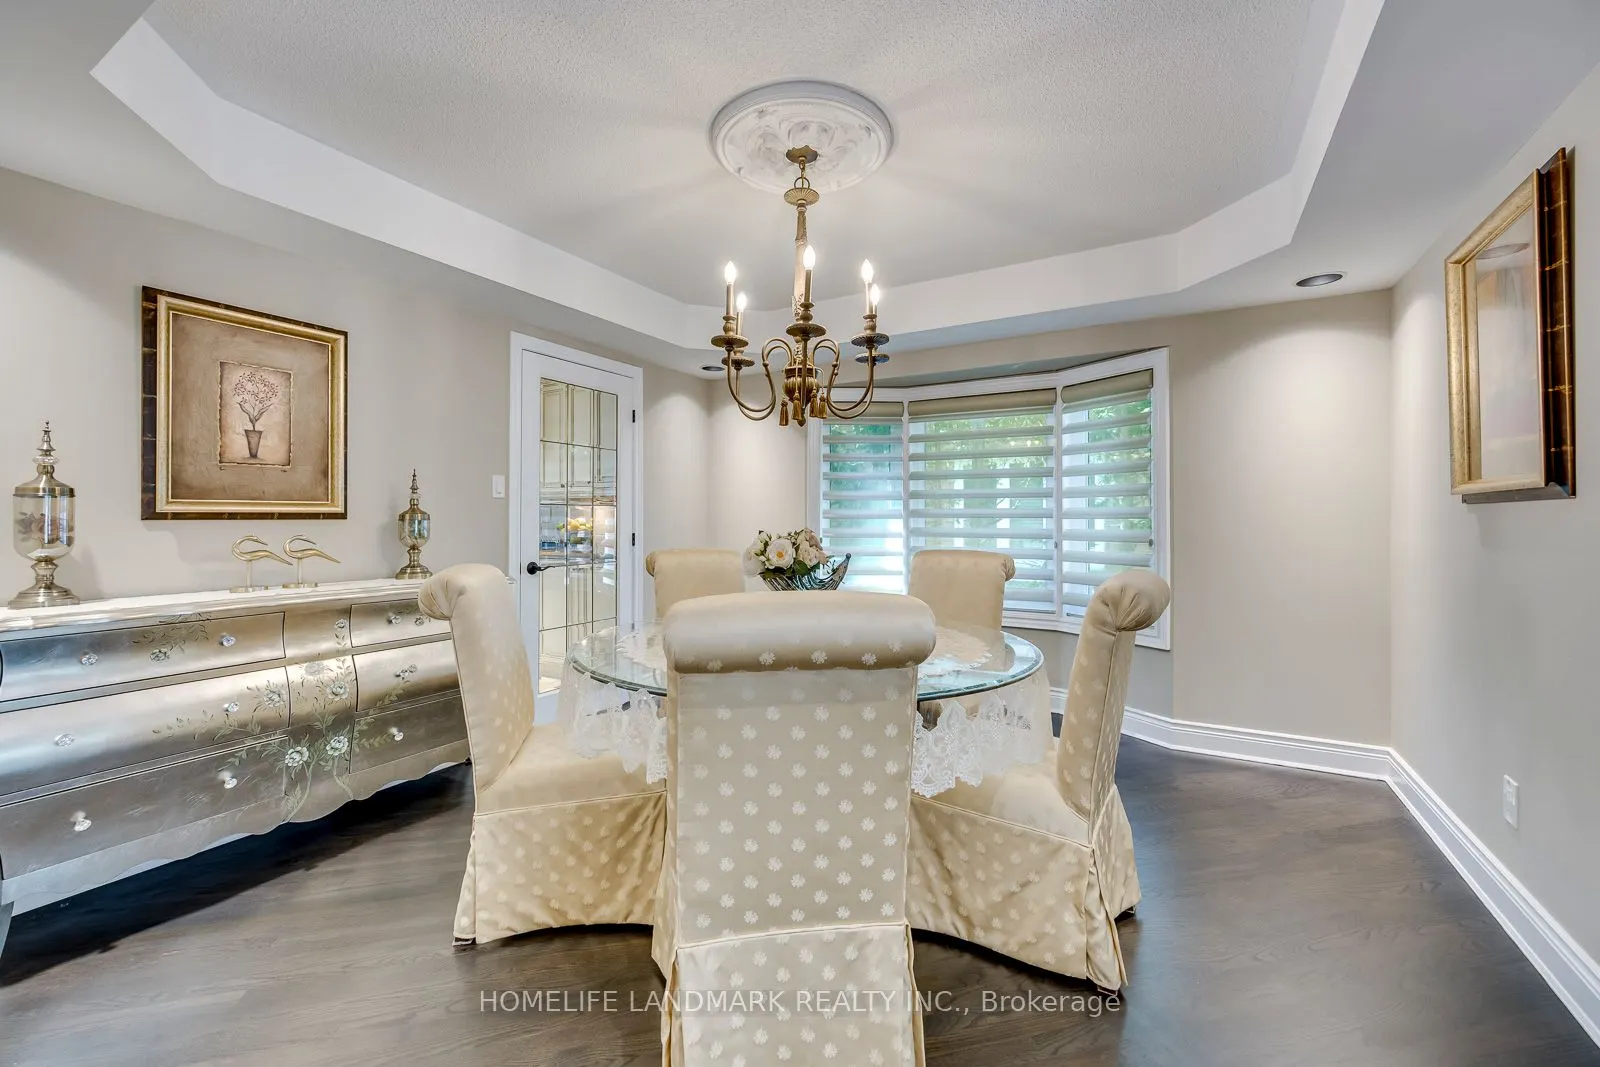
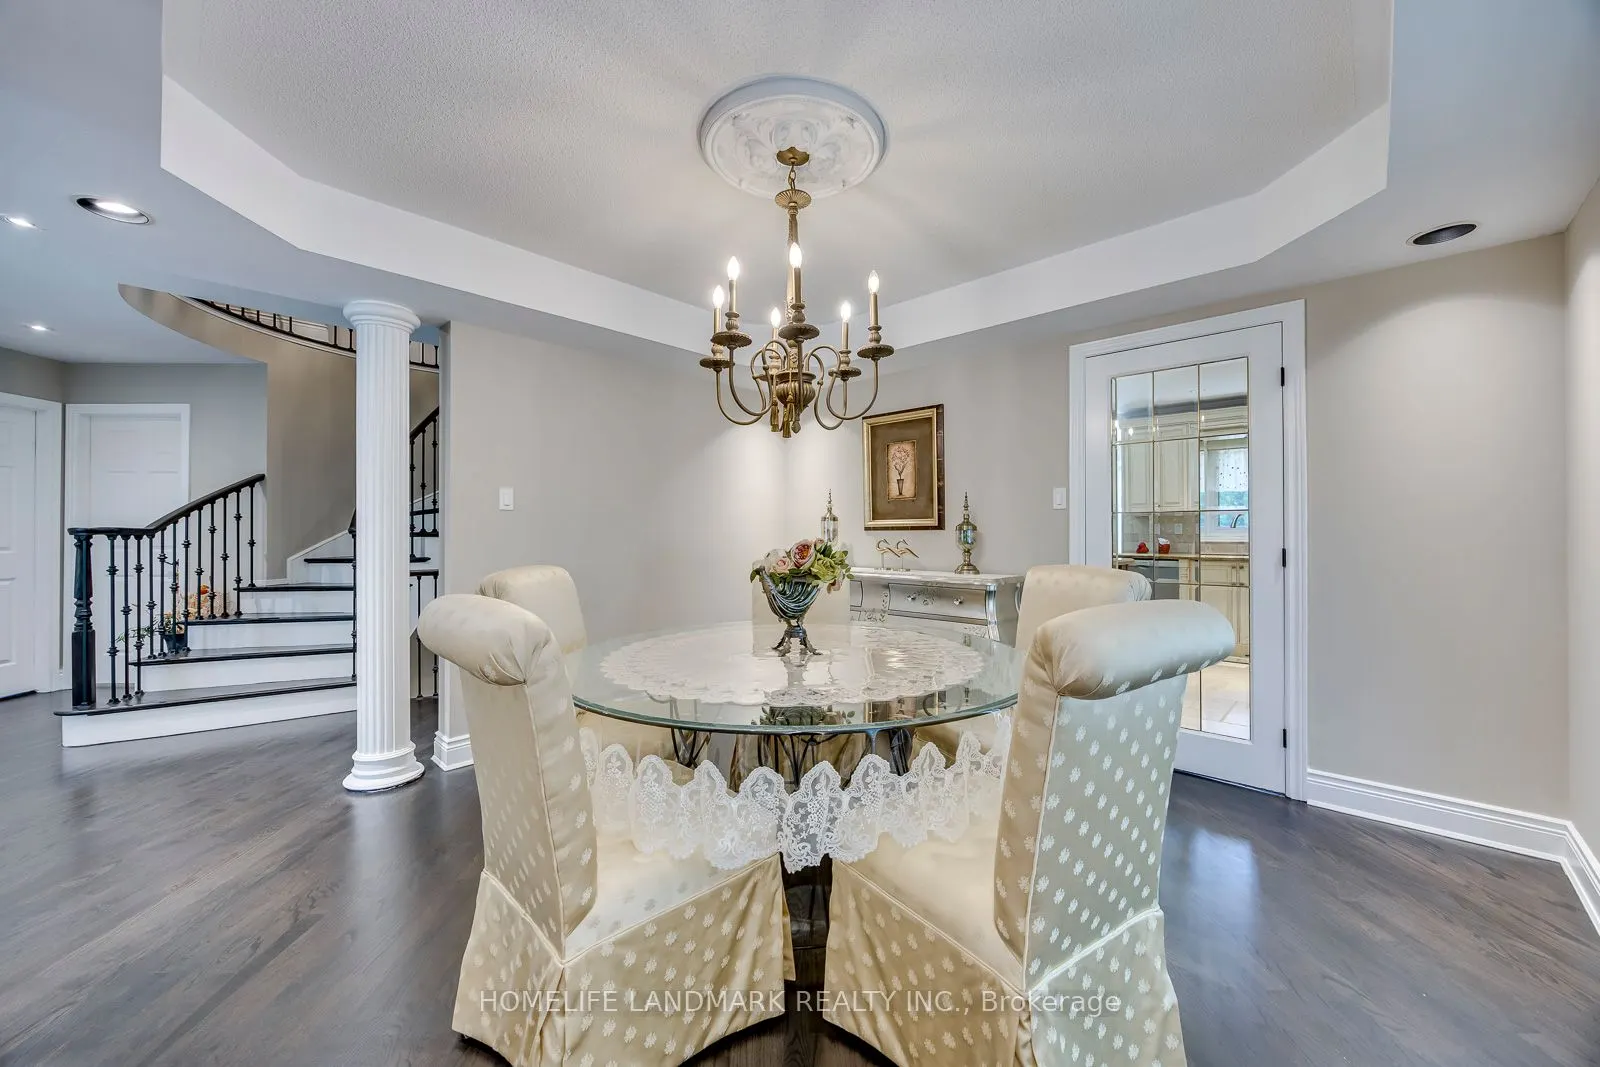
Dining Room
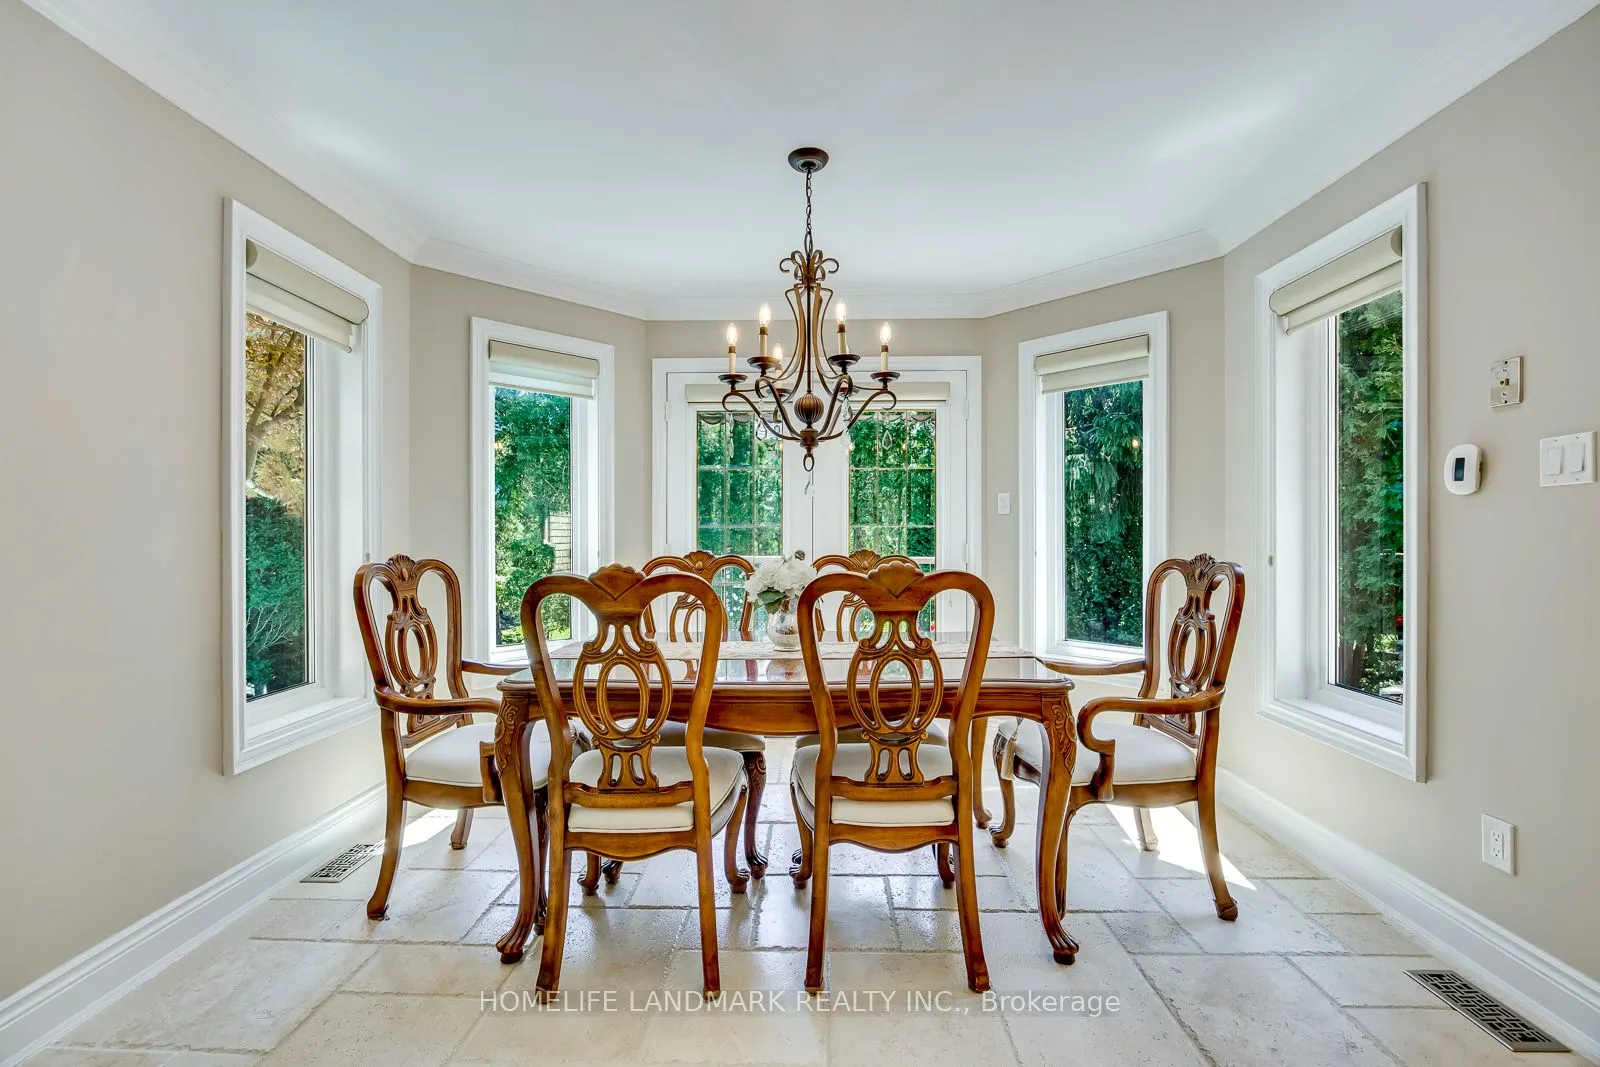
Bay Window, Hardwood Floor, Pot Lights
Dimensions 12.14 x 12.14 feet
147.38 sqft
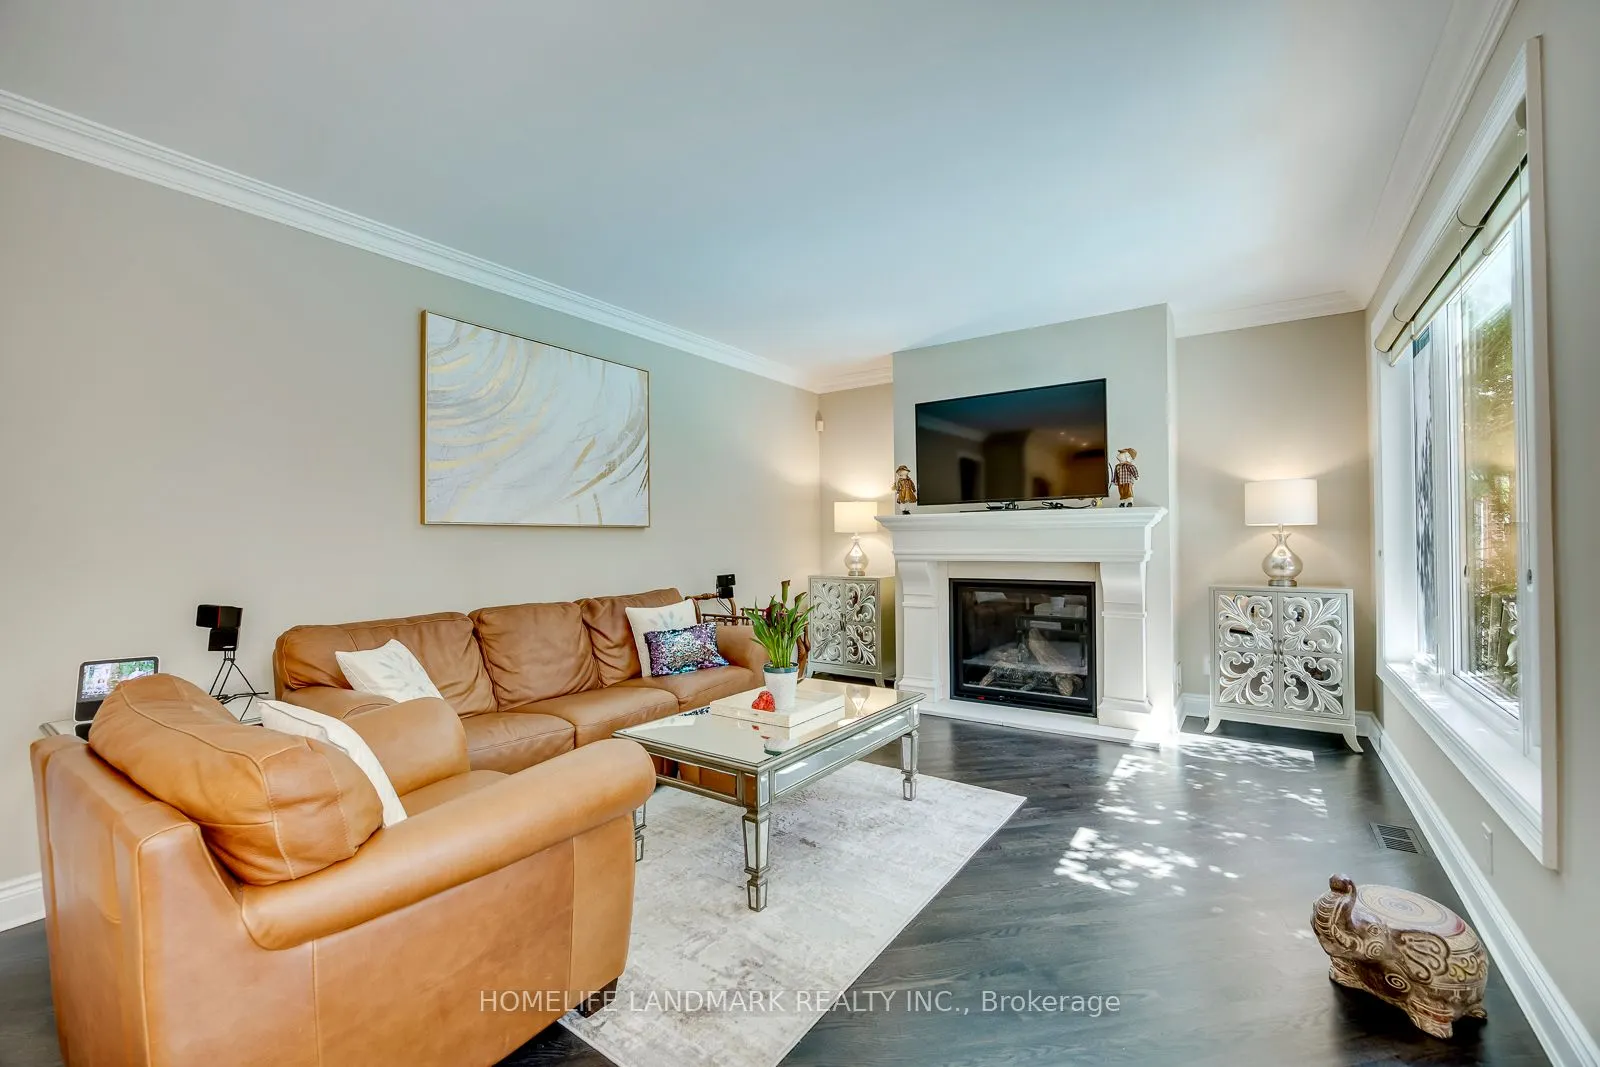
Family Room
Gas Fireplace, Open Concept, Sunken Room
Dimensions 16.44 x 12.14 feet
199.58 sqft
Kitchen
Ceramic Floor, W/O To Deck
Dimensions 18.7 x 16.57 feet
309.86 sqft
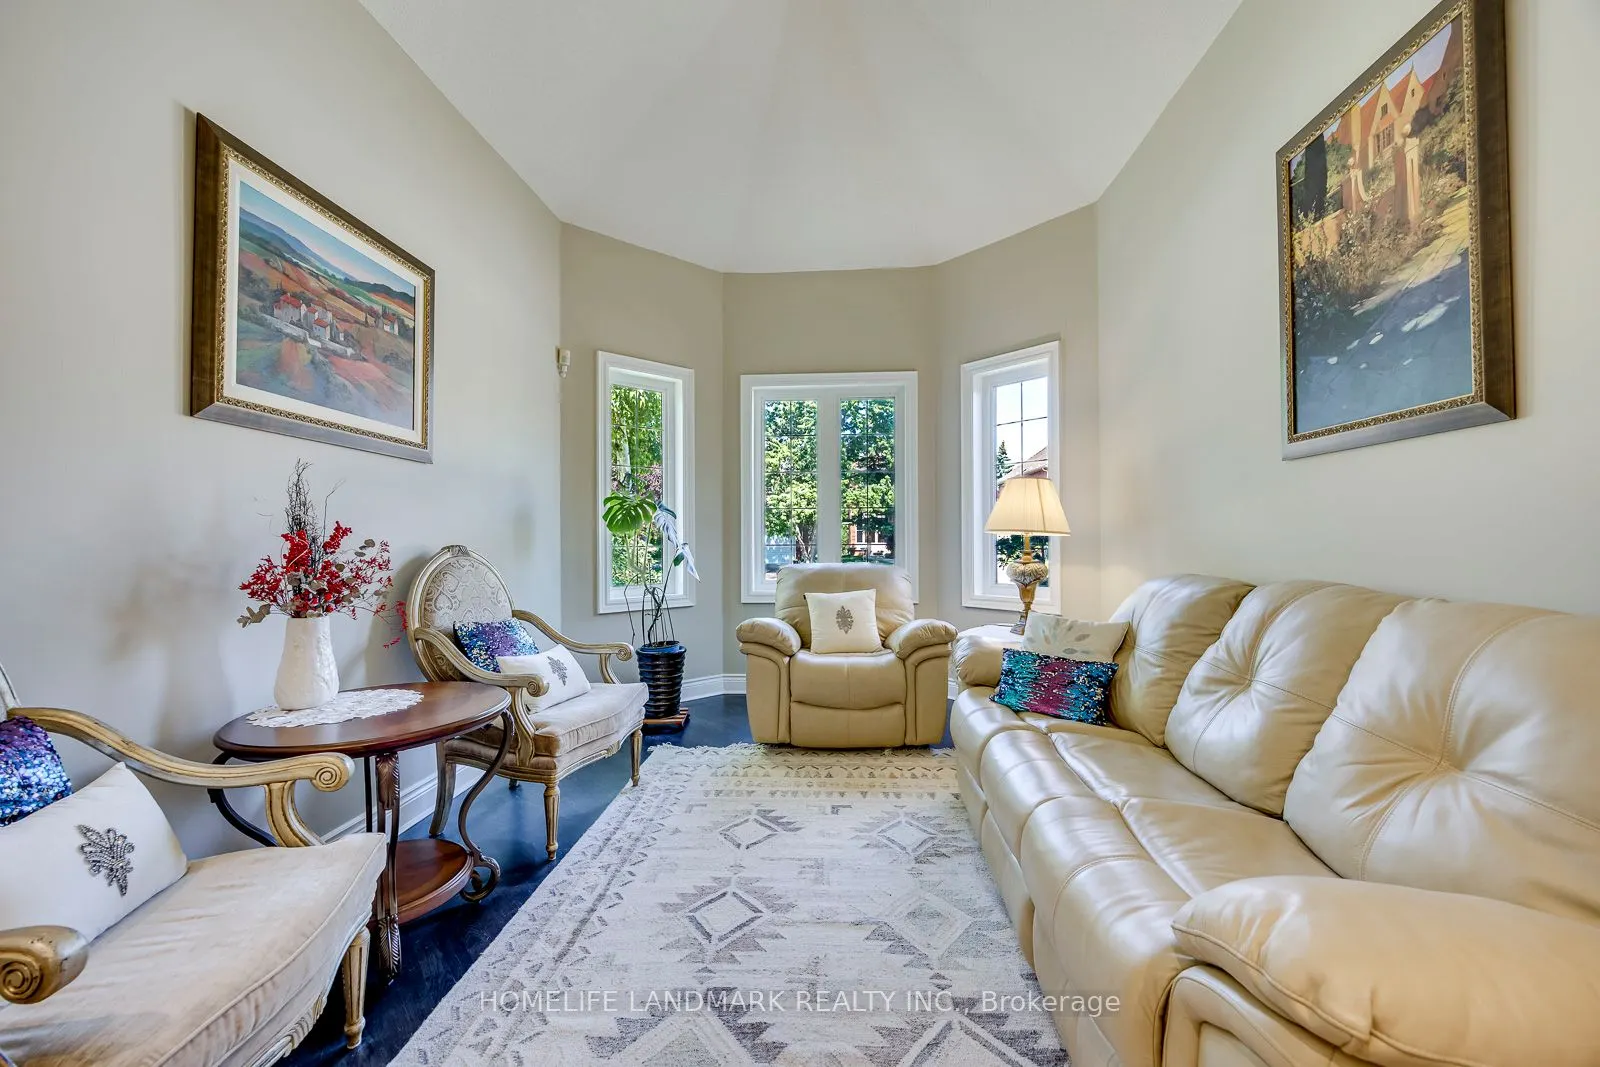
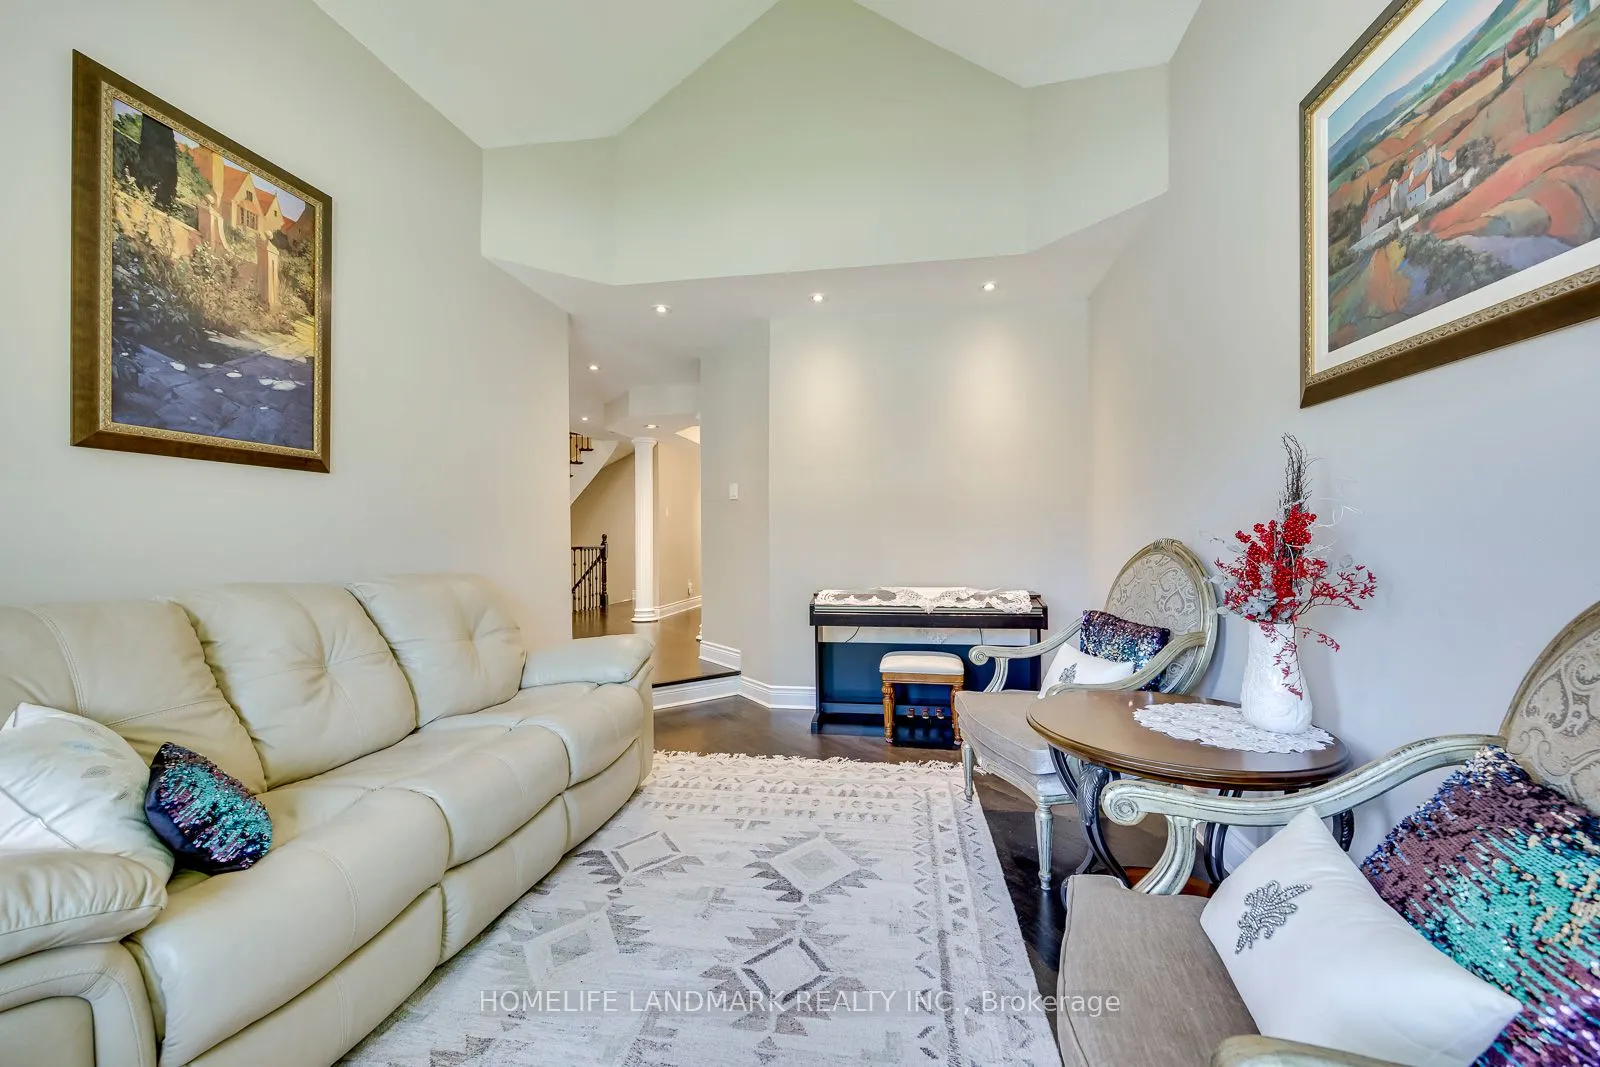
Living Room
Cathedral Ceiling(s), Hardwood Floor, Sunken Room
Dimensions 19.55 x 10.7 feet
209.18 sqft
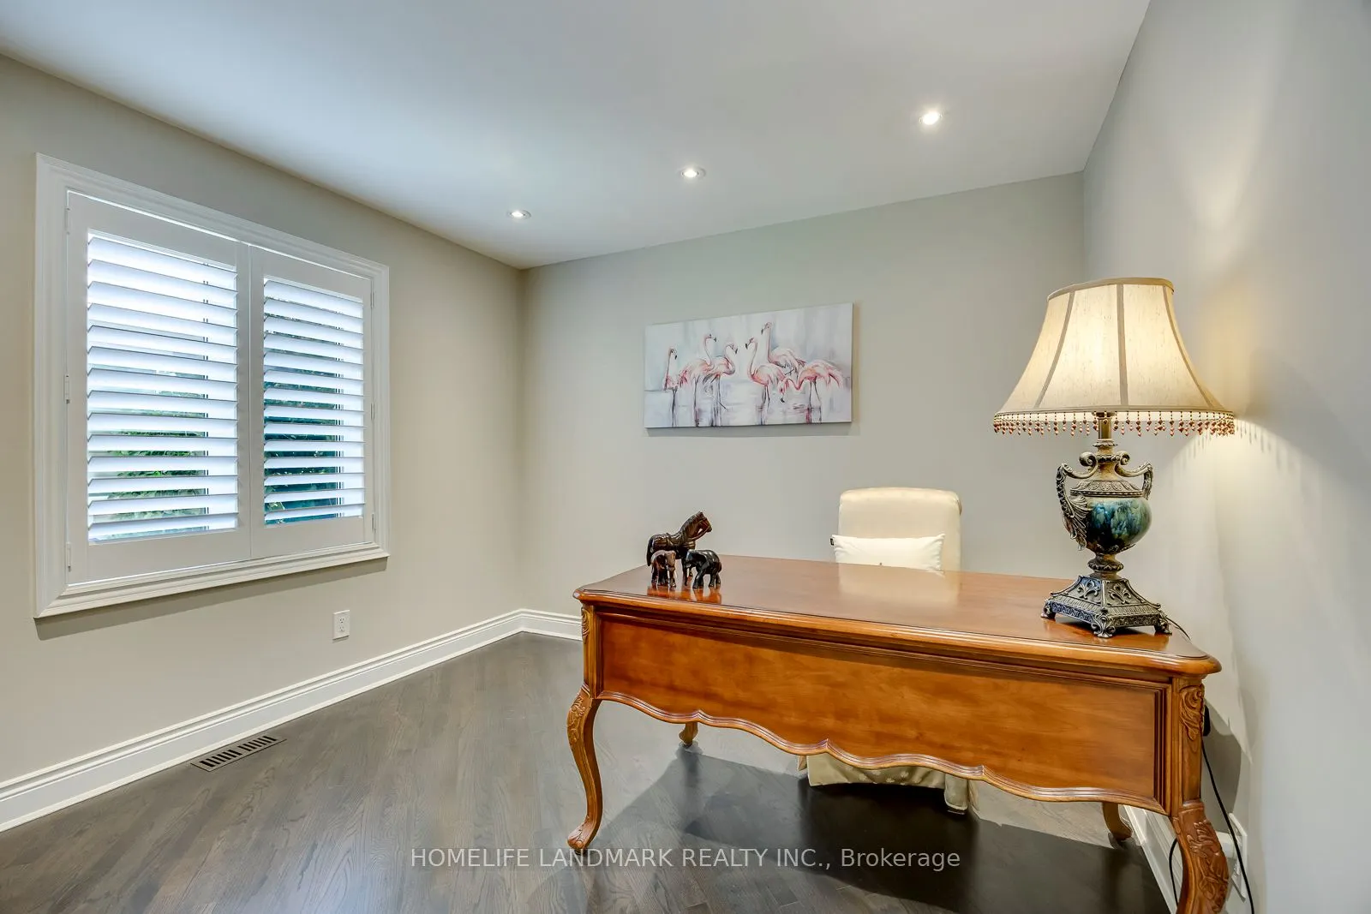
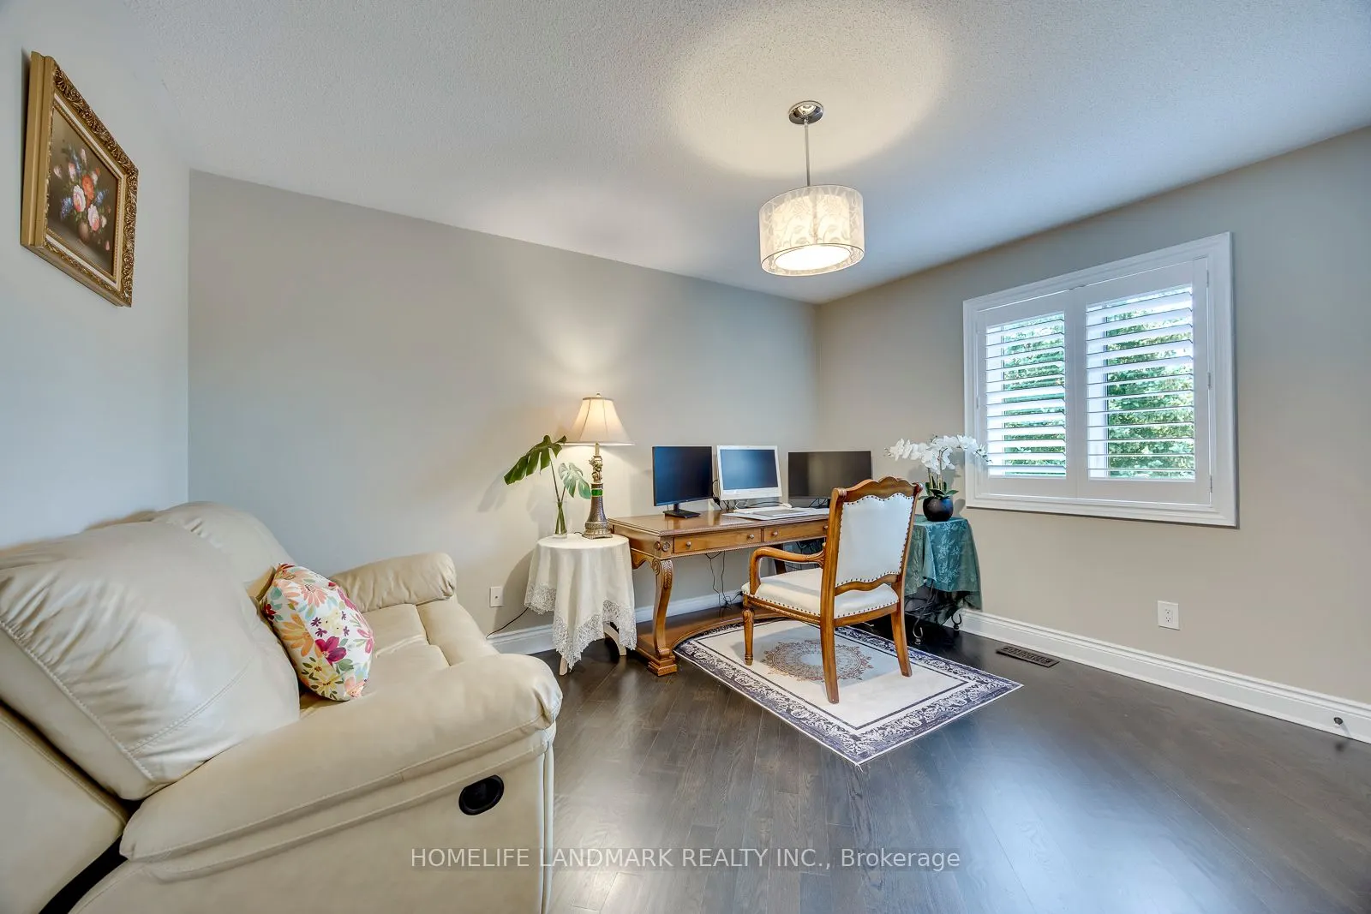
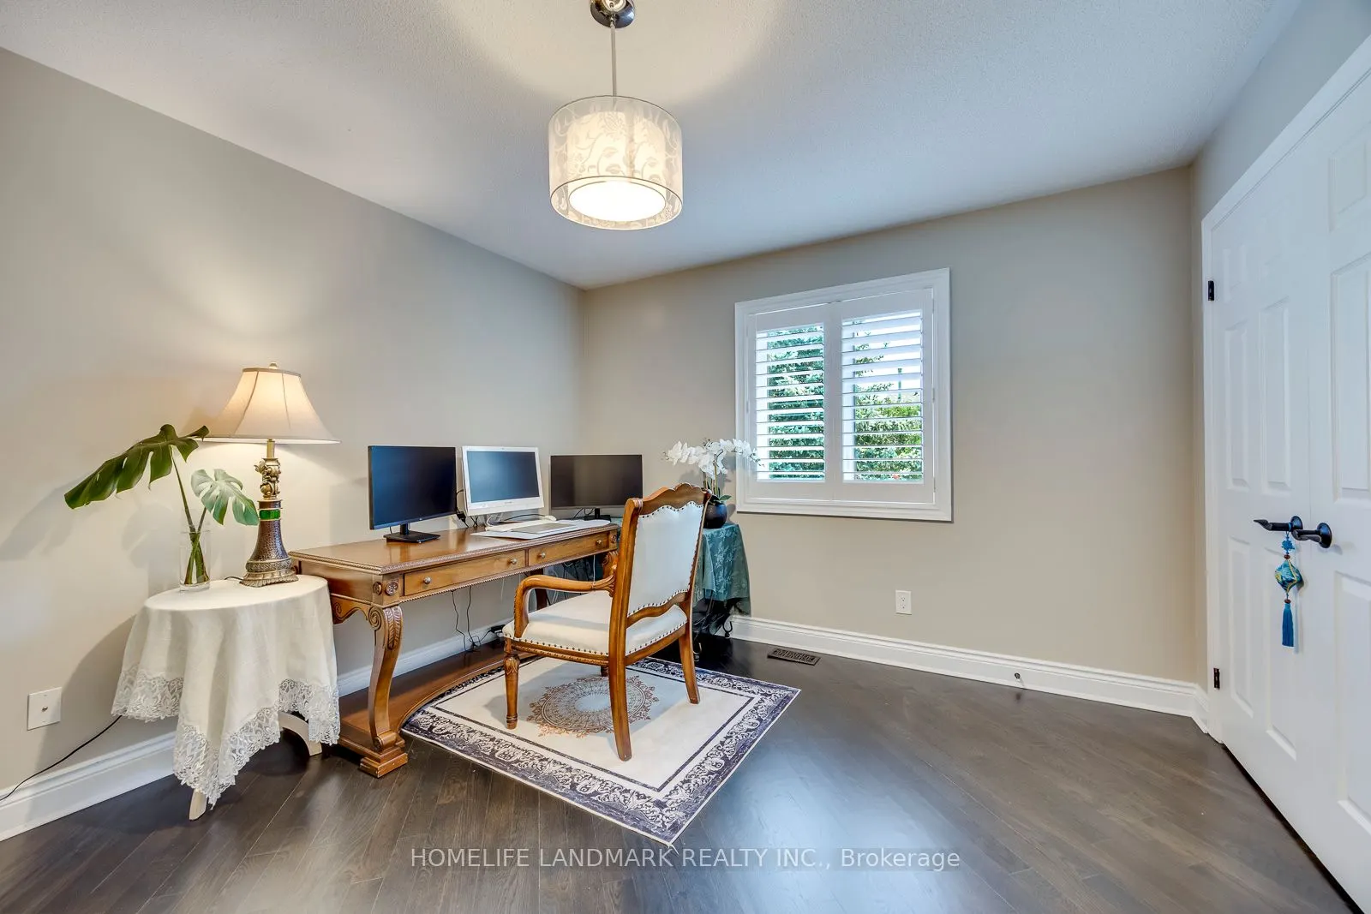
Office
Hardwood Floor
Dimensions 11.09 x 10.56 feet
117.11 sqft
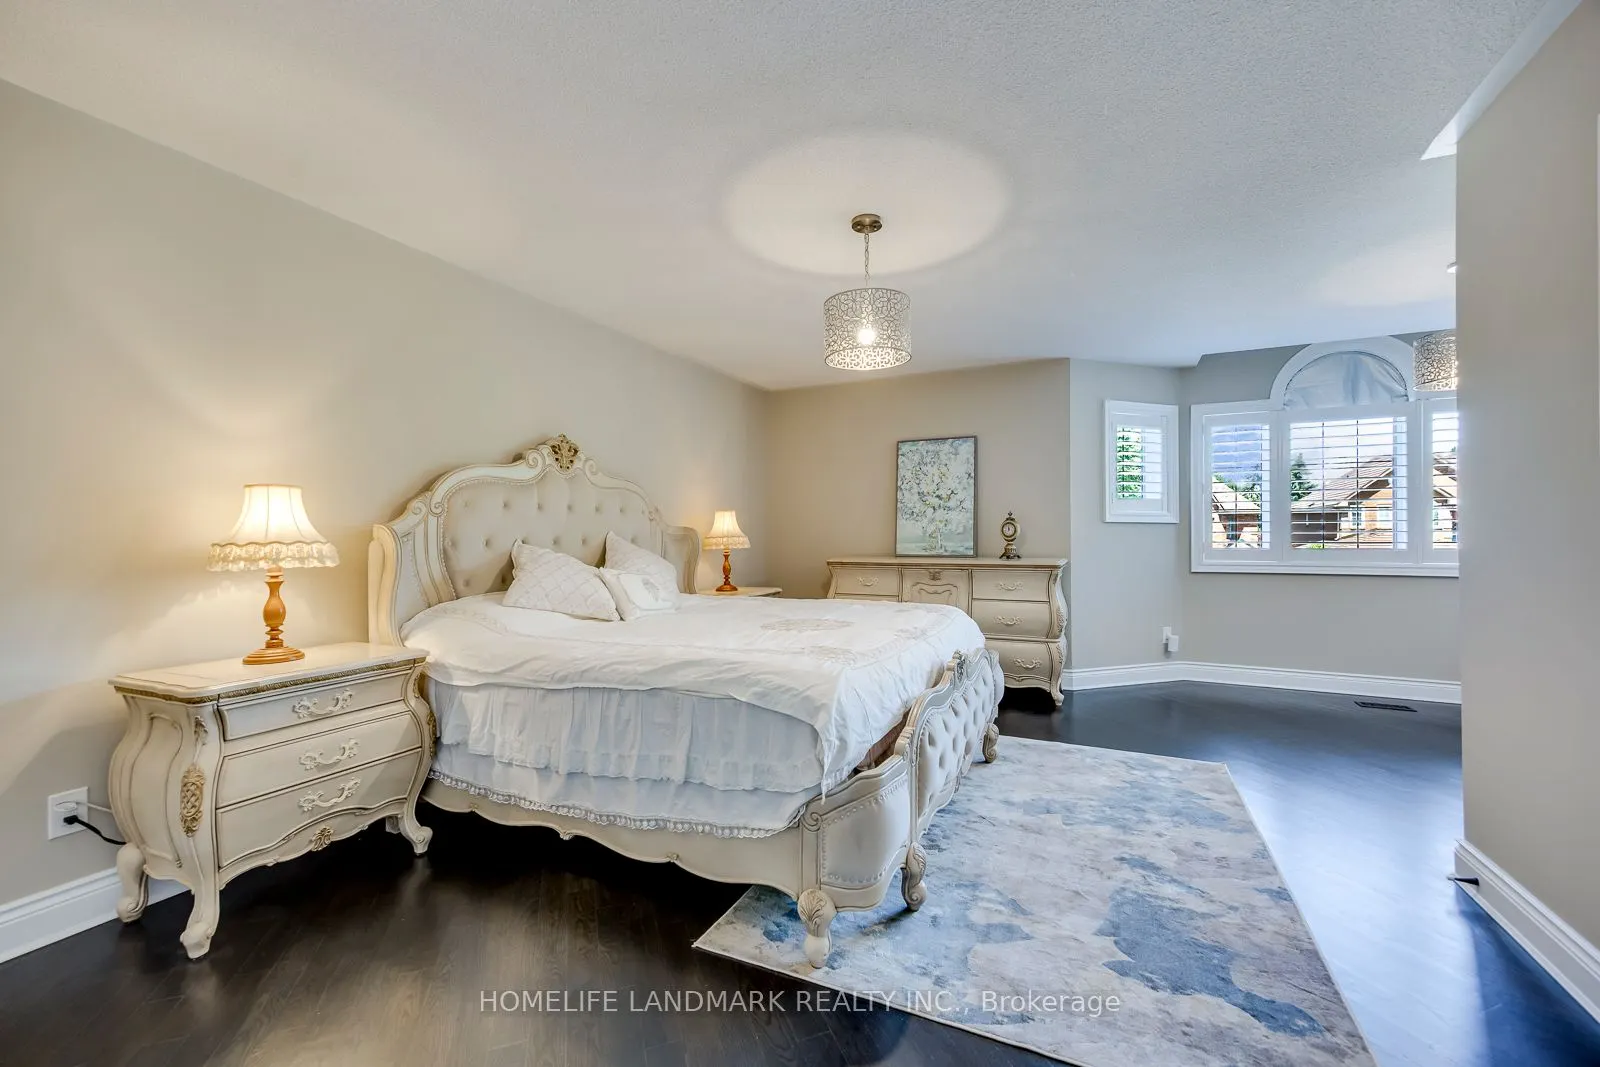
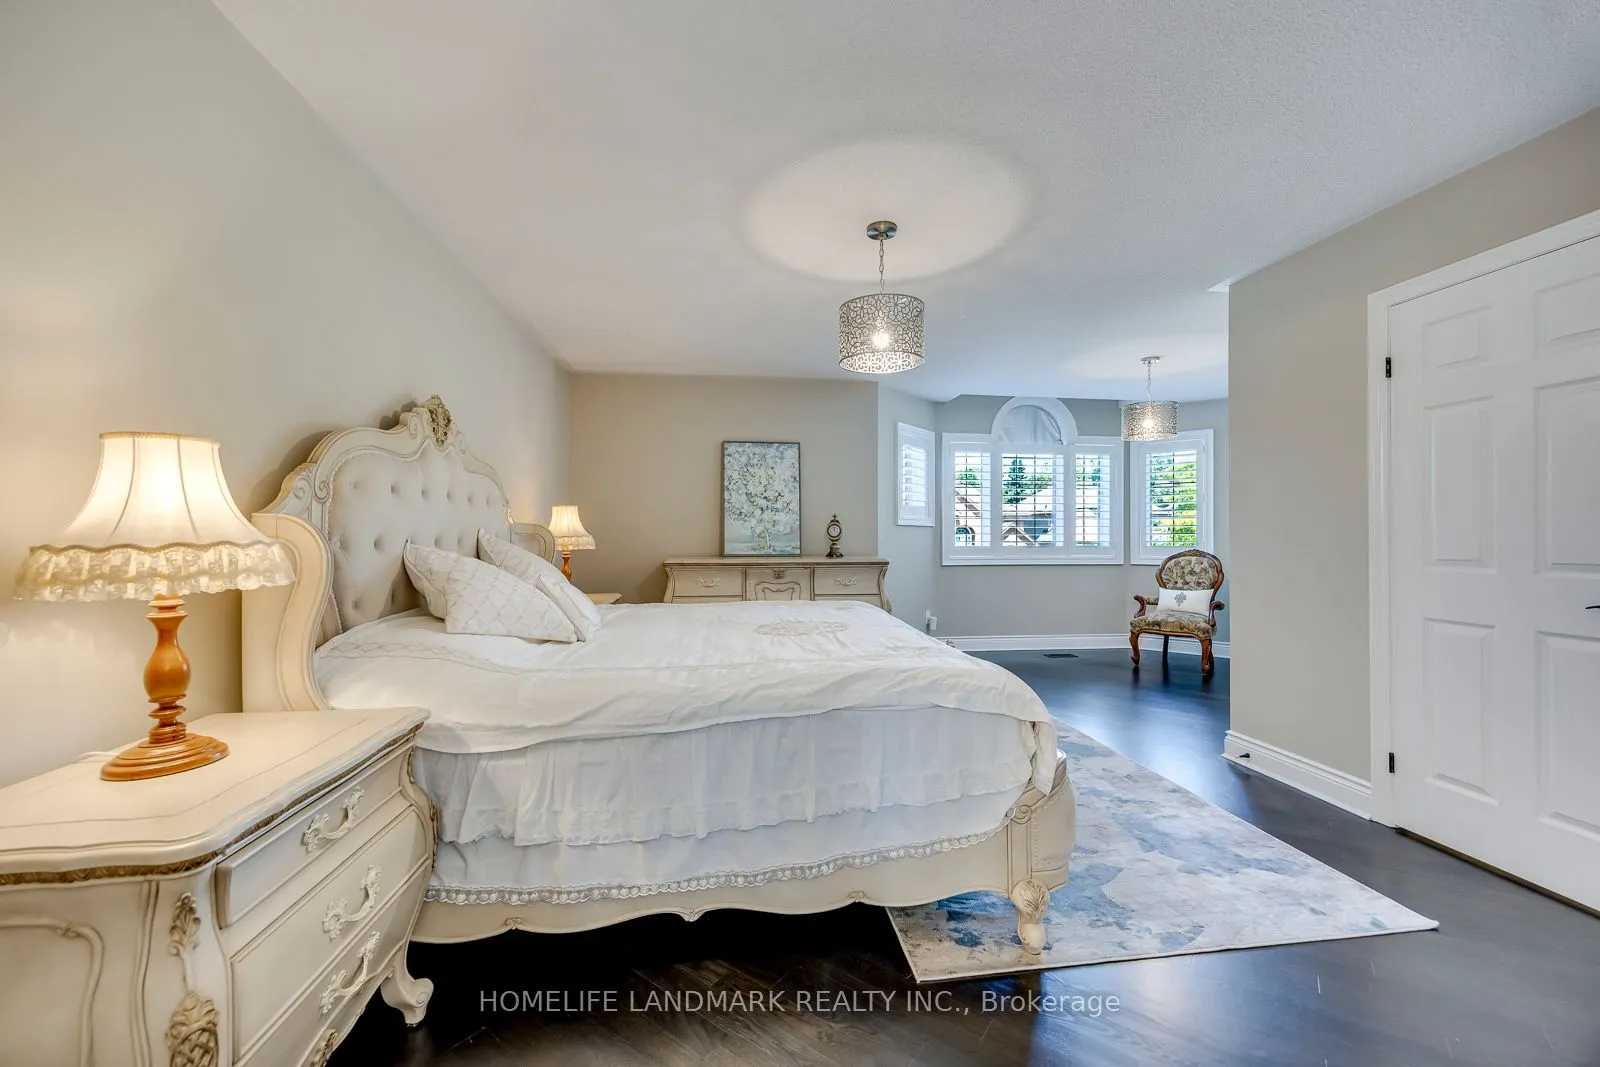
Primary Bedroom
5 Pc Ensuite, Hardwood Floor, Walk-In Closet(s)
Dimensions 20.01 x 17.06 feet
341.37 sqft
Similar Properties(No results)
Mortgage Calculator
Calculate your estimated monthly mortgage payment
Price
$1,799,999
$
%
%
Total cost of mortgage
$0
Monthly payment
By clicking Save, we will calculate your estimated mortgage for all properties using the saved values (down payment percentage, interest rate, and amortization).
The accuracy and applicability of this calculator are not guaranteed.