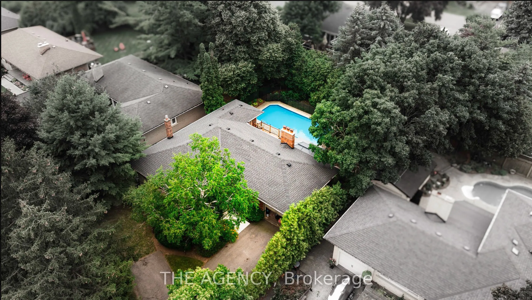
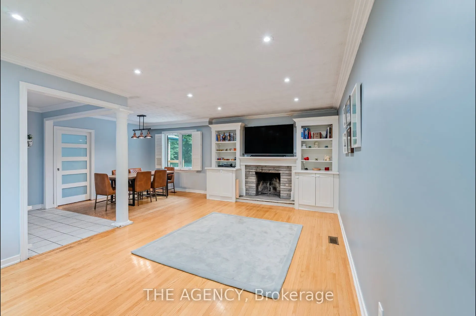
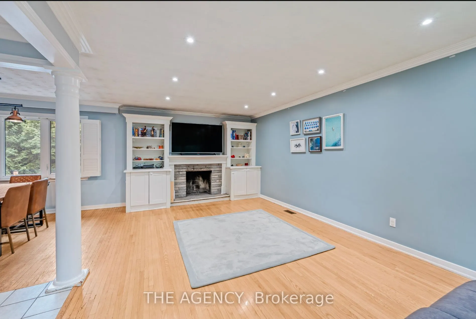
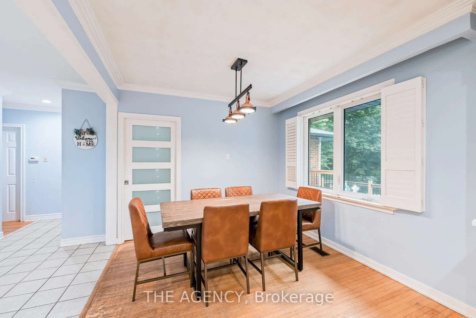
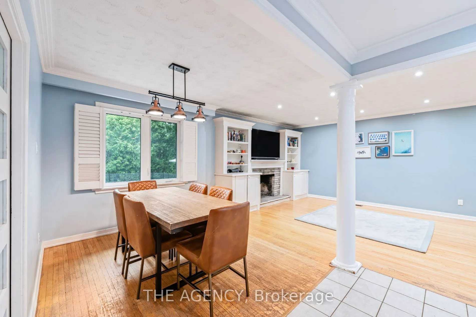
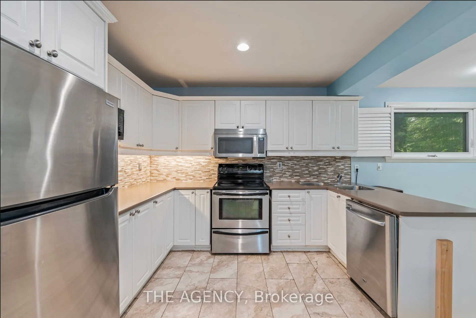
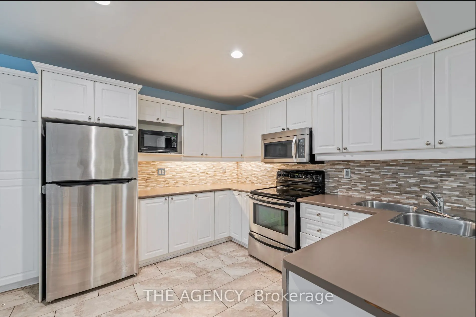
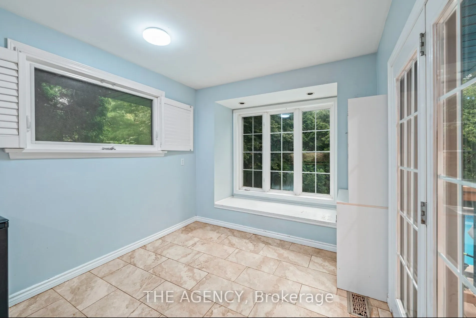
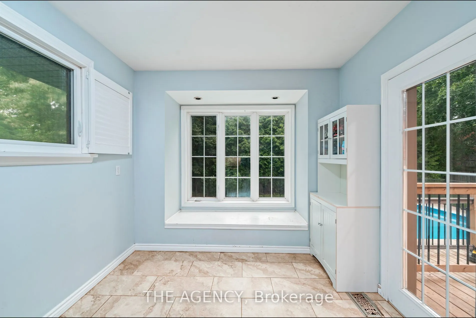
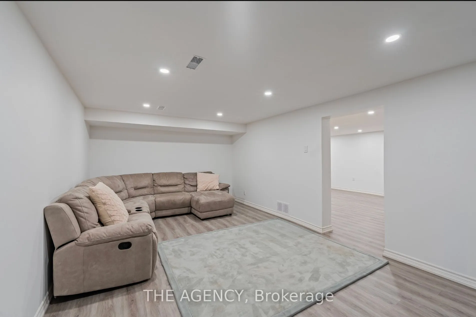
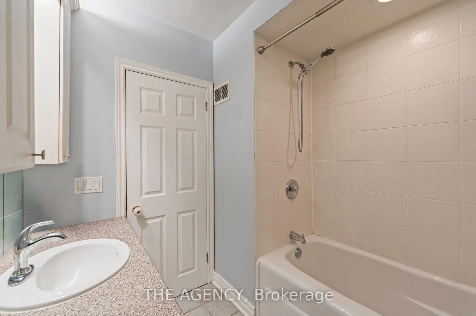
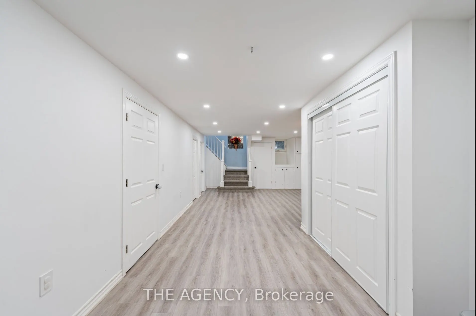
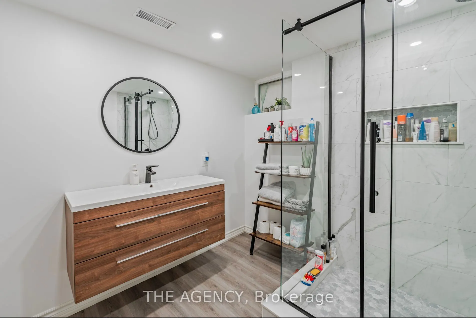
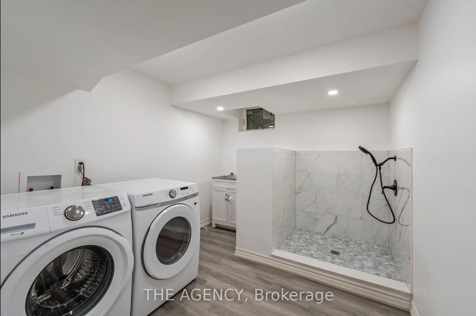
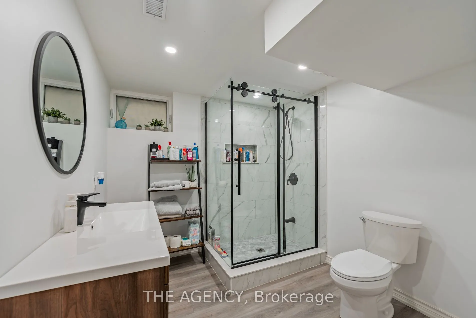
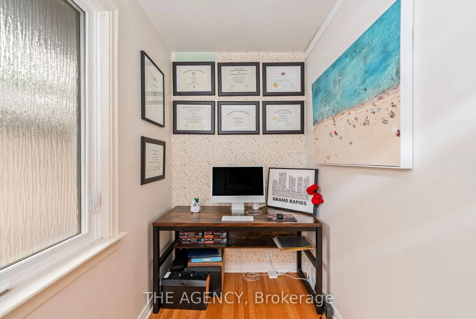
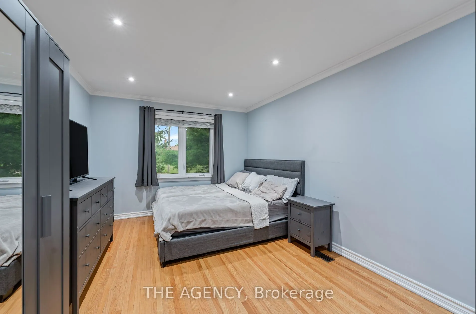
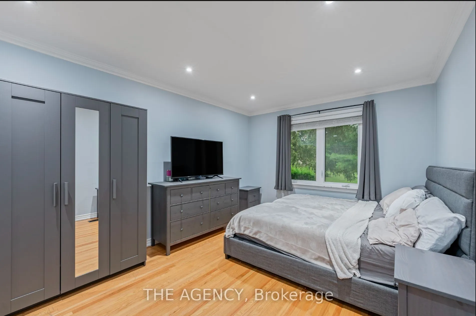
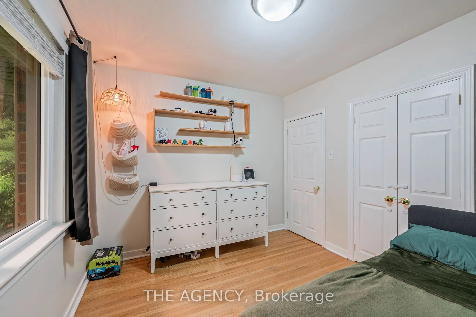
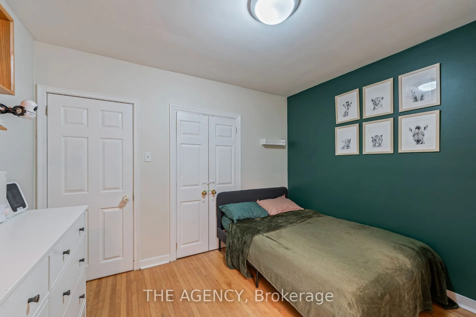
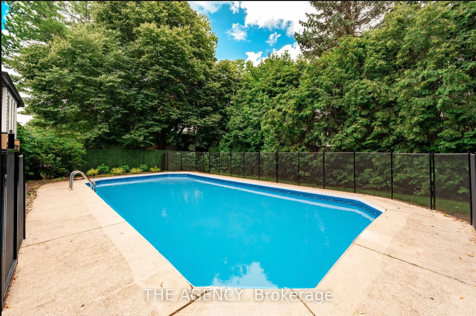
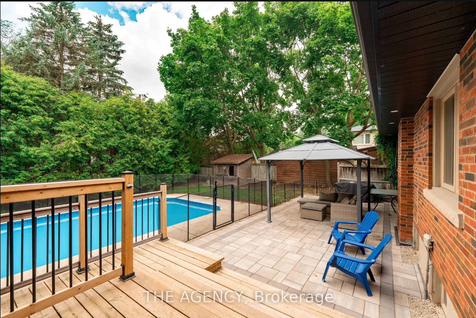
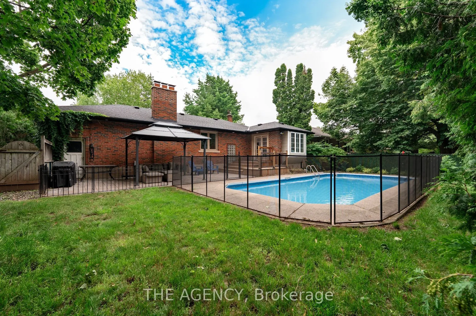
Welcome to 261 Wales Crescent, a spacious detached bungalow in South Oakville's sought-after Bronte West neighbourhood. Set on a generous 66 x 120 ft lot south of Rebecca Street, this well-maintained home offers a private backyard with an in-ground pool-a wonderful setting for summer afternoons and ...gatherings with family and friends.Enjoy the charm of an established neighbourhood close to the lake, parks, schools, shopping and transit, with quick access to the QEW. With custom homes taking shape in the area, the 66 ft frontage makes this an attractive opportunity for builders looking to explore the potential for a future custom home, subject to municipal approvals. Whether you're ready to move in or planning what comes next, 261 Wales Crescent offers room to imagine more.
Full Property Details
Interior
Bedrooms
2
Bedrooms Plus
2
Total Bedrooms
4
Washrooms
2
Square Footage
1100-1500 sqft
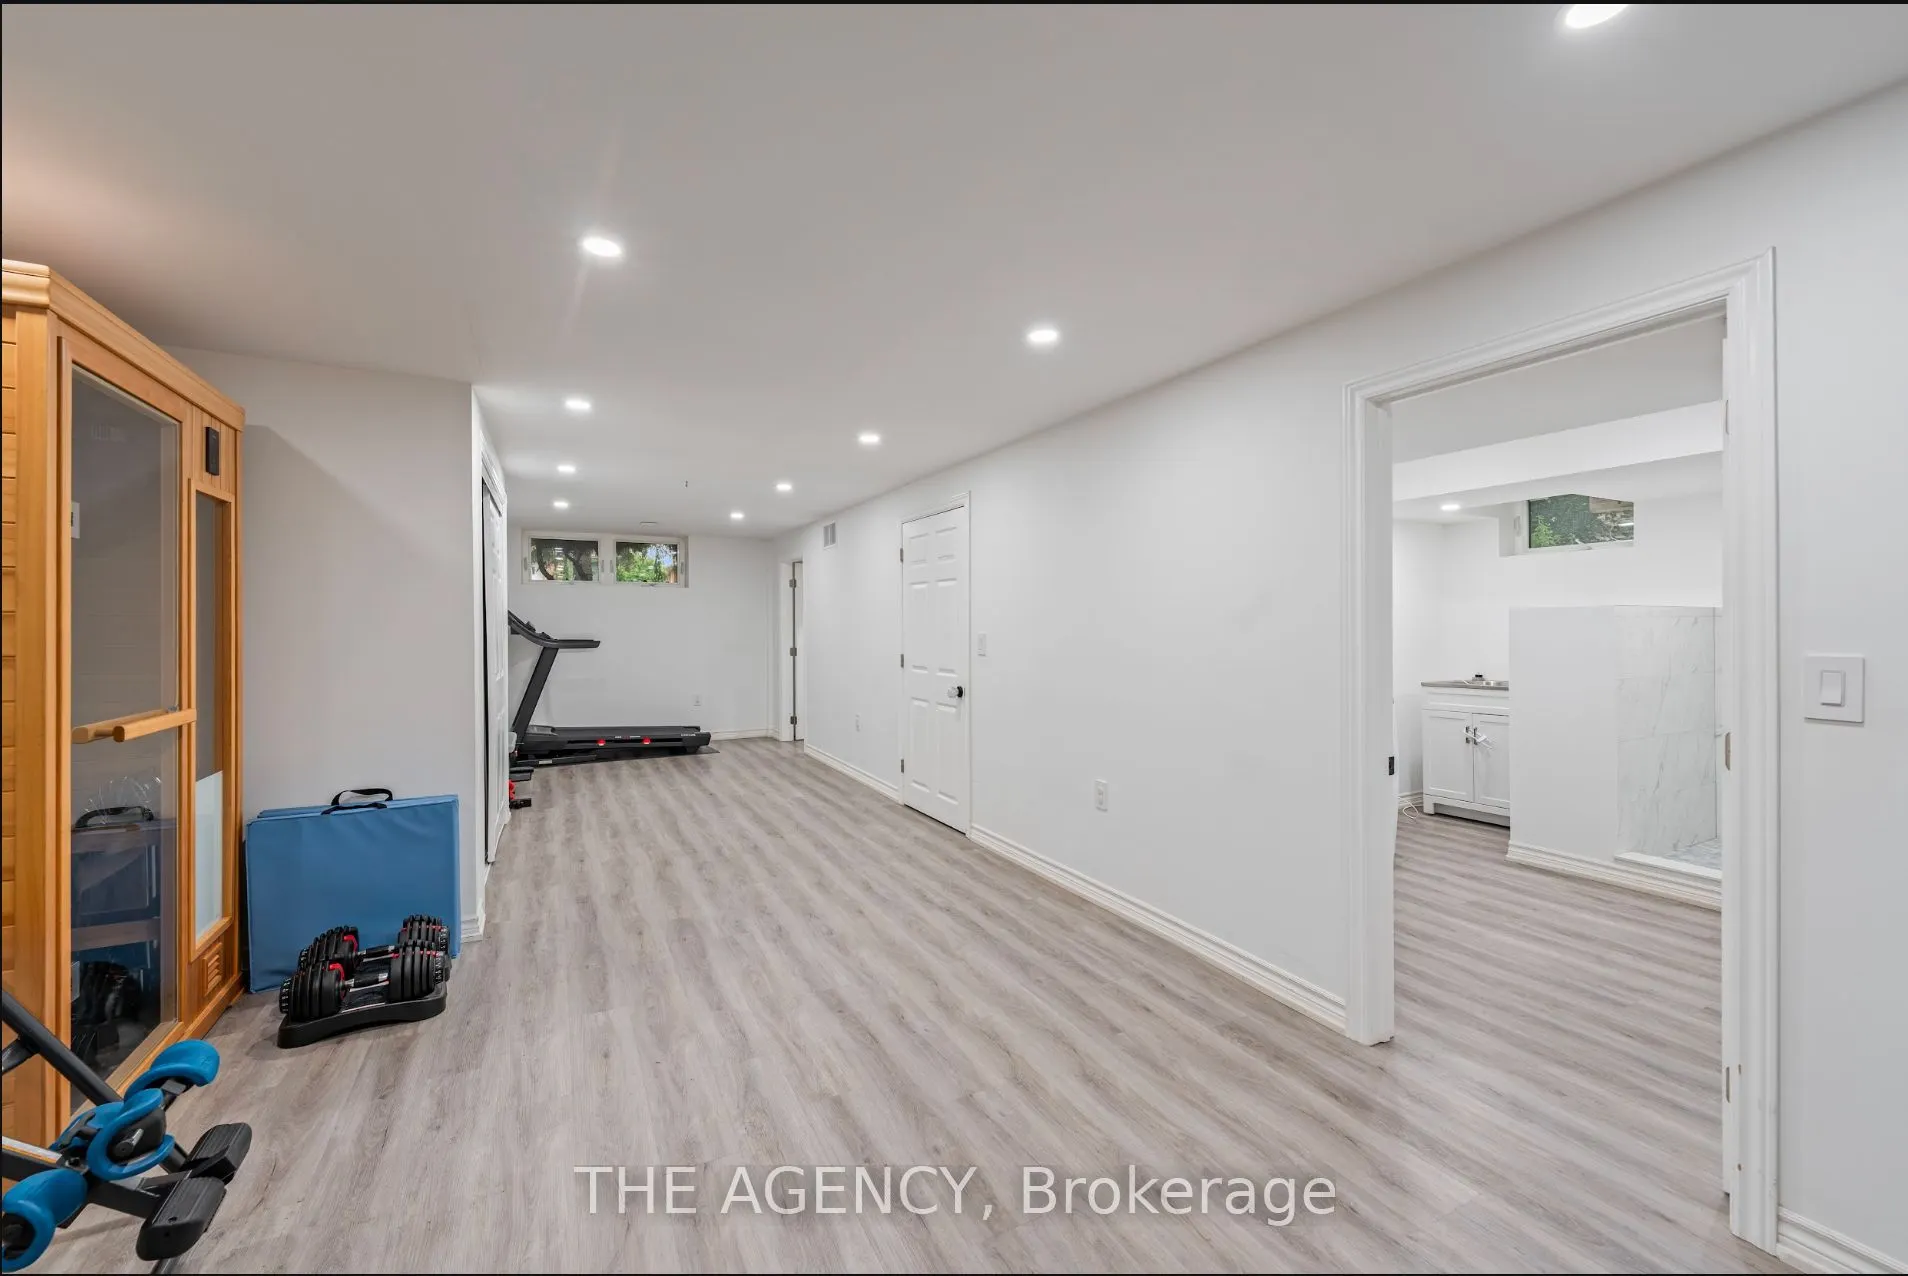
Basement
Finished
Heating Source
Gas
Heating Fuel
Forced Air
Air Conditioning
Central Air
Family Room
No
Kitchens
1
Total Kitchens
1
Fireplace Features
Yes
Bedrooms
2
Bedrooms Plus
2
Total Bedrooms
4
Washrooms
2
Square Footage
1100-1500 sqft
Basement
Finished
Heating Source
Gas
Heating Fuel
Forced Air
Air Conditioning
Central Air
Family Room
No
Kitchens
1
Total Kitchens
1
Fireplace Features
Yes
Exterior
Depth
120.0
Front
66.0
Driveway
Available
Lot Size
66 x 120.0 ft
Pool
Inground
Parking Spaces
3
Total Parking Spaces
4.00
Parking Description
Attached
Garage Spaces
1
Depth
120.0
Front
66.0
Driveway
Available
Lot Size
66 x 120.0 ft
Pool
Inground
Parking Spaces
3
Total Parking Spaces
4.00
Parking Description
Attached
Garage Spaces
1
Building Description
Style
Bungalow
Home Type
House
Subtype
Detached
Property Orientation
West
Exterior Finish
Brick
Sewers
Sewers
Water Supply
Municipal
Possession Date
10/31/2026
Style
Bungalow
Home Type
House
Subtype
Detached
Property Orientation
West
Exterior Finish
Brick
Sewers
Sewers
Water Supply
Municipal
Possession Date
10/31/2026
Community
Community
Bronte
Community
Bronte
Taxes & Fees
Taxes
$6,535 /yr
Tax Year
2025
Occupancy
Owner
Taxes
$6,535 /yr
Tax Year
2025
Occupancy
Owner
Room Types
Bedroom 2
Hardwood Floor
Dimensions 11.19 x 9.78 feet
109.44 sqft
Bedroom 3
Broadloom, Closet
Dimensions 16.27 x 10.66 feet
173.44 sqft
Breakfast
Combined w/Kitchen
Dimensions 9.81 x 9.19 feet
90.15 sqft
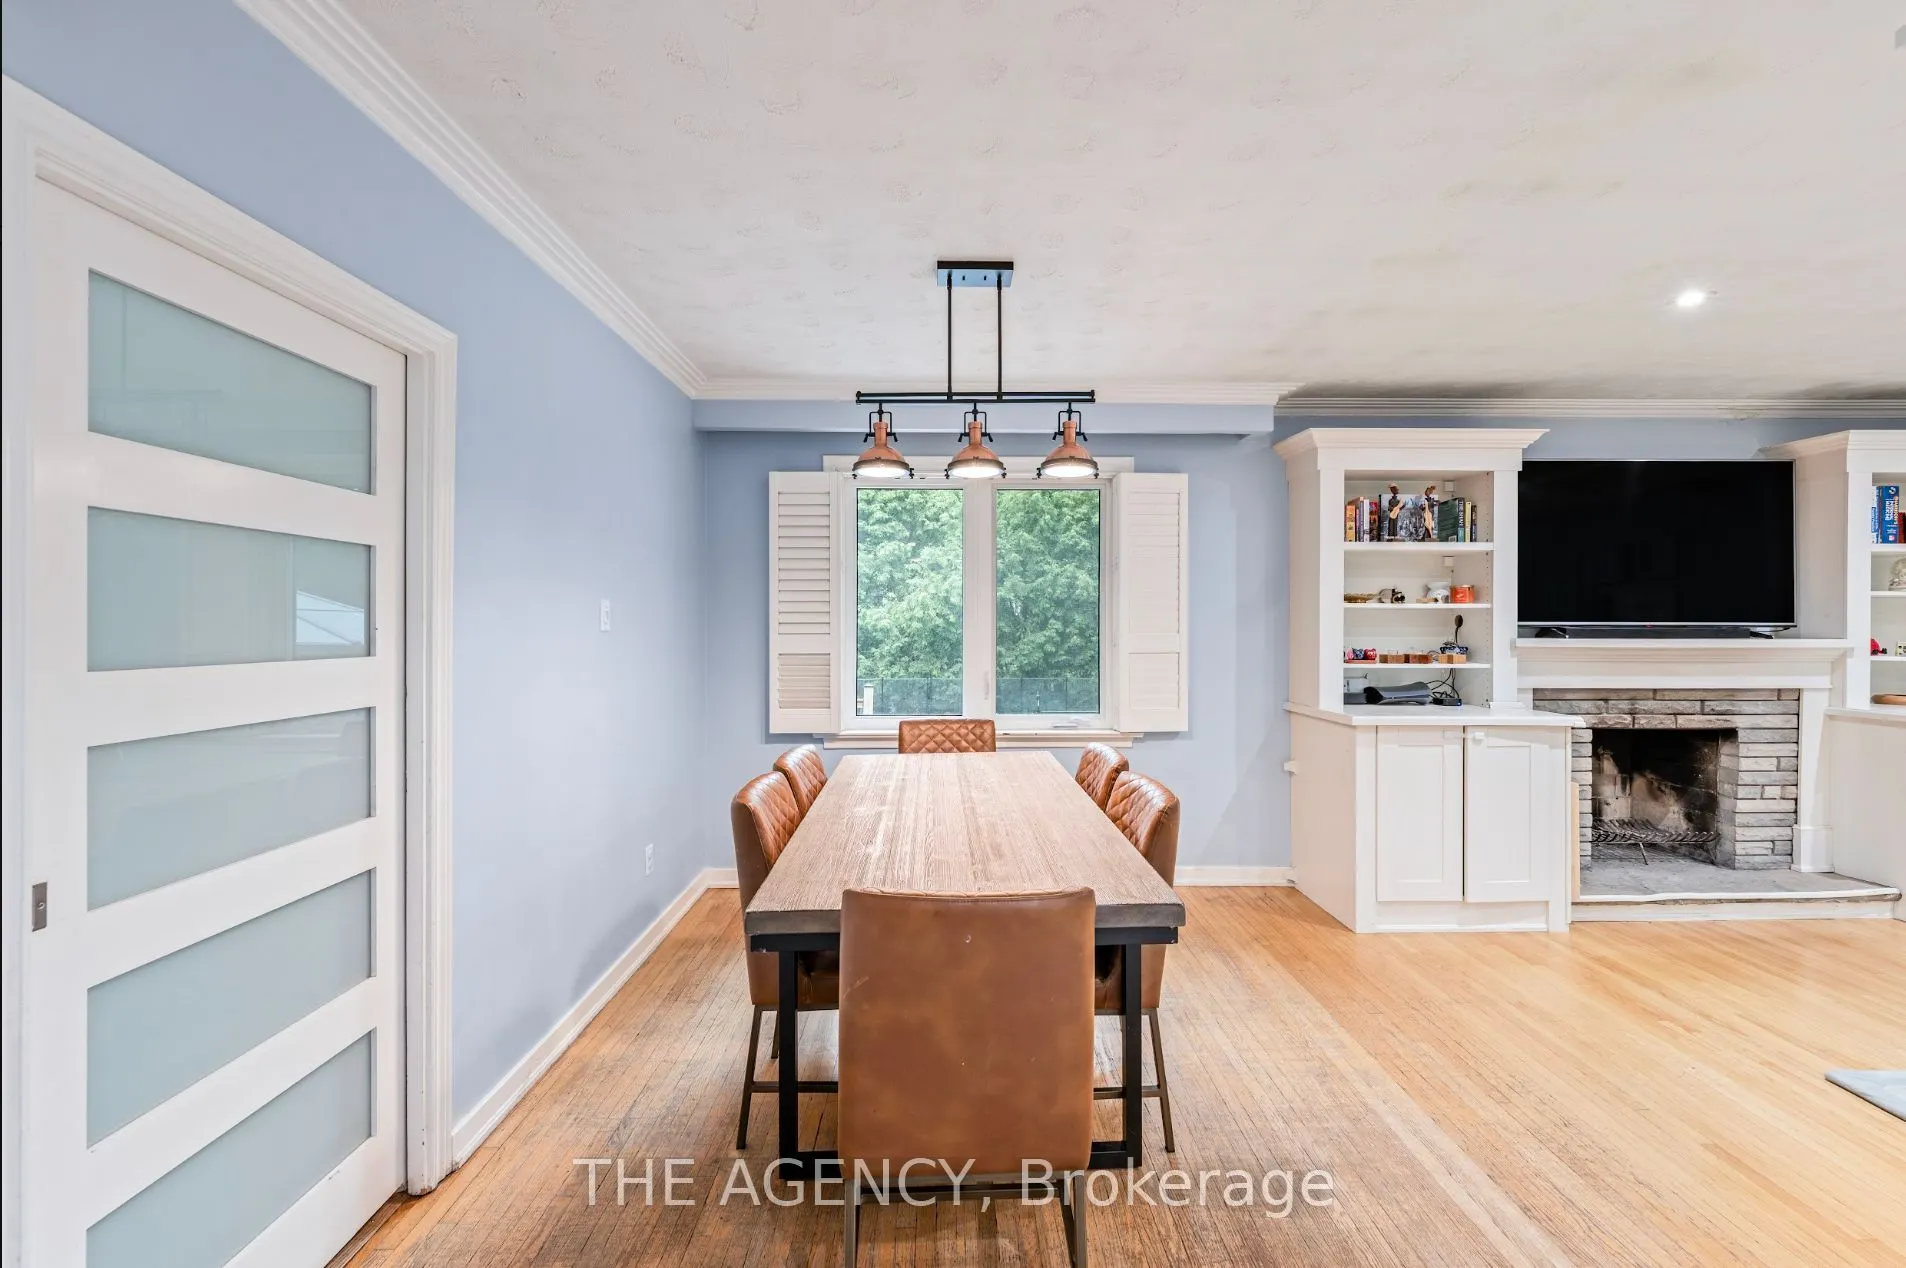
Dining Room
Combined w/Living, Hardwood Floor
Dimensions 16.04 x 9.38 feet
150.46 sqft
Family Room
Cedar Closet(s)
Dimensions 17.59 x 12.07 feet
212.31 sqft
Kitchen
Eat-in Kitchen, Pot Lights
Dimensions 15.39 x 9.88 feet
152.05 sqft
Living Room
Hardwood Floor
Dimensions 18.86 x 12.43 feet
234.43 sqft
Primary Bedroom
Broadloom, Hardwood Floor
Dimensions 15.81 x 10.99 feet
173.75 sqft
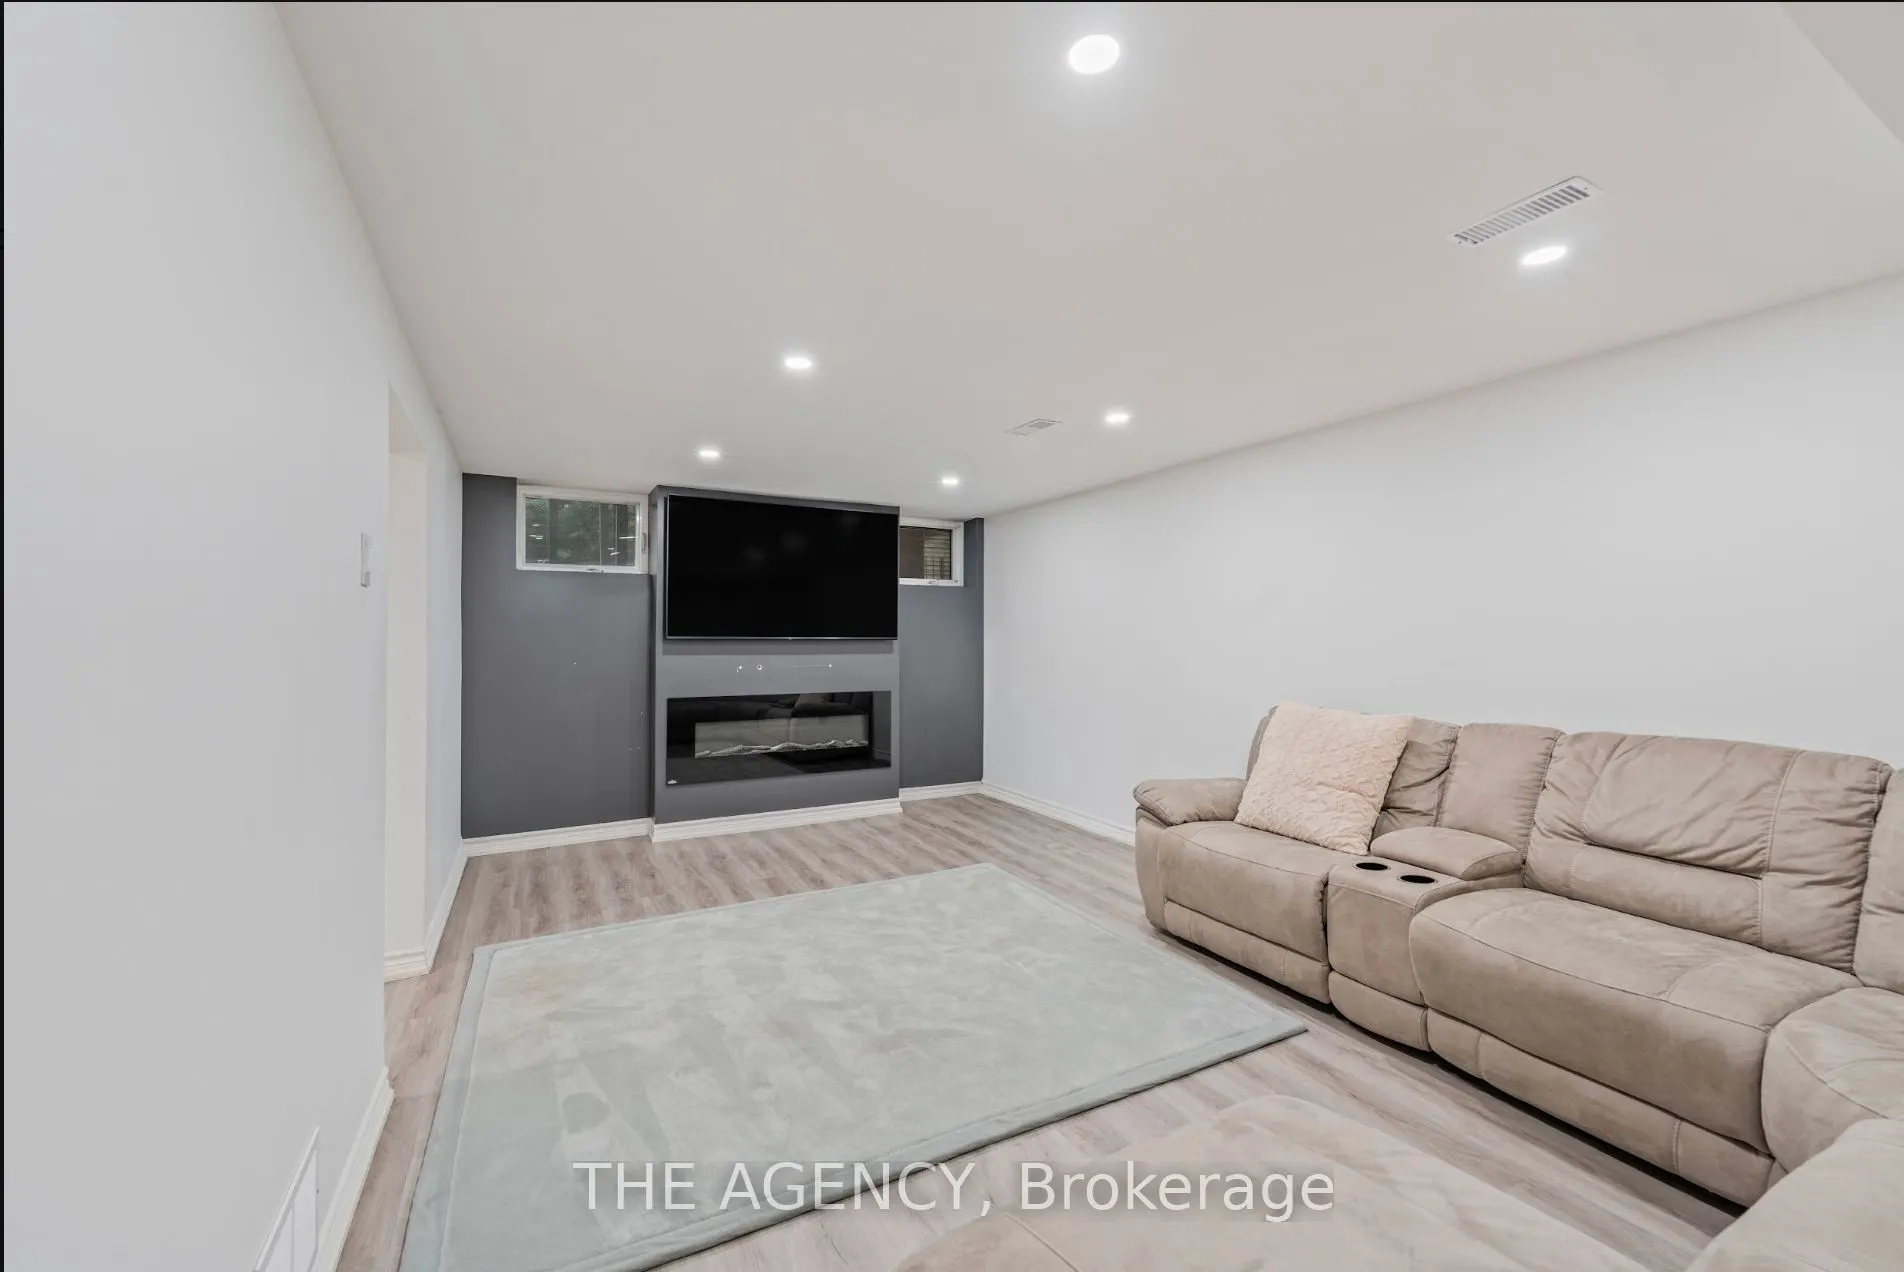
Recreation
Above Grade Window, Stone Fireplace
Dimensions 15.19 x 15.03 feet
228.31 sqft
Similar Properties(No results)
Mortgage Calculator
Calculate your estimated monthly mortgage payment
Price
$1,249,000
$
%
%
Total cost of mortgage
$0
Monthly payment
By clicking Save, we will calculate your estimated mortgage for all properties using the saved values (down payment percentage, interest rate, and amortization).
The accuracy and applicability of this calculator are not guaranteed.