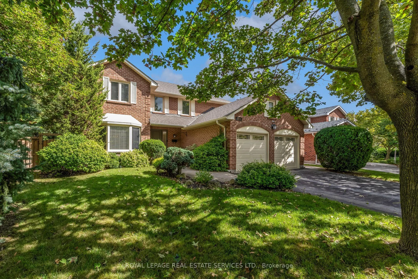
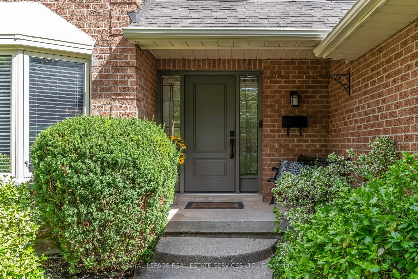
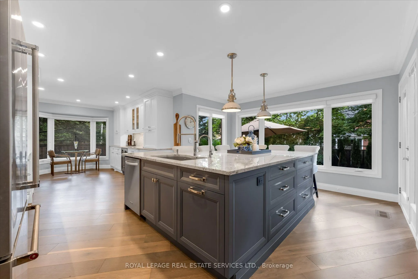
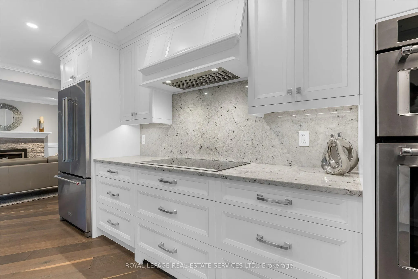
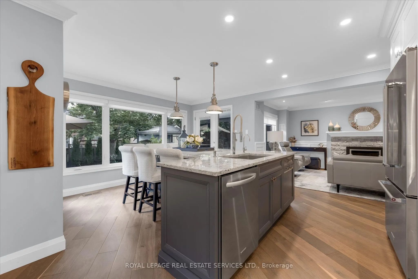
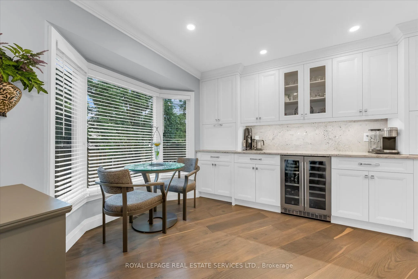
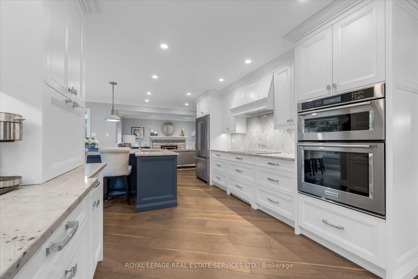
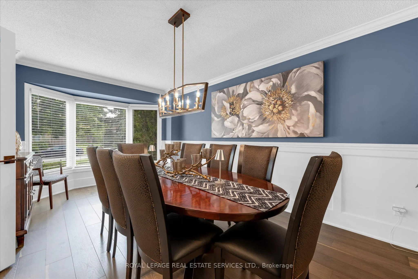
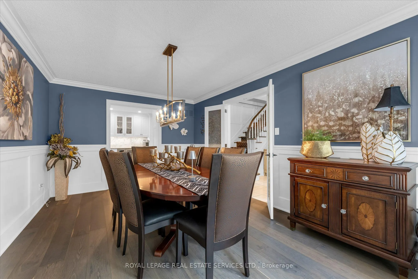
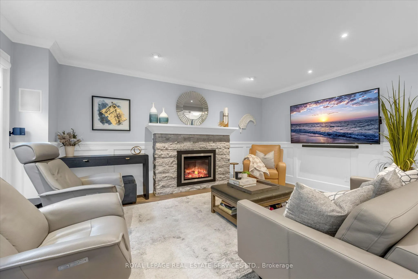
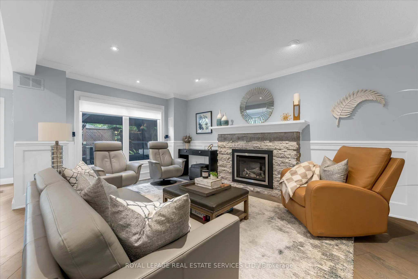
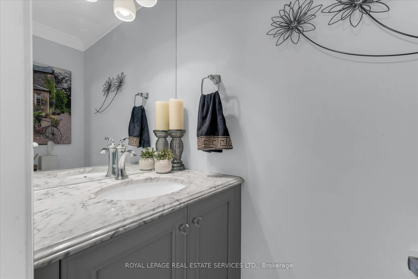
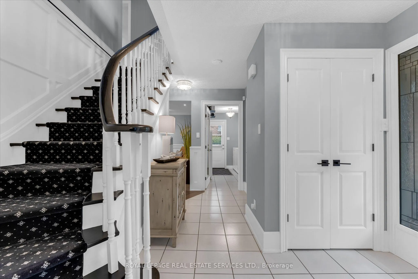
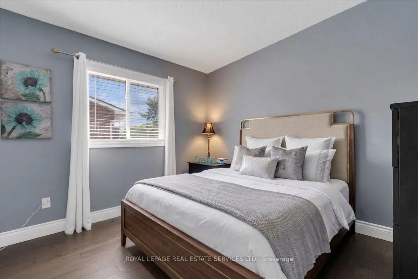
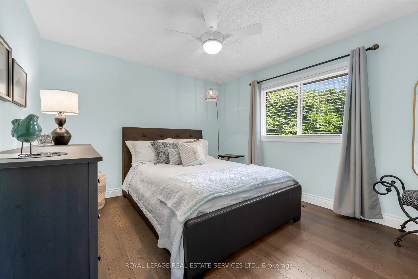
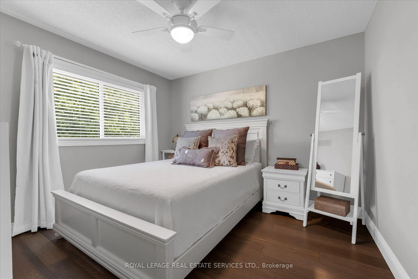
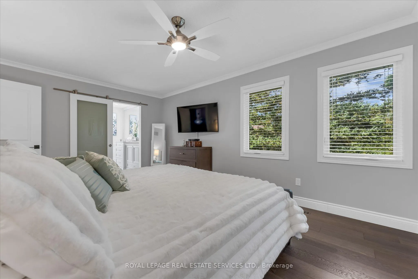
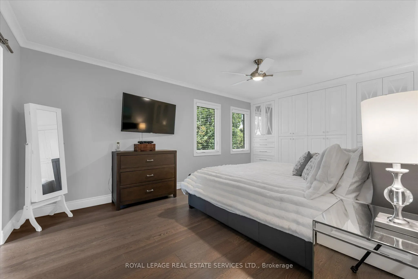
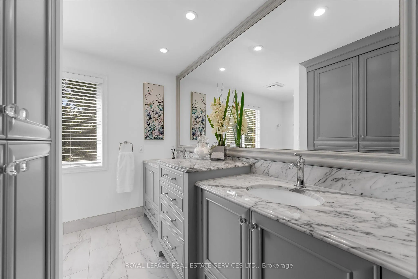
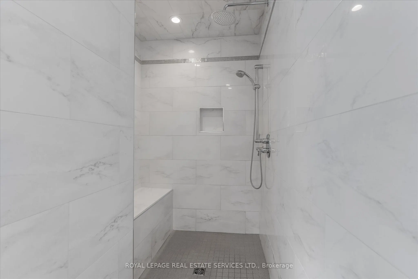
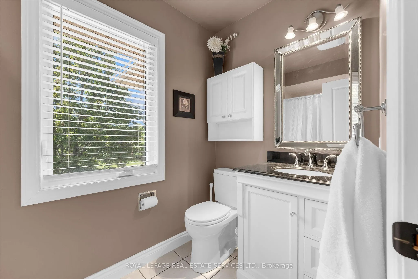
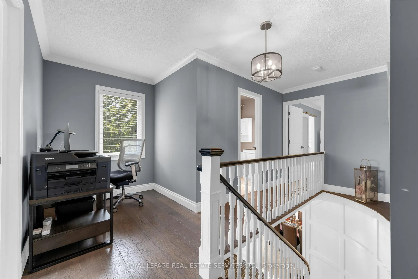
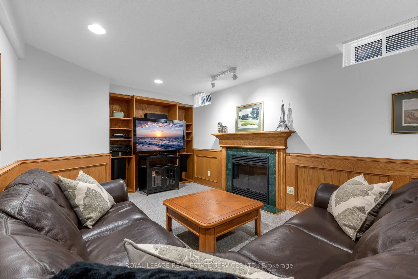
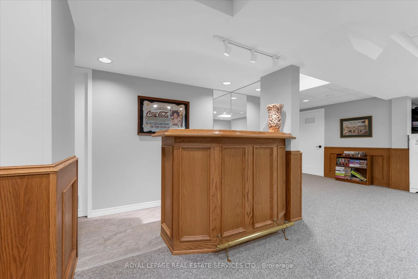
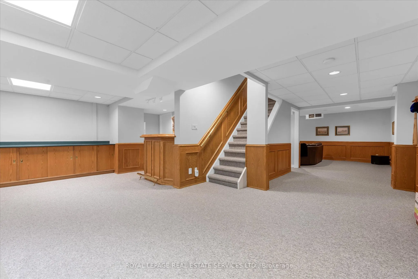
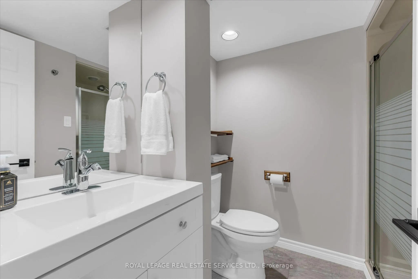
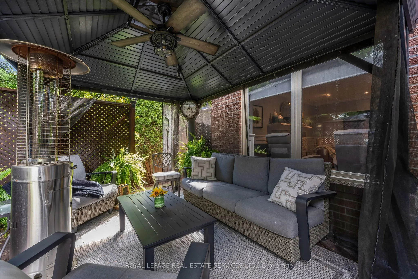
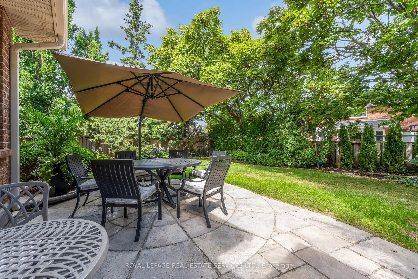
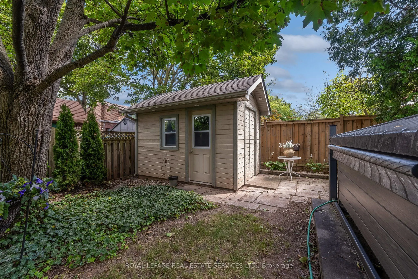
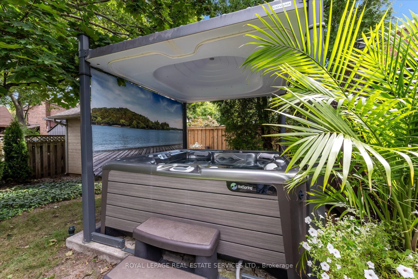
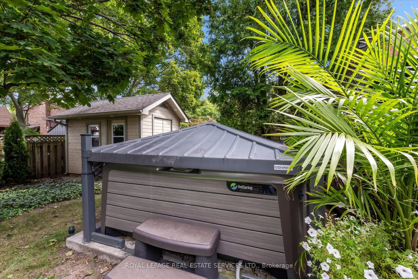
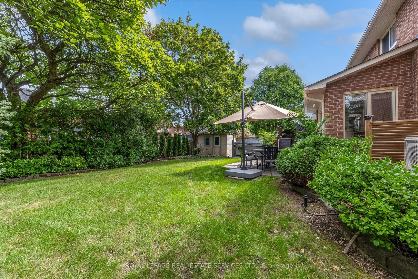
Luxury living in prestigious Glen Abbey. This exceptional custom-renovated executive residence showcases sophisticated design, elevated finishes, and an uncompromising attention to detail. From the moment you enter, the quality and craftsmanship are unmistakable.The open-concept main floor features ...45-degree diagonal hardwood flooring, elegant wainscoting, and a beautiful living room with a quartz-framed gas fireplace designed for effortless entertaining. The showstopping chef's kitchen offers a massive full-slab island, premium KitchenAid appliances, extensive storage, and a dedicated beverage station with seamless flow into the formal dining room. Expansive windows and glass doors fill the home with natural light and open to a private, resort-style backyard oasis complete with a motorized hardtop hot tub and a powered custom outbuilding-perfect for entertaining, relaxing, and enjoying the outdoors year-round.Upstairs, four generous bedrooms are complemented by a versatile bonus den and solid wood core doors throughout. The luxurious primary suite is a private retreat with extensive custom built-in cabinetry and a spa-inspired ensuite featuring radiant heated floors, marble countertops, premium Kohler fixtures, an oversized walk-in shower, and a Toto bidet toilet.The fully finished lower level adds exceptional living and entertaining space with dramatic high ceilings, plush Berber carpet, custom millwork, and a second gas fireplace. A stylish wet bar, media area, full three-piece bathroom, and dedicated workshop offer incredible flexibility for family living, guests, hobbies, and entertainment. Extensive upgrades include custom roller window coverings, updated windows, 200-amp electrical service, updated roof, new eavestroughs and downspouts, plus a furnace and heat pump replaced just three years ago to save you money on utilitles. Simply move in and experience the perfect blend of elegance, comfort, quality, and resort-style living.
Full Property Details
Interior
Bedrooms
4
Total Bedrooms
4
Washrooms
4
Square Footage
2000-2500 sqft
Basement
Finished
Heating Source
Gas
Heating Fuel
Forced Air
Air Conditioning
Central Air
Family Room
Yes
Kitchens
1
Total Kitchens
1
Fireplace Features
Yes
Bedrooms
4
Total Bedrooms
4
Washrooms
4
Square Footage
2000-2500 sqft
Basement
Finished
Heating Source
Gas
Heating Fuel
Forced Air
Air Conditioning
Central Air
Family Room
Yes
Kitchens
1
Total Kitchens
1
Fireplace Features
Yes
Exterior
Depth
110.31
Front
58.29
Driveway
Private Double
Lot Size
58 x 110.31 ft
Pool
None
Parking Spaces
2
Total Parking Spaces
4.00
Parking Description
Attached
Garage Spaces
2
Zoning
RL5 sp:116
Depth
110.31
Front
58.29
Driveway
Private Double
Lot Size
58 x 110.31 ft
Pool
None
Parking Spaces
2
Total Parking Spaces
4.00
Parking Description
Attached
Garage Spaces
2
Zoning
RL5 sp:116
Building Description
Style
2-Storey
Home Type
House
Subtype
Detached
Year Built
31-50
Property Orientation
North
Exterior Finish
Brick,Concrete Poured
Sewers
Sewers
Water Supply
Municipal
Possession Date
No Data
Style
2-Storey
Home Type
House
Subtype
Detached
Year Built
31-50
Property Orientation
North
Exterior Finish
Brick,Concrete Poured
Sewers
Sewers
Water Supply
Municipal
Possession Date
No Data
Community
Community
Glen Abbey
Community
Glen Abbey
Taxes & Fees
Taxes
$7,020.76 /yr
Tax Year
2026
Occupancy
Owner
Taxes
$7,020.76 /yr
Tax Year
2026
Occupancy
Owner
Room Types
Bedroom
Hardwood Floor, Closet
Dimensions 12.6 x 10.6 feet
133.56 sqft
Bedroom 2
Hardwood Floor, Closet
Dimensions 10.2 x 10.07 feet
102.71 sqft
Breakfast
Walk-Out, Centre Island, Large Window
Dimensions 13.58 x 6.79 feet
92.21 sqft
Cold Room/Cantina
-
Dimensions 8.63 x 5.87 feet
50.66 sqft
Dining Room
Hardwood Floor, Bay Window, Glass Doors
Dimensions 11.19 x 18.21 feet
203.77 sqft
Foyer
Tile Floor, French Doors, Closet
Dimensions 13.91 x 9.12 feet
126.86 sqft
Kitchen
Granite Counters, Granite Sink, B/I Oven
Dimensions 26.84 x 11.19 feet
300.34 sqft
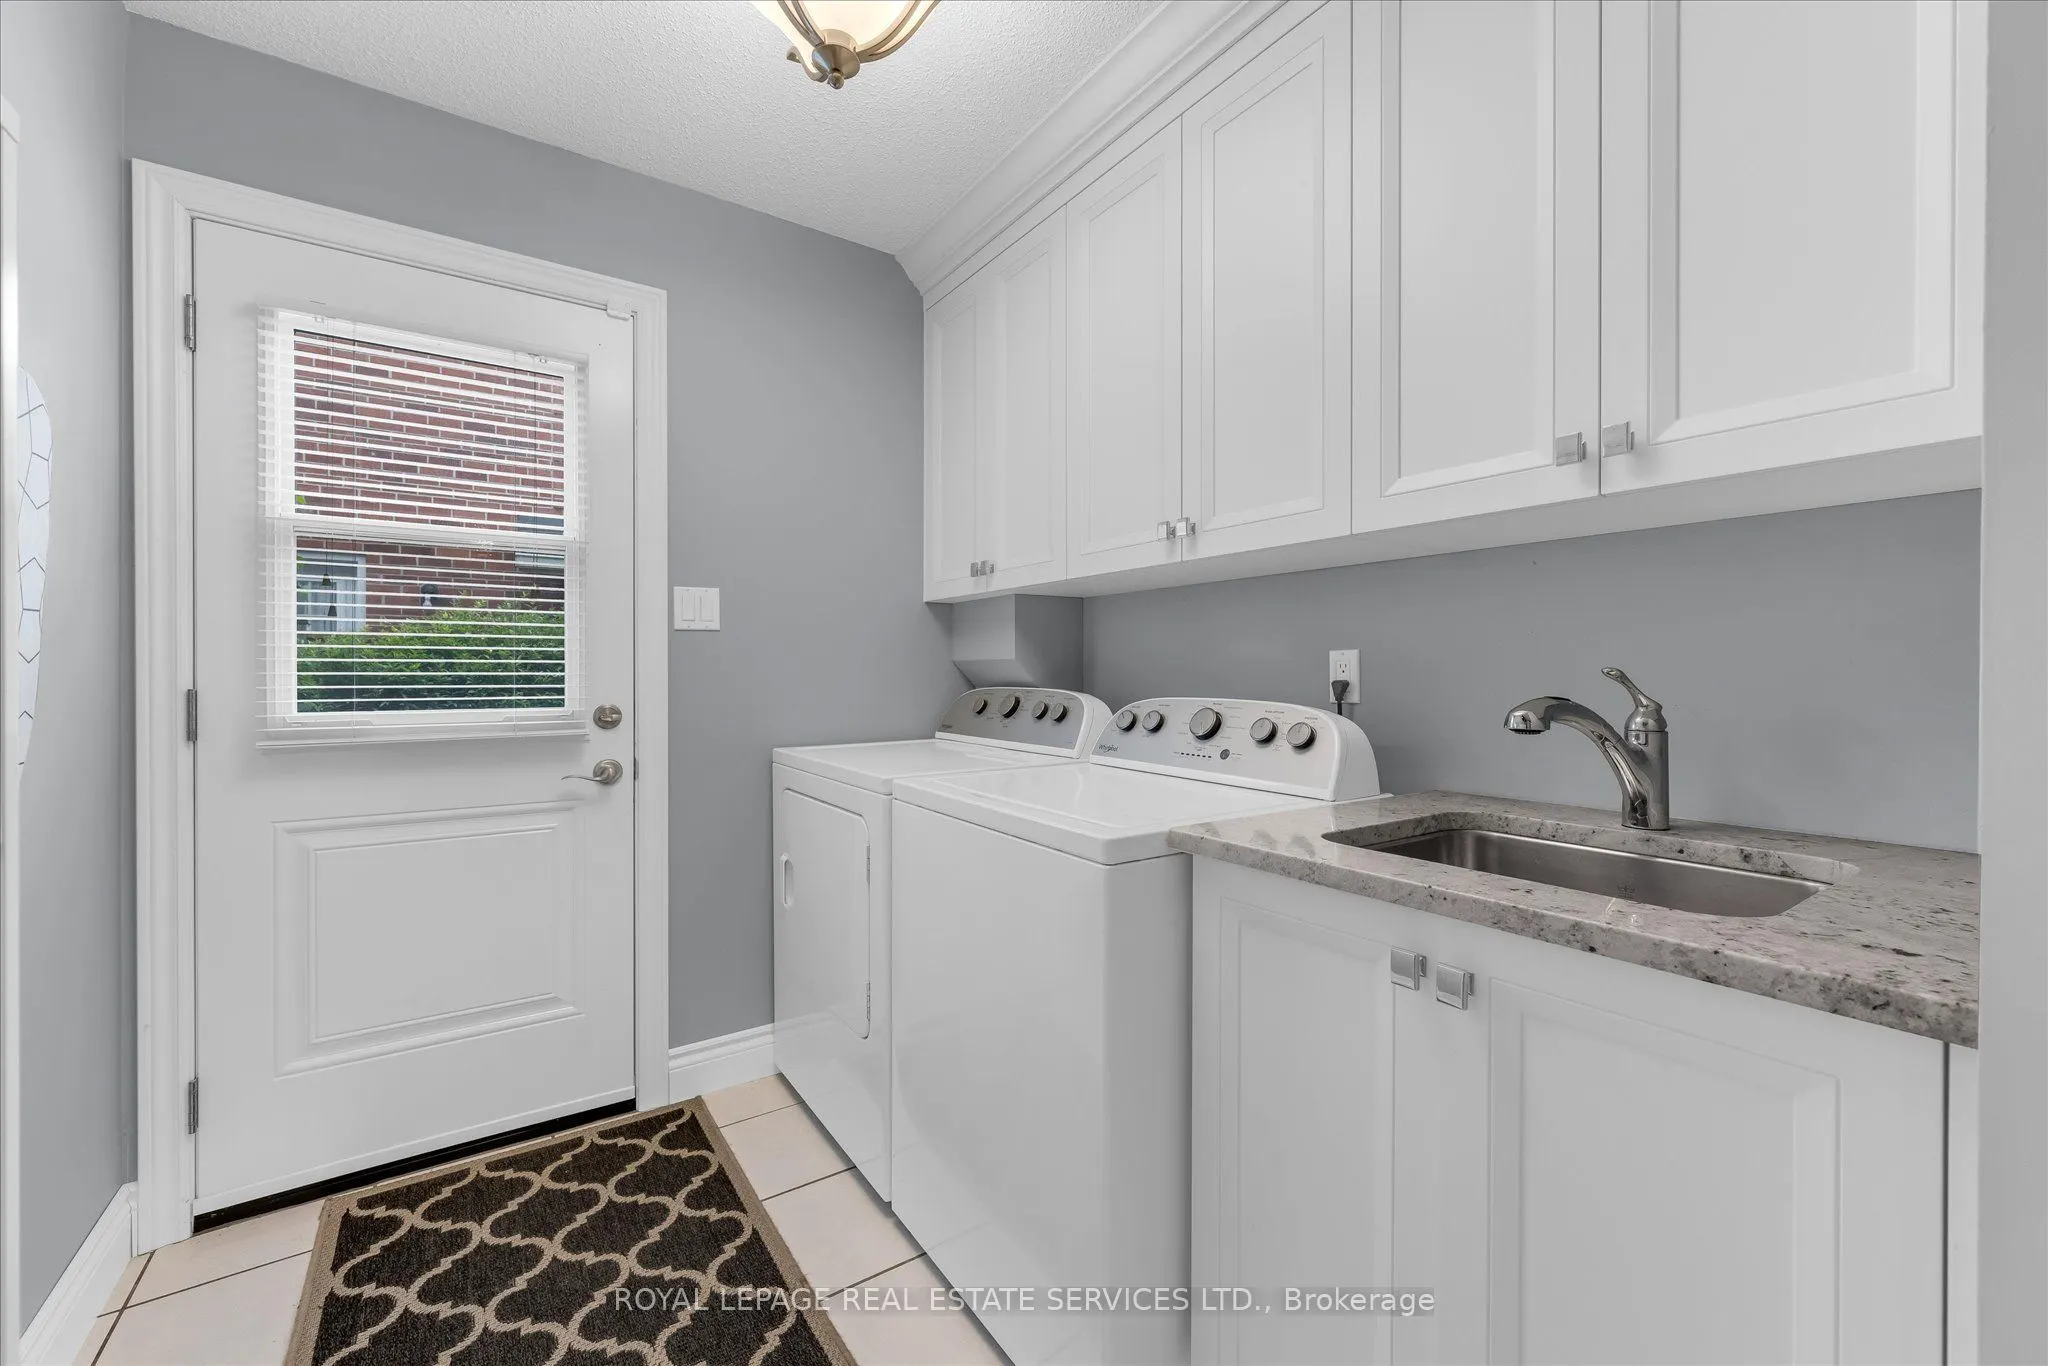
Laundry
Tile Floor, Side Door, Laundry Sink
Dimensions 11.61 x 6.27 feet
72.79 sqft
Living Room
Hardwood Floor, Gas Fireplace
Dimensions 12.01 x 16.4 feet
196.96 sqft
Primary Bedroom
Hardwood Floor, 4 Pc Ensuite, B/I Closet
Dimensions 11.19 x 18.67 feet
208.92 sqft
Recreation
3 Pc Bath, Gas Fireplace, B/I Bar
Dimensions 37.37 x 29.2 feet
1091.2 sqft
Workshop
Combined w/Workshop
Dimensions 13.58 x 13.19 feet
179.12 sqft
Similar Properties(No results)
Mortgage Calculator
Calculate your estimated monthly mortgage payment
Price
$1,949,900
$
%
%
Total cost of mortgage
$0
Monthly payment
By clicking Save, we will calculate your estimated mortgage for all properties using the saved values (down payment percentage, interest rate, and amortization).
The accuracy and applicability of this calculator are not guaranteed.