Sign In or Create a Free Account to see full details of this property
Key Facts
Key facts for 74 Howard Avenue
Property Type
House, 2-Storey
Parking
Detached 2 garage, 4 parking
MLS #
W13782410
Size
3000-3500 sqft
Basement
Development Potential,Finished with Walk-Out,Full
Listed on
2026-09-14
Lot size
100 x 168.0
Tax
$18,251 /yr
Days on Market
29
Approximate Age
-
Maintenance Fee
-
Description
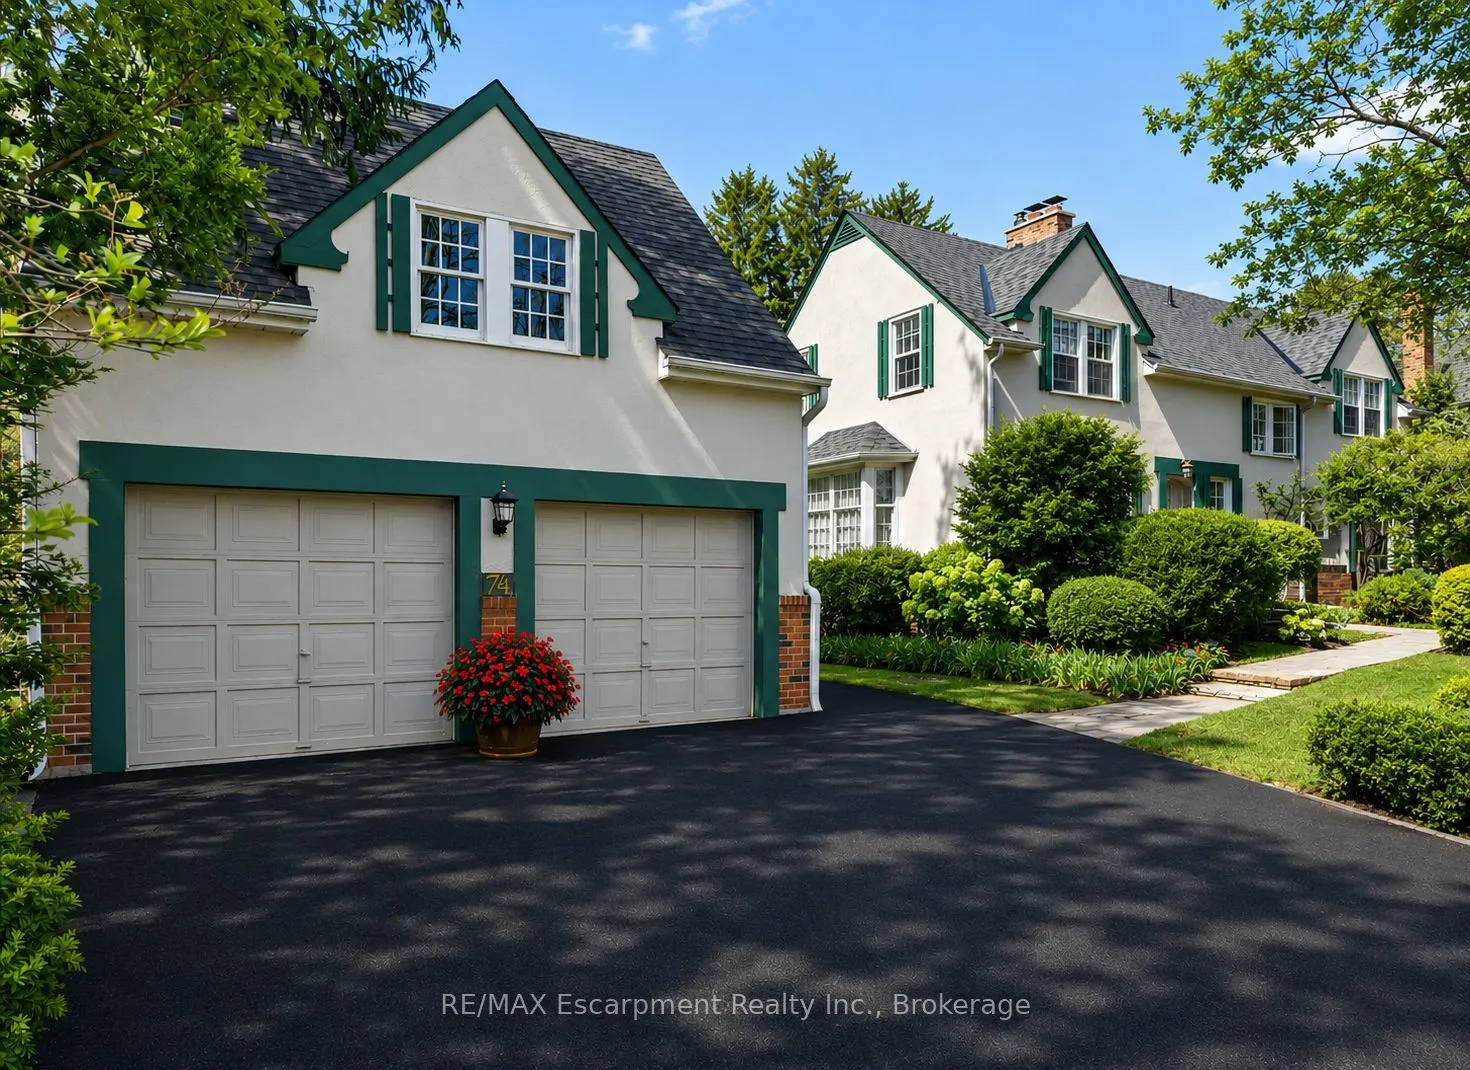
DEVELOP, RENOVATE, OR REBUILD IN ORCHARD BEACH, OLD OAKVILLE. Welcome to 74 Howard Avenue, where premium, large-lot offerings are exceptionally rare. This home sits on a truly spectacular 100'x168' lot in Orchard Beach, situated south of Lakeshore Road in highly coveted Old Oakville. This unique pro...perty offers ultimate flexibility-enjoy the charming existing home as-is, renovate to suit your taste, or completely redevelop. RL3-0 zoning allows for maximum lot coverage, and the property comes complete with existing, transferable permits in place to sever the lot and build two separate homes.This approved severance is based on a conceptual design by renowned architect John Willmott, envisioning two distinct up to 3,331 sq ft, 4+1-bedroom residences, each featuring spacious two-car garages.Framed by a storybook white picket fence on a quiet avenue just two blocks long, Howard Avenue is one of only a handful of streets in Oakville offering unobstructed views of Lake Ontario.Cherished by the same family for 30 yrs, this property boasts stunning perennial gardens and a coveted southwest exposure that bathes the home in golden-hour light.The current 4+1 bedroom residence includes two seamlessly integrated additions.The first addition features a spacious kitchen, private office, and a principal suite with a gas fireplace.The second is a vaulted, light-filled family room with an additional gas fireplace.Built for entertaining, the main floor also offers a formal dining room & an enchanting living room with an original wood-burning fireplace.A detached, oversized double garage/coach house includes a heated loft, perfect for a private home office or premium storage space. The mature, tree-lined lot perimeter provides rare privacy.Enjoy lakeside morning walks & long, sun-filled evenings just a short stroll from downtown Oakville's boutique shopping, fine dining, top-rated schools & major highways. Secure your legacy in one of the GTAs most prestigious settings. Luxury Certified
Full Property Details
Interior
Bedrooms
4
Bedrooms Plus
1
Total Bedrooms
5
Washrooms
4
Square Footage
3000-3500 sqft
Basement
Development Potential,Finished with Walk-Out,Full
Heating Source
Electric
Heating Fuel
Forced Air
Air Conditioning
Central Air
Family Room
Yes
Kitchens
1
Total Kitchens
1
Fireplace Features
Yes
Bedrooms
4
Bedrooms Plus
1
Total Bedrooms
5
Washrooms
4
Square Footage
3000-3500 sqft
Basement
Development Potential,Finished with Walk-Out,Full
Heating Source
Electric
Heating Fuel
Forced Air
Air Conditioning
Central Air
Family Room
Yes
Kitchens
1
Total Kitchens
1
Fireplace Features
Yes
Exterior
Depth
168.0
Front
100.0
Acreage
< .50
Driveway
Private Double
Lot Size
100 x 168.0 ft
Pool
None
Parking Spaces
4
Total Parking Spaces
6.00
Parking Description
Detached
Garage Spaces
2
Zoning
RL3-0
Depth
168.0
Front
100.0
Acreage
< .50
Driveway
Private Double
Lot Size
100 x 168.0 ft
Pool
None
Parking Spaces
4
Total Parking Spaces
6.00
Parking Description
Detached
Garage Spaces
2
Zoning
RL3-0
Building Description
Style
2-Storey
Home Type
House
Subtype
Detached
Property Orientation
West
Exterior Finish
Brick,Stucco (Plaster)
Sewers
Sewers
Water Supply
Municipal
Possession Date
No Data
Style
2-Storey
Home Type
House
Subtype
Detached
Property Orientation
West
Exterior Finish
Brick,Stucco (Plaster)
Sewers
Sewers
Water Supply
Municipal
Possession Date
No Data
Community
Community
Old Oakville
Community
Old Oakville
Taxes & Fees
Taxes
$18,251 /yr
Tax Year
2026
Occupancy
Owner
Taxes
$18,251 /yr
Tax Year
2026
Occupancy
Owner
Room Types
Bathroom
5 Pc Ensuite
Dimensions 10.33 x 9.68 feet
99.99 sqft
Bathroom
2 Pc Bath
Dimensions 6.99 x 4 feet
27.96 sqft
Bedroom
-
Dimensions 14.34 x 11.32 feet
162.33 sqft
Bedroom
-
Dimensions 15.42 x 12.76 feet
196.76 sqft
Breakfast
-
Dimensions 14.83 x 8.66 feet
128.43 sqft
Den
-
Dimensions 12.24 x 10.07 feet
123.26 sqft
Dining Room
-
Dimensions 14.01 x 13.32 feet
186.61 sqft
Family Room
-
Dimensions 17.49 x 16.24 feet
284.04 sqft
Foyer
-
Dimensions 17.26 x 8.23 feet
142.05 sqft
Kitchen
-
Dimensions 14.99 x 14.34 feet
214.96 sqft
Living Room
-
Dimensions 20.08 x 15.49 feet
311.04 sqft
Primary Bedroom
-
Dimensions 26.25 x 14.83 feet
389.29 sqft
Similar Properties(No results)
Mortgage Calculator
Calculate your estimated monthly mortgage payment
Price
$4,998,000
$
%
%
Total cost of mortgage
$0
Monthly payment
By clicking Save, we will calculate your estimated mortgage for all properties using the saved values (down payment percentage, interest rate, and amortization).
The accuracy and applicability of this calculator are not guaranteed.