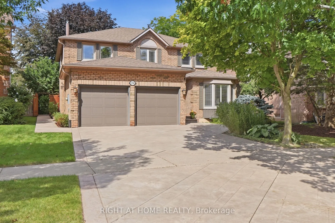
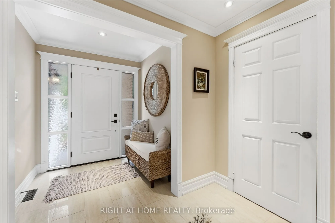
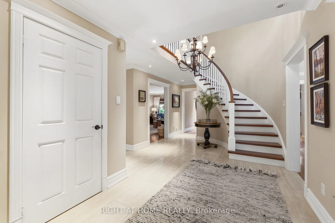
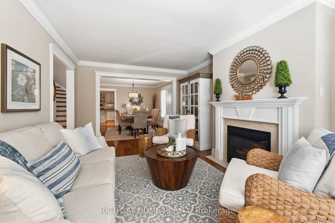
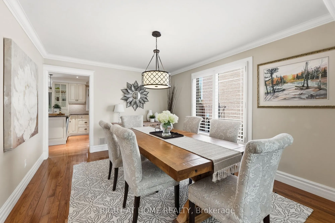
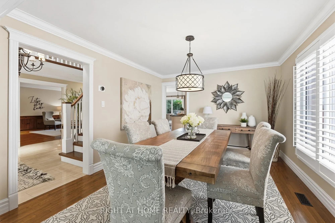
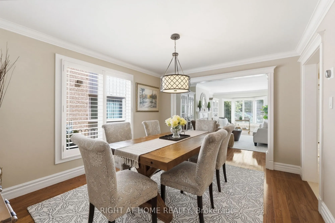
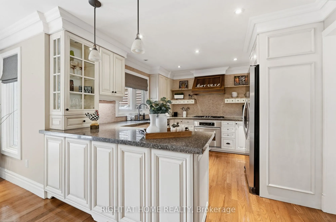
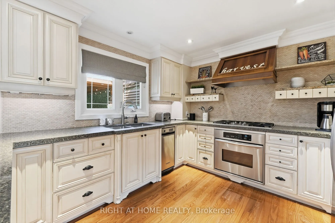
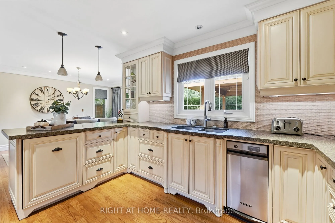
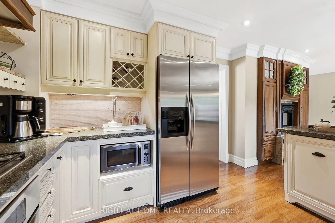
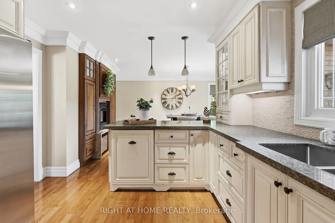
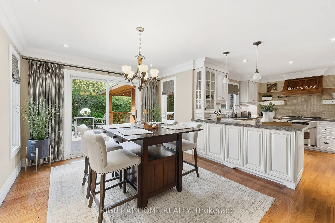
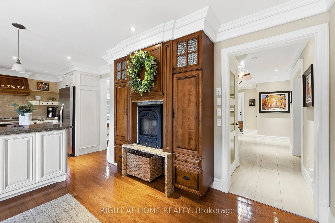
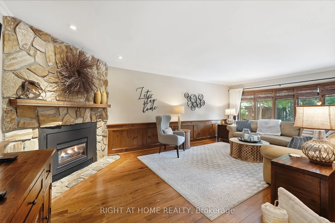
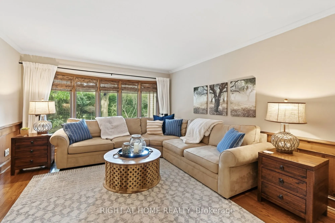
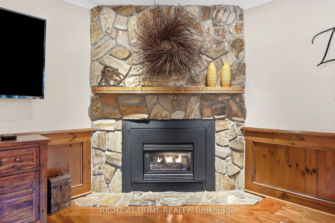
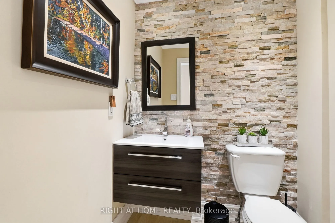
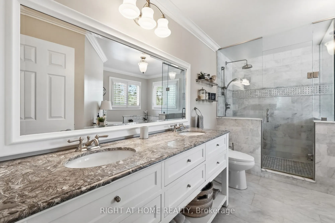
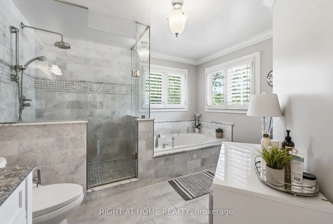
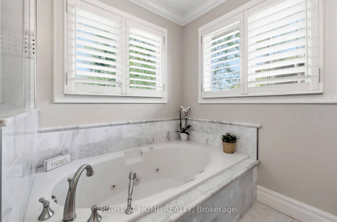
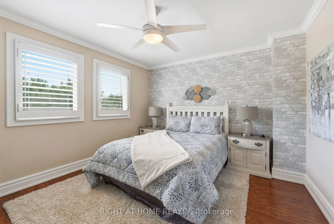
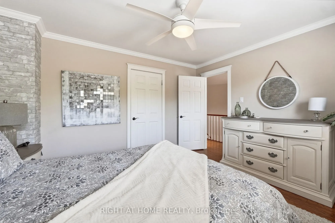
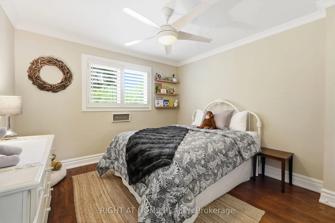
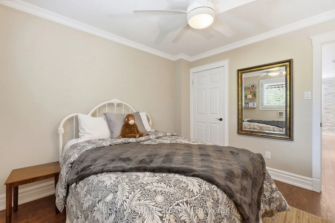
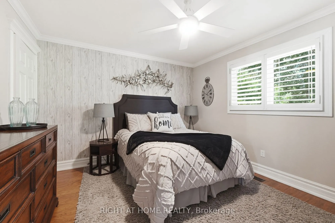
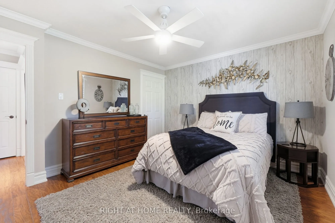
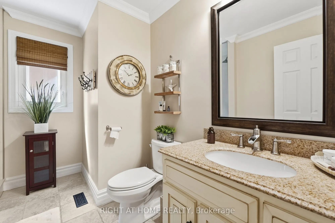
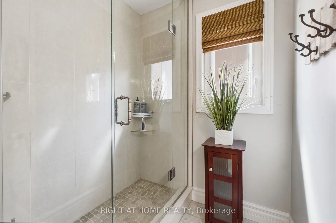
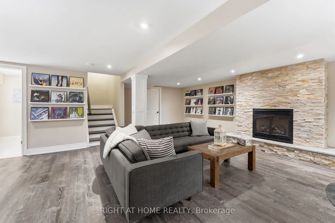
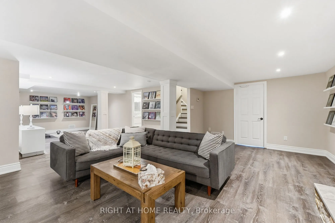
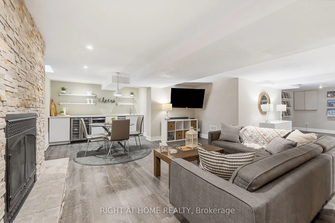
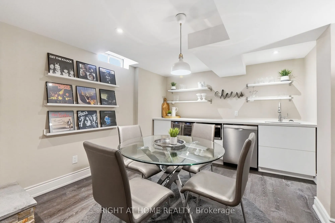
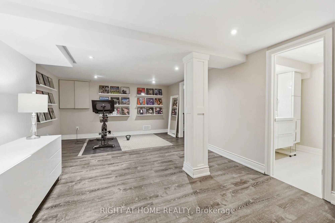
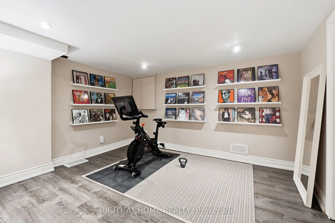
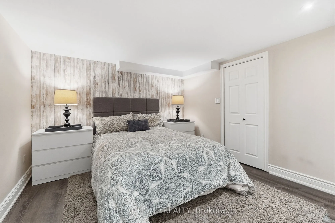
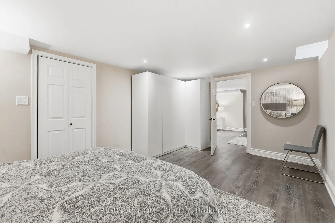
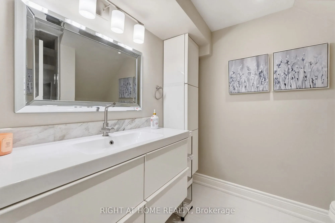
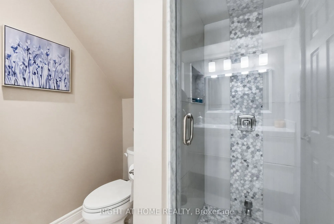
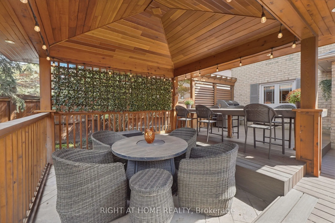
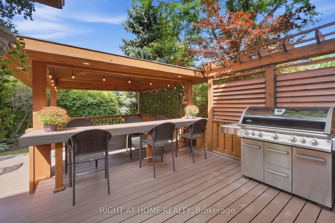
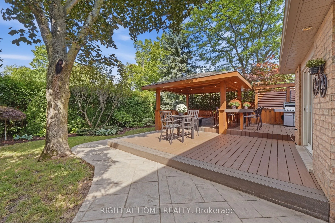
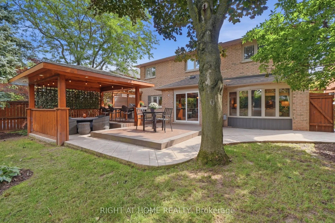
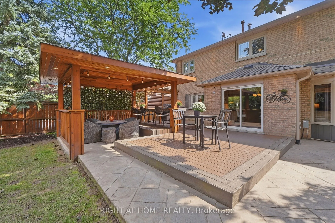
Traditional Excellence in the Heart of Glen Abbey. Welcome to 1594 Heritage Way-a proper family home offering timeless appeal, exceptional condition and an incredible location. Featuring 4+1 bedrooms and 3.5 bathrooms, this meticulously maintained residence has been thoughtfully updated throughout a...nd is truly move-in ready.Every inch reflects pride of ownership, with beautifully renovated bathrooms, updated finishes and a fully finished basement featuring a spacious recreation room, additional bedroom and flexible space for a home office, gym or guests.The backyard is a true private oasis, backing directly onto Merchant's Trail and surrounded by mature trees and lush greenery for exceptional privacy. Extensive stamped concrete carries from the driveway and walkways into the backyard, while a composite deck and custom gazebo create the perfect setting for outdoor dining, entertaining and relaxing. Step beyond the backyard and enjoy direct access to Glen Abbey's extensive walking and cycling trail network.The location is equally impressive. Glen Abbey is renowned for its highly regarded schools and remains one of Oakville's most sought-after communities for families. Enjoy excellent local schools from elementary through secondary, along with nearby parks, recreation, shopping, transit and convenient highway access.Best of all, the pride of ownership goes beyond what you can see-the home is backed by a near-flawless home inspection, offering added confidence in its exceptional condition.Updated. Immaculately maintained. Private. Trail-connected. Exceptional schools. A true Glen Abbey family home.
Full Property Details
Interior
Bedrooms
4
Bedrooms Plus
1
Total Bedrooms
5
Washrooms
4
Square Footage
2500-3000 sqft
Basement
Finished,Full
Heating Source
Gas
Heating Fuel
Forced Air
Air Conditioning
Central Air
Family Room
Yes
Kitchens
1
Total Kitchens
1
Fireplace Features
Yes
Bedrooms
4
Bedrooms Plus
1
Total Bedrooms
5
Washrooms
4
Square Footage
2500-3000 sqft
Basement
Finished,Full
Heating Source
Gas
Heating Fuel
Forced Air
Air Conditioning
Central Air
Family Room
Yes
Kitchens
1
Total Kitchens
1
Fireplace Features
Yes
Exterior
Depth
117.84
Front
48.21
Driveway
Private
Lot Size
48 x 117.84 ft
Pool
None
Parking Spaces
2
Total Parking Spaces
4.00
Parking Description
Attached
Garage Spaces
2
Depth
117.84
Front
48.21
Driveway
Private
Lot Size
48 x 117.84 ft
Pool
None
Parking Spaces
2
Total Parking Spaces
4.00
Parking Description
Attached
Garage Spaces
2
Building Description
Style
2-Storey
Home Type
House
Subtype
Detached
Property Orientation
North
Exterior Finish
Brick
Sewers
Sewers
Water Supply
Municipal
Possession Date
No Data
Style
2-Storey
Home Type
House
Subtype
Detached
Property Orientation
North
Exterior Finish
Brick
Sewers
Sewers
Water Supply
Municipal
Possession Date
No Data
Community
Community
Glen Abbey
Community
Glen Abbey
Taxes & Fees
Taxes
$7,233.16 /yr
Tax Year
2026
Occupancy
Owner
Taxes
$7,233.16 /yr
Tax Year
2026
Occupancy
Owner
Room Types
Bedroom 2
Laminate, Large Window, Closet
Dimensions 10.89 x 10.89 feet
118.59 sqft
Bedroom 3
Large Window, Closet, Laminate
Dimensions 13.12 x 10.83 feet
142.09 sqft
Bedroom 4
Large Window, Closet, Laminate
Dimensions 12.86 x 11.65 feet
149.82 sqft
Breakfast
Hardwood Floor, W/O To Patio, Fireplace
Dimensions 11.02 x 15.49 feet
170.7 sqft
Dining Room
Hardwood Floor, Combined w/Living, Large Window
Dimensions 11.48 x 13.52 feet
155.21 sqft
Family Room
Hardwood Floor, Fireplace, Large Window
Dimensions 12.86 x 21.72 feet
279.32 sqft
Foyer
Tile Ceiling, Pot Lights
Dimensions 5.87 x 5.35 feet
31.4 sqft
Kitchen
Hardwood Floor, Stone Counters, Open Concept
Dimensions 11.98 x 10.83 feet
129.74 sqft
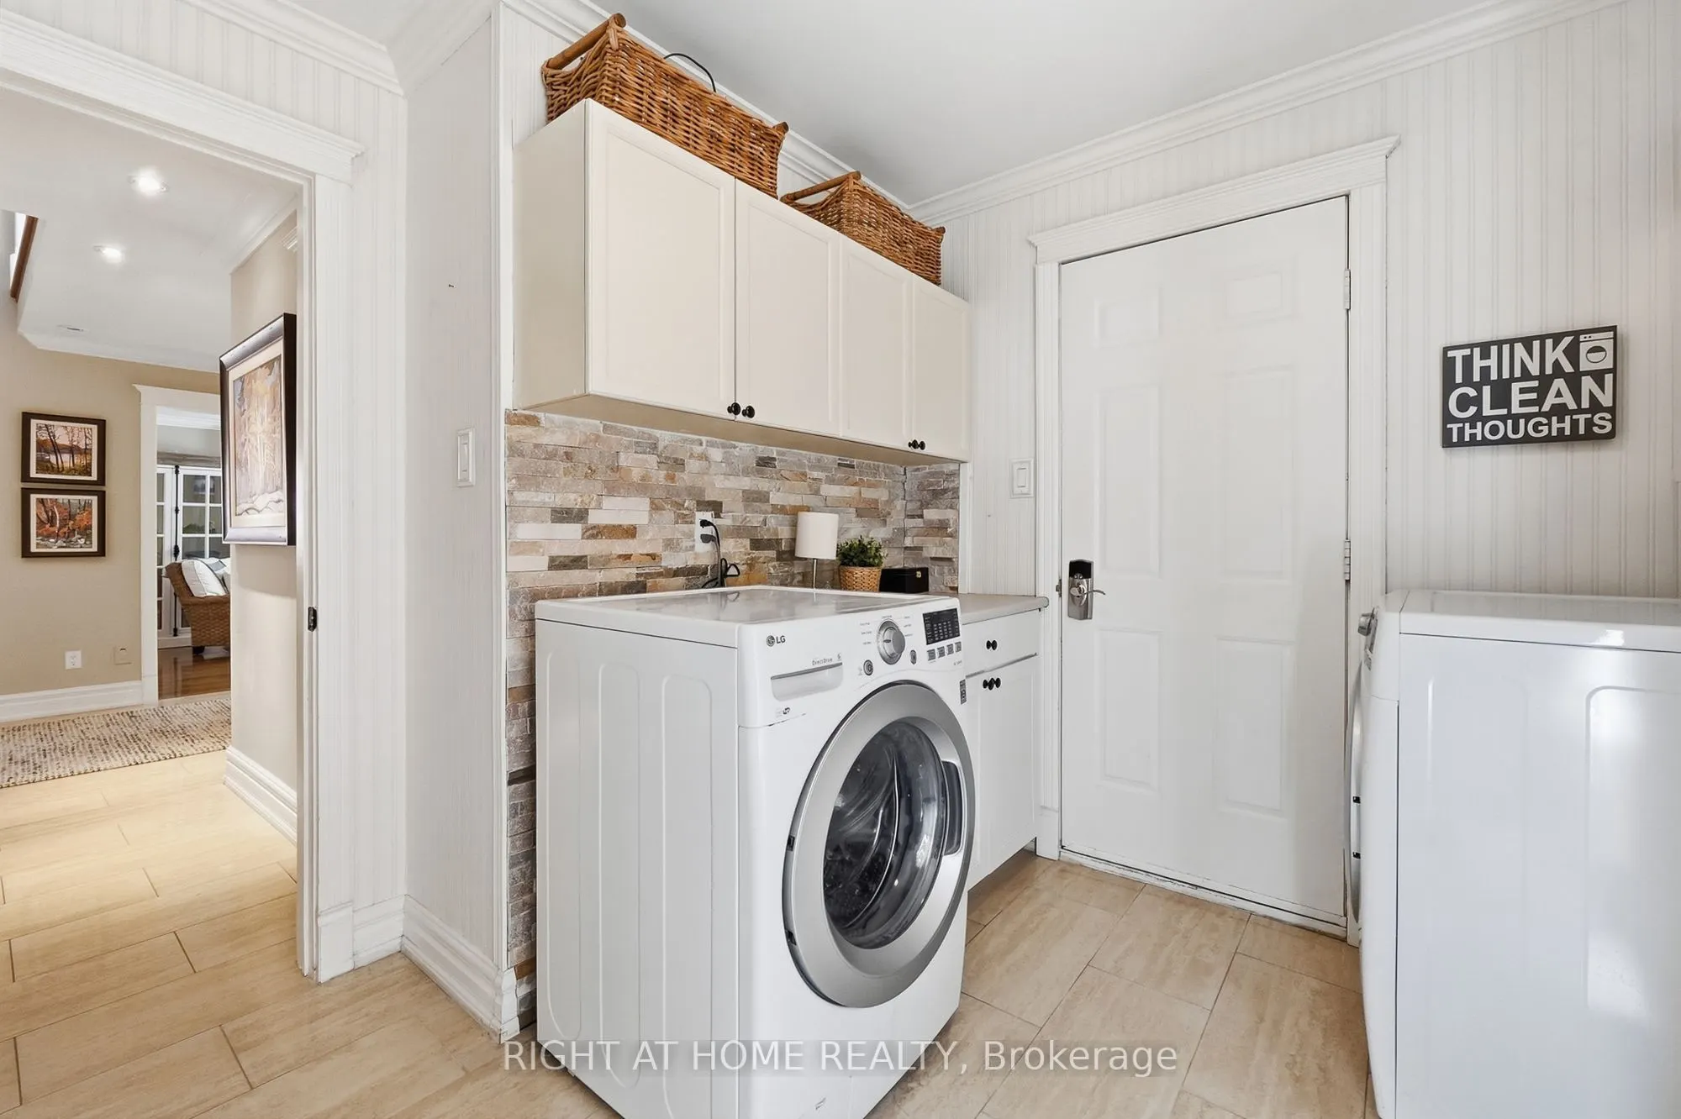
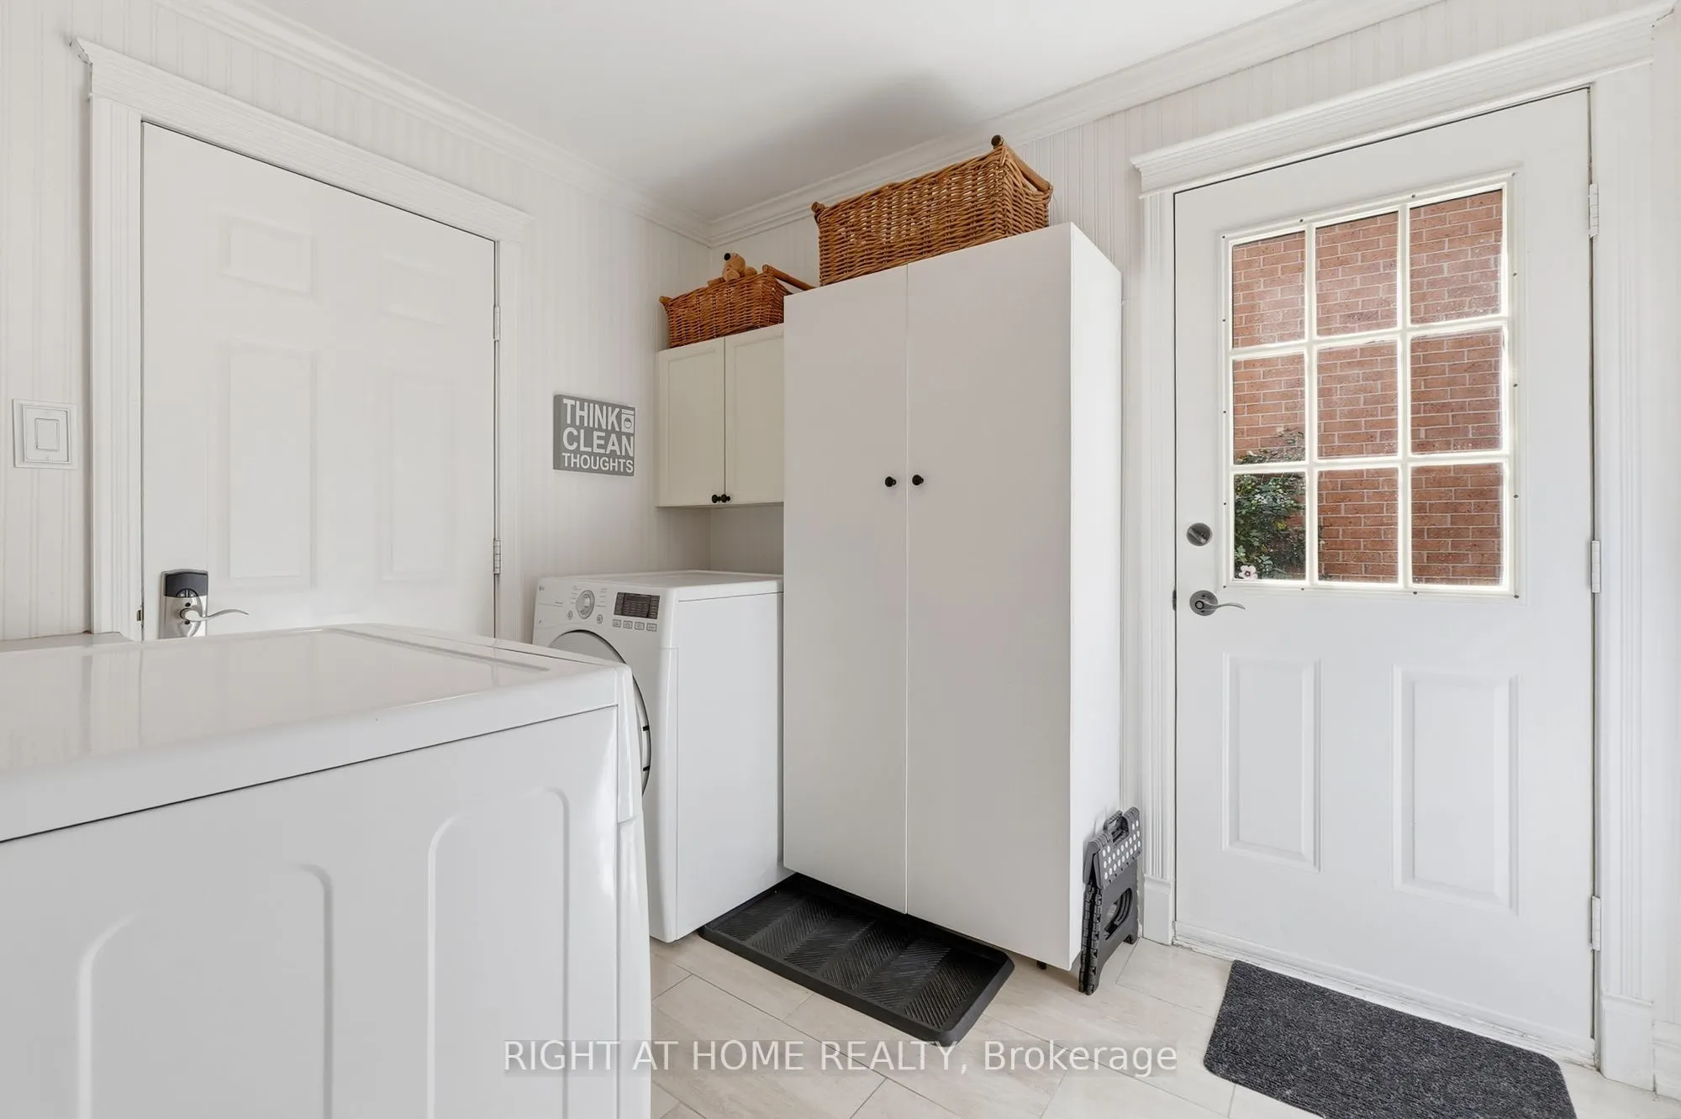
Laundry
Tile Floor, Access To Garage
Dimensions 9.61 x 9.35 feet
89.85 sqft
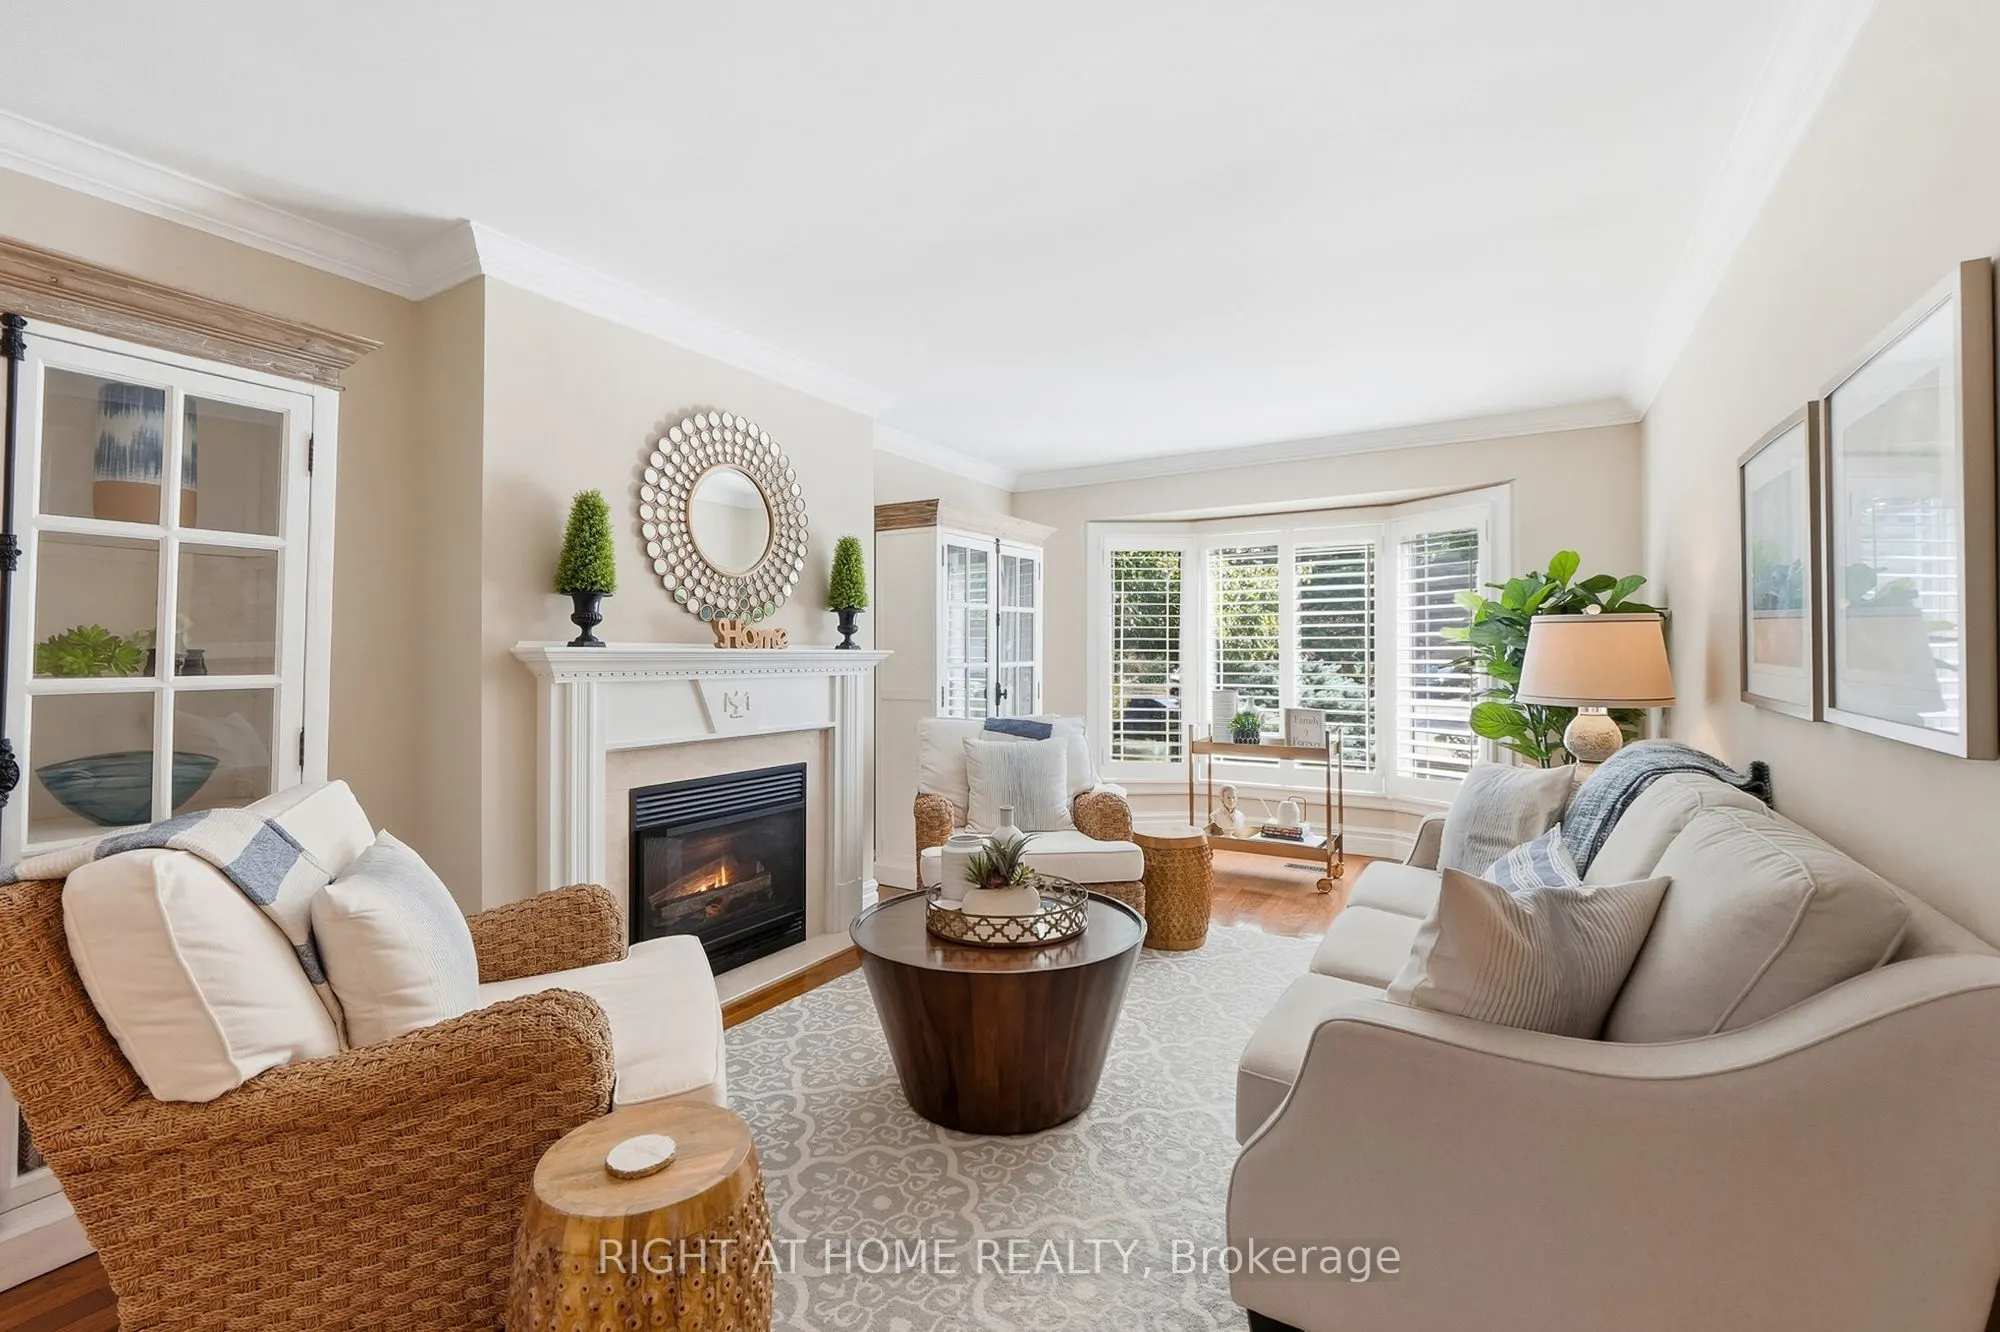
Living Room
Hardwood Floor, Bay Window, Fireplace
Dimensions 11.48 x 19.69 feet
226.04 sqft
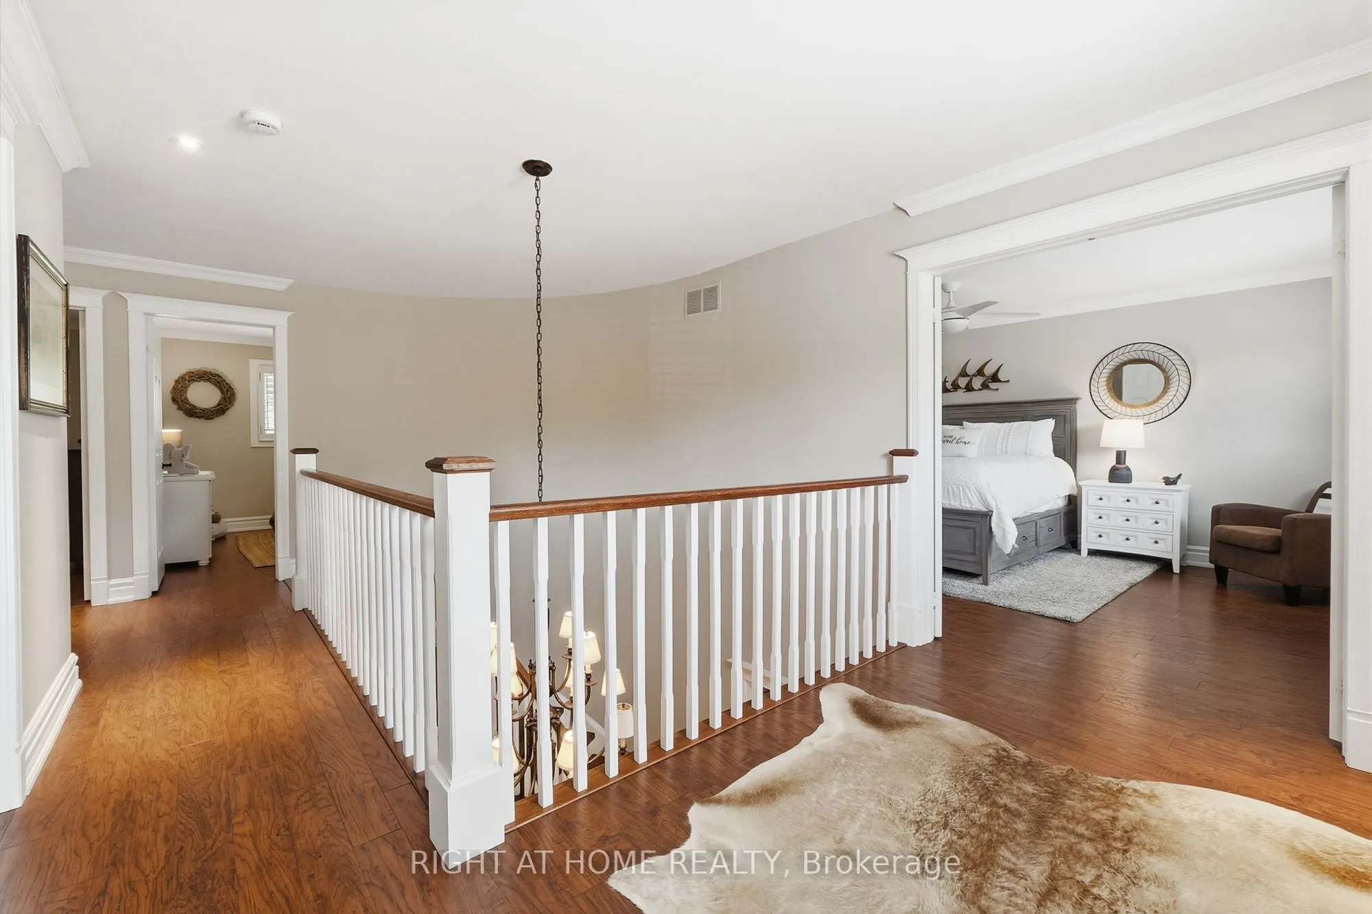
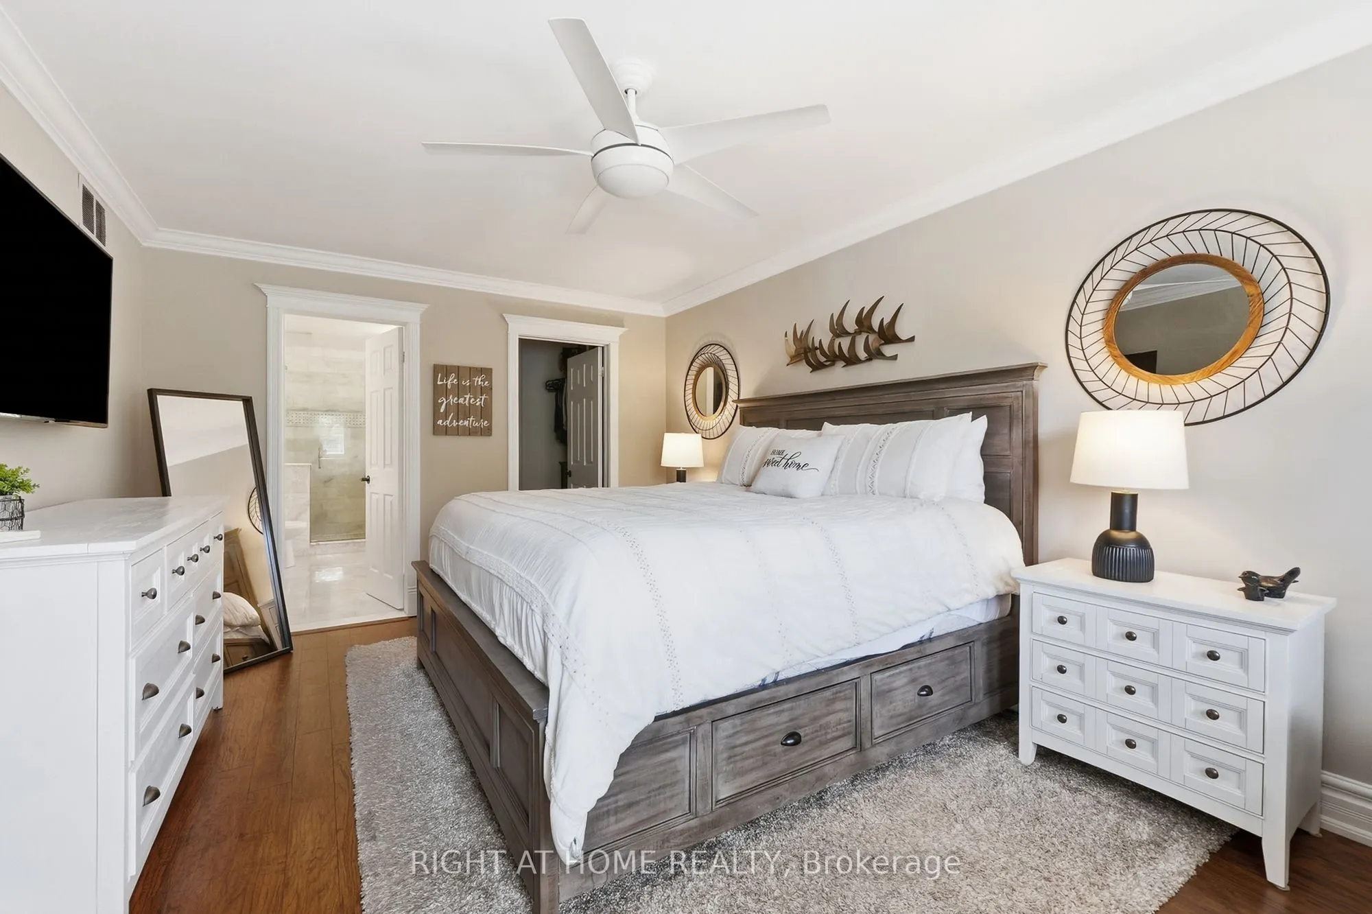
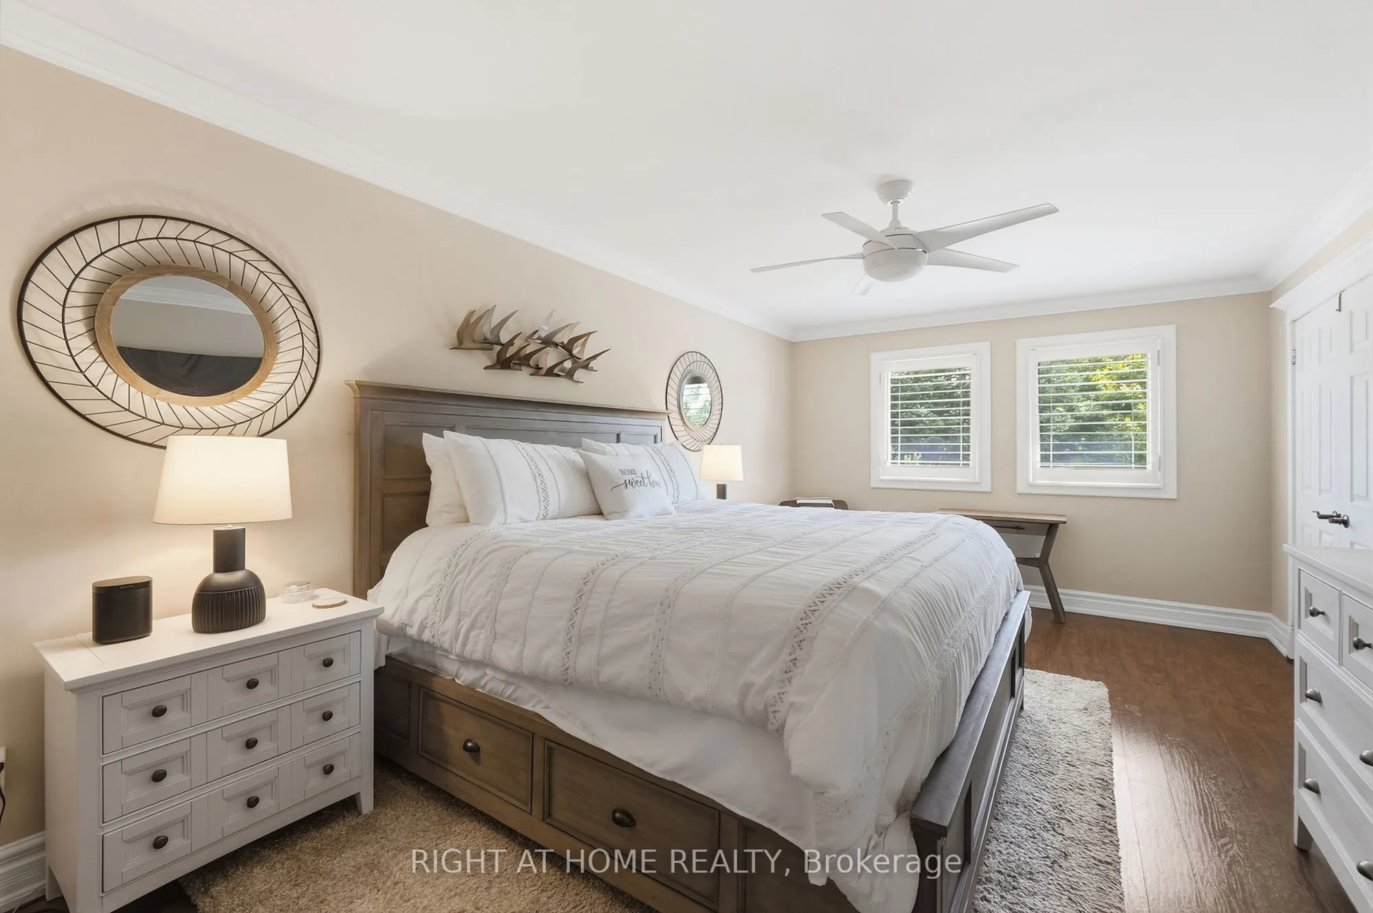
Primary Bedroom
Laminate, 5 Pc Ensuite, Walk-In Closet(s)
Dimensions 11.48 x 17.59 feet
201.93 sqft
Recreation
Wet Bar, Fireplace, Laminate
Dimensions 36.09 x 26.77 feet
966.13 sqft
Similar Properties(No results)
Mortgage Calculator
Calculate your estimated monthly mortgage payment
Price
$1,874,990
$
%
%
Total cost of mortgage
$0
Monthly payment
By clicking Save, we will calculate your estimated mortgage for all properties using the saved values (down payment percentage, interest rate, and amortization).
The accuracy and applicability of this calculator are not guaranteed.