Sign In or Create a Free Account to see full details of this property
Key Facts
Key facts for 233 Etheridge Avenue
Property Type
House, 2-Storey
Parking
Attached 2 garage, 2 parking
MLS #
W13767554
Size
2500-3000 sqft
Basement
Unfinished
Listed on
2026-09-06
Lot size
40 x 90.22
Tax
$5,391 /yr
Days on Market
37
Approximate Age
6-15
Maintenance Fee
-
Description
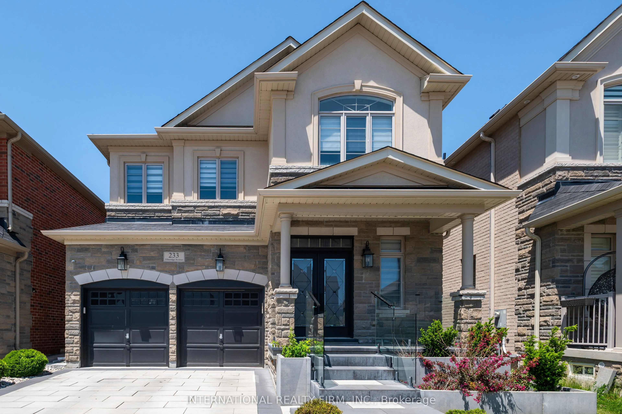
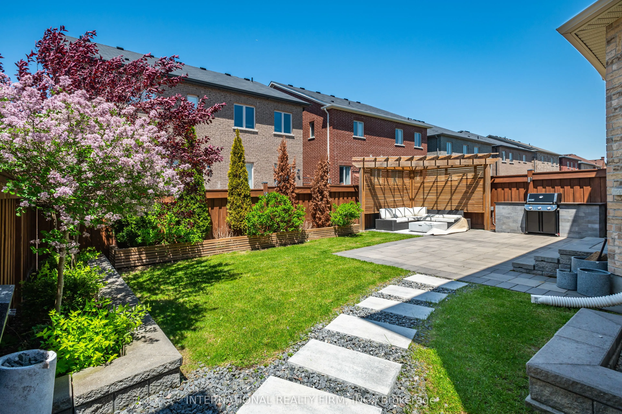
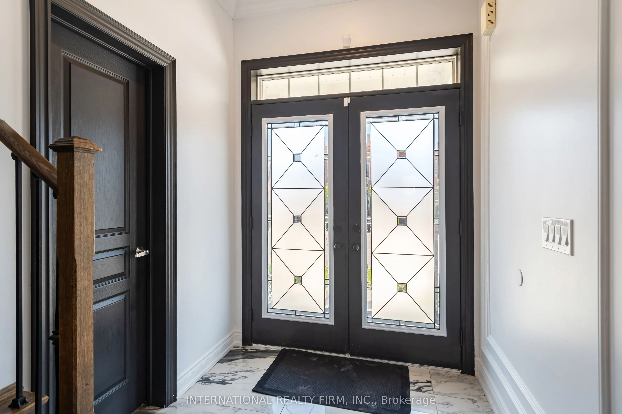
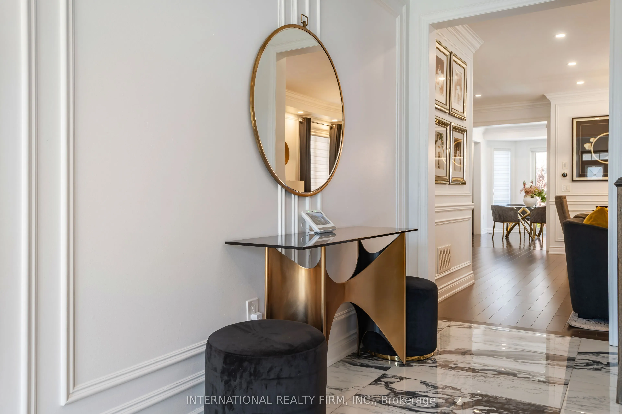
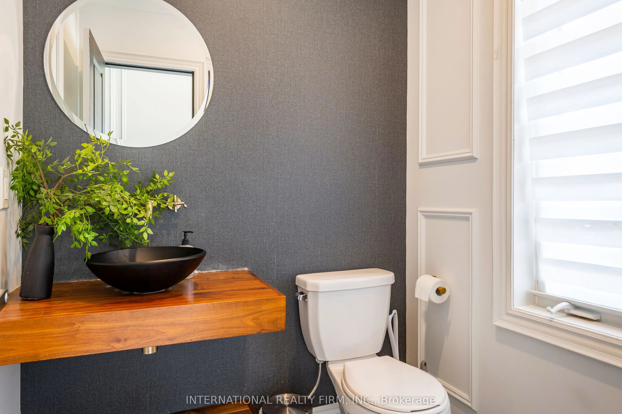
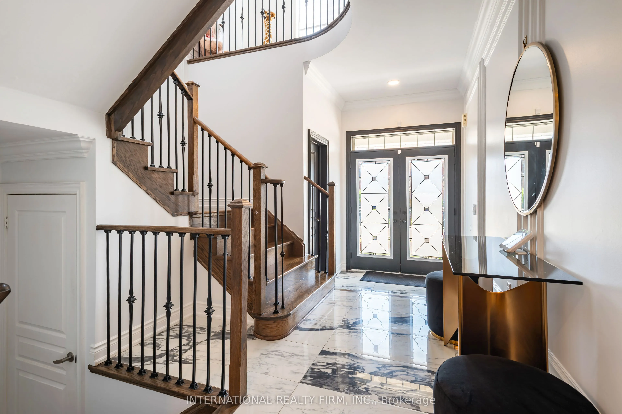
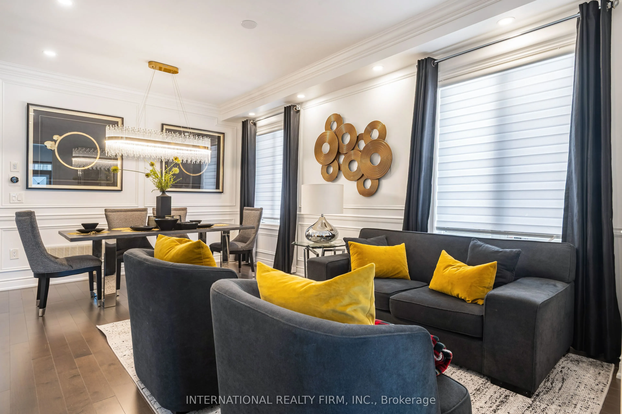
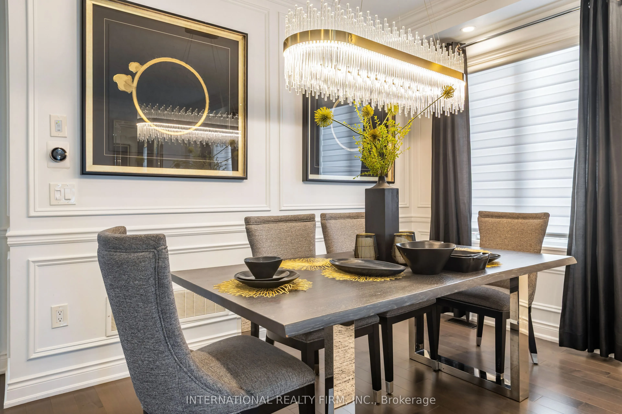
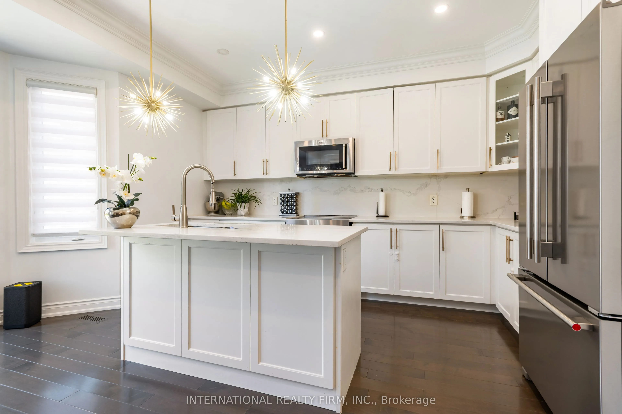
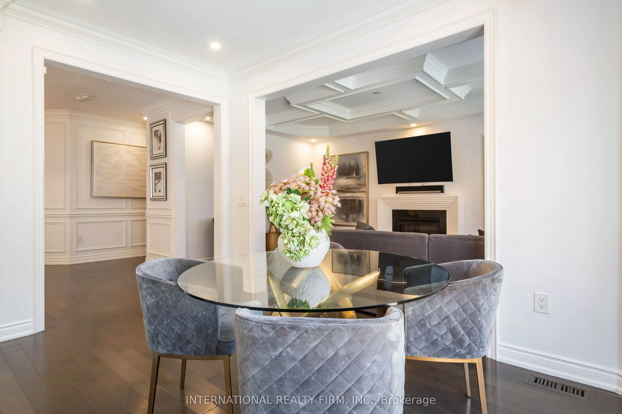
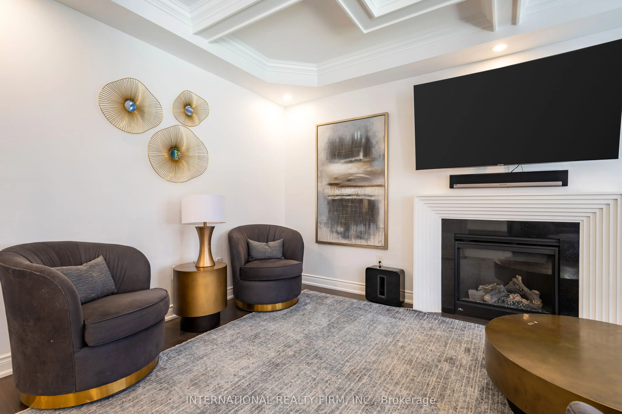
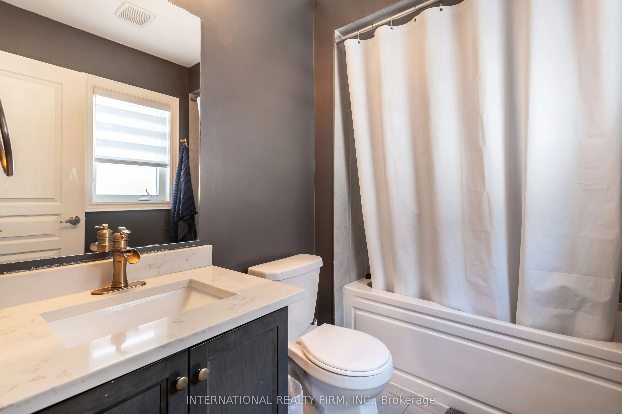
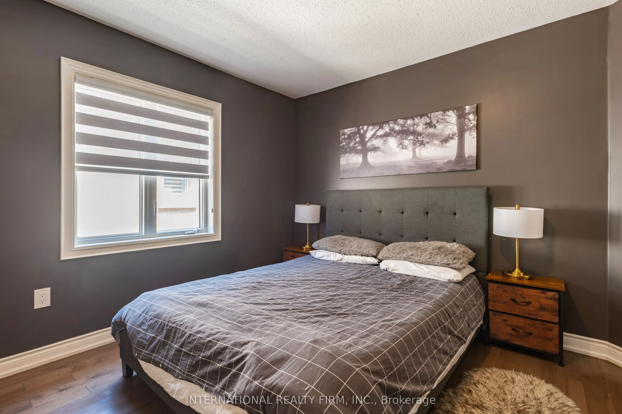
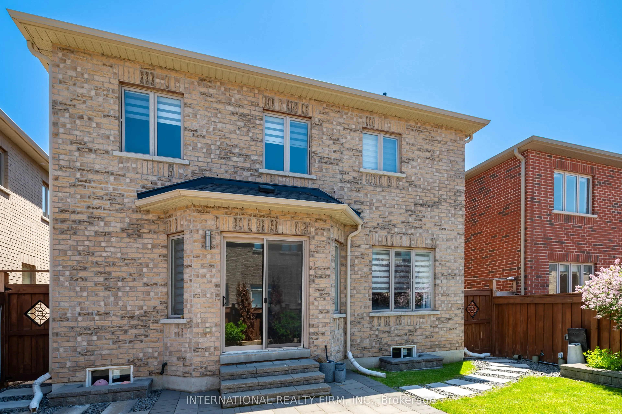
Your opportunity to own a stunning home on a highly desirable street along the Oakville/Milton border. This exceptional property features four spacious bedrooms and a large modern kitchen complete with quartz countertops and a matching backsplash. The home showcases a custom-designed fireplace with ...elegant paneling, pot lights throughout, rich hardwood flooring, and 9-foot ceilings on the main floor-all complemented by high-end finishes. Enhancing its already impressive appeal are sleek glass railings and outstanding curb appeal, highlighted by a beautiful interlocking stone driveway and vibrant, well-maintained flower beds. Step outside to a breathtaking backyard-perfect for entertaining-featuring a covered pergola, premium interlocking stone, custom outdoor countertops, and a built-in sprinkler system. The manicured lawn and lush landscaping create a seamless extension of your living space. And so much more!
Full Property Details
Interior
Bedrooms
4
Total Bedrooms
4
Washrooms
4
Square Footage
2500-3000 sqft
Basement
Unfinished
Heating Source
Gas
Heating Fuel
Forced Air
Air Conditioning
Central Air
Family Room
Yes
Kitchens
1
Total Kitchens
1
Fireplace Features
Yes
Bedrooms
4
Total Bedrooms
4
Washrooms
4
Square Footage
2500-3000 sqft
Basement
Unfinished
Heating Source
Gas
Heating Fuel
Forced Air
Air Conditioning
Central Air
Family Room
Yes
Kitchens
1
Total Kitchens
1
Fireplace Features
Yes
Exterior
Depth
90.22
Front
40.03
Lot Size
40 x 90.22 ft
Pool
None
Parking Spaces
2
Total Parking Spaces
4.00
Parking Description
Attached
Garage Spaces
2
Depth
90.22
Front
40.03
Lot Size
40 x 90.22 ft
Pool
None
Parking Spaces
2
Total Parking Spaces
4.00
Parking Description
Attached
Garage Spaces
2
Building Description
Style
2-Storey
Home Type
House
Subtype
Detached
Year Built
6-15
Property Orientation
North
Exterior Finish
Stone,Stucco (Plaster)
Sewers
Sewers
Water Supply
Municipal
Possession Date
9/30/2026
Style
2-Storey
Home Type
House
Subtype
Detached
Year Built
6-15
Property Orientation
North
Exterior Finish
Stone,Stucco (Plaster)
Sewers
Sewers
Water Supply
Municipal
Possession Date
9/30/2026
Community
Community
Ford
Community
Ford
Taxes & Fees
Taxes
$5,391 /yr
Tax Year
2025
Occupancy
Owner
Taxes
$5,391 /yr
Tax Year
2025
Occupancy
Owner
Room Types
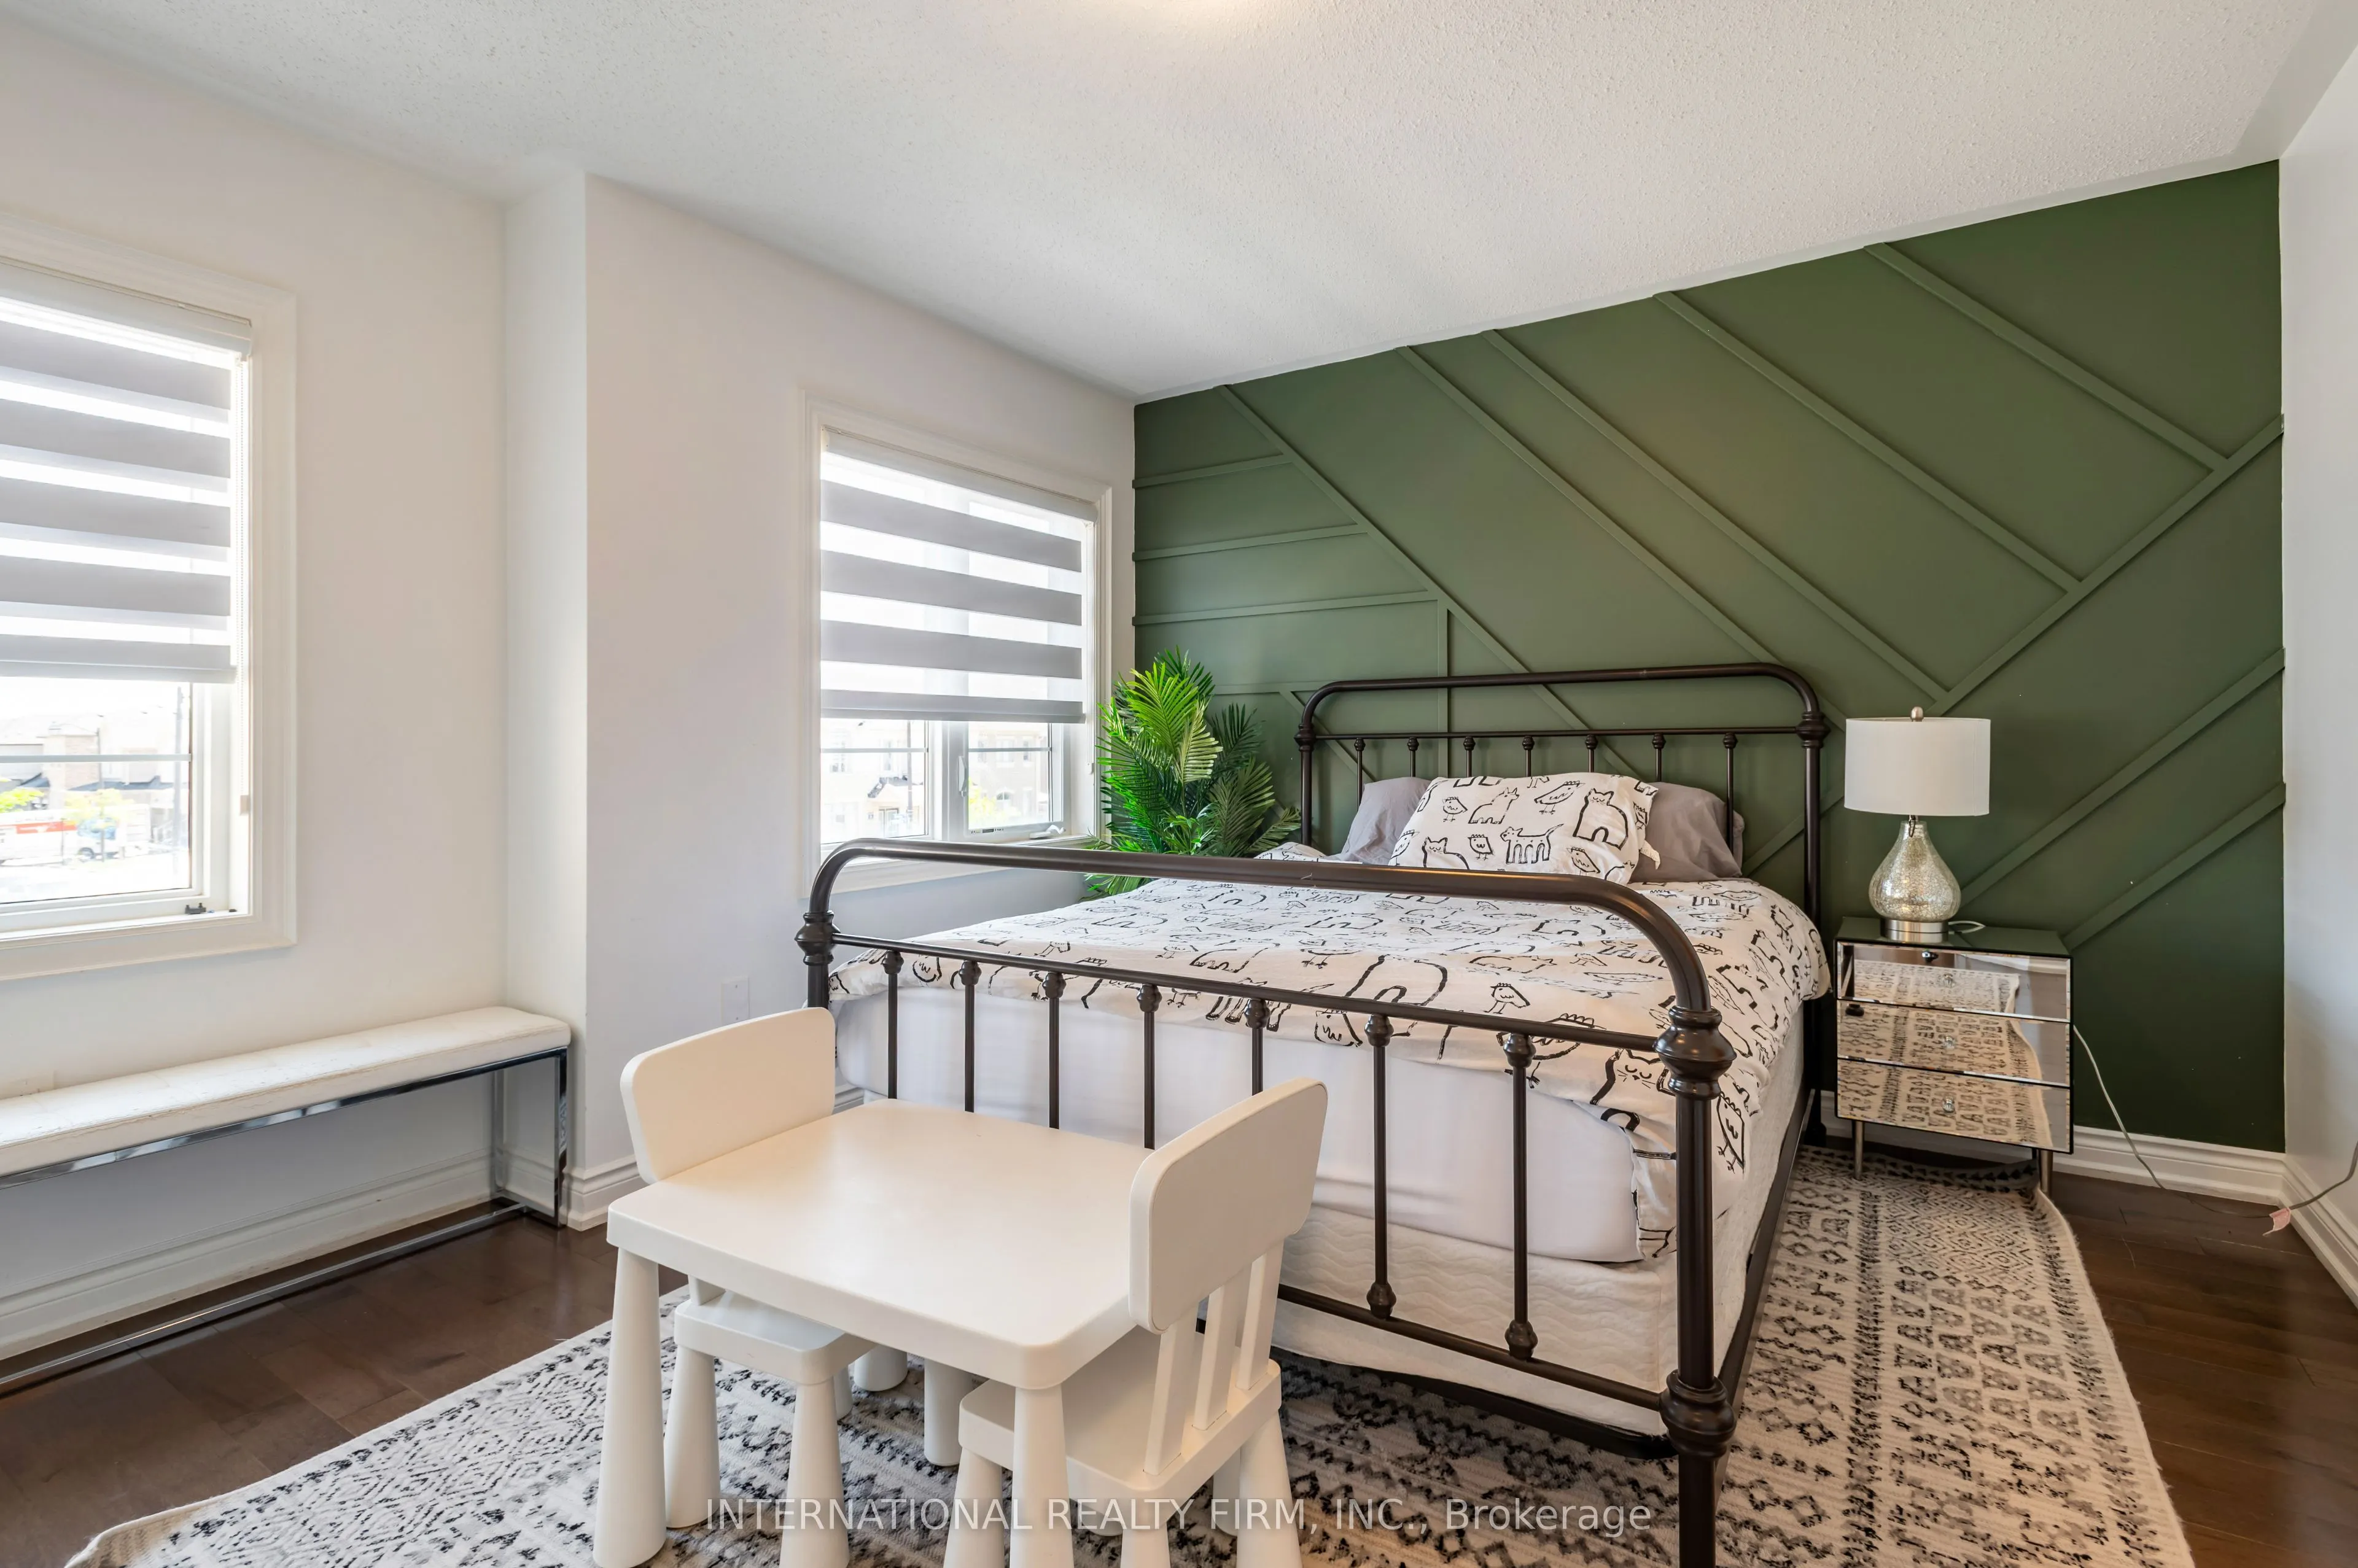
Bedroom 2
4 Pc Ensuite, Hardwood Floor, Window
Dimensions 12.89 x 11.71 feet
150.94 sqft
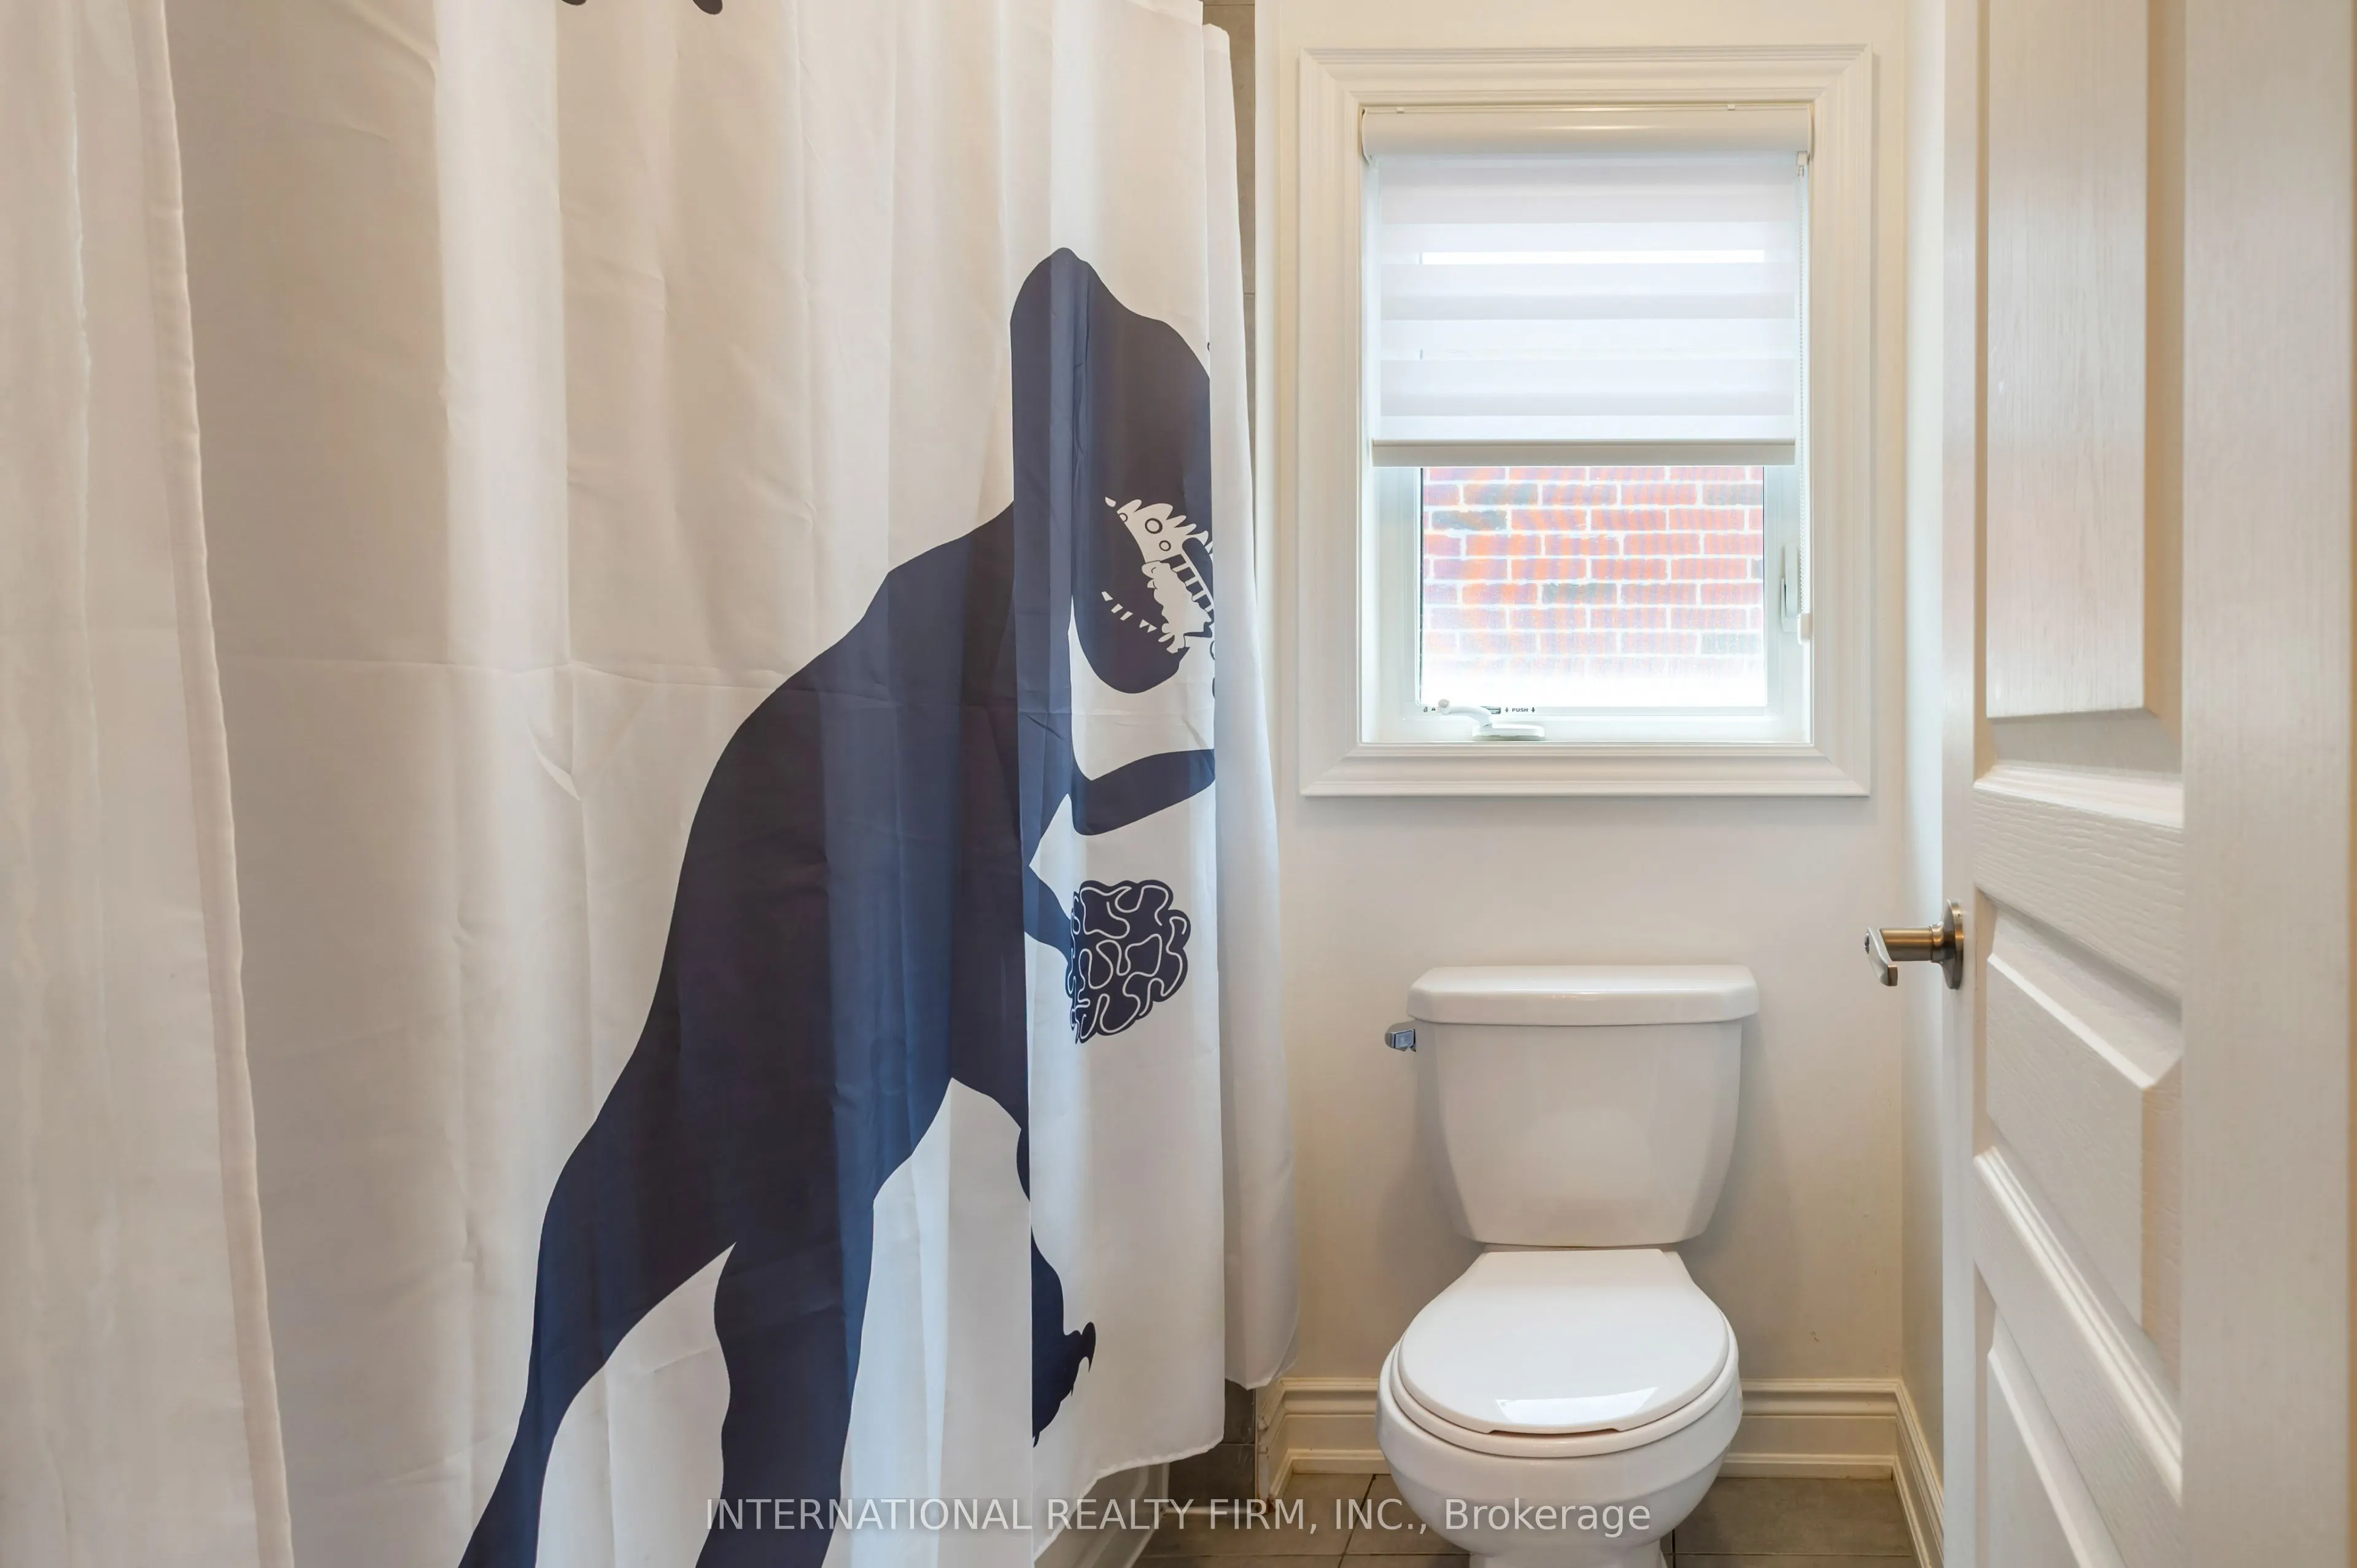
Bedroom 3
Semi Ensuite, Hardwood Floor, Window
Dimensions 10.89 x 10.89 feet
118.59 sqft
Bedroom 4
Semi Ensuite, Hardwood Floor, Window
Dimensions 13.39 x 11.91 feet
159.47 sqft
Breakfast
W/O To Yard, Hardwood Floor, Pot Lights
Dimensions 8.01 x 14.21 feet
113.82 sqft
Dining Room
Combined w/Living, Hardwood Floor, Pot Lights
Dimensions 8.4 x 12.01 feet
100.88 sqft
Family Room
Gas Fireplace, Pot Lights
Dimensions 10.89 x 17.39 feet
189.38 sqft
Kitchen
Eat-in Kitchen, W/O To Yard, Quartz Counter
Dimensions 7.87 x 14.21 feet
111.83 sqft
Living Room
Combined w/Dining, Hardwood Floor, Pot Lights
Dimensions 9.48 x 12.01 feet
113.85 sqft
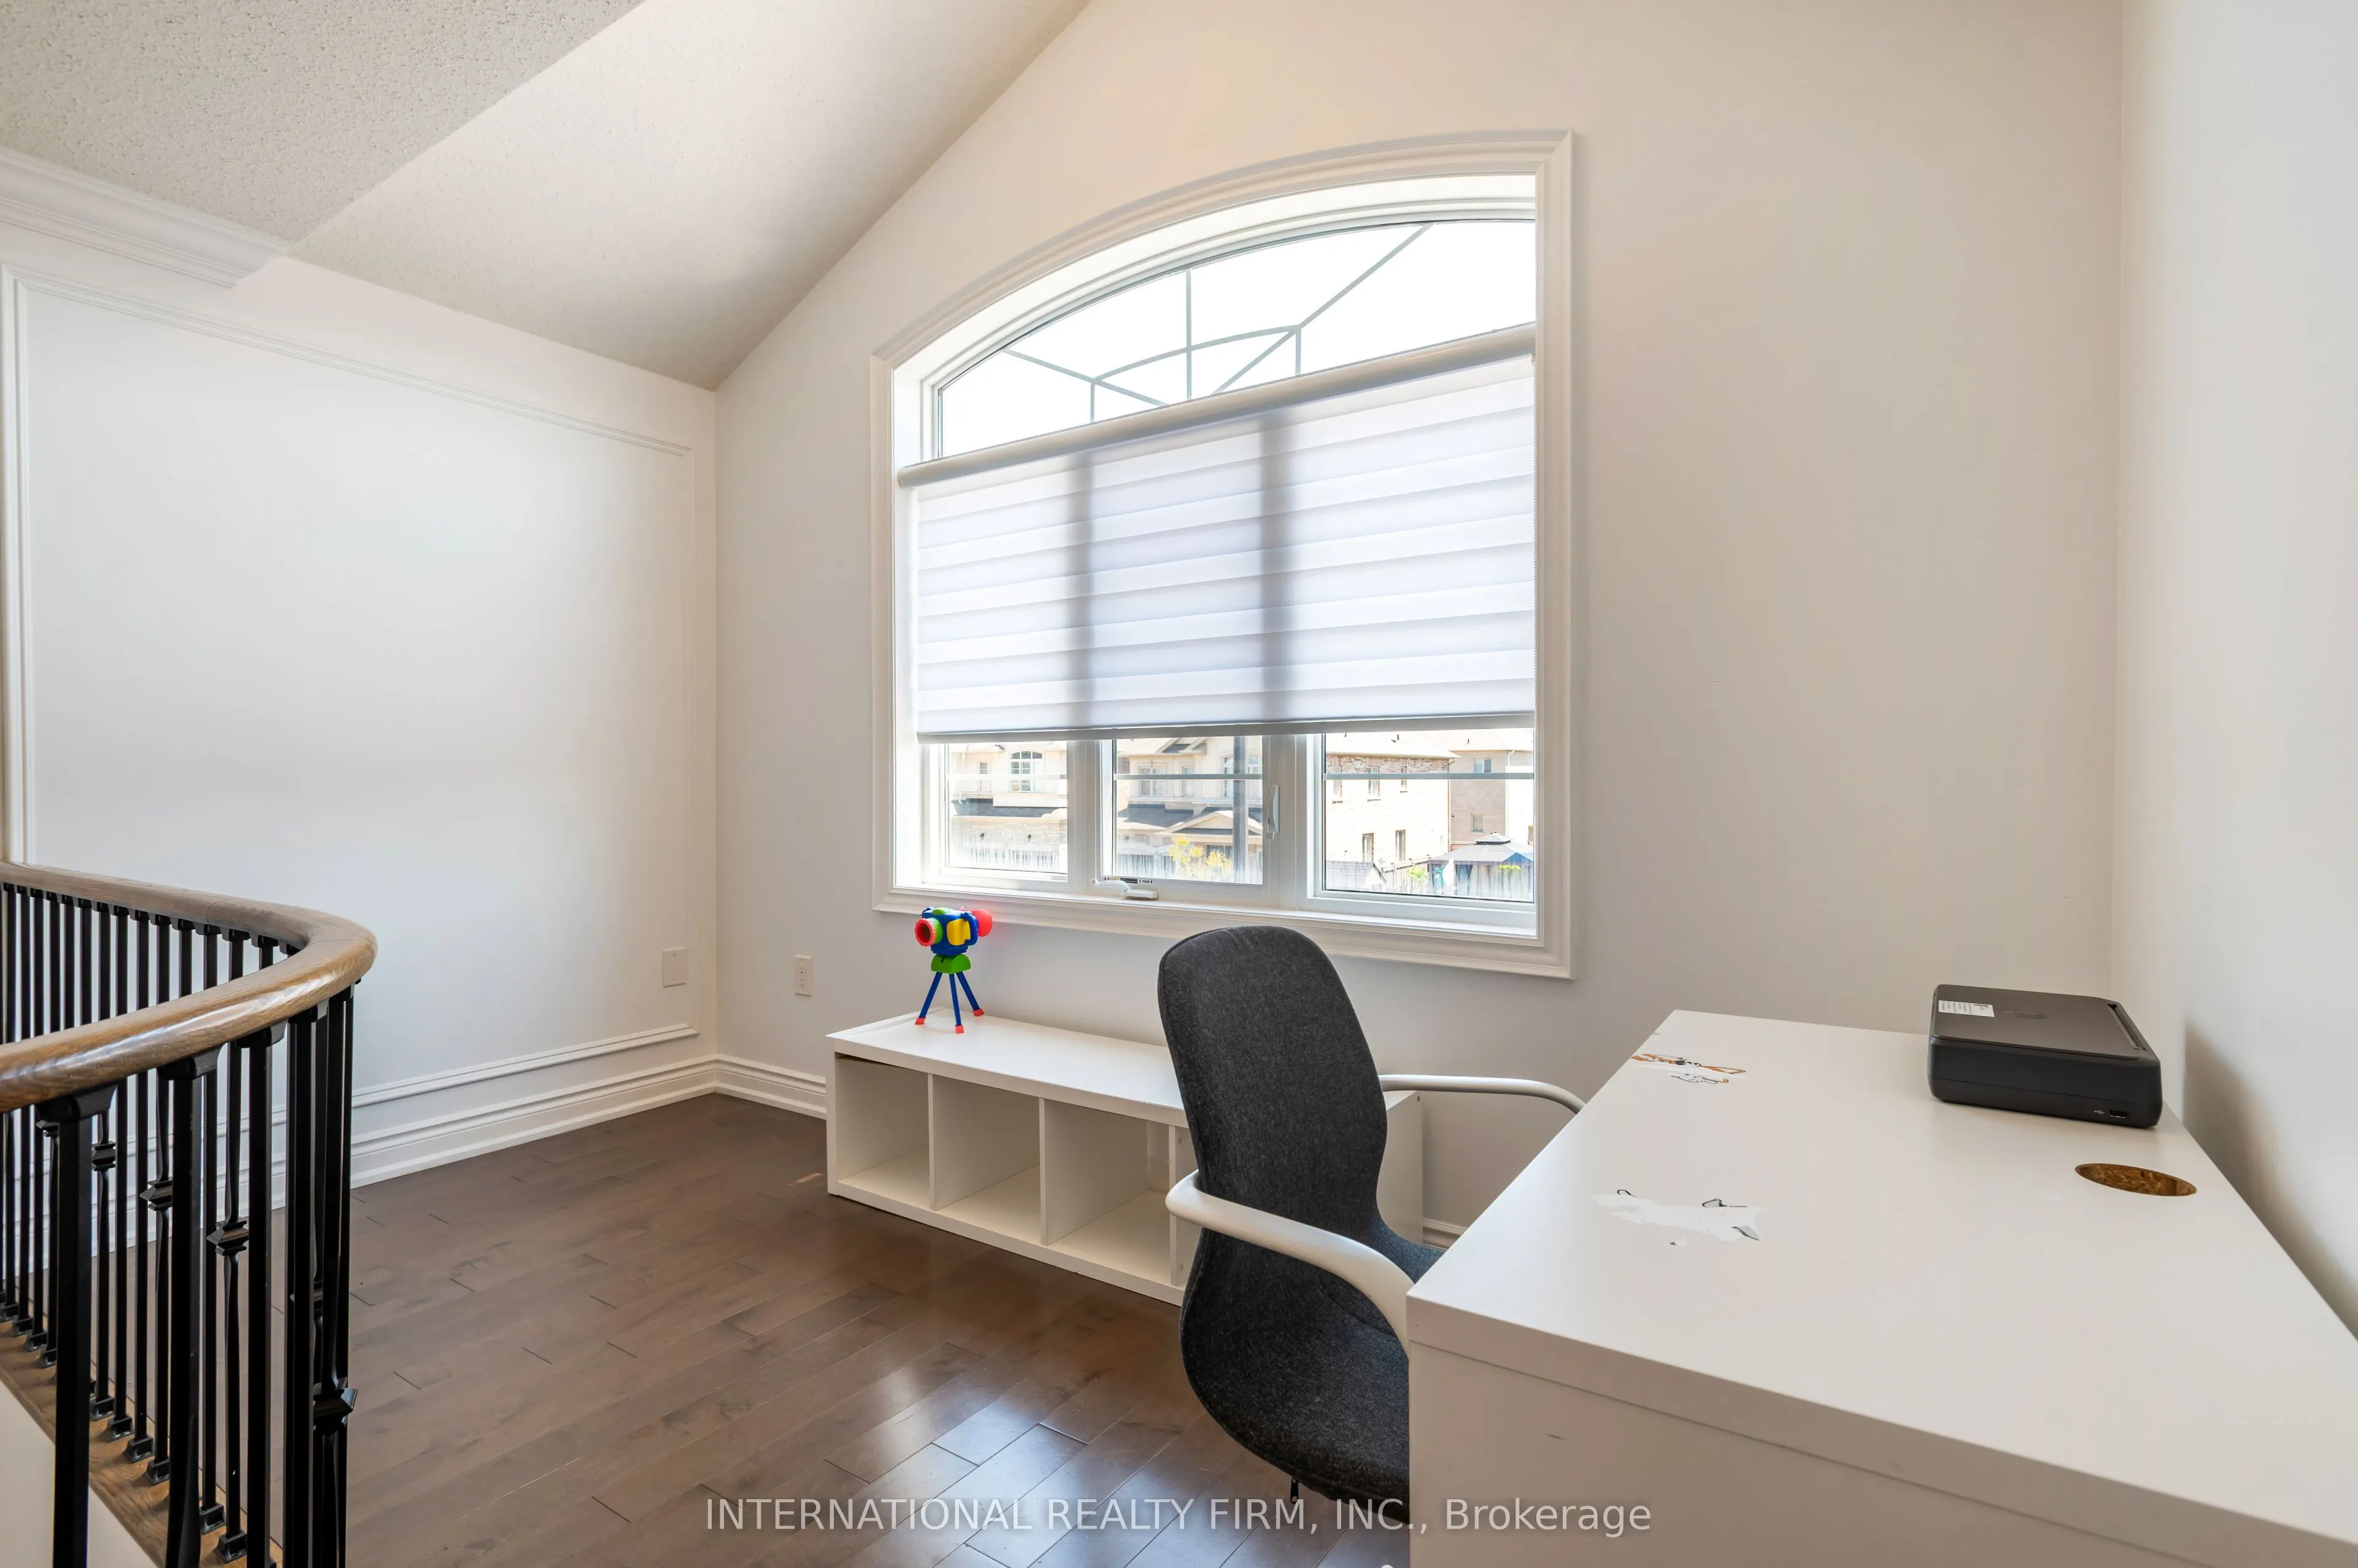
Office
Hardwood Floor, Window
Dimensions 5.71 x 12.89 feet
73.6 sqft
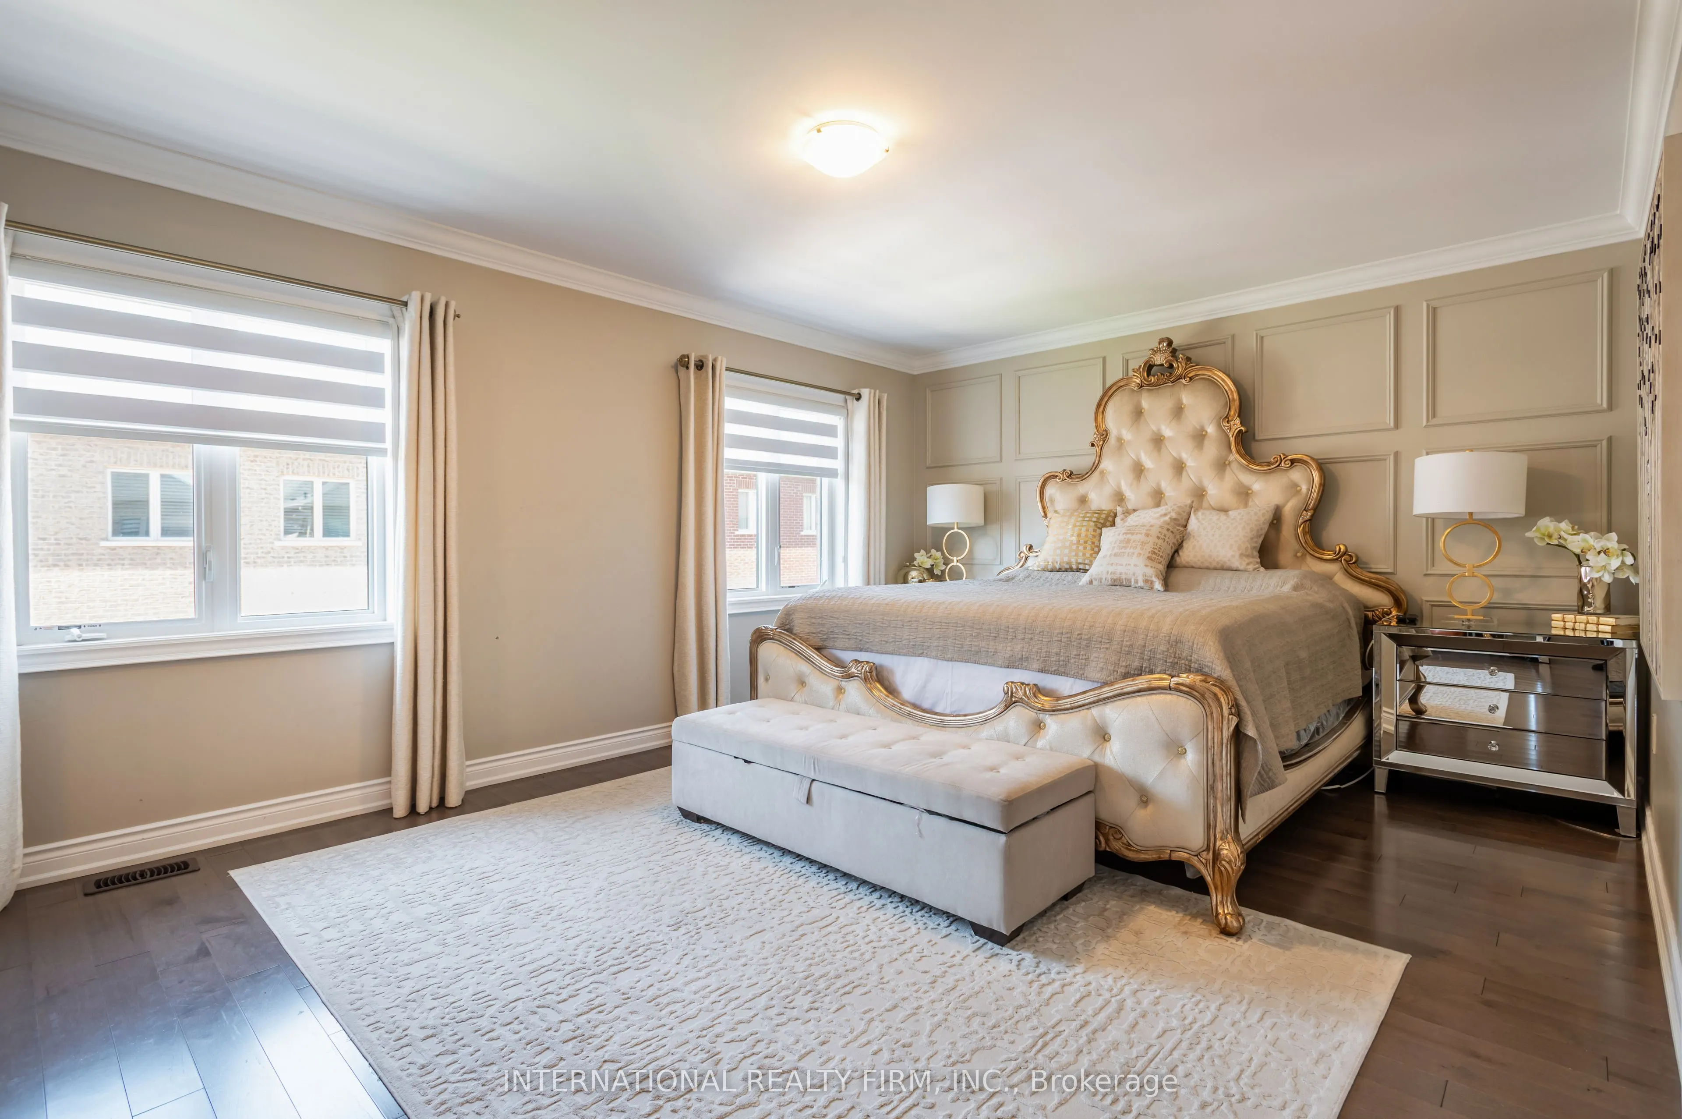
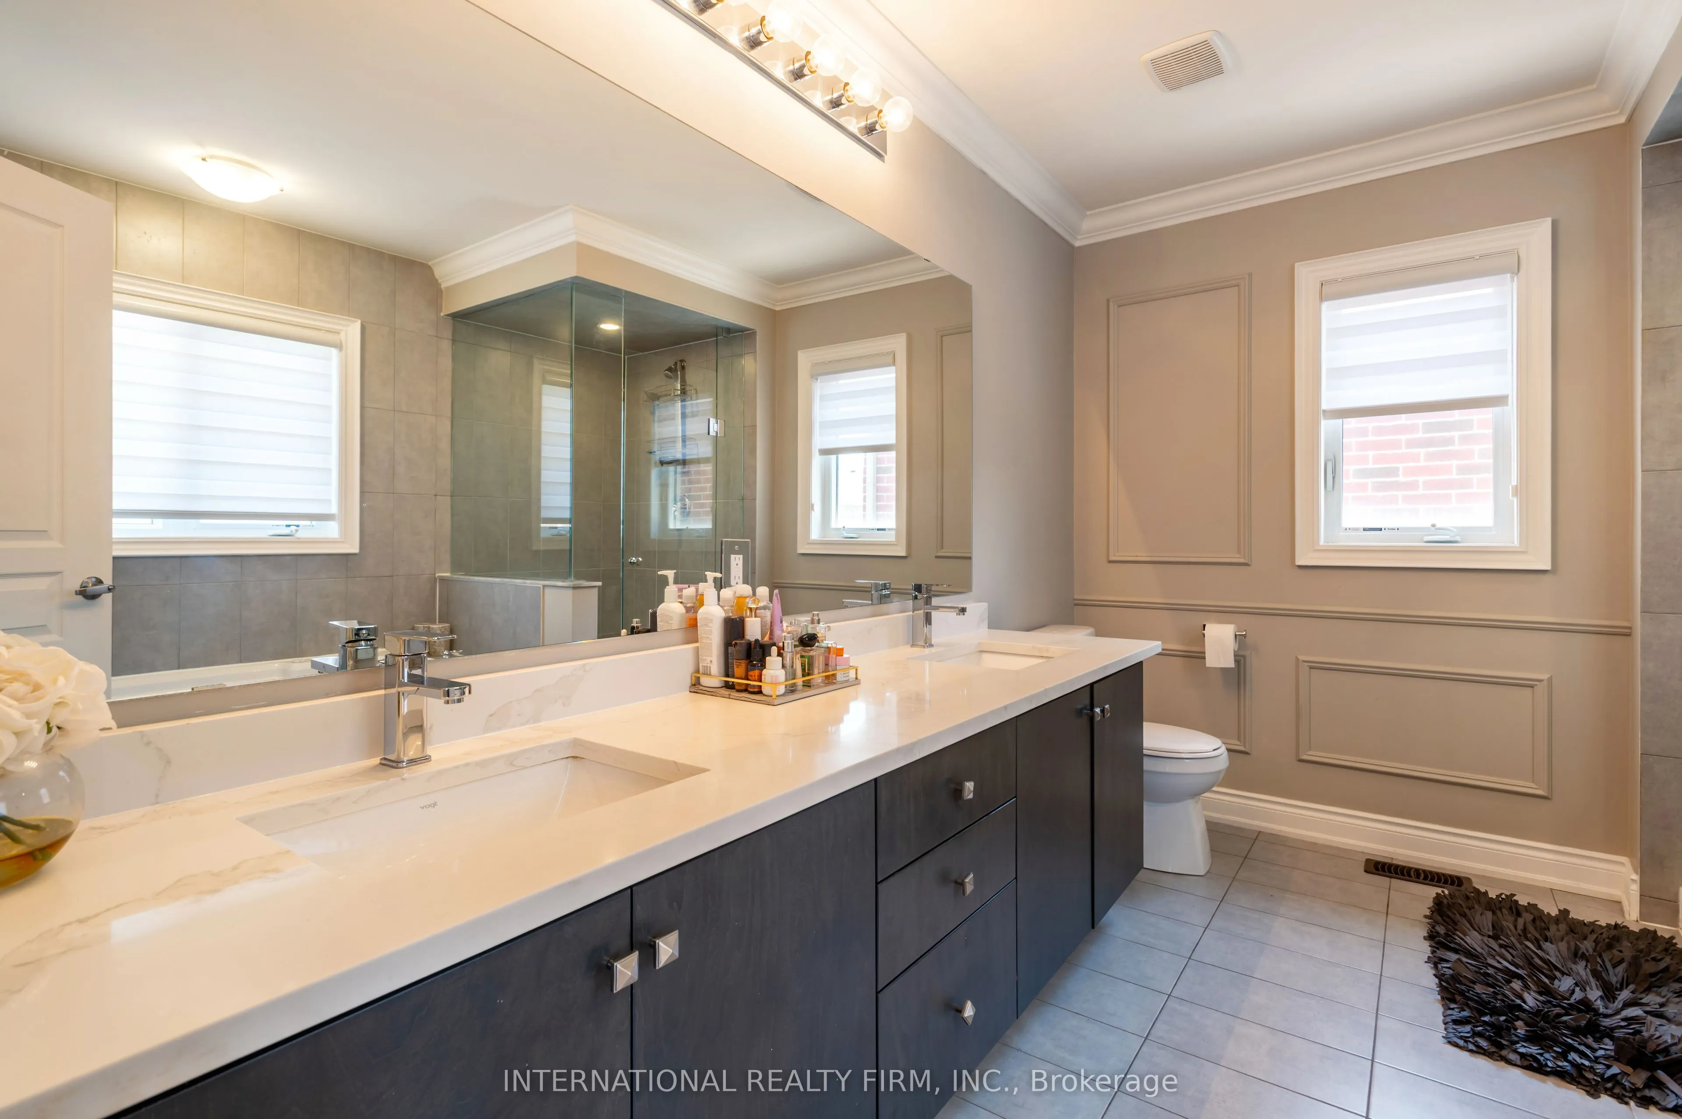
Primary Bedroom
5 Pc Ensuite, Hardwood Floor, Walk-In Closet(s)
Dimensions 17.65 x 12.24 feet
216.04 sqft
Similar Properties(No results)
Mortgage Calculator
Calculate your estimated monthly mortgage payment
Price
$1,495,000
$
%
%
Total cost of mortgage
$0
Monthly payment
By clicking Save, we will calculate your estimated mortgage for all properties using the saved values (down payment percentage, interest rate, and amortization).
The accuracy and applicability of this calculator are not guaranteed.