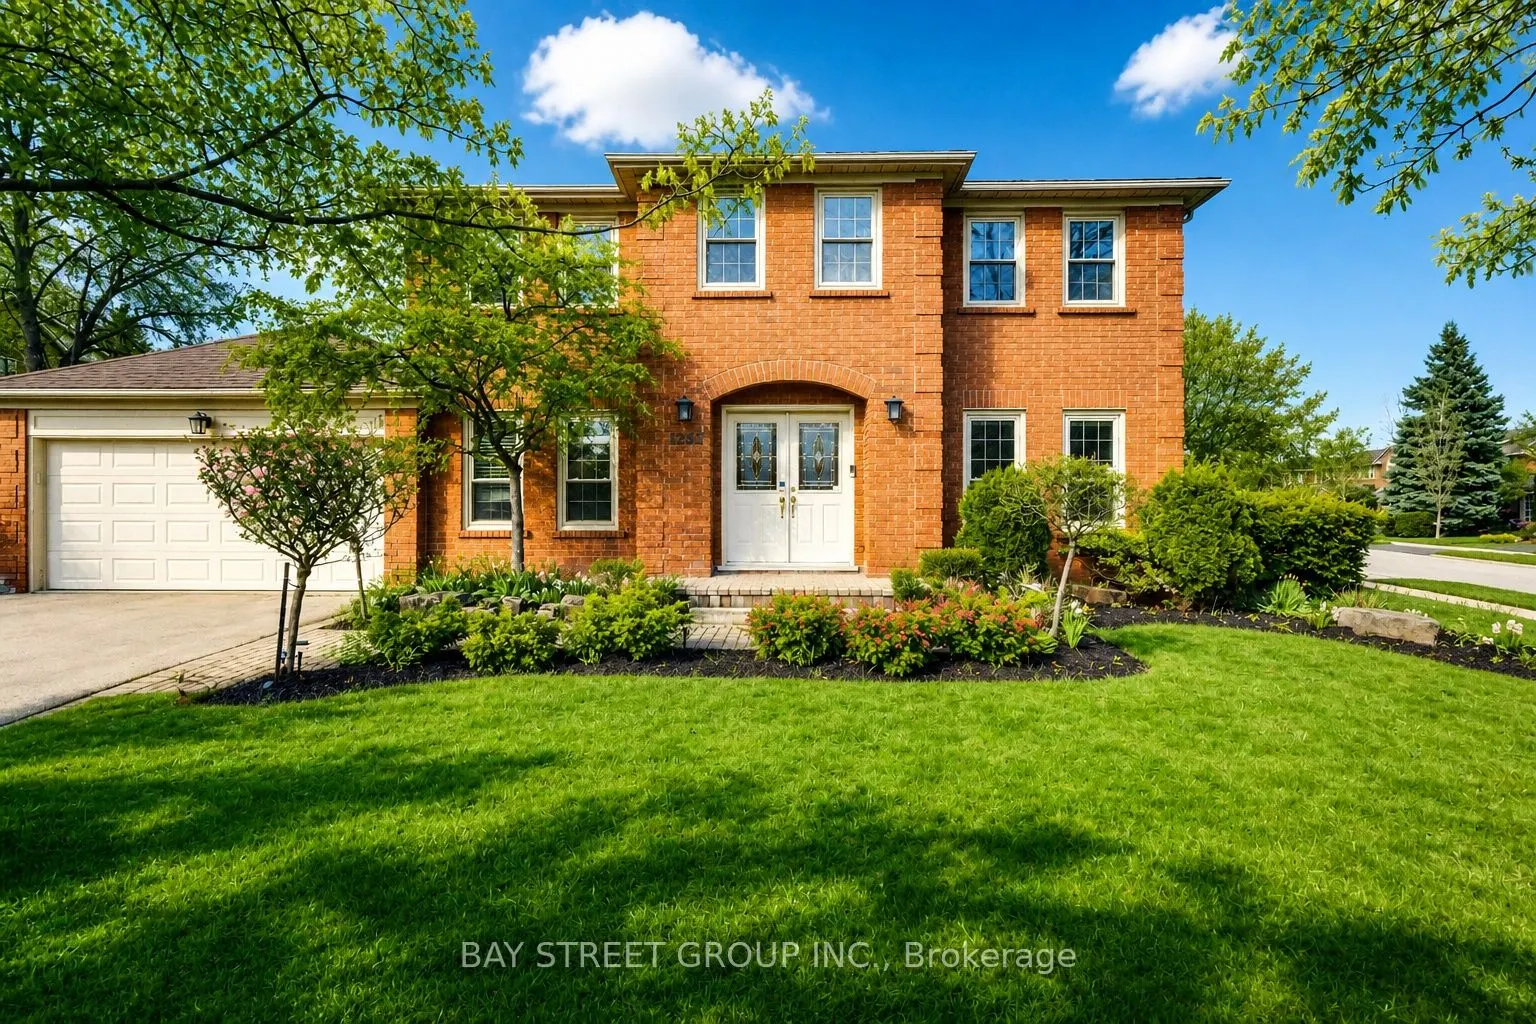
Sign In or Create a Free Account to see full details of this property
Key Facts
Key facts for 1305 Monks Passage
Property Type
House, 2-Storey
Parking
Attached 2 garage, 2 parking
MLS #
W13760100
Size
2500-3000 sqft
Basement
Partially Finished,Apartment
Listed on
2026-09-09
Lot size
126 x 61.26
Tax
$7,103 /yr
Days on Market
55
Approximate Age
31-50
Maintenance Fee
-
Description
Welcome To 1305 Monks Passage Rd - A Stunning Executive Family Home Nestled On A Rare Corner Lot In The Heart Of Prestigious Glen Abbey, One Of Oakville's Most Sought-After Communities! Surrounded By Mature Trees With Beautiful Southwest Exposure, This Is The Private Backyard Retreat You've Been Wai...ting For! | KEY HIGHLIGHTS: 4 Bedrooms | 3.5 Bathrooms | Over 3,000 Sq Ft Of Total Finished Living Space | Rare Corner Lot With Exceptional Space & Openness | Quiet, Family-Friendly Street | Over $48K In Recent Upgrades! | OUTDOOR LIVING: Stunning saltwater inground pool perfect for summer enjoyment. Newly built backyard deck designed for entertaining and relaxation. Beautifully landscaped yard with mature trees offering exceptional privacy and seasonal blooms. A true backyard lifestyle property - ideal for family gatherings all season long! | INTERIOR FEATURES: Large principal rooms with excellent flow and abundant natural light. Main floor den/office - ideal for working from home. Bright kitchen with newer built-in cooktop, premium range hood & refrigerator. Generously sized bedrooms with flexible usage options. Renovated second-floor main bathroom. Upgraded basement offering additional living space. | RECENT UPGRADES: Renovated Main Bath ($20K) | Premium Kitchen Appliances & Range Hood ($12K) | New Backyard Deck ($5K) | Basement Upgrade ($5K) | Pool Heating System ($4K) | Roof Insulation Enhancement ($2K) | PRIME LOCATION: Walking distance to top-ranked Ontario schools. Minutes to Glen Abbey Golf Course, parks, trails, Oakville Hospital, shopping & community centres. Quick access to QEW & Hwy 403 for effortless commuting. | The Perfect Family Home Combining Luxury, Privacy & Unmatched Lifestyle In Glen Abbey. Don't Miss This Exceptional Opportunity!
Full Property Details
Interior
Bedrooms
4
Bedrooms Plus
1
Total Bedrooms
5
Washrooms
4
Square Footage
2500-3000 sqft
Basement
Partially Finished,Apartment
Heating Source
Gas
Heating Fuel
Forced Air
Air Conditioning
Central Air
Family Room
Yes
Kitchens
1
Kitchens Plus
0
Total Kitchens
1
Fireplace Features
Yes
Bedrooms
4
Bedrooms Plus
1
Total Bedrooms
5
Washrooms
4
Square Footage
2500-3000 sqft
Basement
Partially Finished,Apartment
Heating Source
Gas
Heating Fuel
Forced Air
Air Conditioning
Central Air
Family Room
Yes
Kitchens
1
Kitchens Plus
0
Total Kitchens
1
Fireplace Features
Yes
Exterior
Depth
61.26
Front
125.98
Driveway
Private Double
Lot Size
126 x 61.26 ft
Pool
Inground
Parking Spaces
2
Total Parking Spaces
4.00
Parking Description
Attached
Garage Spaces
2
Depth
61.26
Front
125.98
Driveway
Private Double
Lot Size
126 x 61.26 ft
Pool
Inground
Parking Spaces
2
Total Parking Spaces
4.00
Parking Description
Attached
Garage Spaces
2
Building Description
Style
2-Storey
Home Type
House
Subtype
Detached
Year Built
31-50
Property Orientation
East
Exterior Finish
Brick
Sewers
Sewers
Water Supply
Municipal
Possession Date
9/8/2026
Style
2-Storey
Home Type
House
Subtype
Detached
Year Built
31-50
Property Orientation
East
Exterior Finish
Brick
Sewers
Sewers
Water Supply
Municipal
Possession Date
9/8/2026
Community
Community
Glen Abbey
Community
Glen Abbey
Taxes & Fees
Taxes
$7,103 /yr
Tax Year
2026
Occupancy
Vacant
Taxes
$7,103 /yr
Tax Year
2026
Occupancy
Vacant
Room Types
Bedroom
Above Grade Window, Laminate
Dimensions 10.99 x 15.58 feet
171.22 sqft
Bedroom
Hardwood Floor, Window, Closet
Dimensions 14.17 x 9.84 feet
139.43 sqft
Bedroom
Window, Closet
Dimensions 14.4 x 9.84 feet
141.7 sqft
Bedroom
Hardwood Floor, Window, Closet
Dimensions 14.76 x 10.66 feet
157.34 sqft
Breakfast
Tile Floor, W/O To Garden, Pot Lights
Dimensions 11.58 x 8.5 feet
98.43 sqft
Dining Room
Hardwood Floor, Crown Moulding
Dimensions 14.17 x 11.42 feet
161.82 sqft
Family Room
Hardwood Floor, Fireplace, Bow Window
Dimensions 17.65 x 12.01 feet
211.98 sqft
Great Room
Above Grade Window, Laminate
Dimensions 10.99 x 15.98 feet
175.62 sqft
Kitchen
Tile Floor, Centre Island, B/I Ctr-Top Stove
Dimensions 12.66 x 9.84 feet
124.57 sqft
Living Room
Crown Moulding, Hardwood Floor
Dimensions 17.42 x 11.58 feet
201.72 sqft
Office
Hardwood Floor, Large Window
Dimensions 11.84 x 10.4 feet
123.14 sqft
Primary Bedroom
4 Pc Ensuite, Hardwood Floor, Large Window
Dimensions 20.73 x 11.58 feet
240.05 sqft
Similar Properties(No results)
Mortgage Calculator
Calculate your estimated monthly mortgage payment
Price
$1,598,000
$
%
%
Total cost of mortgage
$0
Monthly payment
By clicking Save, we will calculate your estimated mortgage for all properties using the saved values (down payment percentage, interest rate, and amortization).
The accuracy and applicability of this calculator are not guaranteed.