Sign In or Create a Free Account to see full details of this property
Key Facts
Key facts for 2032 Glenada Crescent
Property Type
House, 2-Storey
Parking
Attached 1 garage, 2 parking
MLS #
W13750796
Size
1100-1500 sqft
Basement
Finished
Listed on
2026-09-07
Lot size
27 x 128.58
Tax
$5,476.11 /yr
Days on Market
36
Approximate Age
-
Maintenance Fee
-
Description
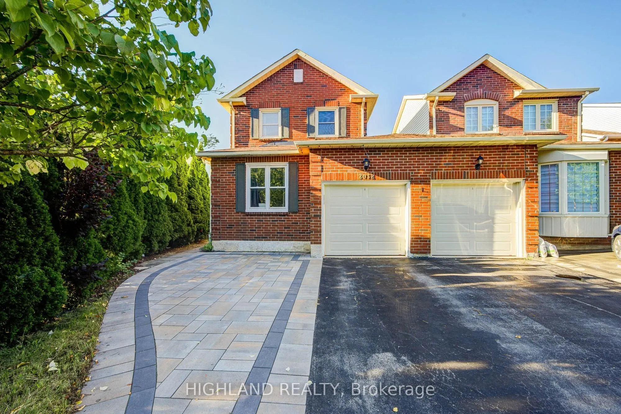
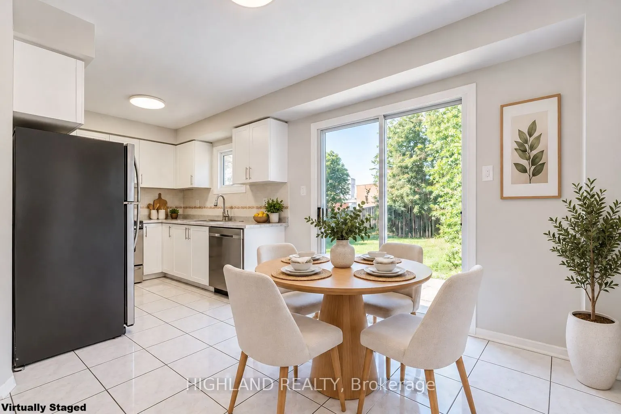
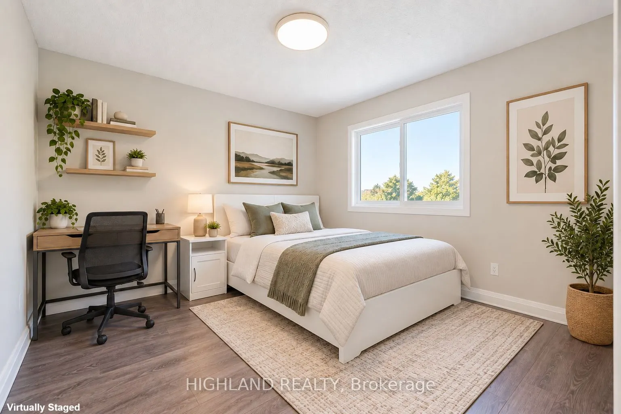
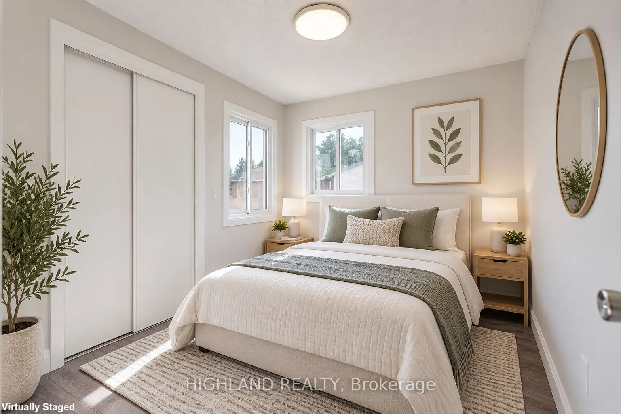
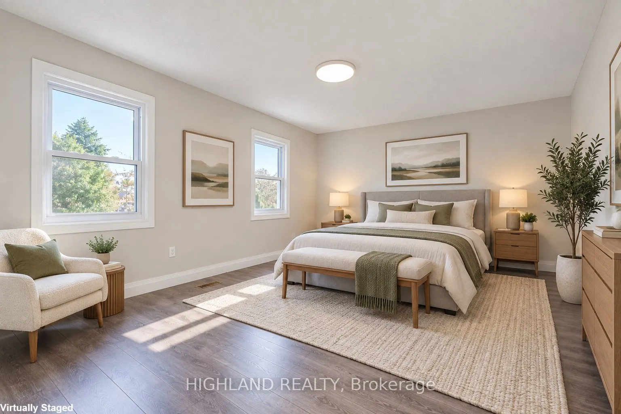
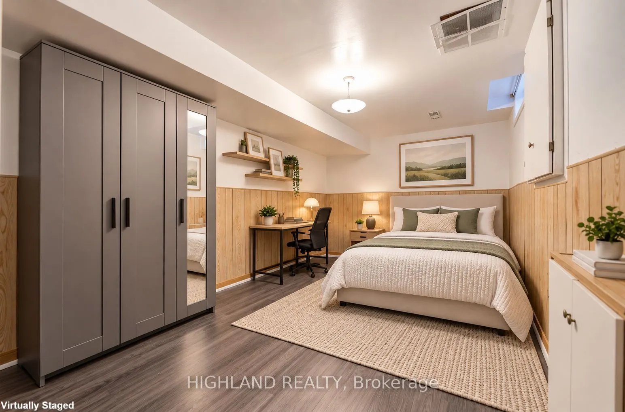
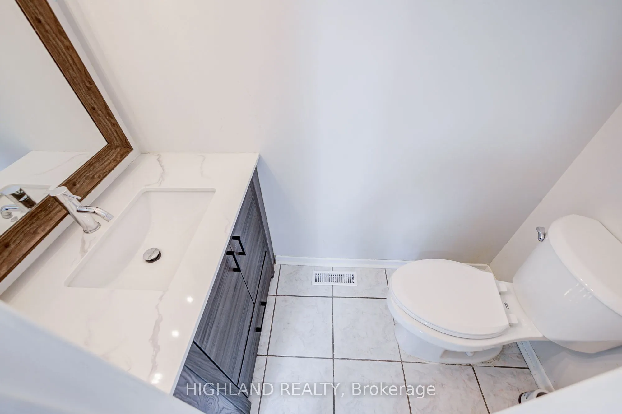
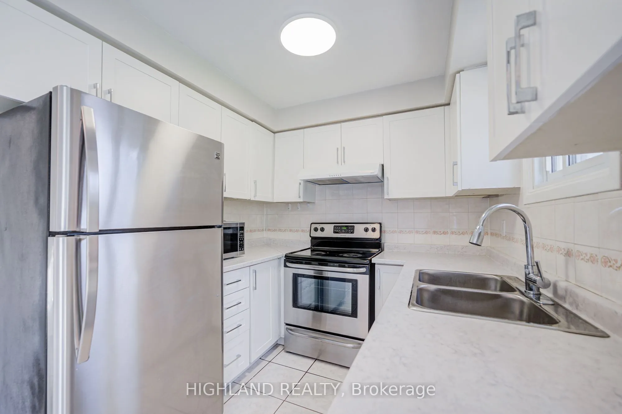
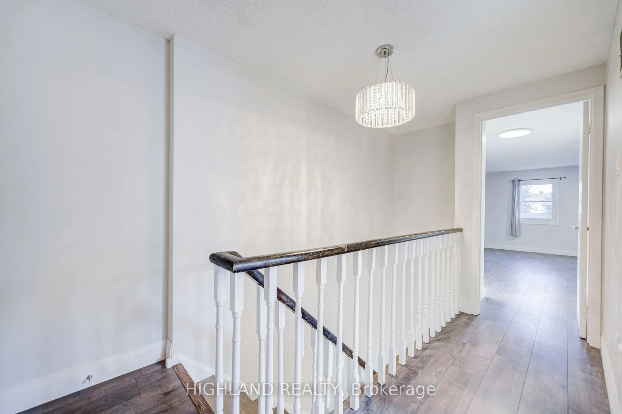
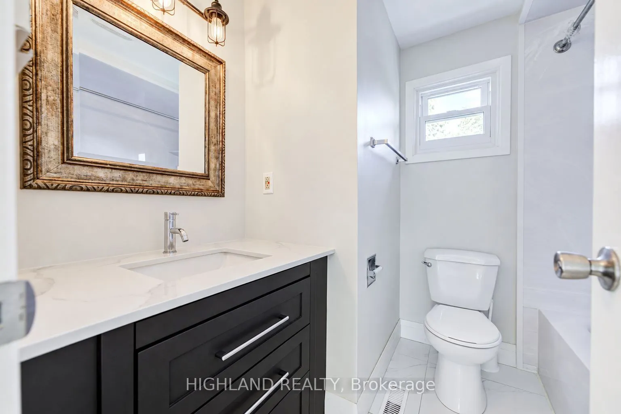
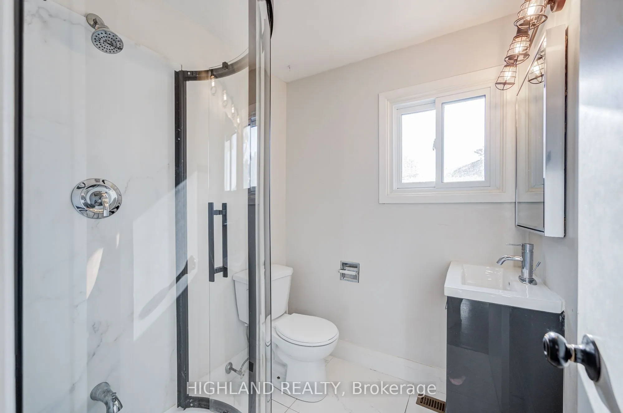
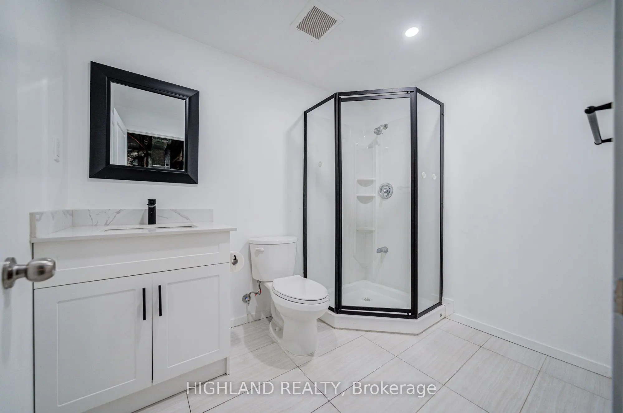
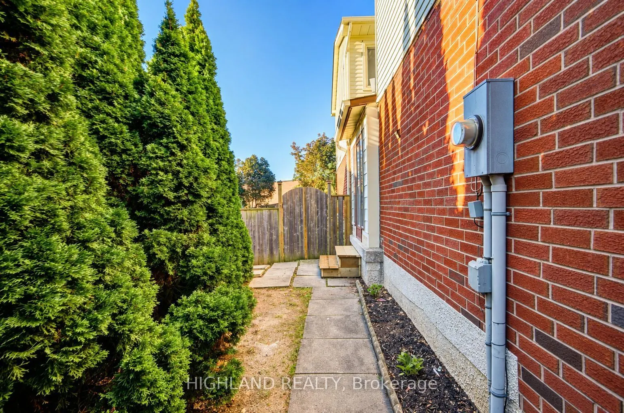
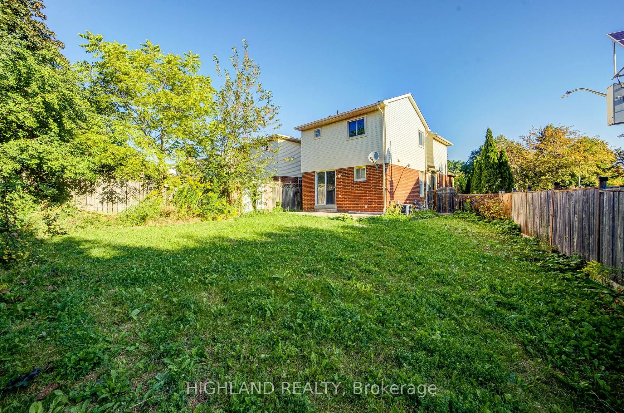
Welcome to this beautifully maintained 2-storey linked home, perfectly positioned in one of Oakville's most desirable and convenient neighborhoods. Linked only by the garage above ground, this exceptional residence offers enhanced privacy and a detached-home feel. Set on a generous pie-shaped lot, t...his elegant 3+1 bedroom, 3.5 bathroom home offers a refined blend of style, comfort, and functionality. The bright and inviting interior features a stylish eat-in kitchen with walk-out to the private backyard and an elegant formal dining room ideal for entertaining. The spacious primary retreat is complete with a private 3-piece ensuite. The finished basement further extends the living space with an additional bedroom, a 4-piece bathroom, and versatile space ideal for recreation, guests, or a home office. Located within the highly sought-after Iroquois Ridge High School district and close to Sheridan College, parks, schools, shopping, community centre, and public transit. Exceptional commuter convenience with easy access to Hwy 401, 407 and QEW. A beautifully maintained home offering sophisticated living in an exceptional Oakville location.
Full Property Details
Interior
Bedrooms
3
Bedrooms Plus
1
Total Bedrooms
4
Washrooms
4
Square Footage
1100-1500 sqft
Basement
Finished
Heating Source
Gas
Heating Fuel
Forced Air
Air Conditioning
Central Air
Family Room
No
Kitchens
1
Total Kitchens
1
Fireplace Features
No
Bedrooms
3
Bedrooms Plus
1
Total Bedrooms
4
Washrooms
4
Square Footage
1100-1500 sqft
Basement
Finished
Heating Source
Gas
Heating Fuel
Forced Air
Air Conditioning
Central Air
Family Room
No
Kitchens
1
Total Kitchens
1
Fireplace Features
No
Exterior
Depth
128.58
Front
26.74
Driveway
Private
Lot Size
27 x 128.58 ft
Pool
None
Parking Spaces
2
Total Parking Spaces
3.00
Parking Description
Attached
Garage Spaces
1
Depth
128.58
Front
26.74
Driveway
Private
Lot Size
27 x 128.58 ft
Pool
None
Parking Spaces
2
Total Parking Spaces
3.00
Parking Description
Attached
Garage Spaces
1
Building Description
Style
2-Storey
Home Type
House
Subtype
Link
Property Orientation
South
Exterior Finish
Brick
Sewers
Sewers
Water Supply
Municipal
Possession Date
No Data
Style
2-Storey
Home Type
House
Subtype
Link
Property Orientation
South
Exterior Finish
Brick
Sewers
Sewers
Water Supply
Municipal
Possession Date
No Data
Community
Community
Wedgewood Creek
Community
Wedgewood Creek
Taxes & Fees
Taxes
$5,476.11 /yr
Tax Year
2026
Occupancy
Owner
Taxes
$5,476.11 /yr
Tax Year
2026
Occupancy
Owner
Room Types
Bedroom 2
Large Window, Closet
Dimensions 9.91 x 9.91 feet
98.21 sqft
Bedroom 3
Large Window, Closet
Dimensions 8.01 x 10.33 feet
82.74 sqft
Bedroom 4
Window, Separate Room
Dimensions 16.77 x 9.91 feet
166.19 sqft
Breakfast
W/O To Yard
Dimensions 9.42 x 7.35 feet
69.24 sqft
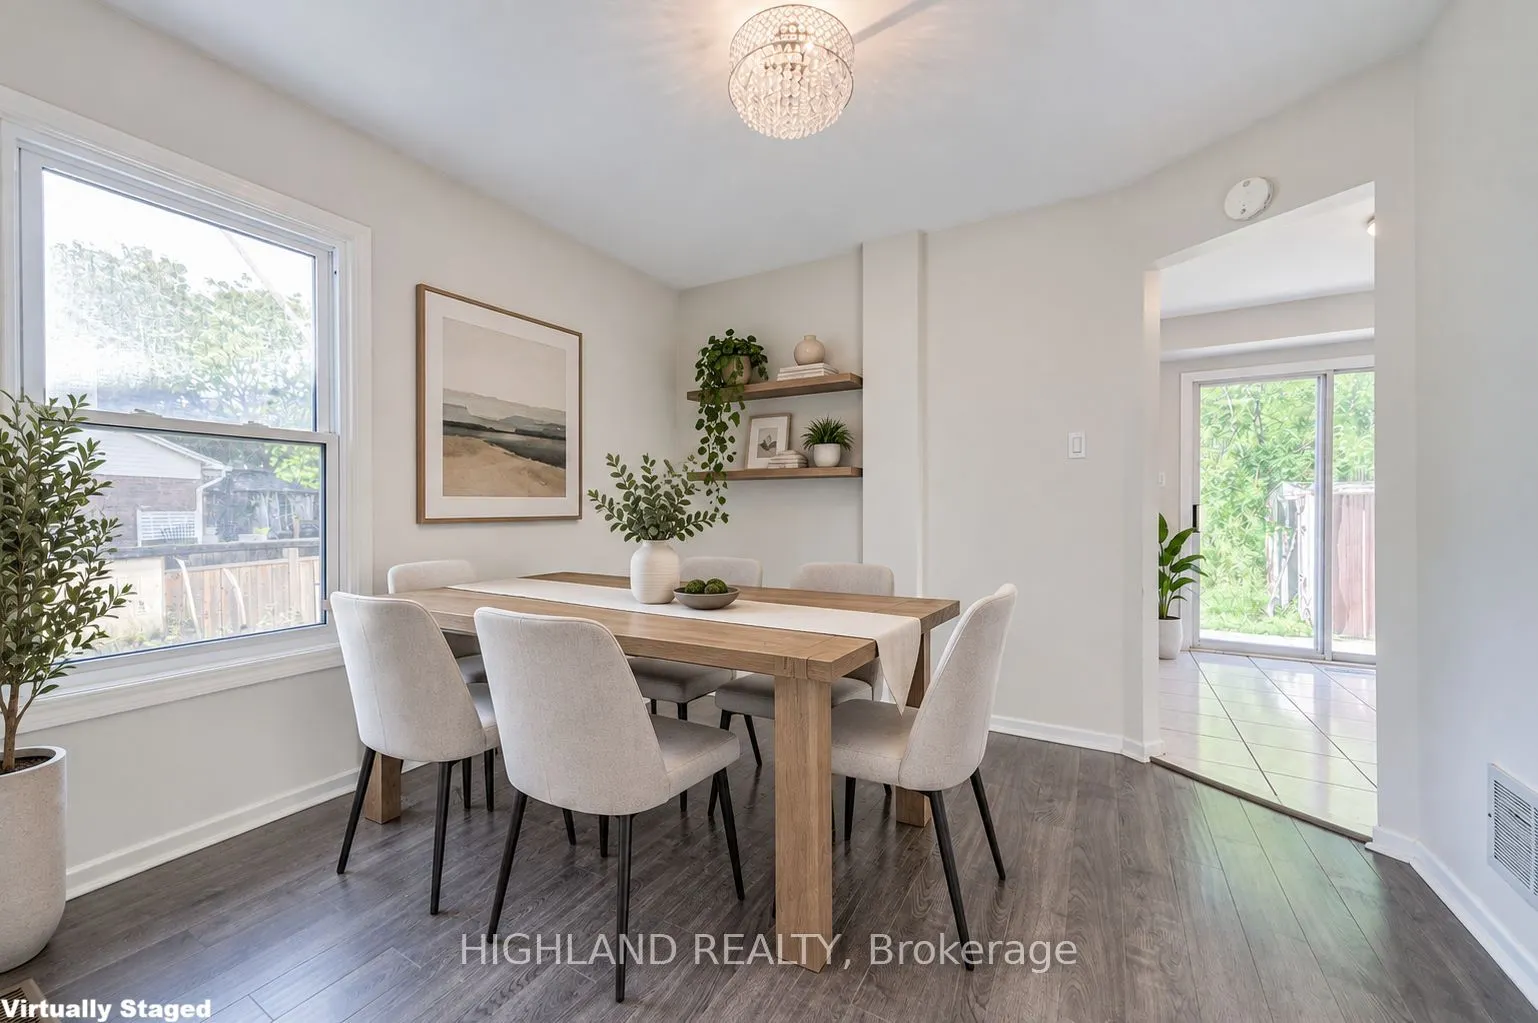
Dining Room
Large Window
Dimensions 9.51 x 10.33 feet
98.24 sqft
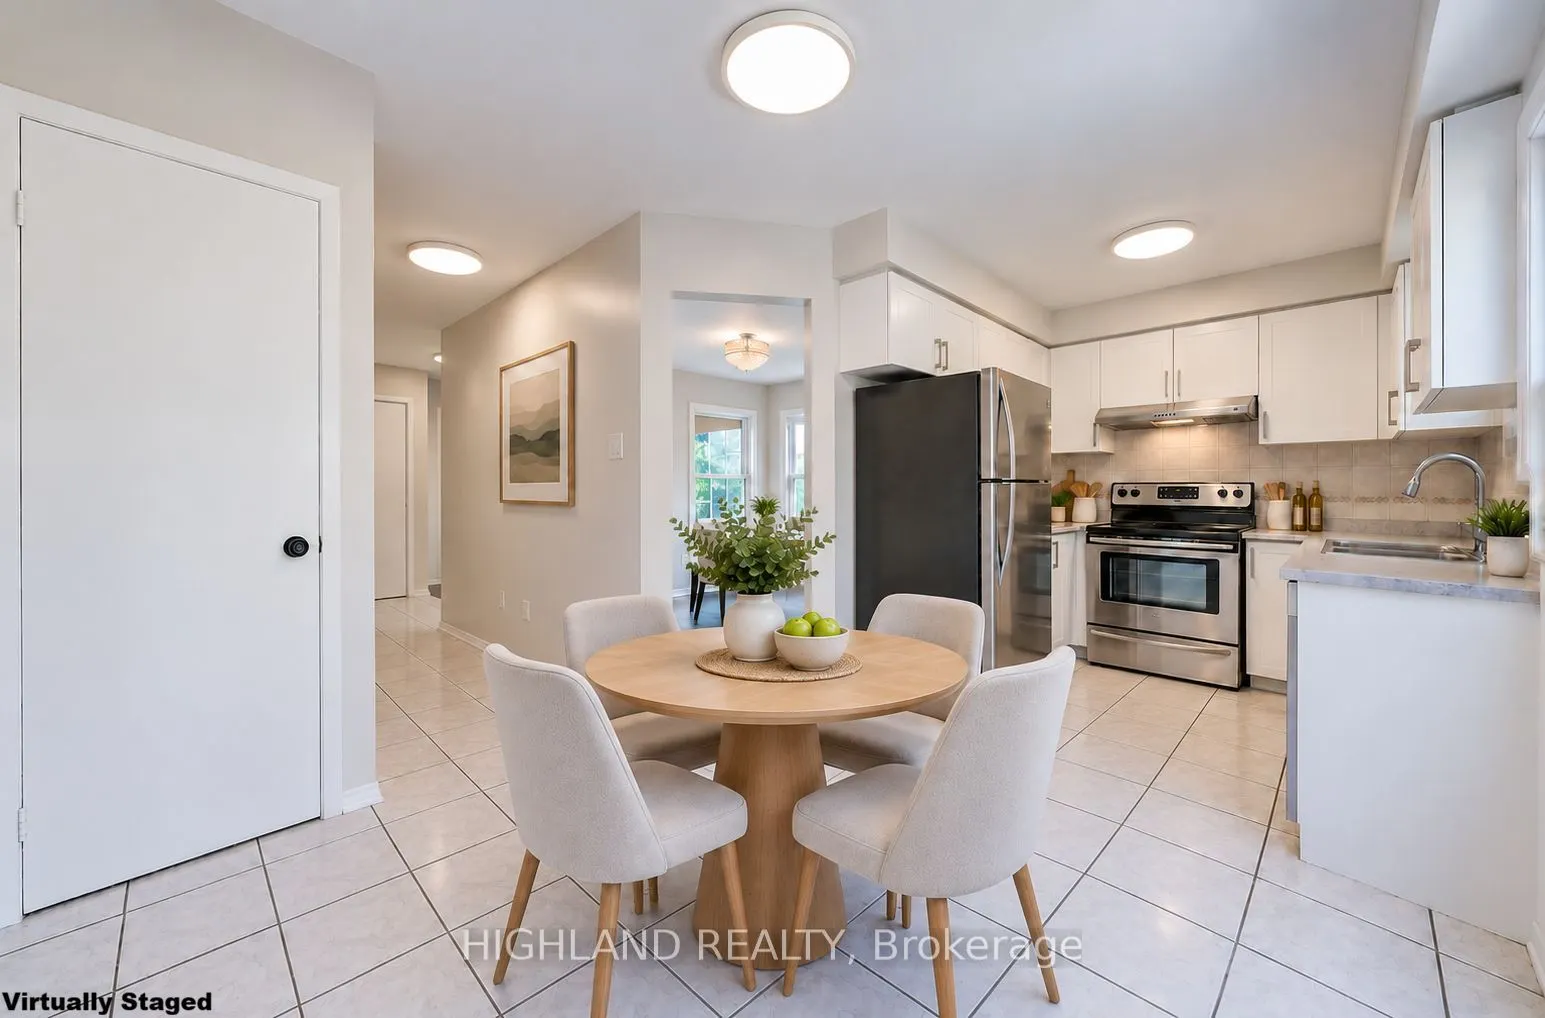
Kitchen
Stainless Steel Appl
Dimensions 7.74 x 10.01 feet
77.48 sqft
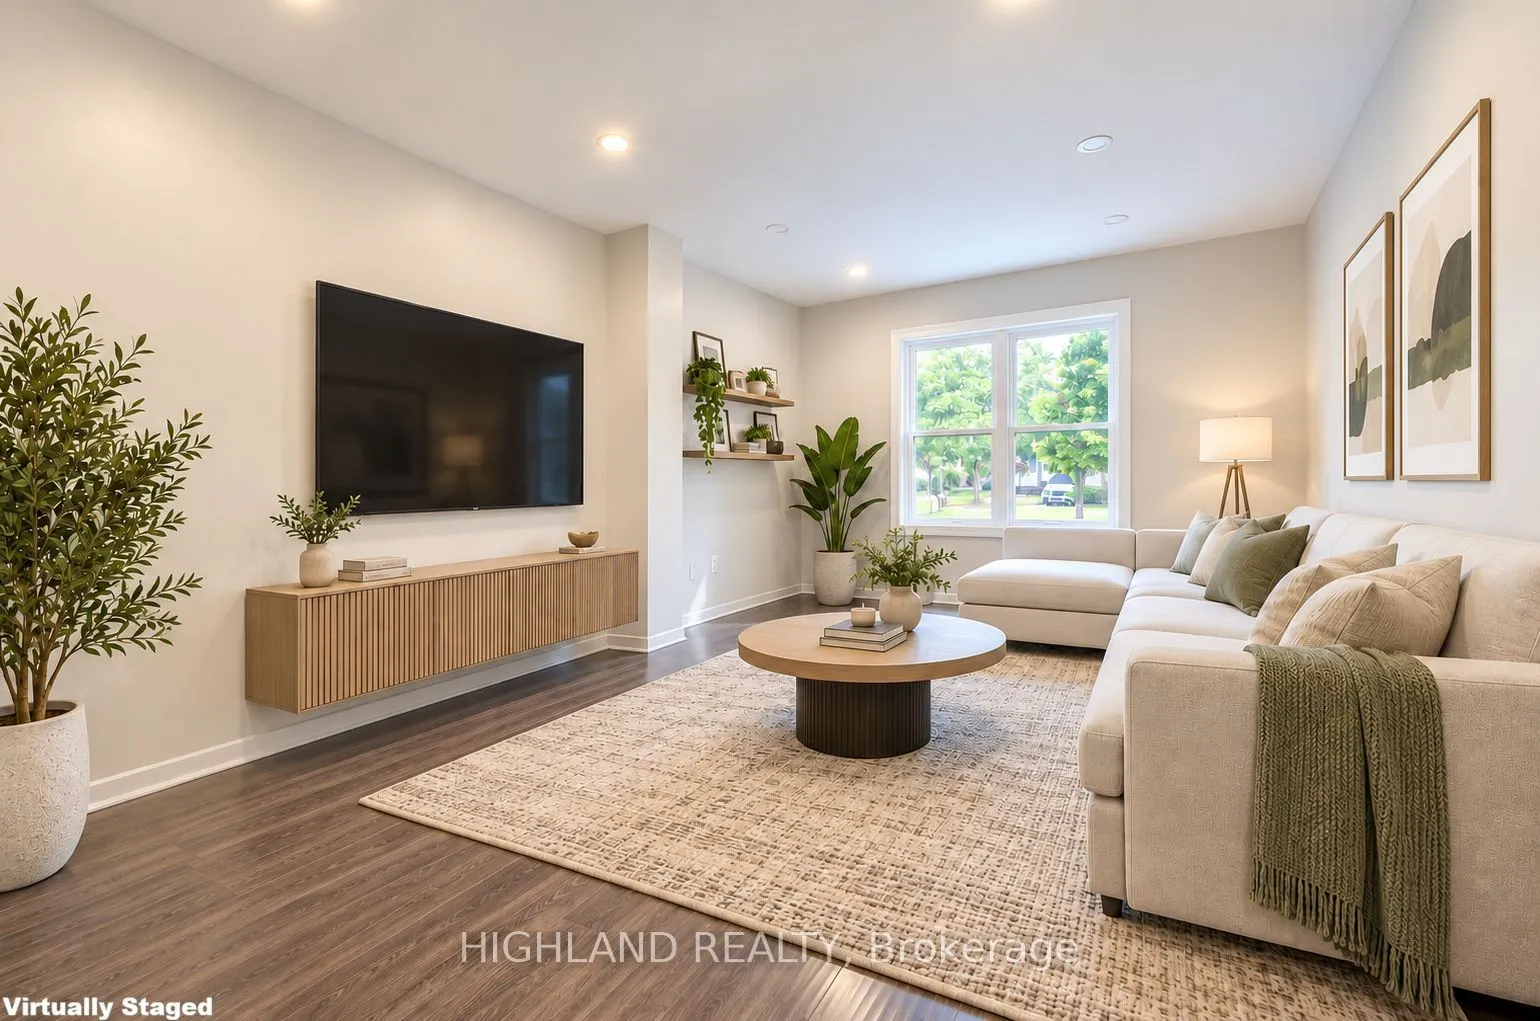
Living Room
Pot Lights
Dimensions 17.16 x 10.83 feet
185.84 sqft
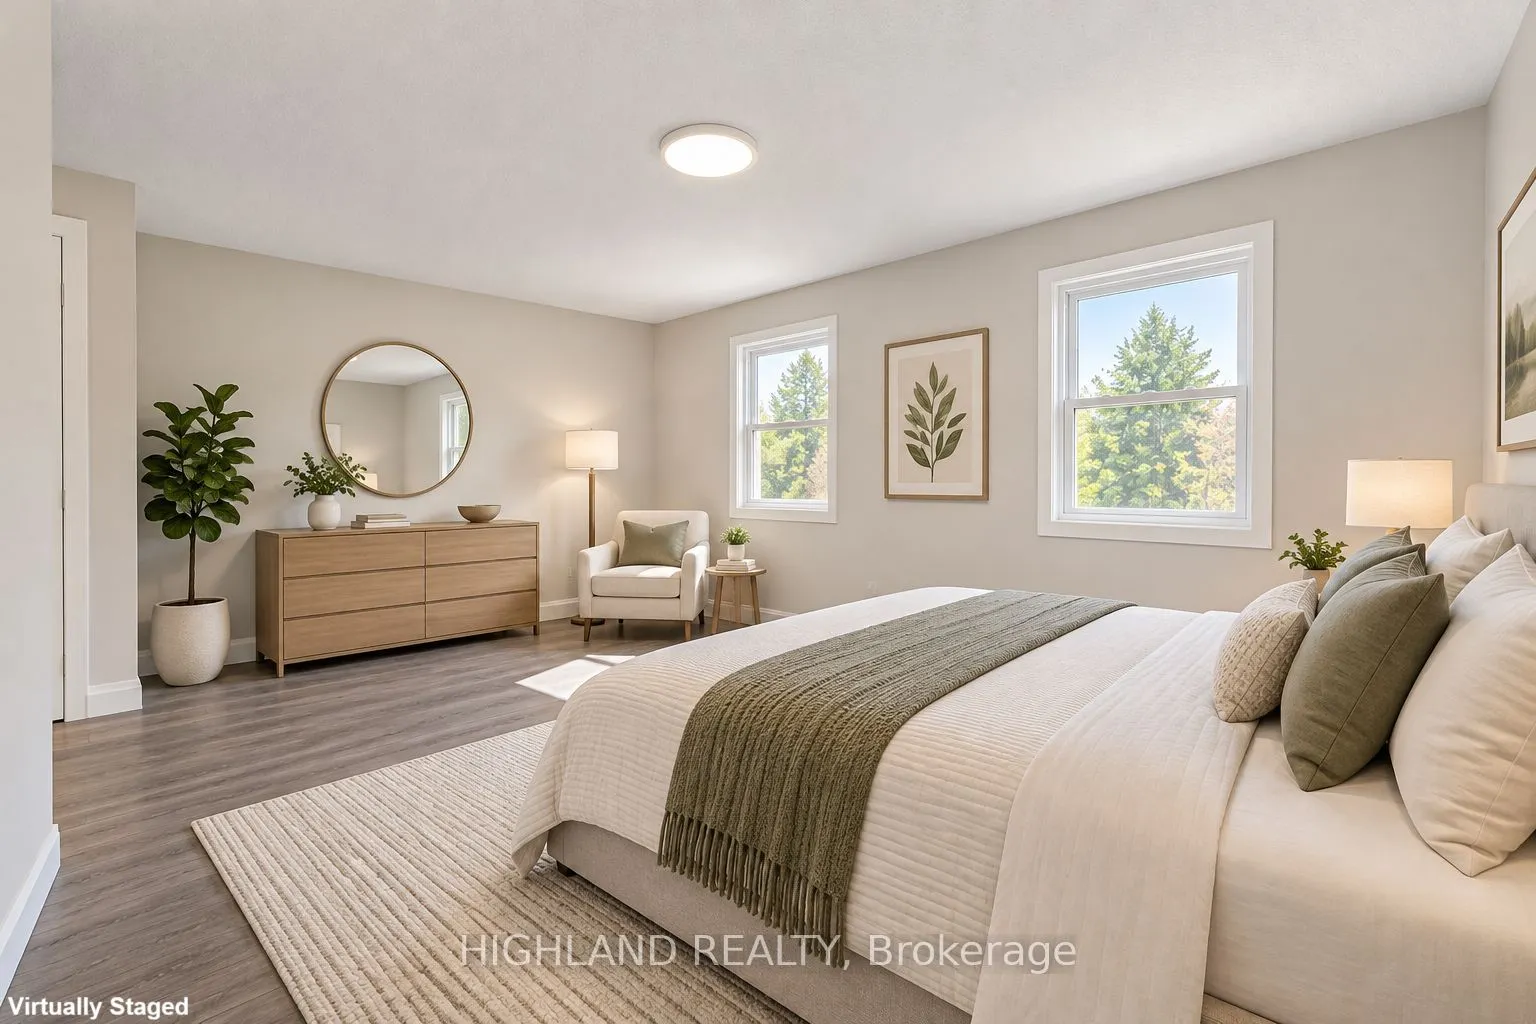
Primary Bedroom
Large Window, 3 Pc Ensuite, Closet
Dimensions 11.25 x 16.99 feet
191.14 sqft
Utility Room
Window, 4 Pc Bath
Dimensions 18.34 x 16.99 feet
311.6 sqft
Similar Properties(No results)
Mortgage Calculator
Calculate your estimated monthly mortgage payment
Price
$1,099,900
$
%
%
Total cost of mortgage
$0
Monthly payment
By clicking Save, we will calculate your estimated mortgage for all properties using the saved values (down payment percentage, interest rate, and amortization).
The accuracy and applicability of this calculator are not guaranteed.