Sign In or Create a Free Account to see full details of this property
Key Facts
Key facts for 2920 Headon Forest Drive #35
Property Type
Condo, 2-Storey
Parking
1 garage, 2 parking
MLS #
W13692924
Size
1200-1399 sqft
Basement
Finished
Listed on
2026-08-19
Lot size
-
Tax
$3,643 /yr
Days on Market
76
Approximate Age
-
Maintenance Fee
$301.19/mo
Parking, Building In...
Description
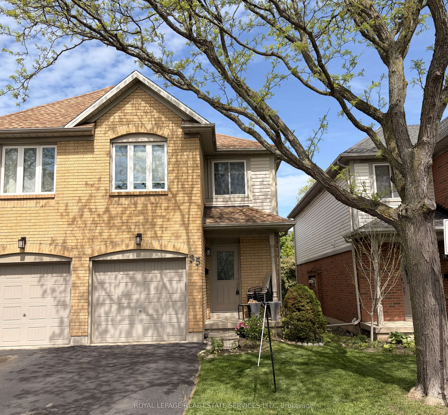
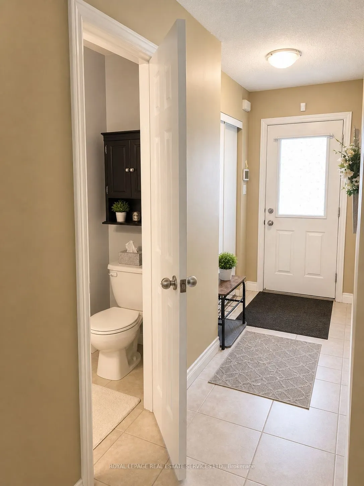
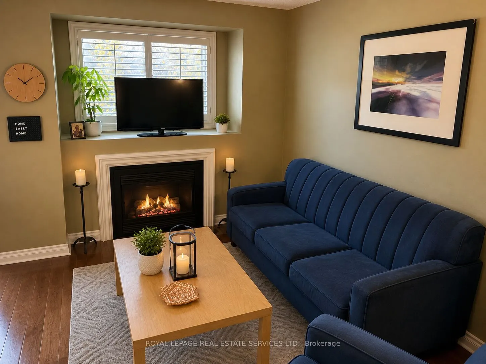
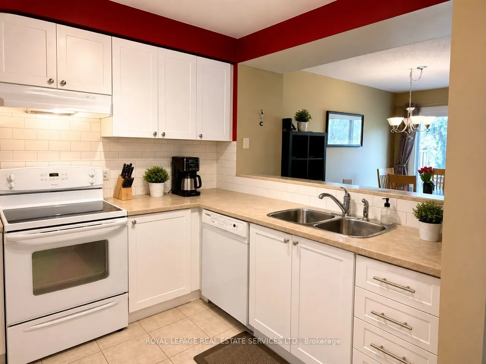
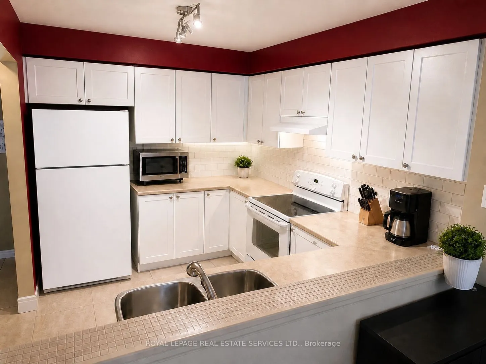
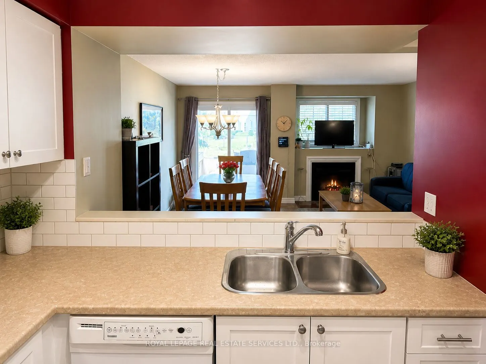
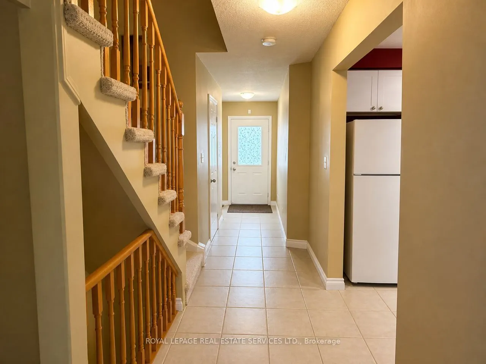
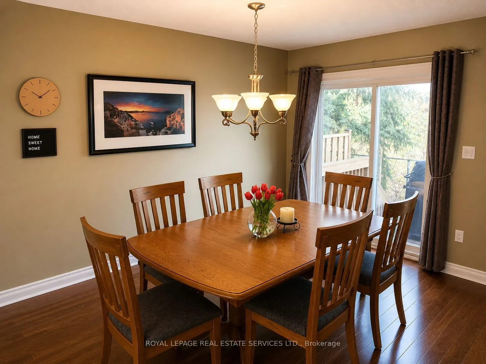
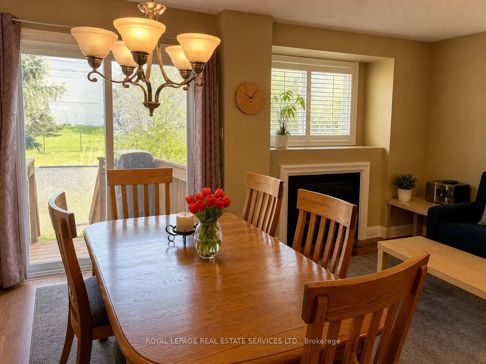
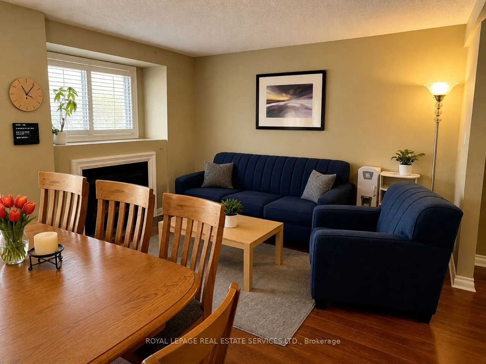
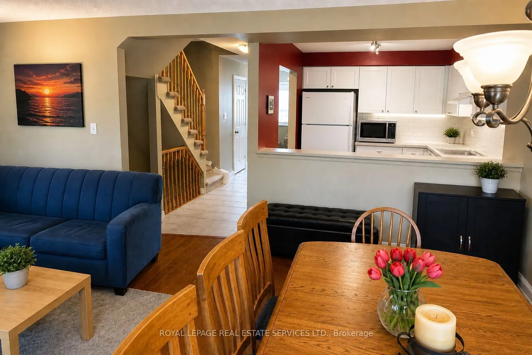
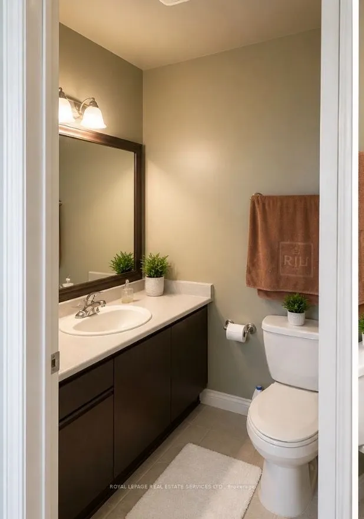
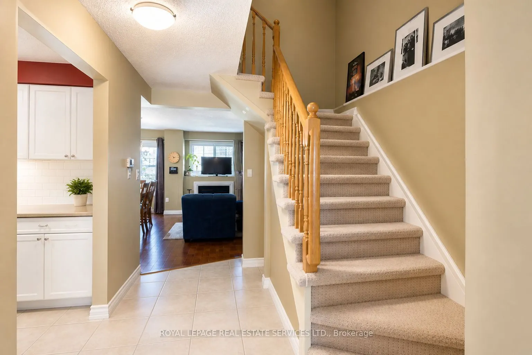
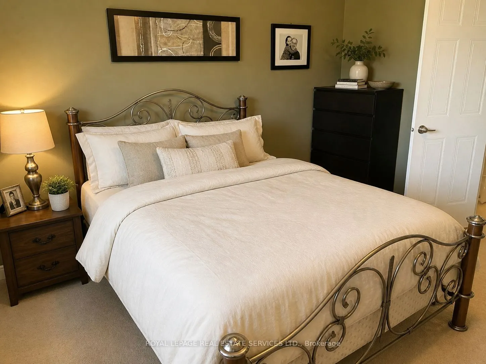
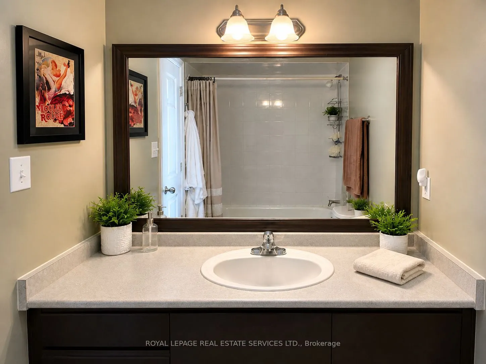
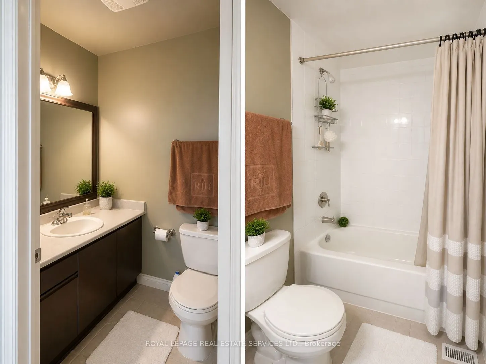
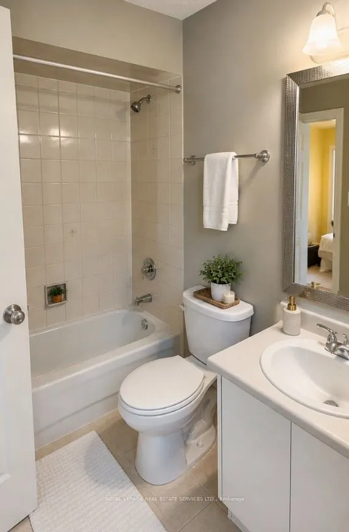
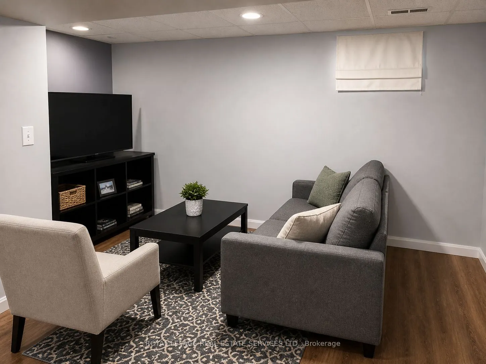
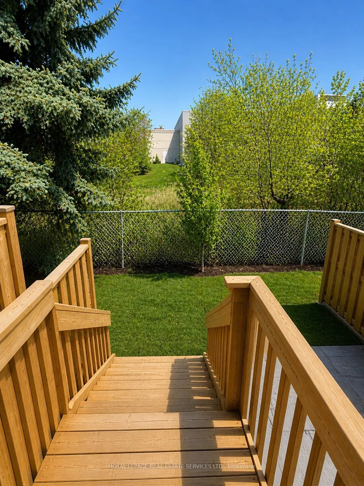
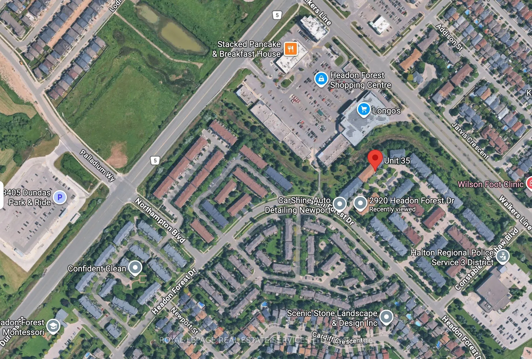
More Time. More Convenience. More Home. Low Condo Fees. Better Price. What if your home could give you back your weekends? This beautifully positioned 2-storey end-unit townhome in Burlington makes everyday living easy, with low condo fees, attached garage, private outdoor space backing onto green s...pace, and an unbeatable location just steps from the things you use most.The main floor is designed for real life, with an open kitchen that flows naturally into the dining and living areas. Gather around the fireplace on cozy evenings, or step through the sliding doors to your private patio overlooking greenspace and enjoy BBQ's with friends and family. A convenient powder room and attached garage with inside entry add to the everyday ease.Upstairs, you'll find 3 bedrooms, 2 bathrooms including an ensuite, and generous closet space. The lower level adds even more flexibility with a finished recreation room, laundry and plenty of storage. Plus, the plumbing is already roughed in should you decide a future bathroom belongs in the plan. And then there's the location. Walk to virtually everything. Groceries, restaurants, shopping and everyday essentials are just a 2-minute walk away over a bridge that connects your location to Headon Forest Shopping Centre right at the end of the path. The GO Bus is approximately a 10-minute walk, Hwy 5 is close by for commuters, and parks, trails and sports facilities are all within easy reach.No lawn to cut. No weekend maintenance list. Just lock up and go.Spend less time driving, less money on gas and more time actually enjoying your home and your life. Low condo fees + end-unit privacy + greenspace + incredible walkability + Burlington location = a combination that's hard to beat. Come see why this one deserves to be at the top of your list.
Full Property Details
Interior
Bedrooms
3
Total Bedrooms
3
Washrooms
3
Square Footage
1200-1399 sqft
Basement
Finished
Heating Source
Gas
Heating Fuel
Forced Air
Air Conditioning
Central Air
Family Room
Yes
Kitchens
1
Total Kitchens
1
Fireplace Features
Yes
Bedrooms
3
Total Bedrooms
3
Washrooms
3
Square Footage
1200-1399 sqft
Basement
Finished
Heating Source
Gas
Heating Fuel
Forced Air
Air Conditioning
Central Air
Family Room
Yes
Kitchens
1
Total Kitchens
1
Fireplace Features
Yes
Exterior
Parking Spaces
2
Total Parking Spaces
2.00
Garage Spaces
1
Balcony
Terrace
Parking Spaces
2
Total Parking Spaces
2.00
Garage Spaces
1
Balcony
Terrace
Building Description
Style
2-Storey
Home Type
Condo
Subtype
Condo Townhouse
Property Orientation
South
Exterior Finish
Brick,Aluminum Siding
Possession Date
11/2/2026
Locker
None
Style
2-Storey
Home Type
Condo
Subtype
Condo Townhouse
Property Orientation
South
Exterior Finish
Brick,Aluminum Siding
Possession Date
11/2/2026
Locker
None
Community
Community
Headon
Community
Headon
Taxes & Fees
Taxes
$3,643 /yr
Tax Year
2025
Occupancy
Tenant
Maintenance Fee
$301.19/mo
Parking
Included
Building Insurance
Included
Taxes
$3,643 /yr
Tax Year
2025
Occupancy
Tenant
Maintenance Fee
$301.19/mo
Parking
Included
Building Insurance
Included
Other
Pets
Yes-with Restrictions
Pets
Yes-with Restrictions
Room Types
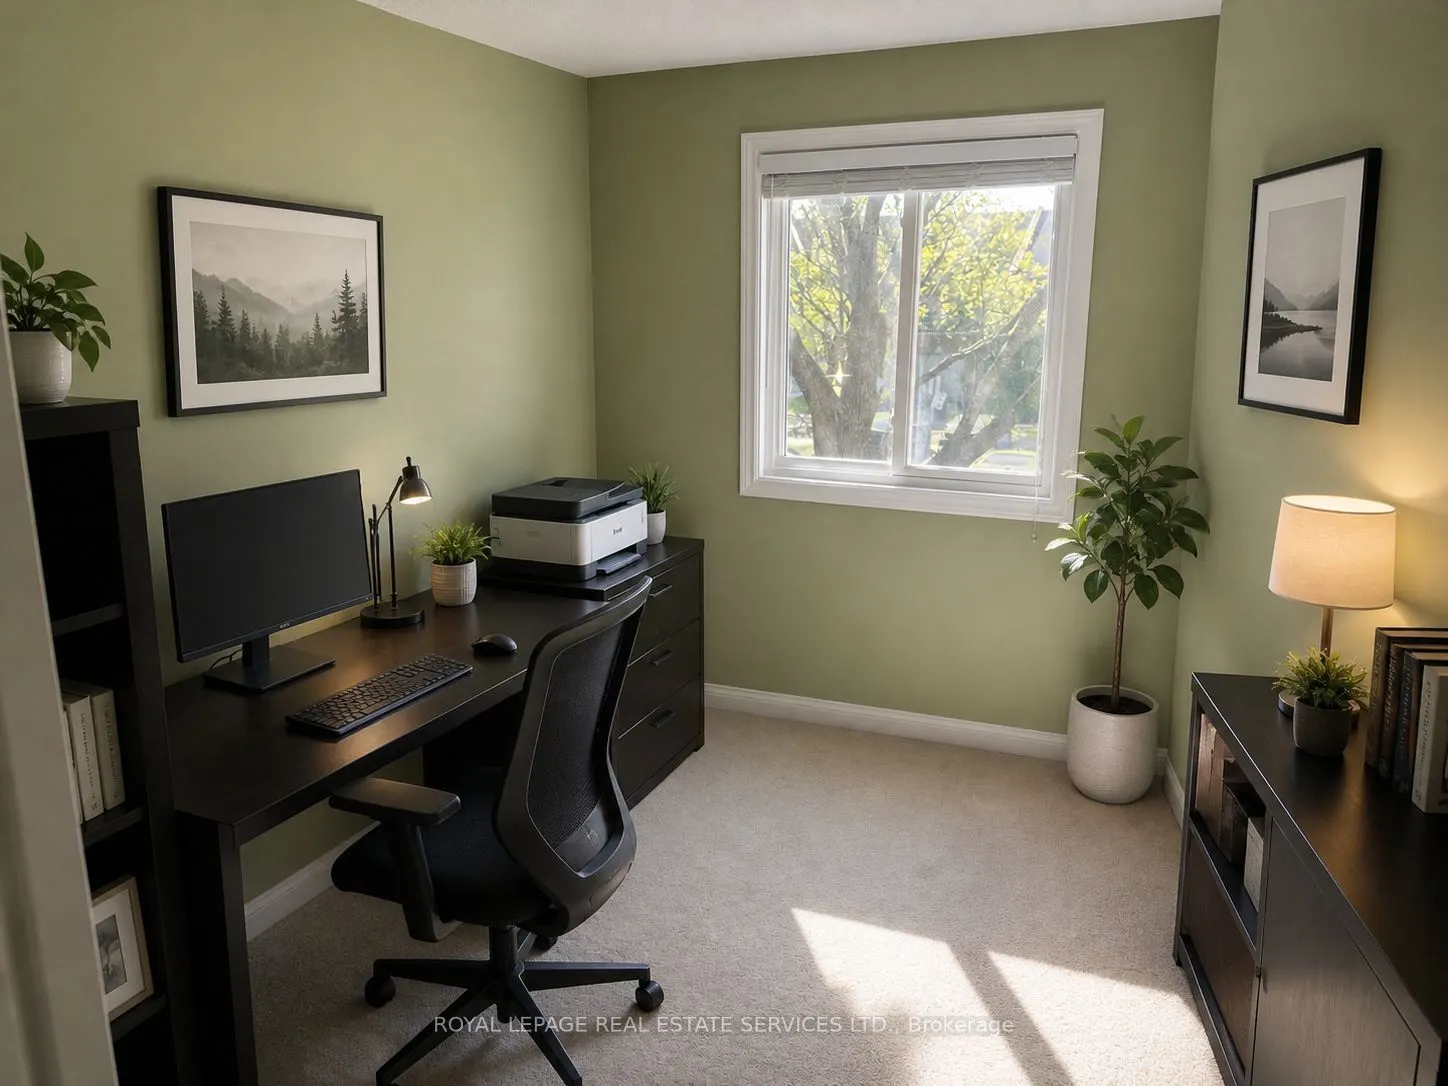
Bedroom 2
-
Dimensions 11.98 x 8.73 feet
104.59 sqft
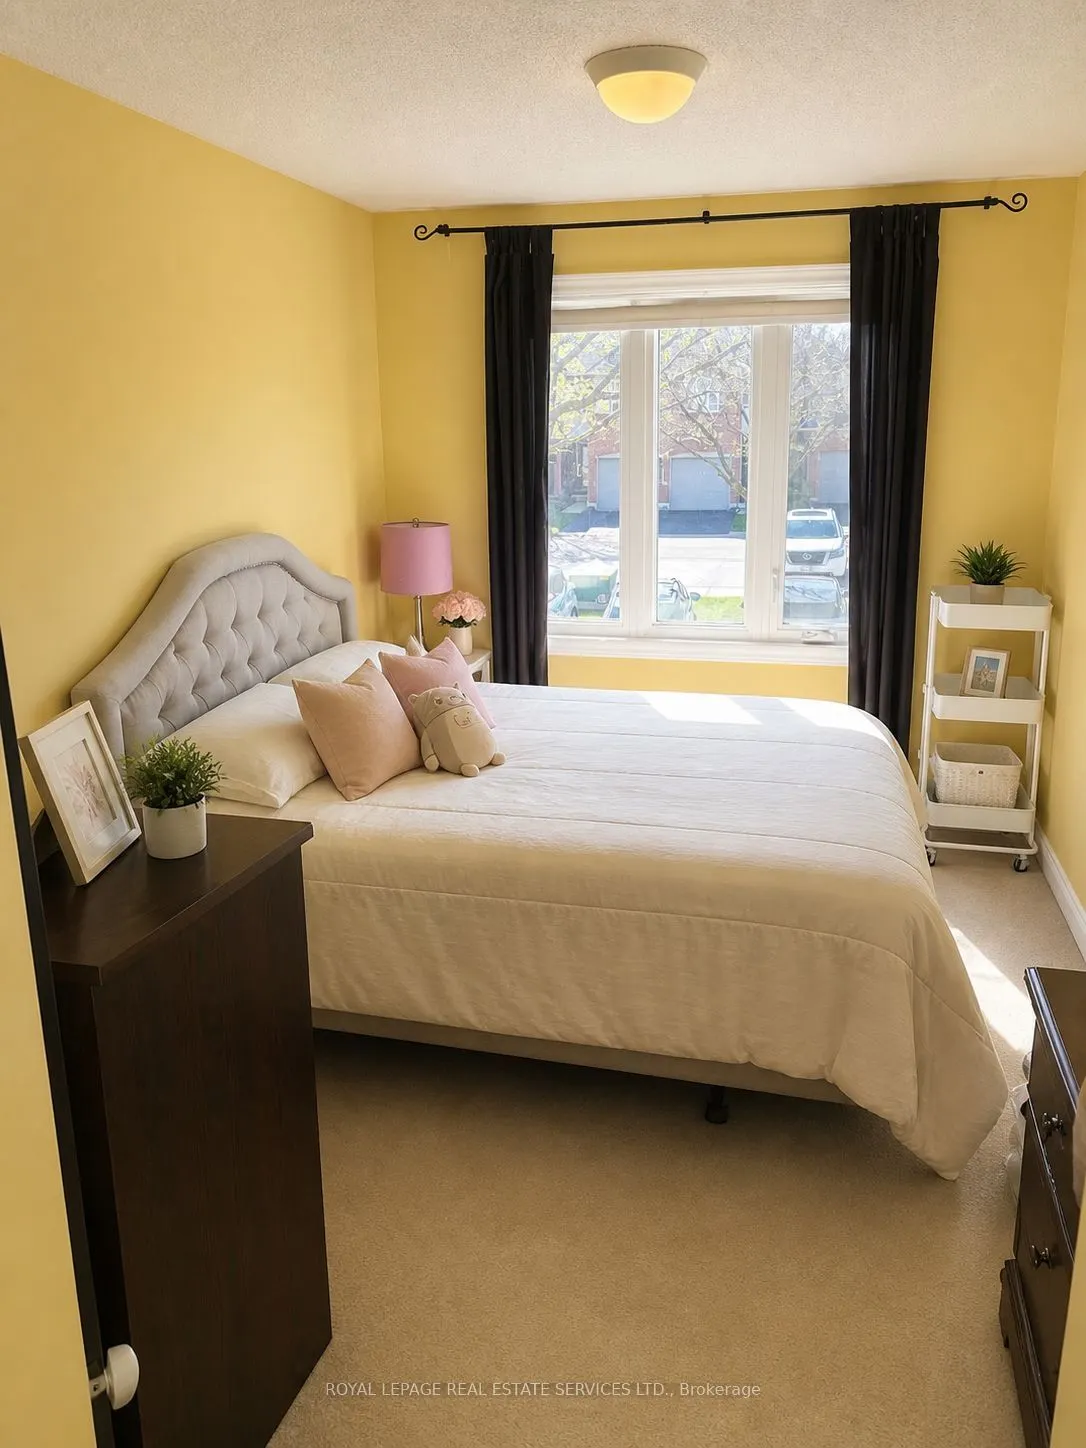
Bedroom 3
-
Dimensions 10.99 x 8.73 feet
95.94 sqft
Dining Room
Sliding Doors, Walk-Out
Dimensions 12.83 x 6.46 feet
82.88 sqft
Kitchen
-
Dimensions 8.99 x 8.99 feet
80.82 sqft
Living Room
Hardwood Floor, Gas Fireplace
Dimensions 12.83 x 9.68 feet
124.19 sqft
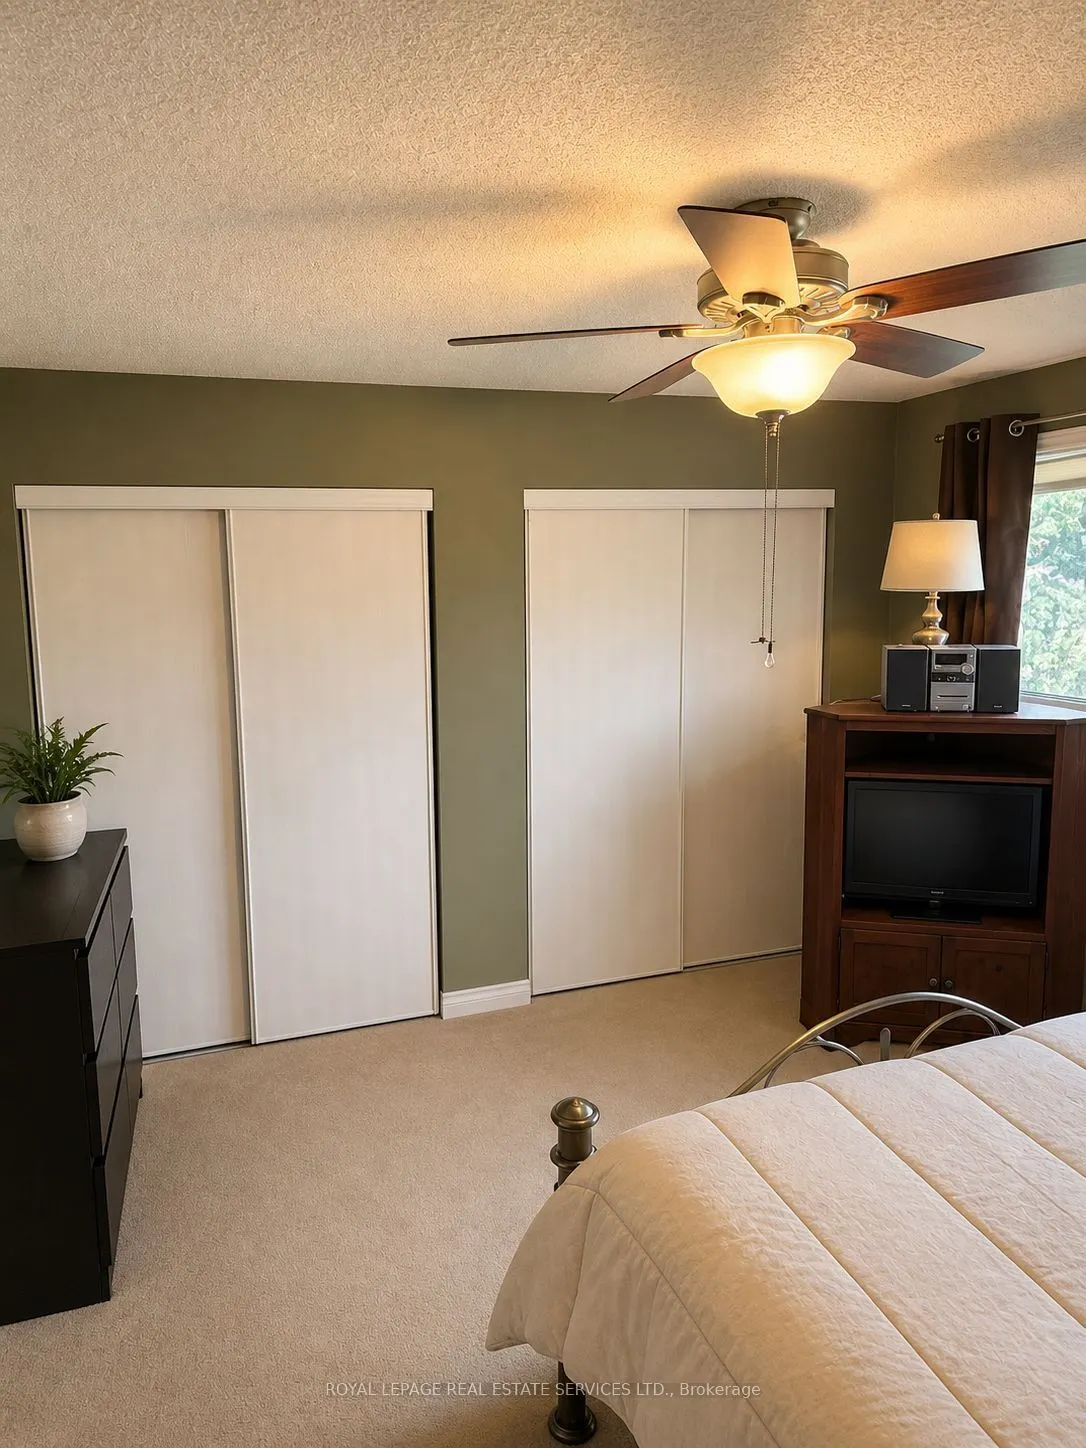
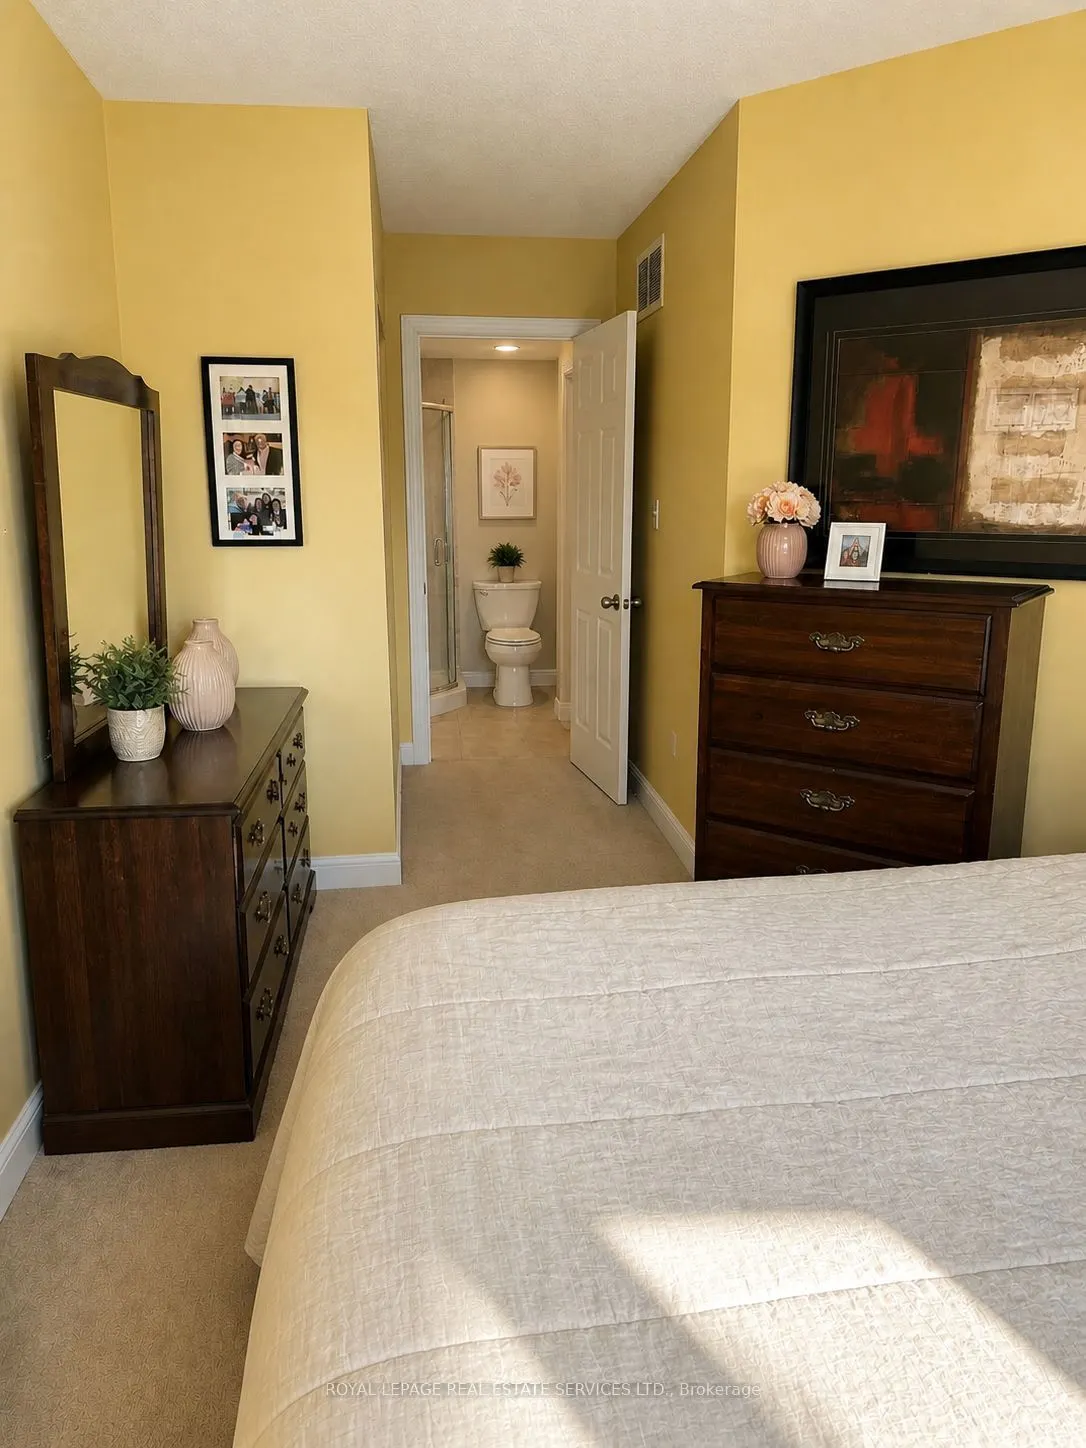
Primary Bedroom
4 Pc Ensuite
Dimensions 14.17 x 13.16 feet
186.48 sqft
Recreation
-
Dimensions 13.98 x 10.99 feet
153.64 sqft
Similar Properties(No results)
Mortgage Calculator
Calculate your estimated monthly mortgage payment
Price
$660,000
$
%
%
Total cost of mortgage
$0
Monthly payment
By clicking Save, we will calculate your estimated mortgage for all properties using the saved values (down payment percentage, interest rate, and amortization).
The accuracy and applicability of this calculator are not guaranteed.