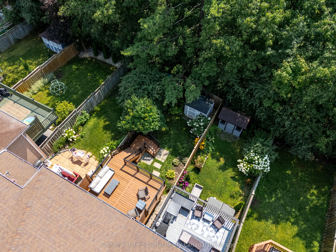
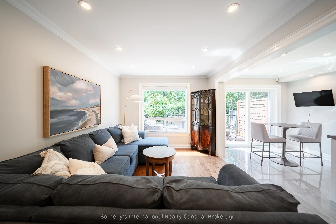
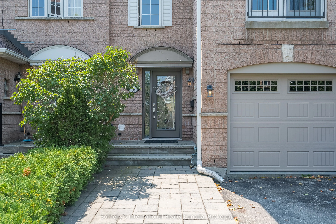
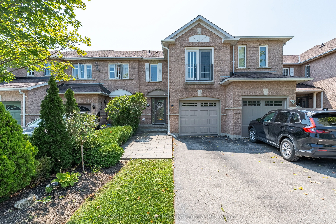
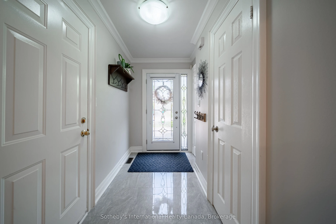
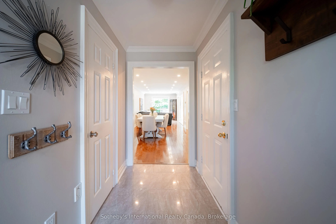
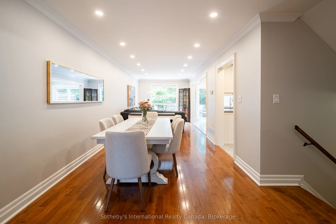
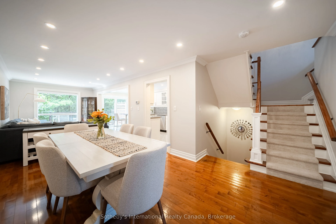
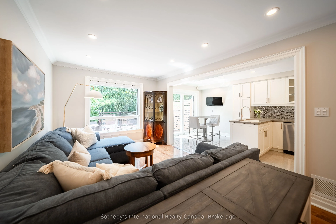
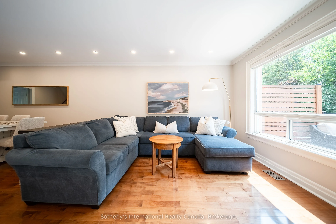
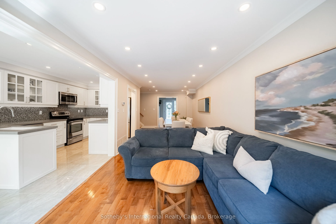
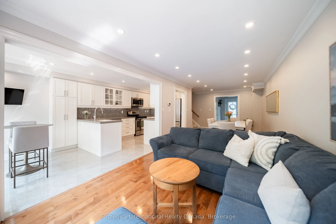
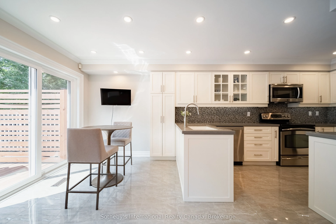
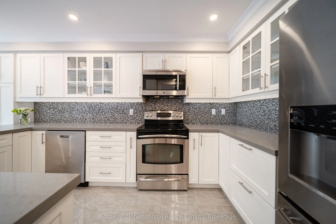
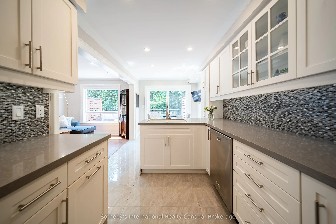
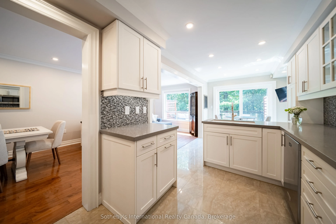
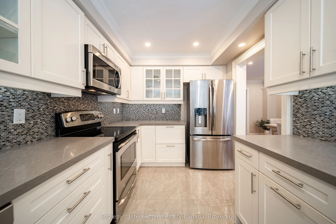
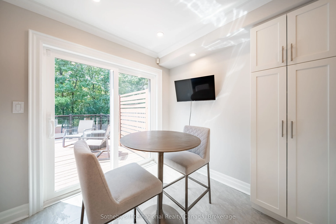
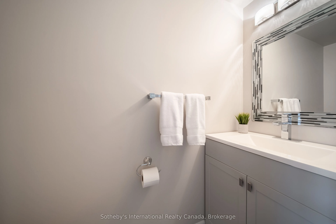
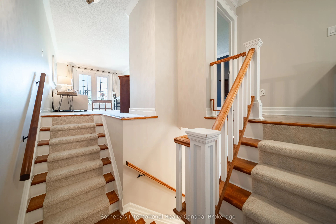
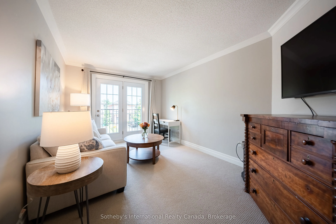
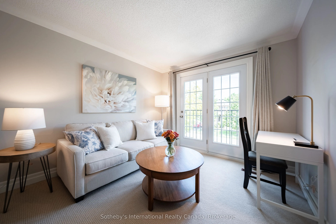
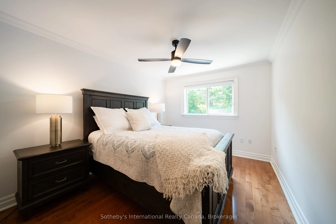
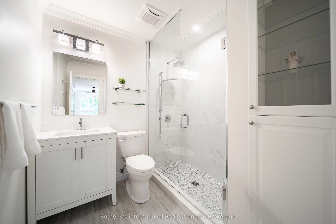
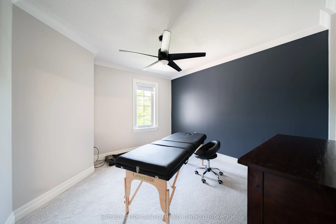
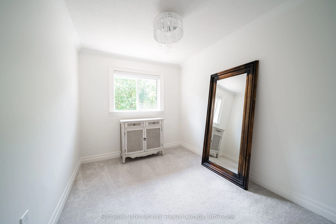
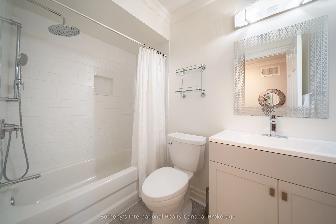
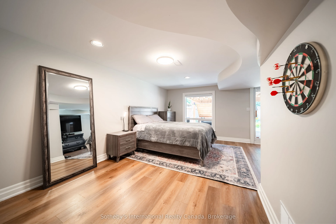
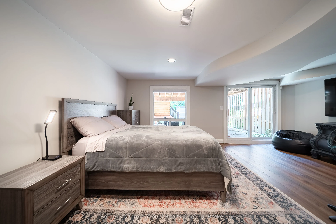
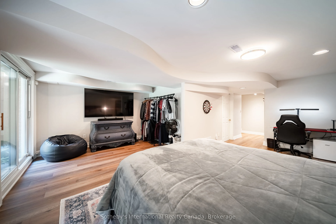
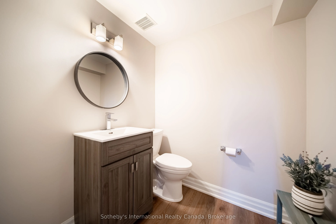
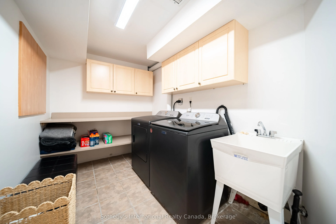
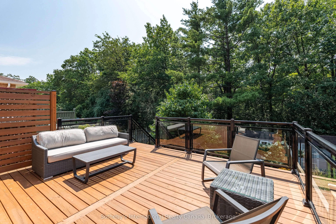
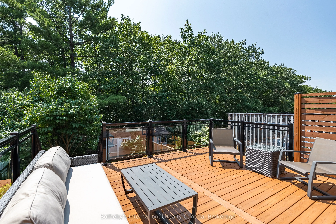
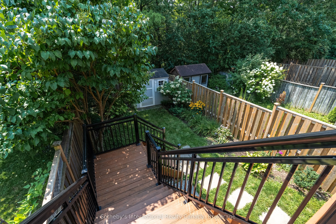
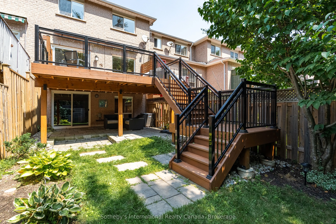
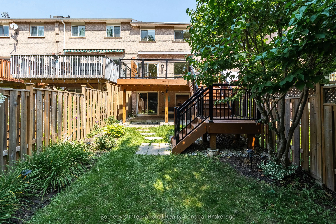
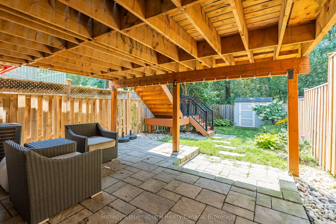
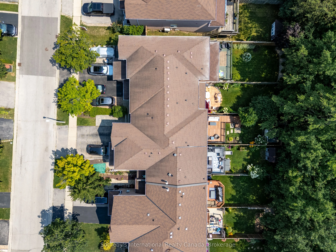
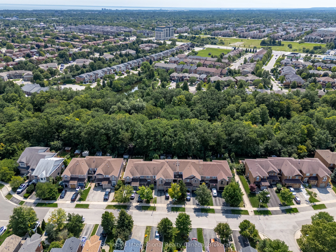
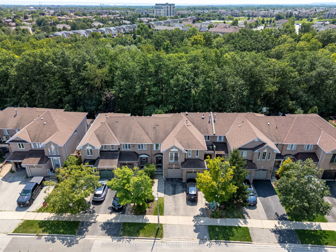
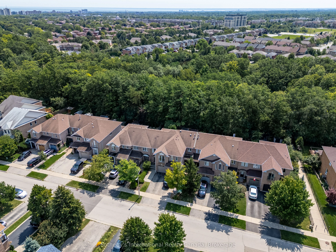
Backing directly onto a peaceful ravine, 339 Ravineview Way offers a wonderful sense of privacy and a natural setting, while being conveniently located close to excellent schools, parks, walking trails and everyday amenities.Situated on a quiet cul-de-sac, this freehold townhouse offers over 2,200 s...quare feet of total living space. The main level features a bright, open-concept living and dining area overlooking the back garden and ravine. The renovated kitchen opens to an oversized wood deck, providing an ideal setting for summer entertaining. Unique to only a select number of homes, the deck has stairs leading down to the garden, ravine and Morrison Valley trails, creating a direct connection to the surrounding landscape. A two-piece powder room and interior garage access complete the main level.Upstairs, a versatile family room provides additional living space that can easily adapt to a home office, children's play area or comfortable movie room. Three generous bedrooms include a spacious primary suite with a three-piece ensuite, along with a four-piece family bathroom.The walkout lower level adds further flexibility, with a spacious recreation room currently used as a bedroom, direct access to the backyard, a full-size laundry room and a convenient two-piece bathroom.A well-designed home that takes full advantage of its ravine setting, offering privacy, outdoor space and a flexible layout in a welcoming neighbourhood-ideal for growing families or those looking to rightsize.
Full Property Details
Interior
Bedrooms
3
Total Bedrooms
3
Washrooms
4
Square Footage
1500-2000 sqft
Basement
Finished with Walk-Out,Full
Heating Source
Gas
Heating Fuel
Forced Air
Air Conditioning
Central Air
Family Room
Yes
Kitchens
1
Total Kitchens
1
Fireplace Features
No
Bedrooms
3
Total Bedrooms
3
Washrooms
4
Square Footage
1500-2000 sqft
Basement
Finished with Walk-Out,Full
Heating Source
Gas
Heating Fuel
Forced Air
Air Conditioning
Central Air
Family Room
Yes
Kitchens
1
Total Kitchens
1
Fireplace Features
No
Exterior
Depth
129.17
Front
19.69
Driveway
Private
Lot Size
20 x 129.17 ft
Pool
None
Parking Spaces
2
Total Parking Spaces
2.00
Parking Description
Built-In
Garage Spaces
1
Depth
129.17
Front
19.69
Driveway
Private
Lot Size
20 x 129.17 ft
Pool
None
Parking Spaces
2
Total Parking Spaces
2.00
Parking Description
Built-In
Garage Spaces
1
Building Description
Style
2-Storey
Home Type
Townhome
Subtype
Att/Row/Townhouse
Property Orientation
West
Exterior Finish
Brick
Sewers
Sewers
Water Supply
Municipal
Possession Date
10/22/2026
Style
2-Storey
Home Type
Townhome
Subtype
Att/Row/Townhouse
Property Orientation
West
Exterior Finish
Brick
Sewers
Sewers
Water Supply
Municipal
Possession Date
10/22/2026
Community
Community
Wedgewood Creek
Community
Wedgewood Creek
Taxes & Fees
Taxes
$4,667.73 /yr
Tax Year
2026
Taxes
$4,667.73 /yr
Tax Year
2026
Room Types
Bathroom
2 Pc Bath
Dimensions 6.33 x 2.49 feet
15.76 sqft
Bathroom
2 Pc Bath
Dimensions 6.92 x 5.74 feet
39.72 sqft
Bedroom
-
Dimensions 10.5 x 8.33 feet
87.46 sqft
Bedroom
4 Pc Bath
Dimensions 11.75 x 10.83 feet
127.25 sqft
Breakfast
-
Dimensions 8.23 x 7.58 feet
62.38 sqft
Dining Room
Open Concept, Hardwood Floor
Dimensions 28.18 x 9.84 feet
277.29 sqft
Family Room
Broadloom
Dimensions 16.34 x 10.01 feet
163.56 sqft
Foyer
Tile Floor
Dimensions 9.74 x 4.76 feet
46.36 sqft
Kitchen
-
Dimensions 13.42 x 8.23 feet
110.45 sqft
Living Room
Hardwood Floor, W/O To Deck
Dimensions 28.18 x 9.84 feet
277.29 sqft
Primary Bedroom
3 Pc Ensuite
Dimensions 12.83 x 9.91 feet
127.15 sqft
Recreation
W/O To Yard
Dimensions 20.24 x 18.41 feet
372.62 sqft
Similar Properties(No results)
Mortgage Calculator
Calculate your estimated monthly mortgage payment
Price
$1,080,000
$
%
%
Total cost of mortgage
$0
Monthly payment
By clicking Save, we will calculate your estimated mortgage for all properties using the saved values (down payment percentage, interest rate, and amortization).
The accuracy and applicability of this calculator are not guaranteed.