Sign In or Create a Free Account to see full details of this property
Key Facts
Key facts for 1516 Pinery Crescent
Property Type
House, 2-Storey
Parking
Attached 2 garage, 3 parking
MLS #
W13646260
Size
3000-3500 sqft
Basement
Finished with Walk-Out
Listed on
2026-08-06
Lot size
49 x 114.83
Tax
$10,692 /yr
Days on Market
89
Approximate Age
-
Maintenance Fee
-
Description
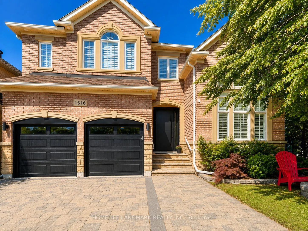
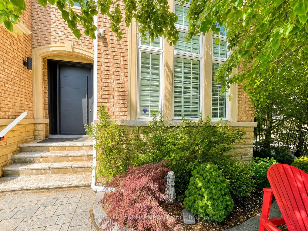
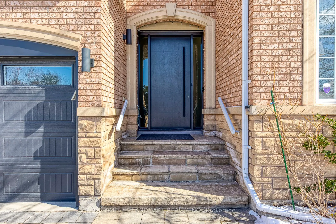
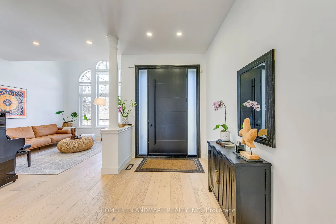
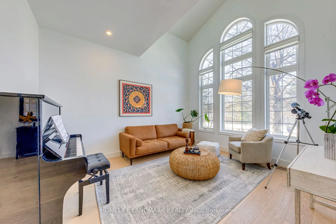
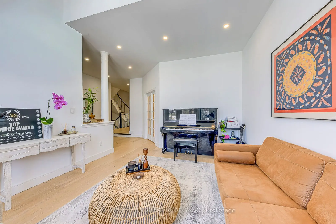
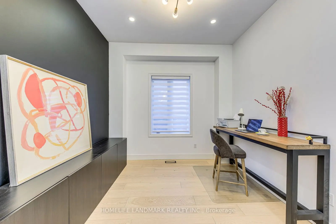
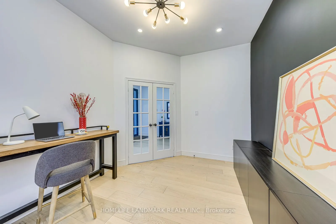
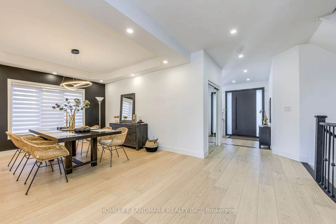
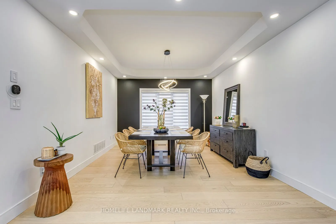
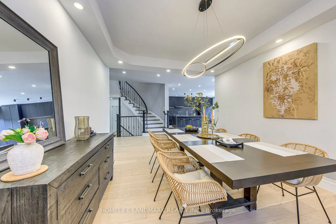
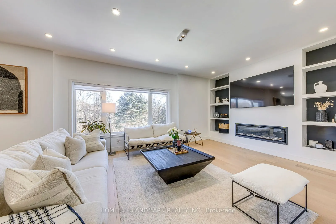
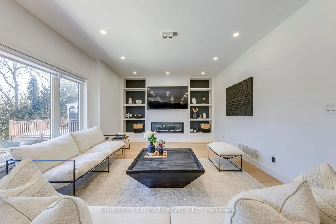
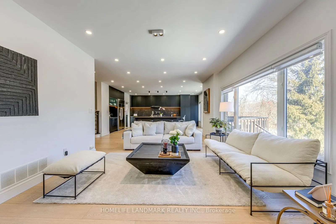
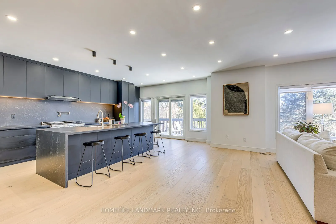
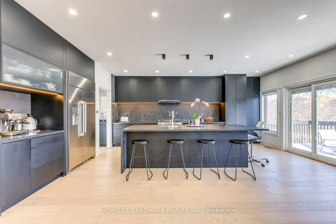
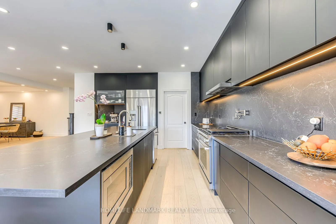
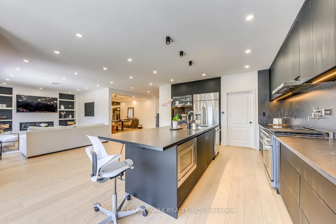
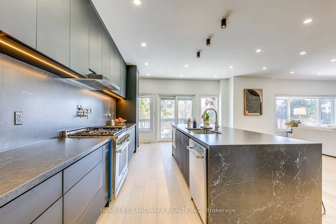
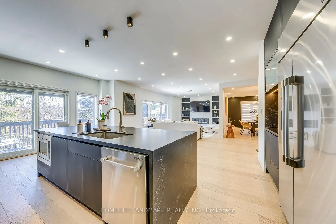
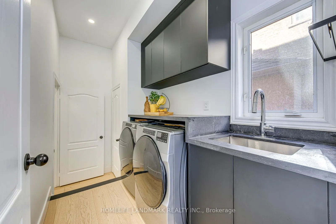
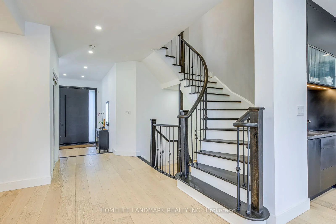
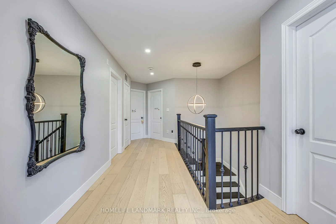
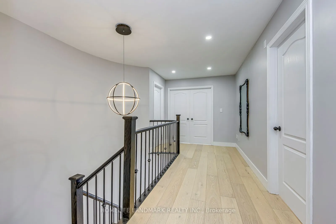
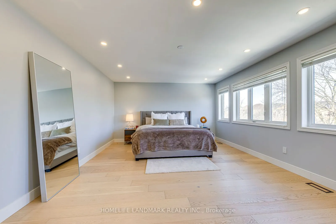
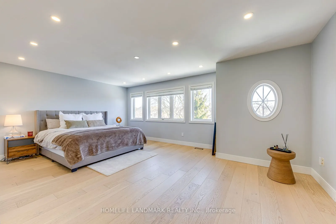
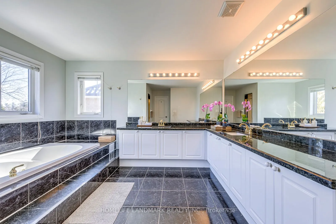
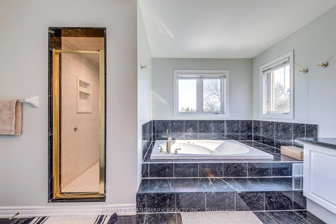
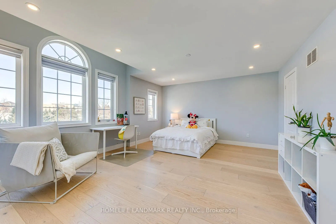
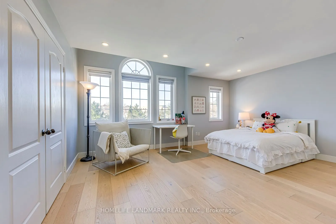
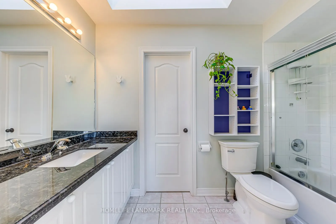
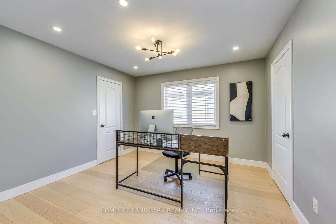
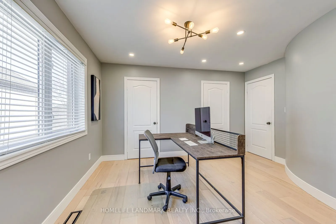
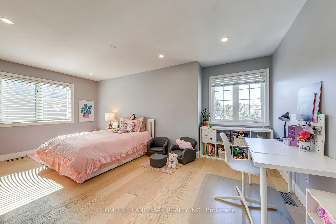
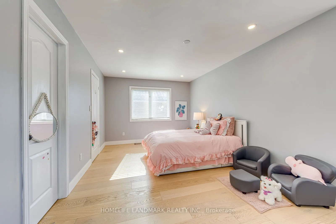
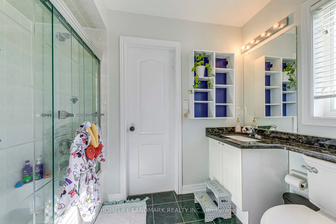
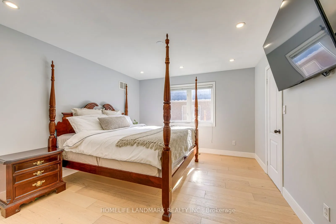
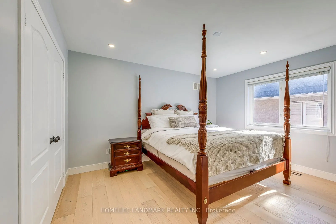
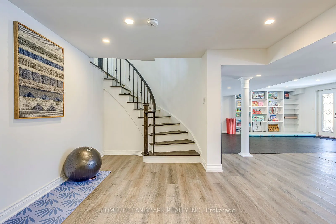
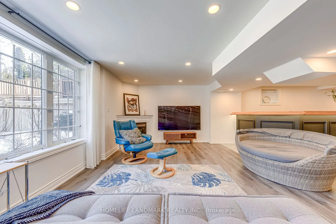
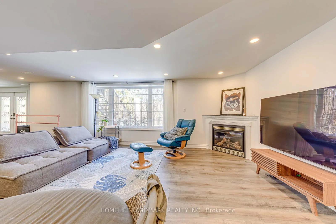
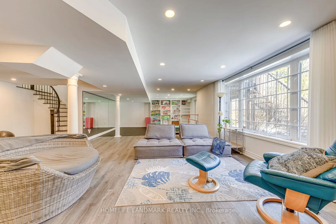
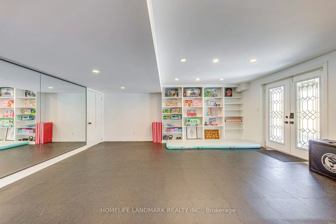
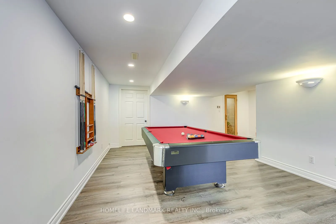
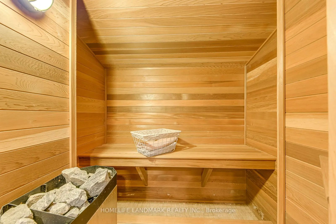
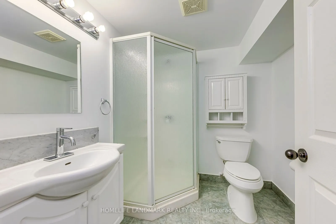
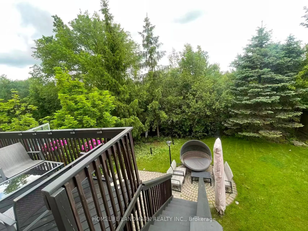
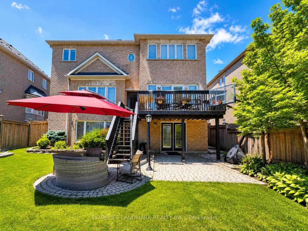
Prestigious Joshua Creek! Exceptional 5 Bed, 5 Bath executive home with over 5,000 sqft of finished living space. Park directly in front and private ravine lot with access to scenic trails. Safe walking distance to top-rated schools (K-G8) - enjoy the rare comfort of watching your children walk to a...nd from school. Main floor features 15-ft ceilings in the living room, private office, formal dining, and open-concept kitchen with unique LG Viatera Quartz counters, Blum push-open cabinetry, upper pull-down storage, and all-new Dacor appliances (2023): 36" hood fan, 36" professional range, 42" built-in fridge, built-in microwave & dishwasher. Walk-out to upper deck overlooking ravine. Hardwood floors throughout main level. Upper level offers 5 bedrooms with ensuite access. Primary retreat with 5-pc ensuite, Jacuzzi tub & 2 walk-in closets. Two Jack & Jill baths serve remaining bedrooms. Fully finished walk-out basement with gas fireplace, bar, pool table area, dance/exercise space, sauna room, 3-pc bath & direct yard access. Landscaped yard with sprinkler system, gas BBQ hookup. Outdoor furniture, pool table & guest room bed included. Extensive updates include: All-new Dacor kitchen appliances (2023) New Whirlpool washer & dryer (2023) Front entry door & patio door replaced (2023) Windows resealed and recaulked (2023) Backyard drainage improvements (2023) Outdoor lighting installed (2023) Roof maintenance (2024) Deck replaced( 2026)
Full Property Details
Interior
Bedrooms
5
Total Bedrooms
5
Washrooms
5
Square Footage
3000-3500 sqft
Basement
Finished with Walk-Out
Heating Source
Gas
Heating Fuel
Forced Air
Air Conditioning
Central Air
Family Room
Yes
Kitchens
1
Total Kitchens
1
Fireplace Features
Yes
Bedrooms
5
Total Bedrooms
5
Washrooms
5
Square Footage
3000-3500 sqft
Basement
Finished with Walk-Out
Heating Source
Gas
Heating Fuel
Forced Air
Air Conditioning
Central Air
Family Room
Yes
Kitchens
1
Total Kitchens
1
Fireplace Features
Yes
Exterior
Depth
114.83
Front
49.21
Lot Size
49 x 114.83 ft
Pool
None
Parking Spaces
3
Total Parking Spaces
5.00
Parking Description
Attached
Garage Spaces
2
Zoning
RL5
Depth
114.83
Front
49.21
Lot Size
49 x 114.83 ft
Pool
None
Parking Spaces
3
Total Parking Spaces
5.00
Parking Description
Attached
Garage Spaces
2
Zoning
RL5
Building Description
Style
2-Storey
Home Type
House
Subtype
Detached
Property Orientation
North
Exterior Finish
Brick
Sewers
Sewers
Water Supply
Municipal
Possession Date
9/6/2026
Style
2-Storey
Home Type
House
Subtype
Detached
Property Orientation
North
Exterior Finish
Brick
Sewers
Sewers
Water Supply
Municipal
Possession Date
9/6/2026
Community
Community
Joshua Creek
Community
Joshua Creek
Taxes & Fees
Taxes
$10,692 /yr
Tax Year
2025
Occupancy
Owner
Taxes
$10,692 /yr
Tax Year
2025
Occupancy
Owner
Room Types
Bedroom 2
-
Dimensions 55.77 x 47.9 feet
2671.38 sqft
Bedroom 3
-
Dimensions 38.39 x 34.45 feet
1322.54 sqft
Bedroom 4
-
Dimensions 46.26 x 39.37 feet
1821.26 sqft
Bedroom 5
-
Dimensions 59.38 x 35.43 feet
2103.83 sqft
Dining Room
-
Dimensions 51.84 x 39.37 feet
2040.94 sqft
Exercise Room
-
Dimensions 44.29 x 61.02 feet
2702.58 sqft
Family Room
-
Dimensions 77.1 x 44.95 feet
3465.64 sqft
Kitchen
-
Dimensions 63.98 x 47.57 feet
3043.53 sqft
Living Room
-
Dimensions 45.93 x 39.37 feet
1808.26 sqft
Office
-
Dimensions 35.43 x 32.81 feet
1162.46 sqft
Primary Bedroom
-
Dimensions 70.21 x 45.93 feet
3224.75 sqft
Recreation
-
Dimensions 85.96 x 78.41 feet
6740.12 sqft
Similar Properties(No results)
Mortgage Calculator
Calculate your estimated monthly mortgage payment
Price
$2,649,000
$
%
%
Total cost of mortgage
$0
Monthly payment
By clicking Save, we will calculate your estimated mortgage for all properties using the saved values (down payment percentage, interest rate, and amortization).
The accuracy and applicability of this calculator are not guaranteed.