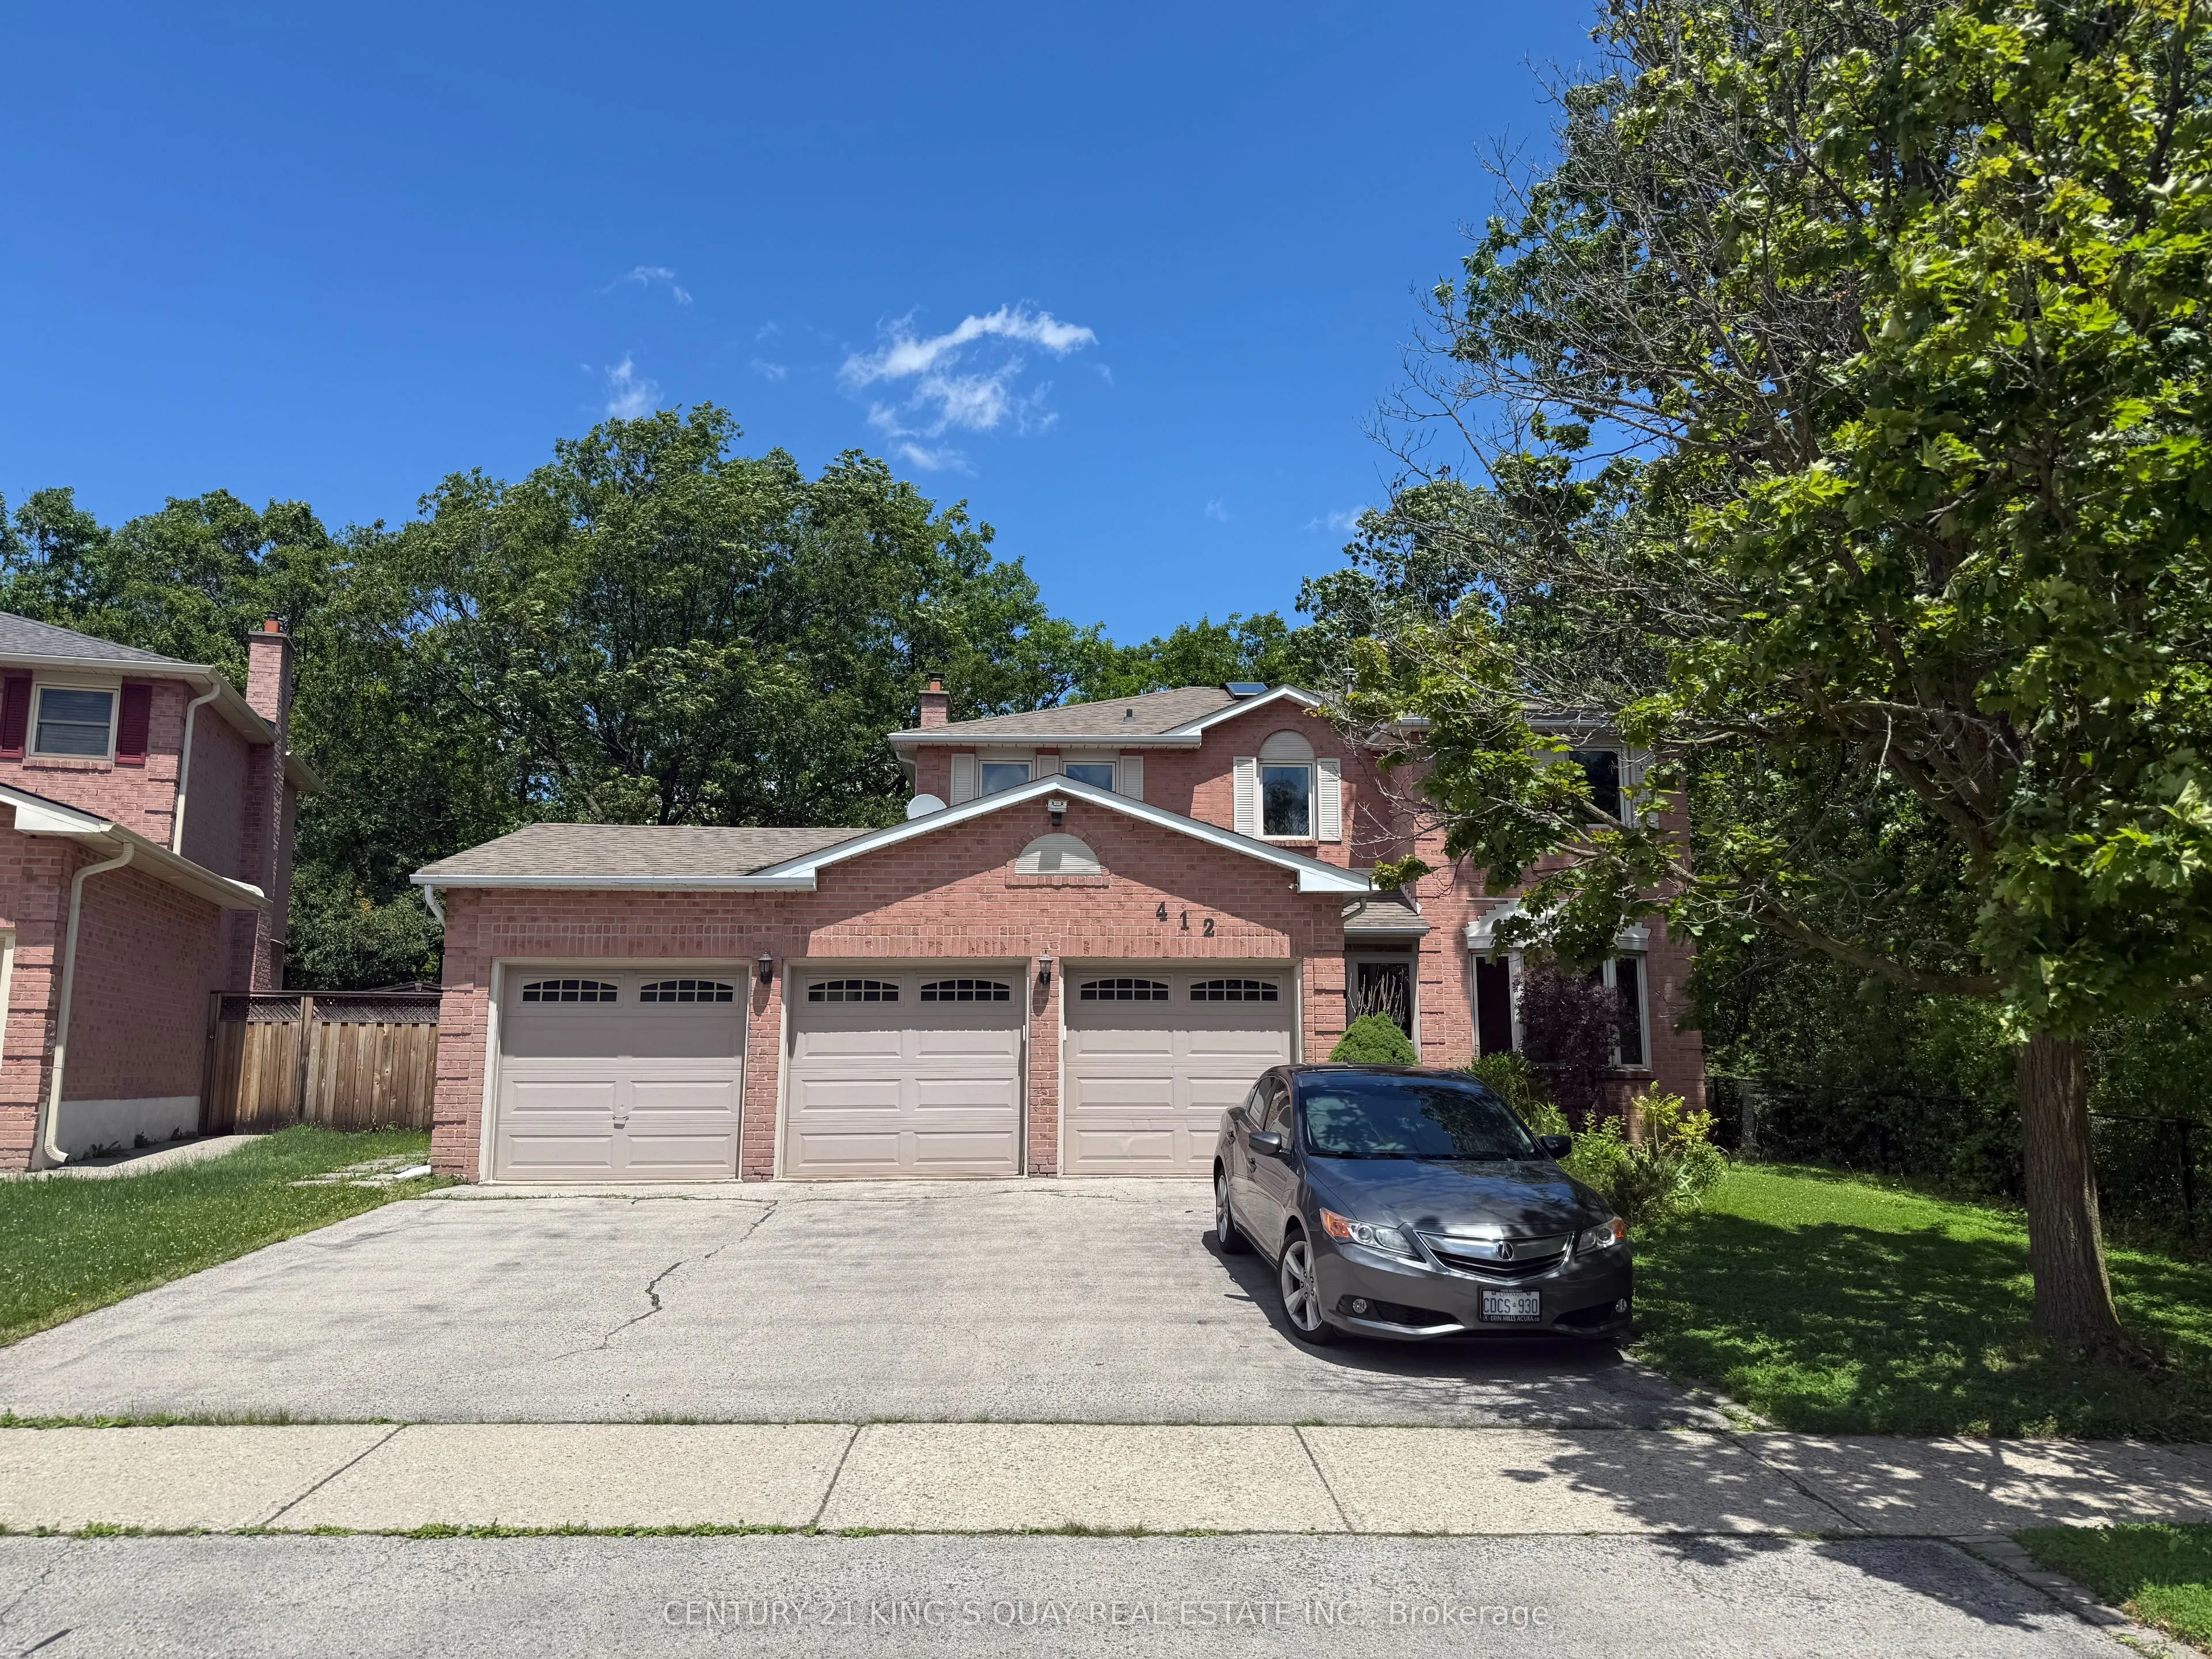
A Rare Oakville Ravine Retreat! Nestled On An Exceptional Pie-Shaped Lot With Approximately 145' Depth, This Unique Property Offers Stunning Ravine Views From Both The Rear And One Side, Creating A Private, Park-Like Setting Surrounded By Nature And Tranquility. Featuring A Rare Triple-Car Garage Pl...us Parking For 4 Additional Vehicles, This Home Offers Exceptional Parking And Flexibility Rarely Found In Oakville. The Spacious Layout Includes 4+1 Bedrooms, A Functional Floor Plan With Generous Principal Rooms, A Maple Kitchen With Granite Countertops And Centre Island Overlooking The Dining Area, Hardwood Floors, Main Floor Laundry, And An Abundance Of Natural Light Throughout. The Fourth Bedroom Can Easily Be Converted Back To Its Original Configuration To Suit Your Family's Needs. Enjoy A Fully Fenced Backyard Oasis With Beautifully Landscaped Grounds And A Heated Inground Pool, Perfect For Entertaining Or Relaxing While Surrounded By Breathtaking Ravine Views. Ideally Located Within Walking Distance To Sheridan College, Scenic Ravine Trails And Parks, And Situated In The Highly Sought-After Iroquois Ridge High School District, One Of Oakville's Top-Ranked Secondary Schools. A Rare Opportunity To Own A Truly One-Of-A-Kind Home Combining Privacy, Nature, Exceptional Parking, And An Outstanding Location.
Full Property Details
Interior
Bedrooms
4
Bedrooms Plus
1
Total Bedrooms
5
Washrooms
4
Square Footage
2000-2500 sqft
Basement
Finished
Heating Source
Gas
Heating Fuel
Forced Air
Air Conditioning
Central Air
Family Room
Yes
Kitchens
1
Total Kitchens
1
Fireplace Features
Yes
Bedrooms
4
Bedrooms Plus
1
Total Bedrooms
5
Washrooms
4
Square Footage
2000-2500 sqft
Basement
Finished
Heating Source
Gas
Heating Fuel
Forced Air
Air Conditioning
Central Air
Family Room
Yes
Kitchens
1
Total Kitchens
1
Fireplace Features
Yes
Exterior
Depth
145.97
Front
50.72
Driveway
Private
Lot Size
51 x 145.97 ft
Pool
Inground
Parking Spaces
4
Total Parking Spaces
7.00
Parking Description
Attached
Garage Spaces
3
Zoning
Residential
Depth
145.97
Front
50.72
Driveway
Private
Lot Size
51 x 145.97 ft
Pool
Inground
Parking Spaces
4
Total Parking Spaces
7.00
Parking Description
Attached
Garage Spaces
3
Zoning
Residential
Building Description
Style
2-Storey
Home Type
House
Subtype
Detached
Property Orientation
North
Exterior Finish
Brick
Sewers
Sewers
Water Supply
Municipal
Possession Date
No Data
Style
2-Storey
Home Type
House
Subtype
Detached
Property Orientation
North
Exterior Finish
Brick
Sewers
Sewers
Water Supply
Municipal
Possession Date
No Data
Community
Community
Falgarwood
Community
Falgarwood
Taxes & Fees
Taxes
$8,228.79 /yr
Tax Year
2026
Occupancy
Tenant
Taxes
$8,228.79 /yr
Tax Year
2026
Occupancy
Tenant
Room Types
Bedroom 2
Hardwood Floor, Closet
Dimensions 12.27 x 10.96 feet
134.48 sqft
Bedroom 3
Closet, Large Window
Dimensions 16.93 x 10.96 feet
185.55 sqft
Bedroom 4
Closet, Large Window
Dimensions 8.79 x 10.01 feet
87.99 sqft
Bedroom 5
Closet, Laminate, Window
Dimensions 17.49 x 10.2 feet
178.4 sqft
Dining Room
Picture Window, Hardwood Floor, Overlooks Ravine
Dimensions 12.99 x 10.96 feet
142.37 sqft
Family Room
Gas Fireplace, Hardwood Floor, W/O To Patio
Dimensions 18.96 x 10.96 feet
207.8 sqft
Foyer
Hardwood Floor, Closet
Dimensions 11.35 x 8.17 feet
92.73 sqft
Kitchen
Centre Island, Hardwood Floor, W/O To Deck
Dimensions 16.01 x 11.15 feet
178.51 sqft
Laundry
Tile Floor, W/O To Garden
Dimensions 8.23 x 7.25 feet
59.67 sqft
Living Room
Bay Window, Hardwood Floor
Dimensions 26.25 x 10.96 feet
287.7 sqft
Primary Bedroom
3 Pc Ensuite, Walk-In Closet(s)
Dimensions 19.95 x 11.58 feet
231.02 sqft
Recreation
3 Pc Bath, Laminate, Window
Dimensions 30.18 x 8.73 feet
263.47 sqft
Similar Properties(No results)
Mortgage Calculator
Calculate your estimated monthly mortgage payment
Price
$1,689,900
$
%
%
Total cost of mortgage
$0
Monthly payment
By clicking Save, we will calculate your estimated mortgage for all properties using the saved values (down payment percentage, interest rate, and amortization).
The accuracy and applicability of this calculator are not guaranteed.