Sign In or Create a Free Account to see full details of this property
Key Facts
Key facts for 467 Caesar Avenue
Property Type
House, Sidesplit 4
Parking
Built-In 1 garage, 4 parking
MLS #
W13632844
Size
2000-2500 sqft
Basement
Finished
Listed on
2026-08-04
Lot size
50 x 100.0
Tax
$9,322.84 /yr
Days on Market
70
Approximate Age
-
Maintenance Fee
-
Description
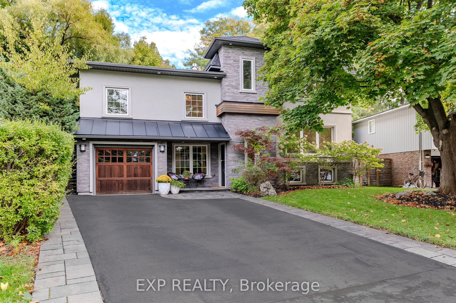
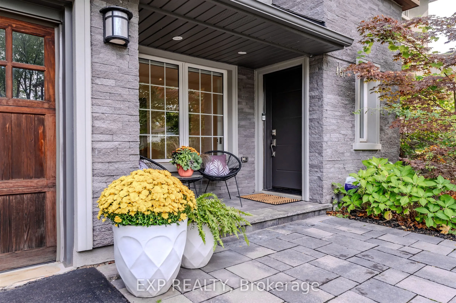
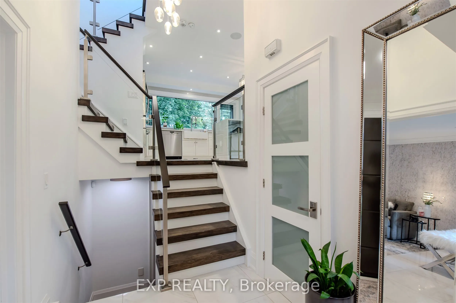
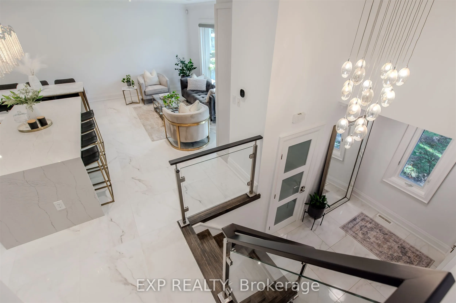
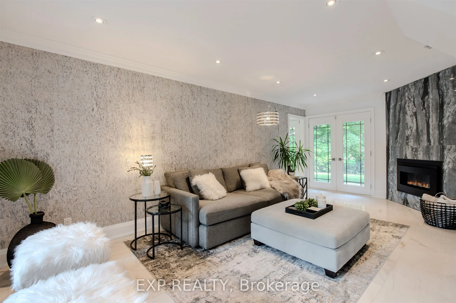
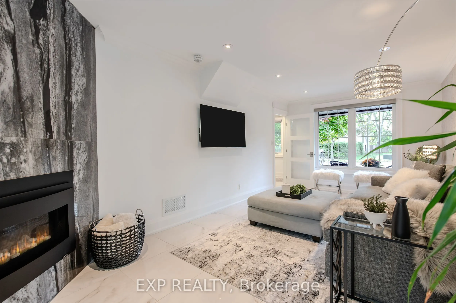
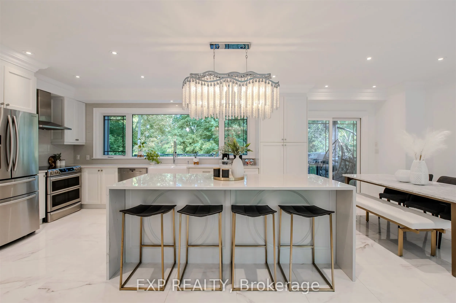
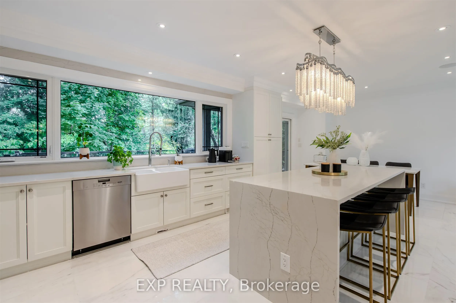
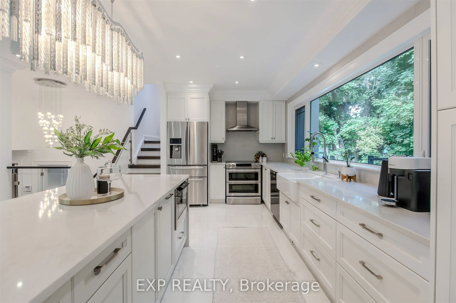
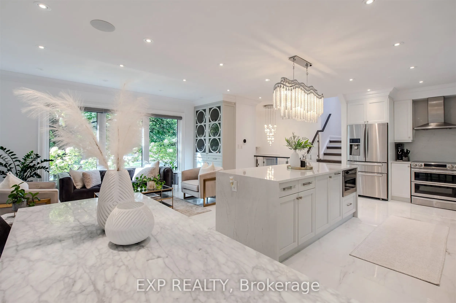
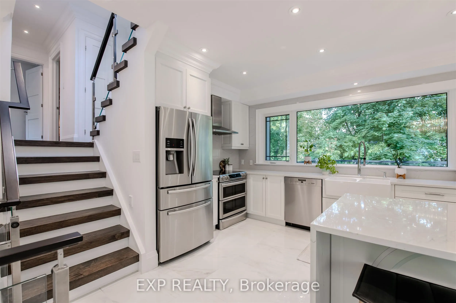
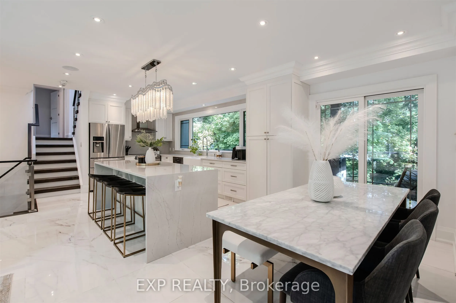
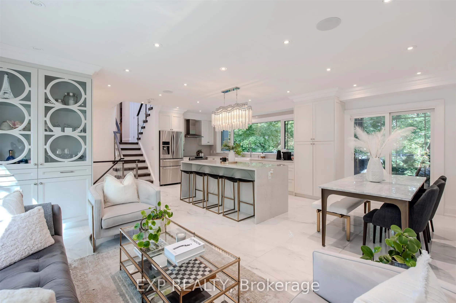
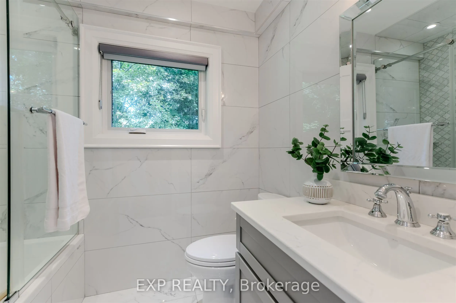
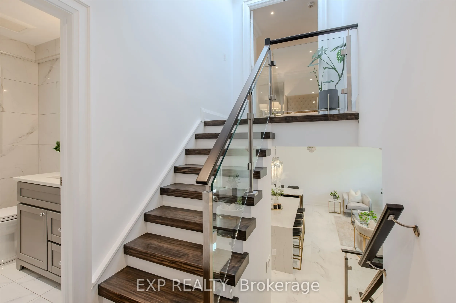
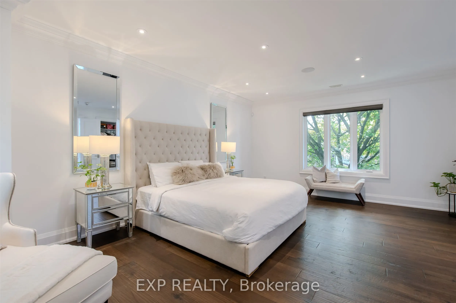
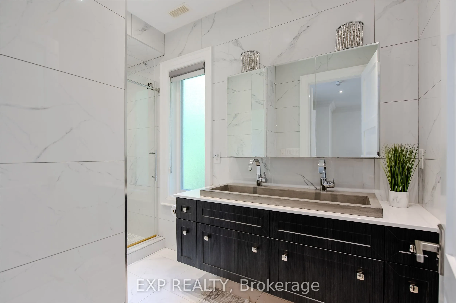
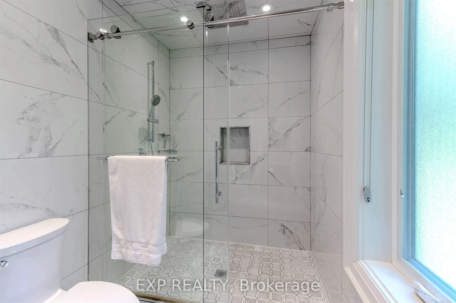
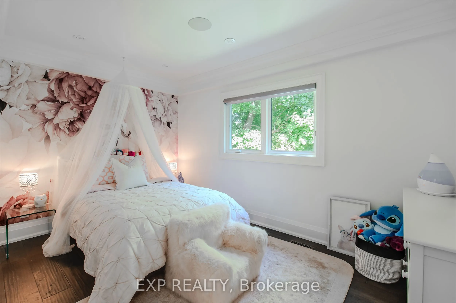
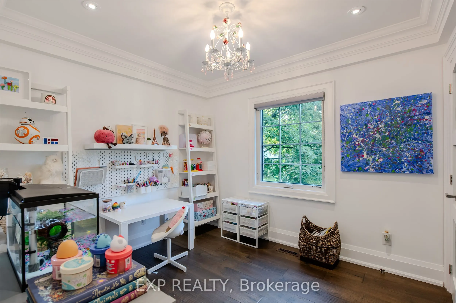
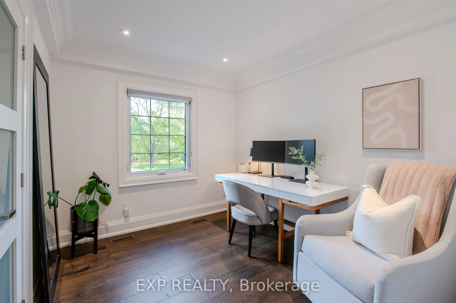
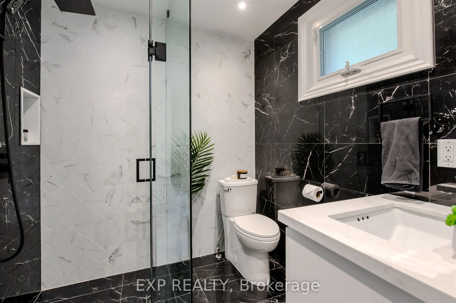
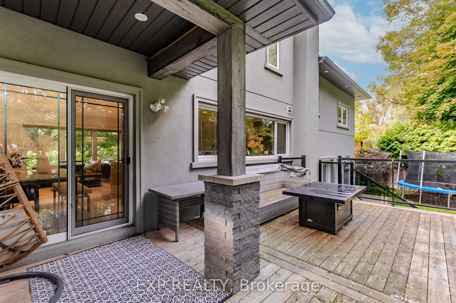
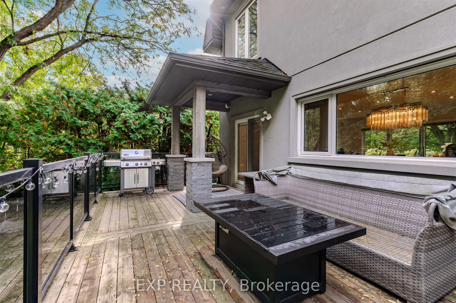
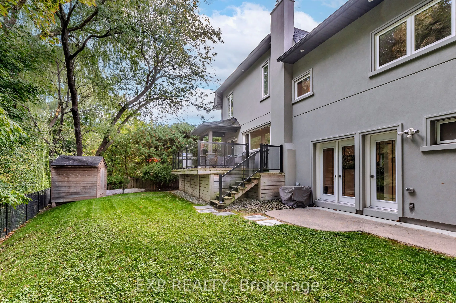
Absolutely stunning and totally upgraded four bedroom family home in prime South East Oakville location! Very desirable street on a quiet cul-de-sac close to top public and private schools. The spacious primary suite is privately set on the upper level and features soaring ceilings, a beautiful ensu...ite, and a walk-in closet. The skylight gives the bedrooms lots of natural light, enhancing the warmth and openness of the home. The chefs kitchen includes an oversized island and seamlessly flows into the open concept living space with a walk out to the deck that is perfect for entertaining! This turn key home features modern finishes throughout, including a cozy fireplace in the family room. The fully fenced backyard offers a private oasis. Smart home features include, an Ecobee thermostat, Ring camera, and built in Sonos surround sound. Outdoor upgrades include, a gas BBQ hookup, and a full irrigation system. Close to all amenities such as public transit, parks, Downtown Oakville, shops, restaurants, and highways. Don't miss the opportunity!
Full Property Details
Interior
Bedrooms
4
Total Bedrooms
4
Washrooms
3
Square Footage
2000-2500 sqft
Basement
Finished
Heating Source
Gas
Heating Fuel
Forced Air
Air Conditioning
Central Air
Family Room
Yes
Kitchens
1
Total Kitchens
1
Fireplace Features
Yes
Bedrooms
4
Total Bedrooms
4
Washrooms
3
Square Footage
2000-2500 sqft
Basement
Finished
Heating Source
Gas
Heating Fuel
Forced Air
Air Conditioning
Central Air
Family Room
Yes
Kitchens
1
Total Kitchens
1
Fireplace Features
Yes
Exterior
Depth
100.0
Front
50.0
Driveway
Private Double
Lot Size
50 x 100.0 ft
Pool
None
Parking Spaces
4
Total Parking Spaces
5.00
Parking Description
Built-In
Garage Spaces
1
Depth
100.0
Front
50.0
Driveway
Private Double
Lot Size
50 x 100.0 ft
Pool
None
Parking Spaces
4
Total Parking Spaces
5.00
Parking Description
Built-In
Garage Spaces
1
Building Description
Style
Sidesplit 4
Home Type
House
Subtype
Detached
Property Orientation
East
Exterior Finish
Stone
Sewers
Sewers
Water Supply
Municipal
Possession Date
No Data
Style
Sidesplit 4
Home Type
House
Subtype
Detached
Property Orientation
East
Exterior Finish
Stone
Sewers
Sewers
Water Supply
Municipal
Possession Date
No Data
Community
Community
Old Oakville
Community
Old Oakville
Taxes & Fees
Taxes
$9,322.84 /yr
Tax Year
2025
Occupancy
Owner
Taxes
$9,322.84 /yr
Tax Year
2025
Occupancy
Owner
Room Types
Bedroom
Hardwood Floor, Window, Closet
Dimensions 9.94 x 9.22 feet
91.65 sqft
Bedroom 2
Hardwood Floor, Window, Closet
Dimensions 13.62 x 9.25 feet
125.98 sqft
Bedroom 3
Hardwood Floor, Window, Closet
Dimensions 10.17 x 8.89 feet
90.41 sqft
Dining Room
Porcelain Floor, Open Concept, Combined w/Kitchen
Dimensions 24.84 x 20.44 feet
507.73 sqft
Family Room
Porcelain Floor, W/O To Yard, Fireplace
Dimensions 20.44 x 10.5 feet
214.62 sqft
Kitchen
Eat-in Kitchen, Centre Island, Combined w/Living
Dimensions 24.84 x 20.44 feet
507.73 sqft
Living Room
Porcelain Floor, Open Concept, Combined w/Living
Dimensions 24.84 x 20.44 feet
507.73 sqft
Other
Hardwood Floor, Above Grade Window, Pot Lights
Dimensions 8.6 x 9.91 feet
85.23 sqft
Primary Bedroom
Hardwood Floor, 4 Pc Ensuite, Walk-In Closet(s)
Dimensions 20.7 x 18.37 feet
380.26 sqft
Recreation
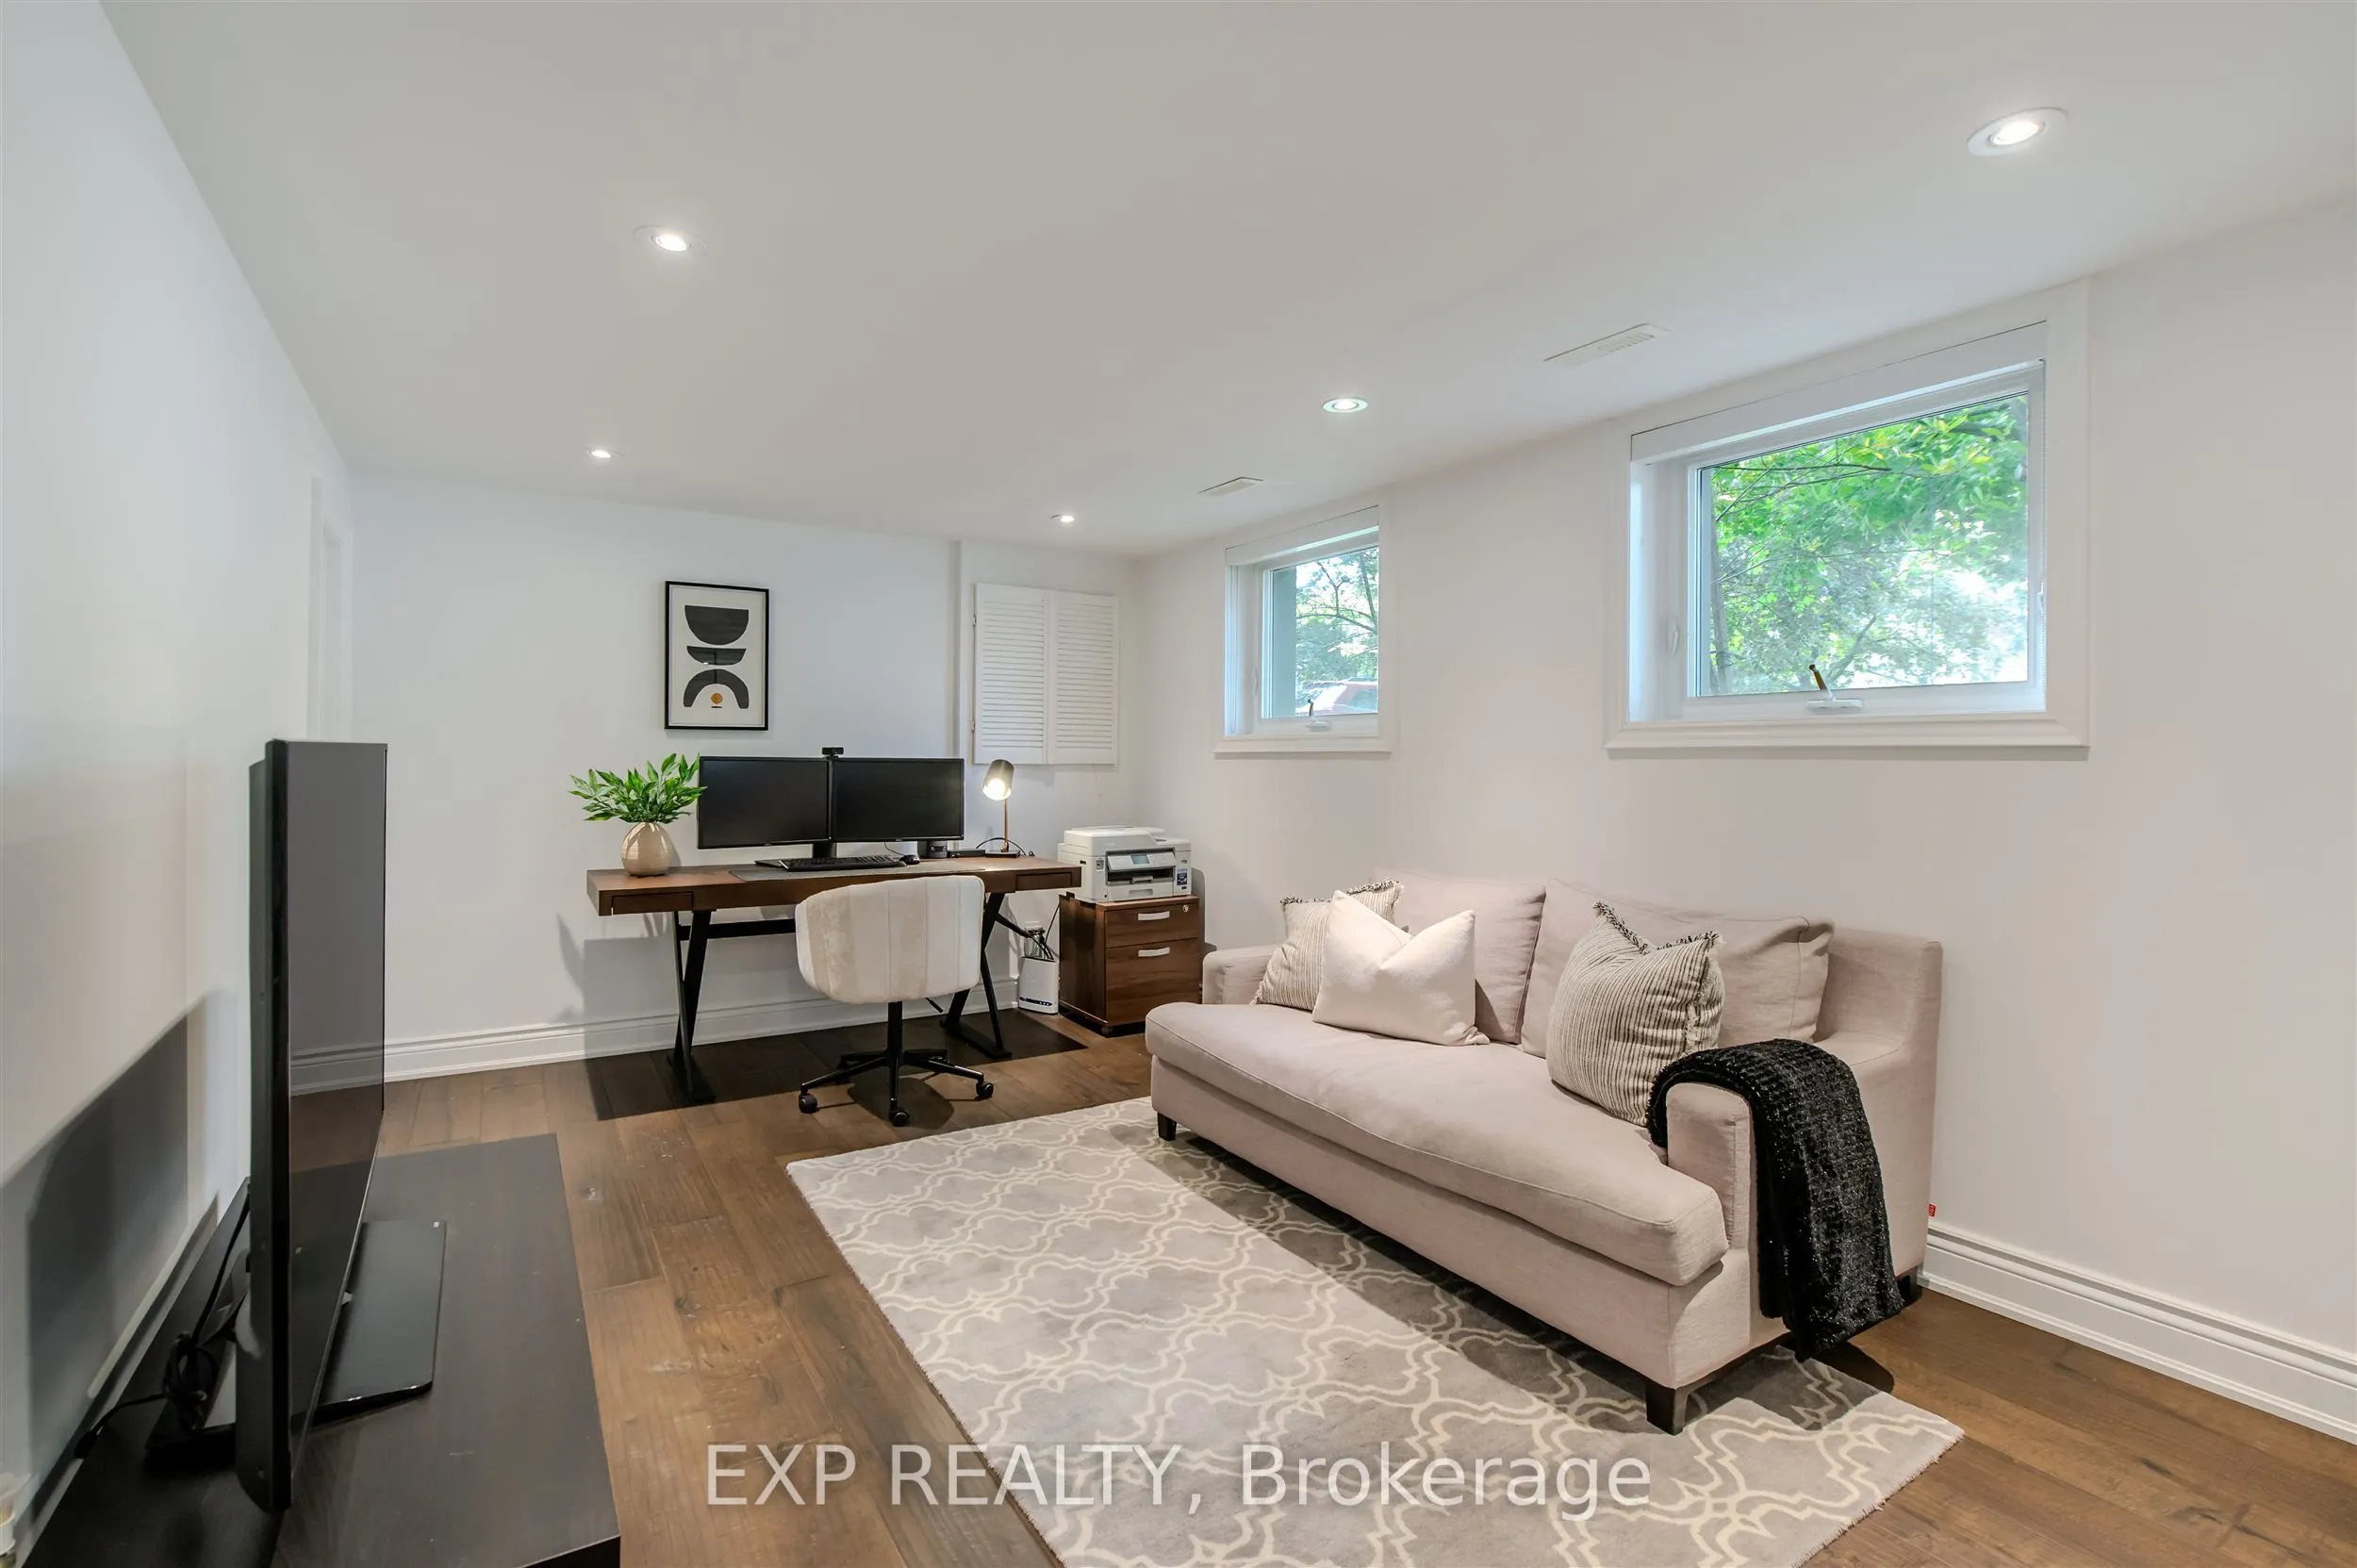
Hardwood Floor, Above Grade Window, Pot Lights
Dimensions 16.01 x 10.76 feet
172.27 sqft
Similar Properties(No results)
Mortgage Calculator
Calculate your estimated monthly mortgage payment
Price
$2,299,000
$
%
%
Total cost of mortgage
$0
Monthly payment
By clicking Save, we will calculate your estimated mortgage for all properties using the saved values (down payment percentage, interest rate, and amortization).
The accuracy and applicability of this calculator are not guaranteed.