Sign In or Create a Free Account to see full details of this property
Key Facts
Key facts for 1450 Bishops Gate #111
Property Type
Condo, 1 Storey/Apt
Parking
Underground 1 garage, 1 parking
MLS #
W13577220
Size
1200-1399 sqft
Basement
None
Listed on
2026-07-17
Lot size
-
Tax
$2,988 /yr
Days on Market
88
Approximate Age
-
Maintenance Fee
$843.70/mo
Common Elements, Par...
Description
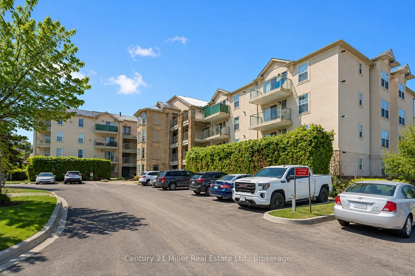
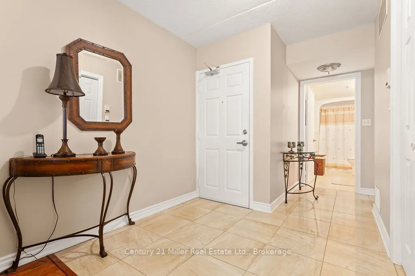
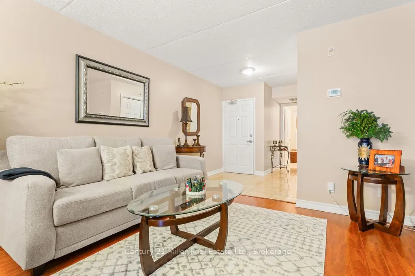
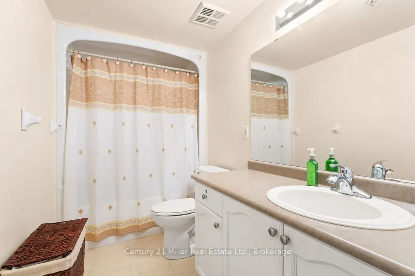
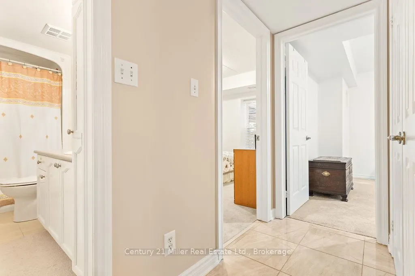
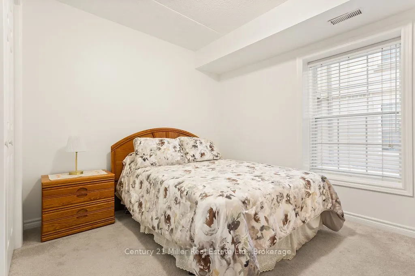
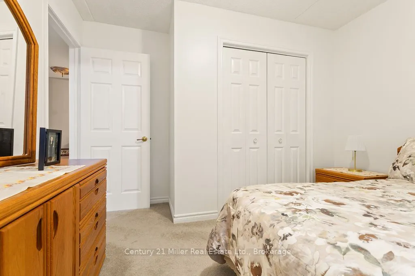
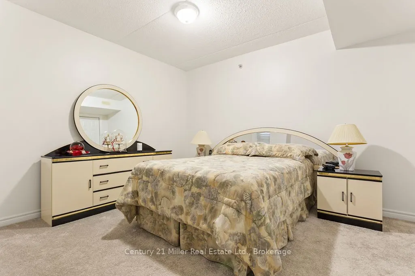
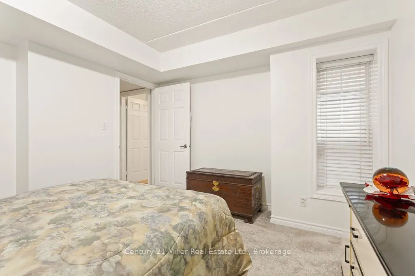
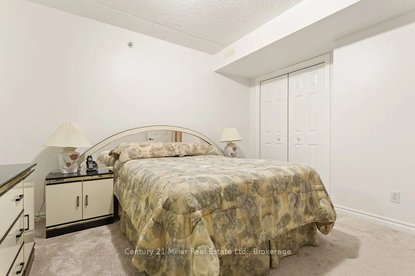
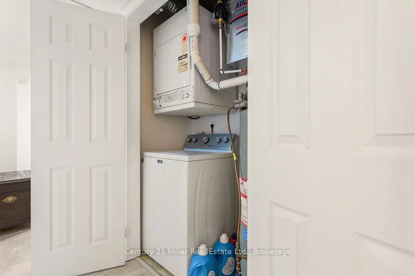
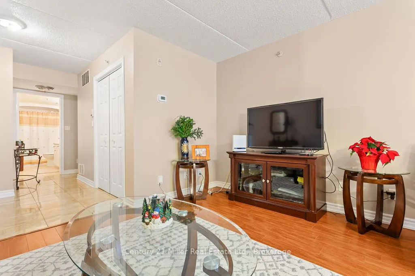
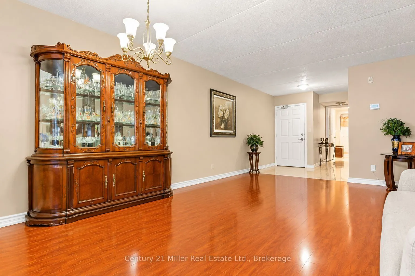
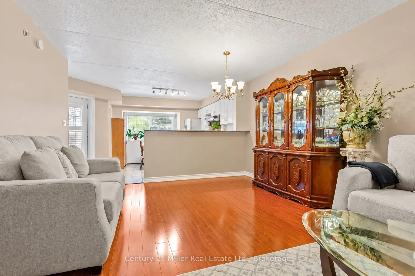
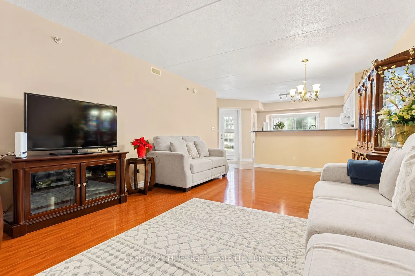
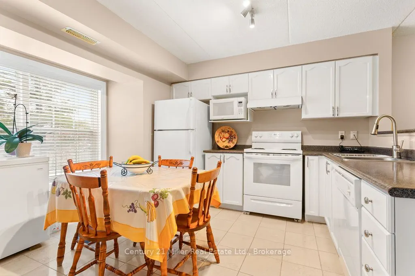
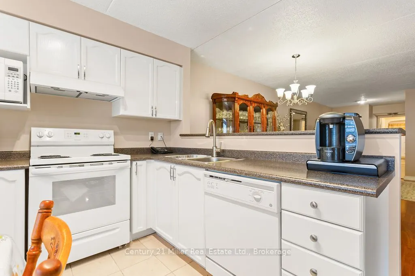
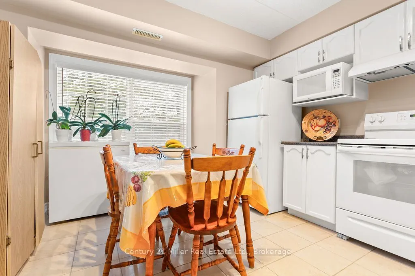
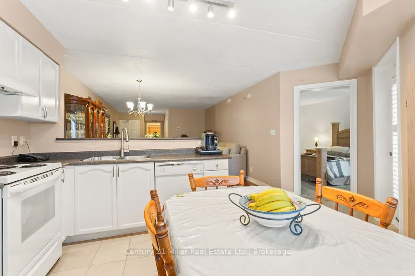
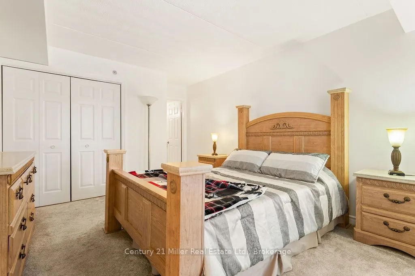
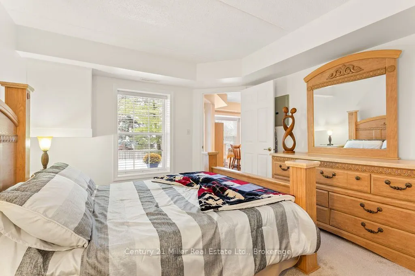
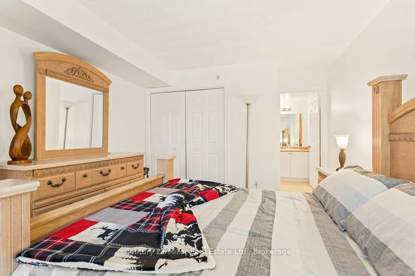
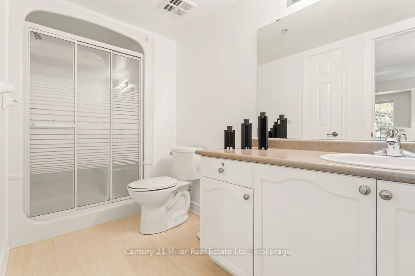
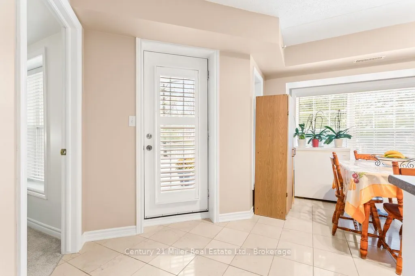
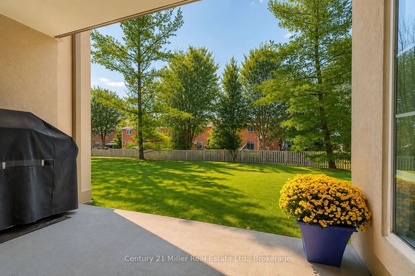
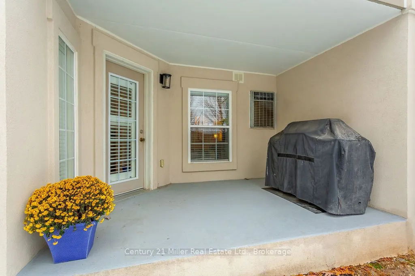
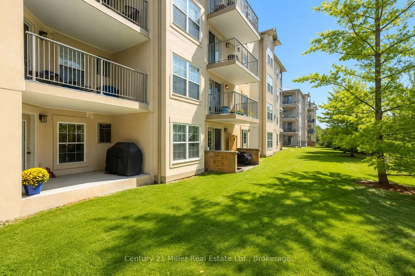
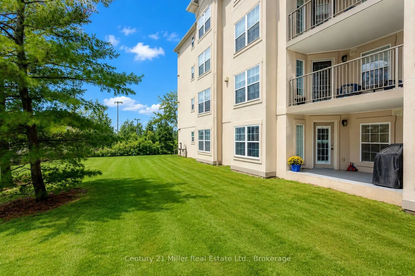
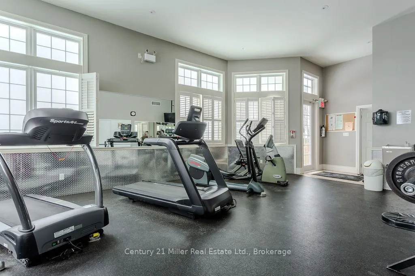
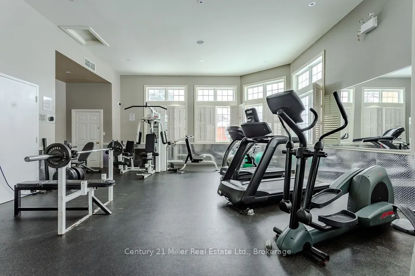
One of the lowest condo fee in the complex, this ground-floor 3 bedroom, 2 full bathroom condo in sought-after Glen Abbey. Welcome to this spacious, open-concept condo featuring a bright and inviting layout. The large eat-in kitchen offers generous counter space, sun-filled windows, and a walkout to... a private covered terrace overlooking peaceful greenspace-perfect for relaxing or entertaining. The well-designed floor plan includes three generously sized bedrooms, two full bathrooms, ensuite laundry, underground parking, and a convenient storage locker. Residents also enjoy access to an on-site gym and party/meeting room. Located in the highly desirable Glen Abbey community, this home is just minutes from the hospital, shopping, transit, parks, and top-rated schools-offering the perfect blend of comfort and convenience.
Full Property Details
Interior
Bedrooms
3
Total Bedrooms
3
Washrooms
2
Square Footage
1200-1399 sqft
Basement
None
Heating Source
Gas
Heating Fuel
Forced Air
Air Conditioning
Central Air
Family Room
Yes
Kitchens
1
Total Kitchens
1
Fireplace Features
No
Bedrooms
3
Total Bedrooms
3
Washrooms
2
Square Footage
1200-1399 sqft
Basement
None
Heating Source
Gas
Heating Fuel
Forced Air
Air Conditioning
Central Air
Family Room
Yes
Kitchens
1
Total Kitchens
1
Fireplace Features
No
Exterior
Driveway
Underground
Parking Spaces
1
Total Parking Spaces
1.00
Parking Description
Underground
Garage Spaces
1
Balcony
Terrace
Driveway
Underground
Parking Spaces
1
Total Parking Spaces
1.00
Parking Description
Underground
Garage Spaces
1
Balcony
Terrace
Building Description
Style
1 Storey/Apt
Home Type
Condo
Subtype
Condo Apt
Property Orientation
West
Exterior Finish
Brick
Possession Date
No Data
Locker
Owned
Style
1 Storey/Apt
Home Type
Condo
Subtype
Condo Apt
Property Orientation
West
Exterior Finish
Brick
Possession Date
No Data
Locker
Owned
Community
Community
Glen Abbey
Community
Glen Abbey
Taxes & Fees
Taxes
$2,988 /yr
Tax Year
2025
Occupancy
Owner
Maintenance Fee
$843.70/mo
Common Elements
Included
Parking
Included
Building Insurance
Included
Taxes
$2,988 /yr
Tax Year
2025
Occupancy
Owner
Maintenance Fee
$843.70/mo
Common Elements
Included
Parking
Included
Building Insurance
Included
Other
Pets
Yes-with Restrictions
Pets
Yes-with Restrictions
Room Types
Bedroom 2
-
Dimensions 39.04 x 38.71 feet
1511.24 sqft
Bedroom 3
-
Dimensions 36.42 x 38.71 feet
1409.82 sqft
Kitchen
Open Concept
Dimensions 390.42 x 34.45 feet
13449.97 sqft
Living Room
-
Dimensions 59.38 x 42.98 feet
2552.15 sqft
Primary Bedroom
-
Dimensions 45.6 x 38.39 feet
1750.58 sqft
Similar Properties(No results)
Mortgage Calculator
Calculate your estimated monthly mortgage payment
Price
$610,000
$
%
%
Total cost of mortgage
$0
Monthly payment
By clicking Save, we will calculate your estimated mortgage for all properties using the saved values (down payment percentage, interest rate, and amortization).
The accuracy and applicability of this calculator are not guaranteed.