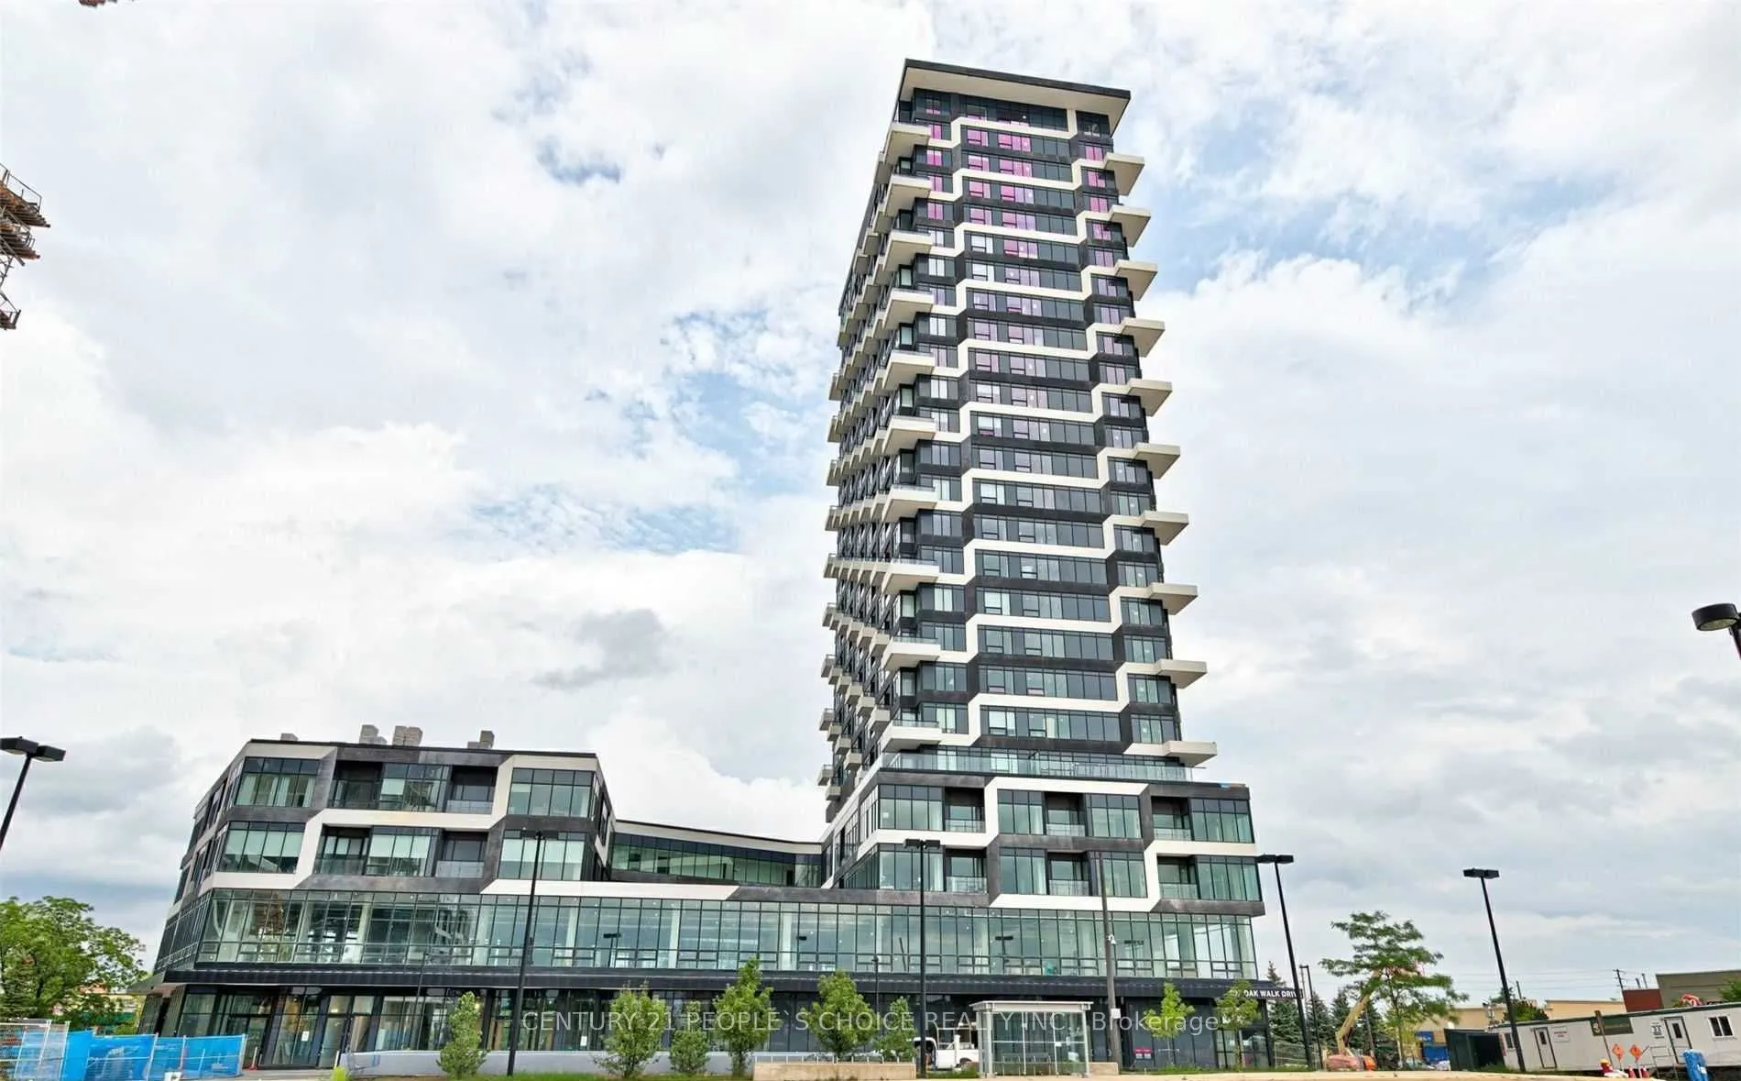
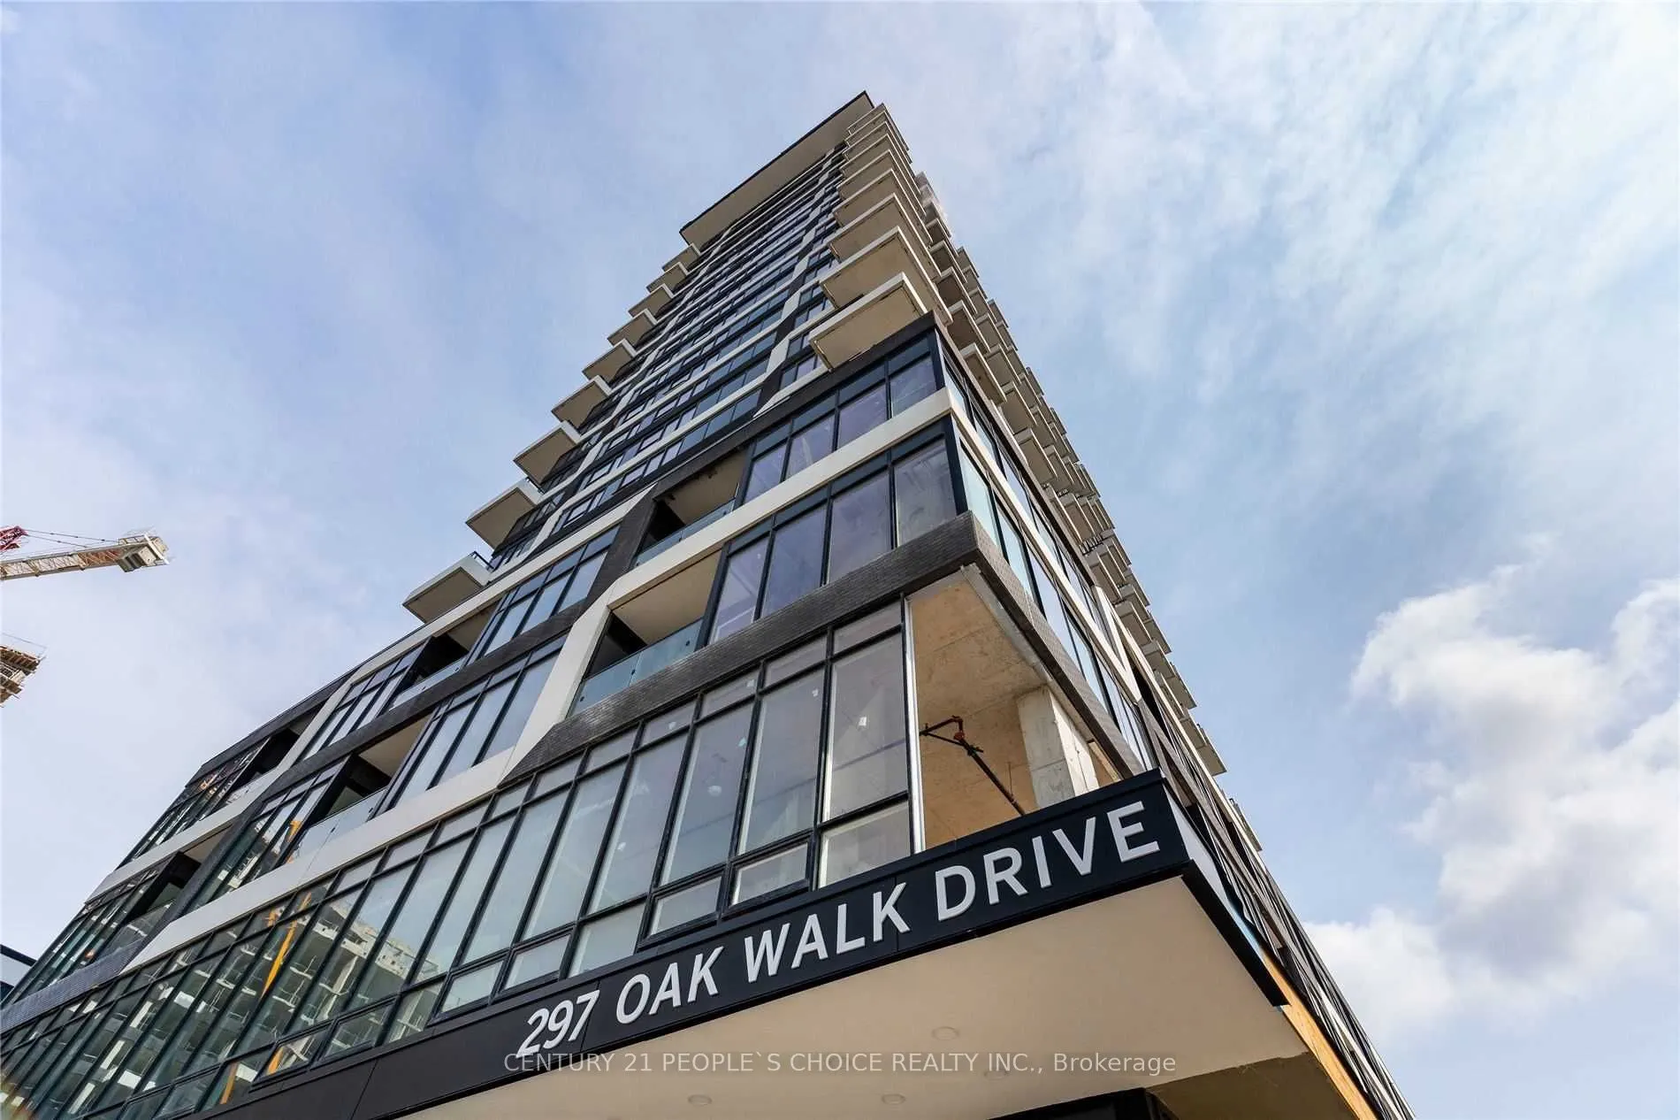
Sign In or Create a Free Account to see full details of this property
Key Facts
Key facts for 297 Oak Walk Drive #2401
Property Type
Condo, Apartment
Parking
1 garage, 1 parking
MLS #
W13552904
Size
500-599 sqft
Basement
None
Listed on
2026-07-09
Lot size
-
Tax
$2,268.03 /yr
Days on Market
96
Approximate Age
0-5
Maintenance Fee
$542.48/mo
Common Elements, Par...
Description
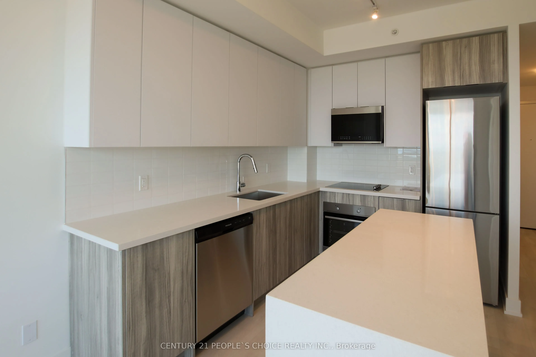
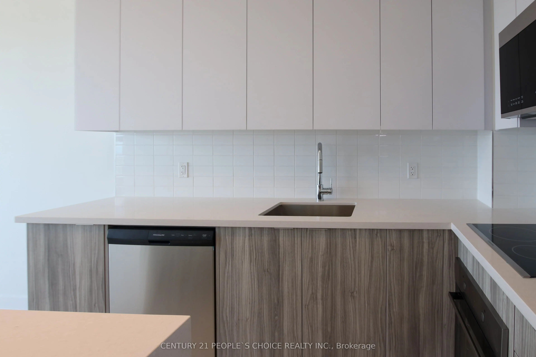
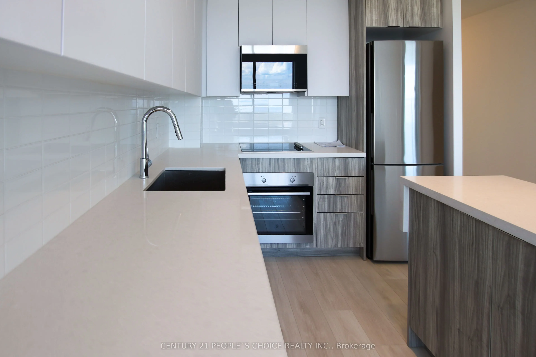
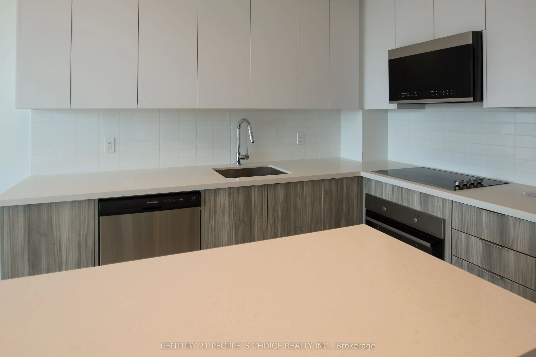
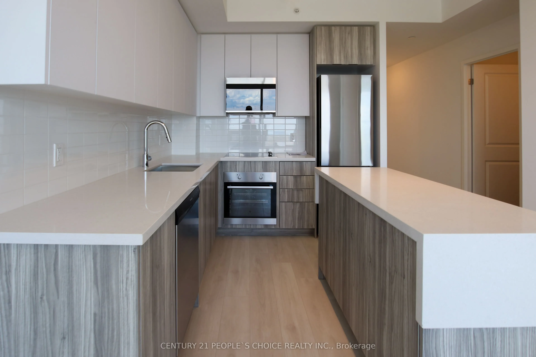
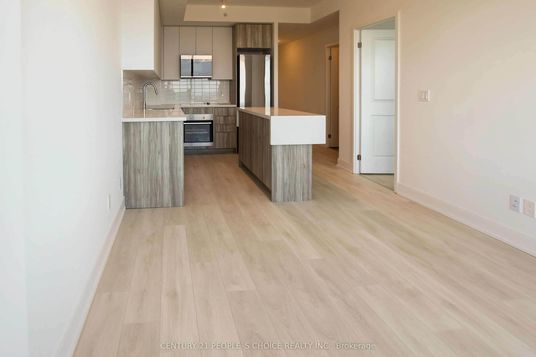
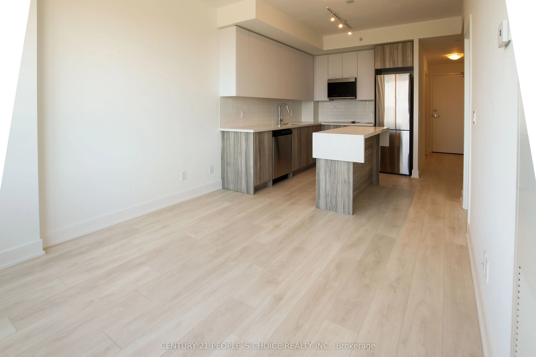
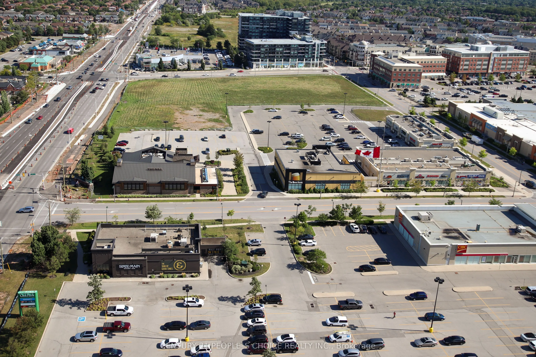
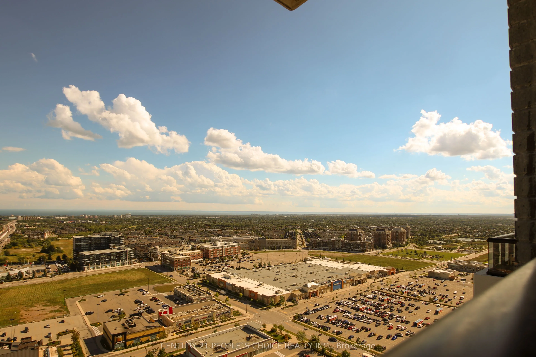
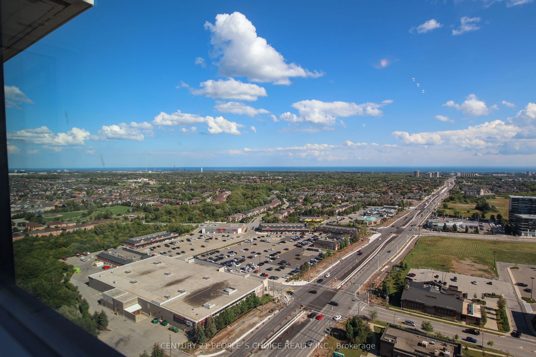
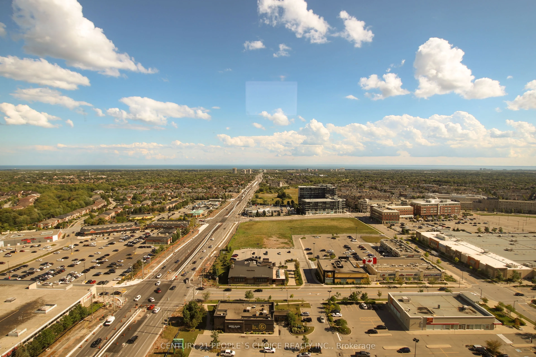
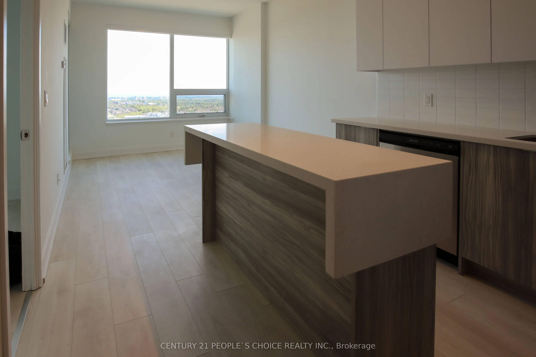
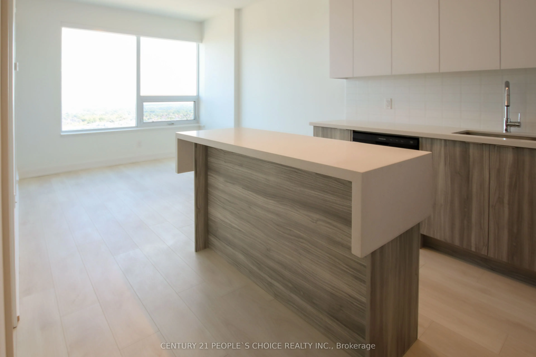
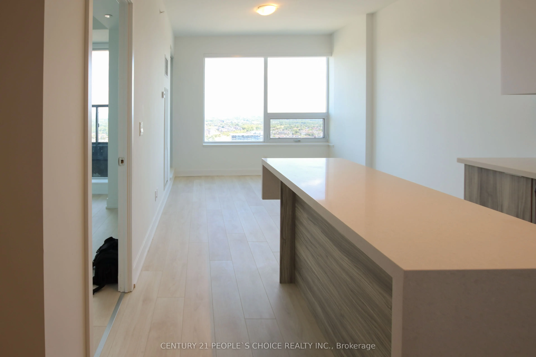
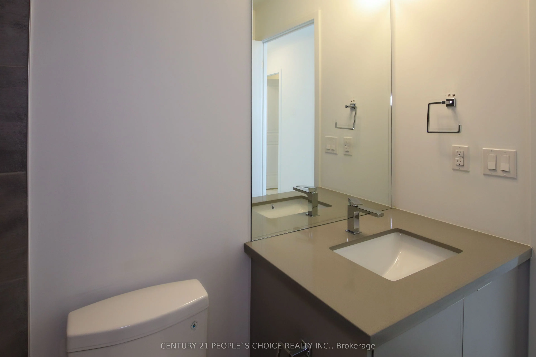
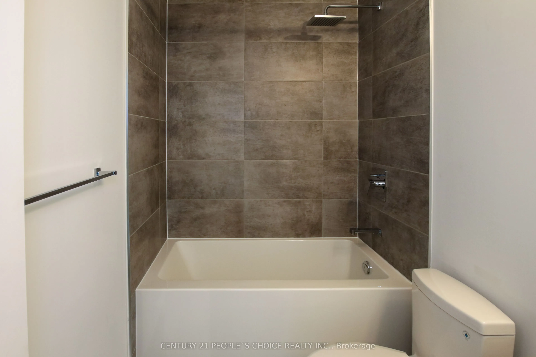
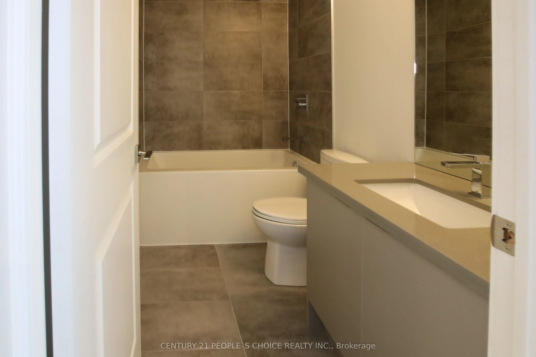
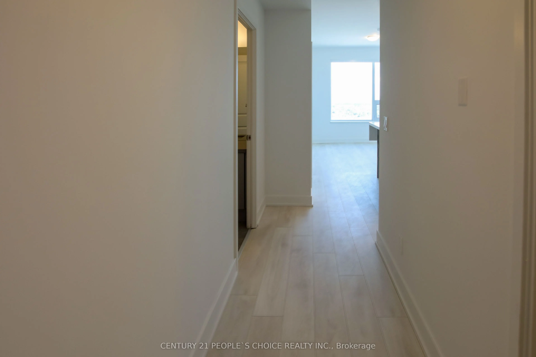
An exquisite lower penthouse in Oakville's sought-after Uptown Core. This 1-bedroom, 1-bathroom suite offers breathtaking, unobstructed southeast views of Lake Ontario and the city from its expansive balcony. The open-concept layout features a modern kitchen with quartz countertops, subway tile back...splash, and stainless steel appliances, complemented by sleek, carpet-free flooring. Situated in the vibrant Uptown Core, this location is ideal for first-time buyers seeking a dynamic lifestyle. You'll find various shopping options nearby, such as Walmart, Longos, LCBO, and Oakville Place Mall. A diverse selection of restaurants caters to every palate, and the area boasts excellent walkability and bikeability. Commuters will appreciate the proximity to the Trafalgar GO Station and easy access to Highways 403 and 407. Additionally, the Oakville Trafalgar Memorial Hospital and Sheridan College are just a short distance away. Experience the perfect blend of luxury, convenience, and community in this stunning condo, a true gem in the heart of Oakville.
Full Property Details
Interior
Bedrooms
1
Total Bedrooms
1
Washrooms
1
Square Footage
500-599 sqft
Basement
None
Heating Source
Gas
Heating Fuel
Forced Air
Air Conditioning
Central Air
Family Room
No
Kitchens
1
Total Kitchens
1
Fireplace Features
No
Bedrooms
1
Total Bedrooms
1
Washrooms
1
Square Footage
500-599 sqft
Basement
None
Heating Source
Gas
Heating Fuel
Forced Air
Air Conditioning
Central Air
Family Room
No
Kitchens
1
Total Kitchens
1
Fireplace Features
No
Exterior
Waterfront
None
Parking Spaces
1
Total Parking Spaces
1.00
Garage Spaces
1
Balcony
Open
Waterfront
None
Parking Spaces
1
Total Parking Spaces
1.00
Garage Spaces
1
Balcony
Open
Building Description
Style
Apartment
Home Type
Condo
Subtype
Condo Apt
Year Built
0-5
Property Orientation
South
Exterior Finish
Concrete
Possession Date
No Data
Locker
Owned
Style
Apartment
Home Type
Condo
Subtype
Condo Apt
Year Built
0-5
Property Orientation
South
Exterior Finish
Concrete
Possession Date
No Data
Locker
Owned
Community
Community
River Oaks
Community
River Oaks
Taxes & Fees
Taxes
$2,268.03 /yr
Tax Year
2026
Occupancy
Tenant
Maintenance Fee
$542.48/mo
Common Elements
Included
Parking
Included
Taxes
Included
Building Insurance
Included
Taxes
$2,268.03 /yr
Tax Year
2026
Occupancy
Tenant
Maintenance Fee
$542.48/mo
Common Elements
Included
Parking
Included
Taxes
Included
Building Insurance
Included
Other
Pets
Yes-with Restrictions
Pets
Yes-with Restrictions
Room Types
Kitchen
Laminate, Centre Island, B/I Appliances
Dimensions 8.2 x 9.88 feet
81.02 sqft
Living Room
Laminate, Combined w/Dining, W/O To Balcony
Dimensions 21.78 x 10.24 feet
223.03 sqft
Primary Bedroom
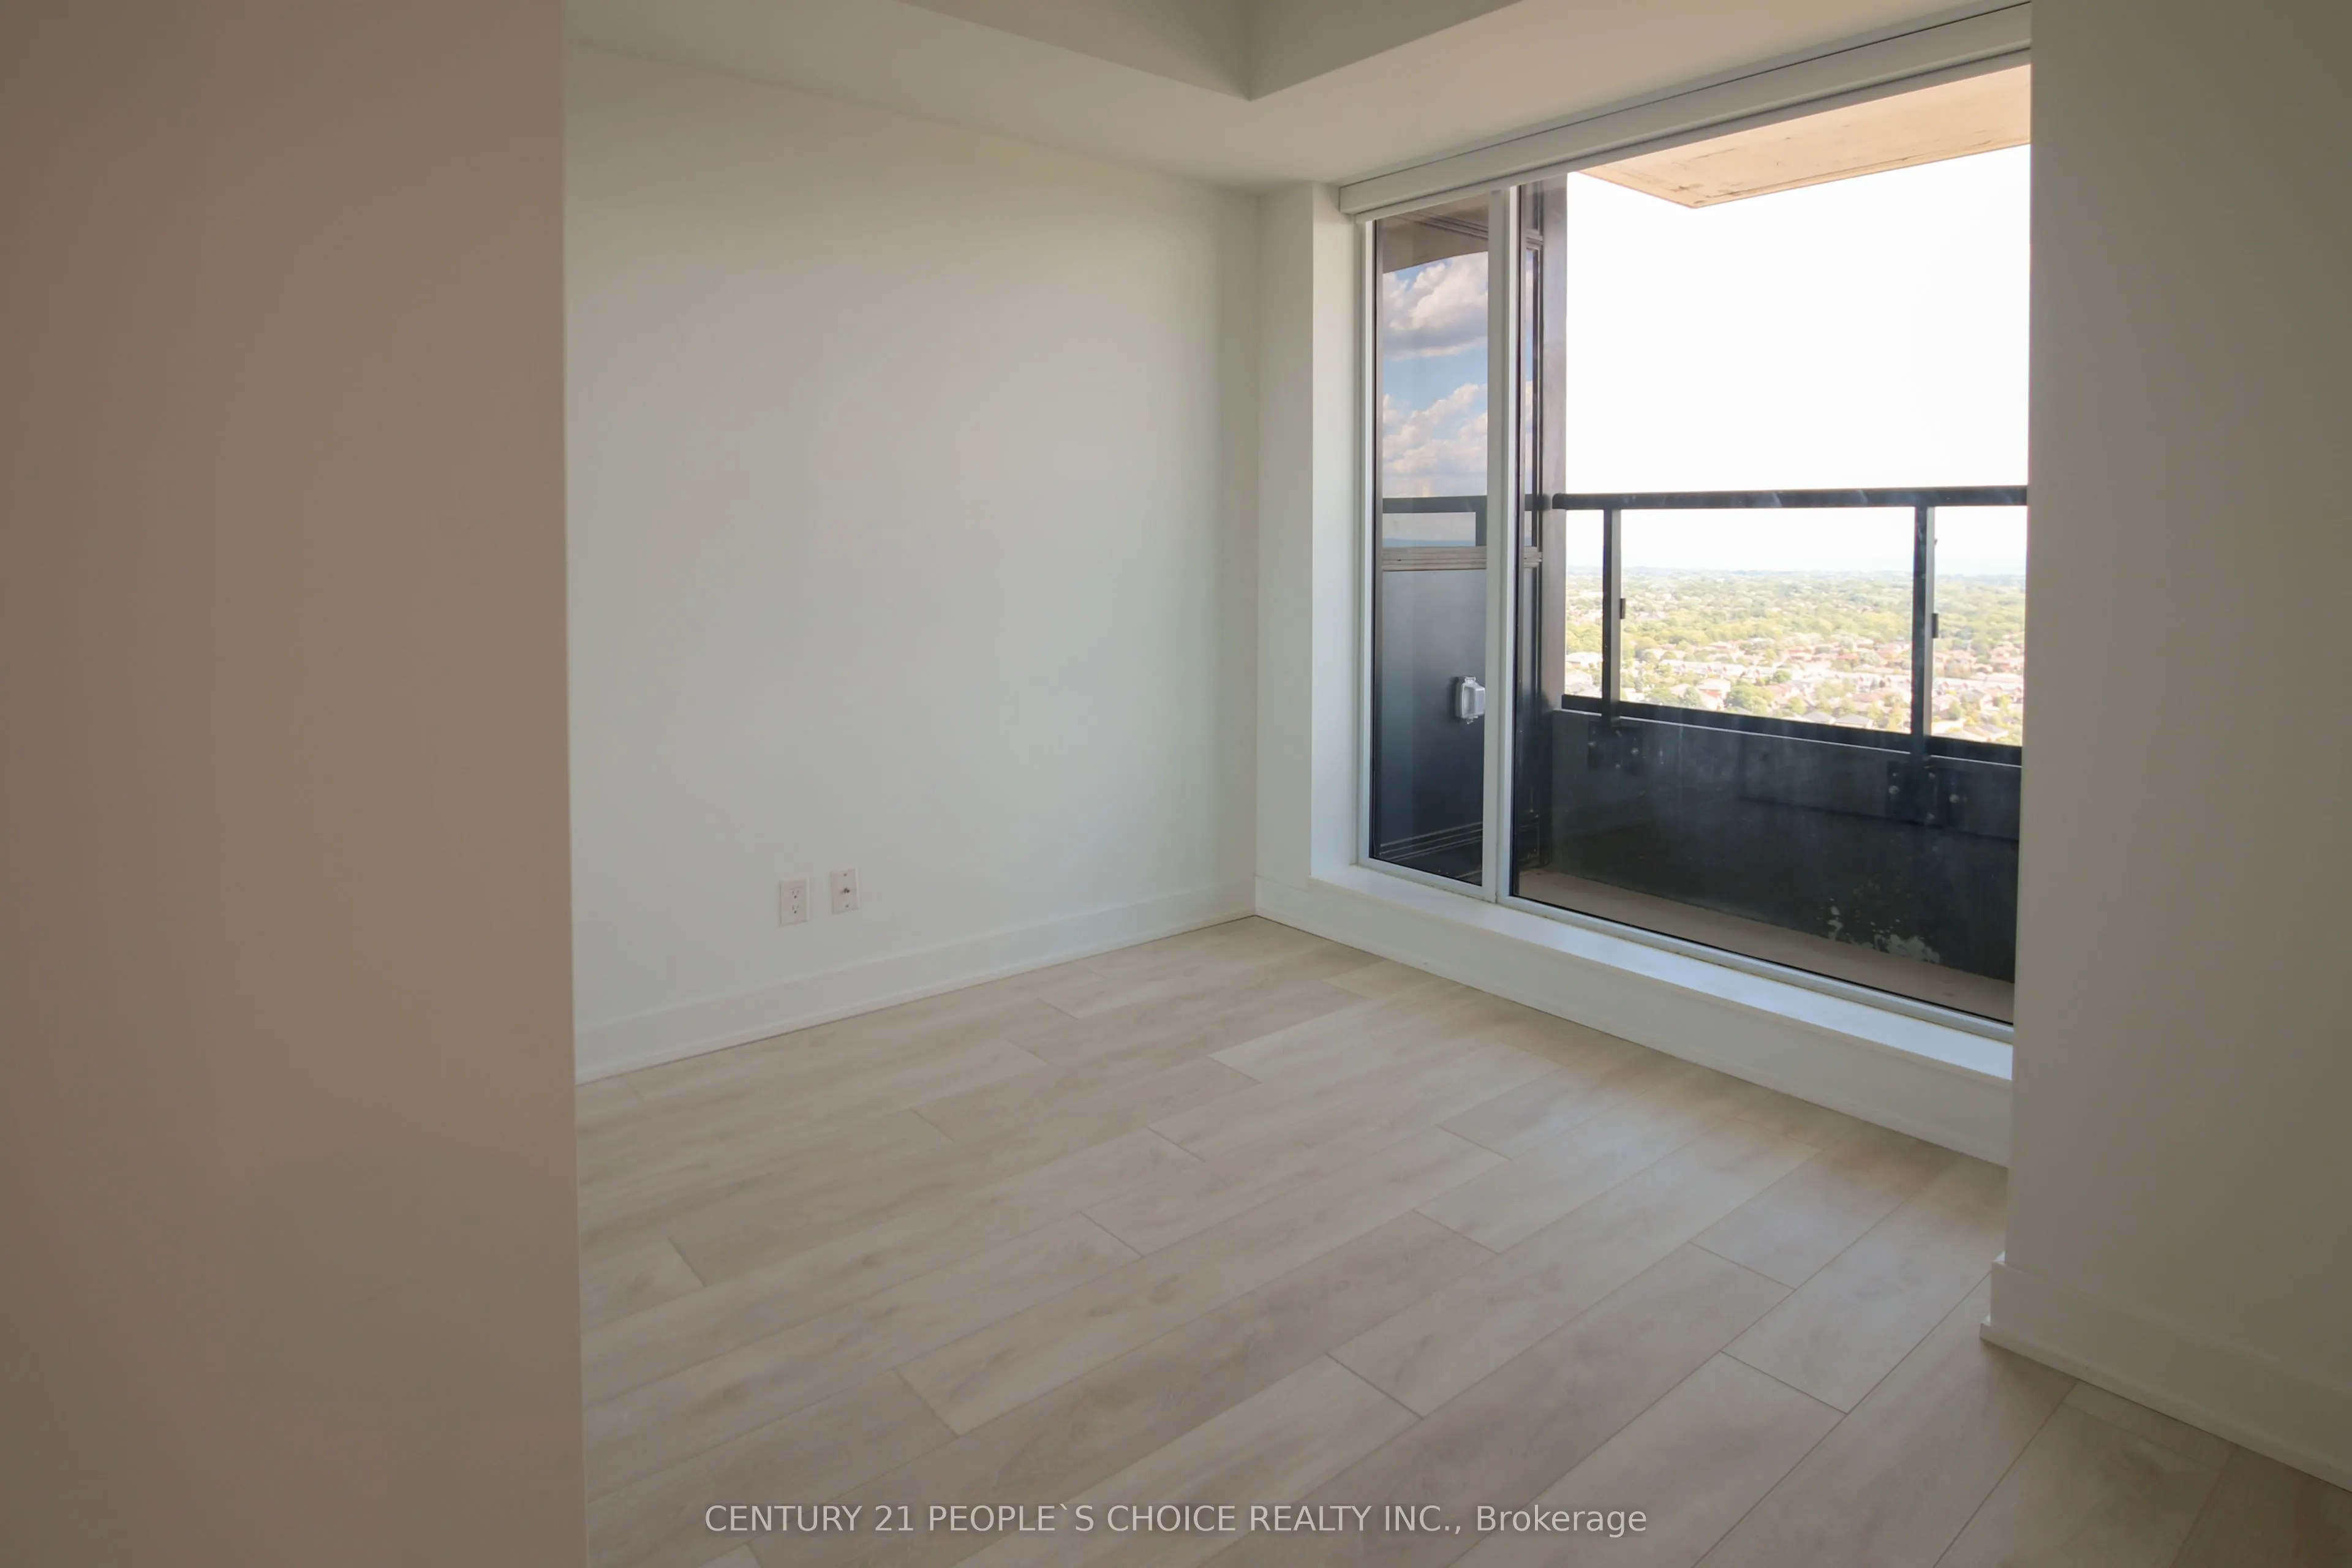
Laminate, Closet, Picture Window
Dimensions 9.91 x 9.97 feet
98.8 sqft
Similar Properties(No results)
Mortgage Calculator
Calculate your estimated monthly mortgage payment
Price
$429,888
$
%
%
Total cost of mortgage
$0
Monthly payment
By clicking Save, we will calculate your estimated mortgage for all properties using the saved values (down payment percentage, interest rate, and amortization).
The accuracy and applicability of this calculator are not guaranteed.