Sign In or Create a Free Account to see full details of this property
Key Facts
Key facts for 1239 Baldwin Drive
Property Type
House, Bungalow
Parking
Attached 2 garage, 4 parking
MLS #
W13487882
Size
700-1100 sqft
Basement
Full,Finished
Listed on
2026-06-25
Lot size
52 x 116.0
Tax
$8,446 /yr
Days on Market
110
Approximate Age
-
Maintenance Fee
-
Description
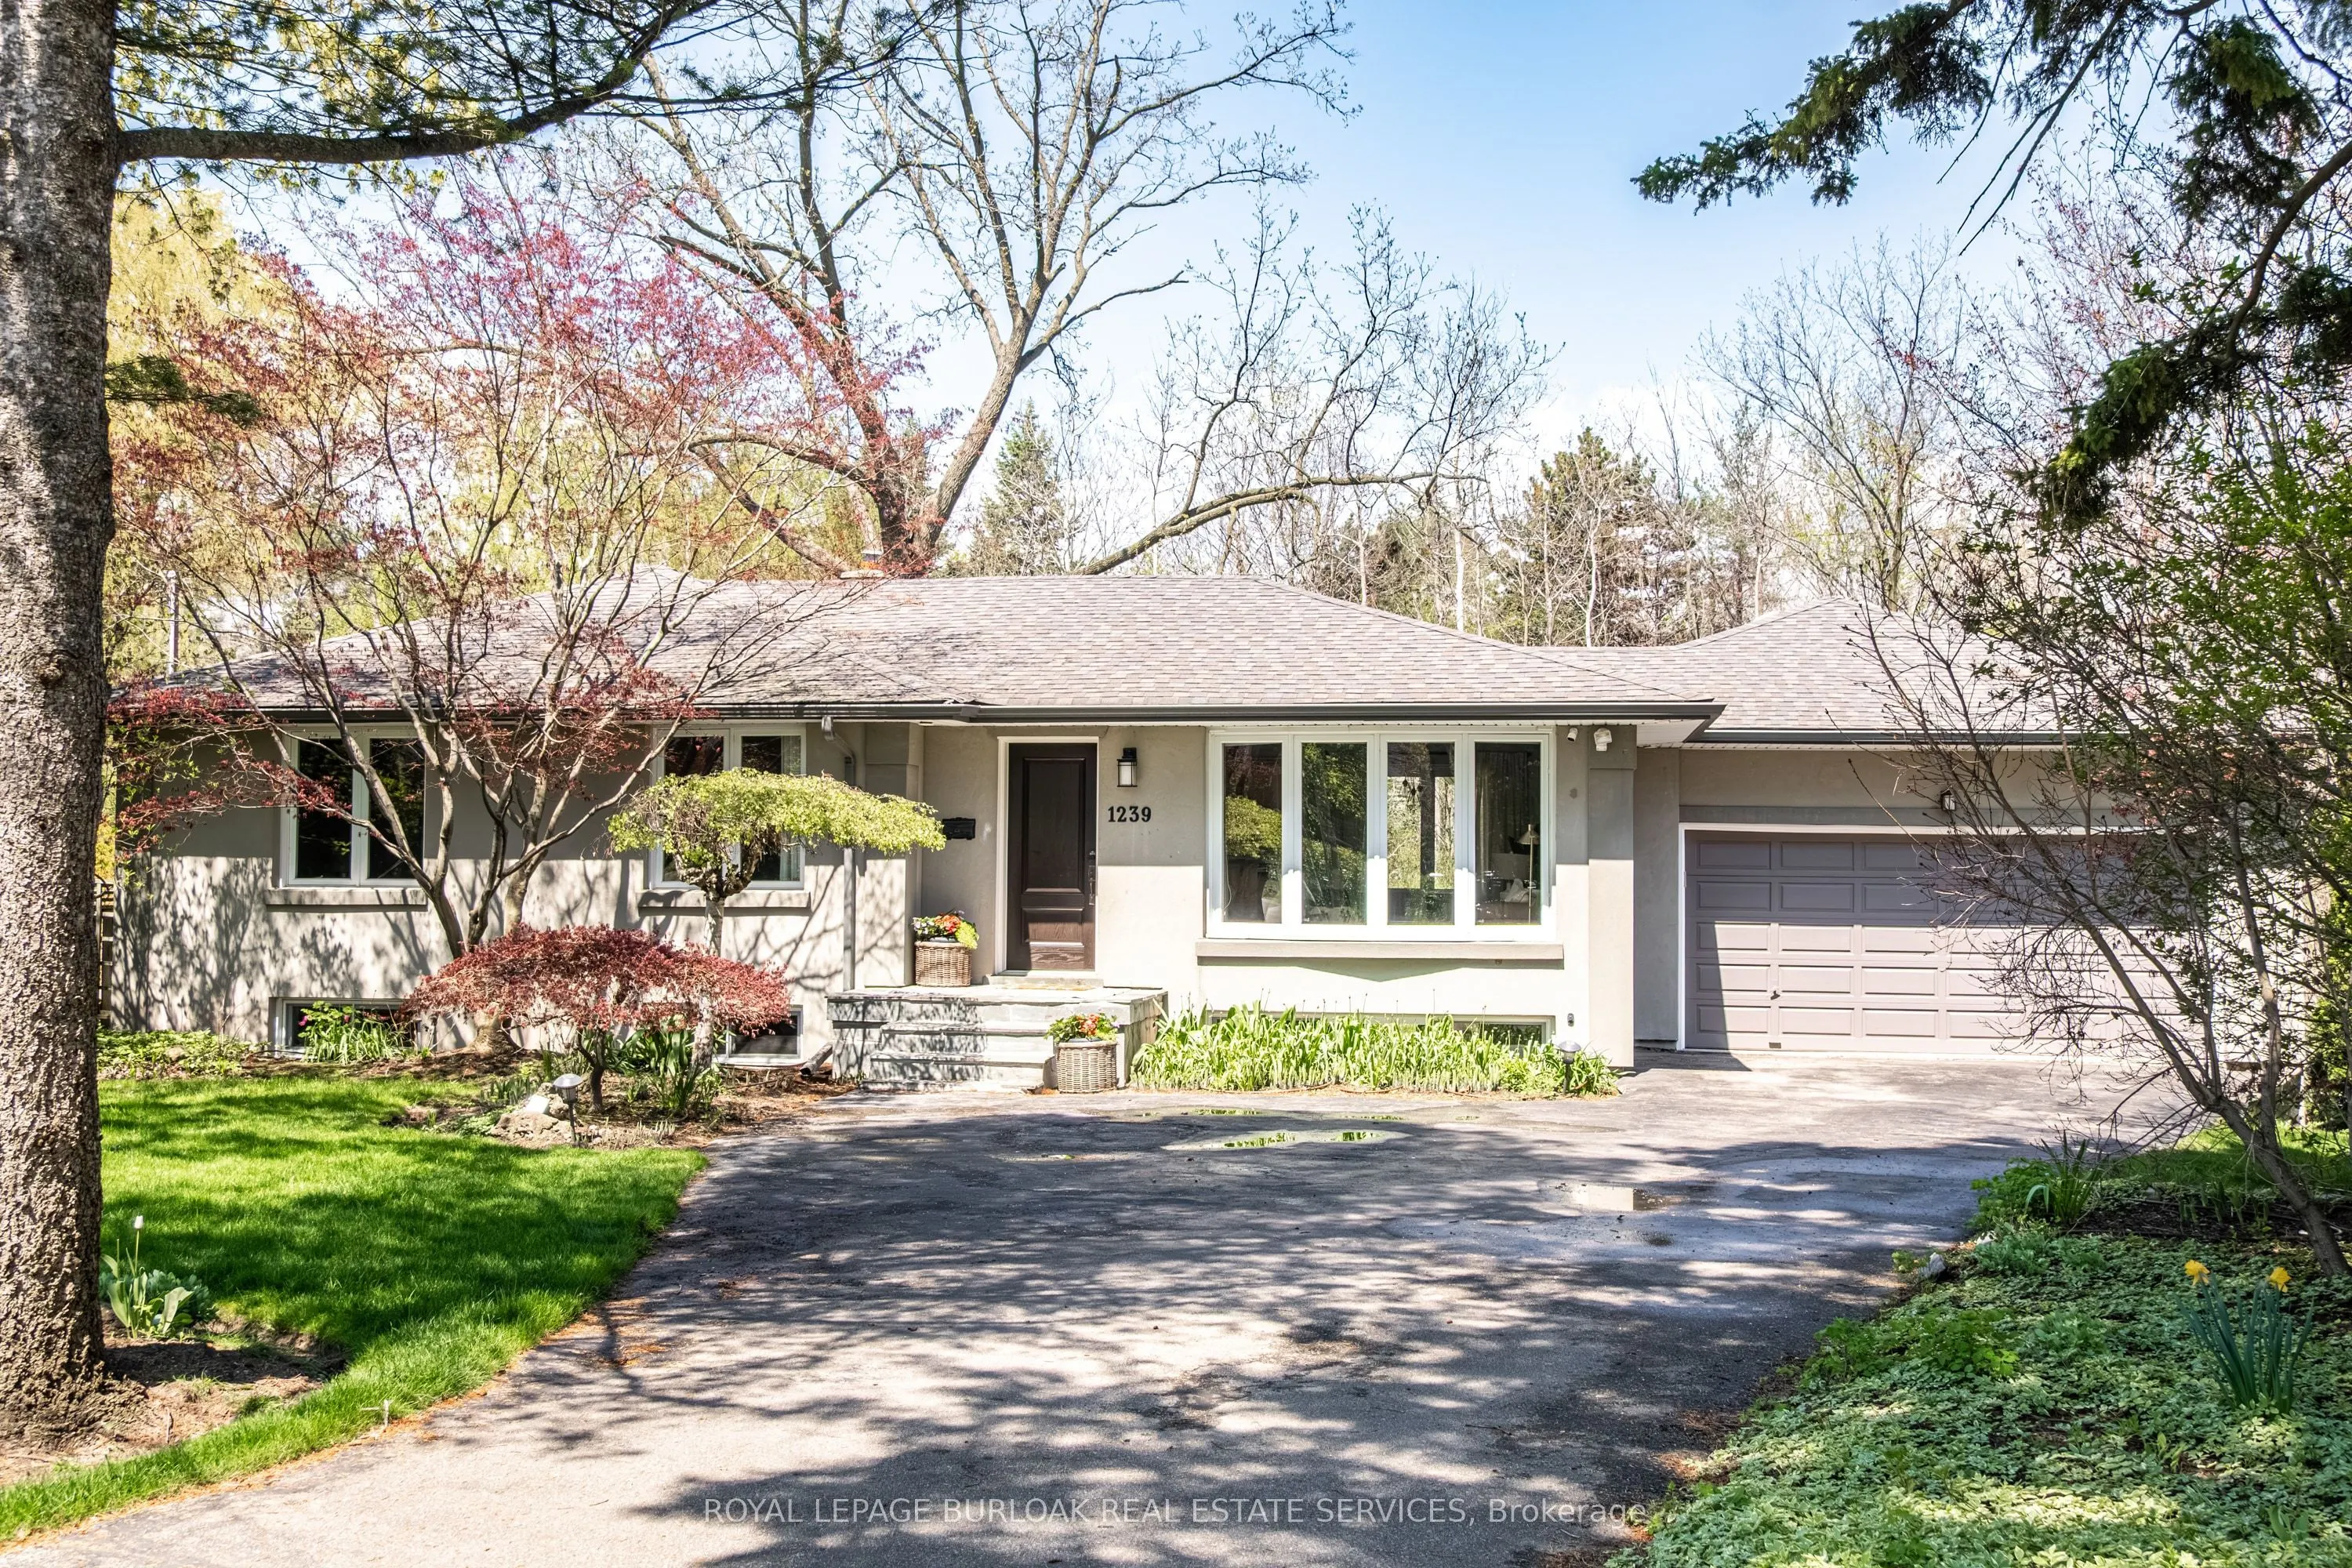
Situated in Oakville's highly desirable Morrison neighbourhood, this 3+1 bedroom bungalow sits on a stunning 52 x 116 ft ravine lot backing onto Wedgewood Creek, offering the perfect blend of peaceful natural surroundings and vibrant community living. Ideal for downsizers or families alike, the home... features a rare oversized double garage with ample storage, sun-filled open-concept living spaces with vaulted ceilings, hardwood floors, and oversized windows framing the serene backyard and lush gardens. Thoughtfully designed for both comfort and functionality, the home offers upgraded pot lighting, a versatile lower level, and two separate entrances with walk-up access to the garage and backyard-ideal for multigenerational living, guests, or a private primary retreat. The backyard is a true oasis, complete with a custom deck, cabana, mature trees, and two charming bridges crossing the creek. Located within an excellent school district and just minutes to Lake Ontario, parks, trails, boutique shops, cafés, and the GO Train, this home offers an exceptional lifestyle in one of Oakville's most coveted communities. Morrison is known for its tranquil tree-lined streets, waterfront access, and strong sense of community-making every day here feel like a retreat.